
Eco Friendly
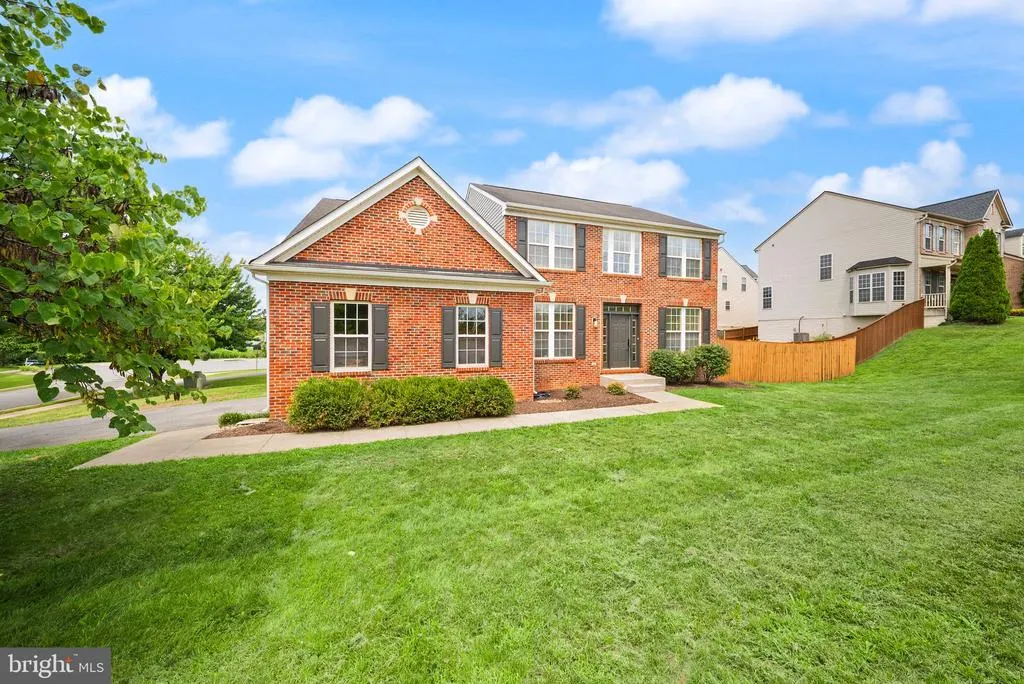
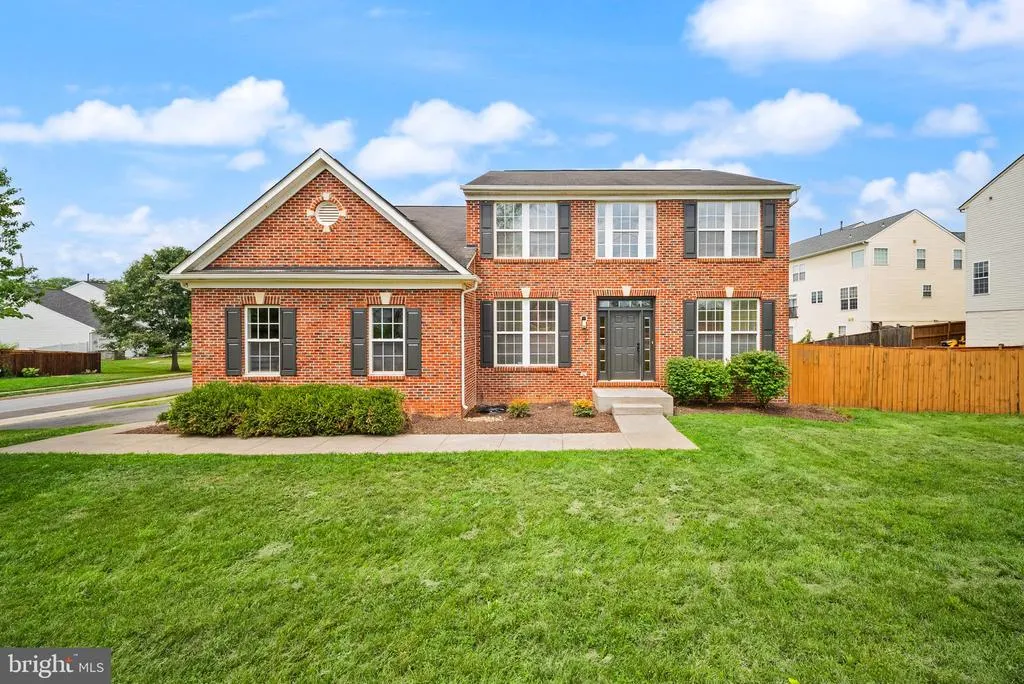
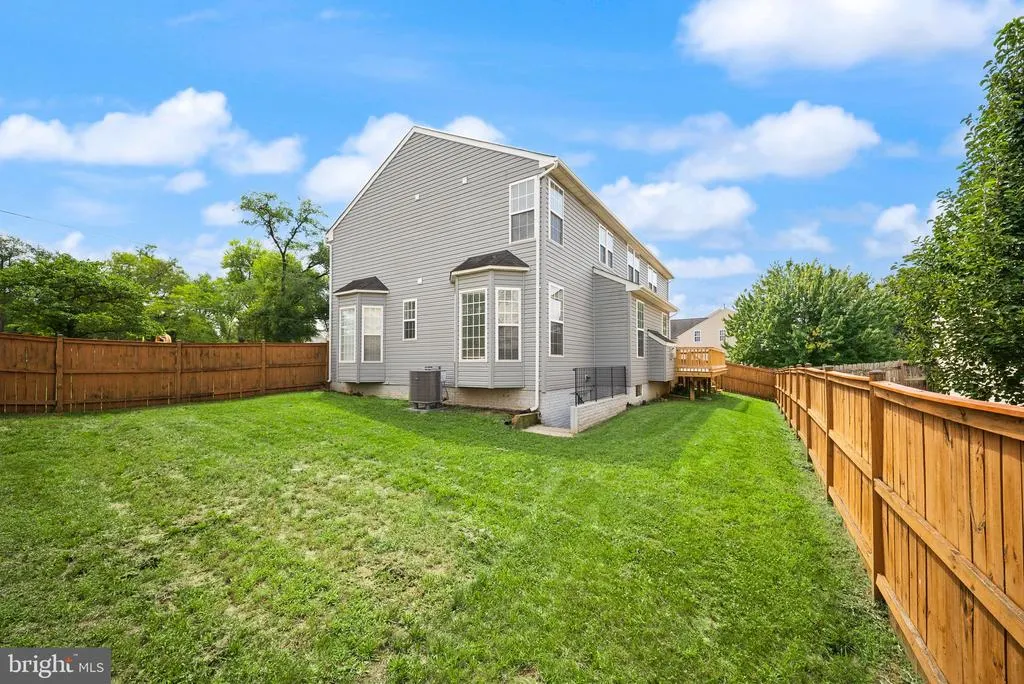
Address
4 Turner Court, Berryville, VA
Price
$ 698,000
Property Attributes
- MLS#VACL2007144
- TypeSingle Family
- Listing Status ACTIVE
- CountyCLARKE
- CityBerryville
- NeighborhoodSovereign Glen
- Zip22611
- StyleColonial,Contemporary
- Year Built2005
- Taxes$ 2754
- Price$ 698,000
- Bedrooms4
- Full Bathrooms2
- Half Bathrooms1
- Sqr Footage2524
- Lot Size0.23 Acres
Data Source:
Bright MLS
Property Description
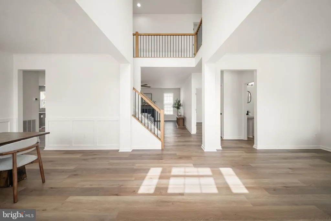
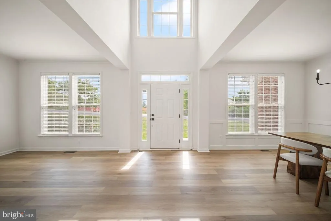
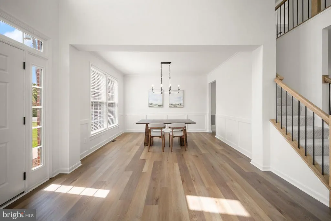
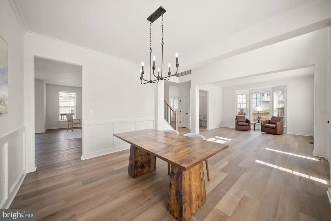
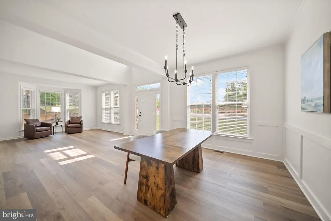
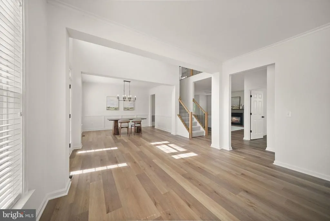
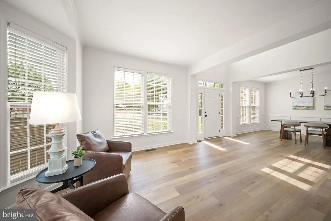
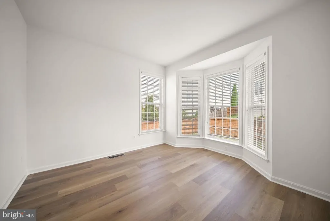
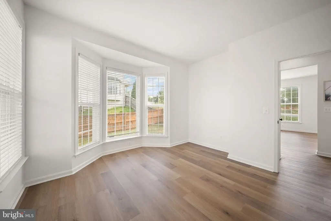
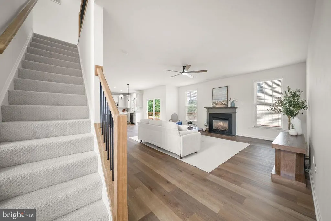
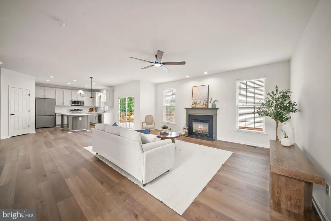
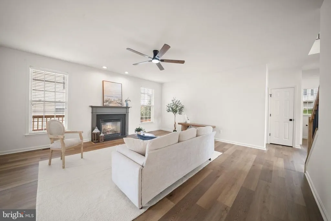
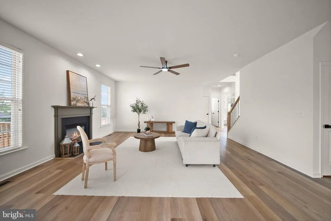
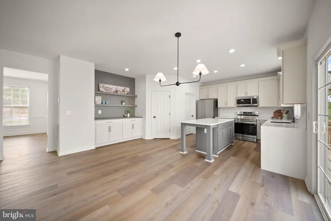
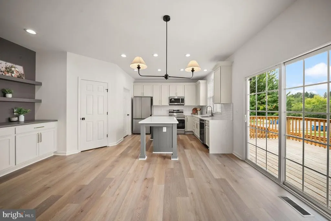
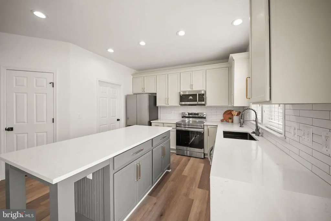
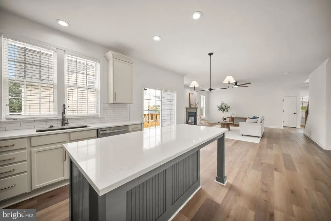
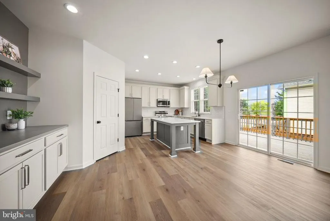
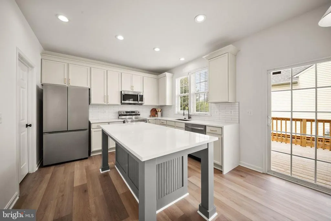
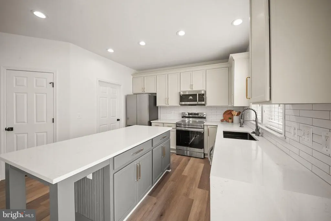
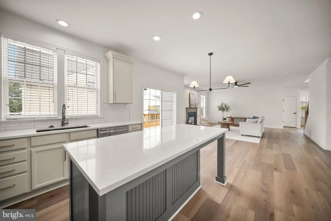
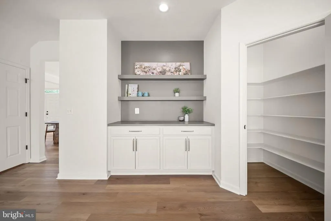
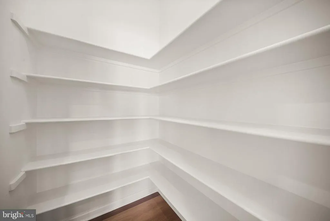
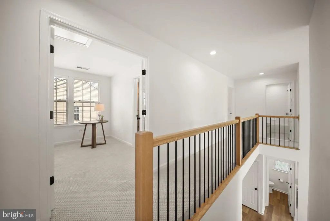
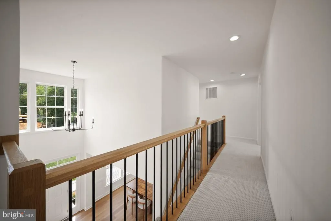
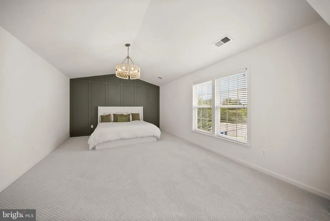
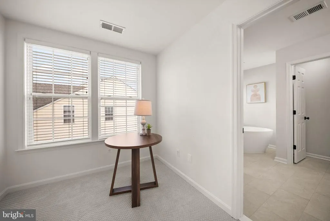
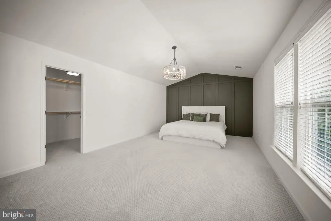
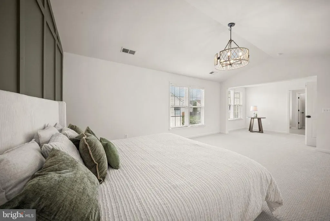
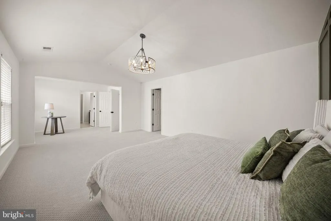
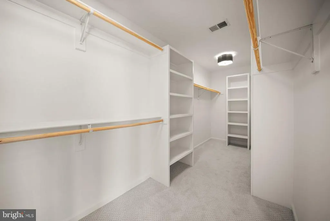
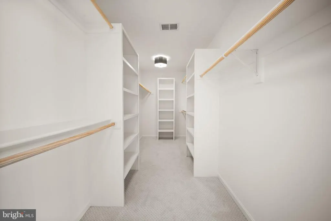
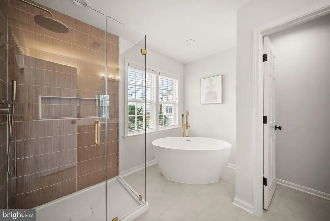
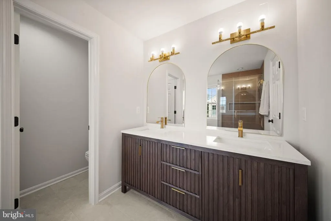
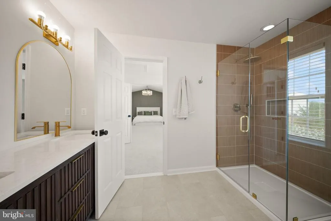
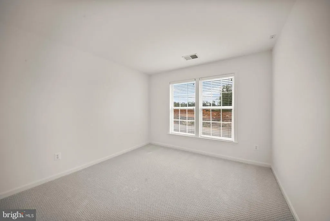
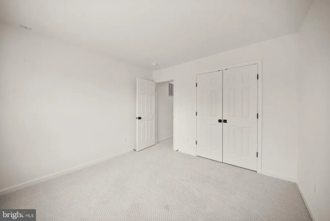
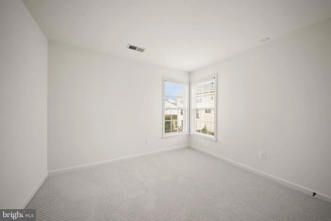
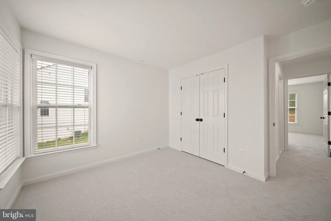
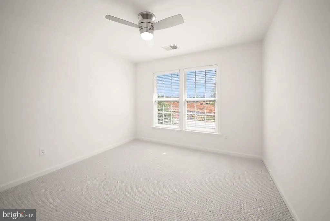
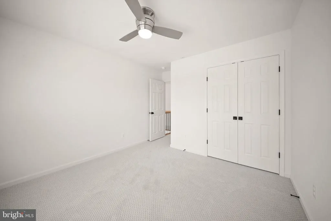
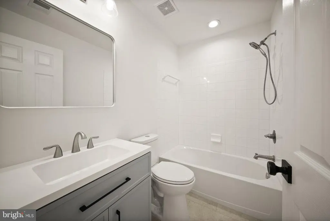
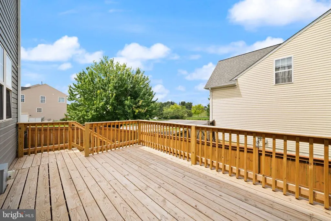
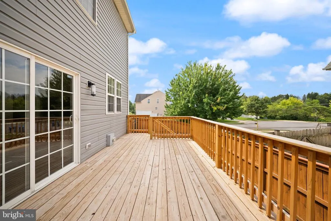
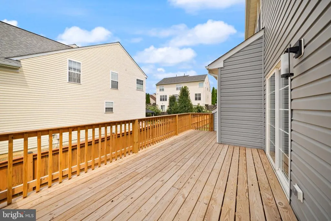
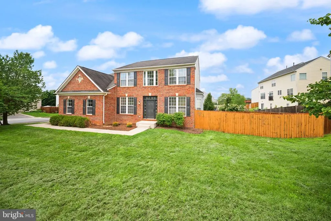
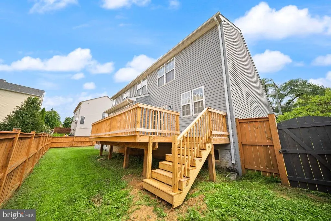
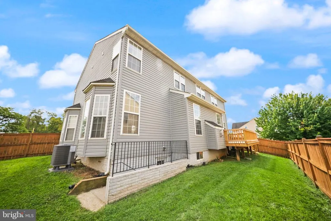
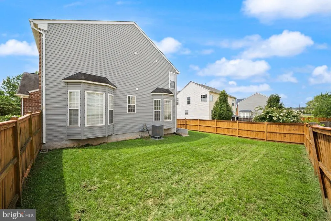
Completely renovated and just minutes from the heart of Berryville, this single-family home puts you close to just about everything while offering the space and flexibility. Inside, the transformation is extensive, with thoughtful updates touching nearly every part of the home. At the center is a completely redesigned kitchen with warm neutral cabinetry, quartz countertops, a classic tile backsplash, new appliances and a generous island made for morning coffee to a house full of friends. The kitchen flows naturally into the main living space, while a formal dining room, dedicated office and flexible entry space offer plenty of room to live, work and gather. Upstairs, the transformation continues with refreshed bedrooms and bathrooms, including a beautifully remodeled primary suite with a designer accent wall, custom closet and completely reimagined bath finished in a timeless mix of warm tile and natural tones. New flooring, a fresh modern palette and thoughtfully selected lighting tie it all together, giving the home a cohesive, finished feel from room to room. Outside, there is room to play, garden, entertain or simply enjoy having your own space. Shops, restaurants, schools, parks and everyday conveniences are all just minutes away, with Route 7 close by when you need to head toward Winchester or Loudoun.
| Price History | |
|---|---|
| 8/21/2026 | Listed $698,000 |
General Features
| Living Area | 2524 |
|---|---|
| Sewer | Public Sewer |
| Heating | Forced Air |
| Cooling | Central A/C |
| Utilities | Water Available,Sewer Available,Phone Available,Electric Available,Cable TV Available |
| Possession | Immediate |
| Roof | Asphalt |
| Appliances | Built-In Microwave,Dishwasher,Disposal,Dryer,Oven/Range - Electric,Refrigerator,Washer |
| Zoning | NULL |
| Garage Spaces | 2.00 |
| Patio/Porch Features | Deck(s) |
| Architectural Style | Colonial,Contemporary |
| Construction Materials | Combination,Brick,Brick Front,Vinyl Siding |
| School District | CLARKE COUNTY PUBLIC SCHOOLS |
| Year Built | 2005 |
| Levels | 3 |
| Tax Year | 2025 |
| Ownership | Fee Simple |
| Cool Fuel | Electric |
| Accessibility | None |
| County | CLARKE |
| New Construction | No |
| Property Type | Residential |
| HOA | No |
| Energy Efficient | Appliances,Flooring,HVAC,Lighting |
| Subdivision Name | SOVEREIGN GLEN |
| Garage Y/N | Yes |
| Water Access Y/N | No |
| Other Structures | Above Grade,Below Grade |
| Full Baths | 2 |
| Status | ACTIVE |
| Directions | From Route 7,take the Berryville exit onto Route 340 South toward Berryville. Continue into town,turn onto Turner Court. Home is located at 4 Turner Court. GPS is accurate. |
| City | BERRYVILLE |
| Senior Community Y/N | No |
| Lot Size Units | Square Feet |
| Lot Size Square Feet | 10018.80 |
| Tax Assessed Value | 610700.0 |
| Tax Annual Amount | 2754.0 |
| Property Condition | Excellent |
| Structure Type | Detached |
| Condo/Coop Association fee Y/N | No |
| Bathrooms Count Main Level | 1.00 |
| Price Per Sq Ft Total AG | 276.55 |
| Vacation Rental Y/N | No |
| Total SQFT | 3786 |
| Builder Name | D R HORTON INC. |
| Standard Status | Active |
| Year Built Source | Assessor |
| Legal Subdivision | SOVEREIGN GLEN |
| Tax Lot | 14A9 |
Interior Features
| Interior Amenities | Kitchen - Island,Floor Plan - Open,Primary Bath(s),Walk-in Closet(s),Bathroom - Soaking Tub,Carpet,Ceiling Fan(s),Combination Kitchen/Living,Family Room Off Kitchen,Formal/Separate Dining Room,Kitche |
|---|---|
| Heating Fuel | Natural Gas |
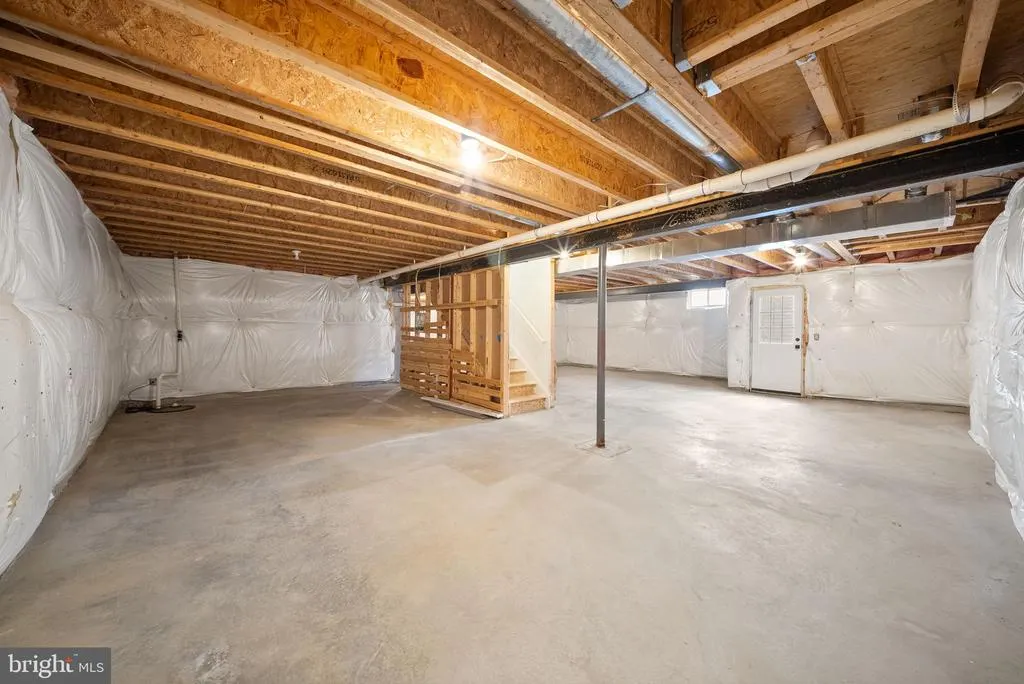
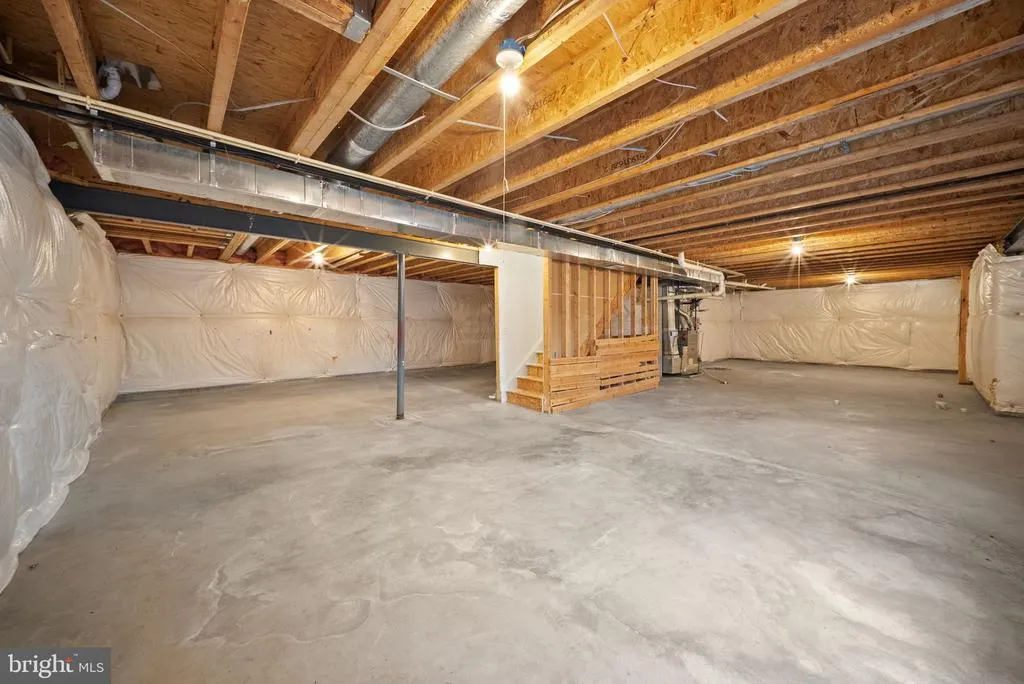
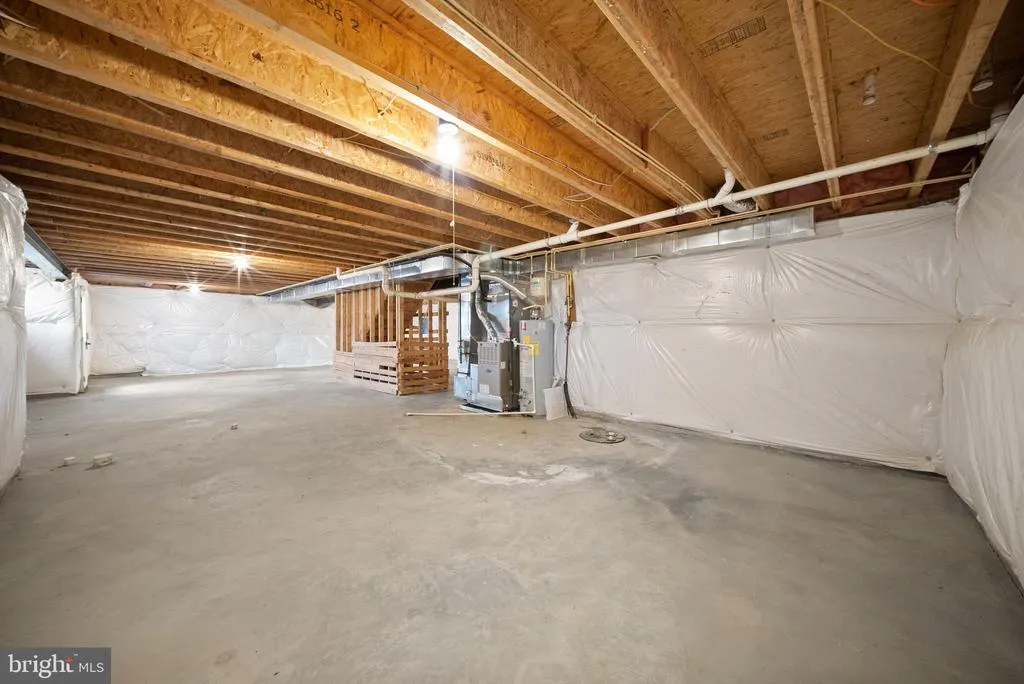
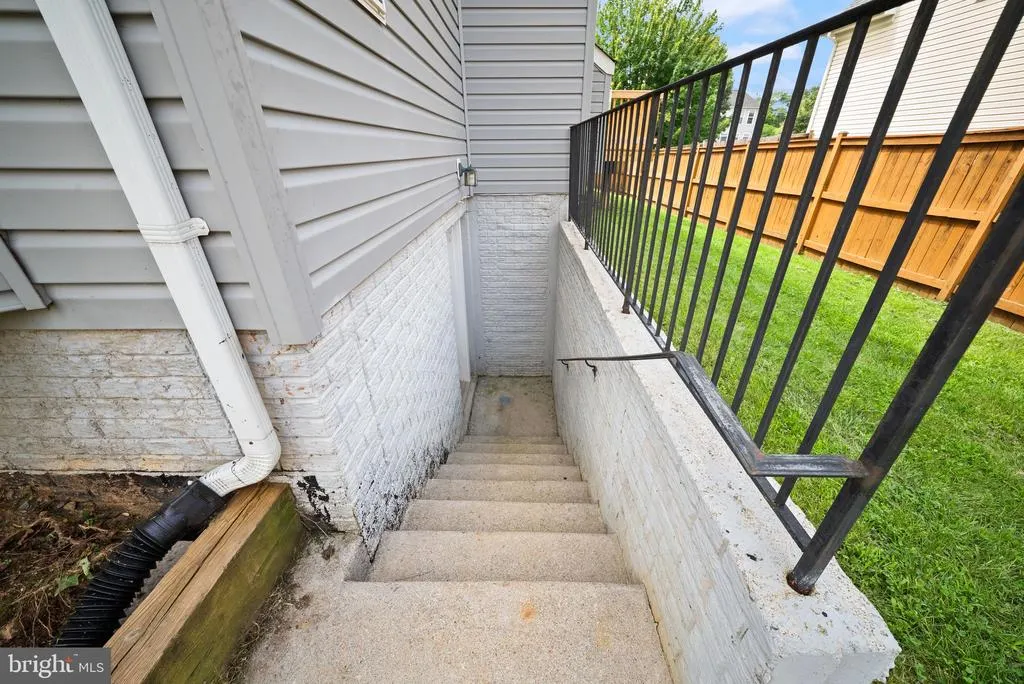
| Basement | Connecting Stairway,Outside Entrance,Rear Entrance,Sump Pump,Daylight,Partial,Full,Heated,Space For Rooms,Unfinished,Walkout Stairs |
| Flooring | Engineered Wood,Carpet,Ceramic Tile |
| Total Fireplaces | 1 |
| Fireplace Features | Mantel(s),Gas/Propane |
| Hot Water | Natural Gas |
| Basement (Y/N) | Yes |
| Heating Y/N | Yes |
| Window Features | Bay/Bow,Double Hung |
| Fireplace Y/N | Yes |
| Above Grade Finished Area | 2524 |
| Half Baths | 1 |
| Central Air Y/N | Yes |
| Total Bedrooms | 4 |
| Room Type | Living Room,Dining Room,Kitchen,Family Room,Basement,Laundry,Office |
| Below Grade Finished Area Unit Type | Square Feet |
| LivingAreaSource | Estimated |
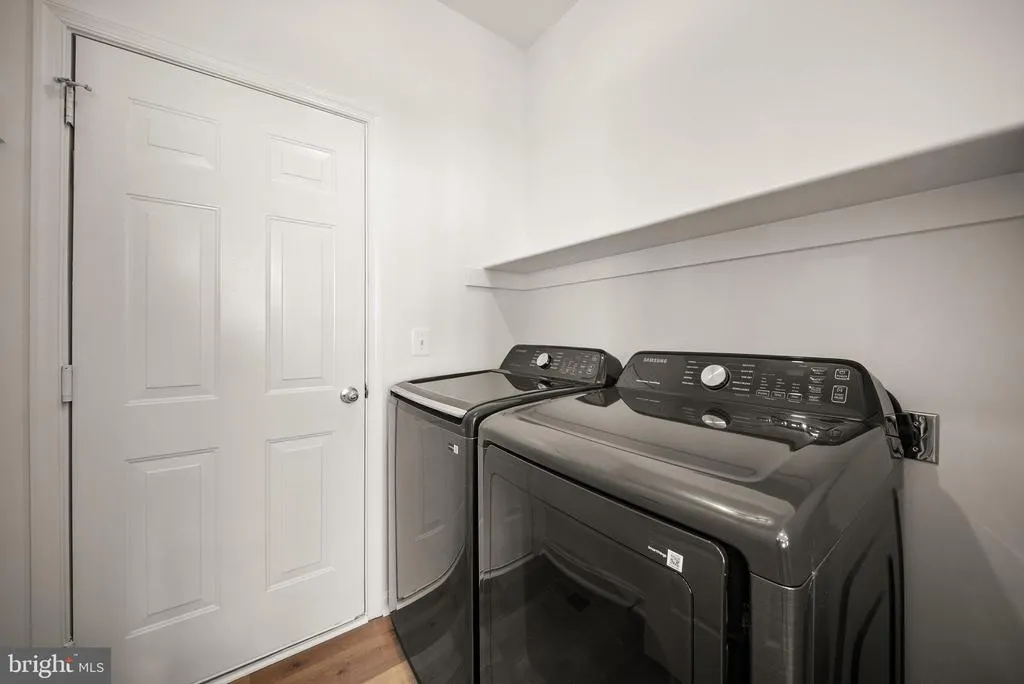
| Laundry Type | Main Floor |
| Below Grade Unfin Area Units | Square Feet |
| Below Grade Unfin SQFT | 1262 |
| Below Grade Unfin SQFT Source | Estimated |
| Below Grade Finished Area Source | Assessor |
| Bedrooms Count All Upper Levels | 4 |
| Bedrooms Count Upper Level 1 | 4 |
| Bathrooms Half Main Level | 1 |
| Bathrooms Full Upper Level 1 | 2 |
| Bathrooms Full All Upper Levels | 2 |
| Bathrooms Count Upper Level 1 | 2.00 |
| Bathrooms Count All Upper Levels | 2 |
| Above Grade Finished Area Source | Estimated |
| Above Grade Finished Area Unit Type | Square Feet |
| Total Baths | 3 |
Exterior Features
| Pool | No Pool |
|---|---|
| Fencing | Privacy,Rear,Wood |
| Lot Features | Corner,SideYard(s) |
| Water Source | Public |
| Total Parking Spaces | 2 |
| Garage Features | Garage - Side Entry |
| Type of Parking | Off Street,Attached Garage |
| Land Use Code | 017 |
| Foundation Details | Permanent |
| Water View Y/N | No |
| Lot Size Acres | 0.23 |
| Road Surface Type | Black Top |
| Lot Size Source | Estimated |
| Waterfront Y/N | No |
| Land Assessed Value | 110000.00 |
| Navigable Water Y/N | No |
| Water Oriented Y/N | No |
| # of Attached Garage Spaces | 2 |
Room Details
| Room | Dimensions | Level | Flooring | Details |
|---|---|---|---|---|
| Basement | Lower 1 | |||
| Dining Room | Main | |||
| Family Room | Main | |||
| Kitchen | Main | |||
| Laundry | Main | |||
| Living Room | Main | |||
| Office | Main |
Amenities
- Foreclosure
- Views
- Short Sale
- New Construction
- Adult 55+
- Lease To Own
- No HOA Fees
- Furnished
- Primary On Main
- Air Conditioning
- Seller Finance
- Green
- Fixer Upper
- Horse
- Golf
- Fireplace
- Deck
- Garage
- Basement
- Pool
Property vs Single Family Average in 22611
Price
Taxes
Year Built
 © BRIGHT, All Rights Reserved
