
Address
25310 Eleys Ford Road, Culpeper, VA
Price
$ 475,000
Property Attributes
- MLS#VACU2014494
- TypeSingle Family
- Listing Status ACTIVE
- CountyCULPEPER
- CityCulpeper
- NeighborhoodShepperds Grove
- Zip22701
- StyleSplit Foyer
- Year Built2001
- Taxes$ 1172
- Price$ 475,000
- Bedrooms5
- Full Bathrooms3
- Half Bathrooms1
- Sqr Footage2028
- Lot Size1.03 Acres
Data Source:
Bright MLS
Property Description
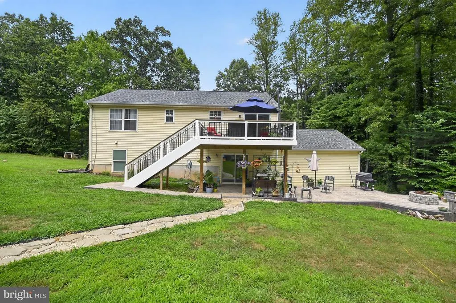
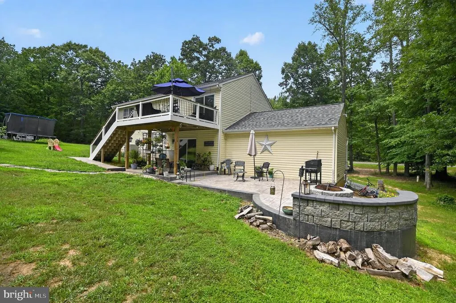
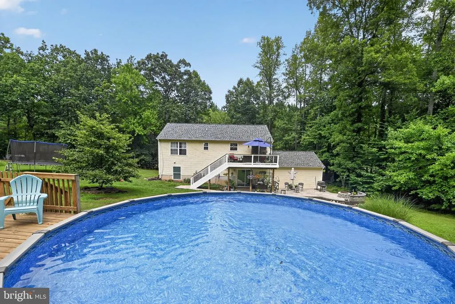
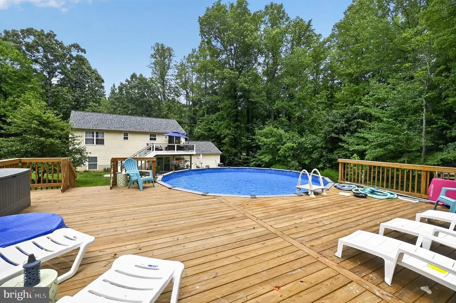
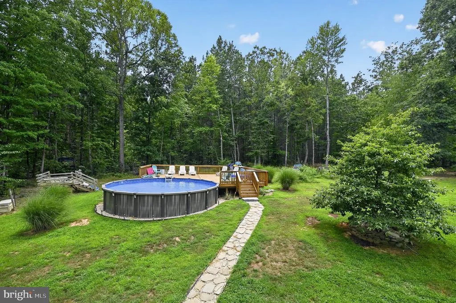
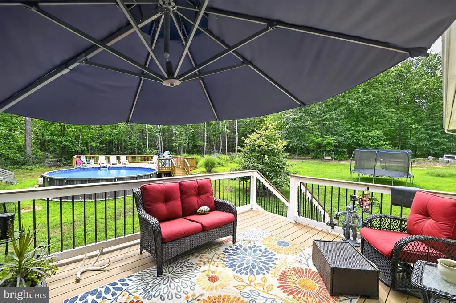
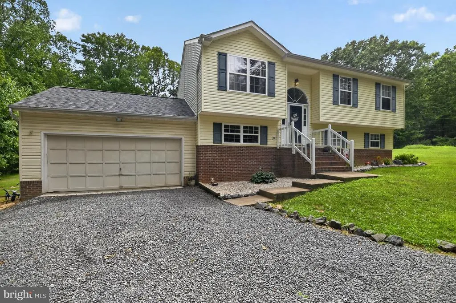
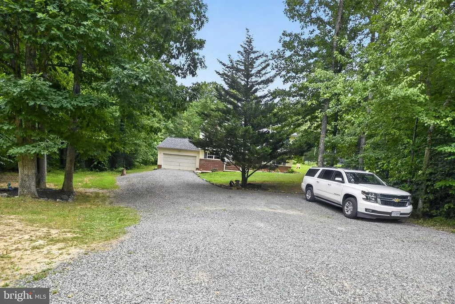
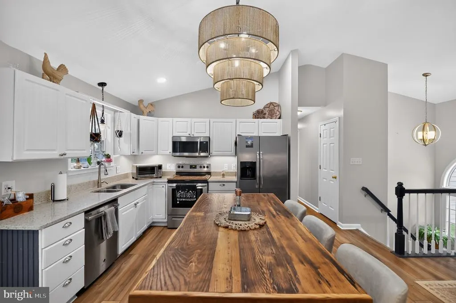
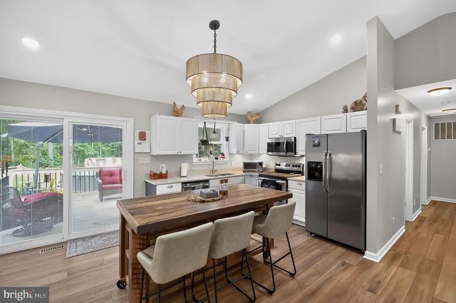
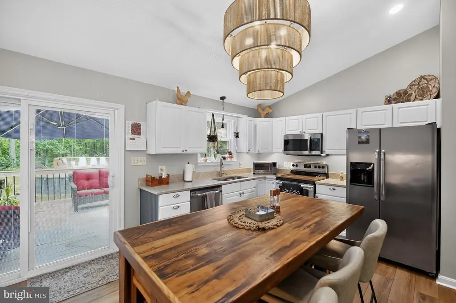
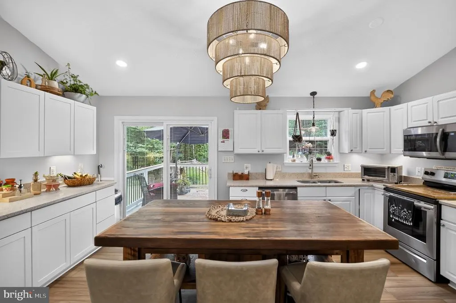
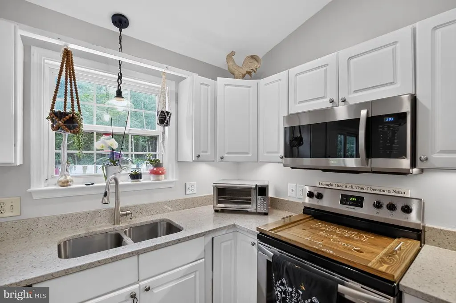
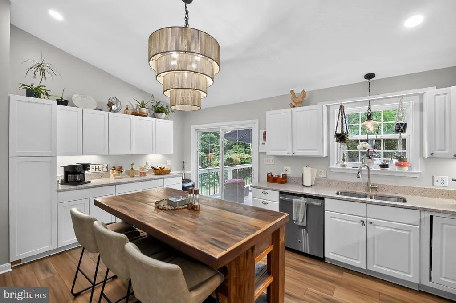
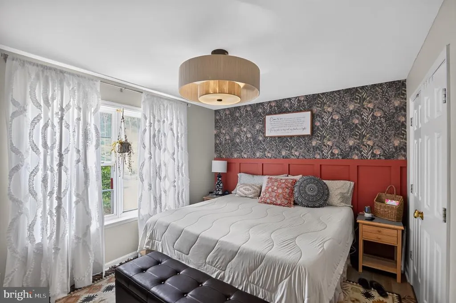
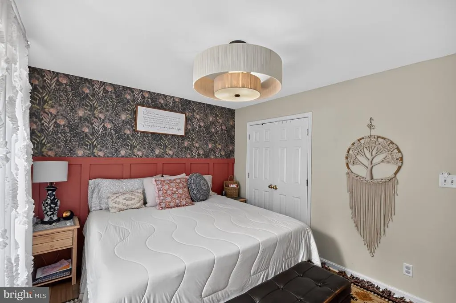
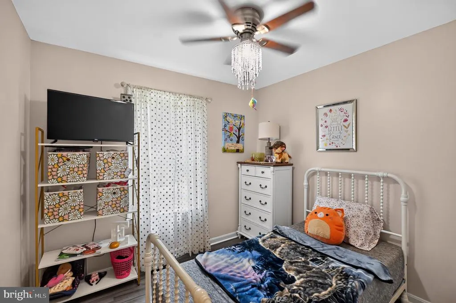
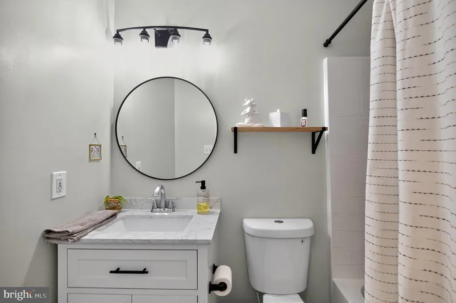
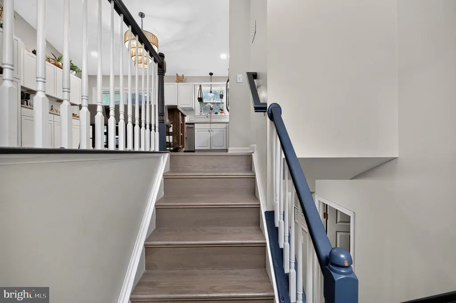
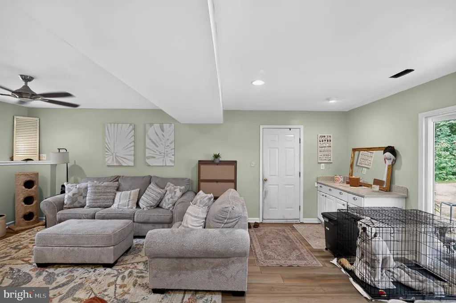
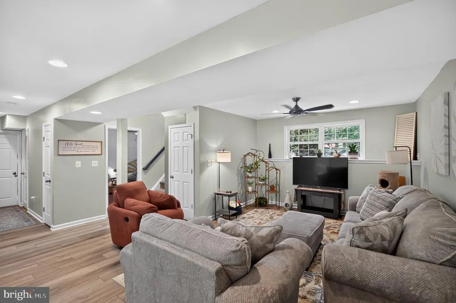
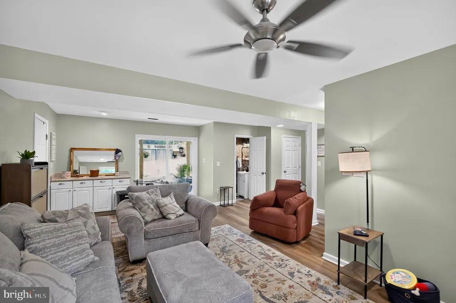
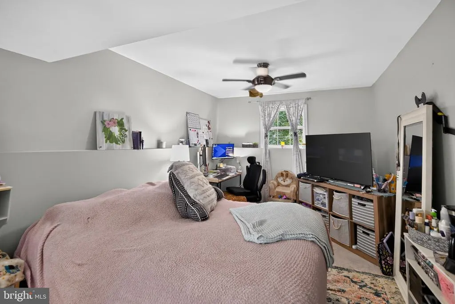
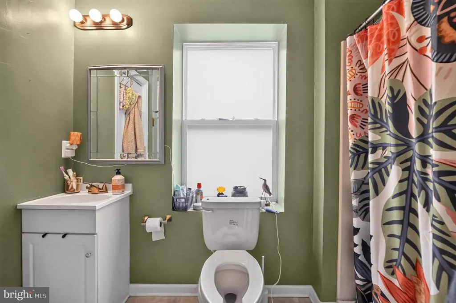
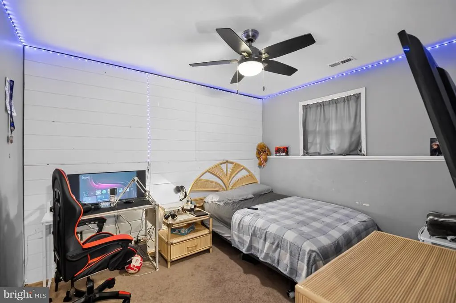
Your Private Country get away! Surrounded by wooded areas - just minutes to Route 3! Easy commute to Culpeper or Fredericksburg! Walmart just 4 minutes away! As well as Food Lion, Starbucks, gas stations, etc. - super convenient access to amenities! 1.03 acre with trees, landscaping, ample parking space, NO HOA! 5 Bedrooms - 3.5 Baths! 3 Bedrooms, 2 full baths on the upper level and 2 bedrooms, full bath and half bath on lower walkout level*2 car garage*Updated kitchen - New cabinets, Quartz counters, LVP flooring, lighting - open & Bright! Appliances 5 years old*Pantry in hallway next to kitchen plus 2 closets in upper hallway*SGD from Kitchen to rear Trex Deck (16x12) overlooking pool area - lighted stairs to rear yard. Lower level stamped concrete patio with built-in seating and fire pit*Spacious and Open Rec room in Walkout Lower Level with SGD to patio & back yard - door to 2 car attached garage - storage under stairs*Above Ground pool surrounded by 800 square feet of tasteful decking*Roof 2025*Parking space for 8+ cars*Friendly Pup May be in crate on the lower level
| Price History | |
|---|---|
| 7/22/2026 | Listed $475,000 |
General Features
| Living Area | 2028 |
|---|---|
| Sewer | On Site Septic |
| Heating | Heat Pump(s) |
| Cooling | Ceiling Fan(s),Heat Pump(s) |
| Possession | Settlement |
| Appliances | Built-In Microwave,Dishwasher,Disposal,Exhaust Fan,Oven/Range - Electric,Refrigerator,Stainless Steel Appliances,Water Heater |
| Zoning | RA |
| Garage Spaces | 2.00 |
| Architectural Style | Split Foyer |
| Pool Features | Above Ground |
| Construction Materials | Vinyl Siding |
| School District | CULPEPER COUNTY PUBLIC SCHOOLS |
| Year Built | 2001 |
| Levels | 2 |
| Tax Year | 2025 |
| Ownership | Fee Simple |
| Cool Fuel | Electric |
| Accessibility | None |
| County | CULPEPER |
| New Construction | No |
| Property Type | Residential |
| HOA | No |
| Subdivision Name | SHEPPERDS GROVE |
| Garage Y/N | Yes |
| Water Access Y/N | No |
| Other Structures | Above Grade,Below Grade |
| Full Baths | 3 |
| Status | ACTIVE |
| Directions | From Fredericksburg: West on Route 3 to Right on Yellow Bottom Rd to Right on Eley's Ford Rd - home on Right |
| City | CULPEPER |
| Disclosures | Prop Disclosure |
| Senior Community Y/N | No |
| Lot Size Units | Square Feet |
| Lot Size Square Feet | 44867.00 |
| Tax Assessed Value | 272500.0 |
| Tax Annual Amount | 1172.0 |
| Home Warranty Y/N | No |
| Property Condition | Excellent |
| Structure Type | Detached |
| Condo/Coop Association fee Y/N | No |
| Price Per Sq Ft Total AG | 462.06 |
| Vacation Rental Y/N | No |
| Total SQFT | 2028 |
| Standard Status | Active |
| Year Built Source | Assessor |
| Legal Subdivision | SHEPPERDS GROVE |
| Tax Lot | A2-A |
Interior Features
| Interior Amenities | Bathroom - Tub Shower,Bathroom - Stall Shower,Carpet,Dining Area,Family Room Off Kitchen,Floor Plan - Open,Kitchen - Table Space,Pantry,Recessed Lighting,Kitchen - Eat-In,Ceiling Fan(s) |
|---|---|
| Heating Fuel | Electric |
| Basement | Walkout Level |
| Flooring | Luxury Vinyl Plank,Carpet |
| Hot Water | Electric,60+ Gallon Tank |
| Basement (Y/N) | Yes |
| Heating Y/N | Yes |
| Window Features | Double Pane,Palladian |
| Fireplace Y/N | No |
| Above Grade Finished Area | 1028 |
| Half Baths | 1 |
| Central Air Y/N | No |
| Total Bedrooms | 5 |
| Below Grade Finished Area | 1000 |
| Room Type | Primary Bedroom,Bedroom 2,Bedroom 3,Bedroom 4,Bedroom 5,Kitchen,Family Room,Laundry,Recreation Room,Bathroom 2,Bathroom 3,Primary Bathroom,Half Bath |
| Below Grade Finished Area Unit Type | Square Feet |
| LivingAreaSource | Estimated |
| Laundry Type | Lower Floor |
| Below Grade Unfin Area Units | Square Feet |
| Below Grade Finished Area Source | Estimated |
| Bedrooms Count All Lower Levels | 2 |
| Bedrooms Count All Upper Levels | 3 |
| Bedrooms Count Lower Level 1 | 2 |
| Bedrooms Count Upper Level 1 | 3 |
| Bathrooms Half Lower Level 1 | 1 |
| Bathrooms Half All Lower Levels | 1 |
| Bathrooms Full Upper Level 1 | 2 |
| Bathrooms Full Lower Level 1 | 1 |
| Bathrooms Full All Upper Levels | 2 |
| Bathrooms Full All Lower Levels | 1 |
| Bathrooms Count Upper Level 1 | 2.00 |
| Bathrooms Count Lower Level 1 | 2.00 |
| Bathrooms Count All Upper Levels | 2 |
| Bathrooms Count All Lower Levels | 2 |
| Above Grade Finished Area Source | Assessor |
| Above Grade Finished Area Unit Type | Square Feet |
| Total Baths | 4 |
Exterior Features
| Exterior Amenities | Sidewalks,Extensive Hardscape |
|---|---|
| Pool | Yes - Personal |
| Parking Features | Gravel Driveway |
| Lot Features | Backs to Trees,Landscaping,Partly Wooded,Private,Rural |
| Water Source | Private,Holding Tank |
| Total Parking Spaces | 8 |
| Garage Features | Garage - Front Entry |
| Type of Parking | Attached Garage,Driveway |
| Foundation Details | Block |
| Water View Y/N | No |
| Lot Size Acres | 1.03 |
| Lot Size Source | Assessor |
| Waterfront Y/N | No |
| Door Features | Six Panel,Sliding Glass,Storm |
| Land Assessed Value | 90300.00 |
| Navigable Water Y/N | No |
| Water Oriented Y/N | No |
| # of Attached Garage Spaces | 2 |
Room Details
| Room | Dimensions | Level | Flooring | Details |
|---|---|---|---|---|
| Bathroom 2 | Upper 1 | Flooring - Luxury Vinyl Plank | ||
| Bathroom 3 | Lower 1 | Flooring - Vinyl | ||
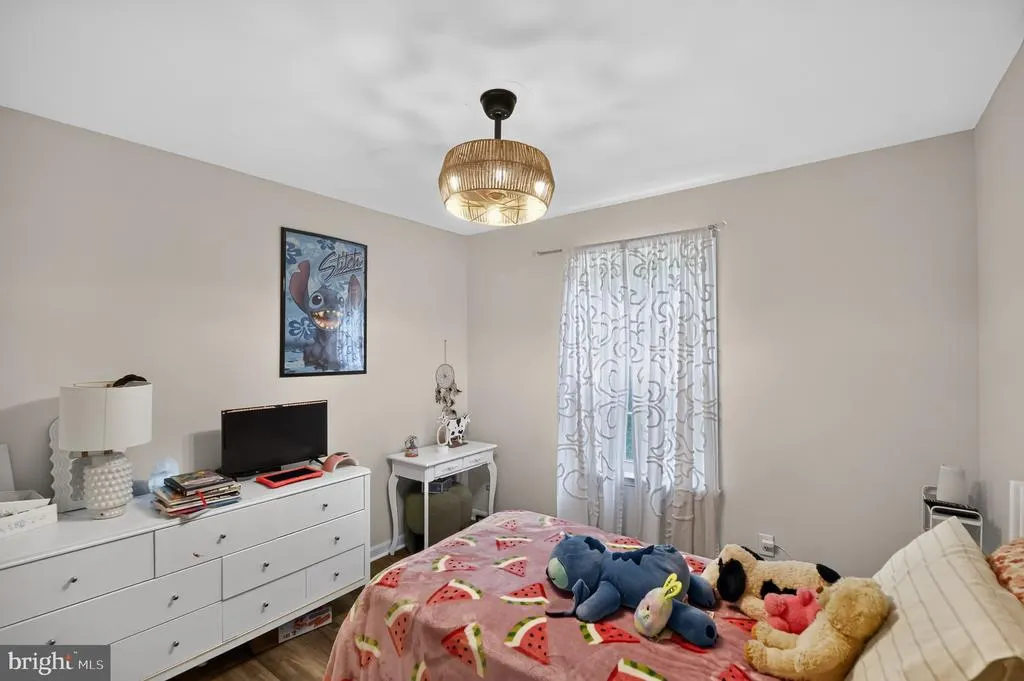
| Bedroom 2 | Upper 1 | Ceiling Fan(s),Flooring - Luxury Vinyl Plank | ||
| Bedroom 3 | Upper 1 | Ceiling Fan(s),Flooring - Luxury Vinyl Plank | ||
| Bedroom 4 | Lower 1 | Ceiling Fan(s),Flooring - Carpet | ||
| Bedroom 5 | Lower 1 | Ceiling Fan(s),Flooring - Carpet | ||
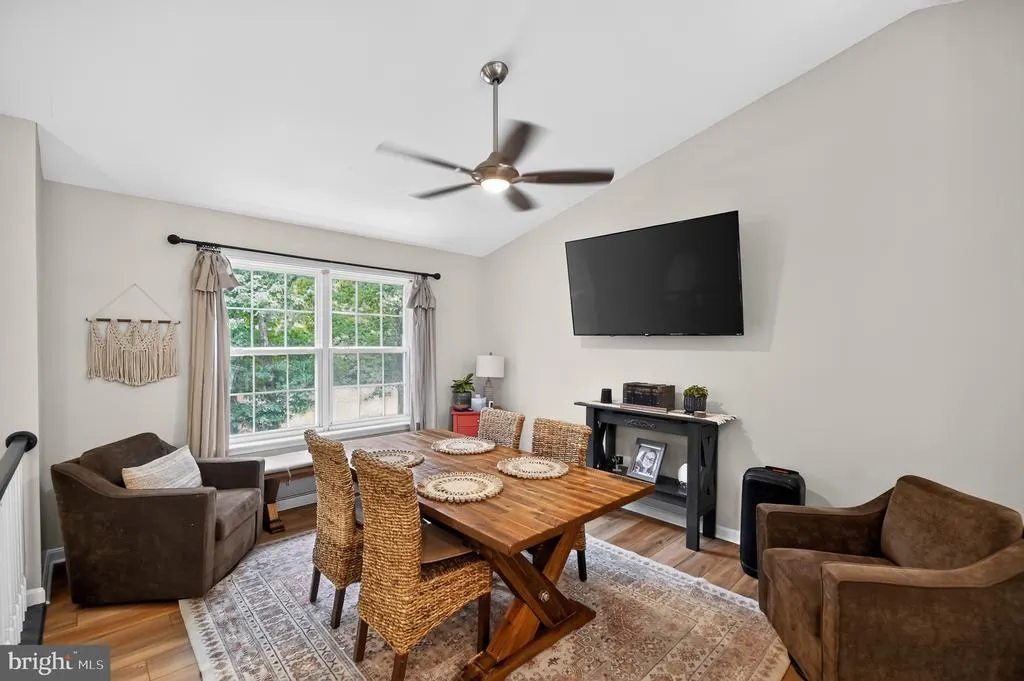
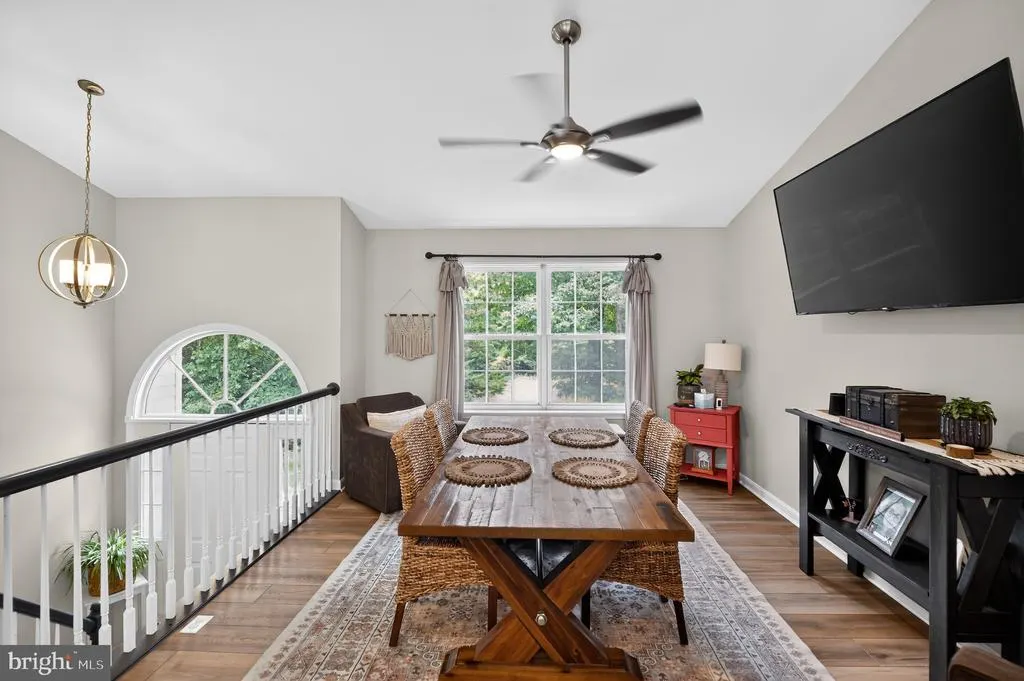
| Family Room | Upper 1 | Flooring - Luxury Vinyl Plank,Ceiling Fan(s),Cathedral/Vaulted Ceiling | ||
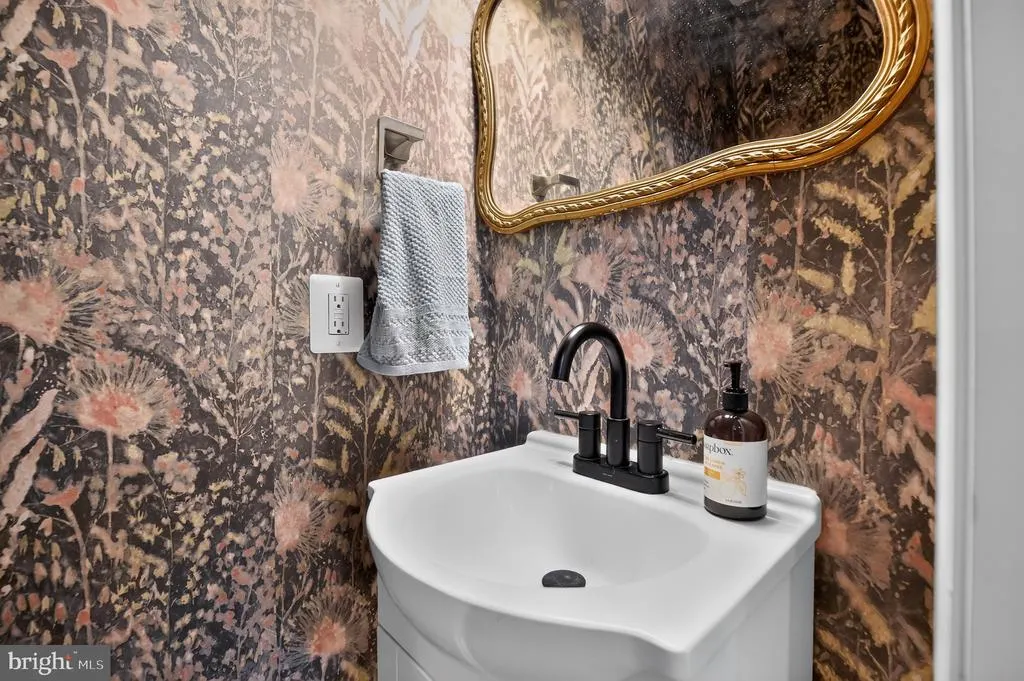
| Half Bath | Lower 1 | Flooring - Luxury Vinyl Plank | ||
| Kitchen | Upper 1 | Cathedral/Vaulted Ceiling,Chair Rail,Countertop(s) - Quartz,Double Sink,Flooring - Luxury Vinyl Plank,Kitchen - Eat-in,Lighting - Recessed,Pantry | ||
| Laundry | Lower 1 | |||
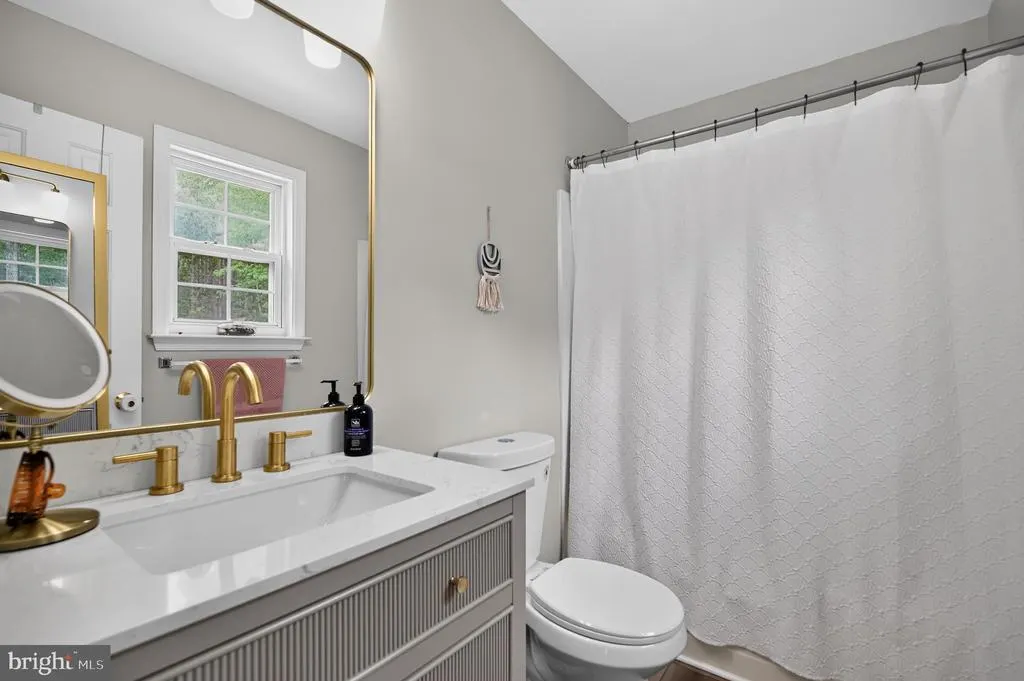
| Primary Bathroom | Upper 1 | Countertop(s) - Solid Surface,Flooring - Luxury Vinyl Plank | ||
| Primary Bedroom | Upper 1 | Flooring - Luxury Vinyl Plank,Ceiling Fan(s) | ||
| Recreation Room | Lower 1 | Flooring - Luxury Vinyl Plank,Ceiling Fan(s),Lighting - Recessed |
Amenities
- Foreclosure
- Views
- Short Sale
- New Construction
- Adult 55+
- Lease To Own
- No HOA Fees
- Furnished
- Primary On Main
- Air Conditioning
- Seller Finance
- Green
- Fixer Upper
- Horse
- Golf
- Fireplace
- Deck
- Garage
- Basement
- Pool
Property vs Single Family Average in 22701
Price
Taxes
Year Built
Visits
 © BRIGHT, All Rights Reserved
