
Views - Primary on Main
Address
822 Back Street, Port Royal, VA
Price
$ 385,000
Property Attributes
- MLS#VACV2010872
- TypeSingle Family
- Listing Status ACTIVE
- CountyCAROLINE
- CityPort Royal
- NeighborhoodTown Of Port Royal
- Zip22535
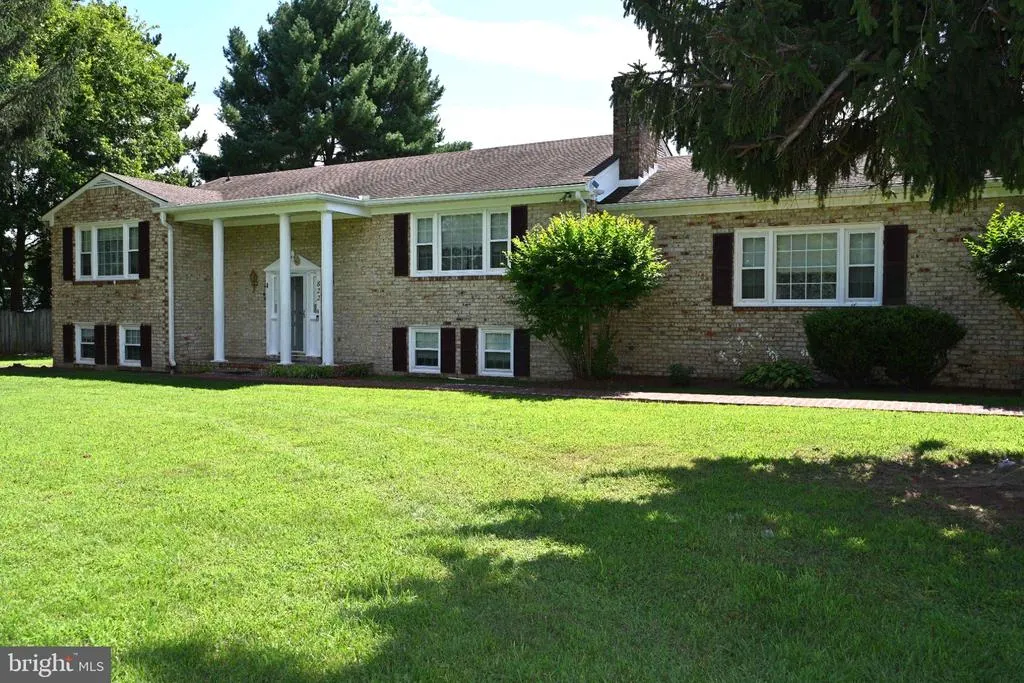
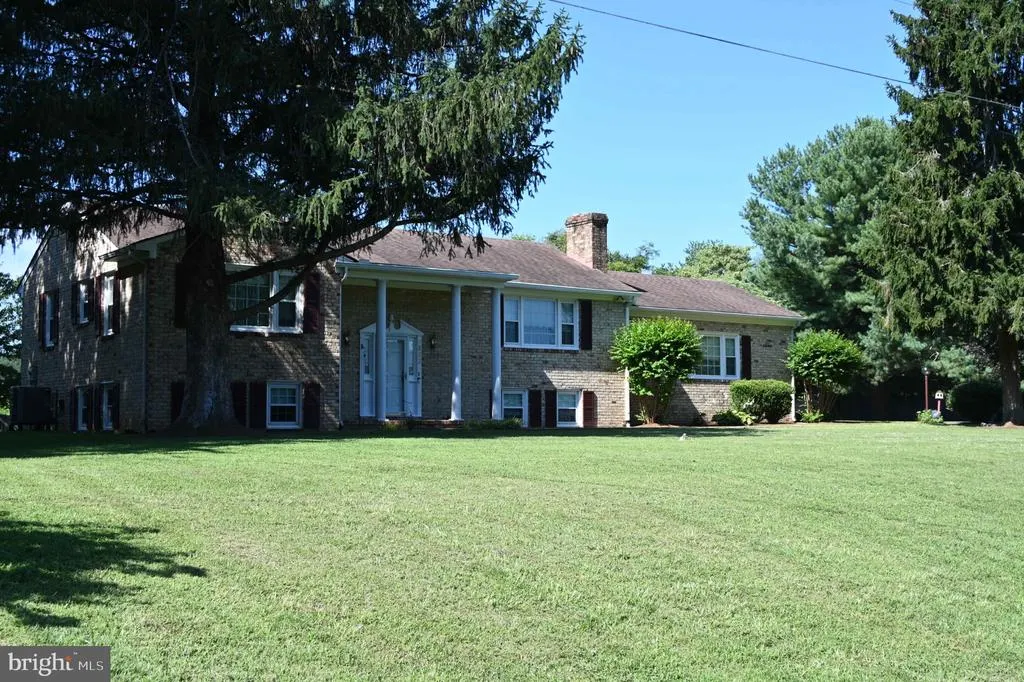
- StyleSplit Foyer
- Year Built1970
- Taxes$ 1616
- Price$ 385,000
- Bedrooms4
- Full Bathrooms2
- Half Bathrooms0
- Sqr Footage2800
- Lot Size0.5 Acres
Data Source:
Bright MLS
Property Description
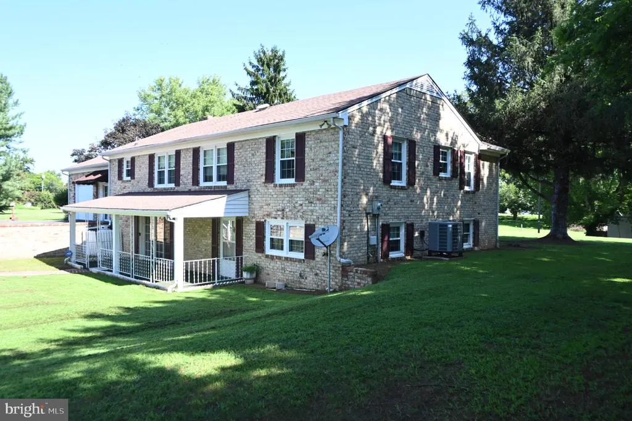
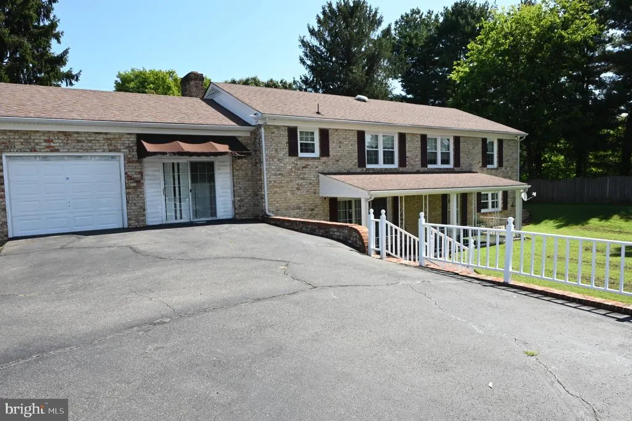
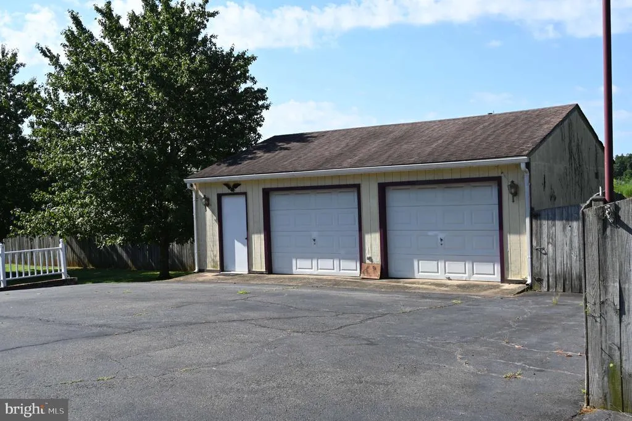
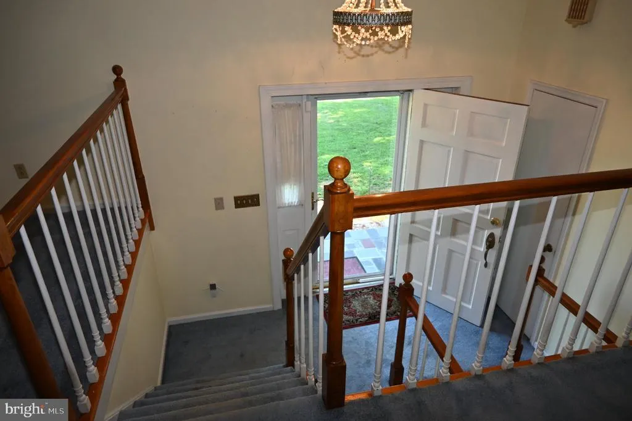
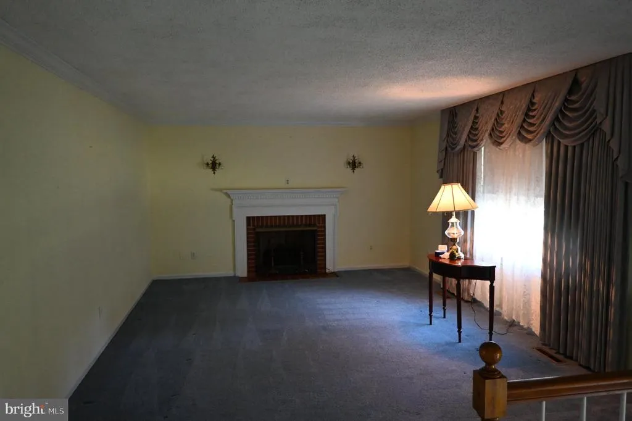
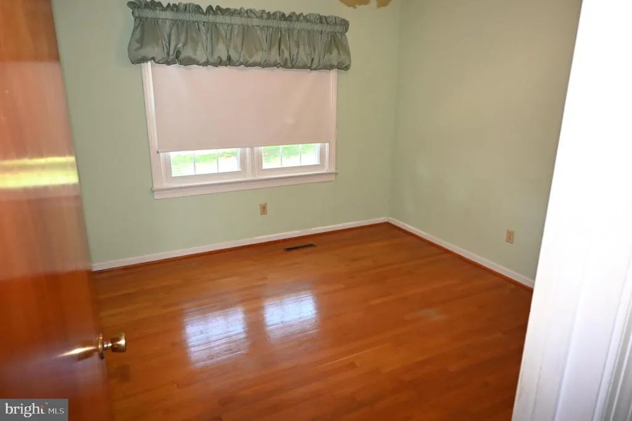
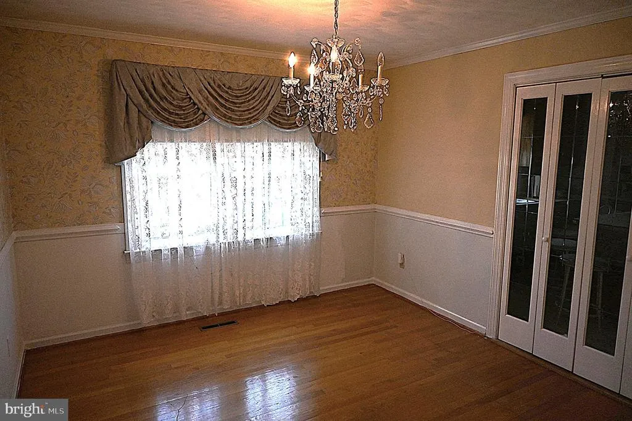
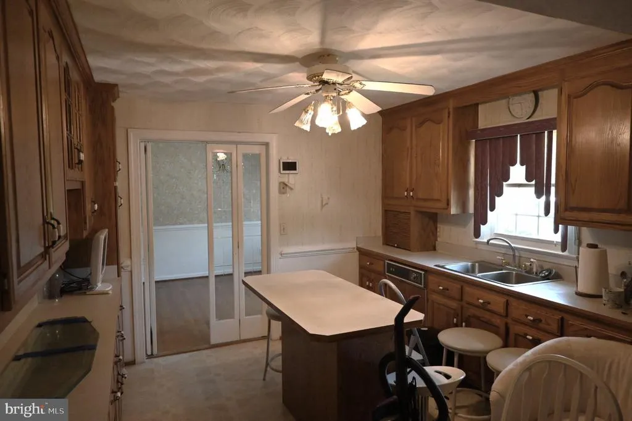
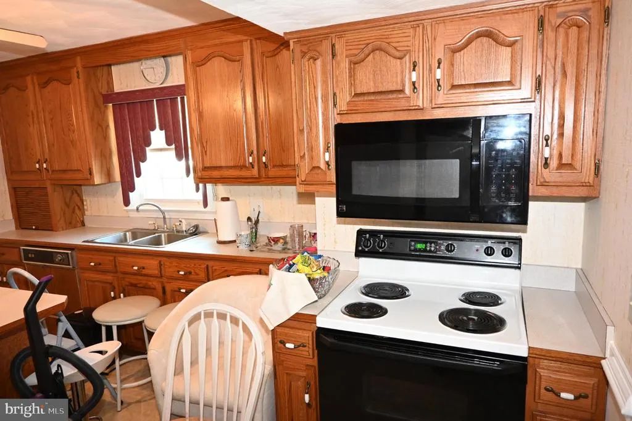
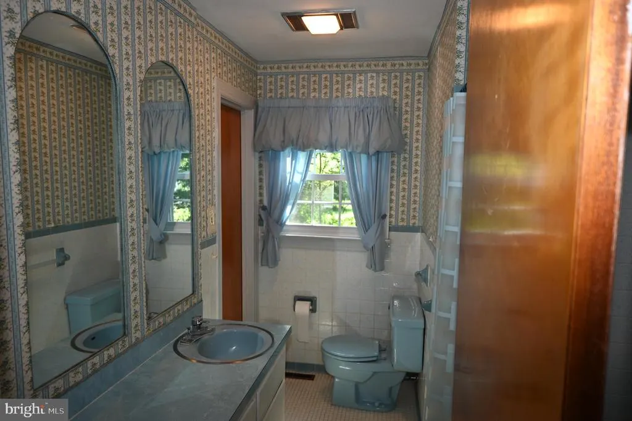
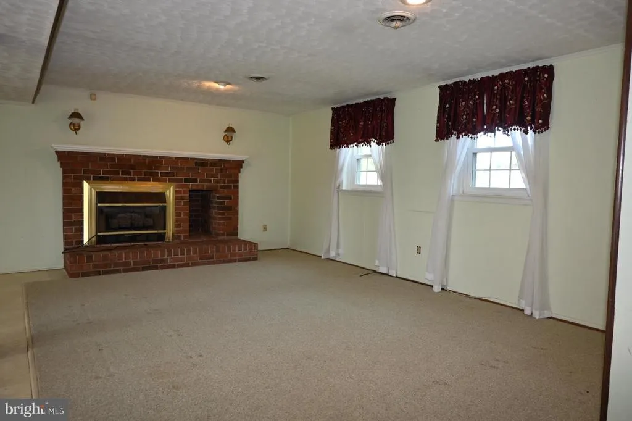
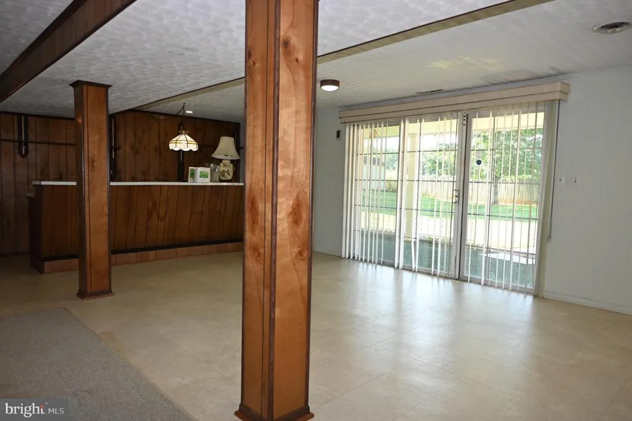
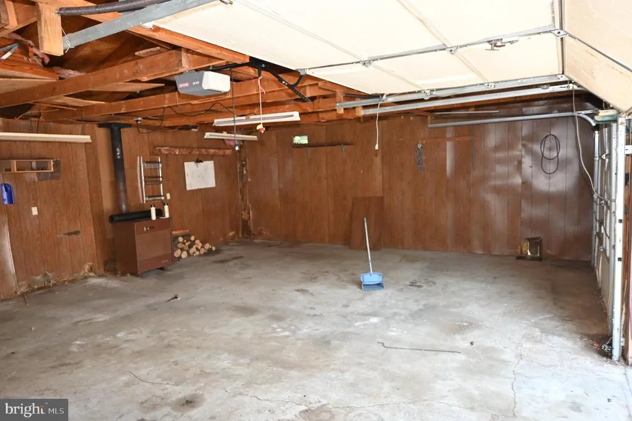
Alarm system. Go to Bright Documents for detailed Narrative. BEST TRUE VALUE. A classic Split Foyer built circa 1970 when they built great houses. About 2,800 sq ft total living area - about 1,400 feet for each level, not including the garage and storage spaces. First floor has windows and a large walk-out and and a fireplace and a bar. Light streams through many windows. A tall solid wood fence provides privacy and creates an enclave for you to enjoy. A 24 x 30 foot detached garage adds to the one car garage with remote which is attached to the house. One of the attached garage bays was converted to storage and a mud room. Second floor has large living room with fireplace, formal dining room off from the kitchen, bedrooms and full bath. ****** Professional photos, floor plan, and videos will be available by 27 August. The Town of Port Royal is a wonderful small town which is mostly on the Virginia and National Registers of Historic Places. A 124 acre US Fish and Wildlife Refuge is nearby, walking distance, and has miles of trails with views and access to the Rappahannock River and view of a tidal creek. A fishing pier is owned by the Town and available to the public. Go to Bright Documents for detailed Narrative.
| Elementary School | Middle School | High School |
|---|---|---|
| Bowling Green Elementary School | Caroline Middle School | Caroline High School |
| Price History | |
|---|---|
| 8/21/2026 | Listed $385,000 |
General Features
| Living Area | 2800 |
|---|---|
| Sewer | On Site Septic |
| Heating | Heat Pump - Electric BackUp |
| Cooling | Central A/C |
| Possession | Settlement |
| Roof | Asphalt |
| Zoning | R1 |
| Garage Spaces | 5.00 |
| Architectural Style | Split Foyer |
| Construction Materials | Brick Veneer |
| School District | CAROLINE COUNTY PUBLIC SCHOOLS |
| Year Built | 1970 |
| Levels | 2 |
| Tax Year | 2025 |
| Ownership | Fee Simple |
| Cool Fuel | Electric |
| Accessibility | None |
| County | CAROLINE |
| New Construction | No |
| Property Type | Residential |
| HOA | No |
| Subdivision Name | TOWN OF PORT ROYAL |
| Garage Y/N | Yes |
| Water Access Y/N | No |
| Other Structures | Above Grade,Below Grade |
| Full Baths | 2 |
| Status | ACTIVE |
| Directions | Route 301 to Back Street to a right at drive way |
| City | PORT ROYAL |
| Disclosures | Lead Based Paint - Federal |
| Senior Community Y/N | No |
| Lot Size Units | Square Feet |
| Lot Size Square Feet | 21780.00 |
| Tax Assessed Value | 310864.0 |
| Tax Annual Amount | 1616.0 |
| Home Warranty Y/N | No |
| Structure Type | Detached |
| Condo/Coop Association fee Y/N | No |
| Bathrooms Full Main Level | 2 |
| Bathrooms Count Main Level | 2.00 |
| Price Per Sq Ft Total AG | 137.5 |
| Acceptable Financing | Conventional |
| Lease Considered Y/N | No |
| Vacation Rental Y/N | No |
| Total SQFT | 2800 |
| Standard Status | Active |
| Year Built Source | Assessor |
| Tax Lot | 23 |
| Association Recreation Fee | No |
Interior Features
| Heating Fuel | Electric |
|---|---|
| Basement | Daylight,Full,English,Fully Finished,Heated,Improved,Interior Access,Outside Entrance,Walkout Level,Windows |
| Total Fireplaces | 2 |
| Hot Water | Electric |
| Basement (Y/N) | Yes |
| Heating Y/N | Yes |
| Fireplace Y/N | Yes |
| Above Grade Finished Area | 2800 |
| Central Air Y/N | Yes |
| Total Bedrooms | 4 |
| Main Level Bedrooms | 4 |
| Below Grade Finished Area Unit Type | Square Feet |
| LivingAreaSource | Estimated |
| Below Grade Unfin Area Units | Square Feet |
| Below Grade Unfin SQFT Source | Assessor |
| Below Grade Finished Area Source | Assessor |
| Above Grade Finished Area Source | Estimated |
| Above Grade Finished Area Unit Type | Square Feet |
| Total Baths | 2 |
Exterior Features
| Pool | No Pool |
|---|---|
| Fencing | Wood,Privacy |
| Water Source | Public |
| Total Parking Spaces | 5 |
| Garage Features | Additional Storage Area,Garage Door Opener,Oversized |
| Type of Parking | Attached Garage,Driveway,Detached Garage |
| Foundation Details | Brick/Mortar |
| Water View Y/N | No |
| Lot Size Acres | 0.50 |
| Road Surface Type | Black Top |
| Lot Size Source | Assessor |
| Waterfront Y/N | No |
| Other Equipment | Some |
| Road Responsibility | Public |
| Navigable Water Y/N | No |
| Water Oriented Y/N | No |
| # of Attached Garage Spaces | 1 |
| # of Detached Garage Spaces | 4 |
Amenities
- Foreclosure
- Views
- Short Sale
- New Construction
- Adult 55+
- Lease To Own
- No HOA Fees
- Furnished
- Primary On Main
- Air Conditioning
- Seller Finance
- Green
- Fixer Upper
- Horse
- Golf
- Fireplace
- Deck
- Garage
- Basement
- Pool
Property vs Single Family Average in 22535
Price
Taxes
Year Built
 © BRIGHT, All Rights Reserved
