
Views - New Construction
Address
0 Keeneland Road, Fredericksburg, VA
Price
$ 1,158,950
Property Attributes
- MLS#VAFB2010410
- TypeSingle Family
- Listing Status ACTIVE
- CountyFREDERICKSBURG CITY
- CityFredericksburg
- NeighborhoodWestwood
- Zip22401
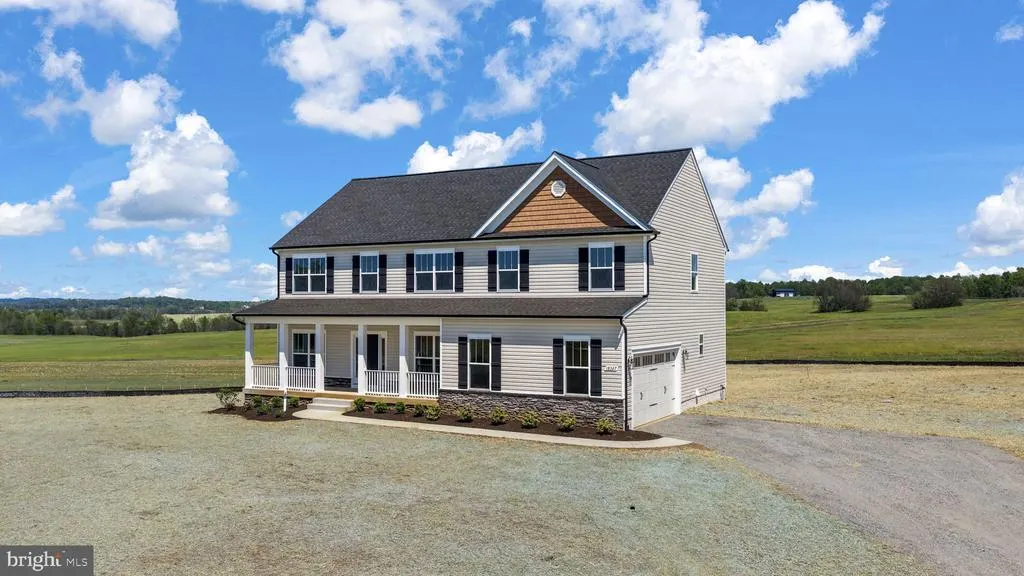
- StyleCraftsman,Colonial
- Year Built2026
- Taxes$ 1539
- Price$ 1,158,950
- Bedrooms4
- Full Bathrooms4
- Half Bathrooms1
- Sqr Footage4177
- Lot Size0.53 Acres
Data Source:
Bright MLS
Property Description
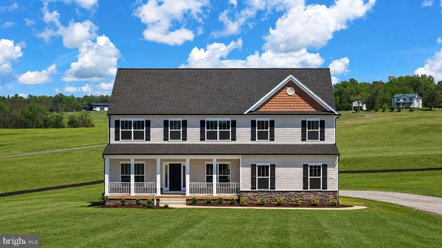
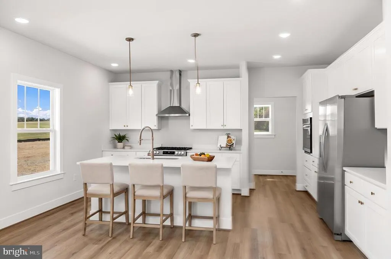
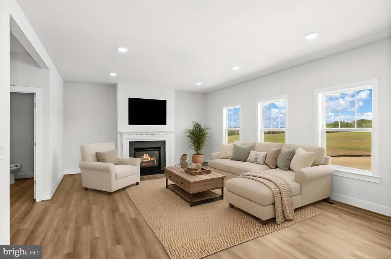
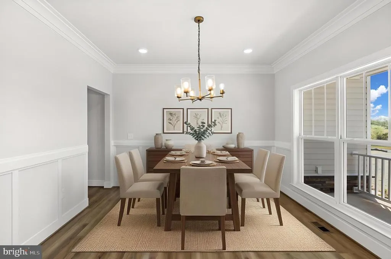
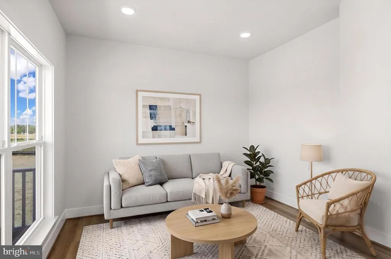
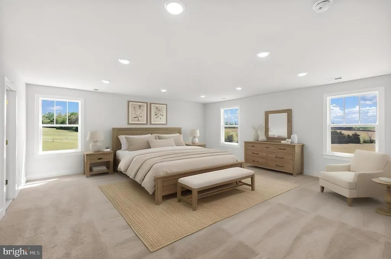
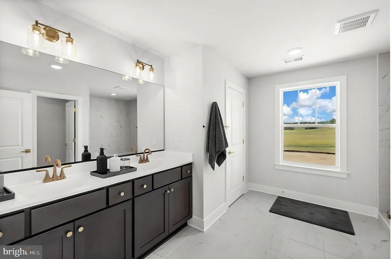
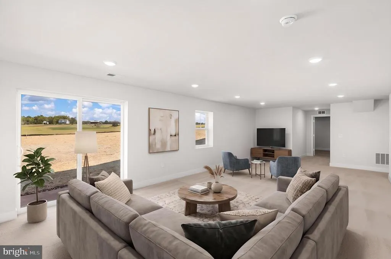
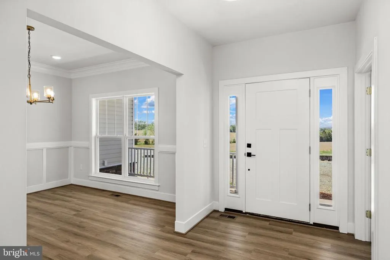
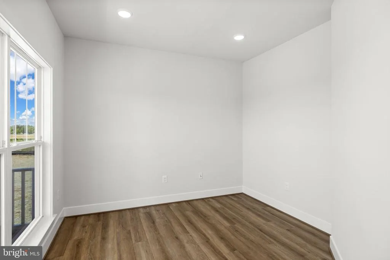
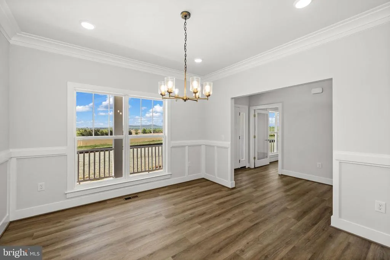
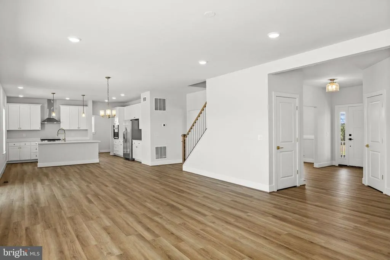
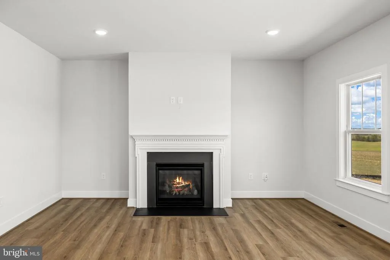
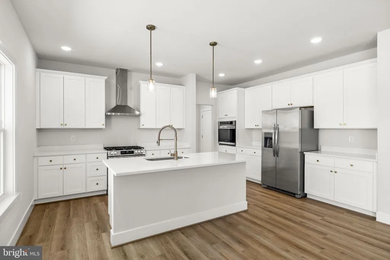
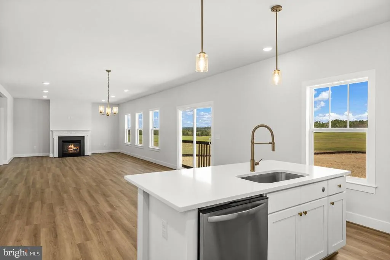
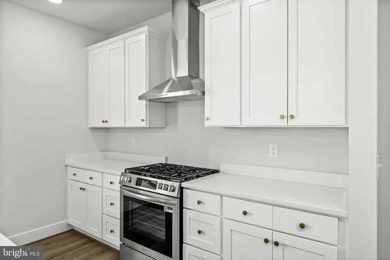
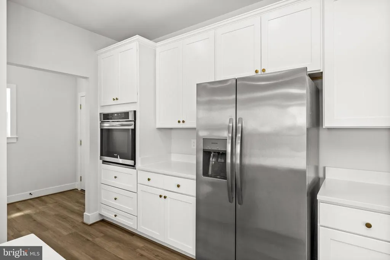
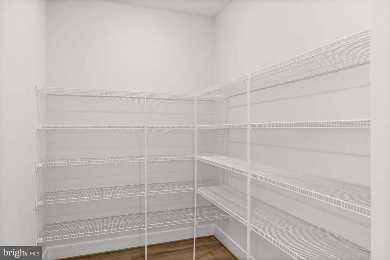
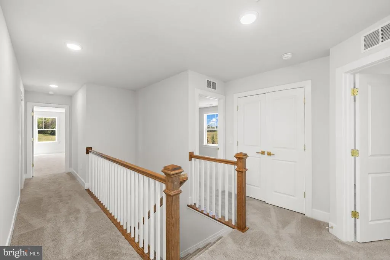
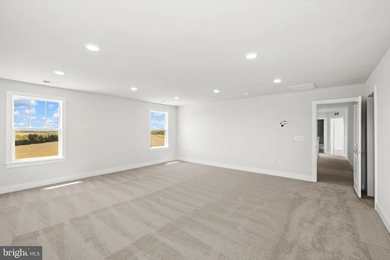
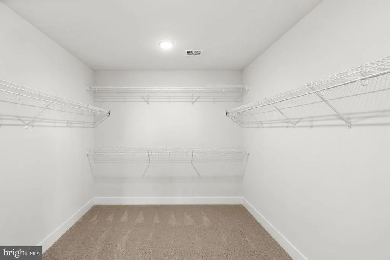
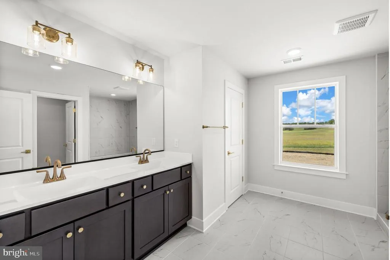
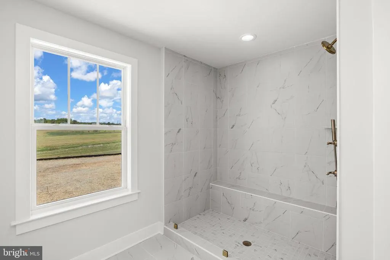
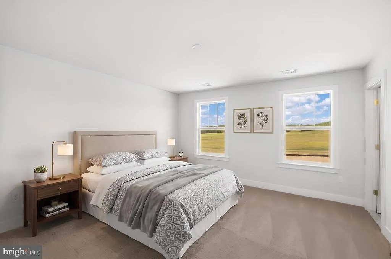
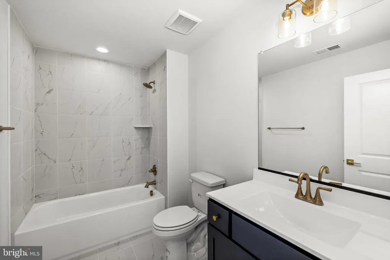
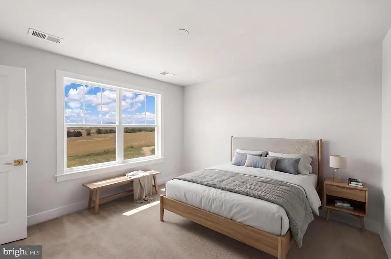
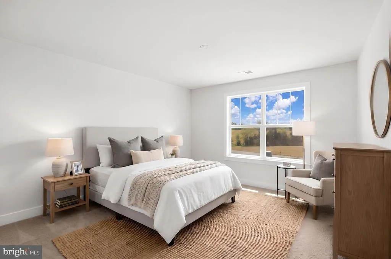
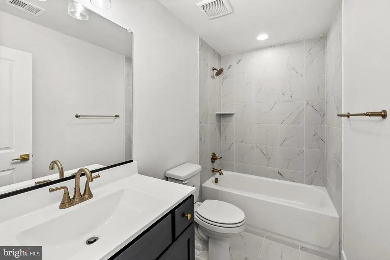
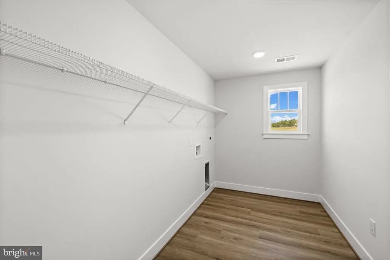
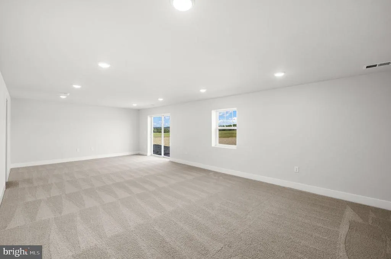
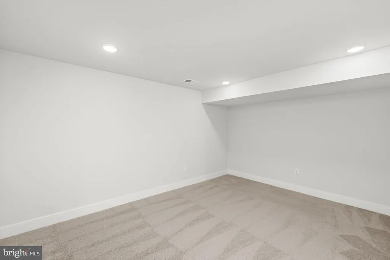
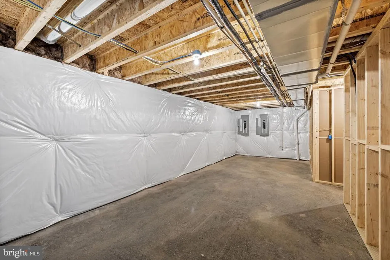
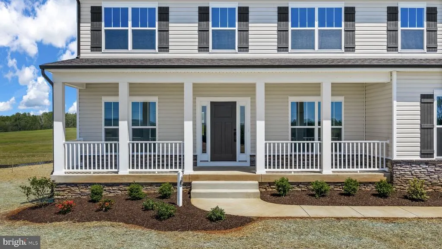
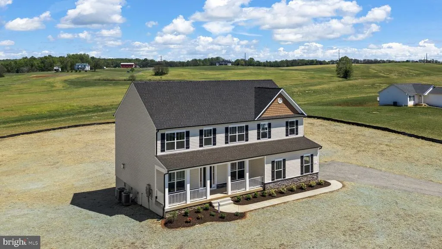
Currently under construction The Churchill by SONA Homes offers a thoughtfully designed Craftsman-style layout with refined finishes, flexible living spaces, and a desirable Fredericksburg City location. Set on a half acre lot, this new construction home features a full front porch, stone veneer, cedar shake accents in the gable, a craftsman front door, and a side-load 3-car garage with paved driveway. Inside, the main level is designed for both everyday living and entertaining, with a private office, formal dining room, spacious family room with gas fireplace, and a gourmet kitchen featuring quartz countertops, tile backsplash, 8 foot center island, pantry, and an adjoining nook and morning room. Oak stairs with white risers add a polished design detail, while the open main-level flow provides comfortable gathering space throughout. The upper level features 4 bedrooms, including a spacious primary suite with walk-in closet and private bath, plus three additional bedrooms, two additional full baths, and an upper-level laundry room. The lower level expands the homes flexibility with a finished recreation room, finished bathroom with tile floor and tile tub surround, finished office, storage space, and wet bar rough-in. Built with precision and backed by a 2-10 builder warranty (1-year workmanship, 1-year mechanical, 10-year structural), this SONA Homes residence offers lasting peace of mind. Additional incentives include 1% closing-cost assistance when using the builders preferred lender. Some photos may be of a similar completed home and/or have been virtually staged to help illustrate the potential use and layout of the spaces
| Elementary School | Middle School | High School |
|---|---|---|
| Hugh Mercer Elementary School | Walker-Grant Middle School | James Monroe High School |
| Price History | |
|---|---|
| 6/13/2026 | Listed $1,158,950 |
General Features
| Living Area | 4177 |
|---|---|
| Sewer | Public Sewer |
| Heating | Forced Air,Heat Pump(s) |
| Cooling | Central A/C |
| Possession | Settlement |
| Roof | Architectural Shingle |
| Appliances | Stainless Steel Appliances,Refrigerator,Icemaker,Disposal,Dishwasher,Oven - Single,Oven - Wall,Cooktop,Range Hood,Water Heater |
| Zoning | R2 |
| Garage Spaces | 3.00 |
| Patio/Porch Features | Porch(es) |
| Architectural Style | Craftsman,Colonial |
| Construction Materials | Vinyl Siding,Stone,Shake Siding |
| School District | FREDERICKSBURG CITY PUBLIC SCHOOLS |
| Year Built | 2026 |
| Electric | 200+ Amp Service |
| View | Trees/Woods |
| Levels | 3 |
| Tax Year | 2025 |
| Ownership | Fee Simple |
| Cool Fuel | Electric |
| Accessibility | None |
| County | FREDERICKSBURG CITY |
| New Construction | Yes |
| Property Type | Residential |
| HOA | No |
| Subdivision Name | WESTWOOD |
| Garage Y/N | Yes |
| Water Access Y/N | No |
| Other Structures | Above Grade,Below Grade |
| Full Baths | 4 |
| Status | ACTIVE |
| Directions | From I-95 S,take Exit 130A toward VA-3 E/Plank Rd/Fredericksburg. Merge onto VA-3 E/Plank Rd. Turn left onto Westwood Dr,then right onto Woodland Rd. Woodland Rd turns slightly left and becomes Keene |
| City | FREDERICKSBURG |
| Senior Community Y/N | No |
| Lot Size Units | Square Feet |
| Lot Size Square Feet | 23248.00 |
| Tax Assessed Value | 190000.0 |
| Tax Annual Amount | 1539.0 |
| Home Warranty Y/N | Yes |
| Property Condition | Excellent |
| Structure Type | Detached |
| Condo/Coop Association fee Y/N | No |
| Bathrooms Count Main Level | 1.00 |
| Price Per Sq Ft Total AG | 341.57 |
| Acceptable Financing | Cash,Conventional,FHA,VA |
| Construction Completed Y/N | No |
| Historic Y/N | No |
| Lease Considered Y/N | No |
| Vacation Rental Y/N | No |
| Total SQFT | 5019 |
| Builder Name | Sona Homes |
| Standard Status | Active |
| Year Built Source | Estimated |
| Tax Lot | 12 |
| Association Recreation Fee | No |
Interior Features
| Interior Amenities | Kitchen - Gourmet,Kitchen - Island,Kitchen - Table Space,Pantry,Upgraded Countertops,Floor Plan - Traditional,Family Room Off Kitchen,Formal/Separate Dining Room,Walk-in Closet(s),Recessed Lighting |
|---|---|
| Heating Fuel | Electric,Natural Gas |
| Basement | Partially Finished,Connecting Stairway,Full,Interior Access,Outside Entrance,Walkout Level |
| Flooring | Luxury Vinyl Plank,Carpet,Ceramic Tile |
| Total Fireplaces | 1 |
| Fireplace Features | Gas/Propane |
| Hot Water | Natural Gas |
| Basement (Y/N) | Yes |
| Heating Y/N | Yes |
| Window Features | Low-E |
| Fireplace Y/N | Yes |
| Above Grade Finished Area | 3393 |
| Half Baths | 1 |
| Central Air Y/N | Yes |
| Total Bedrooms | 4 |
| Below Grade Finished Area | 784 |
| Room Type | Dining Room,Primary Bedroom,Bedroom 2,Bedroom 3,Bedroom 4,Kitchen,Family Room,Foyer,Breakfast Room,Sun/Florida Room,Laundry,Mud Room,Office,Recreation Room,Storage Room,Utility Room,Primary Bathroom, |
| Below Grade Finished Area Unit Type | Square Feet |
| LivingAreaSource | Estimated |
| Laundry Type | Upper Floor |
| Below Grade Unfin Area Units | Square Feet |
| Below Grade Unfin SQFT | 842 |
| Below Grade Unfin SQFT Source | Estimated |
| Below Grade Finished Area Source | Estimated |
| Bedrooms Count All Upper Levels | 4 |
| Bedrooms Count Upper Level 1 | 4 |
| Bathrooms Half Main Level | 1 |
| Bathrooms Full Upper Level 1 | 3 |
| Bathrooms Full Lower Level 1 | 1 |
| Bathrooms Full All Upper Levels | 3 |
| Bathrooms Full All Lower Levels | 1 |
| Bathrooms Count Upper Level 1 | 3.00 |
| Bathrooms Count Lower Level 1 | 1.00 |
| Bathrooms Count All Upper Levels | 3 |
| Bathrooms Count All Lower Levels | 1 |
| Above Grade Finished Area Source | Estimated |
| Above Grade Finished Area Unit Type | Square Feet |
| Total Baths | 5 |
Exterior Features
| Exterior Amenities | Bump-outs,Exterior Lighting |
|---|---|
| Pool | No Pool |
| Parking Features | Private |
| Lot Features | Level,Trees/Wooded,Road Frontage |
| Water Source | Public |
| Total Parking Spaces | 3 |
| Garage Features | Garage - Side Entry,Inside Access |
| Type of Parking | Attached Garage |
| Foundation Details | Concrete Perimeter |
| Spa | No |
| Water View Y/N | No |
| Lot Size Acres | 0.53 |
| Road Surface Type | Paved |
| Lot Size Source | Estimated |
| Waterfront Y/N | No |
| Builder Model | The Churchill |
| Road Responsibility | State |
| Horse Y/N | No |
| Land Assessed Value | 190000.00 |
| Navigable Water Y/N | No |
| Water Oriented Y/N | No |
| # of Attached Garage Spaces | 3 |
Room Details
| Room | Dimensions | Level | Flooring | Details |
|---|---|---|---|---|
| Bedroom 2 | Upper 1 | Flooring - Carpet | ||
| Bedroom 3 | Upper 1 | Flooring - Carpet,Walk-In Closet(s) | ||
| Bedroom 4 | Upper 1 | Flooring - Carpet | ||
| Breakfast Room | Main | Breakfast Nook,Flooring - Luxury Vinyl Plank | ||
| Dining Room | Main | Formal Dining Room,Flooring - Luxury Vinyl Plank | ||
| Family Room | Main | Fireplace - Gas,Flooring - Luxury Vinyl Plank | ||
| Foyer | Main | Flooring - Luxury Vinyl Plank | ||
| Full Bath | Upper 1 | Bathroom - Tub Shower,Flooring - Ceramic Tile | ||
| Full Bath | Upper 1 | Bathroom - Tub Shower,Flooring - Ceramic Tile | ||
| Full Bath | Lower 1 | Bathroom - Tub Shower,Flooring - Ceramic Tile | ||
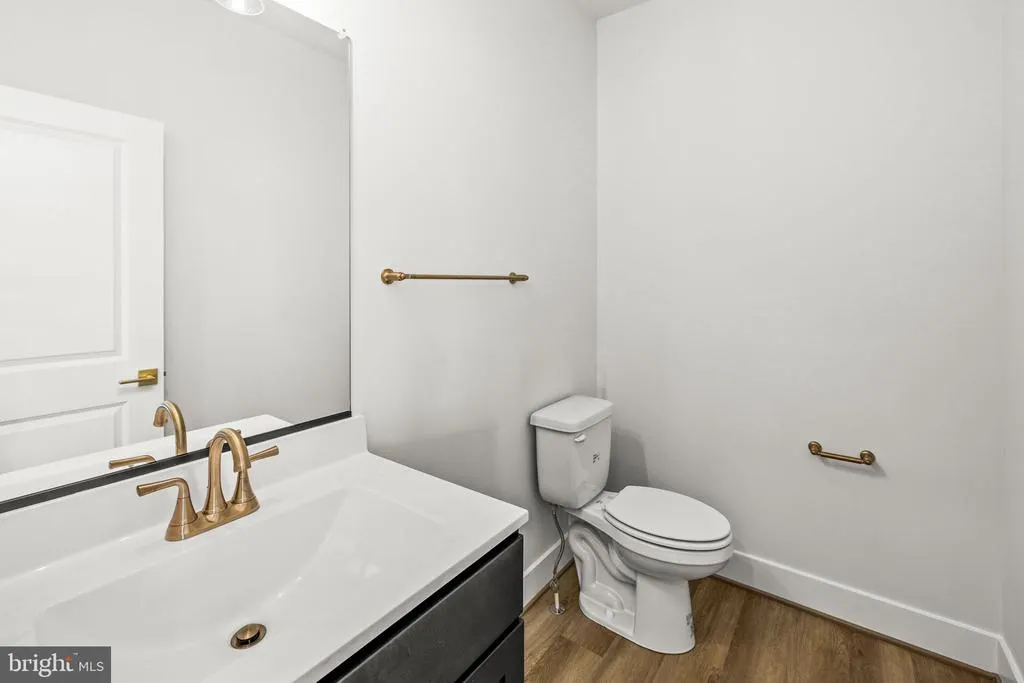
| Half Bath | Main | Flooring - Luxury Vinyl Plank | ||
| Kitchen | Main | Kitchen - Eat-in,Island,Pantry,Countertop(s) - Quartz | ||
| Laundry | Upper 1 | |||
| Mud Room | Main | Flooring - Luxury Vinyl Plank | ||
| Office | Lower 1 | Basement - Finished | ||
| Office | Main | |||
| Primary Bathroom | Upper 1 | Bathroom - Walk-In Shower,Double Sink,Flooring - Ceramic Tile,Attached Bathroom | ||
| Primary Bedroom | Upper 1 | Walk-In Closet(s),Flooring - Carpet | ||
| Recreation Room | Lower 1 | Basement - Finished | ||
| Storage Room | Lower 1 | Basement - Unfinished | ||
| Sun/Florida Room | Main | |||
| Utility Room | Lower 1 | Basement - Unfinished |
Amenities
- Foreclosure
- Views
- Short Sale
- New Construction
- Adult 55+
- Lease To Own
- No HOA Fees
- Furnished
- Primary On Main
- Air Conditioning
- Seller Finance
- Green
- Fixer Upper
- Horse
- Golf
- Fireplace
- Deck
- Garage
- Basement
- Pool
Property vs Single Family Average in 22401
Price
Taxes
Year Built
Visits
In The Neighborhood
Primary On Main
Little Egg Harbor Twp
$ 474,900
- Type
- Single Family
- Size
- 2,483 SqFt
- Rooms
- 4 Beds + 2.5 Baths
Waterfront
Little Egg Harbor Twp
$ 429,900
- Type
- Single Family
- Size
- 1,037 SqFt
- Rooms
- 2 Beds + 1 Baths
 © BRIGHT, All Rights Reserved
