
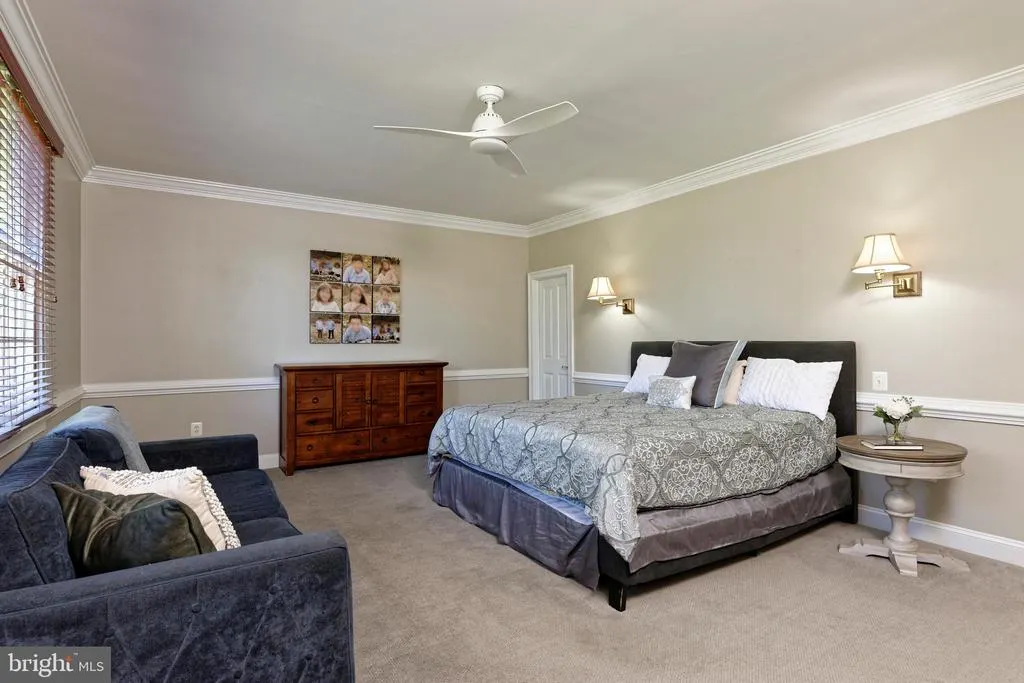
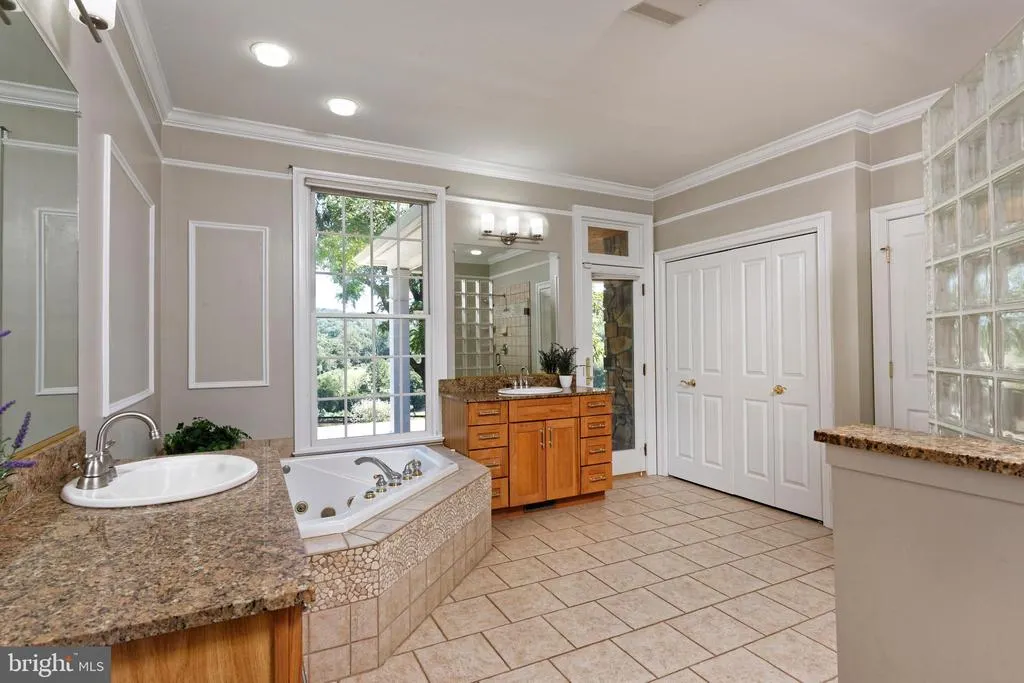
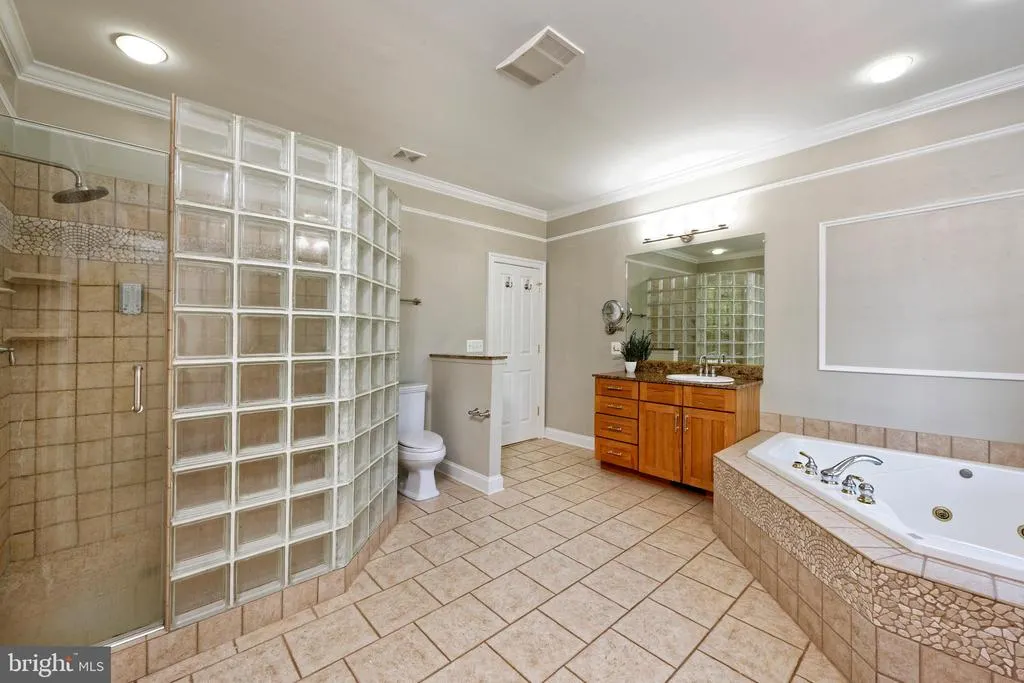
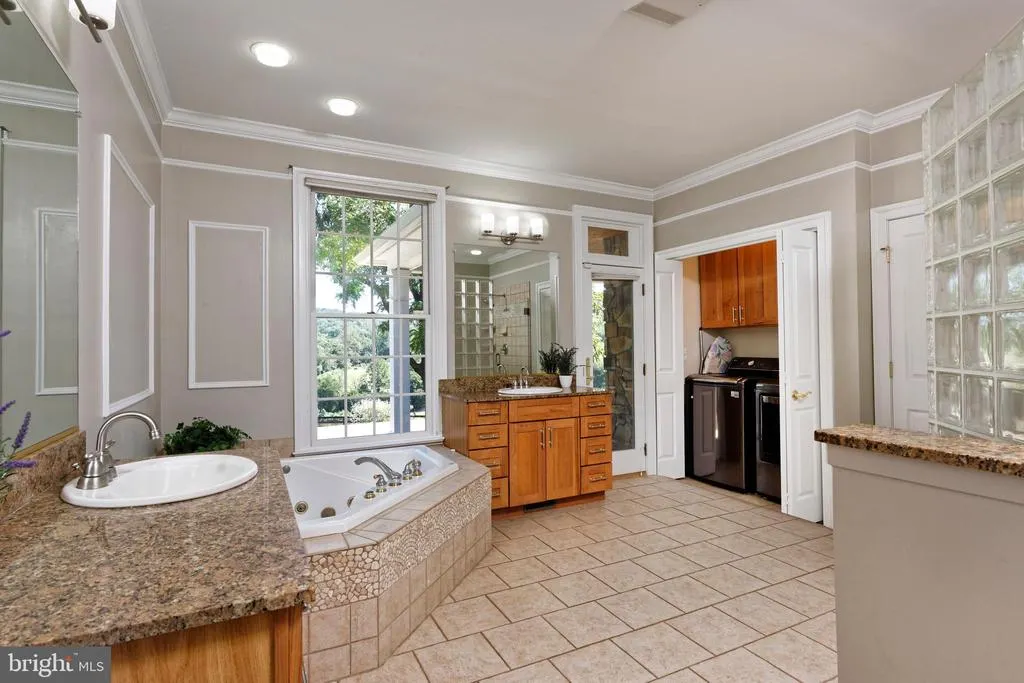
Views - Primary on Main
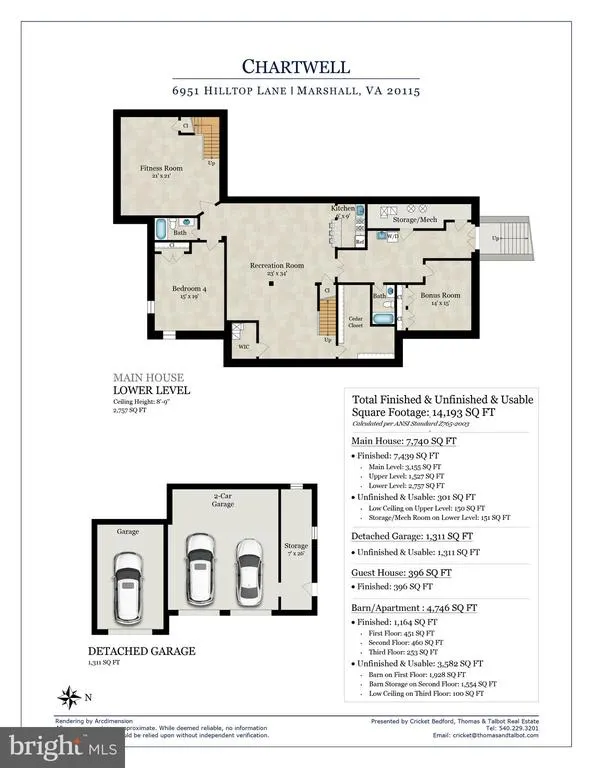
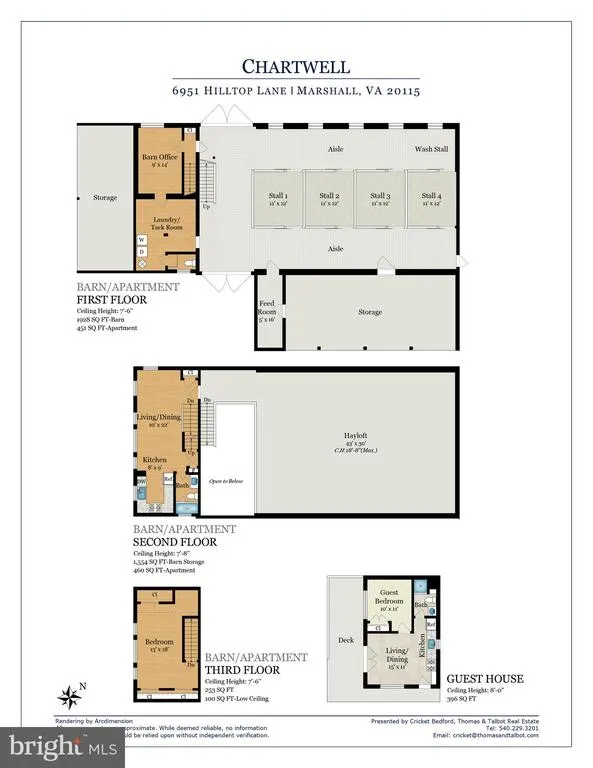
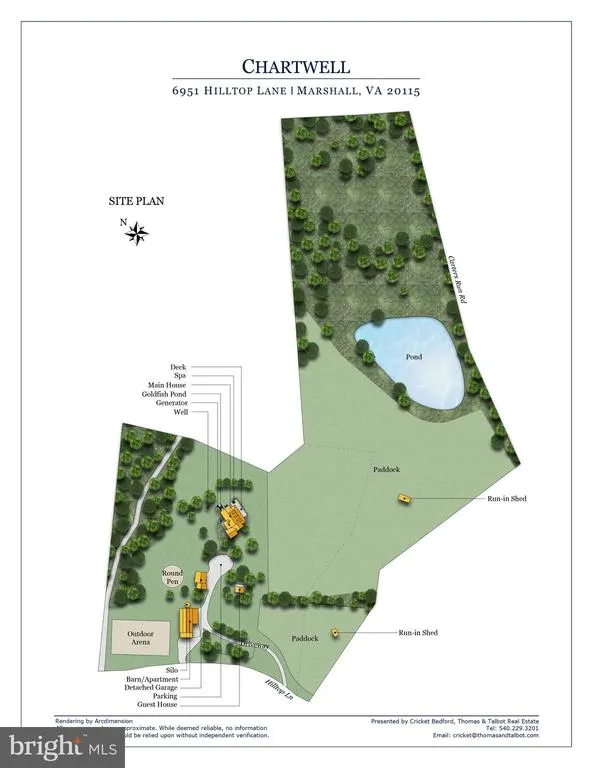
Address
6951 Hilltop Lane, Marshall, VA
Price
$ 2,199,000
Property Attributes
- MLS#VAFQ2018130
- TypeSingle Family
- Listing Status ACTIVE
- CountyFAUQUIER
- CityMarshall
- NeighborhoodBellevue Farms
- Zip20115
- StyleCape Cod,Traditional
- Year Built2003
- Taxes$ 9603
- Price$ 2,199,000
- Bedrooms5
- Full Bathrooms5
- Half Bathrooms2
- Sqr Footage7439
- Lot Size24.44 Acres
Data Source:
Bright MLS
Property Description
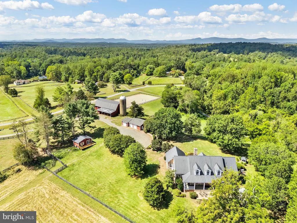
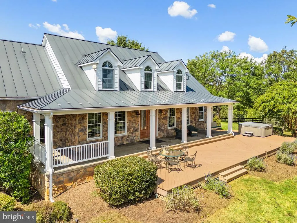
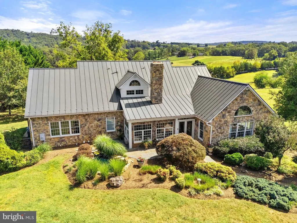
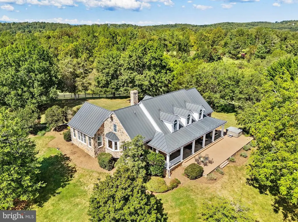
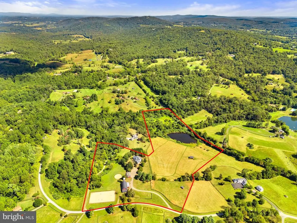
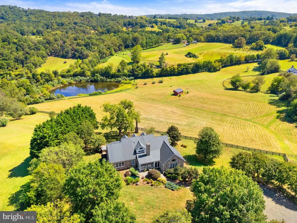
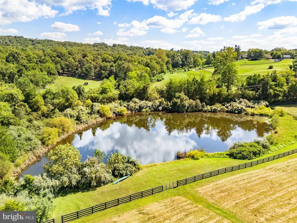
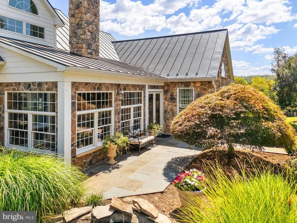
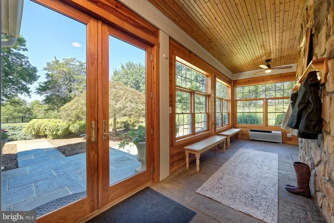
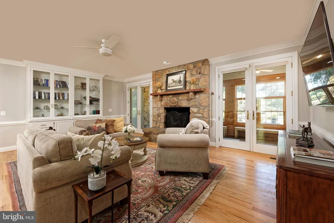
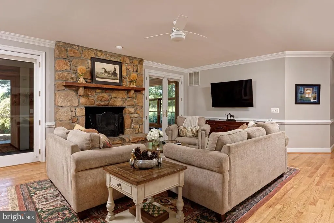
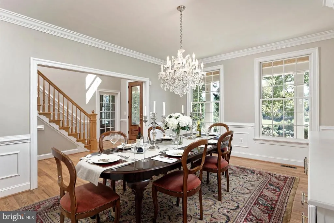
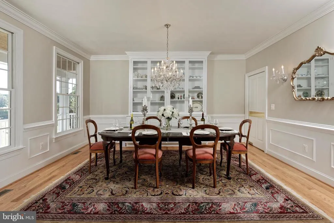
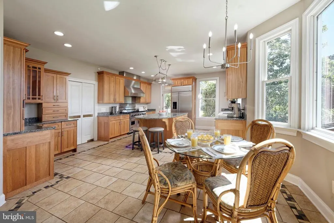
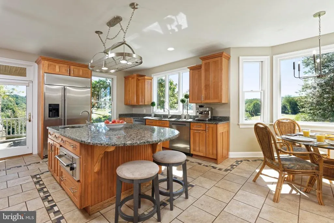
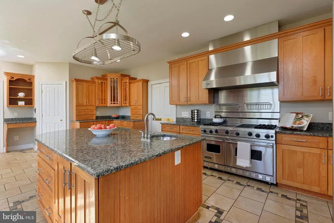
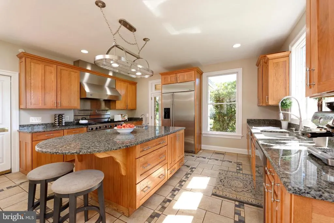
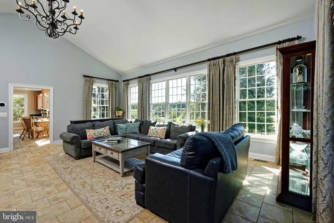
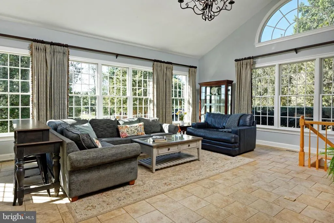
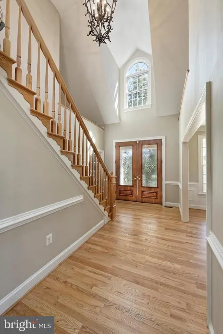
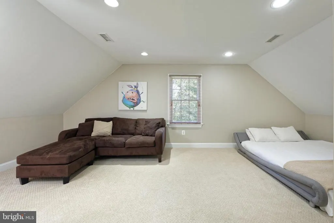
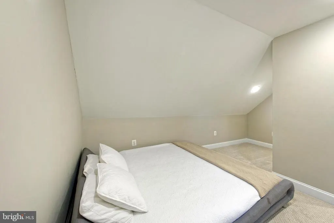
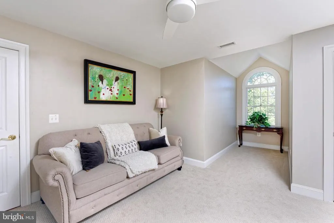
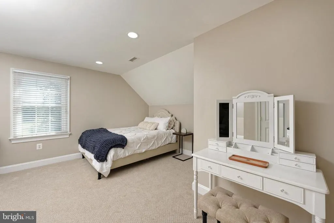
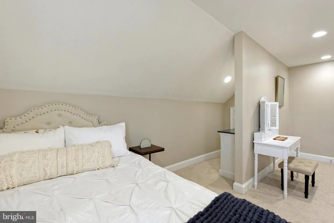
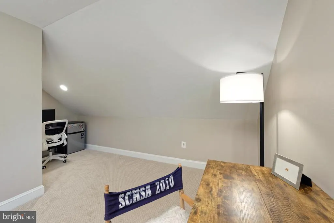
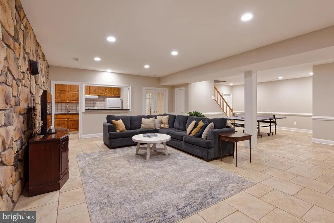
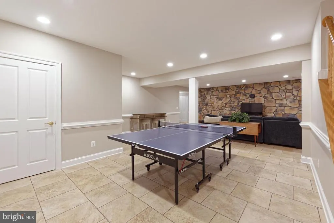
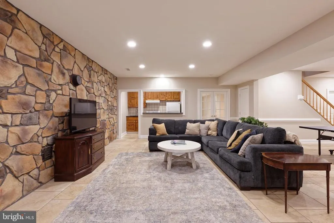
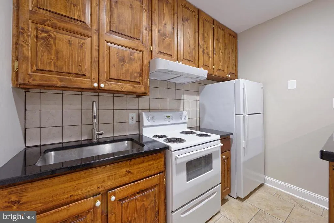
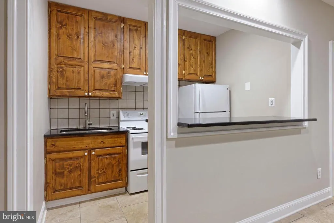
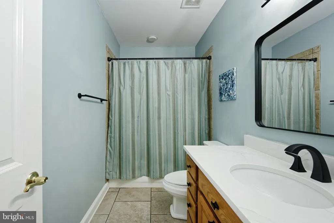
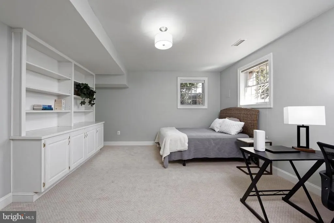
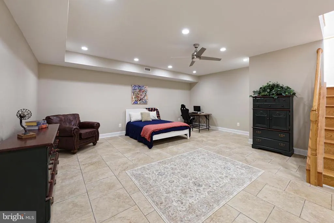
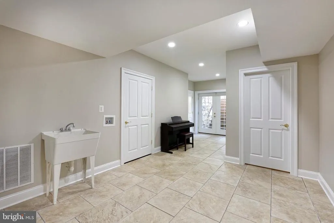
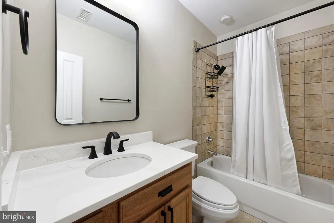
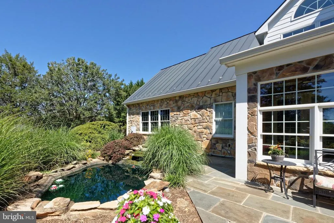
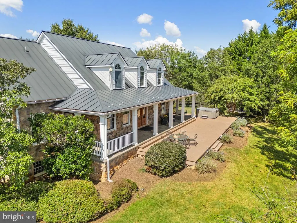
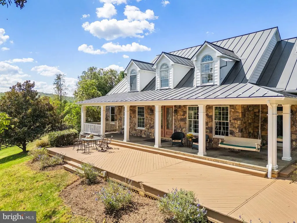
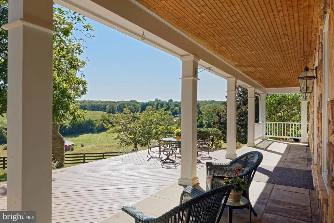
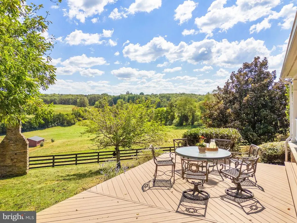
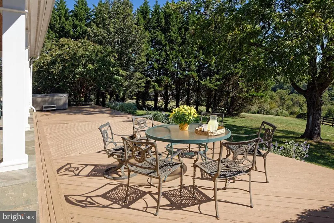
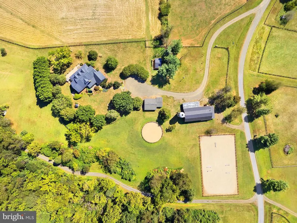
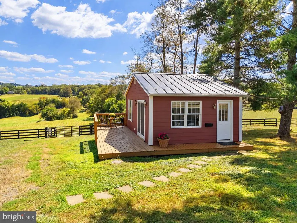
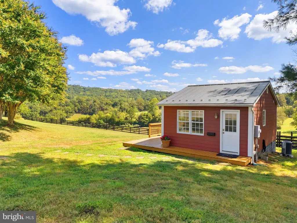
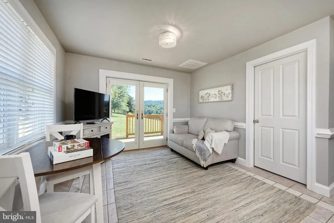
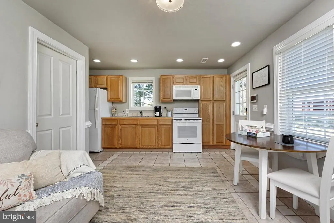
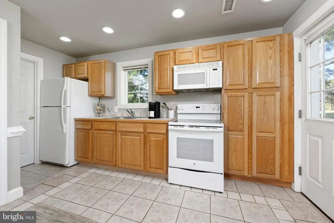
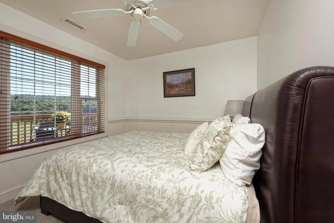
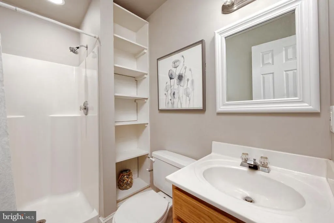
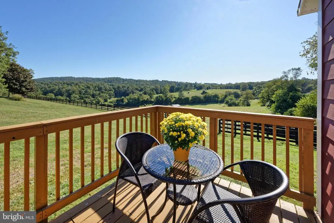
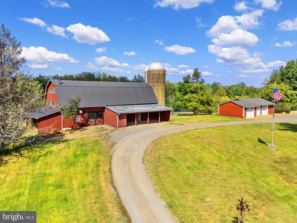
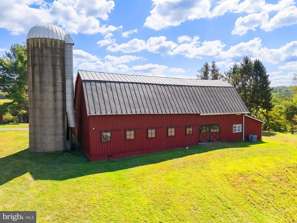
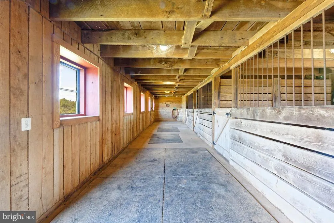
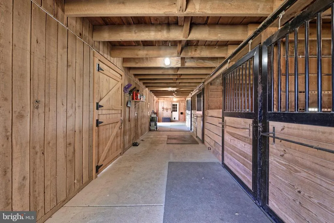
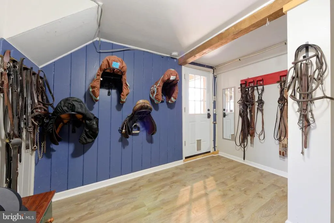
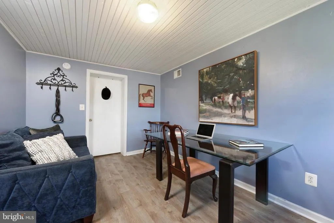
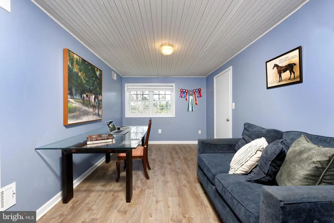
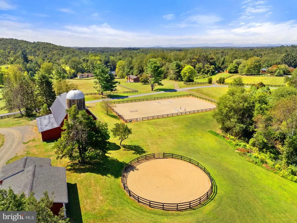
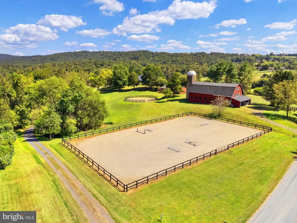
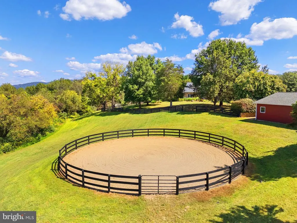
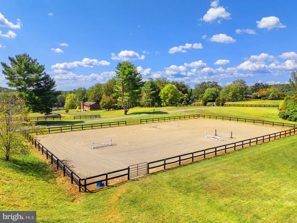
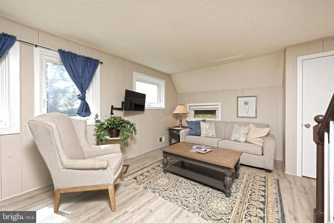
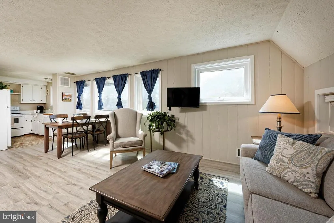
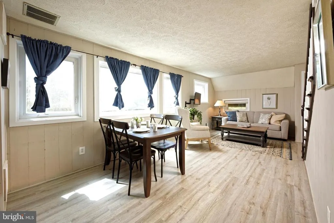
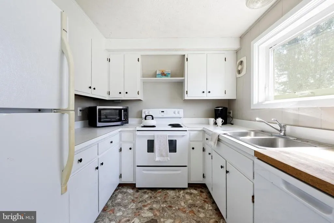
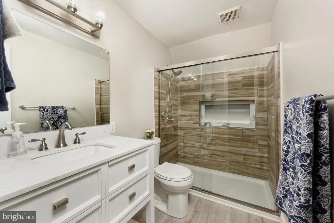
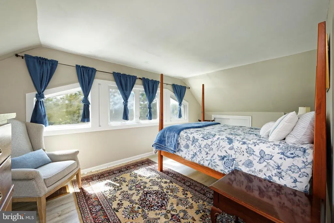
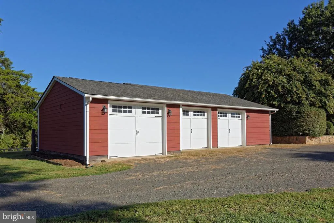
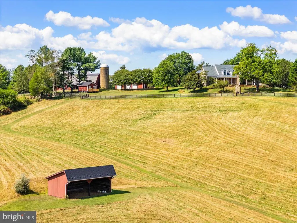
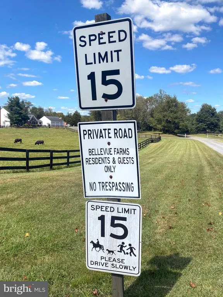
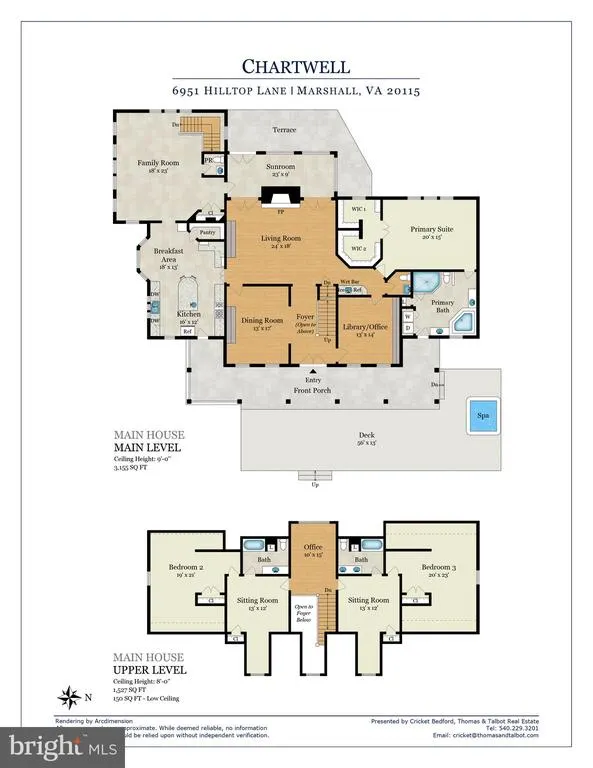
Welcome to Chartwell, a 24+ acre turnkey horse farm in the heart of Bellevue Farms, a sought-after equestrian community in Northern Fauquier County. Here over 30 miles of shared trails wind through the countryside offering endless opportunities for riding, walking or jogging. Anchored by a custom 7,700+ square foot stone residence, Chartwell blends refined living with thoughtful equestrian design. The farm provides flexibility for multigenerational living or income potential with a charming one-bedroom guest cottage and a spacious barn apartment, in addition to the main house. Set high on a knoll, the home takes in sweeping views of rolling hills and a stocked pond. Its three finished levels offer a graceful balance of formal entertaining spaces and relaxed gathering rooms. The main level includes the primary suite, a formal living room with a stone fireplace, dining room with built-ins, a gourmet kitchen with breakfast nook, a cathedral-ceiling family room, sunroom, and a home office. Upstairs, two-bedroom suites with large sitting rooms offer adaptable living space, while the lower level provides an expansive recreation area with stone accents, a second kitchen, two full baths, and multiple flexible rooms for bedrooms, exercise, or hobbies. Outdoor living is equally inviting with a covered flagstone porch and spacious deck with a hot tub that take in the scenic views. Equestrian amenities include a fully renovated dual-aisle, four-stall barn dating to the 1890s, complete with a tack room, wash rack, feed room, barn office, and a well-appointed apartment above. Two paddocks with run-in sheds and heated automatic waterers, a round pen, and a riding ring provide everything needed for equestrians of various disciplines. Additional improvements include a detached three-car garage with workshop and 1-bedroom guest house overlooking the pondideal as a rental or private retreat for family and friends. Perfectly located just 15 minutes from I-66 and the town of Marshall and 10 minutes to Warrenton, Chartwell offers the rare combination of beauty, privacy, and convenience.
| Elementary School | Middle School | High School |
|---|---|---|
| W.G. Coleman Elementary School | Marshall Middle School | Fauquier High School |
| Price History | |
|---|---|
| 9/15/2025 | Listed $2,295,000 |
| 7/17/2026 | 5$2,199,000 |
General Features
| Living Area | 7439 |
|---|---|
| Sewer | On Site Septic,Septic Exists |
| Heating | Forced Air,Heat Pump(s),Programmable Thermostat,Zoned |
| Cooling | Central A/C,Ceiling Fan(s),Heat Pump(s),Programmable Thermostat,Zoned |
| Utilities | Under Ground |
| Possession | Negotiable,31-60 Days CD,Seller Rent Back |
| Roof | Metal |
| Appliances | Dishwasher,Disposal,Dryer,Exhaust Fan,Extra Refrigerator/Freezer,Microwave,Oven - Double,Oven - Self Cleaning,Oven/Range - Gas,Range Hood,Refrigerator,Six Burner Stove,Stainless Steel Appliances,Wash |
| Zoning | RA |
| HOA Fee | 750.00 |
| Garage Spaces | 3.00 |
| Association Fee Includes | Reserve Funds,Road Maintenance |
| Patio/Porch Features | Patio(s),Porch(es),Terrace,Wrap Around |
| Architectural Style | Cape Cod,Traditional |
| Security Features | Exterior Cameras,Fire Detection System,Monitored,Security System,Smoke Detector |
| Construction Materials | Stone |
| School District | FAUQUIER COUNTY PUBLIC SCHOOLS |
| Year Built | 2003 |
| View | Mountain,Panoramic,Pasture,Pond,Scenic Vista |
| Levels | 3 |
| Tax Year | 2022 |
| Ownership | Fee Simple |
| Cool Fuel | Electric |
| Accessibility | None |
| Additional Parcels Description | 6965-17-1579 (14.34 acre) combined with 10.10 acre makes up the 24.44 acre offering. |
| Assoc Fee Paid Per | Quarterly |
| County | FAUQUIER |
| New Construction | No |
| Property Type | Residential |
| Association Amenities | Horse Trails,Pool - Outdoor,Riding/Stables,Club House,Tennis Courts |
| HOA | Yes |
| Subdivision Name | BELLEVUE FARMS |
| Garage Y/N | Yes |
| Water Access Y/N | Yes |
| Other Structures | Above Grade,Below Grade |
| Full Baths | 5 |
| Status | ACTIVE |
| Directions | From Marshall: Take 17 South over I-66 then take RIGHT onto Carters Run Road. Follow until end at Wilson Road. Go RIGHT,then take first RIGHT onto Hilltop Lane. Take a RIGHT into the second driveway |
| City | MARSHALL |
| Disclosures | Buried Fuel Tanks,Prop Disclosure,Sell Entirely |
| Association Name | BELLEVUE FARMS |
| Senior Community Y/N | No |
| Lot Size Units | Square Feet |
| Lot Size Square Feet | 1064606.40 |
| Tax Assessed Value | 1063400.0 |
| Tax Annual Amount | 9603.0 |
| Property Condition | Excellent |
| Structure Type | Detached |
| Condo/Coop Association fee Y/N | No |
| Bathrooms Full Main Level | 1 |
| Bathrooms Count Main Level | 3.00 |
| Above Grade Unfin SQFT | 150 |
| Price Per Sq Ft Total AG | 469.67 |
| Acceptable Financing | Cash,Conventional,VA |
| Additional Parcels Y/N | Yes |
| Historic Y/N | No |
| Lease Considered Y/N | No |
| Vacation Rental Y/N | No |
| Virtual Tour | https://listings.upwardstudio.com/videos/01995884-aba3-7378-a20a-b532db7af7b1?v=325 |
| Total SQFT | 7740 |
| Standard Status | Active |
| Year Built Source | Assessor |
| Legal Subdivision | BELLEVUE FARMS |
| Tax Lot | 78-A-1 |
Interior Features
| Interior Amenities | Attic,Breakfast Area,Built-Ins,Carpet,Cedar Closet(s),Ceiling Fan(s),Chair Railings,Crown Moldings,Entry Level Bedroom,Family Room Off Kitchen,Floor Plan - Open,Formal/Separate Dining Room,Kitchen - |
|---|---|
| Heating Fuel | Propane - Leased |
| Basement | Connecting Stairway,Full,Fully Finished,Improved,Walkout Stairs,Windows |
| Flooring | Carpet,Ceramic Tile,Hardwood,Slate |
| Total Fireplaces | 1 |
| Fireplace Features | Mantel(s),Stone |
| Hot Water | Electric,Bottled Gas |
| Basement (Y/N) | Yes |
| Heating Y/N | Yes |
| Window Features | Bay/Bow,Casement,Double Hung,Double Pane,Palladian,Transom |
| Fireplace Y/N | Yes |
| Above Grade Finished Area | 4682 |
| Half Baths | 2 |
| Central Air Y/N | Yes |
| Total Bedrooms | 5 |
| Below Grade Finished Area | 2757 |
| Room Type | Living Room,Dining Room,Primary Bedroom,Sitting Room,Bedroom 2,Bedroom 3,Bedroom 4,Bedroom 5,Kitchen,Family Room,Library,Breakfast Room,2nd Stry Fam Ovrlk,Sun/Florida Room,Laundry,Other,Recreation Ro |
| Main Level Bedrooms | 1 |
| Below Grade Finished Area Unit Type | Square Feet |
| LivingAreaSource | Estimated |
| Laundry Type | Main Floor,Washer In Unit,Dryer In Unit |
| Below Grade Unfin Area Units | Square Feet |
| Below Grade Unfin SQFT | 151 |
| Below Grade Unfin SQFT Source | Estimated |
| Below Grade Finished Area Source | Estimated |
| Bedrooms Count All Lower Levels | 2 |
| Bedrooms Count All Upper Levels | 2 |
| Bedrooms Count Lower Level 1 | 2 |
| Bedrooms Count Upper Level 1 | 2 |
| Bathrooms Half Main Level | 2 |
| Bathrooms Full Upper Level 1 | 2 |
| Bathrooms Full Lower Level 1 | 2 |
| Bathrooms Full All Upper Levels | 2 |
| Bathrooms Full All Lower Levels | 2 |
| Bathrooms Count Upper Level 1 | 2.00 |
| Bathrooms Count Lower Level 1 | 2.00 |
| Bathrooms Count All Upper Levels | 2 |
| Bathrooms Count All Lower Levels | 2 |
| Above Grade Unfin Area Units | Square Feet |
| Above Grade Unfin SQFT Source | Estimated |
| Above Grade Finished Area Source | Estimated |
| Above Grade Finished Area Unit Type | Square Feet |
| Total Baths | 7 |
Exterior Features
| Exterior Amenities | Chimney Cap(s),Extensive Hardscape,Exterior Lighting,Flood Lights,Hot Tub,Outbuilding(s),Satellite Dish,Stone Retaining Walls |
|---|---|
| Pool | Yes - Community |
| Fencing | Invisible,Wood |
| Parking Features | Gravel Driveway,Lighted Parking,Private |
| Lot Features | Landscaping,Open,Pond |
| Water Source | Well |
| Total Parking Spaces | 10 |
| Garage Features | Additional Storage Area,Garage - Front Entry,Garage Door Opener |
| Type of Parking | Detached Garage,Driveway,Parking Lot |
| Land Use Code | 200R |
| Foundation Details | Block |
| Spa | Yes |
| Water View Y/N | Yes |
| Lot Size Acres | 24.44 |
| Road Surface Type | Gravel |
| Water Body Type | Pond |
| Lot Size Source | Estimated |
| Waterfront Y/N | No |
| Door Features | Atrium,Double Entry,French,Insulated |
| Water Access Features | Canoe/Kayak,Fishing Allowed,Private Access,Swimming Allowed |
| Horse Y/N | Yes |
| Horse Amenities | Riding Ring,Horse Trails,Arena,Stable(s) |
| Land Assessed Value | 284200.00 |
| Water Oriented Y/N | Yes |
| # of Detached Garage Spaces | 3 |
| Parking Lot - # of Spaces | 7 |
Room Details
| Room | Dimensions | Level | Flooring | Details |
|---|---|---|---|---|
| 2nd Stry Fam Ovrlk | Upper 1 | Flooring - HardWood | ||
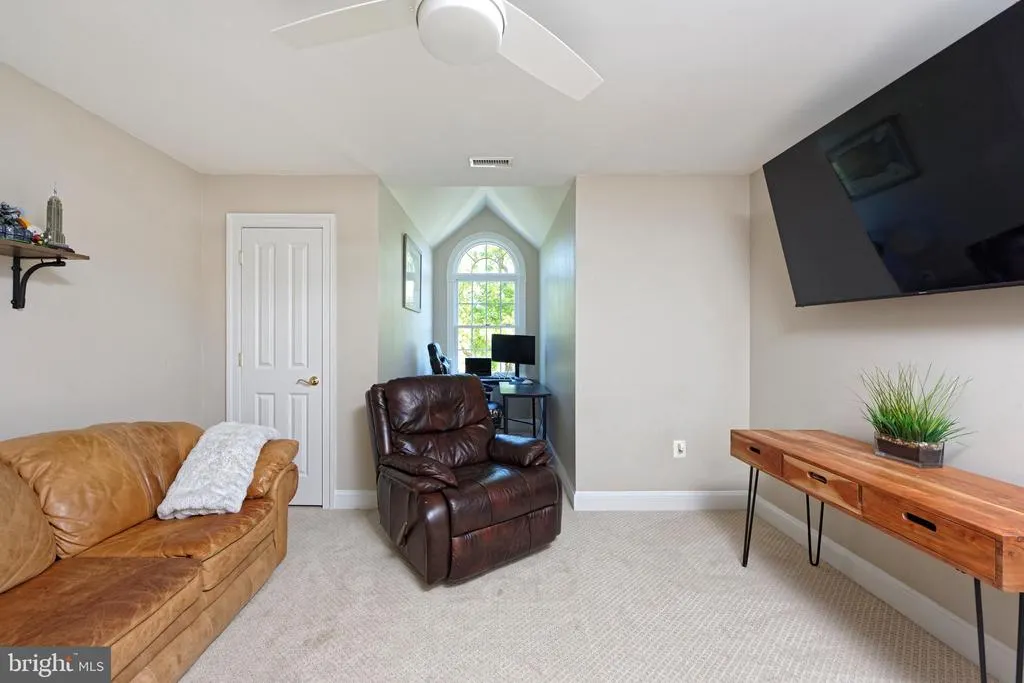
| Bedroom 2 | Upper 1 | Attached Bathroom,Ceiling Fan(s),Flooring - Carpet | ||
| Bedroom 3 | Upper 1 | Flooring - Carpet,Lighting - Recessed | ||
| Bedroom 4 | Lower 1 | Built-Ins,Basement - Finished,Flooring - Carpet | ||
| Bedroom 5 | Lower 1 | Basement - Finished,Flooring - Ceramic Tile,Ceiling Fan(s) | ||
| Bonus Room | Lower 1 | Basement - Finished,Flooring - Ceramic Tile | ||
| Breakfast Room | Main | Flooring - Ceramic Tile,Breakfast Nook | ||
| Dining Room | Main | Built-Ins,Chair Rail,Crown Molding,Flooring - HardWood,Lighting - Wall sconces,Lighting - Ceiling | ||
| Family Room | Main | Attached Bathroom,Cathedral/Vaulted Ceiling,Flooring - Ceramic Tile | ||
| Full Bath | Lower 1 | Countertop(s) - Quartz,Flooring - Ceramic Tile,Bathroom - Tub Shower | ||
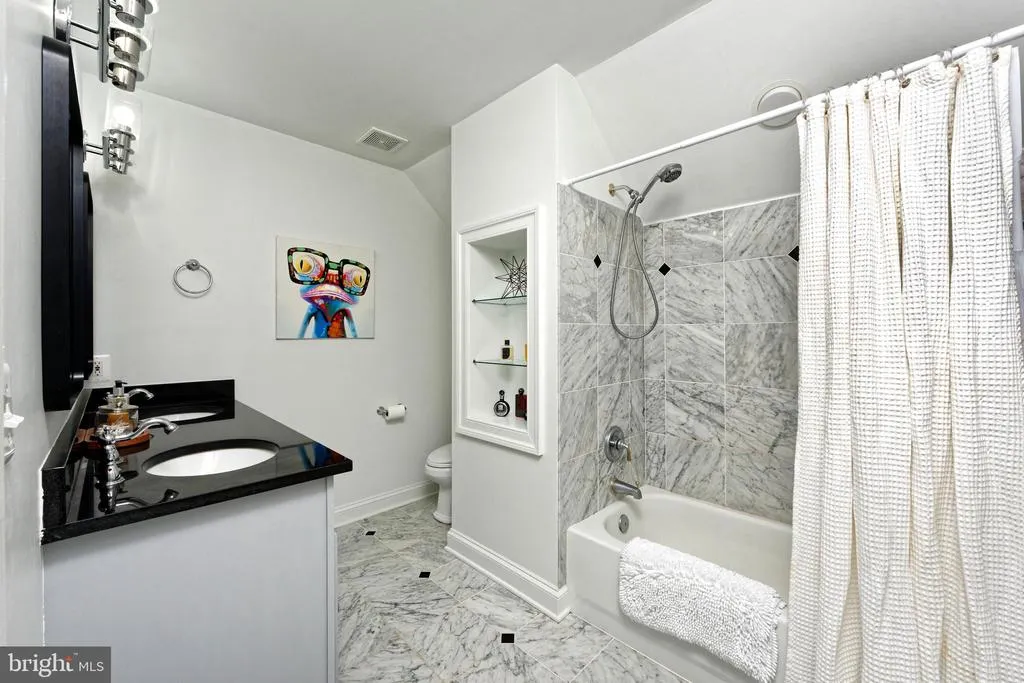
| Full Bath | Upper 1 | Countertop(s) - Quartz,Double Sink,Flooring - Marble | ||
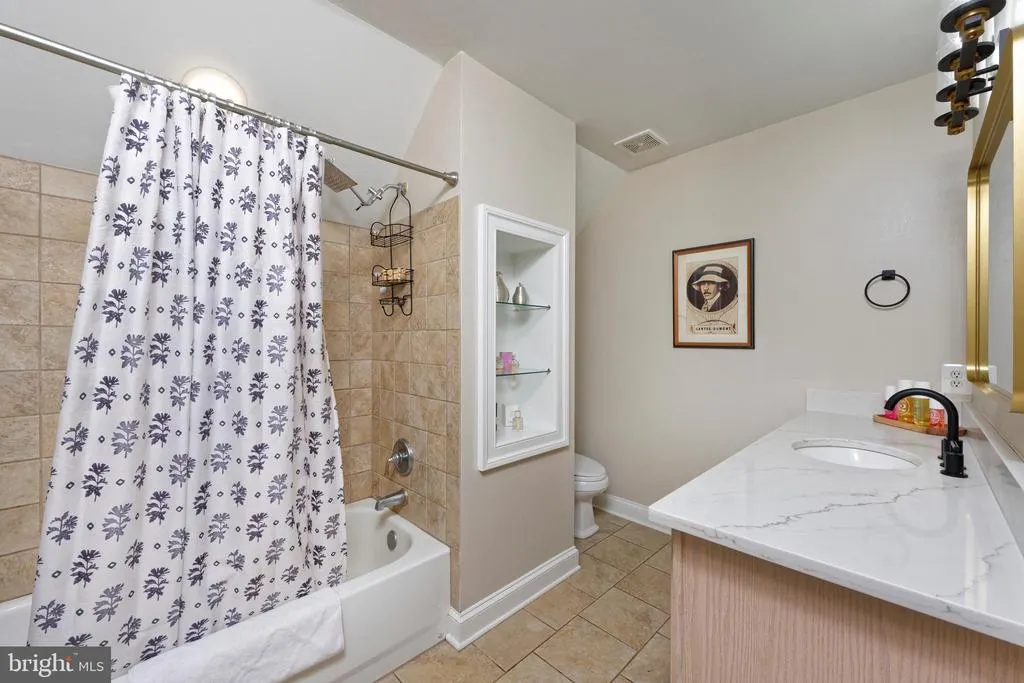
| Full Bath | Upper 1 | Countertop(s) - Quartz,Flooring - Ceramic Tile,Bathroom - Tub Shower | ||
| Full Bath | Lower 1 | Countertop(s) - Quartz,Flooring - Ceramic Tile,Bathroom - Tub Shower | ||
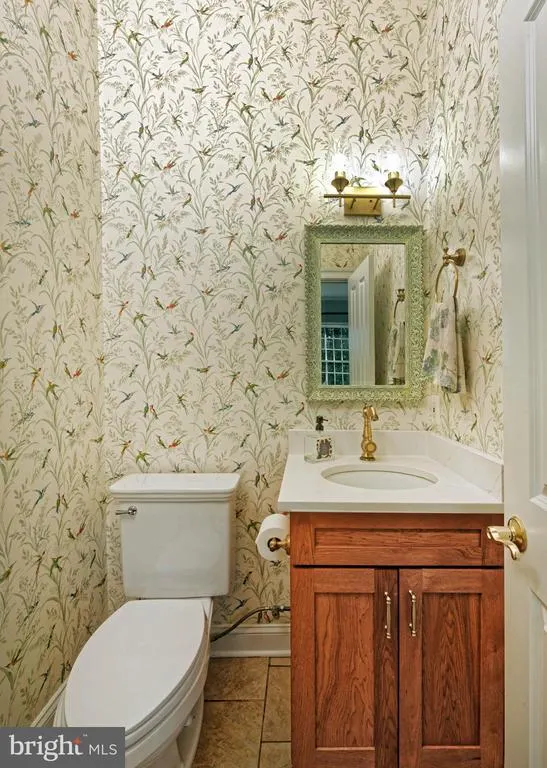
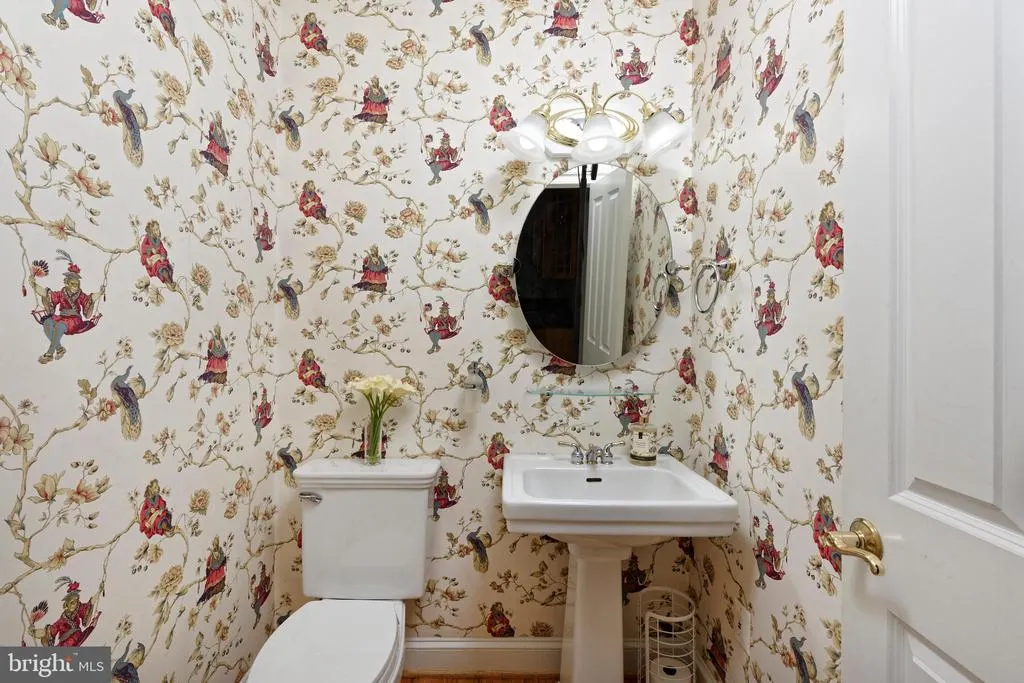
| Half Bath | Main | Crown Molding,Flooring - HardWood | ||
| Half Bath | Main | Countertop(s) - Quartz,Flooring - Ceramic Tile | ||
| Kitchen | Main | Countertop(s) - Granite,Flooring - Ceramic Tile,Island,Kitchen - Propane Cooking,Lighting - Recessed,Pantry | ||
| Laundry | Main | Flooring - Ceramic Tile | ||
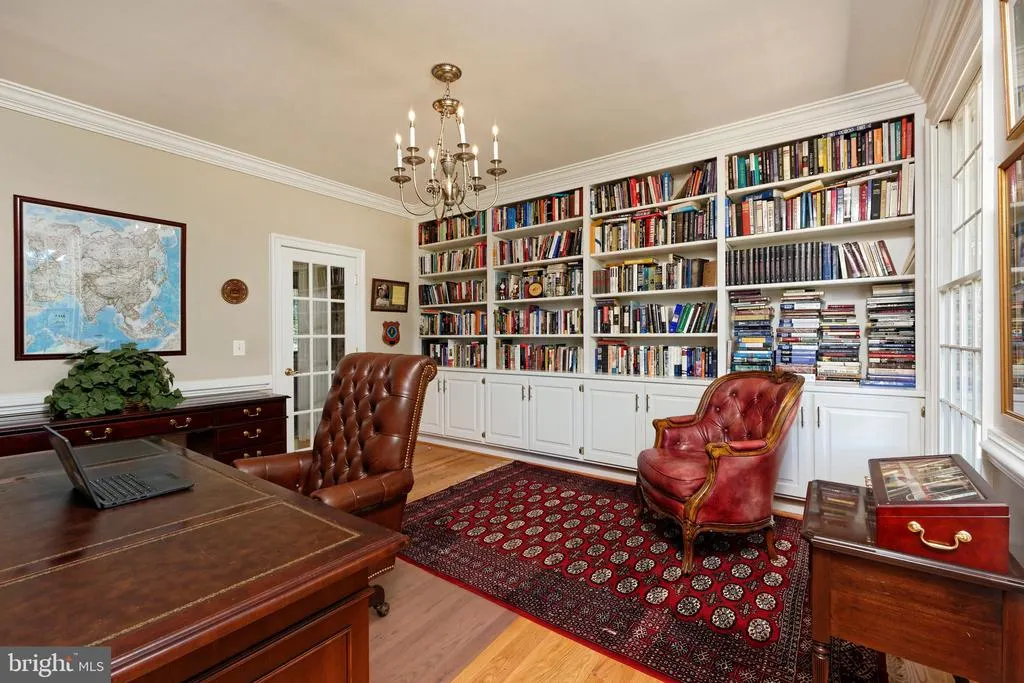
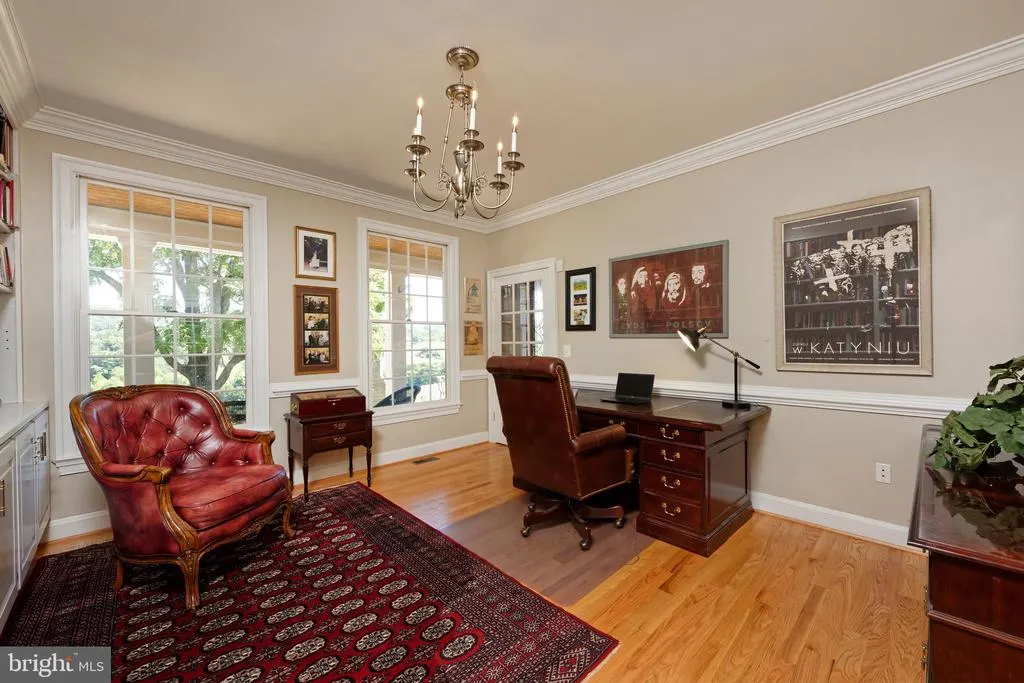
| Library | Main | Built-Ins,Chair Rail,Crown Molding,Flooring - HardWood | ||
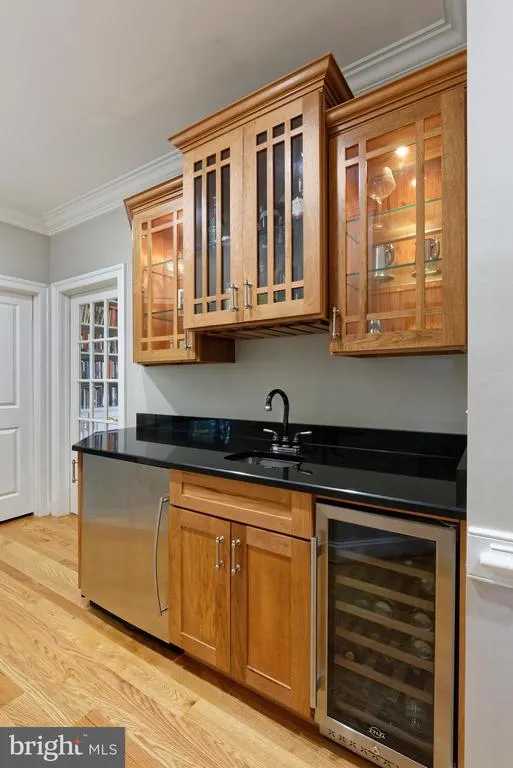
| Living Room | Main | Built-Ins,Fireplace - Wood Burning,Flooring - HardWood,Wet Bar,Ceiling Fan(s) | ||
| Other | Upper 1 | Flooring - Carpet,Ceiling Fan(s),Attached Bathroom | ||
| Primary Bathroom | Main | Crown Molding,Double Sink,Flooring - Ceramic Tile,Lighting - Recessed,Bathroom - Soaking Tub | ||
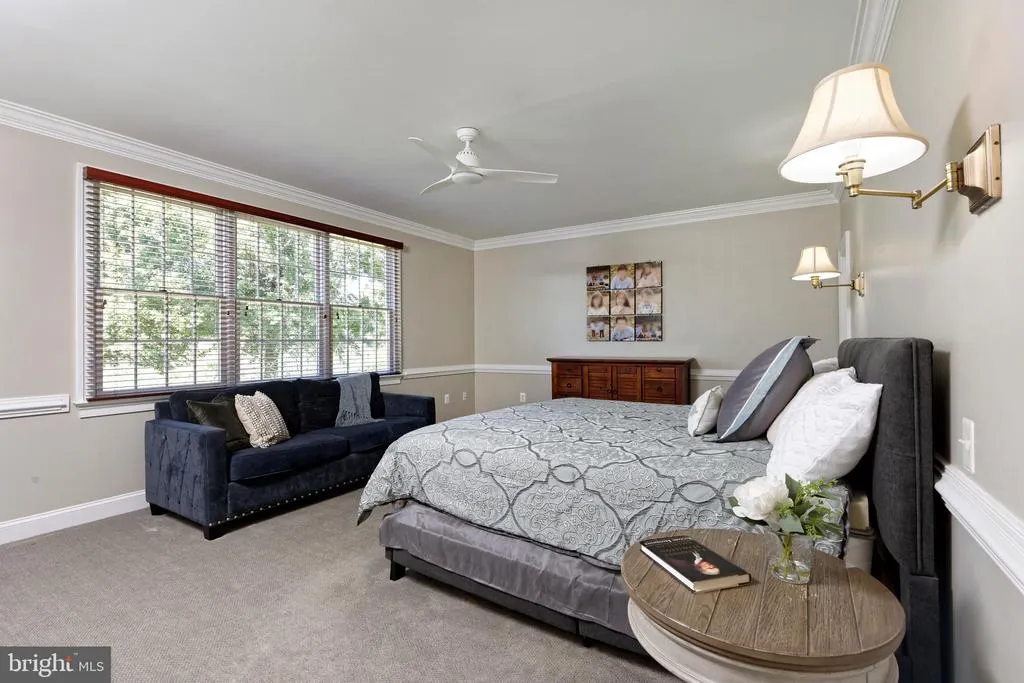
| Primary Bedroom | Main | Attached Bathroom,Ceiling Fan(s),Chair Rail,Crown Molding,Flooring - Carpet,Walk-In Closet(s) | ||
| Recreation Room | Lower 1 | Chair Rail,Flooring - Ceramic Tile,Lighting - Recessed,Wet Bar | ||
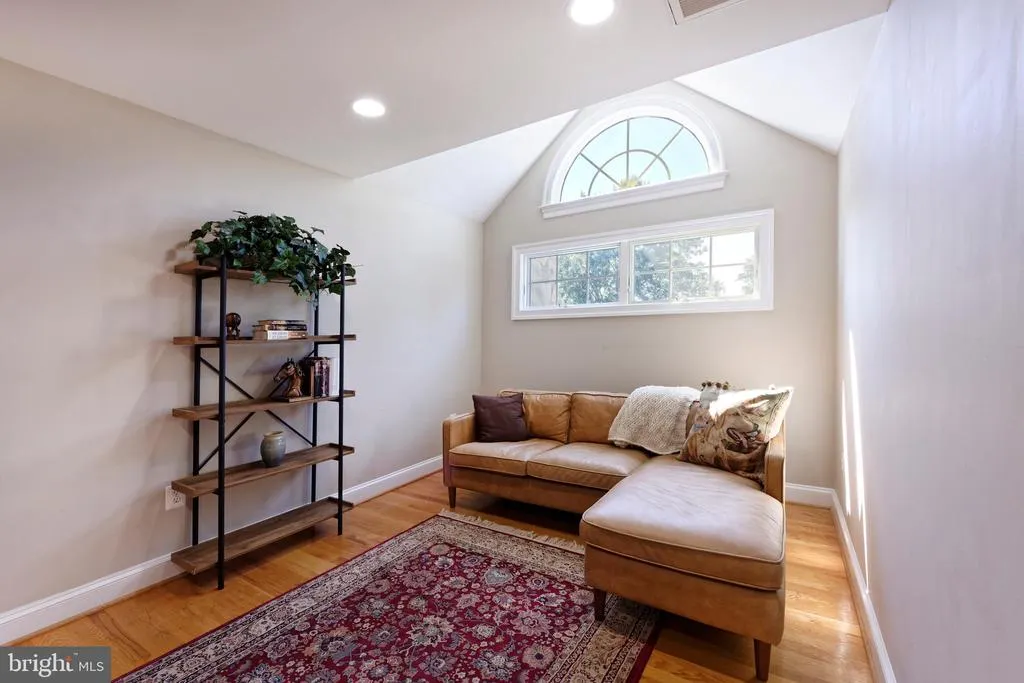
| Sitting Room | Upper 1 | Attached Bathroom,Flooring - Carpet,Ceiling Fan(s) | ||
| Storage Room | Lower 1 | Cedar Lined Closet | ||
| Sun/Florida Room | Main | Flooring - Slate,Ceiling Fan(s) | ||
| Utility Room | Lower 1 | Flooring - Tile/Brick |
Amenities
- Foreclosure
- Views
- Short Sale
- New Construction
- Adult 55+
- Lease To Own
- No HOA Fees
- Furnished
- Primary On Main
- Air Conditioning
- Seller Finance
- Green
- Fixer Upper
- Horse
- Golf
- Fireplace
- Deck
- Garage
- Basement
- Pool
Property vs Single Family Average in 20115
Price
Taxes
Year Built
Visits
 © BRIGHT, All Rights Reserved
