
Price Reduction
Address
7153 Comrie Court, Warrenton, VA
Price
$ 924,500
Property Attributes
- MLS#VAFQ2022390
- TypeSingle Family
- Listing Status ACTIVE
- CountyFAUQUIER
- CityWarrenton
- NeighborhoodVint Hill
- Zip20187
- StyleColonial
- Year Built2005
- Taxes$ 6316
- Price$ 924,500
- Bedrooms5
- Full Bathrooms4
- Half Bathrooms1
- Sqr Footage4986
- Lot Size0.27 Acres
Data Source:
Bright MLS
Property Description
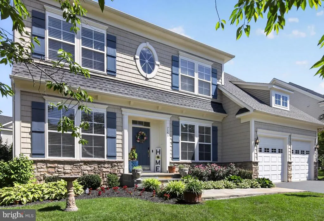
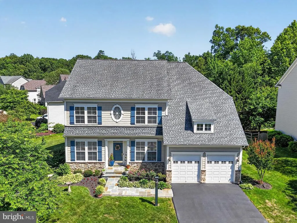
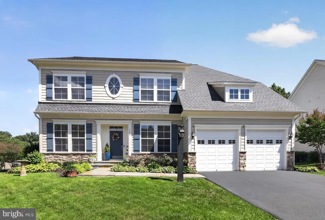
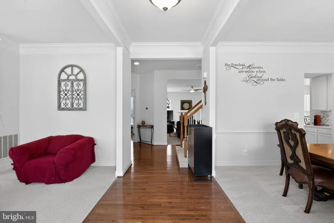
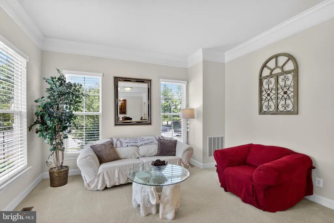
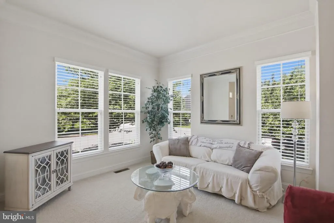
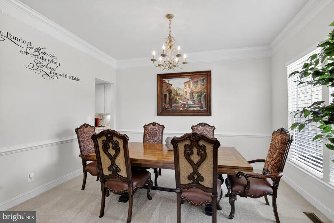
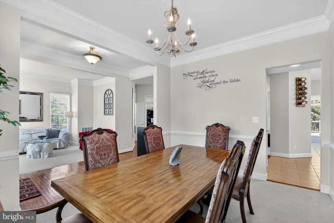
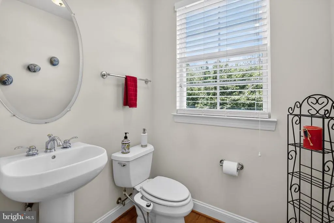
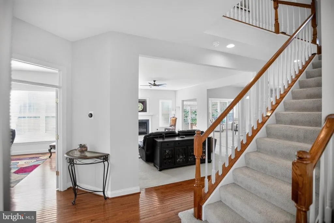
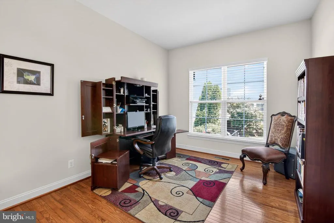
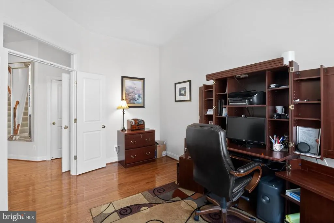
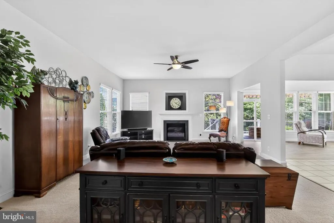
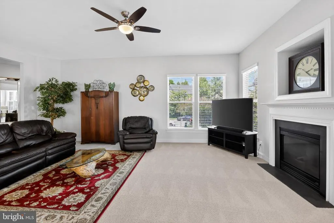
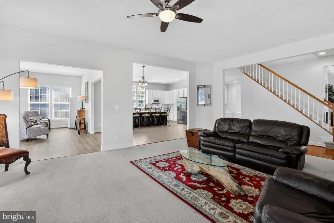
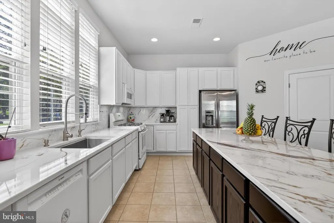
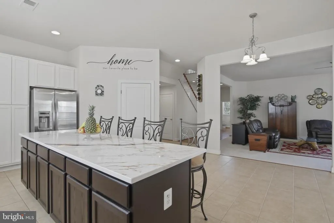
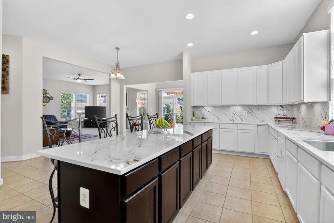
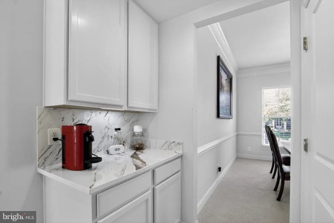
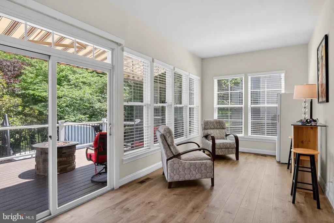
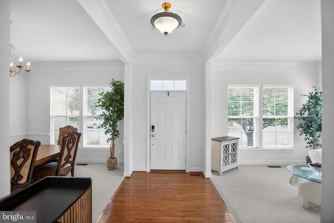
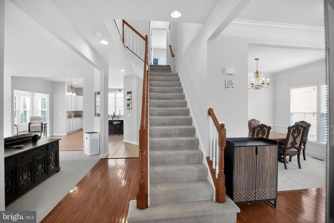
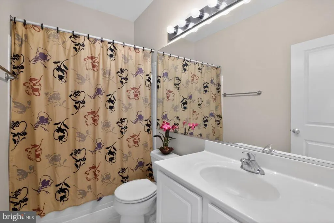
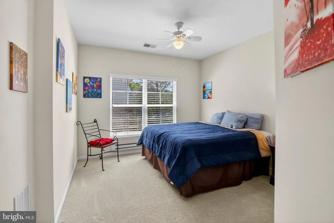
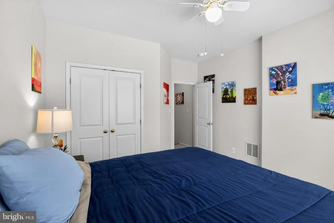
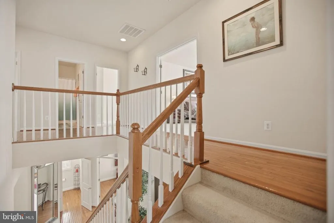
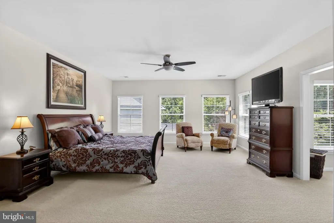
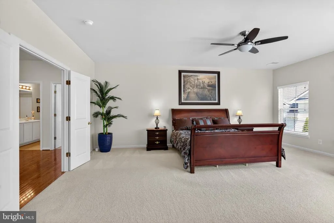
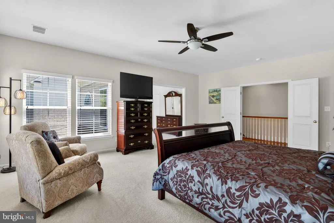
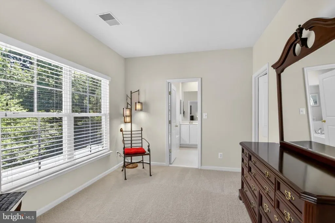
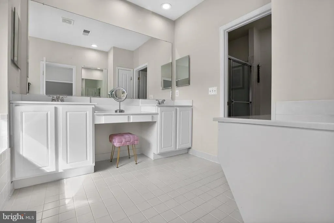
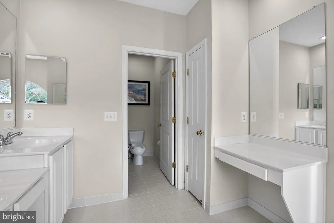
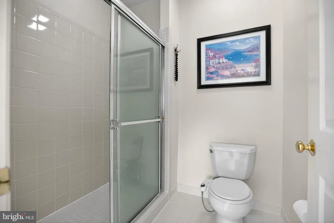
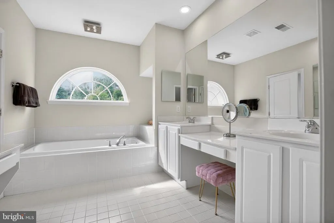
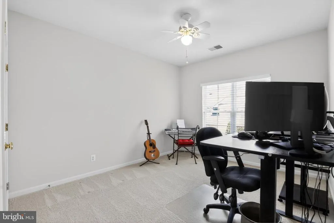
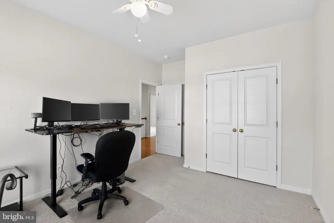
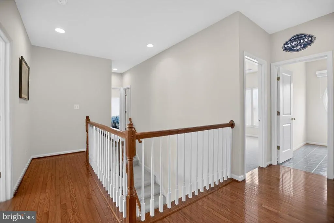
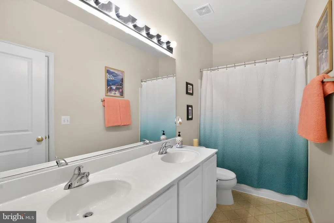
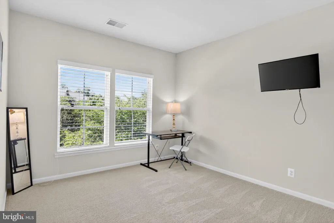
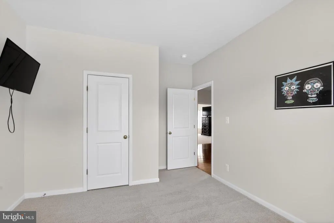
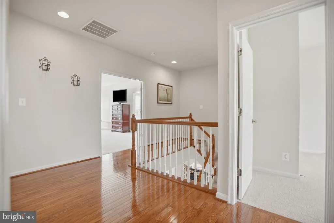
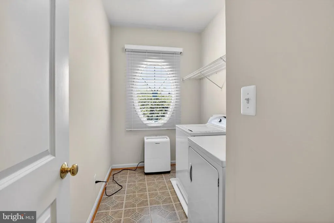
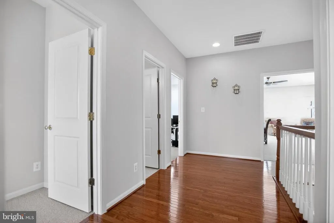
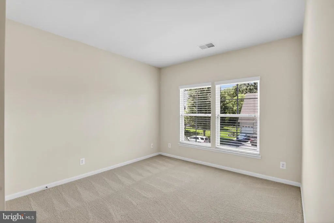
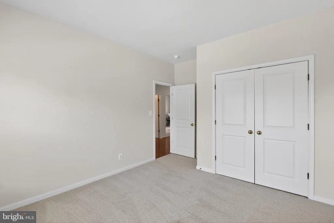
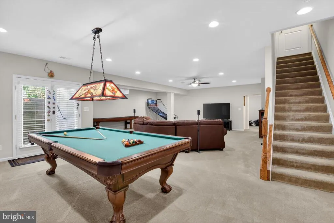
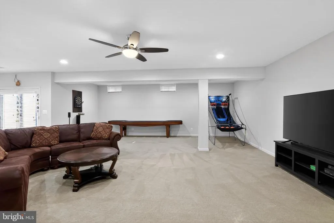
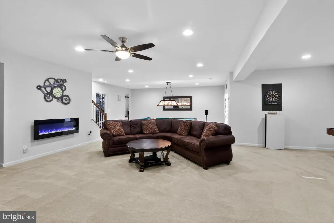
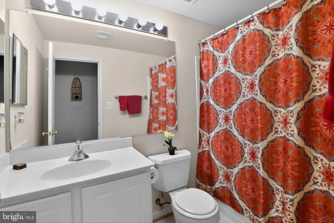
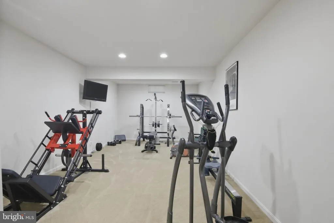
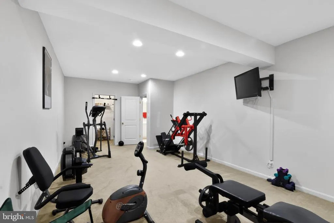
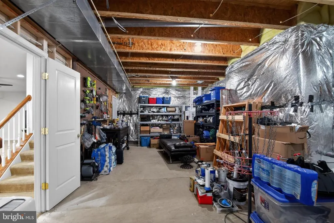
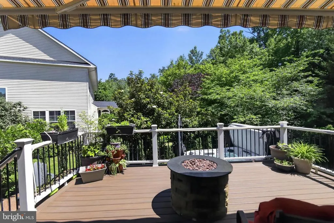
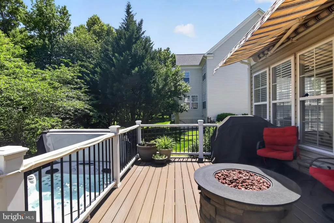
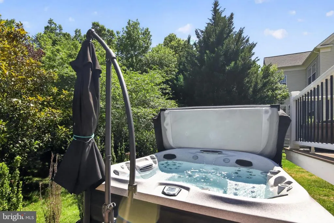
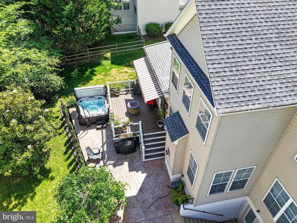

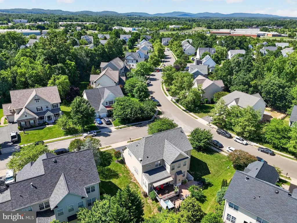
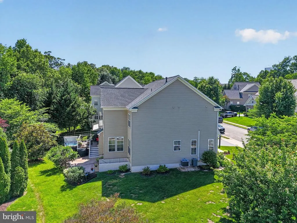
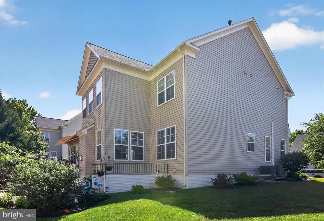
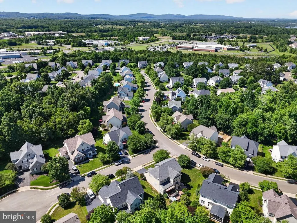
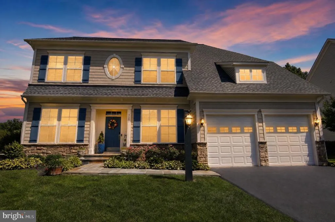
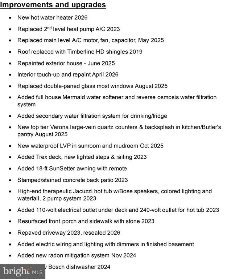
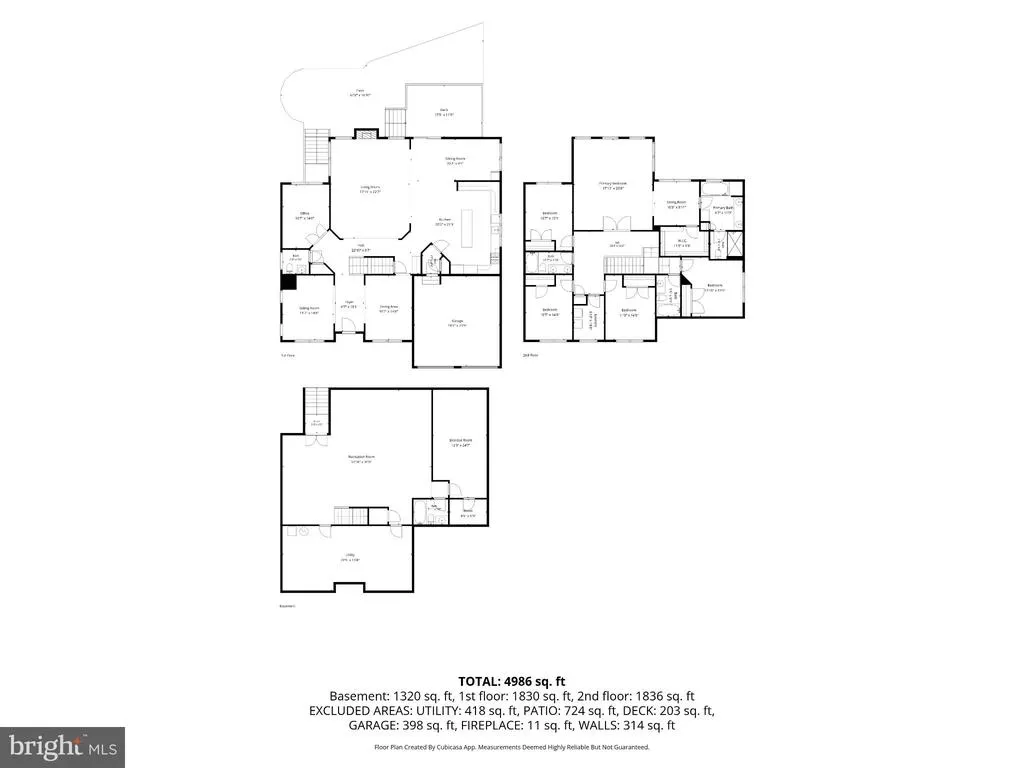
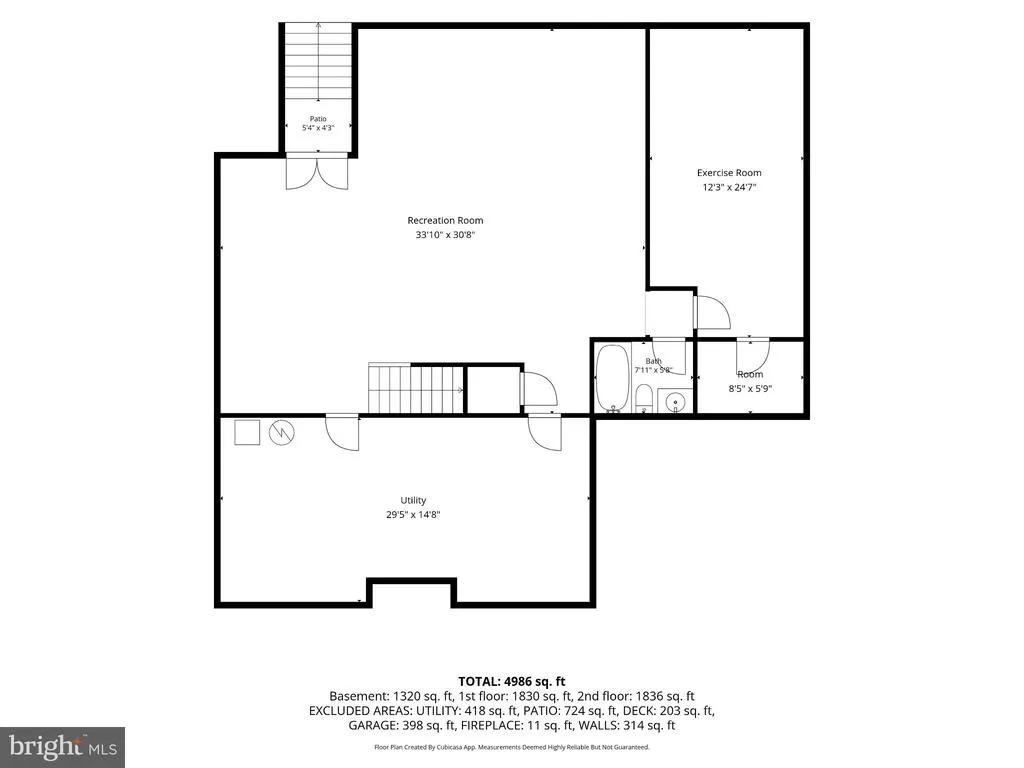
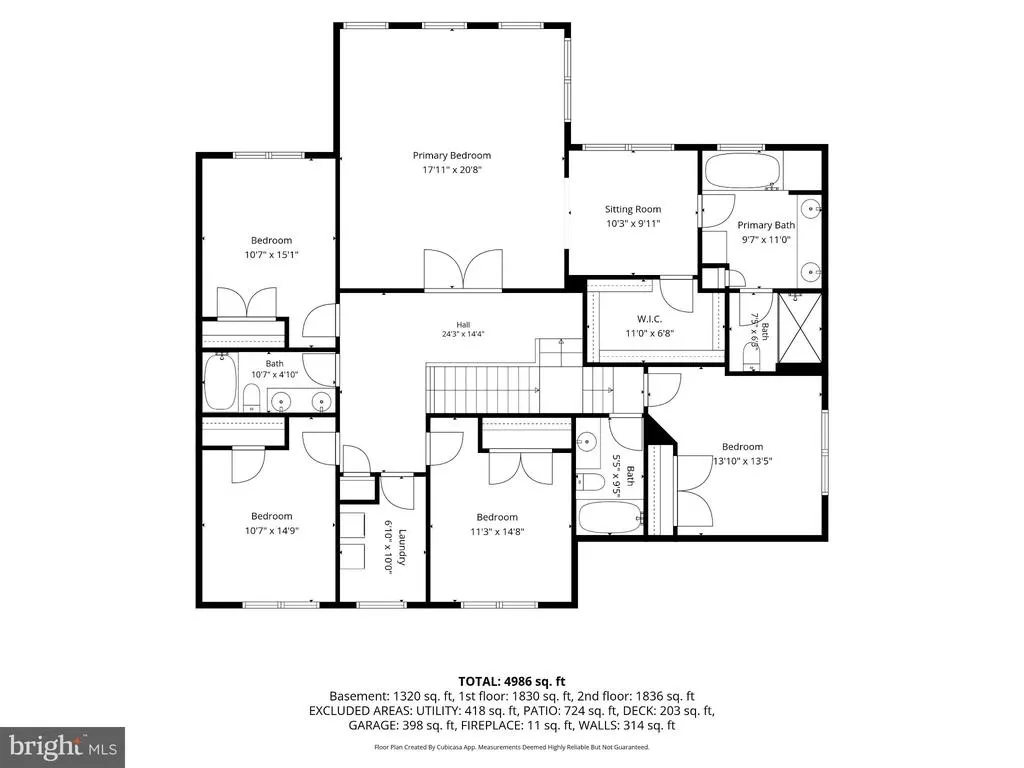
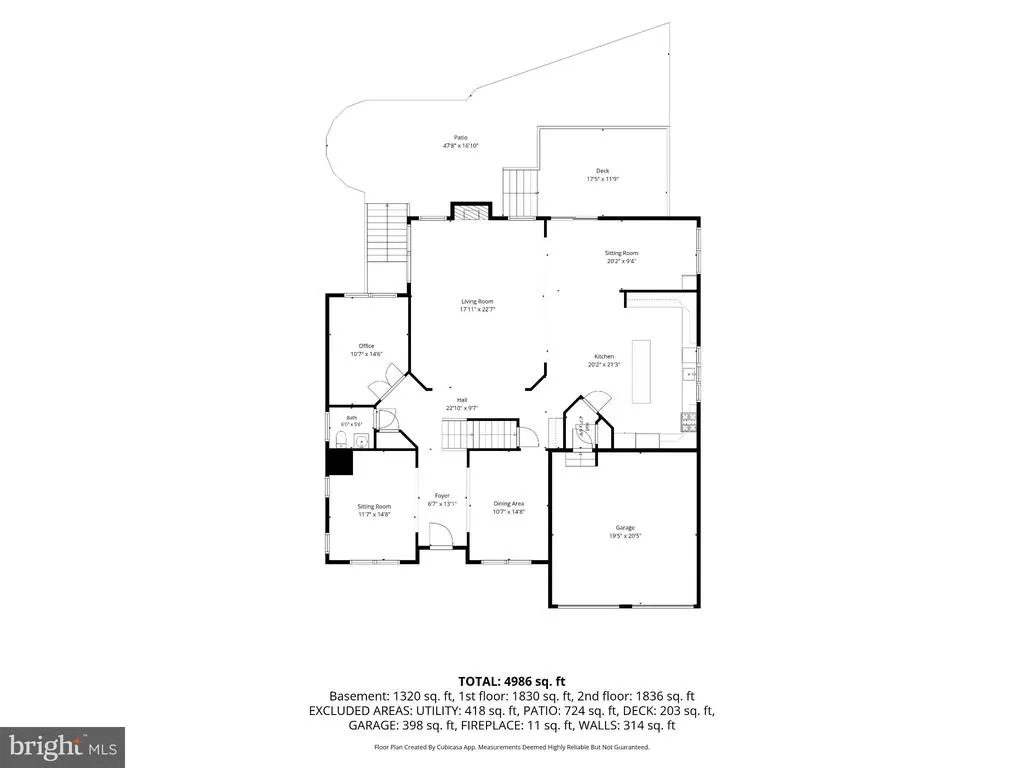
Dont miss out! Better than new with over $150K in upgrades. Experience refined living in this refreshingly roomy 4,900+ sq. ft. residence, perfectly situated on a quiet corner cul de sac lot in the highly esteemed Vint Hill community. An open floor plan gives you that relaxing Elbow Room" you've been looking for. A repaved driveway and stone walkway (2023) lead to a welcoming porch. Well maintained, this home is GORGEOUS featuring many big-ticket updates such as a newer upper level Heat Pump (2023), main level A/C Components (2025), GAF Timberline Roof (2019), NEW Double Paned Windows (2025), a whole house Water Softener with Reverse Osmosis, and a NEW Hot Water Heater (June 2026). Hardwood Floors, NEW LVP Flooring in the Mudroom and Sunroom, Upgraded Lighting, Custom Blinds thru-out, and Wi-Fi Enabled Enhancements create a sense of easy Maintenance Free Living. Inside features 10 ft Ceilings on Main Level and 9-ft Ceilings on Upper and Basement Levels. The Gourmet Kitchen and Butler's Pantry showcase NEW Premium Quartz Counters and Backsplash, with an expansive Island for Entertaining and prepping your holiday meals. The Kitchen opens seamlessly into the Sunroom and Great Room with a Gas-Log Fireplace. Formal Living and Dining Rooms and a Main Level Office/Flex space enhance the homes versatility. The Mudroom with Storage Closet is situated for effortless access between the Garage and Kitchen. Upstairs, the Spacious Primary Suite presents a Sitting Area, generous Walk In Closet, and Spa Inspired Bath. Four additional Large Bedrooms and an Upper Level Laundry combine comfort and practicality. The Fully Finished Walk Up Basement features a Sprawling Rec Room, a Large Flex Room with Walk-In Closet, Full Bath, Large Workroom, and Abundant Storage. The outdoor living space is exceptional, featuring a Remote-Controlled 18-Foot SunSetter, shading a Maintenance-Free Trex Deck with a Stained Stamped Concrete Patio below. Included on the lower-level patio is a 7-Person Jacuzzi with Lounger overlooking a tranquil Wooded Backdrop, tailor made for Entertaining or Unwinding. A Rare Offering in Vint Hill, this home blends Elegance, Comfort, and Modern Conveniences within Walking Distance to Trails, Parks, Local Dining, a Winery, and Brewery. Community amenities include a Post Office, Local Theater, a Full Rec Center with a Variety of Sports and Fitness options, Dog Park, and Larry Weeks Community Pool, all within a short stroll. At this Price and Quality per Square Foot, this home represents an Exceptional Value!
| Price History | |
|---|---|
| 6/3/2026 | Listed $934,900 |
| 6/18/2026 | 2$924,900 |
| 6/26/2026 | 2$914,900 |
| 7/9/2026 | 2$899,900 |
| 8/11/2026 | 3$874,900 |
General Features
| Living Area | 4986 |
|---|---|
| Sewer | Public Sewer |
| Heating | Forced Air |
| Cooling | Central A/C |
| Possession | 0-30 Days CD |
| Zoning | R1 |
| HOA Fee | 33.00 |
| Garage Spaces | 2.00 |
| Architectural Style | Colonial |
| Construction Materials | Stone,Vinyl Siding |
| School District | FAUQUIER COUNTY PUBLIC SCHOOLS |
| Year Built | 2005 |
| Levels | 3 |
| Tax Year | 2025 |
| Ownership | Fee Simple |
| Cool Fuel | Electric |
| Accessibility | None |
| Assoc Fee Paid Per | Monthly |
| County | FAUQUIER |
| New Construction | No |
| Property Type | Residential |
| HOA | Yes |
| Subdivision Name | VINT HILL |
| Garage Y/N | Yes |
| Water Access Y/N | No |
| Other Structures | Above Grade |
| Full Baths | 4 |
| Status | ACTIVE |
| Directions | Drive southeast on Wirth Lane. Left to Cray Drive. Right to Osborne Drive. Right to Comrie Court. Property is on the left. |
| City | WARRENTON |
| Senior Community Y/N | No |
| Lot Size Units | Square Feet |
| Lot Size Square Feet | 11761.00 |
| Tax Assessed Value | 653200.0 |
| Tax Annual Amount | 6316.45 |
| Structure Type | Detached |
| Condo/Coop Association fee Y/N | No |
| Bathrooms Count Main Level | 1.00 |
| Price Per Sq Ft Total AG | 185.42 |
| Vacation Rental Y/N | No |
| Virtual Tour | https://vimeo.com/1198245440?fl=ip |
| Total SQFT | 4986 |
| Standard Status | Active |
| Year Built Source | Estimated |
Interior Features
| Heating Fuel | Natural Gas |
|---|---|
| Basement | Fully Finished,Walkout Level |
| Total Fireplaces | 2 |
| Hot Water | None |
| Basement (Y/N) | Yes |
| Heating Y/N | Yes |
| Fireplace Y/N | Yes |
| Above Grade Finished Area | 4986 |
| Half Baths | 1 |
| Central Air Y/N | Yes |
| Total Bedrooms | 5 |
| LivingAreaSource | Estimated |
| Bedrooms Count All Upper Levels | 5 |
| Bedrooms Count Upper Level 1 | 5 |
| Bathrooms Half Main Level | 1 |
| Bathrooms Full Upper Level 1 | 3 |
| Bathrooms Full Lower Level 1 | 1 |
| Bathrooms Full All Upper Levels | 3 |
| Bathrooms Full All Lower Levels | 1 |
| Bathrooms Count Upper Level 1 | 3.00 |
| Bathrooms Count Lower Level 1 | 1.00 |
| Bathrooms Count All Upper Levels | 3 |
| Bathrooms Count All Lower Levels | 1 |
| Above Grade Finished Area Source | Estimated |
| Above Grade Finished Area Unit Type | Square Feet |
| Total Baths | 5 |
Exterior Features
| Pool | No Pool |
|---|---|
| Water Source | Public |
| Total Parking Spaces | 4 |
| Garage Features | Other |
| Type of Parking | Driveway,On Street,Attached Garage |
| Foundation Details | Concrete Perimeter |
| Water View Y/N | No |
| Lot Size Acres | 0.27 |
| Lot Size Source | Estimated |
| Waterfront Y/N | No |
| Navigable Water Y/N | No |
| Water Oriented Y/N | No |
| # of Attached Garage Spaces | 2 |
Amenities
- Foreclosure
- Views
- Short Sale
- New Construction
- Adult 55+
- Lease To Own
- No HOA Fees
- Furnished
- Primary On Main
- Air Conditioning
- Seller Finance
- Green
- Fixer Upper
- Horse
- Golf
- Fireplace
- Deck
- Garage
- Basement
- Pool
Property vs Single Family Average in 20187
Price
Taxes
Year Built
Visits
 © BRIGHT, All Rights Reserved
