
Price Reduction - Waterfront - Primary on Main
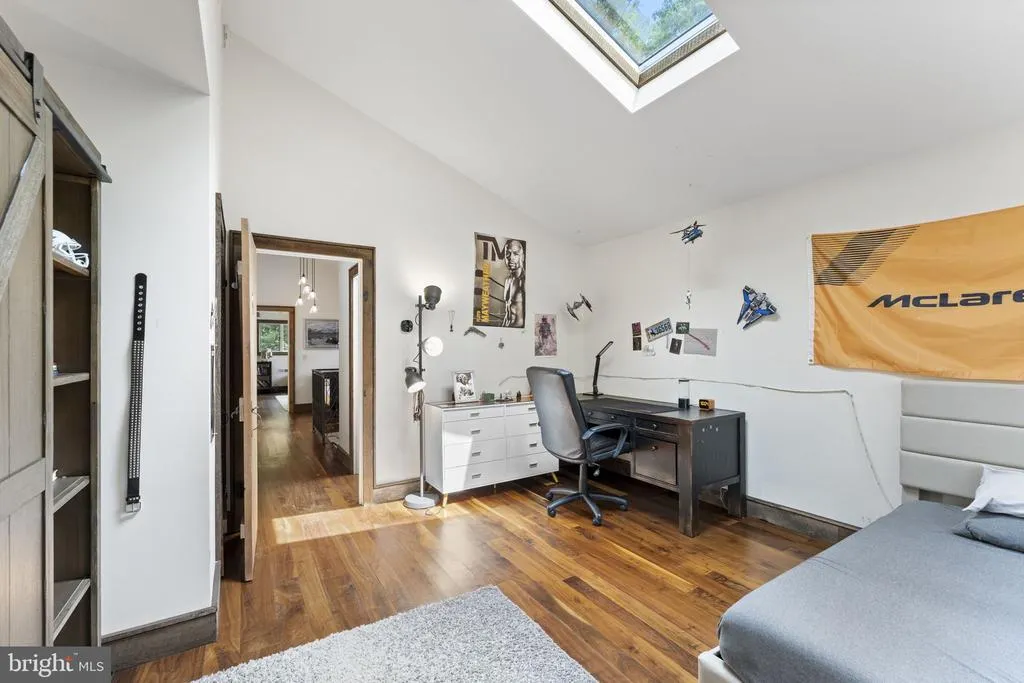
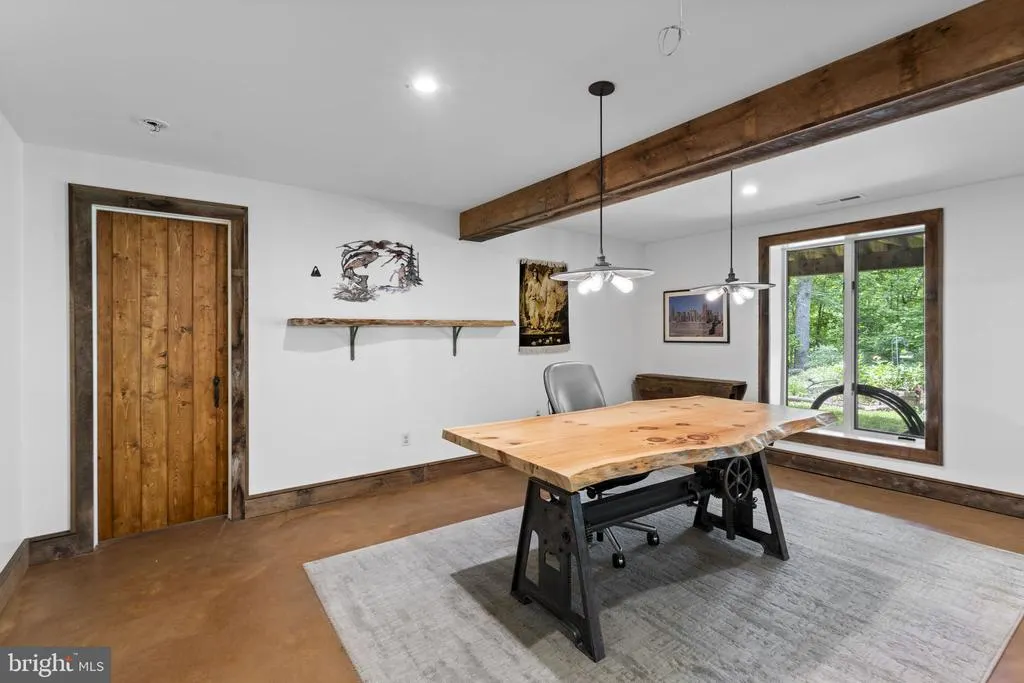
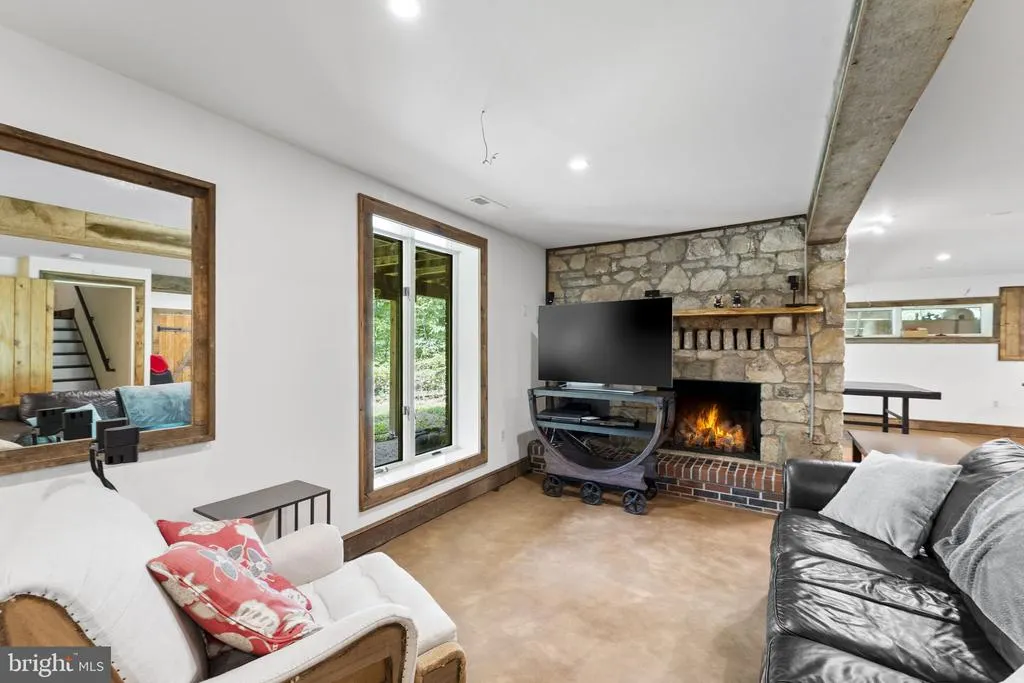
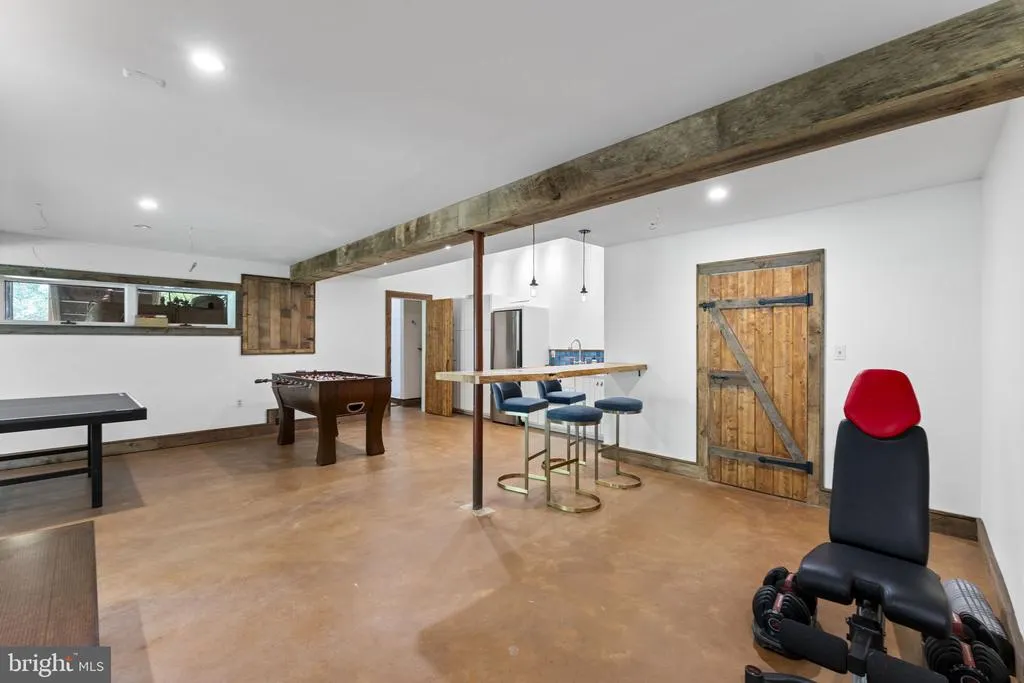
Address
7923 Cub Drive, Marshall, VA
Price
$ 1,995,000
Property Attributes
- MLS#VAFQ2022508
- TypeSingle Family
- Listing Status ACTIVE
- CountyFAUQUIER
- CityMarshall
- NeighborhoodBearS Den
- Zip20115
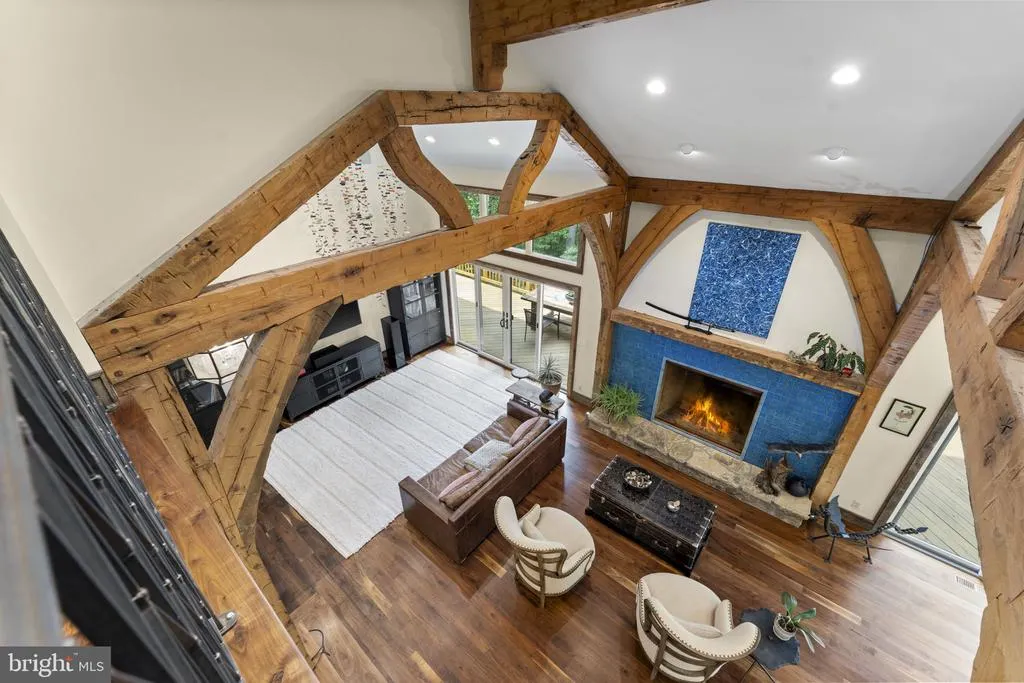
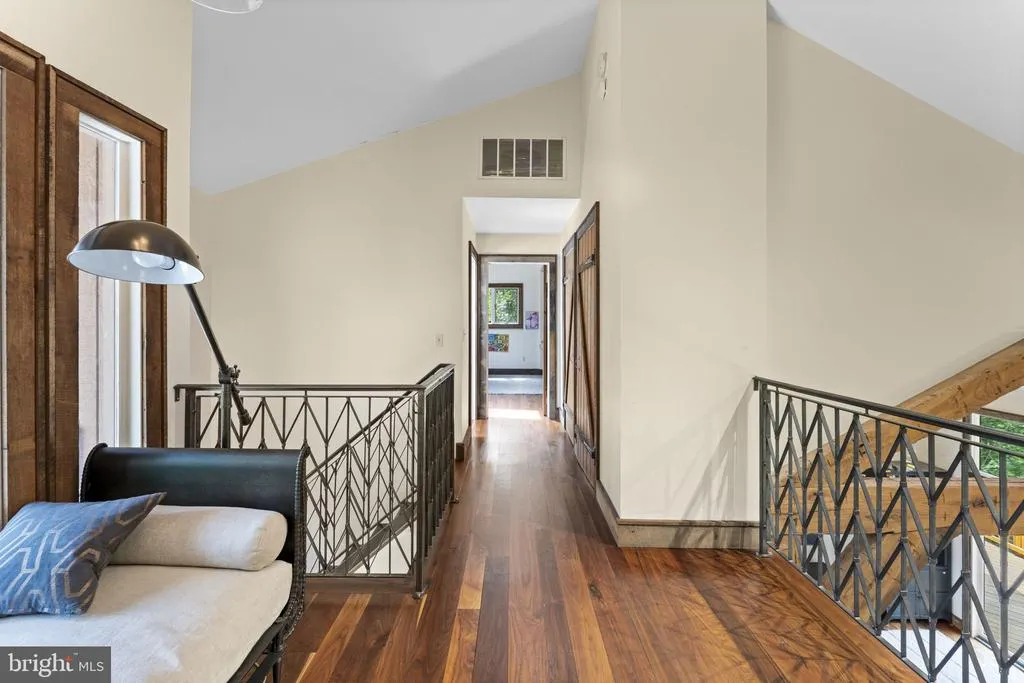
- StyleContemporary,Loft
- Year Built1988
- Taxes$ 6733
- Price$ 1,995,000
- Bedrooms4
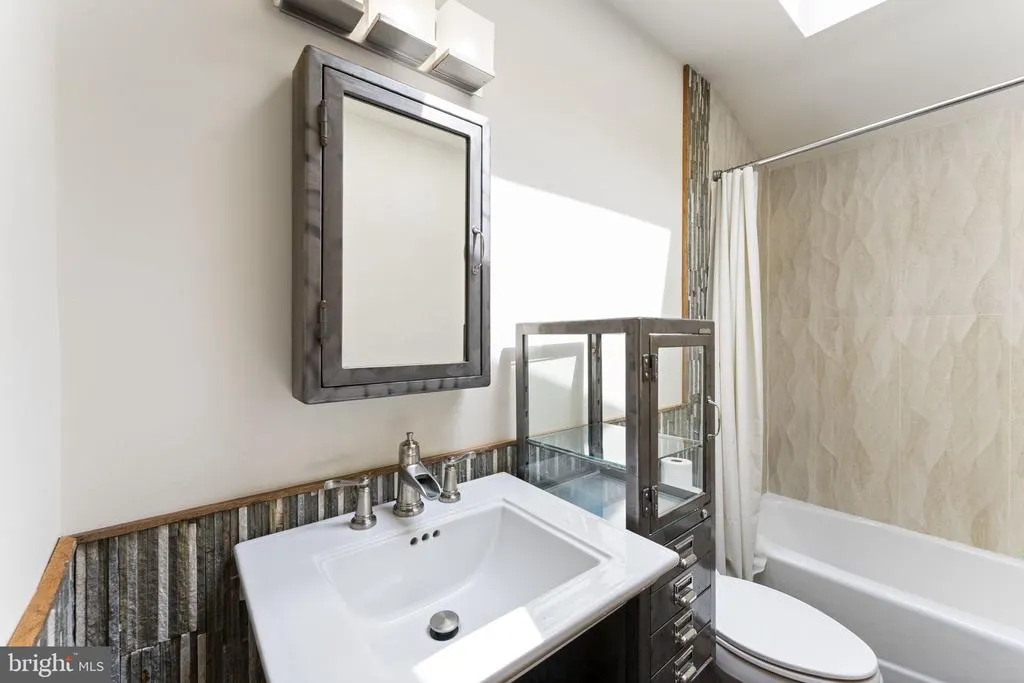
- Full Bathrooms3
- Half Bathrooms1
- Sqr Footage4592
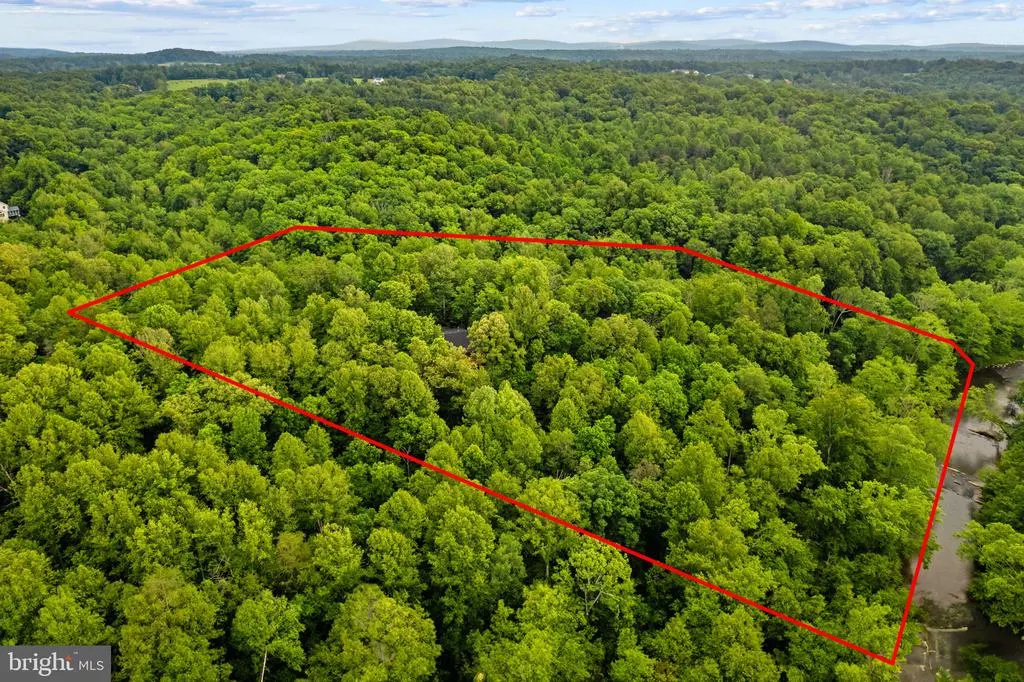
- Lot Size11.37 Acres
Data Source:
Bright MLS
Property Description
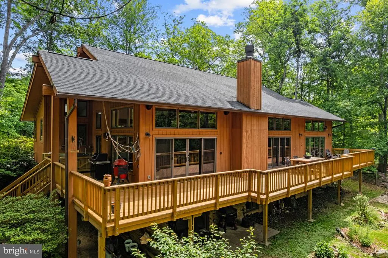
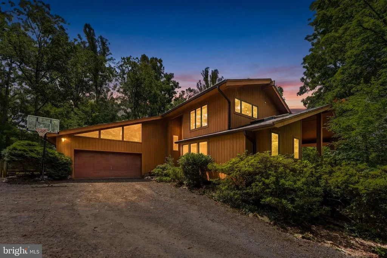
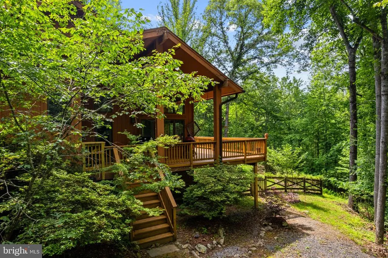
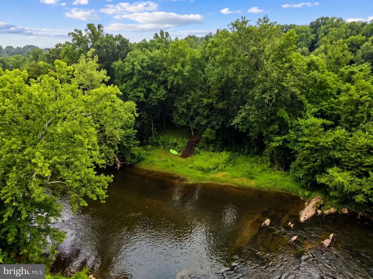
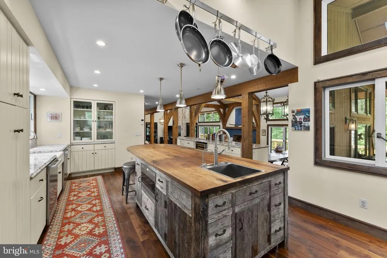
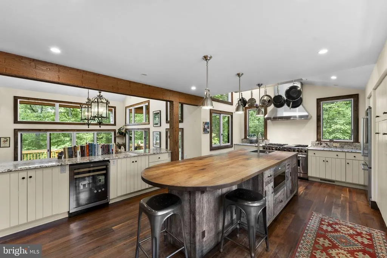
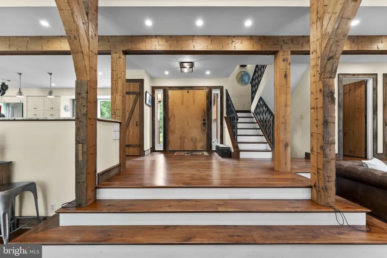
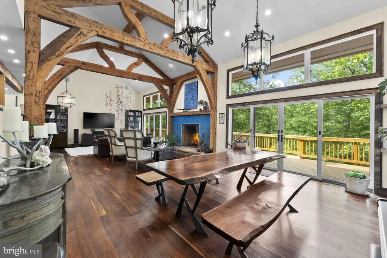
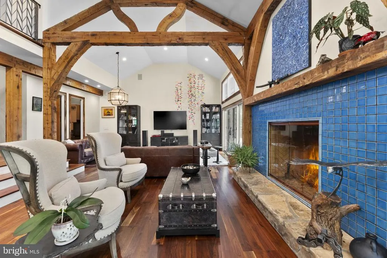
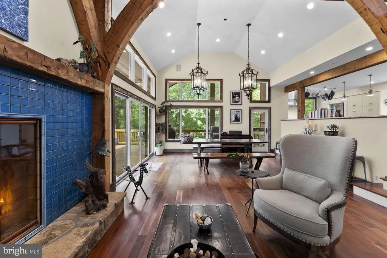
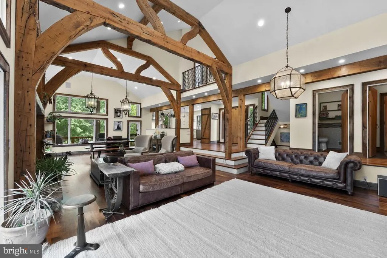
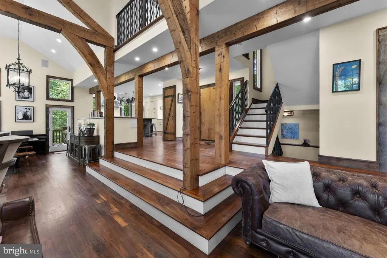
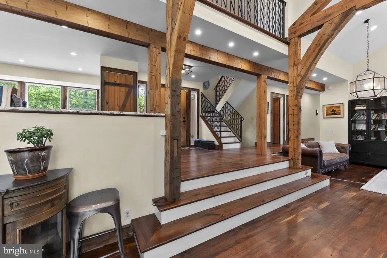
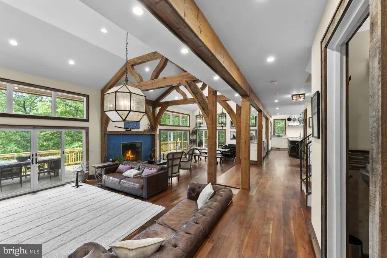
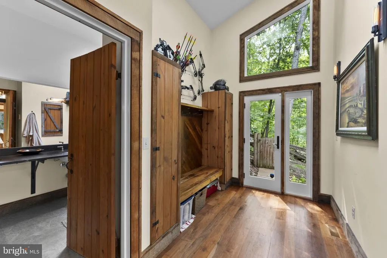
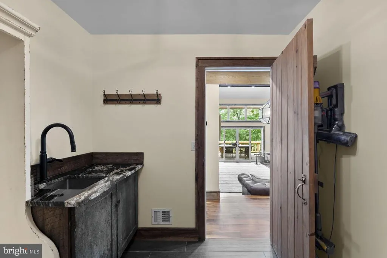
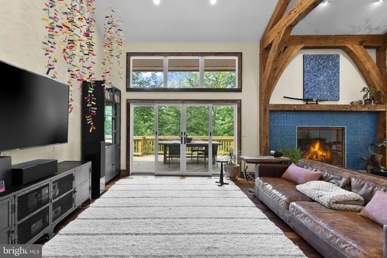
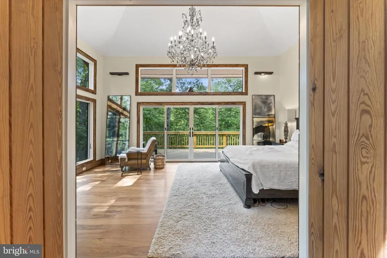
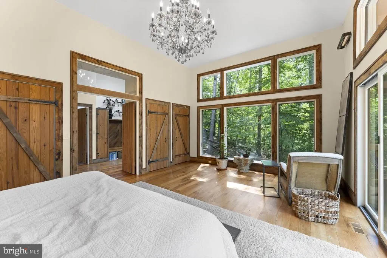
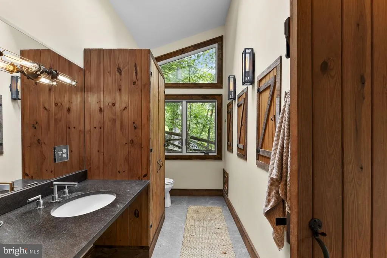
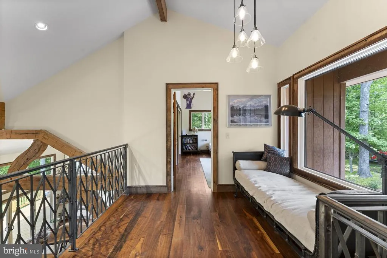
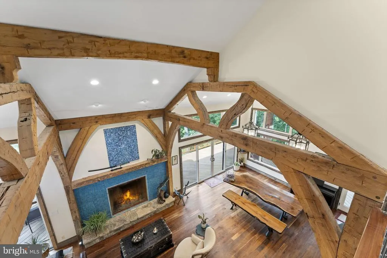
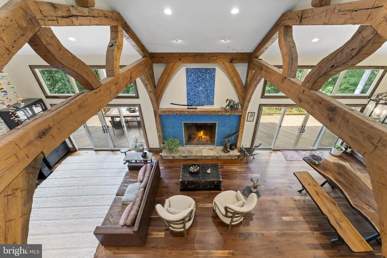
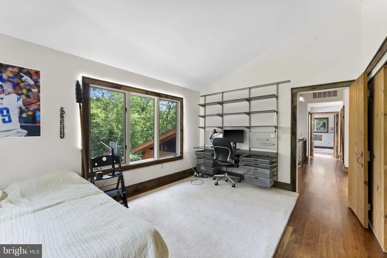
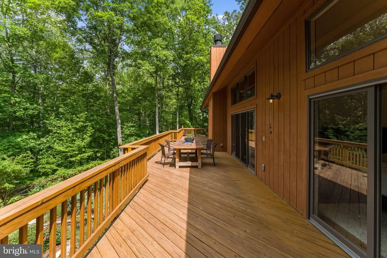
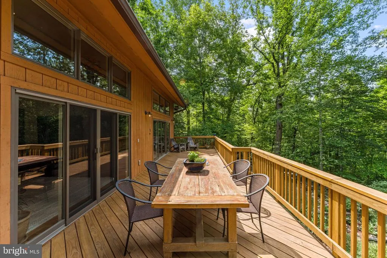
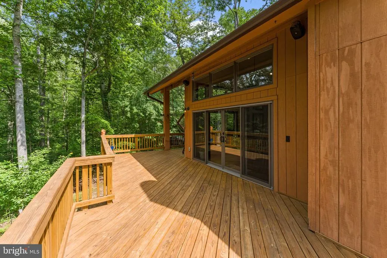
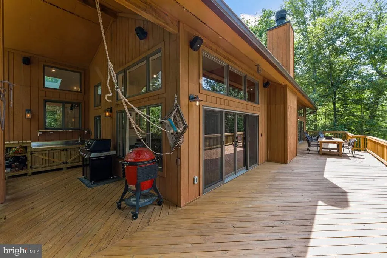
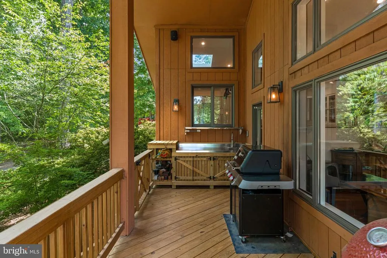
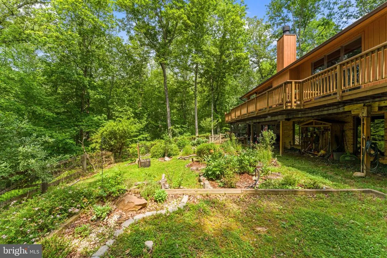
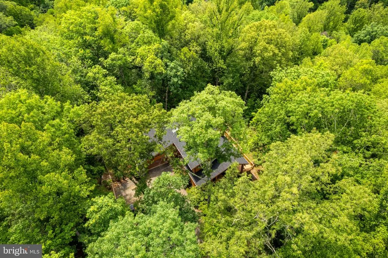
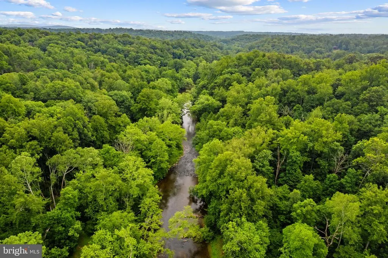
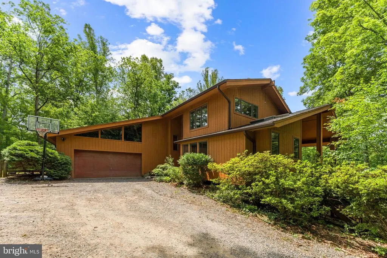
Info continues to be gathered while in Coming Soon...stay tuned! A rare retreat where modern luxury meets the natural beauty of Virginia's countryside. Tucked among mature trees with frontage on the Rappahannock River, this one-of-a-kind property offers a peaceful escape just minutes from the shops, restaurants, wineries, breweries, and conveniences that make Fauquier County so desirable. Inside, thoughtfully curated finishes blend rustic warmth with contemporary style, creating inviting spaces that feel both refined and relaxed. Natural materials, designer touches, and abundant light complement the home's unique character, while the surrounding landscape provides a stunning backdrop in every season. Whether you're enjoying coffee on the deck, entertaining guests, exploring the river, or simply unwinding in complete privacy, this property delivers a lifestyle that's increasingly difficult to finda true retreat with modern comforts, exceptional character, and direct access to one of Virginia's most scenic waterways.
| High School |
|---|
| Fauquier High School |
| Price History | |
|---|---|
| 6/12/2026 | Listed $2,250,000 |
| 7/27/2026 | 12$1,995,000 |
General Features
| Living Area | 4592 |
|---|---|
| Sewer | On Site Septic |
| Heating | Forced Air |
| Cooling | Ceiling Fan(s),Central A/C,Whole House Fan |
| Possession | Negotiable |
| Appliances | Dishwasher,Disposal,Dryer,Exhaust Fan,Freezer,Icemaker,Microwave,Oven/Range - Electric,Refrigerator,Washer |
| Zoning | RA |
| HOA Fee | 225.00 |
| Garage Spaces | 2.00 |
| Patio/Porch Features | Deck(s),Patio(s) |
| Architectural Style | Contemporary,Loft |
| Construction Materials | Wood Siding |
| School District | FAUQUIER COUNTY PUBLIC SCHOOLS |
| Year Built | 1988 |
| View | Water,River,Trees/Woods |
| Levels | 3 |
| Tax Year | 2025 |
| Ownership | Fee Simple |
| Cool Fuel | Electric |
| Accessibility | None |
| Assoc Fee Paid Per | Annually |
| County | FAUQUIER |
| New Construction | No |
| Property Type | Residential |
| HOA | Yes |
| Subdivision Name | BEAR'S DEN |
| Garage Y/N | Yes |
| Water Access Y/N | Yes |
| Other Structures | Above Grade,Below Grade |
| Full Baths | 3 |
| Status | ACTIVE |
| Directions | 211 to 688 L on Bears Den,L on Cub,go to end |
| City | MARSHALL |
| Body of Water | RAPPAHANNOCK RIVER |
| Senior Community Y/N | No |
| Lot Size Units | Square Feet |
| Lot Size Square Feet | 495364.00 |
| Tax Assessed Value | 696300.0 |
| Tax Annual Amount | 6733.0 |
| Structure Type | Detached |
| Condo/Coop Association fee Y/N | No |
| Bathrooms Full Main Level | 1 |
| Bathrooms Count Main Level | 2.00 |
| Price Per Sq Ft Total AG | 649.41 |
| Vacation Rental Y/N | No |
| Total SQFT | 5096 |
| Standard Status | Active |
| Year Built Source | Assessor |
| Legal Subdivision | BEAR'S DEN |
| Tax Lot | 25 |
Interior Features
| Heating Fuel | Oil |
|---|---|
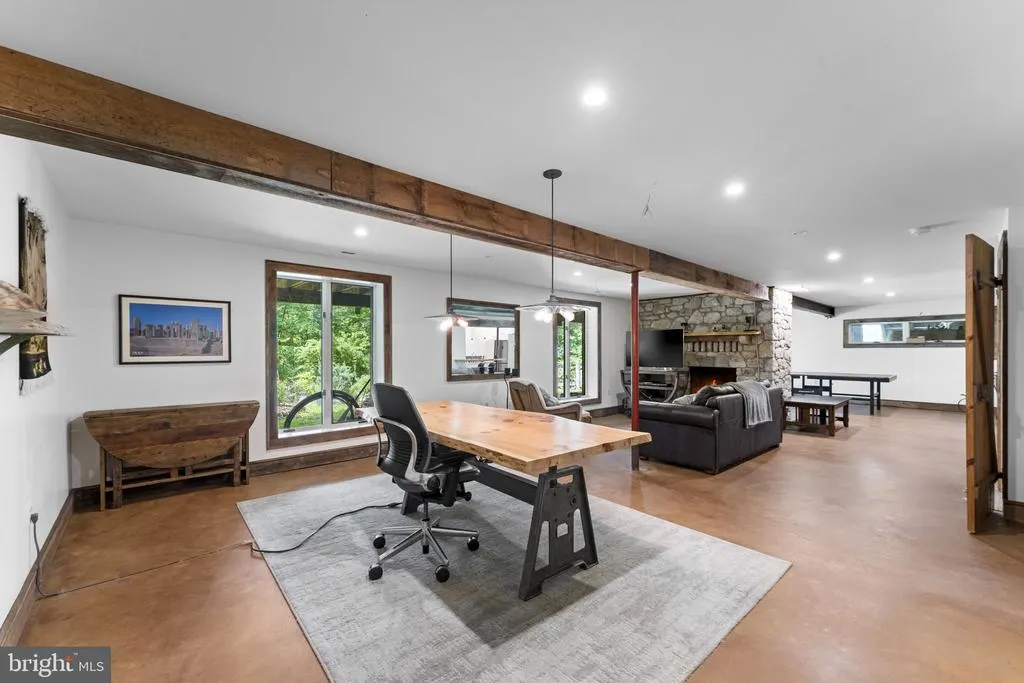
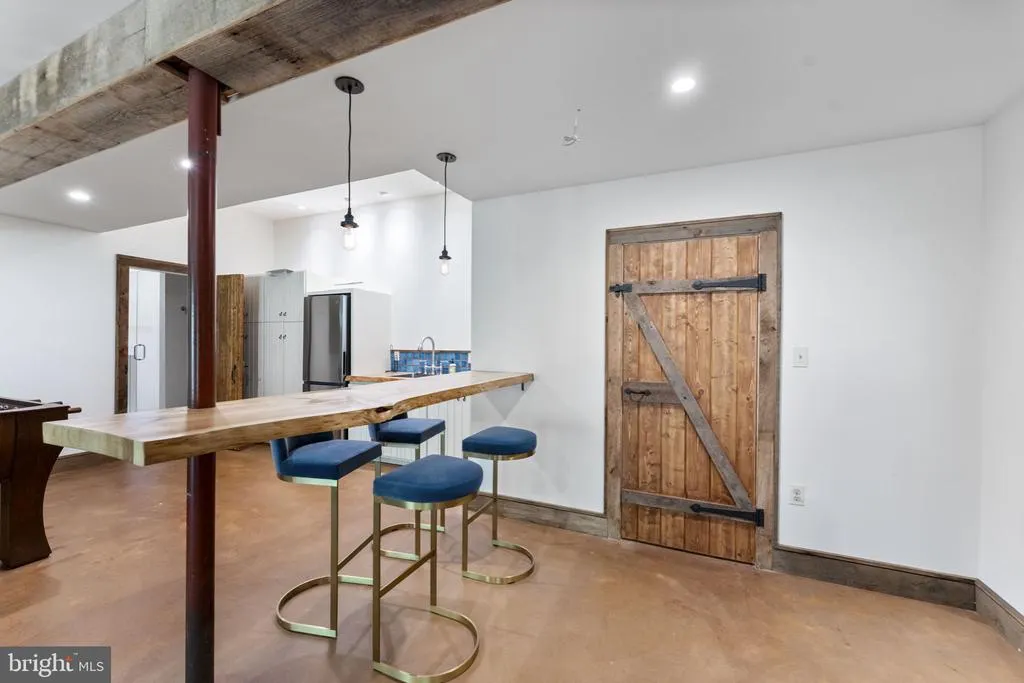
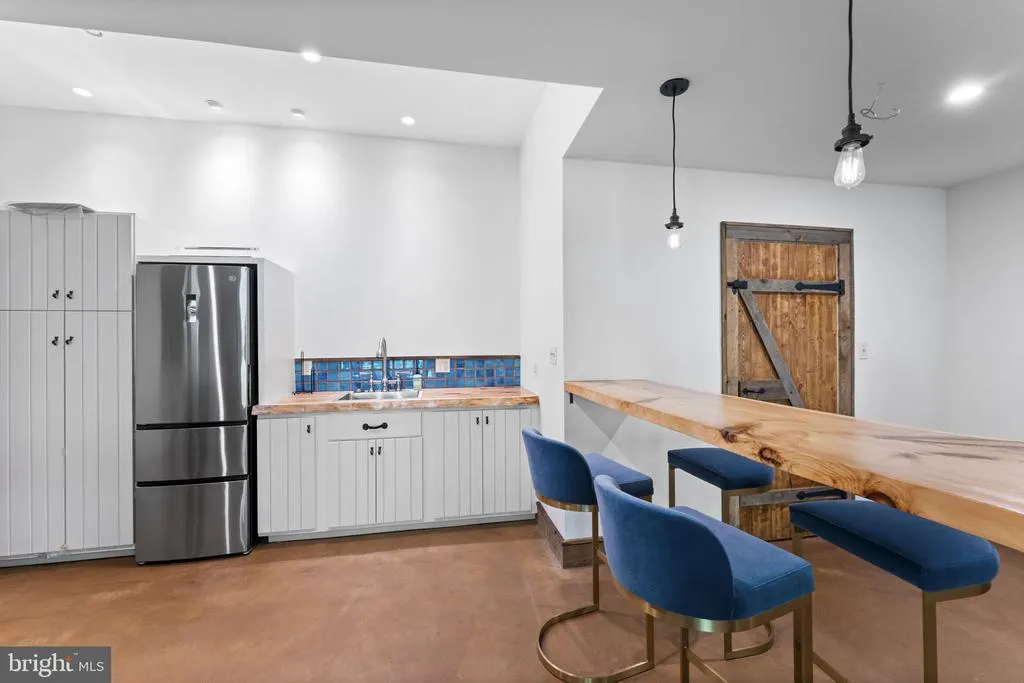
| Basement | Rear Entrance,Improved,Outside Entrance,Partially Finished,Space For Rooms,Walkout Level |
| Total Fireplaces | 2 |
| Hot Water | Electric |
| Basement (Y/N) | Yes |
| Heating Y/N | Yes |
| Fireplace Y/N | Yes |
| Above Grade Finished Area | 3072 |
| Half Baths | 1 |
| Central Air Y/N | Yes |
| Total Bedrooms | 4 |
| Below Grade Finished Area | 1520 |
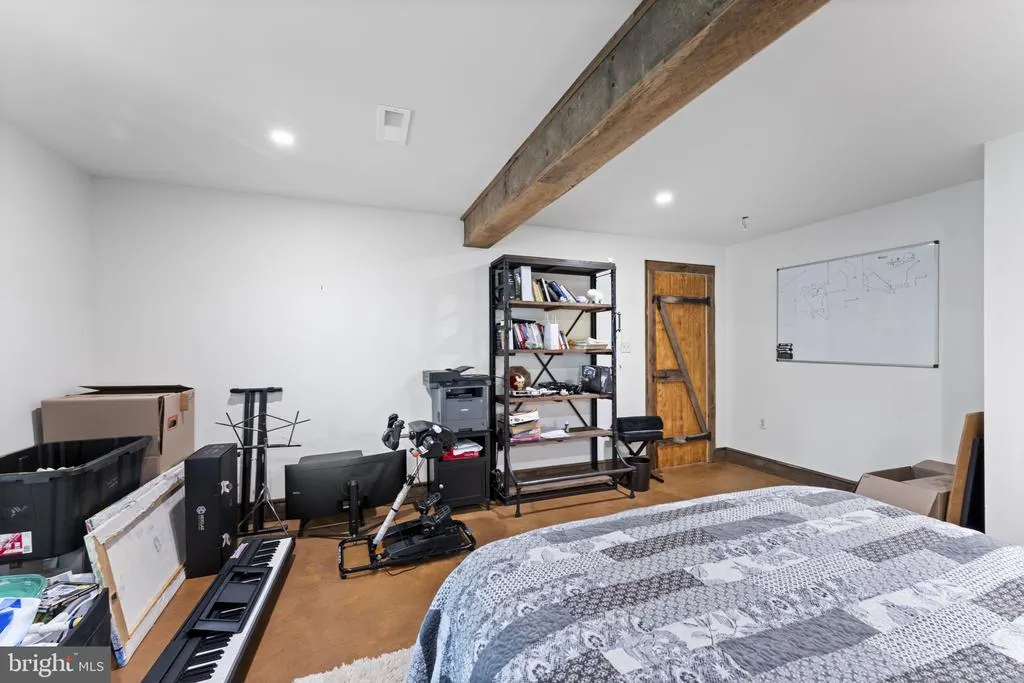
| Room Type | Living Room,Dining Room,Primary Bedroom,Sitting Room,Bedroom 2,Bedroom 3,Bedroom 4,Kitchen,Family Room,Basement,Foyer,Breakfast Room,Laundry,Loft |
| Main Level Bedrooms | 1 |
| Below Grade Finished Area Unit Type | Square Feet |
| LivingAreaSource | Assessor |
| Below Grade Unfin Area Units | Square Feet |
| Below Grade Unfin SQFT | 504 |
| Below Grade Unfin SQFT Source | Assessor |
| Below Grade Finished Area Source | Assessor |
| Bedrooms Count All Lower Levels | 1 |
| Bedrooms Count All Upper Levels | 2 |
| Bedrooms Count Lower Level 1 | 1 |
| Bedrooms Count Upper Level 1 | 2 |
| Bathrooms Half Main Level | 1 |
| Bathrooms Full Upper Level 1 | 1 |
| Bathrooms Full Lower Level 1 | 1 |
| Bathrooms Full All Upper Levels | 1 |
| Bathrooms Full All Lower Levels | 1 |
| Bathrooms Count Upper Level 1 | 1.00 |
| Bathrooms Count Lower Level 1 | 1.00 |
| Bathrooms Count All Upper Levels | 1 |
| Bathrooms Count All Lower Levels | 1 |
| Above Grade Finished Area Source | Assessor |
| Above Grade Finished Area Unit Type | Square Feet |
| Total Baths | 4 |
Exterior Features
| Pool | No Pool |
|---|---|
| Fencing | Partially |
| Lot Features | Backs to Trees,Landscaping,Premium,Stream/Creek,Trees/Wooded |
| Water Source | Conditioner,Well |
| Total Parking Spaces | 2 |
| Garage Features | Garage Door Opener,Garage - Front Entry |
| Type of Parking | Attached Garage |
| Land Use Code | 200R |
| Foundation Details | Other |
| Water View Y/N | Yes |
| Lot Size Acres | 11.37 |
| Water Body Type | River |
| Lot Size Source | Assessor |
| Waterfront Y/N | Yes |
| Door Features | Sliding Glass |
| Road Responsibility | Private |
| Land Assessed Value | 235900.00 |
| Navigable Water Y/N | Yes |
| Water Oriented Y/N | Yes |
| # of Attached Garage Spaces | 2 |
Room Details
| Room | Dimensions | Level | Flooring | Details |
|---|---|---|---|---|
| Basement | Lower 1 | Fireplace - Wood Burning | ||
| Bedroom 2 | 14 X 11 | Upper 1 | Flooring - Carpet | |
| Bedroom 3 | 13 X 11 | Upper 1 | Flooring - Carpet | |
| Bedroom 4 | 18 X 14 | Lower 1 | Flooring - Carpet | |
| Breakfast Room | Main | Flooring - Other | ||
| Dining Room | 10 X 9 | Main | Flooring - Tile/Brick | |
| Family Room | 19 X 14 | Main | Flooring - Other,Fireplace - Wood Burning | |
| Foyer | Main | Flooring - Tile/Brick | ||
| Kitchen | 22 X 11 | Main | Flooring - Other | |
| Laundry | Unspecified | |||
| Living Room | 14 X 19 | Main | Flooring - Carpet,Fireplace - Wood Burning | |
| Loft | Unspecified | |||
| Primary Bedroom | 20 X 17 | Main | Flooring - Carpet | |
| Sitting Room | Upper 1 | Flooring - Carpet |
Amenities
- Foreclosure
- Views
- Short Sale
- New Construction
- Adult 55+
- Lease To Own
- No HOA Fees
- Furnished
- Primary On Main
- Air Conditioning
- Seller Finance
- Green
- Fixer Upper
- Horse
- Golf
- Fireplace
- Deck
- Garage
- Basement
- Pool
Property vs Single Family Average in 20115
Price
Taxes
Year Built
Visits
 © BRIGHT, All Rights Reserved
