
Price Reduction
Address
7164 N Crest Court, Warrenton, VA
Price
$ 800,000
Property Attributes
- MLS#VAFQ2022516
- TypeSingle Family
- Listing Status ACTIVE
- CountyFAUQUIER
- CityWarrenton
- NeighborhoodLake Whippoorwill
- Zip20187
- StyleColonial
- Year Built2001
- Taxes$ 6589
- Price$ 800,000
- Bedrooms4
- Full Bathrooms3
- Half Bathrooms1
- Sqr Footage4561
- Lot Size1.23 Acres
Data Source:
Bright MLS
Property Description
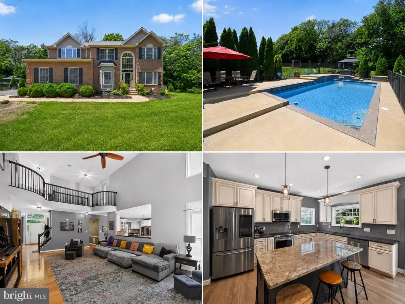
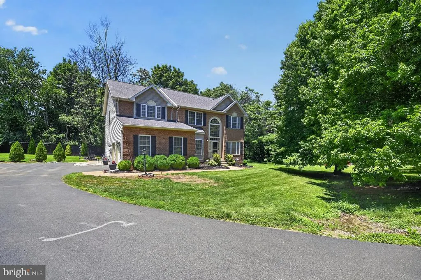
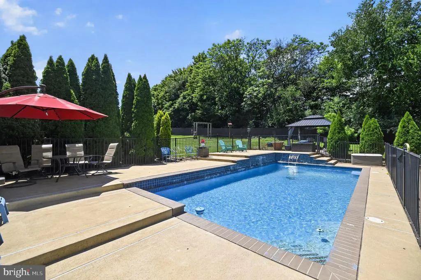
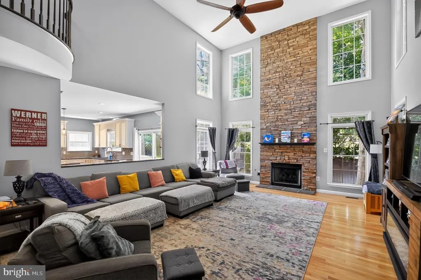
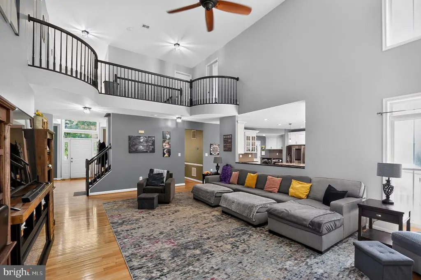
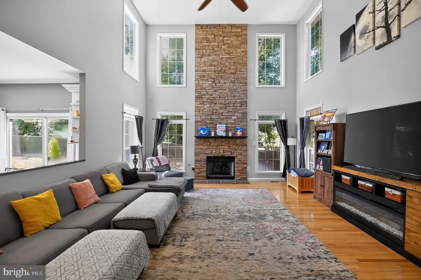
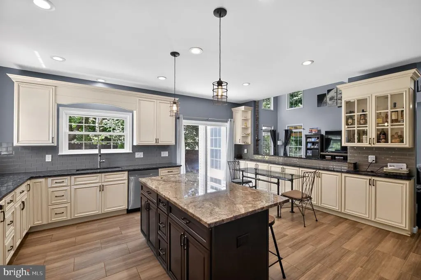
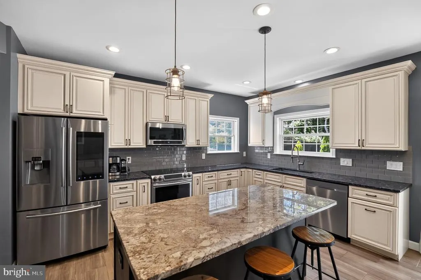
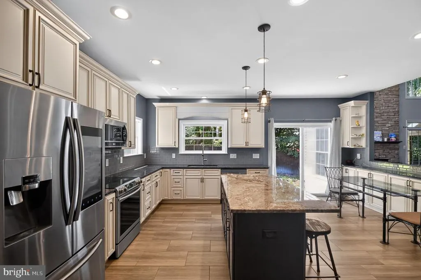
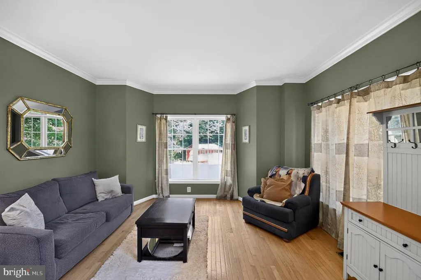
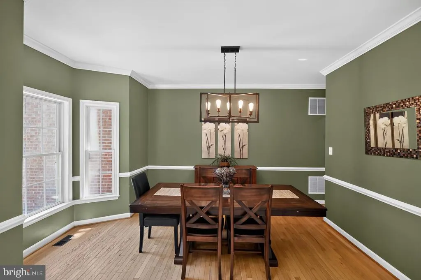
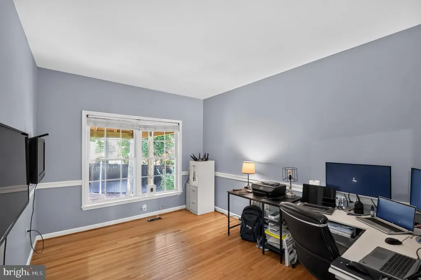
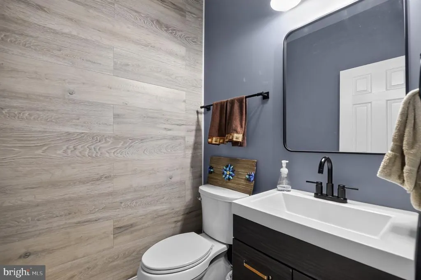
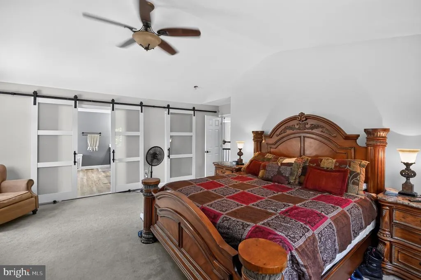
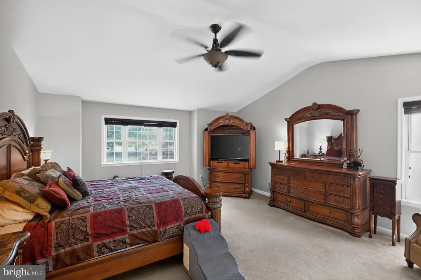
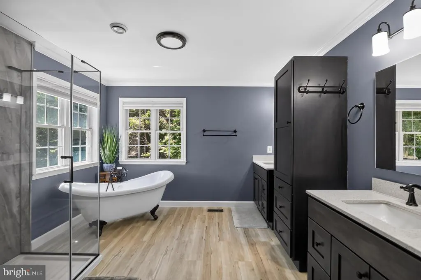
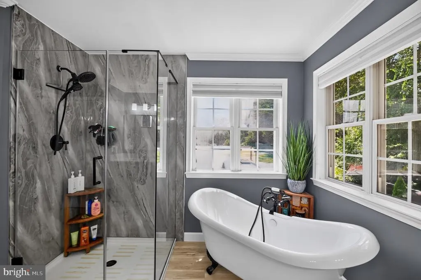
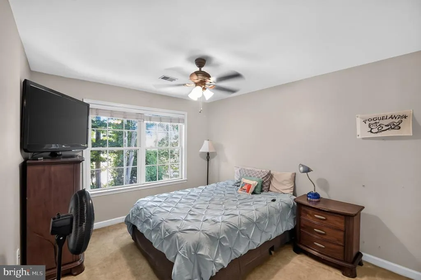
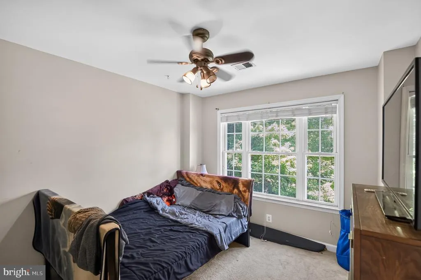
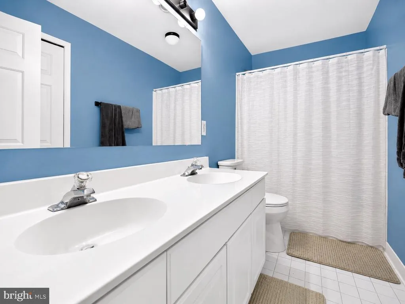
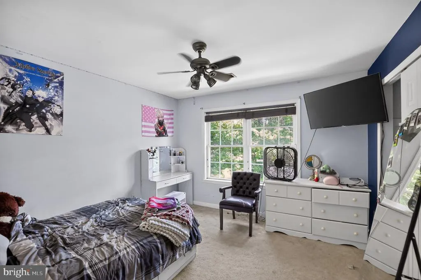
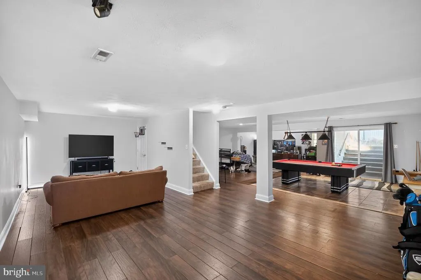
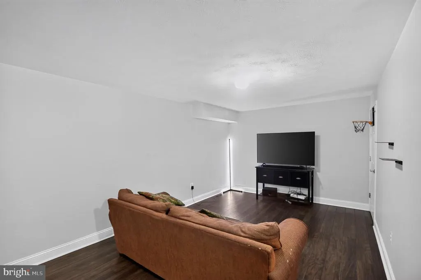
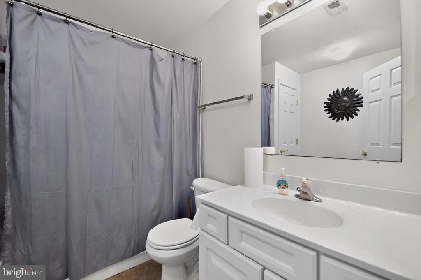
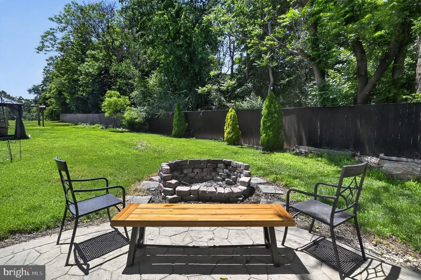
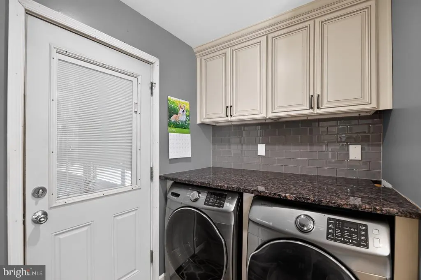
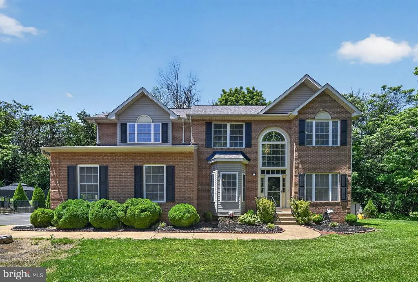
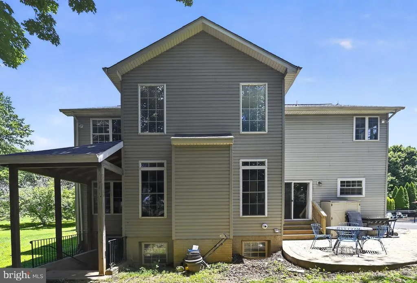
Luxury, space, and poolside living come together at 7164 N Crest Ct, ideally positioned on the DC/eastern side of Warrenton. Set on 1.23 acres in Lake Whippoorwill, this brick Colonial offers over 4,500 finished square feet with 4 bedrooms, 3 full baths, 1 half bath, and a flexible three-level layout with room to live, work, host, and expand. Major updates buyers care about are already in place, including a roof replaced approximately 3 years ago, a renovated high-end kitchen with a custom feel, and a luxury primary bath with a spa-like finish. The home features generous living areas, a fireplace, four upper-level bedrooms, a main-level office/flex room with potential as an additional bedroom option, and a fully finished lower level offering recreation/living space plus potential for (another) additional bedroom setup. Outside, the in-ground pool creates a private resort-style setting for summer living, entertaining, and everyday relaxation. A side-entry 2-car garage, cul-de-sac setting, and expansive lot further enhance the property. Minutes to Gainesville and Haymarket with convenient access to Route 29/15 and I-66, this is a standout DC-side Warrenton opportunity offering acreage, major lifestyle upgrades, pool living, and Northern Virginia convenience.
| Elementary School | Middle School | High School |
|---|---|---|
| P. B. Smith Elementary School | Warrenton Middle School | Kettle Run High School |
| Price History | |
|---|---|
| 6/13/2026 | Listed $900,000 |
| 7/9/2026 | 6$850,000 |
| 8/7/2026 | 6$800,000 |
General Features
| Living Area | 4561 |
|---|---|
| Sewer | Septic = # of BR |
| Heating | Forced Air |
| Cooling | Central A/C |
| Possession | Settlement |
| Zoning | R1 |
| HOA Fee | 270.00 |
| Garage Spaces | 2.00 |
| Architectural Style | Colonial |
| Pool Features | In Ground |
| Construction Materials | Brick |
| School District | FAUQUIER COUNTY PUBLIC SCHOOLS |
| Year Built | 2001 |
| Levels | 3 |
| Tax Year | 2025 |
| Ownership | Fee Simple |
| Cool Fuel | Electric |
| Section | T |
| Accessibility | None |
| Assoc Fee Paid Per | Annually |
| County | FAUQUIER |
| New Construction | No |
| Property Type | Residential |
| HOA | Yes |
| Subdivision Name | LAKE WHIPPOORWILL |
| Garage Y/N | Yes |
| Water Access Y/N | No |
| Other Structures | Above Grade,Below Grade |
| Full Baths | 3 |
| Status | ACTIVE |
| Directions | From US Route 29/15,take the exit toward Warrenton and head north on local roads toward the Lake Whippoorwill area. Continue onto Whippoorwill Drive,then turn onto North Crest Court. Follow the road |
| City | WARRENTON |
| Senior Community Y/N | No |
| Lot Size Units | Square Feet |
| Lot Size Square Feet | 53374.00 |
| Tax Assessed Value | 681400.0 |
| Tax Annual Amount | 6589.0 |
| Structure Type | Detached |
| Condo/Coop Association fee Y/N | No |
| Bathrooms Count Main Level | 1.00 |
| Price Per Sq Ft Total AG | 249.22 |
| Vacation Rental Y/N | No |
| Total SQFT | 4866 |
| Standard Status | Active |
| Year Built Source | Assessor |
| Legal Subdivision | LAKE WHIPPOORWILL SECT 2 PH 5 |
| Tax Lot | 110 |
Interior Features
| Heating Fuel | Natural Gas |
|---|---|
| Basement | Fully Finished |
| Total Fireplaces | 1 |
| Hot Water | Natural Gas |
| Basement (Y/N) | Yes |
| Heating Y/N | Yes |
| Fireplace Y/N | Yes |
| Above Grade Finished Area | 3210 |
| Half Baths | 1 |
| Central Air Y/N | Yes |
| Total Bedrooms | 4 |
| Below Grade Finished Area | 1351 |
| Below Grade Finished Area Unit Type | Square Feet |
| LivingAreaSource | Estimated |
| Below Grade Unfin Area Units | Square Feet |
| Below Grade Unfin SQFT | 305 |
| Below Grade Unfin SQFT Source | Assessor |
| Below Grade Finished Area Source | Estimated |
| Bedrooms Count All Upper Levels | 4 |
| Bedrooms Count Upper Level 1 | 4 |
| Bathrooms Half Main Level | 1 |
| Bathrooms Full Upper Level 1 | 2 |
| Bathrooms Full Lower Level 1 | 1 |
| Bathrooms Full All Upper Levels | 2 |
| Bathrooms Full All Lower Levels | 1 |
| Bathrooms Count Upper Level 1 | 2.00 |
| Bathrooms Count Lower Level 1 | 1.00 |
| Bathrooms Count All Upper Levels | 2 |
| Bathrooms Count All Lower Levels | 1 |
| Above Grade Finished Area Source | Assessor |
| Above Grade Finished Area Unit Type | Square Feet |
| Total Baths | 4 |
Exterior Features
| Pool | Yes - Personal |
|---|---|
| Parking Features | Asphalt Driveway |
| Water Source | Public |
| Total Parking Spaces | 6 |
| Garage Features | Garage - Side Entry |
| Type of Parking | Attached Garage,Driveway |
| Land Use Code | 200R |
| Foundation Details | Concrete Perimeter |
| Water View Y/N | No |
| Lot Size Acres | 1.23 |
| Lot Size Source | Assessor |
| Waterfront Y/N | No |
| Land Assessed Value | 124600.00 |
| Navigable Water Y/N | No |
| Water Oriented Y/N | No |
| # of Attached Garage Spaces | 2 |
Amenities
- Foreclosure
- Views
- Short Sale
- New Construction
- Adult 55+
- Lease To Own
- No HOA Fees
- Furnished
- Primary On Main
- Air Conditioning
- Seller Finance
- Green
- Fixer Upper
- Horse
- Golf
- Fireplace
- Deck
- Garage
- Basement
- Pool
Property vs Single Family Average in 20187
Price
Taxes
Year Built
Visits
 © BRIGHT, All Rights Reserved
