
New Construction - Primary on Main - Eco Friendly
Address
Lot 3 Hunting Ln., Warrenton, VA
Price
$ 939,000
Property Attributes
- MLS#VAFQ2022558
- TypeSingle Family
- Listing Status ACTIVE
- CountyFAUQUIER
- CityWarrenton
- NeighborhoodHunting Hills
- Zip20186
- StyleCraftsman,Raised Ranch/Rambler,Ranch/Rambler
- Year Built2026
- Taxes$ 1160
- Price$ 939,000
- Bedrooms3
- Full Bathrooms2
- Half Bathrooms1
- Sqr Footage2330
- Lot Size0.81 Acres
Data Source:
Bright MLS
Property Description
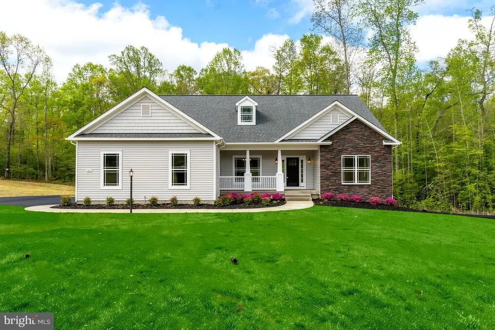
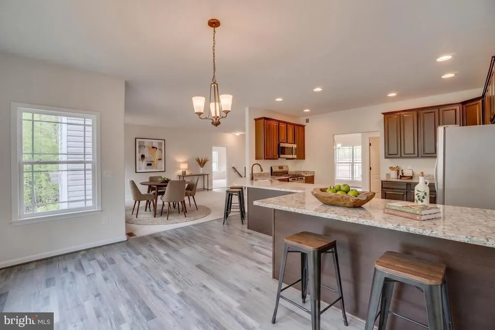
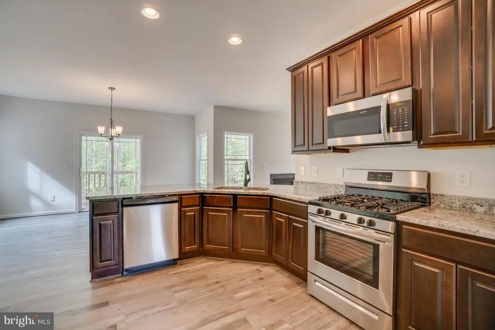
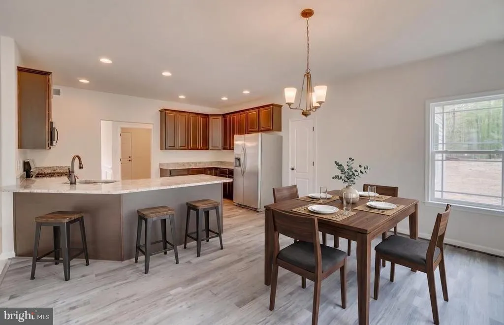
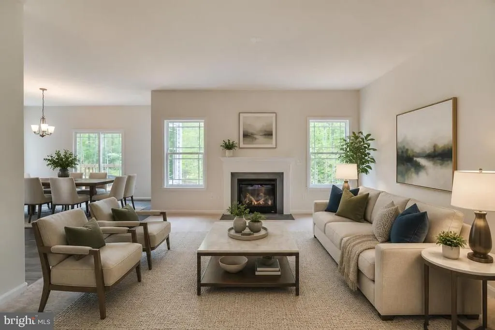
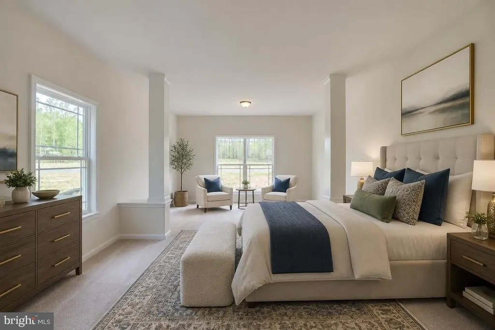
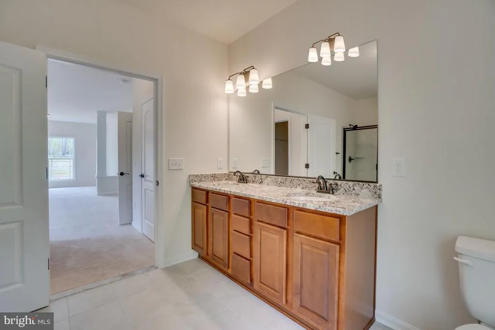
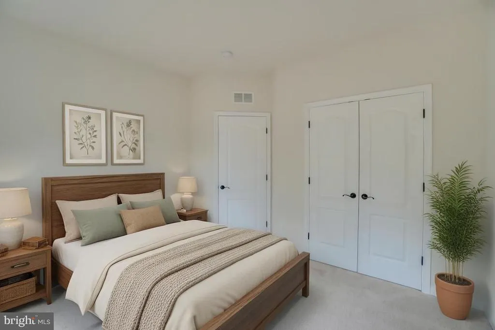
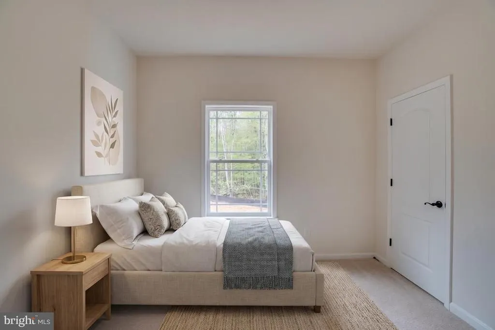
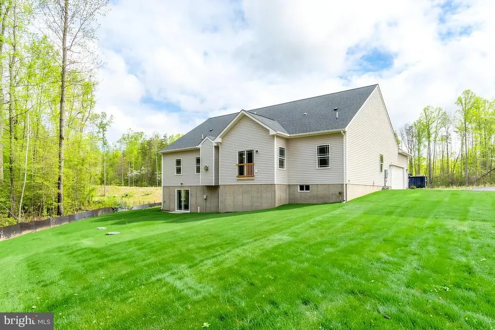
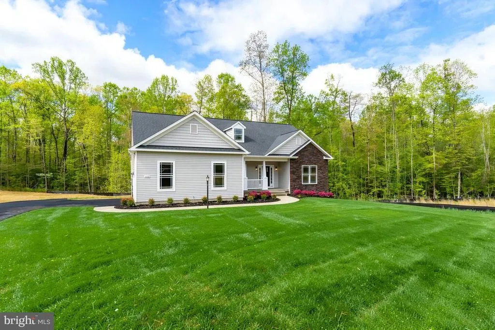
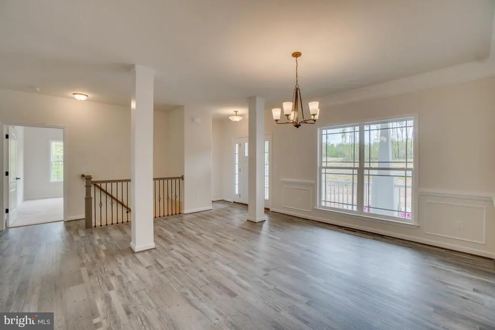
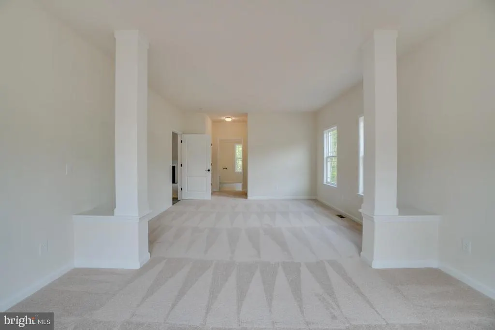
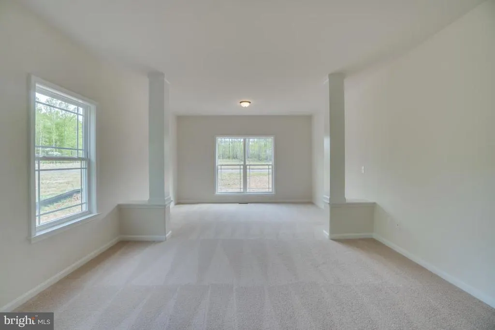
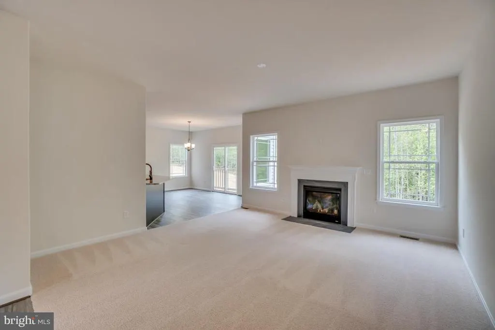
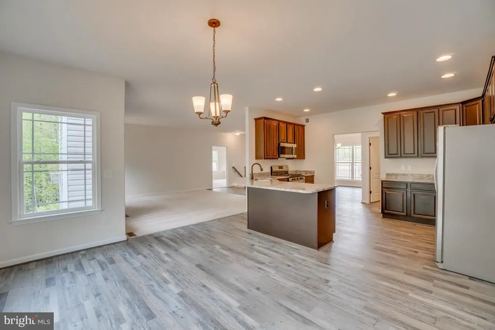
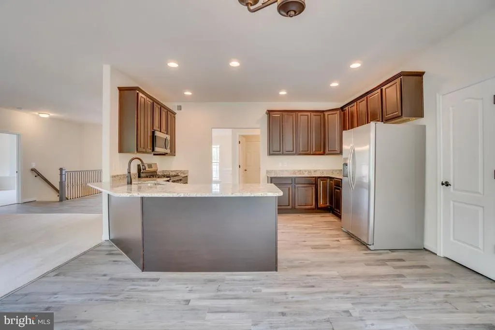
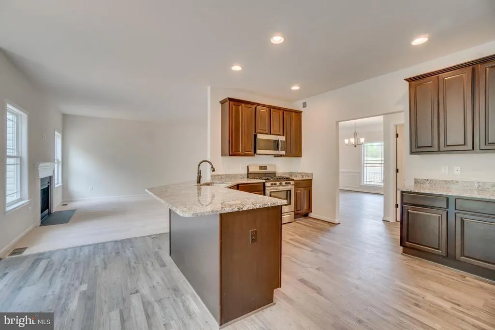
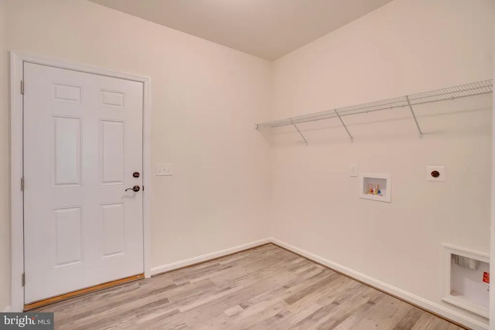
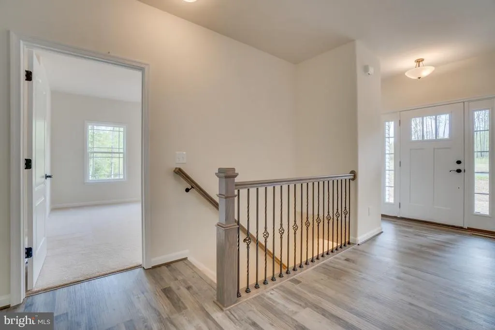
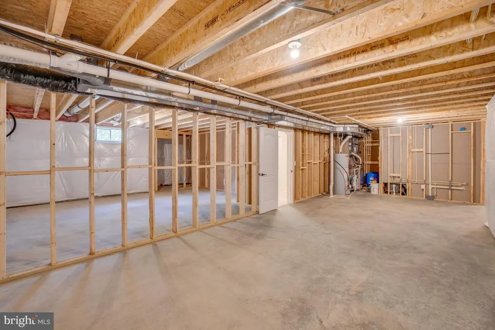
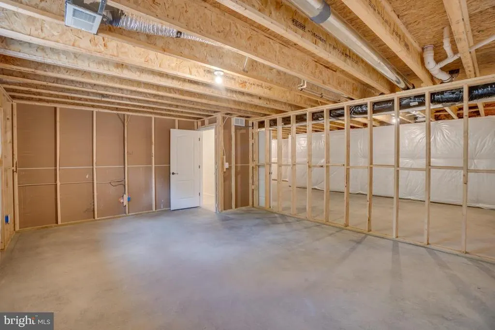
Located in the sought-after Hunting Hills community, this brand-new Sona Homes Madison II is a thoughtfully designed single-story with over 2,300 finished square feet, a full walkout basement, and a long list of upgrades that set it apart. Front stone wainscoting, cedar shake gable, a Craftsman front door, and a sideload garage with window panels give the exterior a curb appeal that feels custom, not cookie-cutter. Step inside to soaring 9-foot ceilings, rich LVP and carpet flooring, and a flow that just makes sense. The heart of the home is an open kitchen-to-family-room layout anchored by a 36" fireplace and flooded with natural light from the breakfast bump out adding both square footage and a sun-drenched morning space you'll actually use. The kitchen itself is finished with upgraded quartz countertops, a center island, 42" soft-close cabinetry, and a full suite of Frigidaire stainless appliances including refrigerator. The owner's suite is tucked privately at the rear with dual walk-in closets and a luxury bath featuring a tile shower base, semi-frameless glass door, double vanity, and a bidet plug already in place. Two additional bedrooms share a well-appointed hallway bath, along with a bidet plug-in. A dedicated office, formal dining room with crown and chair molding, powder room with upgraded vanity, and a laundry room with sink round out the main level. Downstairs, the full conditioned basement with walkout and plumbing rough-in is a blank canvas ready to become whatever you need most rec room, home gym, fourth bedroom suite, or all three. The home is also built with today's convenience and practicality in mind: asphalt driveway, and an energy-efficient package including Low-E windows, R-49 attic insulation, and a 50-gallon water heater. Built with precision and backed by a 2-10 builder warranty (1-year workmanship, 1-year mechanical, 10-year structural), this SONA Homes residence offers lasting peace of mind. Additional incentives include 1% closing-cost assistance when using the builders preferred lender. *Some photos may be of a similar home and/or have been virtually staged to help illustrate the potential use and layout of the spaces*
| Elementary School | Middle School | High School |
|---|---|---|
| J. G. Brumfield Elementary School | William C. Taylor Middle School | Fauquier High School |
| Price History | |
|---|---|
| 6/13/2026 | Listed $939,000 |
General Features
| Living Area | 2330 |
|---|---|
| Sewer | Septic = # of BR |
| Heating | Central |
| Cooling | Central A/C |
| Utilities | Natural Gas Available |
| Possession | Settlement |
| Roof | Architectural Shingle |
| Appliances | Built-In Microwave,Refrigerator,Stainless Steel Appliances,Stove,Dishwasher,Microwave,Water Heater |
| Zoning | R1 |
| Garage Spaces | 2.00 |
| Architectural Style | Craftsman,Raised Ranch/Rambler,Ranch/Rambler |
| Construction Materials | Vinyl Siding,Stone,Shake Siding |
| School District | FAUQUIER COUNTY PUBLIC SCHOOLS |
| Year Built | 2026 |
| Electric | 200+ Amp Service |
| Levels | 2 |
| Tax Year | 2025 |
| Ownership | Fee Simple |
| Cool Fuel | Electric |
| Accessibility | None |
| County | FAUQUIER |
| New Construction | Yes |
| Property Type | Residential |
| HOA | No |
| Subdivision Name | HUNTING HILLS |
| Garage Y/N | Yes |
| Water Access Y/N | No |
| Other Structures | Above Grade,Below Grade |
| Full Baths | 2 |
| Status | ACTIVE |
| Directions | From US-17 N/Marsh Rd; Turn right onto US-15 N/US-17 N/US-29 N,Turn left onto Lovers Ln,Slight right onto Lees Ridge Rd,Turn right onto Hunting Ln |
| City | WARRENTON |
| Disclosures | Prop Disclosure |
| Senior Community Y/N | No |
| Lot Size Units | Square Feet |
| Lot Size Square Feet | 35283.60 |
| Tax Assessed Value | 120000.0 |
| Tax Annual Amount | 1160.0 |
| Home Warranty Y/N | Yes |
| Property Condition | Excellent |
| Structure Type | Detached |
| Condo/Coop Association fee Y/N | No |
| Bathrooms Full Main Level | 2 |
| Bathrooms Count Main Level | 3.00 |
| Price Per Sq Ft Total AG | 403.0 |
| Acceptable Financing | Cash,Conventional,FHA,VA |
| Additional Parcels Y/N | No |
| Construction Completed Y/N | No |
| Historic Y/N | No |
| Lease Considered Y/N | No |
| Vacation Rental Y/N | No |
| Total SQFT | 4660 |
| Location Type | Suburban |
| Builder Name | Sona Inc |
| Standard Status | Active |
| Year Built Source | Estimated |
| Legal Subdivision | HUNTING HILLS SEC 1 |
| Association Recreation Fee | No |
Interior Features
| Interior Amenities | Carpet,Entry Level Bedroom,Family Room Off Kitchen,Floor Plan - Open,Formal/Separate Dining Room,Kitchen - Eat-In,Kitchen - Gourmet,Kitchen - Table Space,Primary Bath(s),Walk-in Closet(s) |
|---|---|
| Heating Fuel | Electric,Natural Gas |
| Basement | Connecting Stairway,Interior Access,Outside Entrance,Poured Concrete,Rough Bath Plumb,Unfinished |
| Flooring | Carpet,Luxury Vinyl Plank,Ceramic Tile |
| Total Fireplaces | 1 |
| Fireplace Features | Gas/Propane |
| Hot Water | Natural Gas |
| Basement (Y/N) | Yes |
| Heating Y/N | Yes |
| Window Features | Low-E |
| Fireplace Y/N | Yes |
| Above Grade Finished Area | 2330 |
| Half Baths | 1 |
| Central Air Y/N | Yes |
| Total Bedrooms | 3 |
| Room Type | Dining Room,Primary Bedroom,Bedroom 2,Bedroom 3,Kitchen,Family Room,Laundry,Office,Bathroom 2,Primary Bathroom |
| Main Level Bedrooms | 3 |
| Below Grade Finished Area Unit Type | Square Feet |
| LivingAreaSource | Estimated |
| Laundry Type | Main Floor |
| Below Grade Unfin Area Units | Square Feet |
| Below Grade Unfin SQFT | 2330 |
| Below Grade Unfin SQFT Source | Estimated |
| Below Grade Finished Area Source | Assessor |
| Bathrooms Half Main Level | 1 |
| Above Grade Unfin Area Units | Square Feet |
| Above Grade Unfin SQFT Source | Estimated |
| Above Grade Finished Area Source | Estimated |
| Above Grade Finished Area Unit Type | Square Feet |
| Total Baths | 3 |
Exterior Features
| Exterior Amenities | Gutter System |
|---|---|
| Pool | No Pool |
| Parking Features | Asphalt Driveway |
| Water Source | Public |
| Total Parking Spaces | 2 |
| Garage Features | Garage - Side Entry |
| Type of Parking | Attached Garage |
| Land Use Code | 200V |
| Foundation Details | Concrete Perimeter |
| Spa | No |
| Water View Y/N | No |
| Lot Size Acres | 0.81 |
| Lot Size Source | Estimated |
| Waterfront Y/N | No |
| Door Features | Sliding Glass |
| Builder Model | Madison II |
| Horse Y/N | No |
| Land Assessed Value | 120000.00 |
| Navigable Water Y/N | No |
| Water Oriented Y/N | No |
| # of Attached Garage Spaces | 2 |
Room Details
| Room | Dimensions | Level | Flooring | Details |
|---|---|---|---|---|
| Bathroom 2 | Main | Flooring - Ceramic Tile,Bathroom - Tub Shower | ||
| Bedroom 2 | Main | Flooring - Carpet | ||
| Bedroom 3 | Main | Flooring - Carpet | ||
| Dining Room | Main | Flooring - Luxury Vinyl Plank | ||
| Family Room | Main | Fireplace - Gas,Flooring - Carpet | ||
| Kitchen | Main | Flooring - Luxury Vinyl Plank,Countertop(s) - Quartz | ||
| Laundry | Main | |||
| Office | Main | Flooring - Carpet | ||
| Office | Main | |||
| Primary Bathroom | Main | Double Sink,Flooring - Ceramic Tile | ||
| Primary Bedroom | Main | Flooring - Carpet,Walk-In Closet(s),Attached Bathroom,Bathroom - Walk-In Shower |
Amenities
- Foreclosure
- Views
- Short Sale
- New Construction
- Adult 55+
- Lease To Own
- No HOA Fees
- Furnished
- Primary On Main
- Air Conditioning
- Seller Finance
- Green
- Fixer Upper
- Horse
- Golf
- Fireplace
- Deck
- Garage
- Basement
- Pool
Property vs Single Family Average in 20186
Price
Taxes
Year Built
Visits
 © BRIGHT, All Rights Reserved
