
Short Sale - Views - Primary on Main
Address
3457 Goldmine Road, Goldvein, VA
Price
$ 475,000
Property Attributes
- MLS#VAFQ2023182
- TypeSingle Family
- Listing Status ACTIVE
- CountyFAUQUIER
- CityGoldvein
- Zip22720
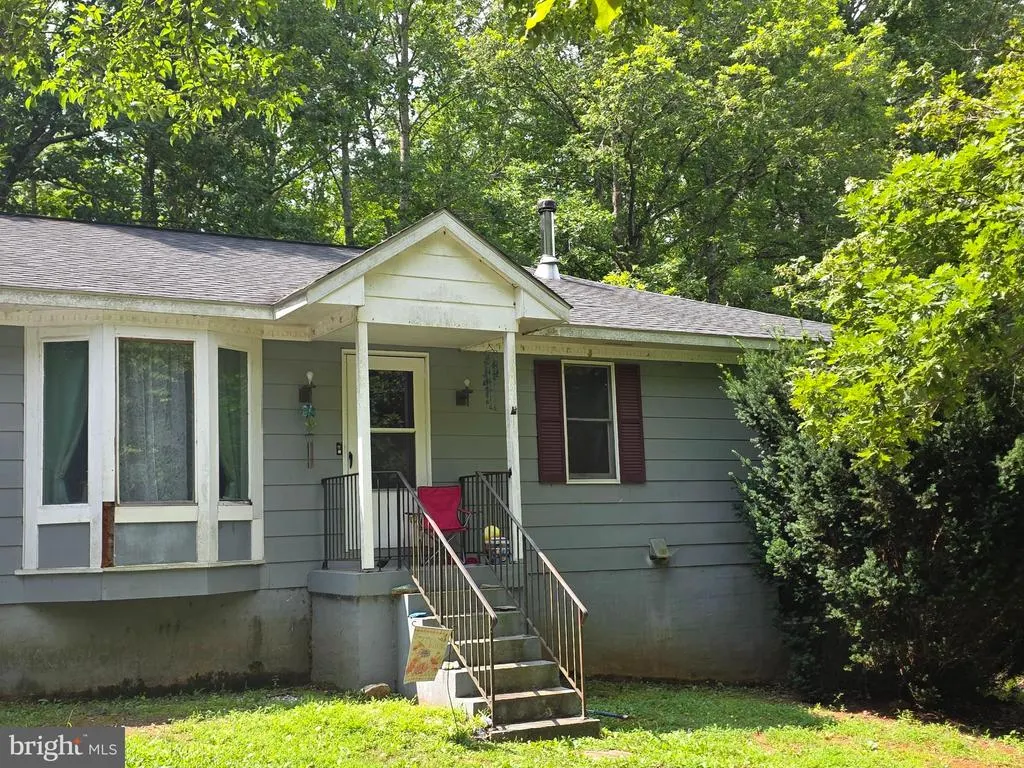
- StyleRanch/Rambler
- Year Built1978
- Taxes$ 3377
- Price$ 475,000
- Bedrooms3
- Full Bathrooms2
- Half Bathrooms0
- Sqr Footage1320
- Lot Size6.57 Acres
Data Source:
Bright MLS
Property Description
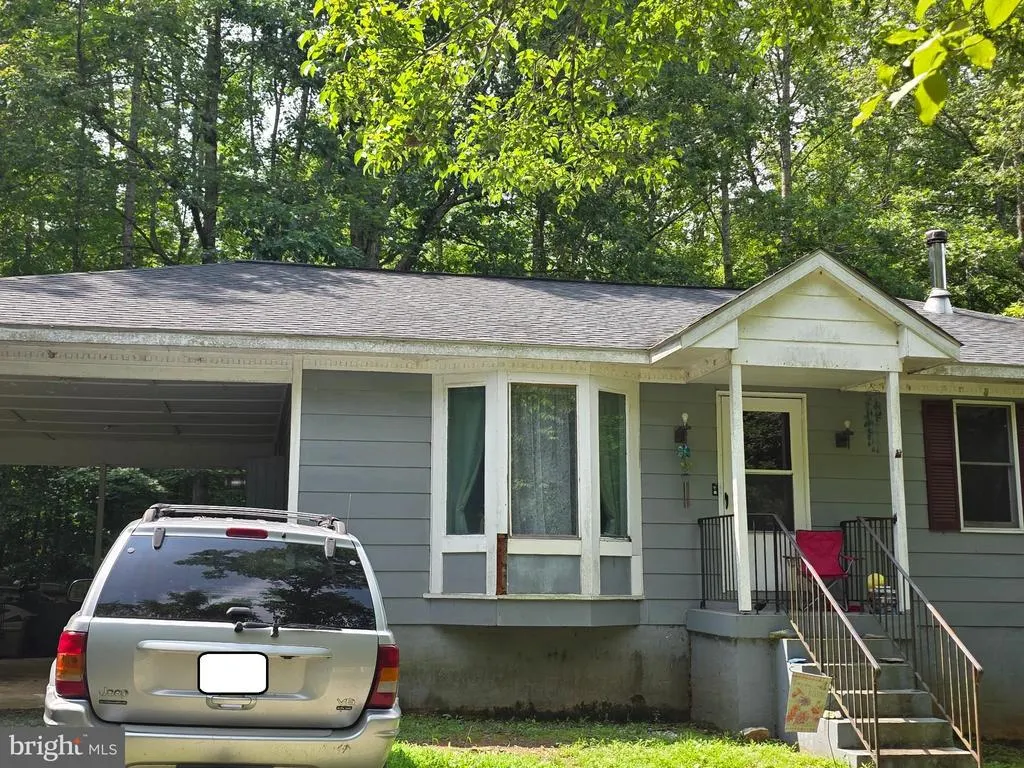
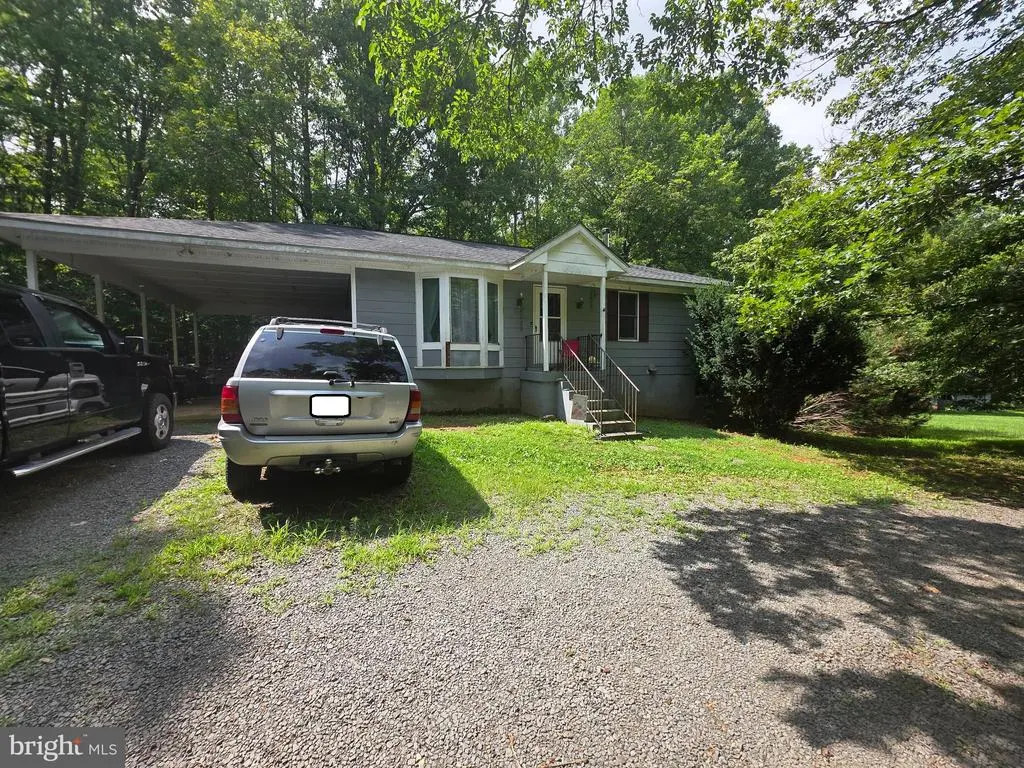
6.57 wooded acres in southern Fauquier County 3 bedrooms, 2 full baths a ranch styled home with carport . Here's an opportunity for a full remodel to suit your needs property needs a lot of TLC to shine! The unfinished walk-out lower level has plenty of storage space leaving room to finish level and expand. Subject to third party approval - Short Sale.
| Elementary School | Middle School | High School |
|---|---|---|
| Mary Walter Elementary School | Cedar Lee Middle School | Liberty High School |
| Price History | |
|---|---|
| 7/25/2026 | Listed $475,000 |
General Features
| Living Area | 1320 |
|---|---|
| Sewer | On Site Septic |
| Heating | Heat Pump(s),Forced Air |
| Cooling | Ceiling Fan(s),Central A/C |
| Possession | 0-30 Days CD,Immediate,Delay Settlement,Settlement |
| Appliances | Built-In Microwave,Dryer,Exhaust Fan,Oven/Range - Electric,Refrigerator,Washer |
| Zoning | RA |
| Garage Spaces | 1.00 |
| Patio/Porch Features | Deck(s),Patio(s),Porch(es) |
| Architectural Style | Ranch/Rambler |
| Construction Materials | Masonite |
| School District | FAUQUIER COUNTY PUBLIC SCHOOLS |
| Year Built | 1978 |
| View | Garden/Lawn,Trees/Woods |
| Levels | 2 |
| Tax Year | 2025 |
| Ownership | Fee Simple |
| Cool Fuel | Electric |
| Accessibility | None |
| County | FAUQUIER |
| New Construction | No |
| Property Type | Residential |
| HOA | No |
| Subdivision Name | NONE AVAILABLE |
| Garage Y/N | Yes |
| Water Access Y/N | No |
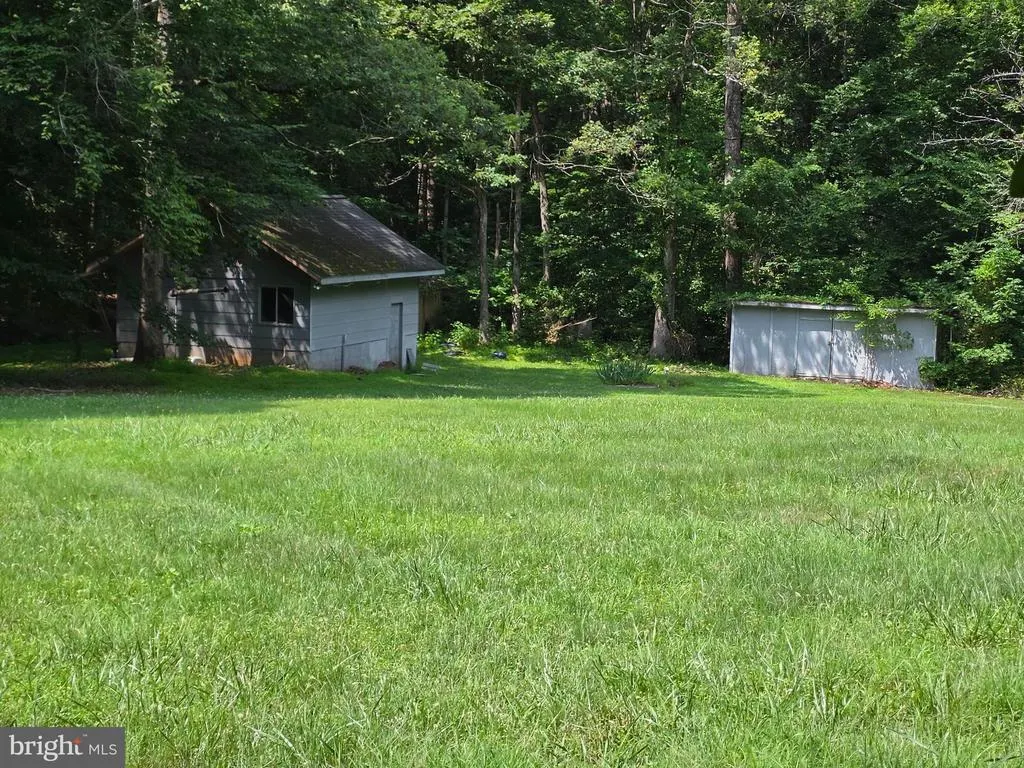
| Other Structures | Above Grade,Below Grade |
| Full Baths | 2 |
| Status | ACTIVE |
| Directions | From Rt. 28 to Rt 17 Bealeton,take 17 South,go approx 7 miles,Left onto Elk Run Rd,Right onto Goldmine Rd. House on the Right |
| City | GOLDVEIN |
| Senior Community Y/N | No |
| Lot Size Units | Square Feet |
| Lot Size Square Feet | 286276.00 |
| Tax Assessed Value | 349200.0 |
| Tax Annual Amount | 3377.0 |
| Home Warranty Y/N | No |
| Structure Type | Detached |
| Condo/Coop Association fee Y/N | No |
| Bathrooms Full Main Level | 2 |
| Bathrooms Count Main Level | 2.00 |
| Price Per Sq Ft Total AG | 359.85 |
| Historic Y/N | No |
| Lease Considered Y/N | No |
| Vacation Rental Y/N | No |
| Total SQFT | 2640 |
| Standard Status | Active |
| Year Built Source | Assessor |
| Legal Subdivision | FRANKLIN ESTS |
| Tax Lot | 4 |
Interior Features
| Interior Amenities | Breakfast Area,Carpet,Ceiling Fan(s),Combination Kitchen/Dining,Entry Level Bedroom,Family Room Off Kitchen,Kitchen - Eat-In,Kitchen - Table Space,Pantry,Primary Bath(s),Bathroom - Tub Shower,Window |
|---|---|
| Heating Fuel | Electric |
| Basement | Daylight,Partial,Unfinished,Side Entrance,Walkout Level |
| Flooring | Carpet,Hardwood |
| Total Fireplaces | 1 |
| Fireplace Features | Mantel(s),Fireplace - Glass Doors |
| Hot Water | Electric |
| Basement (Y/N) | Yes |
| Heating Y/N | Yes |
| Window Features | Bay/Bow |
| Fireplace Y/N | Yes |
| Above Grade Finished Area | 1320 |
| Central Air Y/N | Yes |
| Total Bedrooms | 3 |
| Room Type | Living Room,Dining Room,Primary Bedroom,Bedroom 2,Bedroom 3,Kitchen,Basement,Foyer,Primary Bathroom,Full Bath |
| Main Level Bedrooms | 3 |
| Below Grade Finished Area Unit Type | Square Feet |
| LivingAreaSource | Assessor |
| Laundry Type | Lower Floor |
| Below Grade Unfin Area Units | Square Feet |
| Below Grade Unfin SQFT | 1320 |
| Below Grade Unfin SQFT Source | Assessor |
| Below Grade Finished Area Source | Assessor |
| Bathrooms Count Lower Level 1 | 0.00 |
| Above Grade Finished Area Source | Assessor |
| Above Grade Finished Area Unit Type | Square Feet |
| Total Baths | 2 |
Exterior Features
| Exterior Amenities | Exterior Lighting,Flood Lights,Satellite Dish |
|---|---|
| Pool | Yes - Personal |
| Lot Features | Backs to Trees,Landscaping,Level,Partly Wooded,Premium,Private |
| Water Source | Private,Well |
| Total Parking Spaces | 2 |
| Garage Features | Other |
| Type of Parking | Detached Garage,Driveway,Attached Carport |
| Land Use Code | 200R |
| Foundation Details | Slab |
| Water View Y/N | No |
| Lot Size Acres | 6.57 |
| Lot Size Source | Assessor |
| Waterfront Y/N | No |
| Door Features | French,Storm |
| Builder Model | Great Home!! |
| Navigable Water Y/N | No |
| Water Oriented Y/N | No |
| # of Attached Carport Spaces | 1 |
| # of Detached Garage Spaces | 1 |
Room Details
| Room | Dimensions | Level | Flooring | Details |
|---|---|---|---|---|
| Basement | Lower 1 | Basement - Unfinished | ||
| Bedroom 2 | Main | Flooring - Carpet | ||
| Bedroom 3 | Main | Flooring - Carpet | ||
| Dining Room | Main | Ceiling Fan(s),Flooring - HardWood | ||
| Foyer | Main | Flooring - HardWood | ||
| Full Bath | Main | Flooring - Vinyl,Bathroom - Tub Shower | ||
| Kitchen | Main | Breakfast Bar,Ceiling Fan(s),Flooring - HardWood,Kitchen - Eat-in,Kitchen - Electric Cooking,Pantry | ||
| Living Room | Main | Ceiling Fan(s),Flooring - HardWood,Fireplace - Gas | ||
| Primary Bathroom | Main | Flooring - Vinyl,Bathroom - Tub Shower | ||
| Primary Bedroom | Main | Flooring - Carpet |
Amenities
- Foreclosure
- Views
- Short Sale
- New Construction
- Adult 55+
- Lease To Own
- No HOA Fees
- Furnished
- Primary On Main
- Air Conditioning
- Seller Finance
- Green
- Fixer Upper
- Horse
- Golf
- Fireplace
- Deck
- Garage
- Basement
- Pool
Property vs Single Family Average in 22720
Price
Taxes
Year Built
Visits
 © BRIGHT, All Rights Reserved
