
Views - Primary on Main
Address
4368 Sunset Court, Warrenton, VA
Price
$ 649,900
Property Attributes
- MLS#VAFQ2023460
- TypeSingle Family
- Listing Status ACTIVE
- CountyFAUQUIER
- CityWarrenton
- NeighborhoodGrapewood Estates
- Zip20187
- StyleColonial
- Year Built1984
- Taxes$ 4279
- Price$ 649,900
- Bedrooms4
- Full Bathrooms3
- Half Bathrooms0
- Sqr Footage2414
- Lot Size0.62 Acres
Data Source:
Bright MLS
Property Description
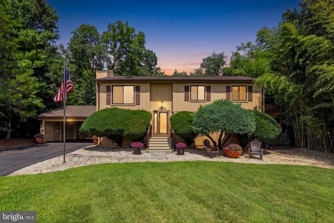
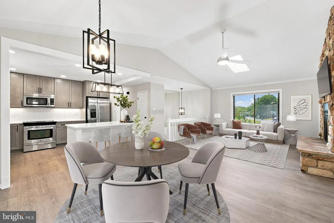
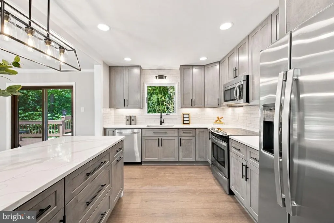
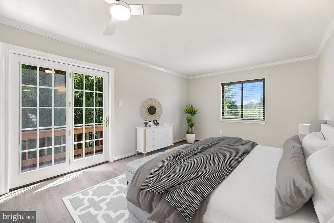
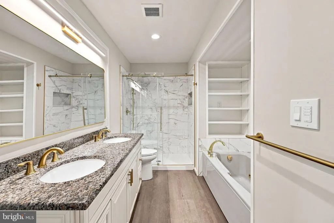
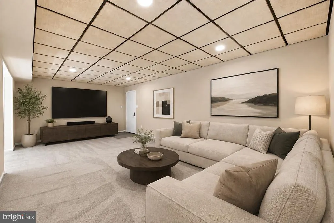
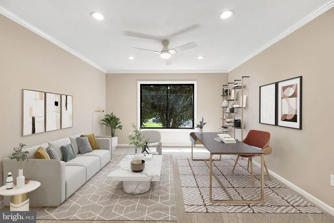
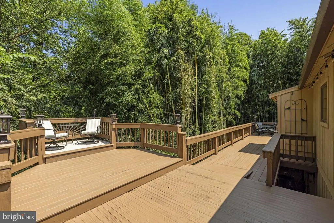
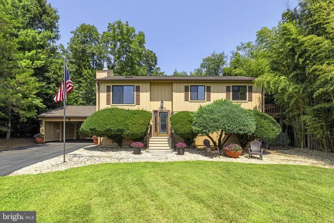
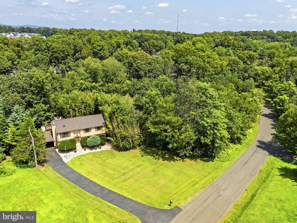
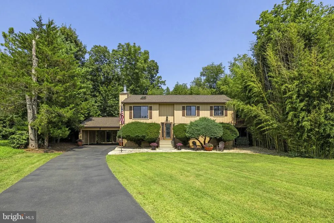
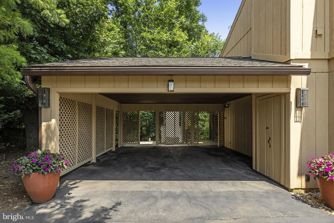
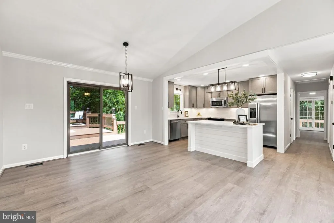
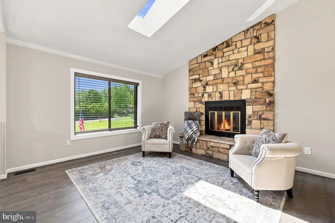
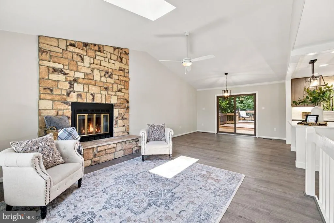
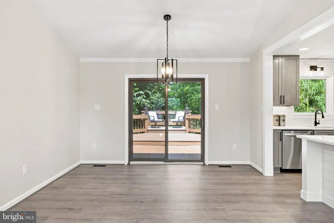
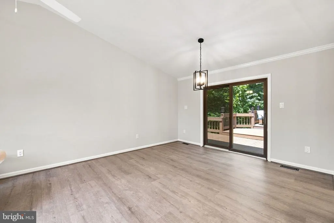
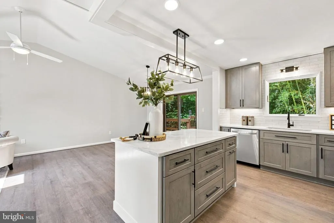
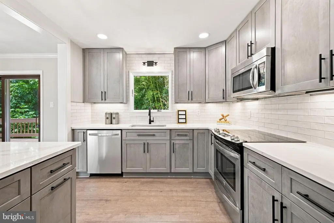
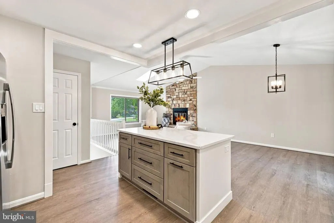
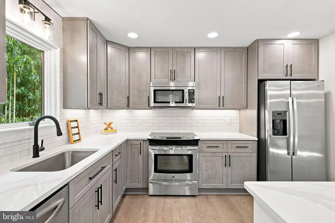
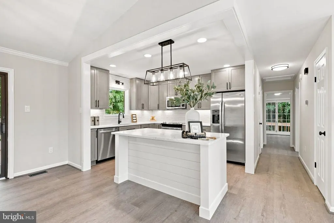
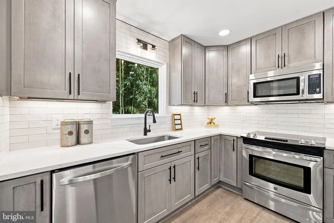
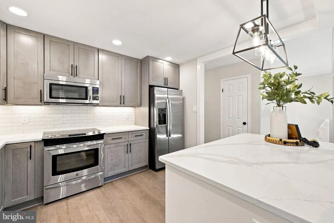
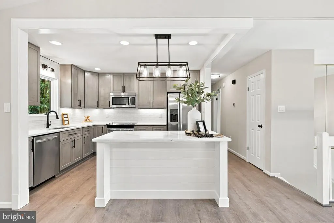
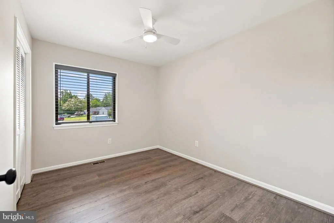
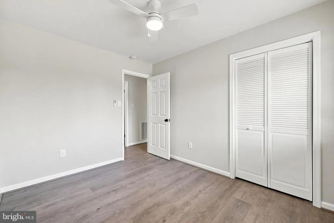
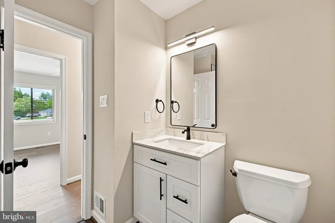
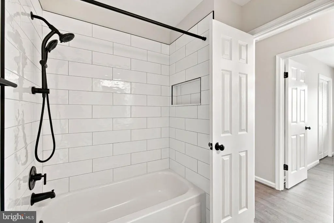
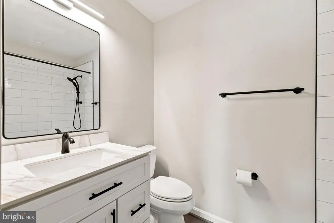
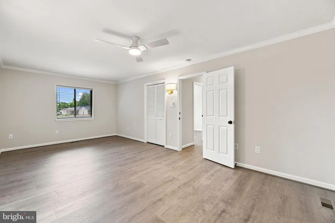
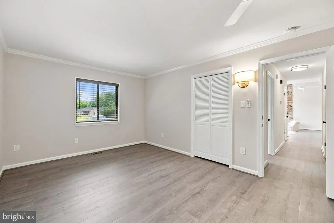
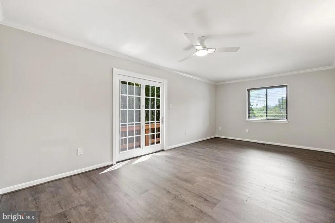
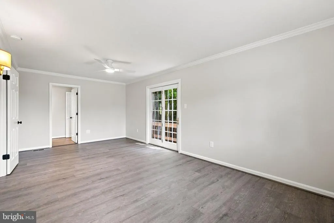
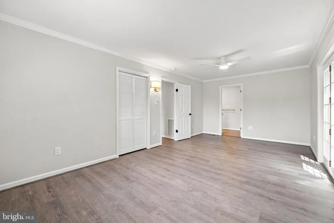
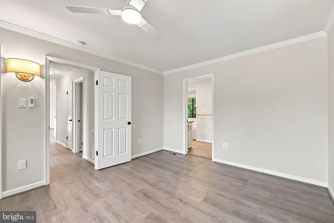
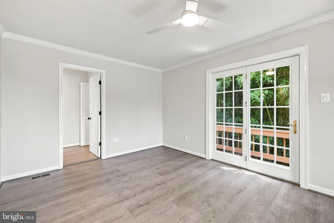
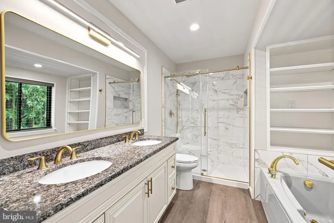
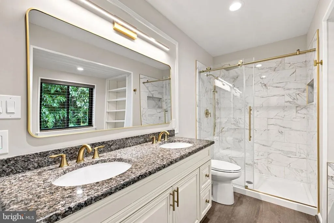
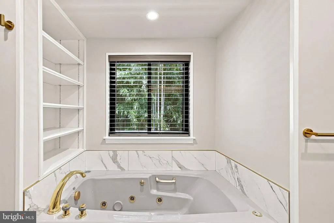
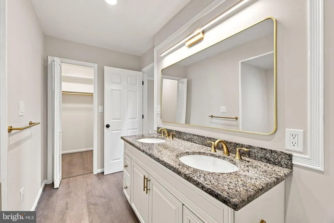
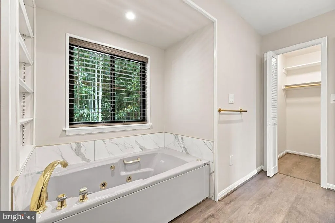
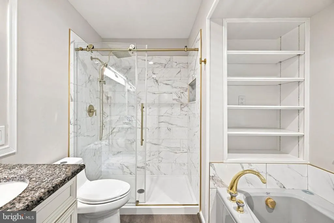
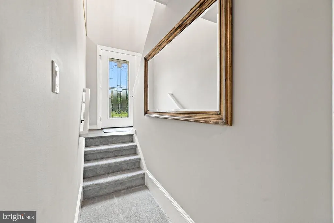
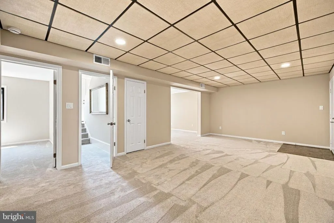
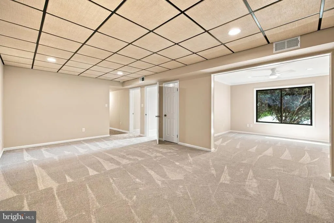
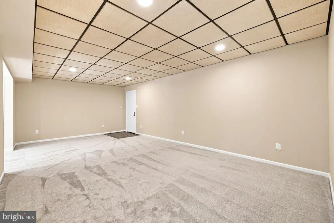
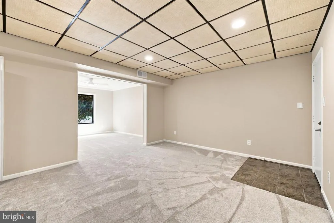
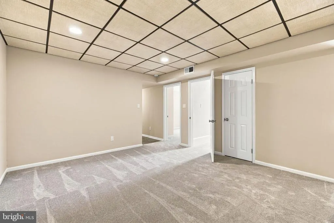
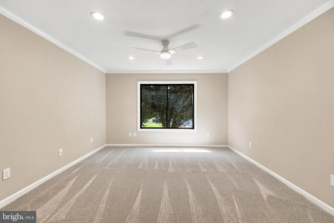
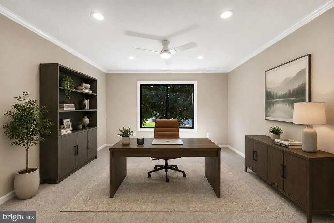
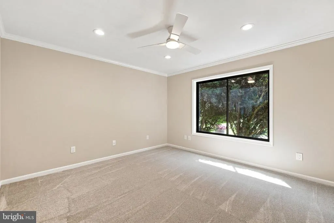
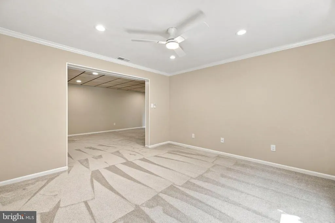
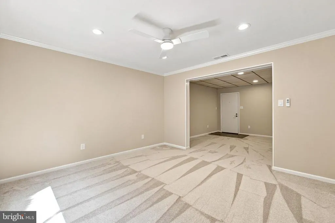
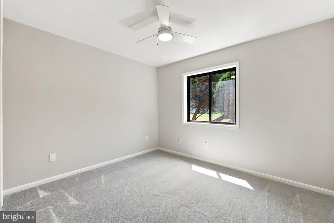
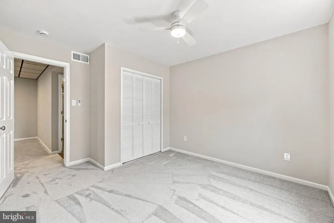
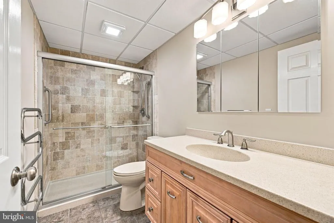
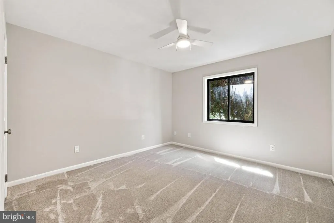
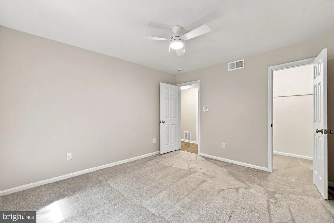
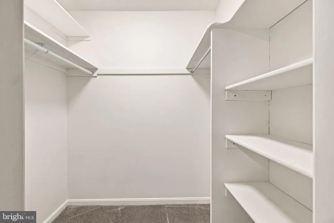
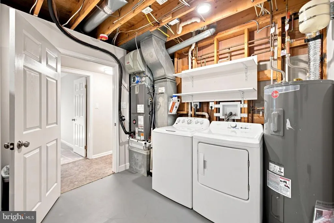
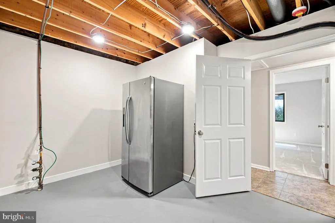
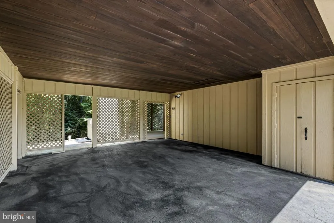
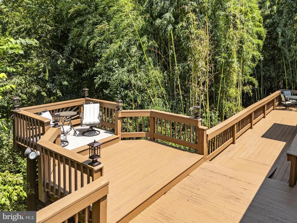
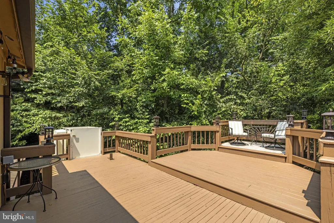
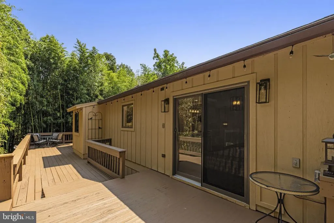
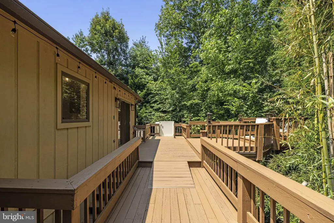
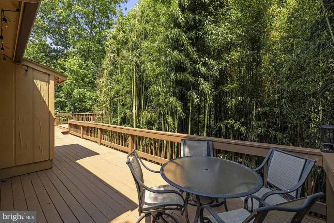
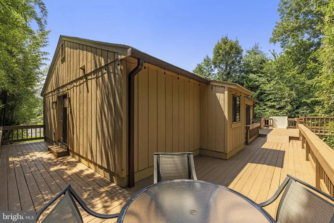
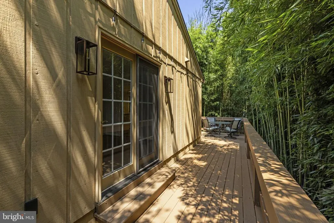
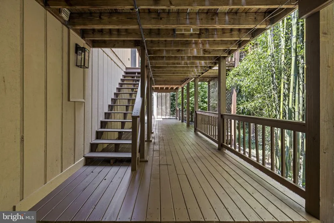
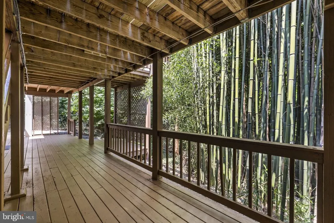
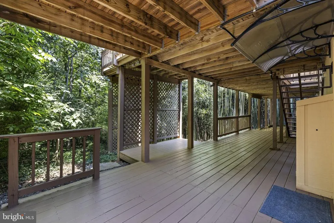
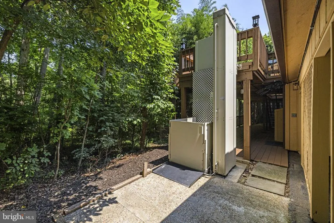
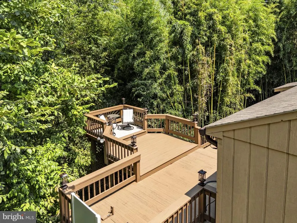
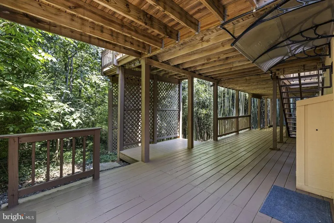
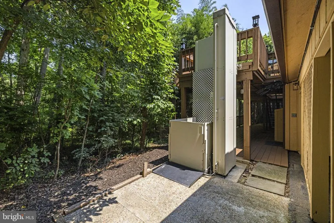
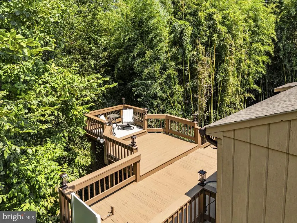
Welcome to a STUNNING and COMPLETELY RENOVATED 4-bedroom, 3-full-bath home tucked away on a quiet cul-de-sac with .62 private acres and approximately 1,000+ sq. ft. of outdoor decking. The love, attention and craftsmanship poured into this home are evident at every turn, creating a truly special opportunity for today's buyer. Perfectly positioned just minutes from Gainesville shopping, breweries, the dog park, highly ranked schools and everyday conveniences, this home offers the peaceful feel of a country retreat without sacrificing proximity to town. Even better, enjoy the simplicity of a low-key HOA at just $65 per year. Step inside to a beautifully reimagined upper-level featuring gorgeous wide-plank LVP flooring and an updated kitchen opened up to the family room, where a wood-burning fireplace creates a warm and inviting gathering space. The remodeled kitchen shines with quartz countertops, center island, subway tile backsplash, stainless steel appliances, new soft-close cabinetry and under-cabinet lighting. Appliances include a GE refrigerator, Kenmore range and KitchenAid microwave. Convenient upper-level access is provided from the 2-car cedar-lined carport, complete with electronic lift. The upper-level primary suite offers its own retreat with French doors opening directly onto the incredible lighted wraparound deck. The spectacular renovated primary bath features a dual vanity, separate shower and Jacuzzi tub the perfect place to unwind. Additional generous sized bedroom features its own renovated FULL BATH. The fully finished lower level is ready for Sunday football, movie nights, guests and more! A large recreation space is waiting for your big screen and features surround sound, along with a home office/flex room, two additional bedrooms and a third fully renovated bath. A spacious laundry room provides excellent additional storage, and the second full-size refrigerator conveys. Walk directly outside to the lower-level deck and discover your own private sanctuary. BUYER PEACE OF MIND: This home has been thoughtfully improved from top to bottom, including a propane powered whole-house generator, high-speed internet, 2024 roof, 2021 HVAC, 2026 water heater, newly insulated w/ attic fan (2026), maintenance-free front porch, irrigation system, newer washer and dryer, new lower-level carpet, updated paint, lighting and electrical, public water and an easy, low-cost HOA. Adding to the home's unique story, the renovation was completed by a historic Class A builder who had a hand in building the original neighborhood bringing this 1984 home full circle. Whether you're a first-time buyer, need flexible and open living space for today's lifestyle, or simply dream of a beautifully updated home with privacy and room to breathe, MODERN STYLE, TIMELESS COMFORT, .62 PRIVATE ACRES AND MINUTES FROM GAINESVILLE. This is one you don't want to miss!
| Elementary School | Middle School | High School |
|---|---|---|
| Greenville Elementary School | Auburn Middle School | Kettle Run High School |
| Price History | |
|---|---|
| 8/11/2026 | Listed $649,900 |
General Features
| Living Area | 2414 |
|---|---|
| Sewer | On Site Septic |
| Heating | Programmable Thermostat,90% Forced Air,Heat Pump(s),Humidifier |
| Cooling | Central A/C,Ceiling Fan(s) |
| Utilities | Propane,Under Ground,Electric Available |
| Possession | Immediate,Negotiable |
| Roof | Asphalt,Shingle |
| Appliances | Built-In Microwave,Dishwasher,Disposal,Dryer,Extra Refrigerator/Freezer,Humidifier,Oven/Range - Electric,Stainless Steel Appliances,Refrigerator,Washer,Water Heater |
| Zoning | R1 |
| HOA Fee | 65.00 |
| Patio/Porch Features | Deck(s),Porch(es),Wrap Around |
| Architectural Style | Colonial |
| Construction Materials | Wood Siding |
| School District | FAUQUIER COUNTY PUBLIC SCHOOLS |
| Year Built | 1984 |
| View | Trees/Woods |
| Levels | 2 |
| Tax Year | 2025 |
| Ownership | Fee Simple |
| Cool Fuel | Electric |
| Accessibility | Chairlift,Other,Elevator |
| Assoc Fee Paid Per | Annually |
| County | FAUQUIER |
| New Construction | No |
| Property Type | Residential |
| Association Amenities | Common Grounds |
| HOA | Yes |
| Subdivision Name | GRAPEWOOD ESTATES |
| Garage Y/N | No |
| Water Access Y/N | No |
| Other Structures | Above Grade,Below Grade |
| Full Baths | 3 |
| Status | ACTIVE |
| Directions | GPS |
| City | WARRENTON |
| Disclosures | Subject to VA POA |
| Association Name | GRAPEWOOD ESTATES |
| Senior Community Y/N | No |
| Lot Size Units | Square Feet |
| Lot Size Square Feet | 26911.00 |
| Tax Assessed Value | 549900.0 |
| Tax Annual Amount | 4279.0 |
| Home Warranty Y/N | No |
| Property Condition | Excellent |
| Structure Type | Detached |
| Condo/Coop Association fee Y/N | No |
| Bathrooms Full Main Level | 2 |
| Bathrooms Count Main Level | 2.00 |
| Price Per Sq Ft Total AG | 269.22 |
| Acceptable Financing | Cash,Conventional,FHA,VA,USDA |
| Vacation Rental Y/N | No |
| Total SQFT | 2414 |
| Standard Status | Active |
| Year Built Source | Assessor |
| Legal Subdivision | GRAPEWOOD ESTS PH 3 |
| Tax Lot | 87 |
| Association Recreation Fee | No |
Interior Features
| Interior Amenities | Bathroom - Jetted Tub,Carpet,Ceiling Fan(s),Combination Kitchen/Dining,Dining Area |
|---|---|
| Heating Fuel | Electric |
| Basement | Interior Access,Outside Entrance,Walkout Level |
| Flooring | Luxury Vinyl Plank,Carpet |
| Total Fireplaces | 1 |
| Fireplace Features | Wood |
| Hot Water | Electric |
| Basement (Y/N) | Yes |
| Heating Y/N | Yes |
| Fireplace Y/N | Yes |
| Above Grade Finished Area | 2414 |
| Central Air Y/N | Yes |
| Total Bedrooms | 4 |
| Main Level Bedrooms | 2 |
| Below Grade Finished Area Unit Type | Square Feet |
| LivingAreaSource | Assessor |
| Laundry Type | Lower Floor,Washer In Unit,Dryer In Unit |
| Below Grade Unfin Area Units | Square Feet |
| Below Grade Unfin SQFT Source | Assessor |
| Below Grade Finished Area Source | Assessor |
| Bedrooms Count All Lower Levels | 2 |
| Bedrooms Count Lower Level 1 | 2 |
| Bathrooms Full Lower Level 1 | 1 |
| Bathrooms Full All Lower Levels | 1 |
| Bathrooms Count Lower Level 1 | 1.00 |
| Bathrooms Count All Lower Levels | 1 |
| Above Grade Finished Area Source | Assessor |
| Above Grade Finished Area Unit Type | Square Feet |
| Total Baths | 3 |
Exterior Features
| Exterior Amenities | Extensive Hardscape,Exterior Lighting,Flood Lights,Play Area,Underground Lawn Sprinkler |
|---|---|
| Pool | No Pool |
| Parking Features | Paved Driveway |
| Lot Features | Backs to Trees,Cul-de-sac |
| Water Source | Public |
| Total Parking Spaces | 4 |
| Type of Parking | Attached Carport,Driveway |
| Land Use Code | 200R |
| Foundation Details | Slab |
| Spa | No |
| Water View Y/N | No |
| Lot Size Acres | 0.62 |
| Lot Size Source | Assessor |
| Waterfront Y/N | No |
| Land Assessed Value | 180000.00 |
| Navigable Water Y/N | No |
| Water Oriented Y/N | No |
| # of Attached Carport Spaces | 2 |
Amenities
- Foreclosure
- Views
- Short Sale
- New Construction
- Adult 55+
- Lease To Own
- No HOA Fees
- Furnished
- Primary On Main
- Air Conditioning
- Seller Finance
- Green
- Fixer Upper
- Horse
- Golf
- Fireplace
- Deck
- Garage
- Basement
- Pool
Property vs Single Family Average in 20187
Price
Taxes
Year Built
Visits
 © BRIGHT, All Rights Reserved
