
Address
11876 Poland Court, Remington, VA
Price
$ 515,000
Property Attributes
- MLS#VAFQ2023568
- TypeSingle Family
- Listing Status ACTIVE
- CountyFAUQUIER
- CityRemington
- NeighborhoodRemington North Subdivision
- Zip22734
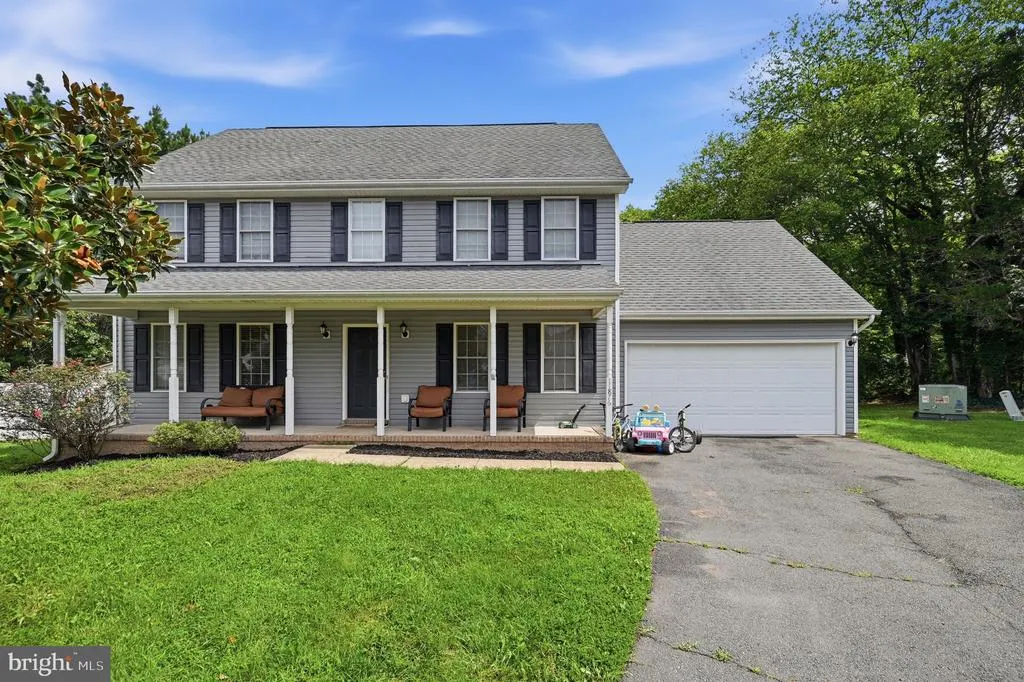
- StyleColonial
- Year Built2004
- Taxes$ 4019
- Price$ 515,000
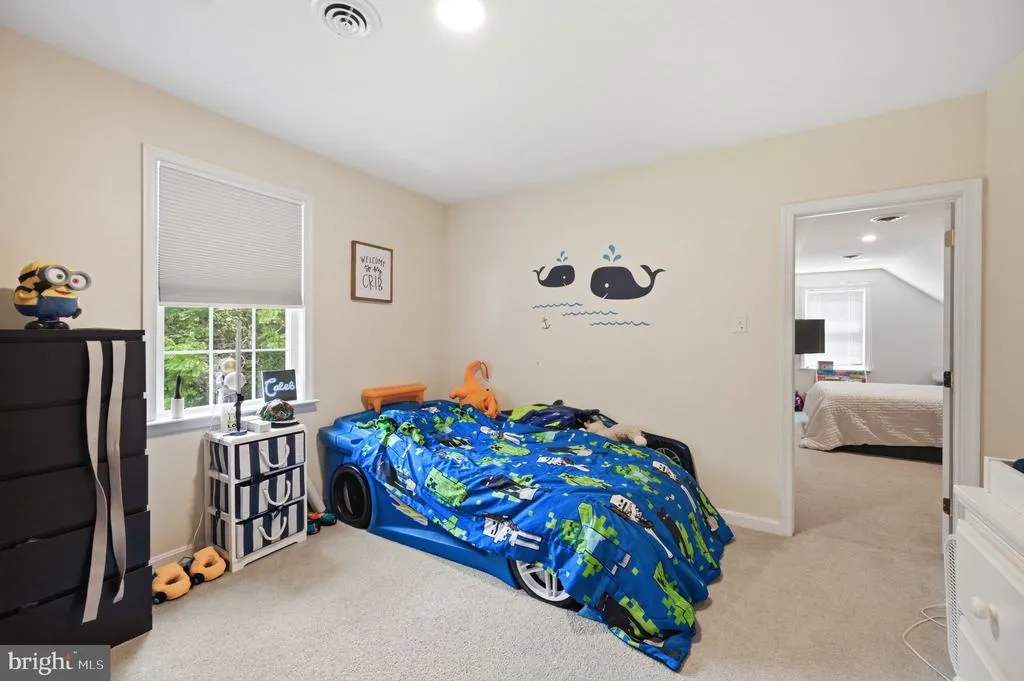
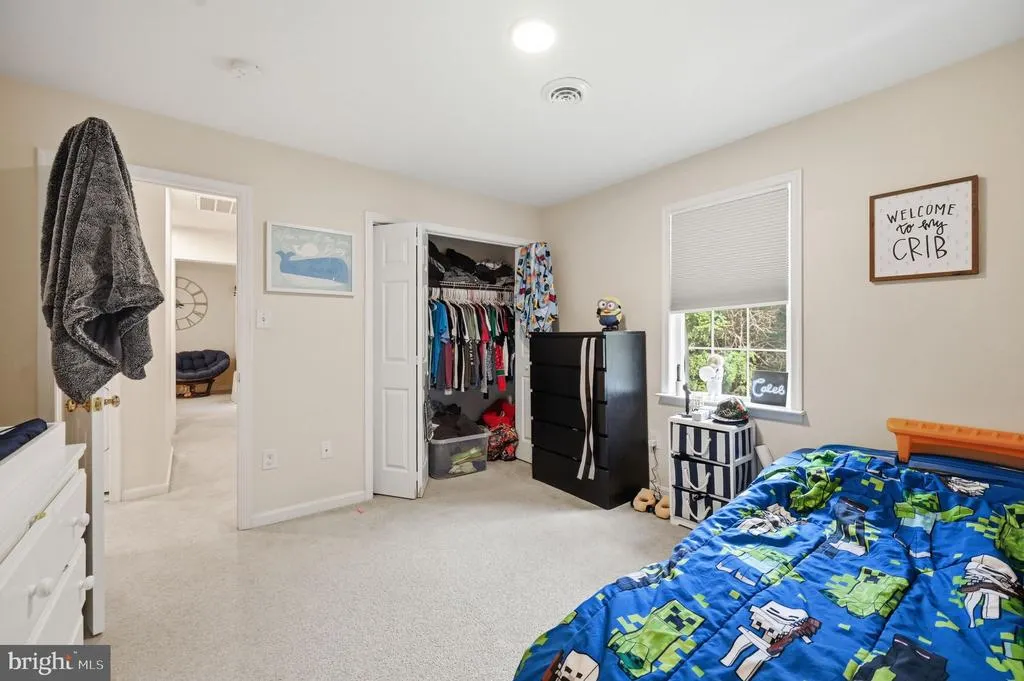
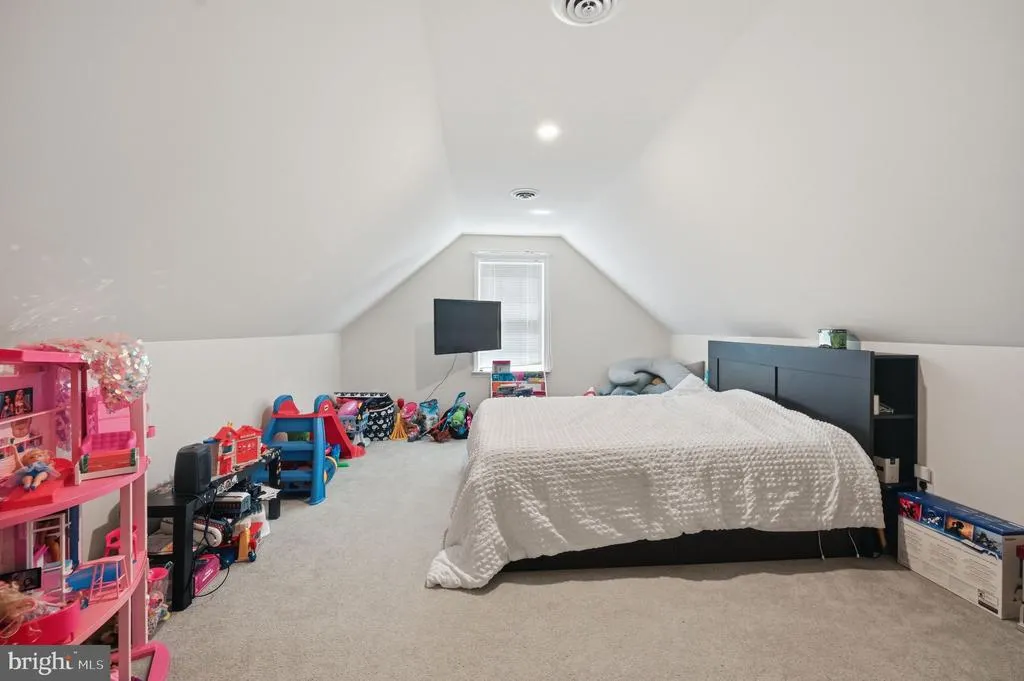
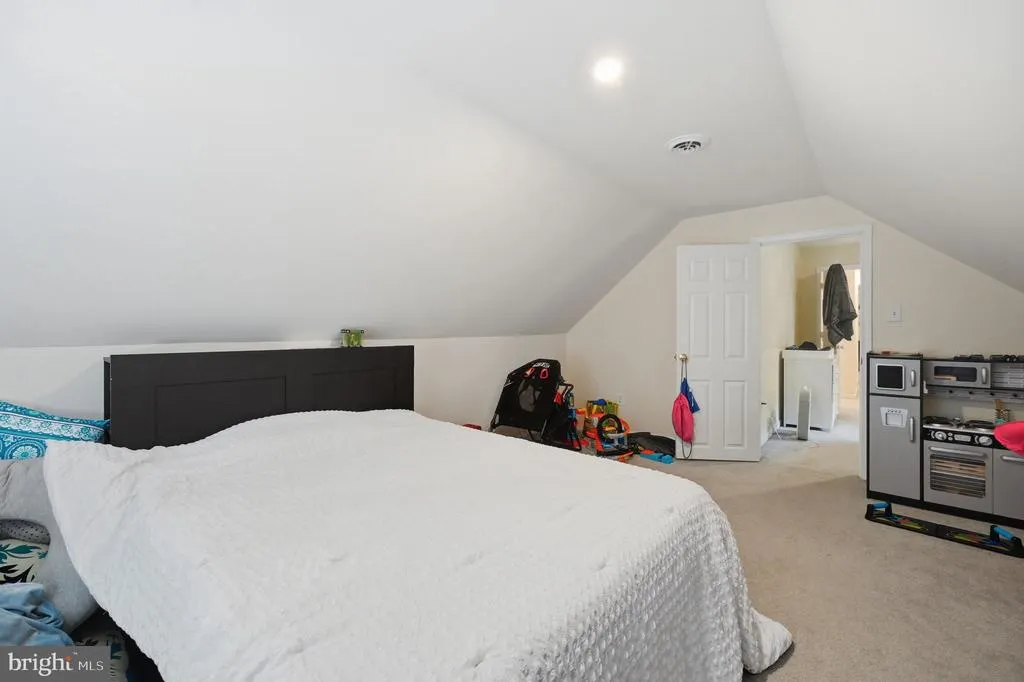
- Bedrooms4
- Full Bathrooms2
- Half Bathrooms1
- Sqr Footage2352
- Lot Size0.14 Acres
Data Source:
Bright MLS
Property Description
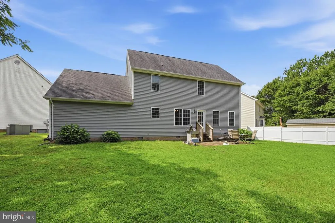
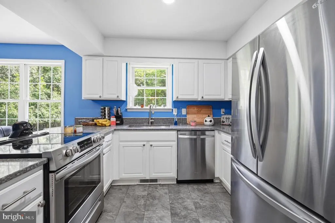
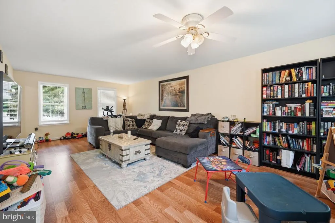
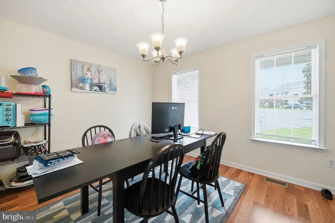
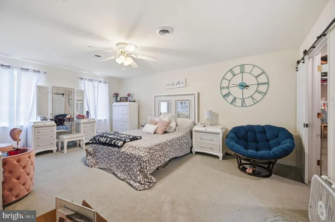
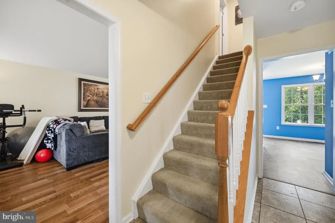
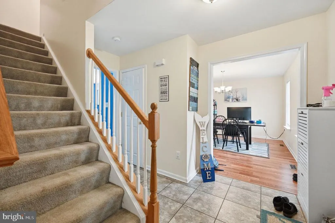
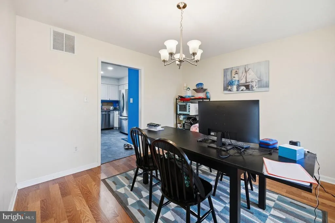
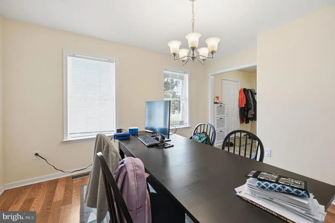
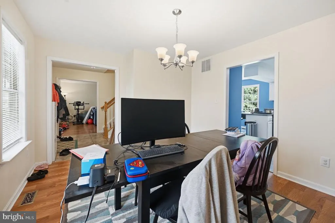
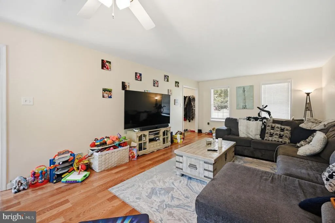
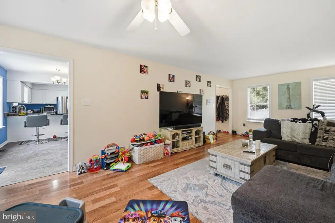
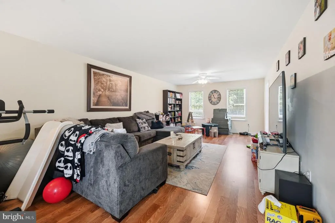
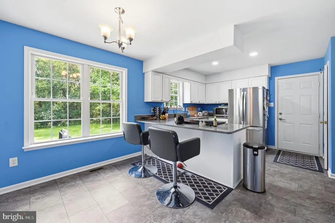
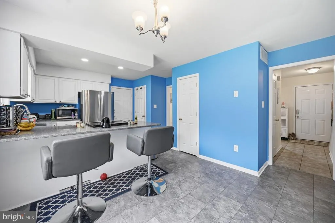
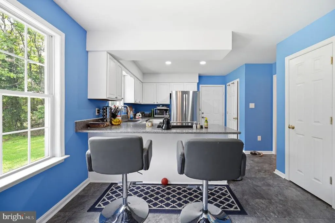
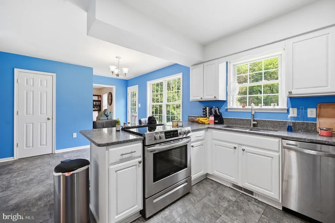
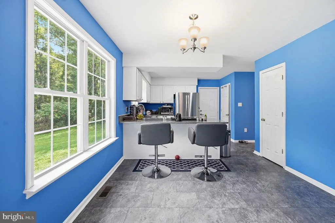
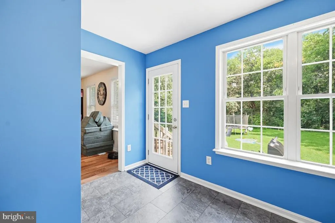
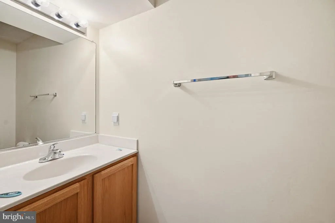
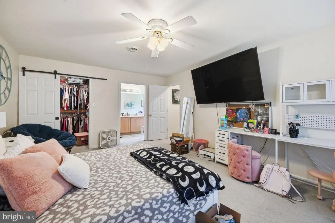
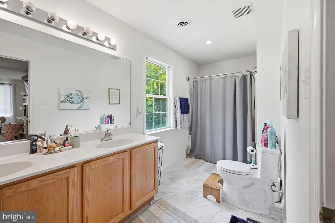
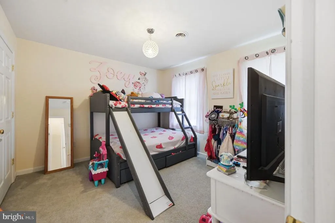
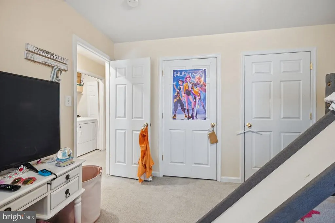
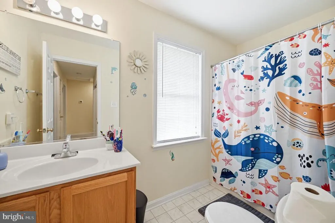
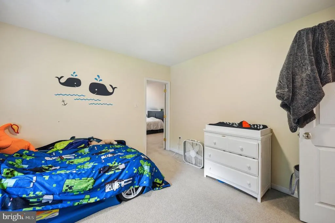
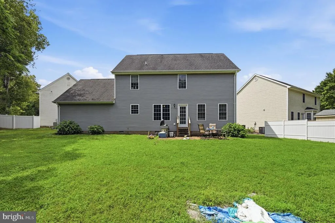
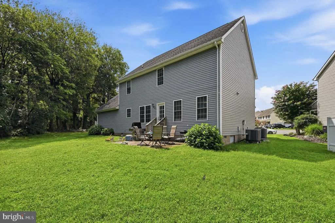
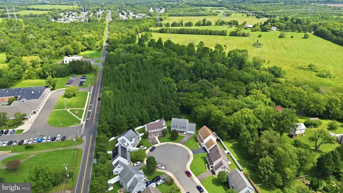
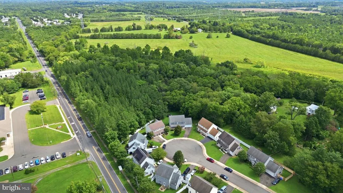
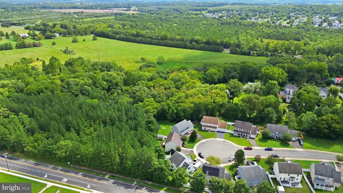
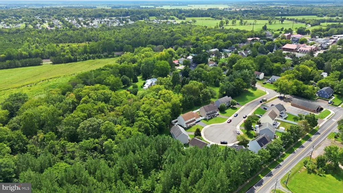
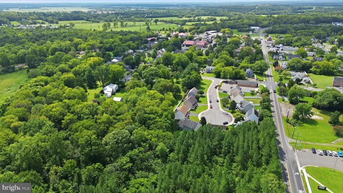
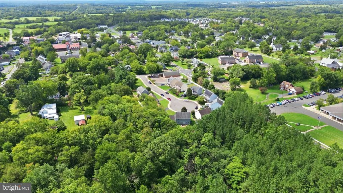
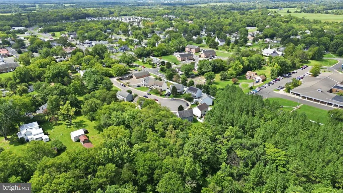
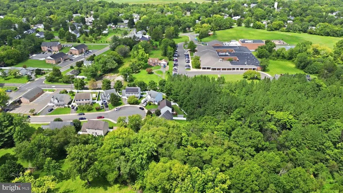
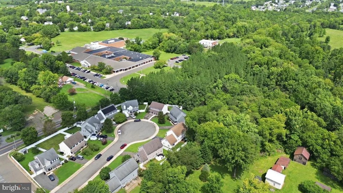
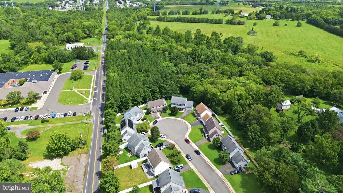
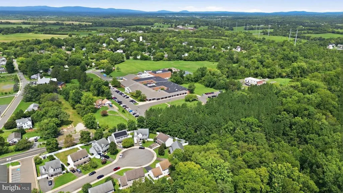
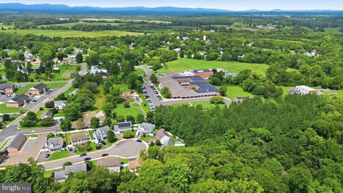
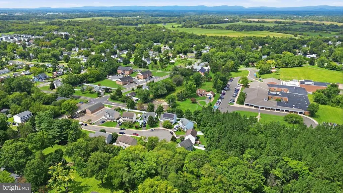
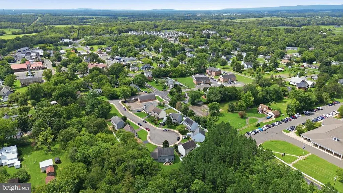
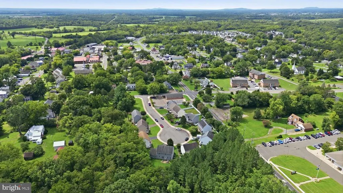
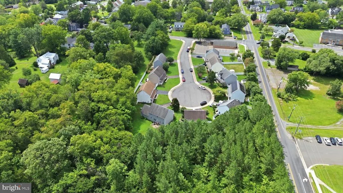
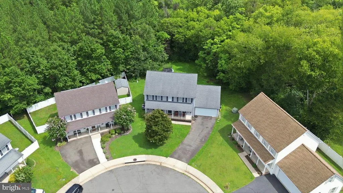
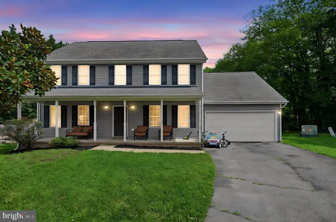
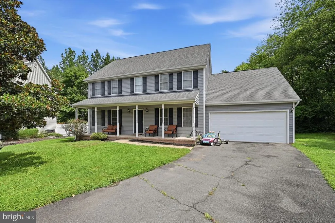
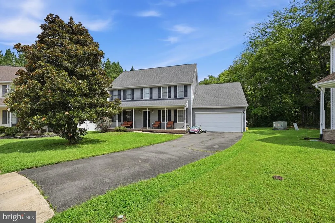
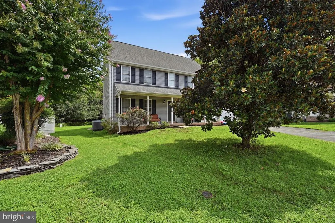
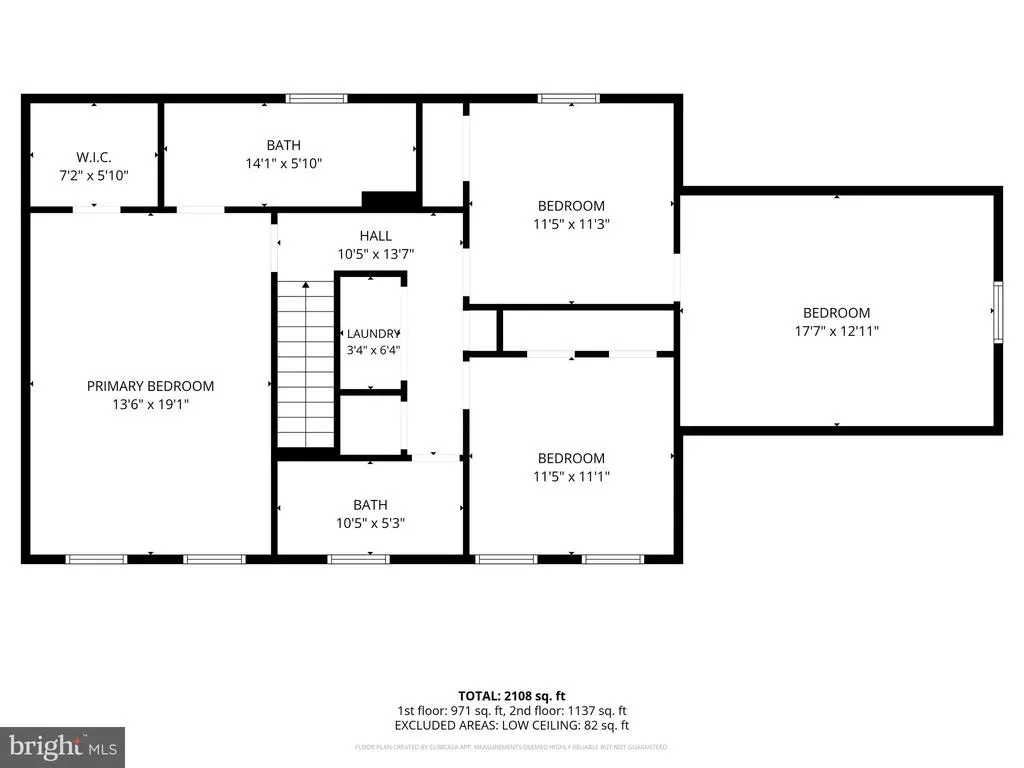
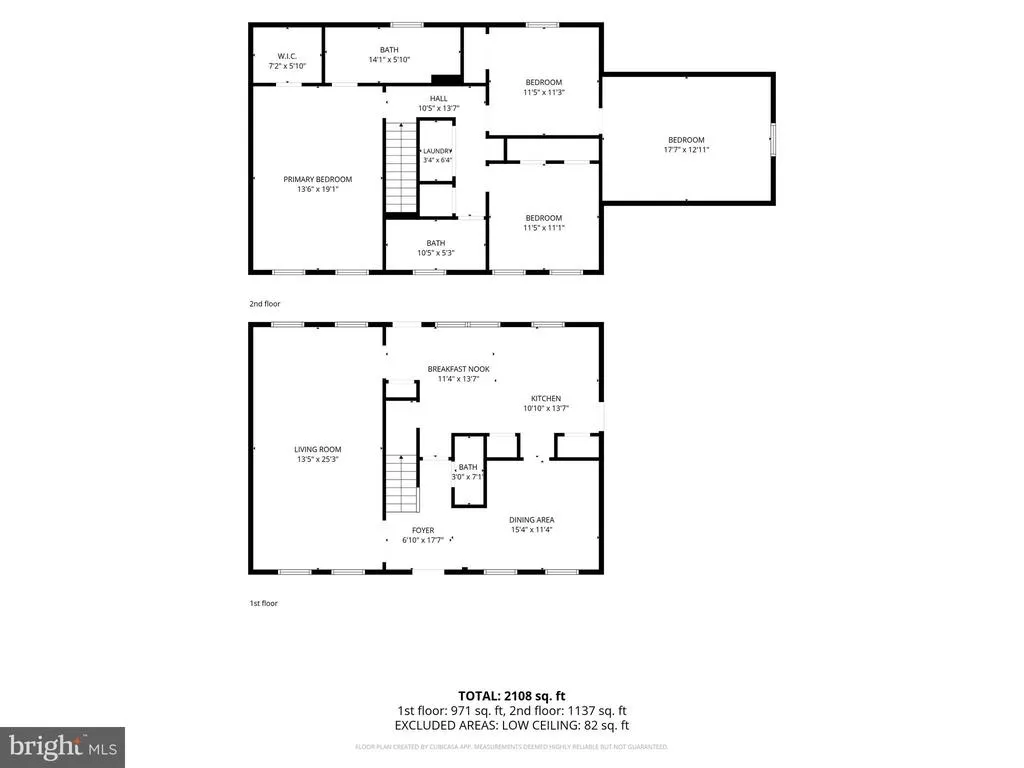
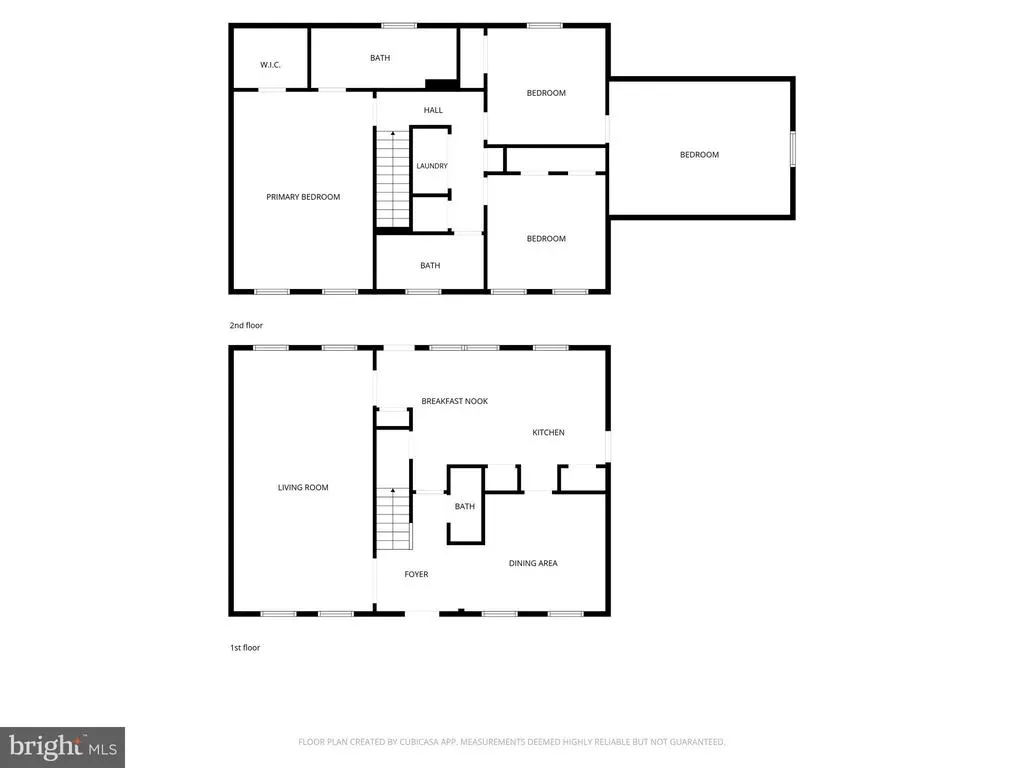
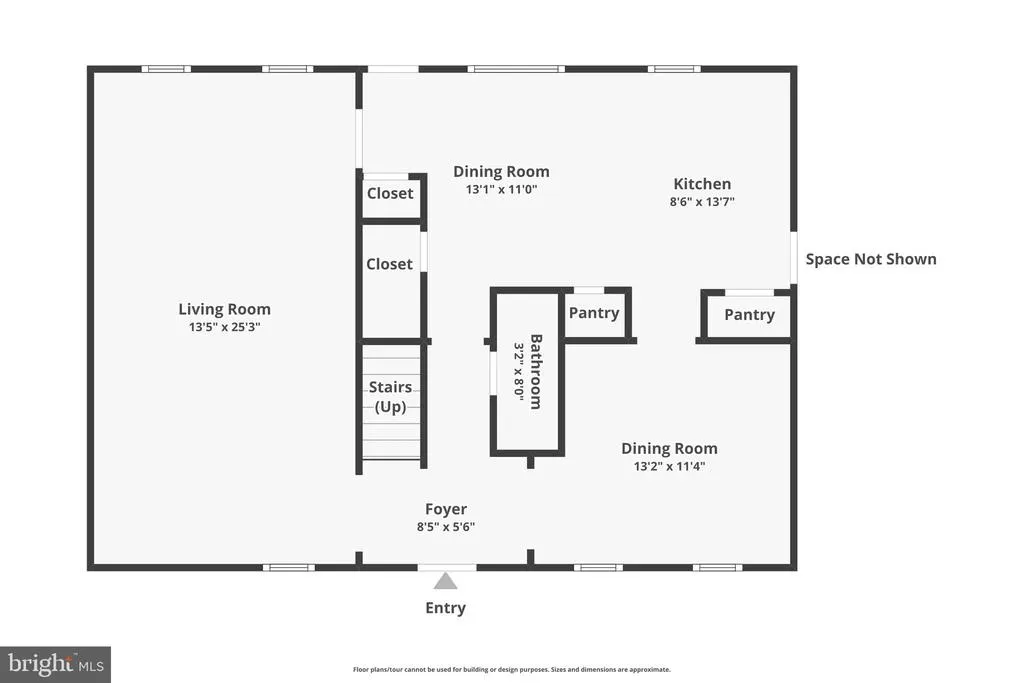
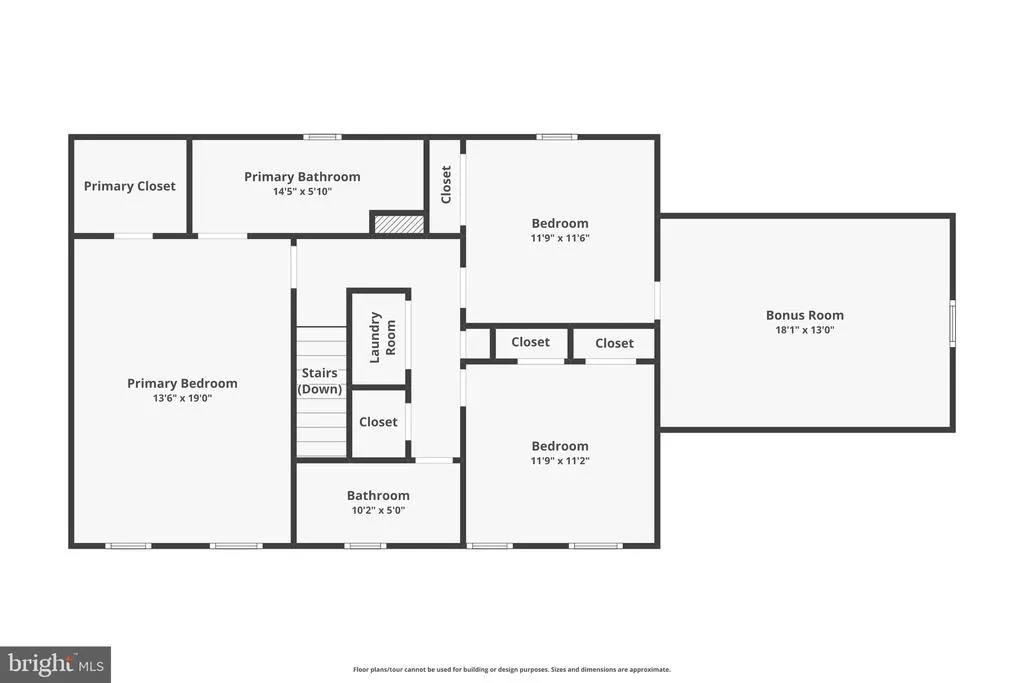
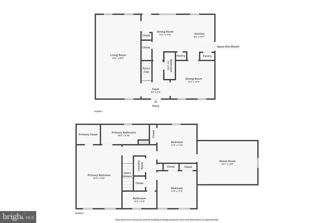
Welcome home to this charming 4-bedroom, 2.5-bath home tucked away on a quiet cul-de-sac and offering a wonderful combination of privacy, comfort, and thoughtful updates. The home features a spacious two-car garage and a fantastic flat backyard that backs to common area, creating an especially private and inviting outdoor setting with plenty of room for entertaining, play, pets, or simply relaxing. Inside, you'll find numerous updates completed over the years, including replacement HVAC systems and water heater around 2019, fresh interior painting, and new light fixtures upstairs. The kitchen has also received several improvements, including a replaced subfloor, updated flooring and countertops, newer appliances installed around 2018, and a replaced rear kitchen door providing easy access to the backyard. With four generously sized bedrooms, 2.5 baths, a desirable cul-de-sac location, and a beautiful backyard setting, this well-cared-for home offers tremendous charm and a great opportunity for its next owner.
| Elementary School | Middle School | High School |
|---|---|---|
| Margaret M. Pierce Elementary School | Cedar Lee Middle School | Liberty High School |
| Price History | |
|---|---|
| 8/24/2026 | Listed $515,000 |
General Features
| Living Area | 2352 |
|---|---|
| Sewer | Public Sewer |
| Heating | Forced Air |
| Cooling | Other |
| Utilities | Cable TV |
| Possession | Settlement |
| Roof | Asphalt |
| Appliances | Dishwasher,Disposal,Dryer,Washer,Refrigerator,Stove |
| Zoning | SF |
| Garage Spaces | 2.00 |
| Architectural Style | Colonial |
| Construction Materials | Vinyl Siding |
| School District | FAUQUIER COUNTY PUBLIC SCHOOLS |
| Year Built | 2004 |
| Electric | 120/240V |
| Levels | 2 |
| Tax Year | 2025 |
| Ownership | Fee Simple |
| Cool Fuel | Electric |
| Accessibility | None |
| County | FAUQUIER |
| New Construction | No |
| Property Type | Residential |
| HOA | No |
| Subdivision Name | REMINGTON NORTH SUBDIVISION |
| Garage Y/N | Yes |
| Water Access Y/N | No |
| Other Structures | Above Grade,Below Grade |
| Full Baths | 2 |
| Status | ACTIVE |
| Directions | From Warrenton,take US-29 South,turn left onto Freemans Ford Rd,left onto James Madison St,right onto E. Bowen St,then left onto Poland Ct; 11876 Poland Ct is in the cul-de-sac. |
| City | REMINGTON |
| Disclosures | Prop Disclosure |
| Senior Community Y/N | No |
| Lot Size Units | Square Feet |
| Lot Size Square Feet | 5998.00 |
| Tax Assessed Value | 368000.0 |
| Tax Annual Amount | 4019.0 |
| Property Condition | Excellent,Very Good |
| Structure Type | Detached |
| Condo/Coop Association fee Y/N | No |
| Bathrooms Count Main Level | 1.00 |
| Above Grade Unfin SQFT | 400 |
| Price Per Sq Ft Total AG | 218.96 |
| Lease Considered Y/N | No |
| Vacation Rental Y/N | No |
| Virtual Tour | https://www.zillow.com/view-imx/292d7364-429e-47a8-909c-41f0d2dee4cf?wl=true&setAttribution=mls&initialViewType=pano |
| Total SQFT | 2752 |
| Standard Status | Active |
| Year Built Source | Assessor |
| Legal Subdivision | REMINGTON NORTH SUBDIVISION |
| Tax Lot | 7 |
Interior Features
| Interior Amenities | Ceiling Fan(s),Dining Area,Breakfast Area,Floor Plan - Traditional,Primary Bath(s),Window Treatments |
|---|---|
| Heating Fuel | Electric |
| Flooring | Laminate Plank,Luxury Vinyl Tile |
| Hot Water | Electric |
| Basement (Y/N) | No |
| Heating Y/N | Yes |
| Window Features | Double Pane |
| Fireplace Y/N | No |
| Above Grade Finished Area | 2352 |
| Half Baths | 1 |
| Central Air Y/N | No |
| Total Bedrooms | 4 |
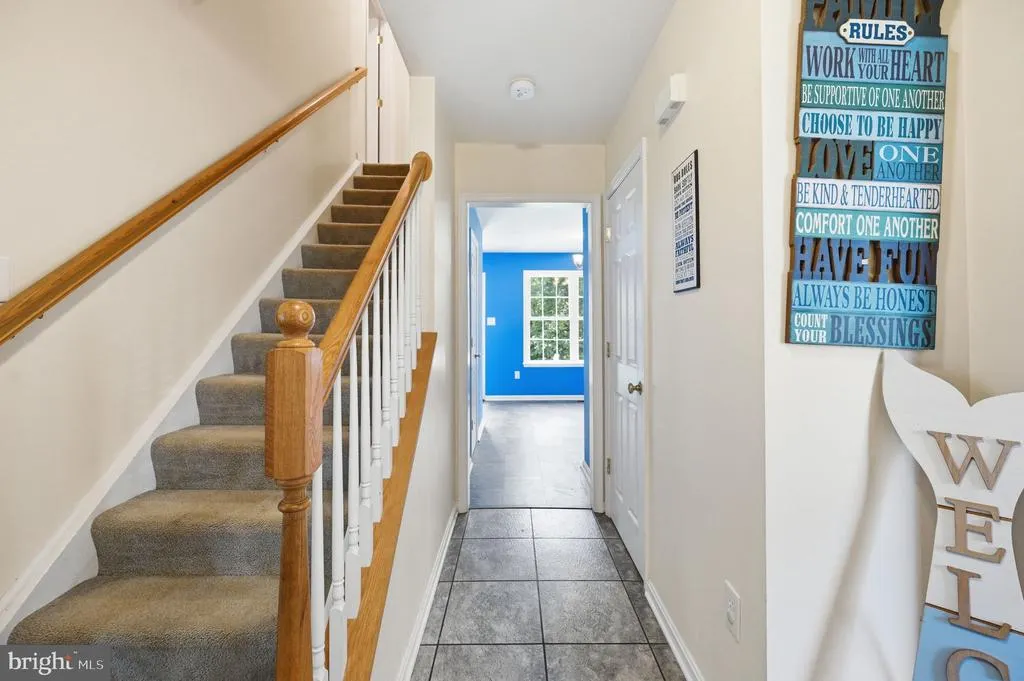
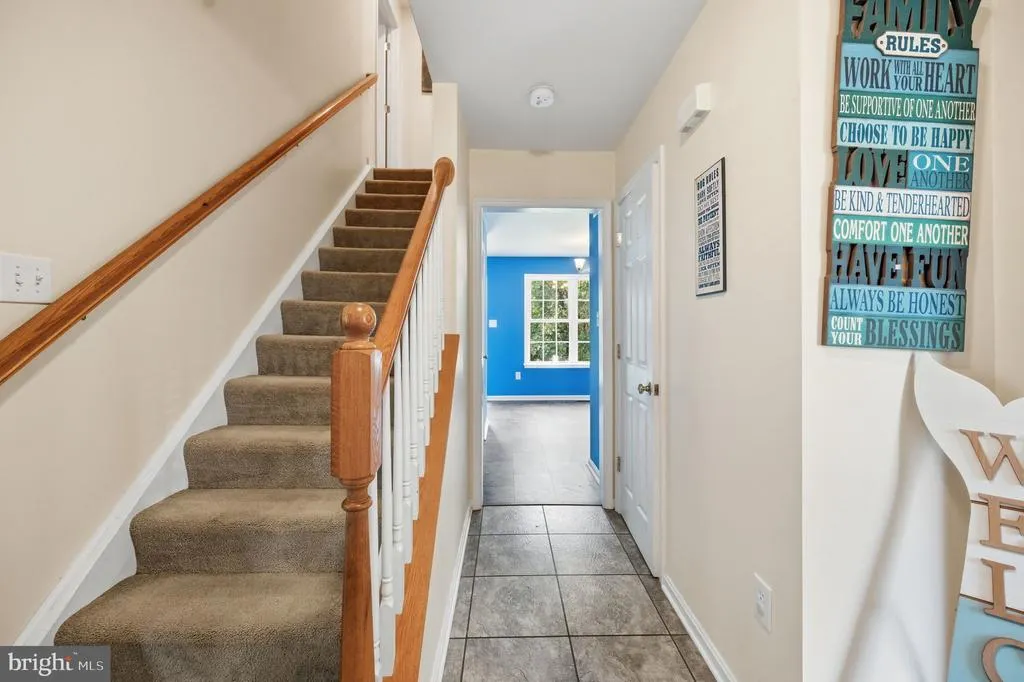
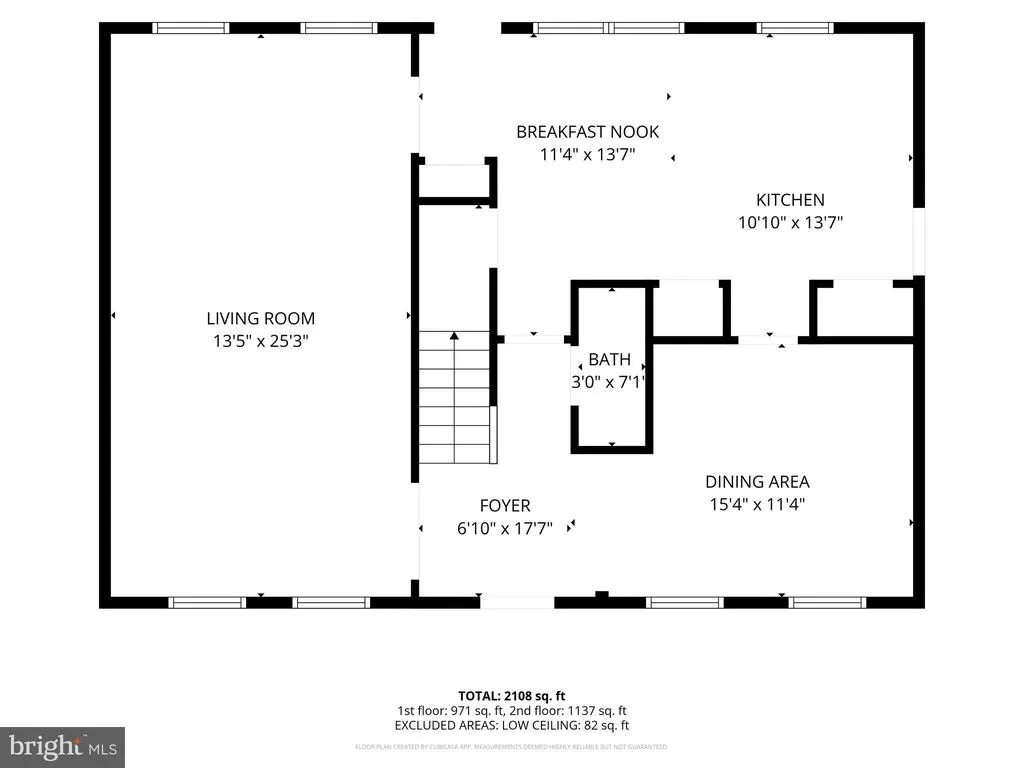
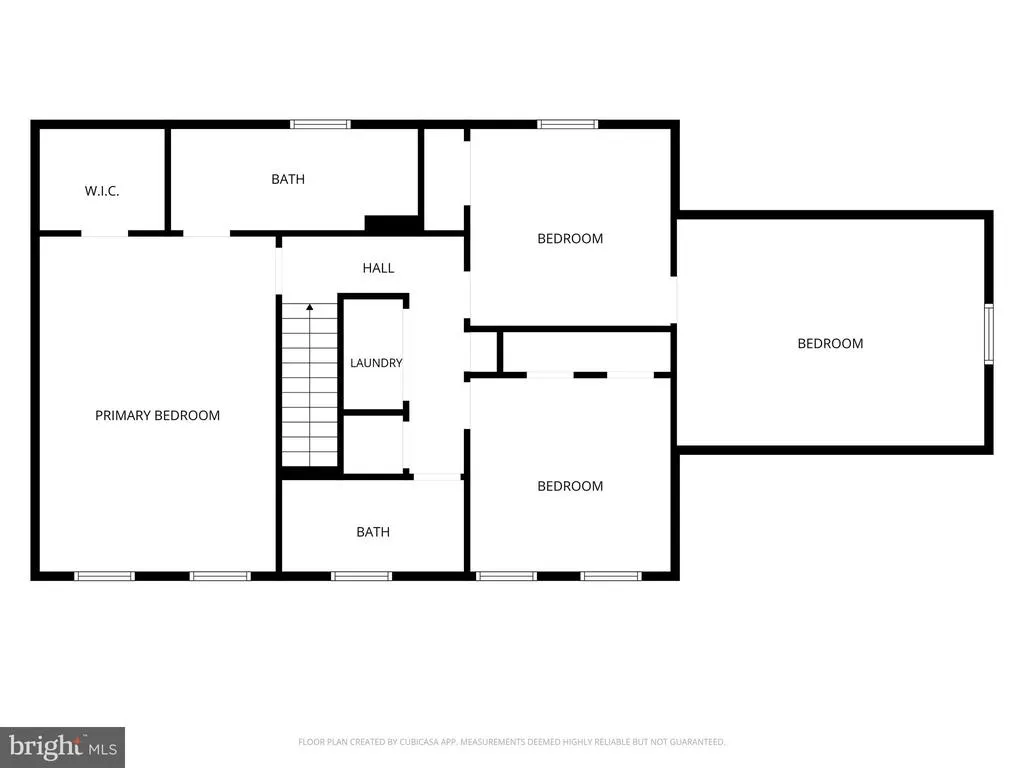
| Room Type | Living Room,Dining Room,Primary Bedroom,Bedroom 2,Bedroom 3,Bedroom 4,Kitchen,Foyer,Breakfast Room,Laundry,Bathroom 1,Bathroom 2,Half Bath |
| Below Grade Finished Area Unit Type | Square Feet |
| LivingAreaSource | Assessor |
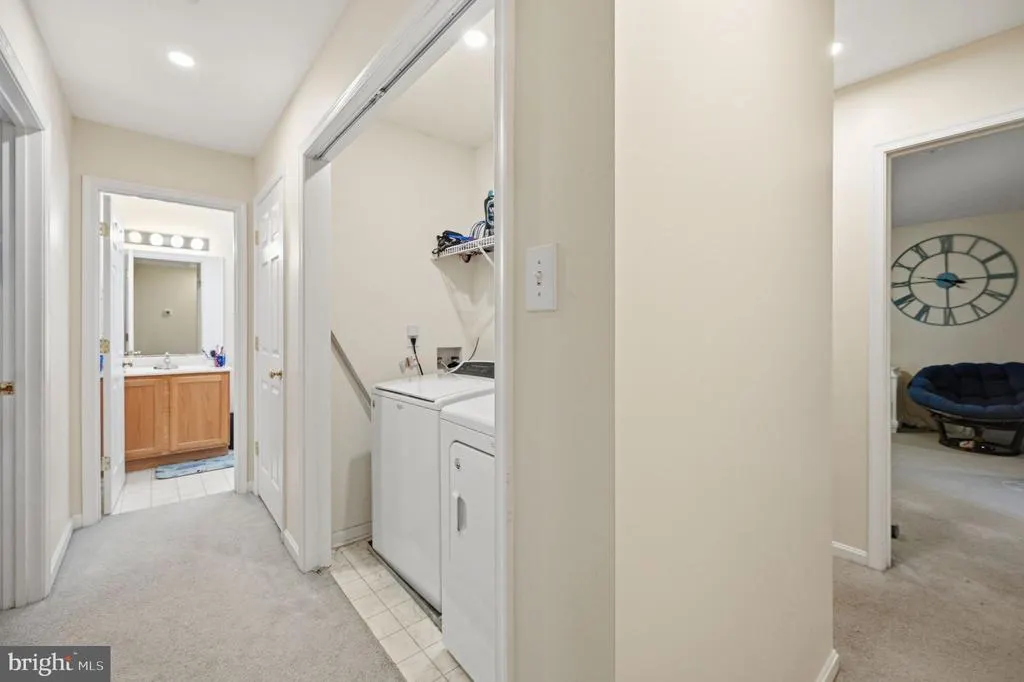
| Laundry Type | Dryer In Unit,Washer In Unit,Upper Floor |
| Below Grade Unfin Area Units | Square Feet |
| Below Grade Unfin SQFT Source | Assessor |
| Below Grade Finished Area Source | Assessor |
| Bedrooms Count All Upper Levels | 4 |
| Bedrooms Count Upper Level 1 | 4 |
| Bathrooms Half Main Level | 1 |
| Bathrooms Full Upper Level 1 | 2 |
| Bathrooms Full All Upper Levels | 2 |
| Bathrooms Count Upper Level 1 | 2.00 |
| Bathrooms Count All Upper Levels | 2 |
| Above Grade Unfin Area Units | Square Feet |
| Above Grade Unfin SQFT Source | Estimated |
| Above Grade Finished Area Source | Assessor |
| Above Grade Finished Area Unit Type | Square Feet |
| Total Baths | 3 |
Exterior Features
| Pool | No Pool |
|---|---|
| Parking Features | Asphalt Driveway |
| Water Source | Public |
| Total Parking Spaces | 4 |
| Garage Features | Garage - Front Entry,Inside Access |
| Type of Parking | Attached Garage,Driveway |
| Land Use Code | 100R |
| Foundation Details | Slab |
| Spa | No |
| Water View Y/N | No |
| Lot Size Acres | 0.14 |
| Lot Size Source | Assessor |
| Waterfront Y/N | No |
| Land Assessed Value | 80000.00 |
| Navigable Water Y/N | No |
| Water Oriented Y/N | No |
| # of Attached Garage Spaces | 2 |
Room Details
| Room | Dimensions | Level | Flooring | Details |
|---|---|---|---|---|
| Bathroom 1 | Upper 1 | |||
| Bathroom 2 | Upper 1 | |||
| Bedroom 2 | Upper 1 | Flooring - Carpet | ||
| Bedroom 3 | Upper 1 | Flooring - Carpet | ||
| Bedroom 4 | Upper 1 | Flooring - Carpet | ||
| Breakfast Room | Main | Flooring - Luxury Vinyl Plank | ||
| Dining Room | Main | Flooring - Luxury Vinyl Plank | ||
| Foyer | Main | Flooring - Luxury Vinyl Tile | ||
| Half Bath | Main | Flooring - Luxury Vinyl Tile | ||
| Kitchen | Main | Flooring - Luxury Vinyl Tile | ||
| Laundry | Upper 1 | |||
| Living Room | Main | Flooring - Luxury Vinyl Plank | ||
| Primary Bedroom | Upper 1 | Flooring - Carpet |
Amenities
- Foreclosure
- Views
- Short Sale
- New Construction
- Adult 55+
- Lease To Own
- No HOA Fees
- Furnished
- Primary On Main
- Air Conditioning
- Seller Finance
- Green
- Fixer Upper
- Horse
- Golf
- Fireplace
- Deck
- Garage
- Basement
- Pool
Property vs Single Family Average in 22734
Price
Taxes
Year Built
 © BRIGHT, All Rights Reserved
