
New Construction - Primary on Main

Address
Homesite 206 Williamson Road, Winchester, VA
Price
$ 549,990
Property Attributes
- MLS#VAFV2038520
- TypeSingle Family
- Listing Status ACTIVE
- CountyFREDERICK
- CityWinchester
- NeighborhoodAbrams Pointe
- Zip22602
- StyleCraftsman
- Year Built2026
- Price$ 549,990
- Bedrooms3
- Full Bathrooms2
- Half Bathrooms0
- Sqr Footage2658
- Lot Size0.28 Acres
Data Source:
Bright MLS
Property Description
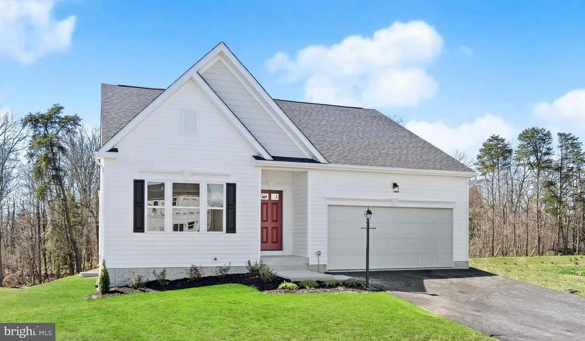
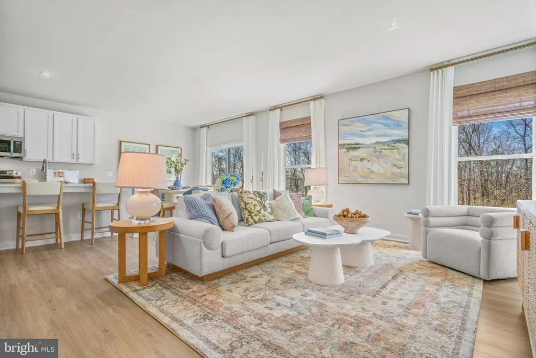
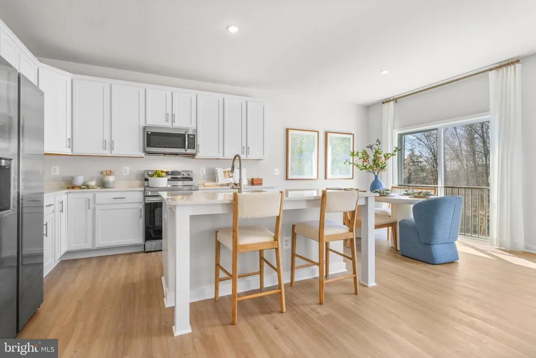
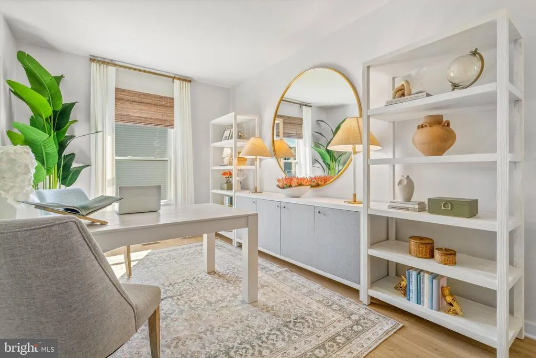
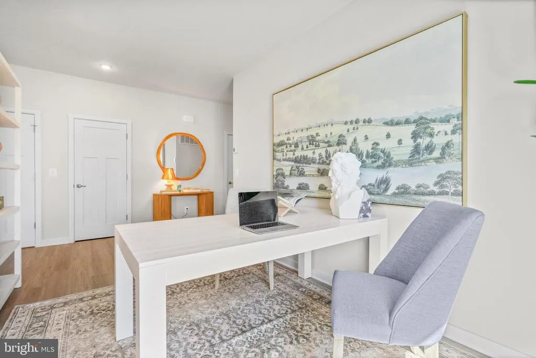
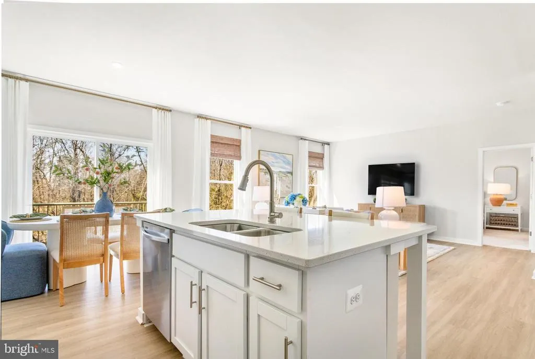
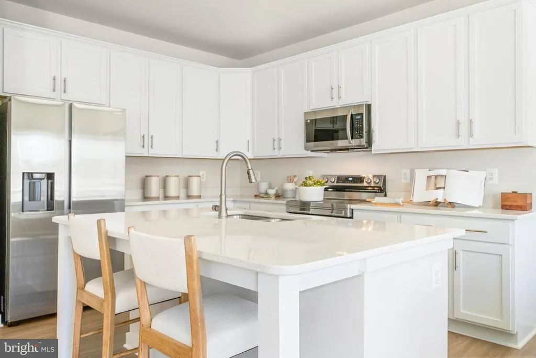
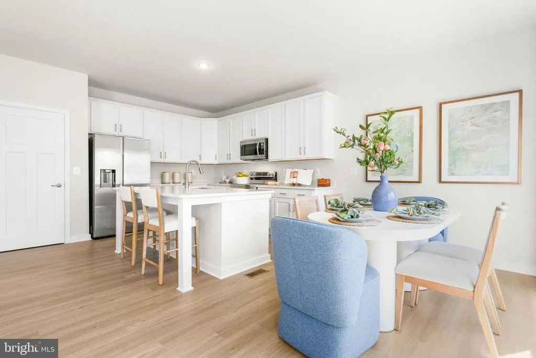
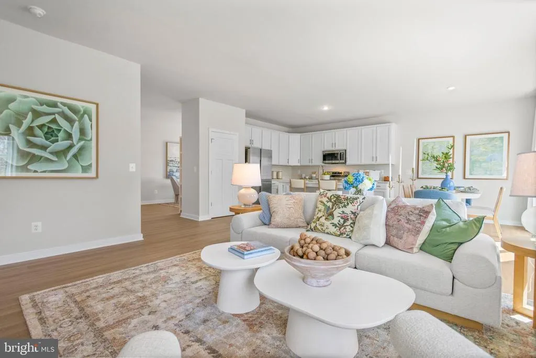
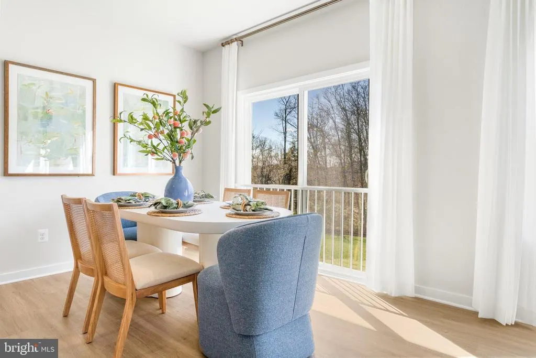
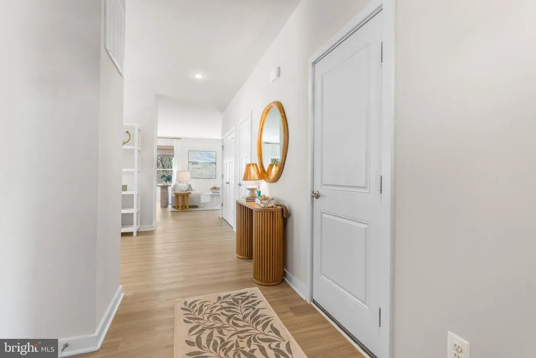
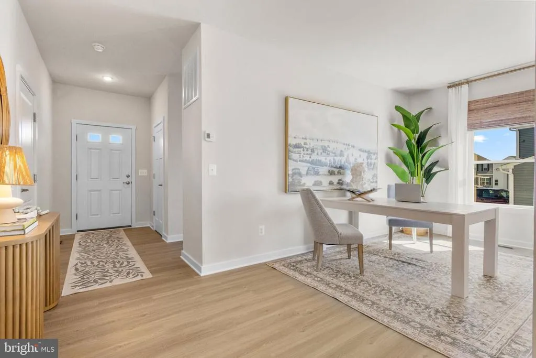
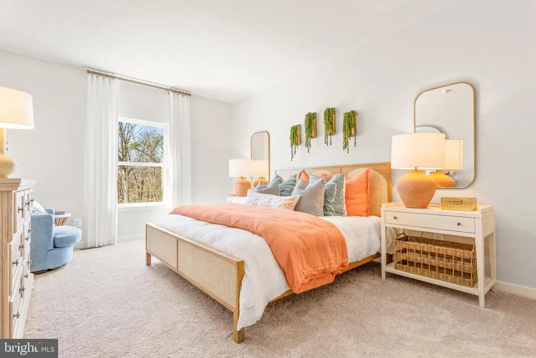
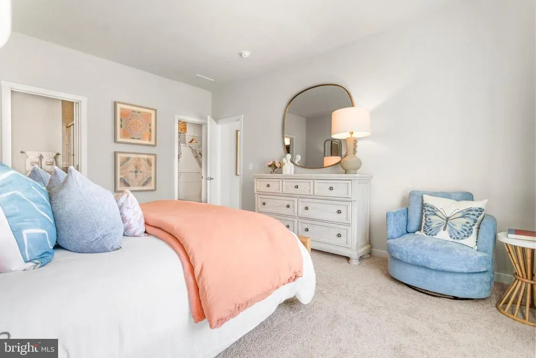
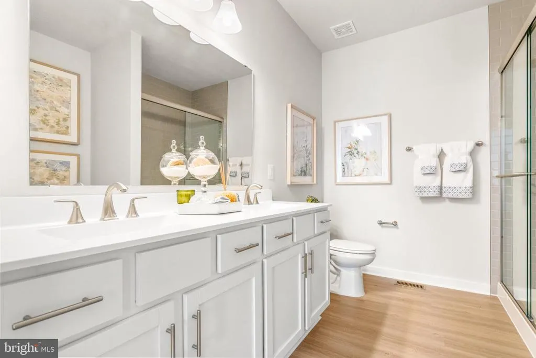
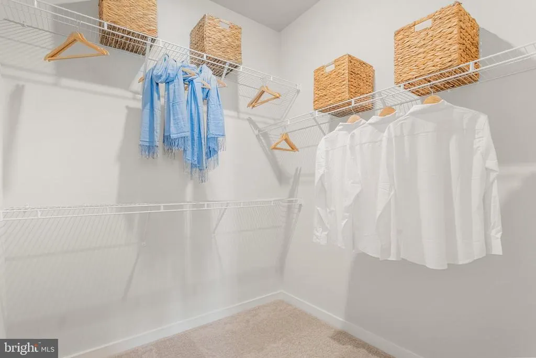
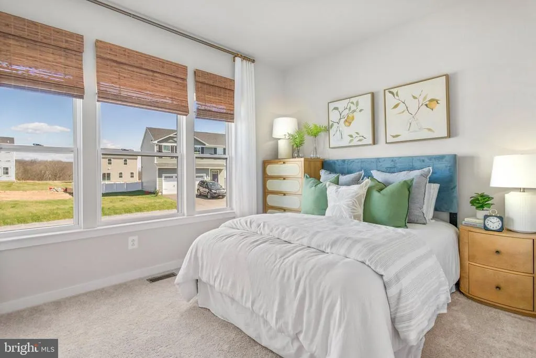
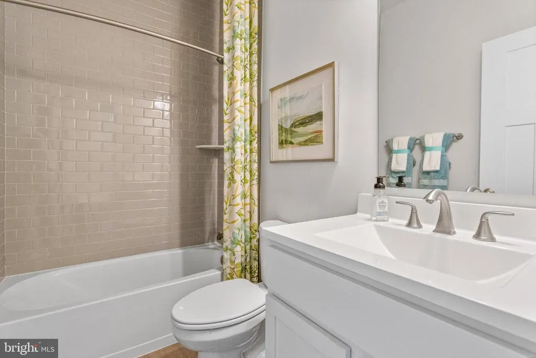
THIS IS A TO-BE-BUILT HOME THAT CAN BE BUILT ON ANY AVAILABLE HOMESITE. If the homesite shown is no longer available, we have other lots to choose from. The Avalon is a stunning 3bedroom, 2bath home offering up to 2,538 square feet of thoughtfully designed living space. This singlefamily layout emphasizes mainlevel living with an open floor plan that brings together a spacious great room, a bright, airy kitchen, and a welcoming breakfast area. The main level includes three bedrooms and two full baths, with the option to transform a guest room into a versatile flex spaceperfect for a home office, den, Homeowners can further personalize the Avalon with options such as a sunroom, a fully finished basement, and a threecar garage. Make this home truly your own and tailor it to fit your familys lifestyle.
| Elementary School | Middle School | High School |
|---|---|---|
| Redbud Run Elementary School | James Wood Middle School | Millbrook High School |
| Price History | |
|---|---|
| 12/18/2025 | Listed $549,990 |
General Features
| Living Area | 2658 |
|---|---|
| Sewer | Public Sewer |
| Heating | Forced Air |
| Cooling | Central A/C |
| Utilities | Cable TV,Natural Gas Available,Electric Available,Water Available |
| Possession | 120-180 Days |
| Roof | Architectural Shingle |
| Appliances | Built-In Microwave,Built-In Range,Dishwasher,ENERGY STAR Refrigerator |
| Zoning | R |
| HOA Fee | 125.00 |
| Garage Spaces | 2.00 |
| Association Fee Includes | Trash,Snow Removal,Management,Common Area Maintenance |
| Architectural Style | Craftsman |
| Construction Materials | Stone,Vinyl Siding |
| School District | FREDERICK COUNTY PUBLIC SCHOOLS |
| Year Built | 2026 |
| Levels | 2 |
| Tax Year | 2025 |
| Ownership | Fee Simple |
| Cool Fuel | Electric |
| Accessibility | None |
| Assoc Fee Paid Per | Quarterly |
| County | FREDERICK |
| New Construction | Yes |
| Property Type | Residential |
| HOA | Yes |
| Subdivision Name | ABRAMS POINTE |
| Garage Y/N | Yes |
| Water Access Y/N | No |
| Other Structures | Above Grade,Below Grade |
| Full Baths | 2 |
| Status | ACTIVE |
| Directions | From Rte 7W,Turn left onto Greenwood Rd,Turn Left onto Abrams Pointe Blvd,Turn Left onto Williamson Rd. |
| City | WINCHESTER |
| Senior Community Y/N | No |
| Lot Size Units | Square Feet |
| Lot Size Square Feet | 12000.00 |
| Tax Assessed Value | 0.0 |
| Tax Annual Amount | 0.0 |
| Home Warranty Y/N | Yes |
| Property Condition | Excellent |
| Structure Type | Detached |
| Condo/Coop Association fee Y/N | No |
| Bathrooms Full Main Level | 2 |
| Bathrooms Count Main Level | 2.00 |
| Price Per Sq Ft Total AG | 331.72 |
| Acceptable Financing | Conventional,FHA,VA,Cash |
| Construction Completed Y/N | No |
| Historic Y/N | No |
| Lease Considered Y/N | No |
| Vacation Rental Y/N | No |
| Virtual Tour | https://www.marondahomes.com/va/warrenton/millfield-20187/job-4mi04401.html |
| Total SQFT | 2658 |
| Builder Name | Maronda Homes |
| Standard Status | Active |
| Year Built Source | Estimated |
Interior Features
| Interior Amenities | Family Room Off Kitchen,Floor Plan - Open,Kitchen - Island,Pantry,Entry Level Bedroom |
|---|---|
| Heating Fuel | Natural Gas |
| Basement | Walkout Stairs,Outside Entrance,Partially Finished,Interior Access |
| Flooring | Luxury Vinyl Plank,Carpet |
| Hot Water | Natural Gas |
| Basement (Y/N) | Yes |
| Heating Y/N | Yes |
| Fireplace Y/N | No |
| Above Grade Finished Area | 1658 |
| Central Air Y/N | Yes |
| Total Bedrooms | 3 |
| Below Grade Finished Area | 1000 |
| Main Level Bedrooms | 3 |
| Below Grade Finished Area Unit Type | Square Feet |
| LivingAreaSource | Estimated |
| Laundry Type | Main Floor,Hookup |
| Below Grade Unfin Area Units | Square Feet |
| Below Grade Finished Area Source | Estimated |
| Above Grade Finished Area Source | Estimated |
| Above Grade Finished Area Unit Type | Square Feet |
| Total Baths | 2 |
Exterior Features
| Exterior Amenities | Sidewalks,Gutter System |
|---|---|
| Pool | No Pool |
| Parking Features | Concrete Driveway |
| Water Source | Public |
| Total Parking Spaces | 4 |
| Garage Features | Garage Door Opener,Garage - Front Entry |
| Type of Parking | Attached Garage,Driveway |
| Foundation Details | Passive Radon Mitigation,Concrete Perimeter |
| Spa | No |
| Water View Y/N | No |
| Lot Size Acres | 0.28 |
| Lot Size Source | Estimated |
| Waterfront Y/N | No |
| Builder Model | Avalon |
| Horse Y/N | No |
| Navigable Water Y/N | No |
| Water Oriented Y/N | No |
| # of Attached Garage Spaces | 2 |
Amenities
- Foreclosure
- Views
- Short Sale
- New Construction
- Adult 55+
- Lease To Own
- No HOA Fees
- Furnished
- Primary On Main
- Air Conditioning
- Seller Finance
- Green
- Fixer Upper
- Horse
- Golf
- Fireplace
- Deck
- Garage
- Basement
- Pool
Property vs Single Family Average in 22602
Price
Year Built
Visits
 © BRIGHT, All Rights Reserved
