
Golf Course
Address
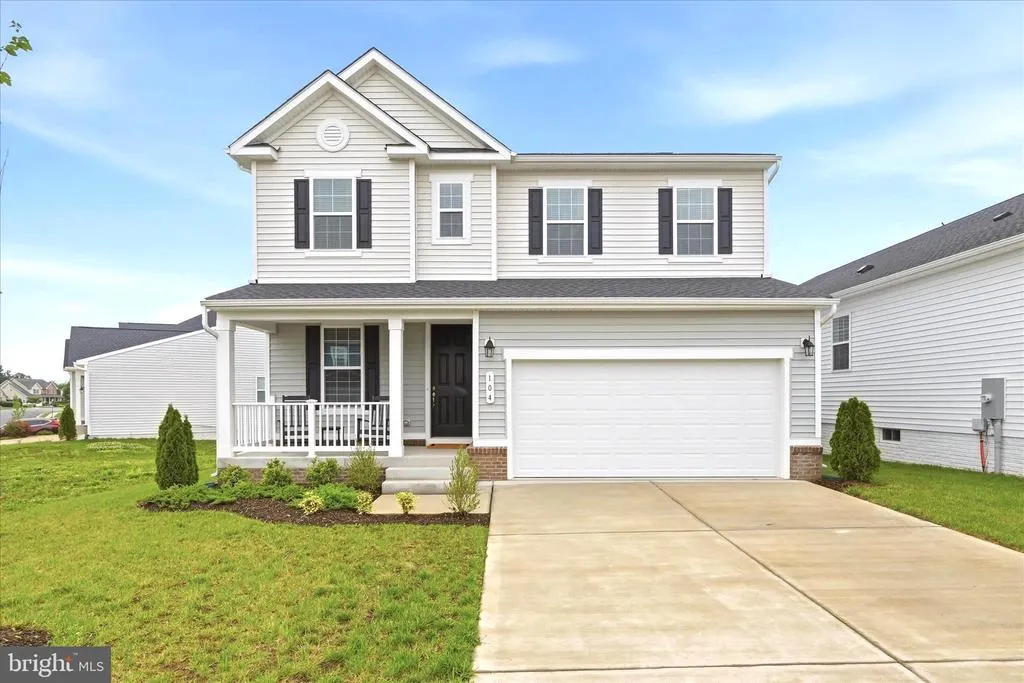
104 Lenore Lane, Winchester, VA
Price
$ 525,000
Property Attributes
- MLS#VAFV2041126
- TypeSingle Family
- Listing Status ACTIVE
- CountyFREDERICK
- CityWinchester
- NeighborhoodRaven Oaks
- Zip22602
- StyleContemporary
- Year Built2024
- Taxes$ 2250
- Price$ 525,000
- Bedrooms3
- Full Bathrooms2
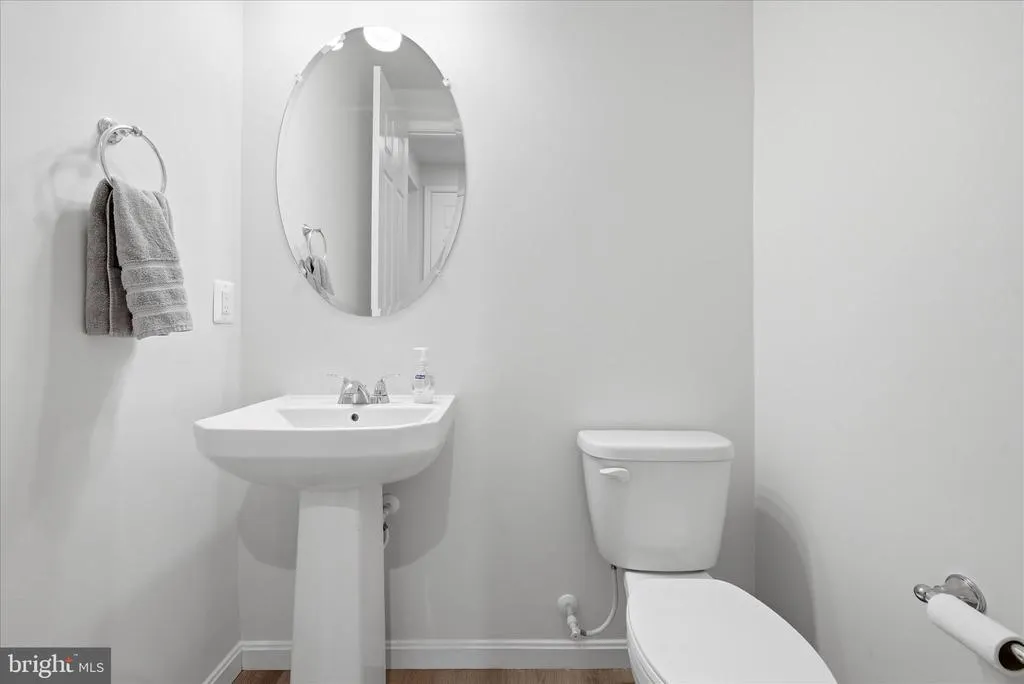
- Half Bathrooms1
- Sqr Footage2180
- Lot Size0.14 Acres
Data Source:
Bright MLS
Property Description
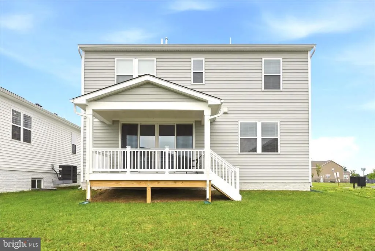

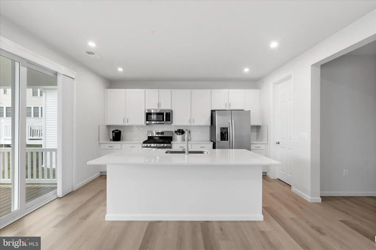
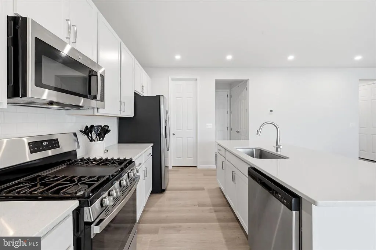
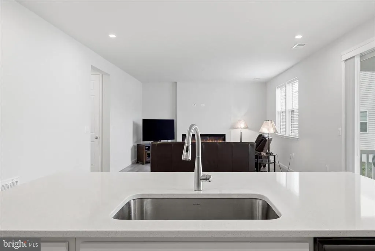
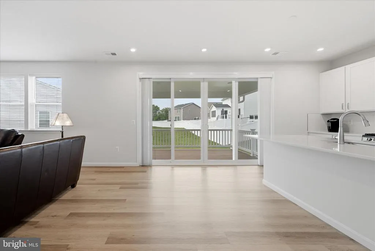
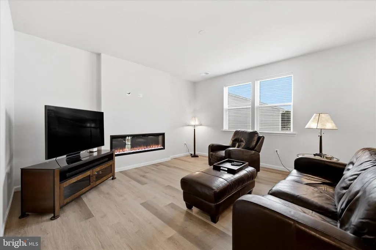
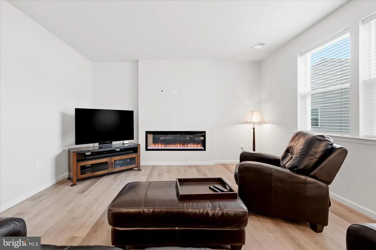
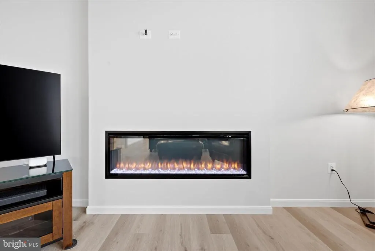
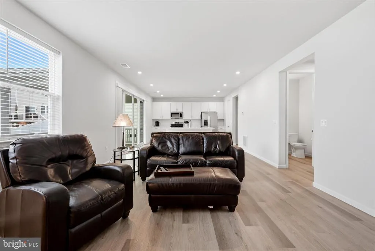
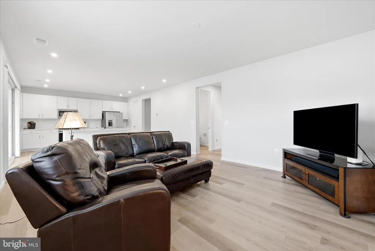
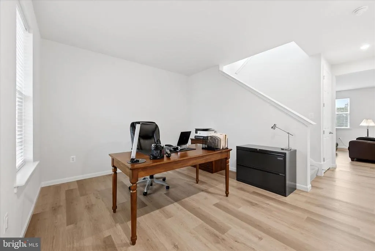
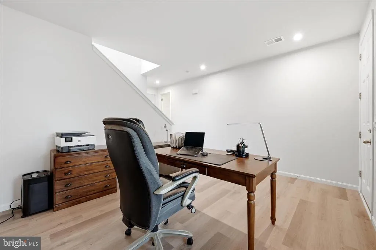
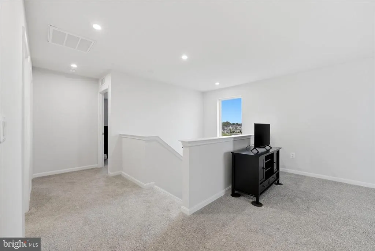
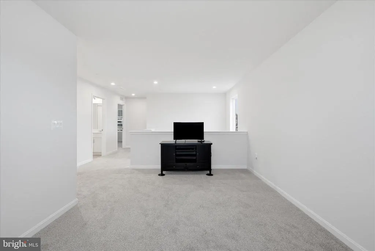
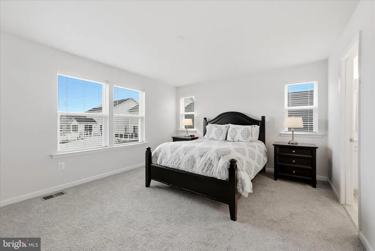
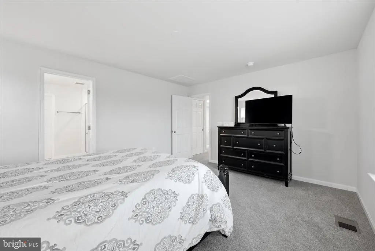
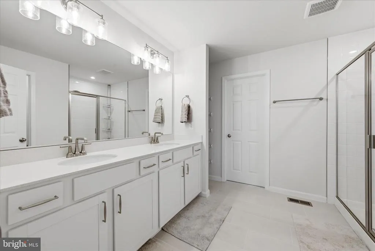
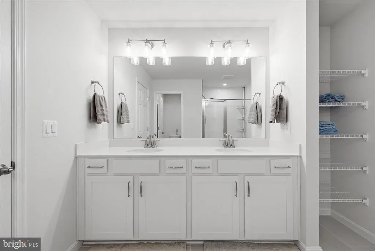
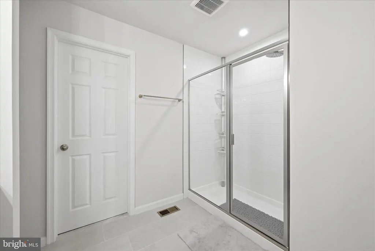
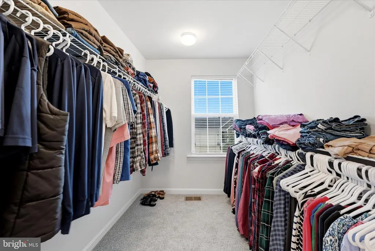
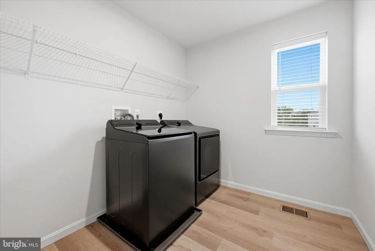
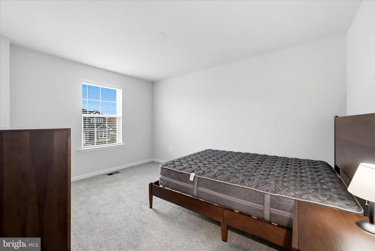
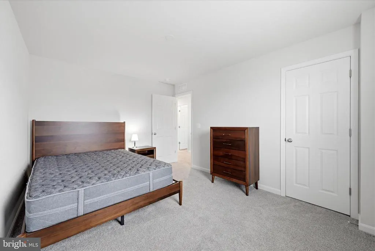
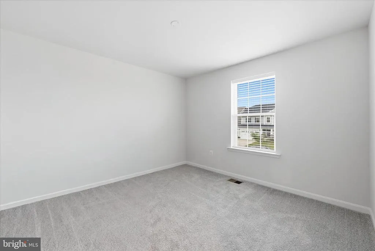
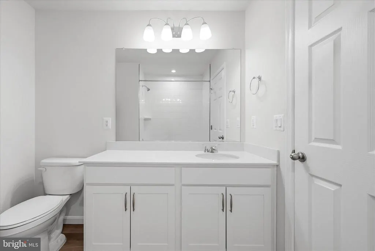
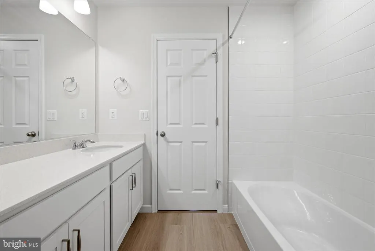
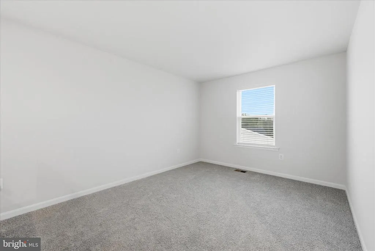
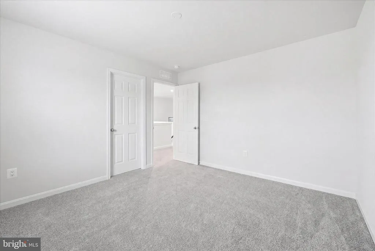
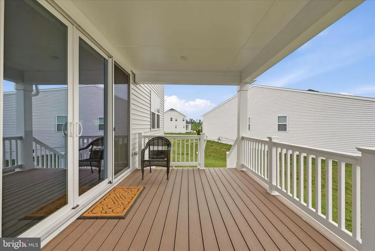
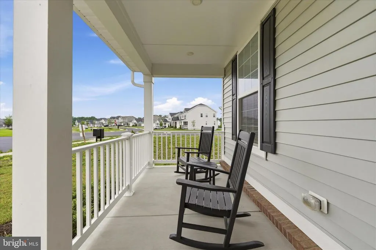
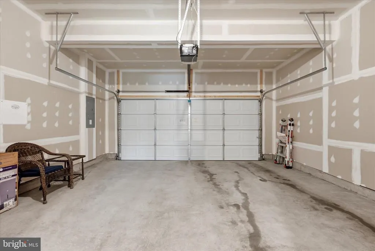
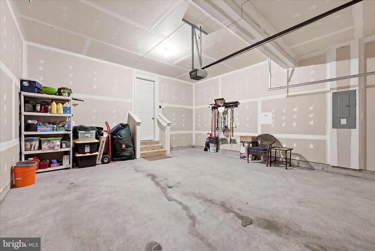
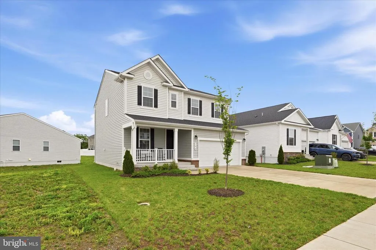
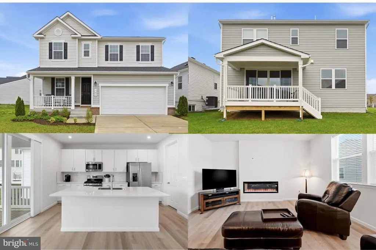
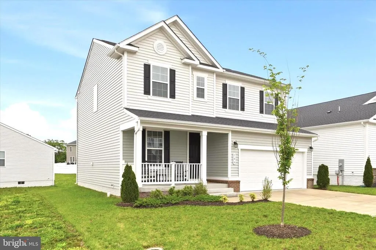
Like New -Welcome to this beautiful home in the desirable Raven Oaks. This thoughtfully designed home features an open-concept floor plan perfect for both everyday living and entertaining. The spacious kitchen offers a large island, ample cabinetry, and flows seamlessly into the dining area and Great Room with a cozy fireplace, creating a warm and inviting gathering space. Upstairs, a versatile loft and hallway provide separation and privacy between the primary suite and bedrooms two and three. The impressive primary suite features a luxury bathroom and leads into a spacious walk-in closet. Enjoy the convenience of bedroom-level laundry, making daily living effortless. Additional highlights include a 2-car garage and a modern layout designed for todays lifestyle. Residents of Raven Oaks enjoy outstanding community amenities including a community center with a pool, fitness facility, playground and sidewalks throughout the neighborhood. Located in a highly desirable area, this home offers easy access to shopping, dining, schools, and commuter routes, making it ideal for Northern Virginia and West Virginia commuters with easy access to Routes 7, Rt. 50, and I-81. Local nearby attractions include Historic Old Town Winchester, Shenandoah University, Museum of the Shenandoah Valley, Jim Barnett Park, Winchester Country Club, local golf courses, home of the Shenandoah Apple Blossom Parade, and so much more. This move-in-ready home offers comfort, convenience, and a fantastic location in Raven Oaks dont miss this opportunity! All sizes are approximate.
| Price History | |
|---|---|
| 5/7/2026 | Listed $525,000 |
General Features
| Living Area | 2180 |
|---|---|
| Sewer | Public Sewer |
| Heating | Forced Air |
| Cooling | Central A/C |
| Possession | Settlement |
| Roof | Shingle |
| Appliances | Dishwasher,Oven/Range - Gas,Refrigerator,Stainless Steel Appliances,Built-In Microwave,Dryer,Washer,Water Conditioner - Owned,Disposal |
| Zoning | R |
| HOA Fee | 100.00 |
| Garage Spaces | 2.00 |
| Association Fee Includes | Common Area Maintenance,Pool(s),Snow Removal,Trash |
| Patio/Porch Features | Deck(s),Porch(es) |
| Architectural Style | Contemporary |
| Construction Materials | Combination |
| School District | FREDERICK COUNTY PUBLIC SCHOOLS |
| Year Built | 2024 |
| Levels | 2 |
| Tax Year | 2025 |
| Ownership | Fee Simple |
| Cool Fuel | Electric |
| Accessibility | None |
| Assoc Fee Paid Per | Monthly |
| County | FREDERICK |
| New Construction | No |
| Property Type | Residential |
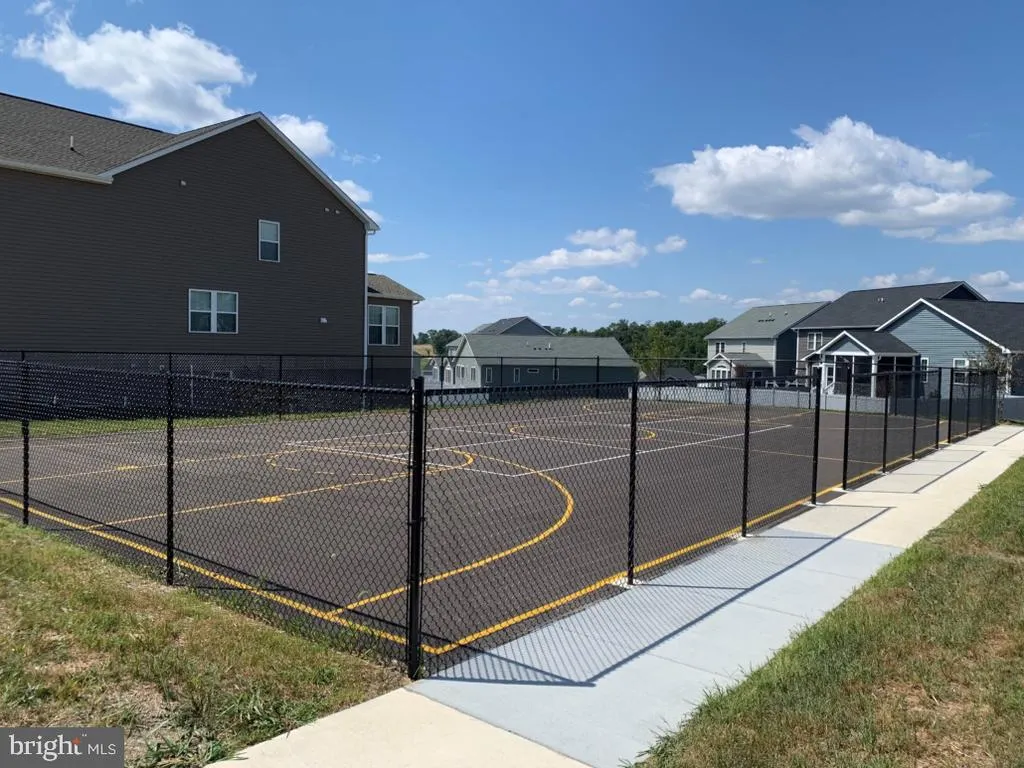
| Association Amenities | Basketball Courts,Tot Lots/Playground,Community Center,Pool - Outdoor,Fitness Center |
| HOA | Yes |
| Subdivision Name | RAVEN OAKS |
| Garage Y/N | Yes |
| Water Access Y/N | No |
| Other Structures | Above Grade |
| Full Baths | 2 |
| Status | ACTIVE |
| Directions | US 50 E to left on Inverlee Way - right on Taggart Dr. - left on Lenore Ln. |
| City | WINCHESTER |
| Senior Community Y/N | No |
| Lot Size Units | Square Feet |
| Lot Size Square Feet | 6000.00 |
| Tax Assessed Value | 468800.0 |
| Tax Annual Amount | 2250.0 |
| Property Condition | Excellent |
| Structure Type | Detached |
| Condo/Coop Association fee Y/N | No |
| Bathrooms Count Main Level | 1.00 |
| Price Per Sq Ft Total AG | 240.83 |
| Vacation Rental Y/N | No |
| Total SQFT | 2180 |
| Builder Name | Richmond American Homes |
| Standard Status | Active |
| Year Built Source | Estimated |
| Tax Lot | 77 |
Interior Features
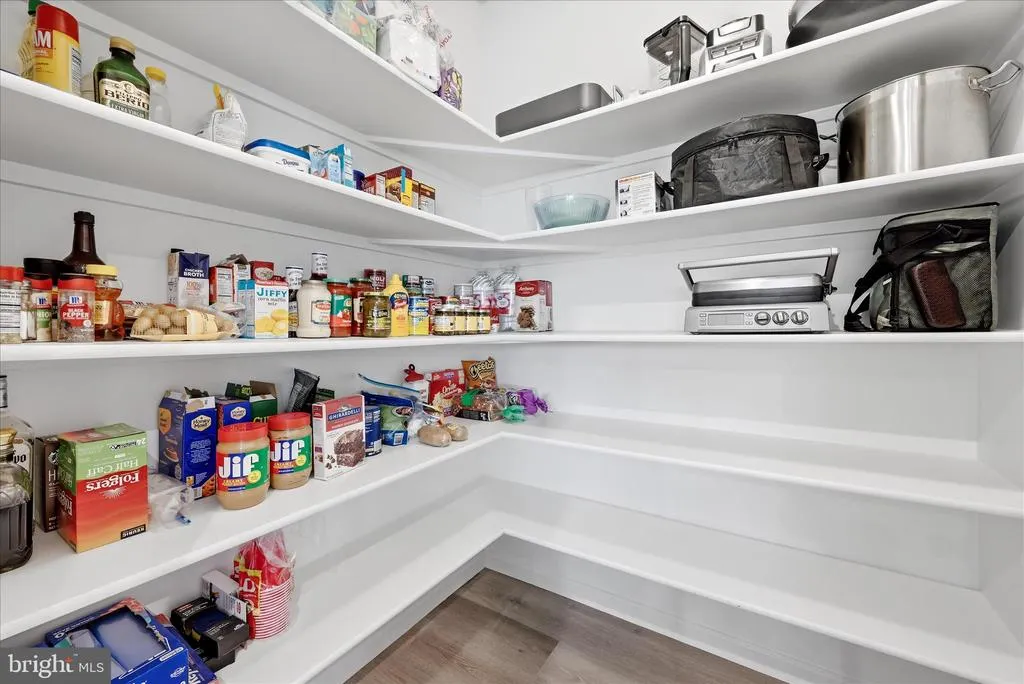
| Interior Amenities | Carpet,Family Room Off Kitchen,Floor Plan - Open,Kitchen - Island,Pantry,Walk-in Closet(s) |
|---|---|
| Heating Fuel | Electric |
| Flooring | Luxury Vinyl Plank |
| Total Fireplaces | 1 |
| Fireplace Features | Electric |
| Hot Water | Tankless |
| Basement (Y/N) | No |
| Heating Y/N | Yes |
| Window Features | Casement,Energy Efficient,Insulated |
| Fireplace Y/N | Yes |
| Above Grade Finished Area | 2180 |
| Half Baths | 1 |
| Central Air Y/N | Yes |
| Total Bedrooms | 3 |
| LivingAreaSource | Estimated |
| Laundry Type | Upper Floor |
| Bedrooms Count All Upper Levels | 3 |
| Bedrooms Count Upper Level 1 | 3 |
| Bathrooms Half Main Level | 1 |
| Bathrooms Full Upper Level 1 | 2 |
| Bathrooms Full All Upper Levels | 2 |
| Bathrooms Count Upper Level 1 | 2.00 |
| Bathrooms Count All Upper Levels | 2 |
| Above Grade Finished Area Source | Estimated |
| Above Grade Finished Area Unit Type | Square Feet |
| Total Baths | 3 |
Exterior Features
| Exterior Amenities | Sidewalks |
|---|---|
| Pool | Yes - Community |
| Parking Features | Concrete Driveway |
| Lot Features | Backs - Open Common Area |
| Water Source | Public |
| Total Parking Spaces | 2 |
| Garage Features | Garage - Front Entry |
| Type of Parking | Attached Garage,Driveway |
| Foundation Details | Crawl Space |
| Water View Y/N | No |
| Lot Size Acres | 0.14 |
| Lot Size Source | Estimated |
| Waterfront Y/N | No |
| Builder Model | Lapis |
| Navigable Water Y/N | No |
| Water Oriented Y/N | No |
| # of Attached Garage Spaces | 2 |
Amenities
- Foreclosure
- Views
- Short Sale
- New Construction
- Adult 55+
- Lease To Own
- No HOA Fees
- Furnished
- Primary On Main
- Air Conditioning
- Seller Finance
- Green
- Fixer Upper
- Horse
- Golf
- Fireplace
- Deck
- Garage
- Basement
- Pool
Property vs Single Family Average in 22602
Price
Taxes
Year Built
Visits
 © BRIGHT, All Rights Reserved
