
Price Reduction
Address
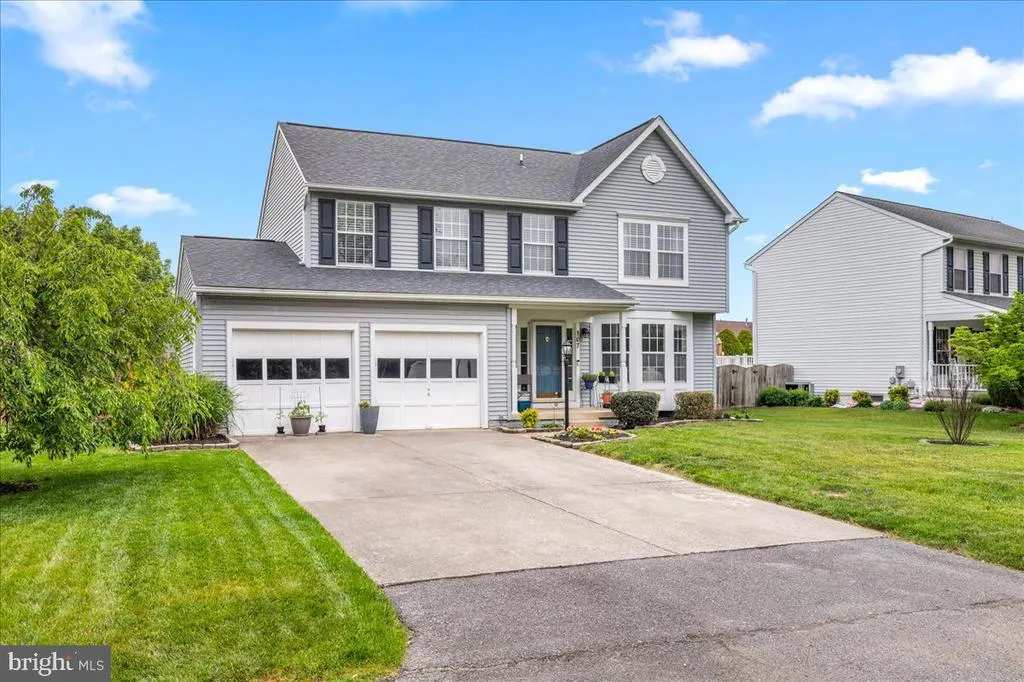
107 Dinwiddie Court, Stephens City, VA
Price
$ 475,000
Property Attributes
- MLS#VAFV2041424
- TypeSingle Family
- Listing Status ACTIVE
- CountyFREDERICK
- CityStephens City
- NeighborhoodFredericktowne Estates
- Zip22655
- StyleColonial
- Year Built1992
- Taxes$ 2117
- Price$ 475,000
- Bedrooms4
- Full Bathrooms2
- Half Bathrooms1
- Sqr Footage2698
- Lot Size0.22 Acres
Data Source:
Bright MLS
Property Description
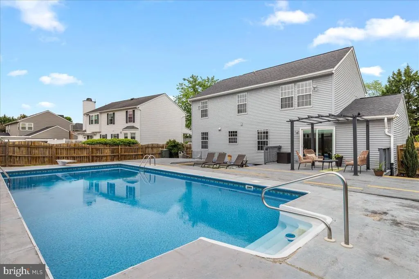
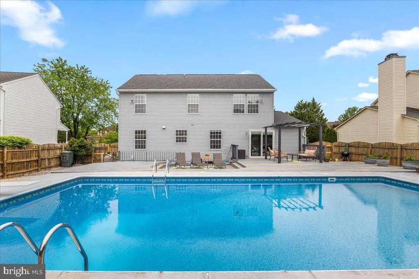
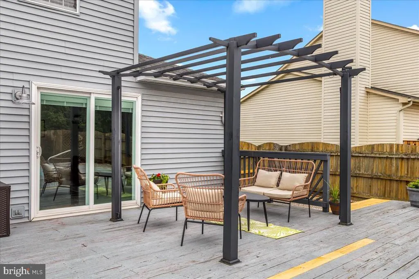
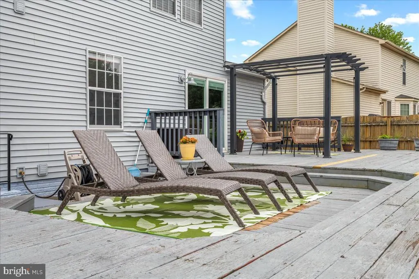
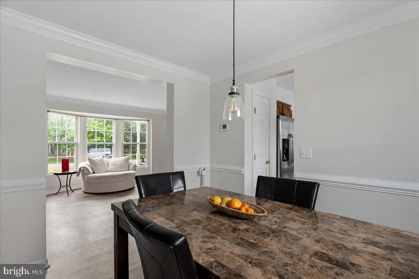
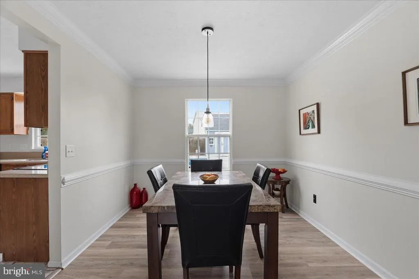
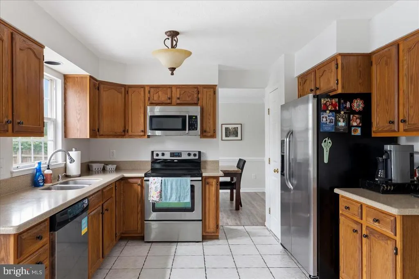
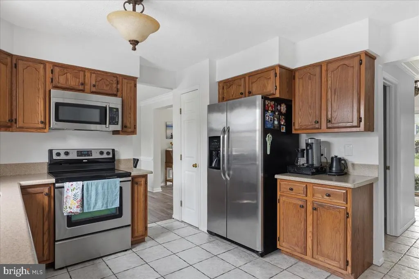
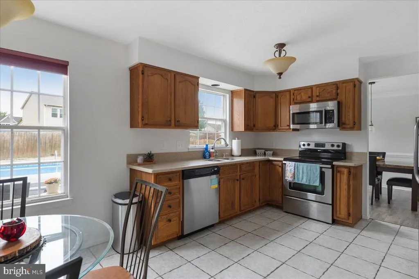
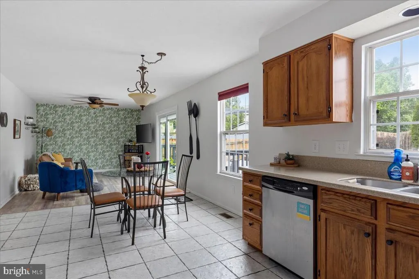
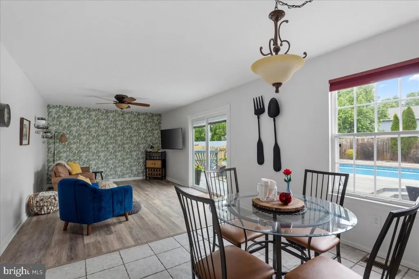
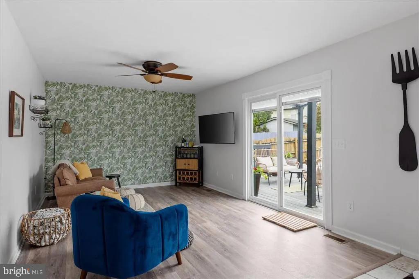
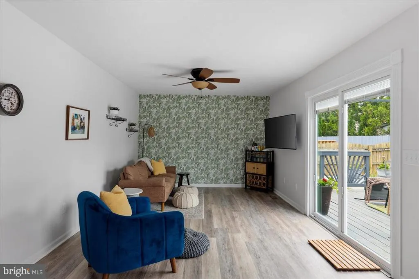
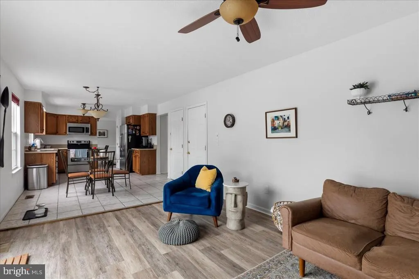
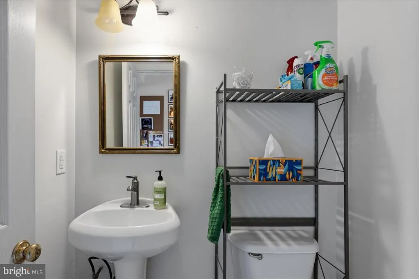
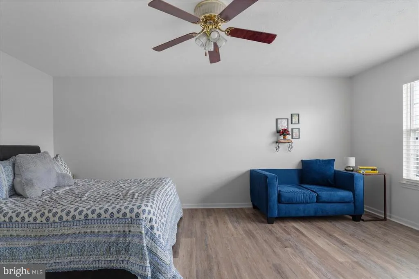
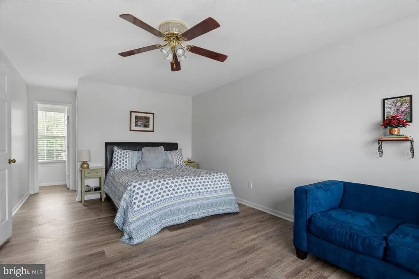
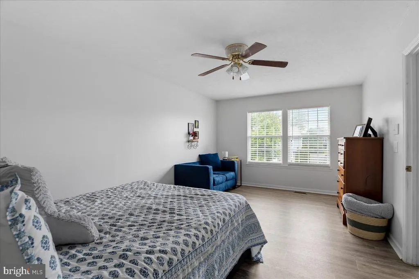
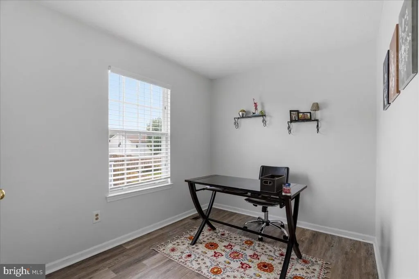
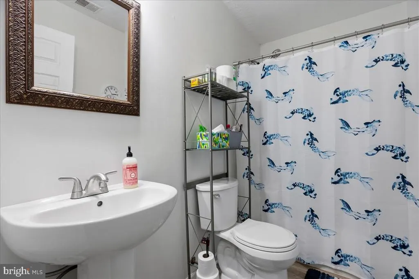
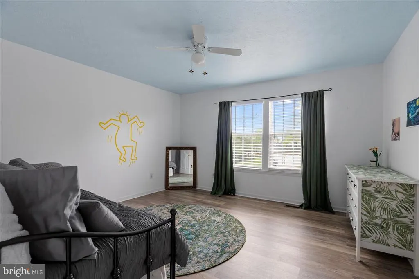
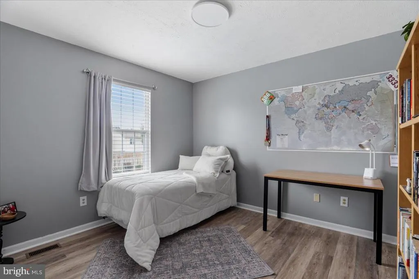
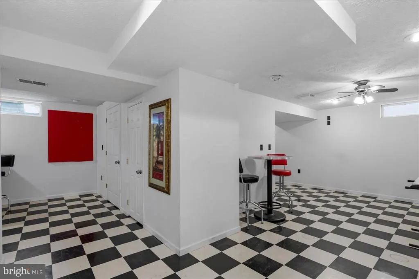
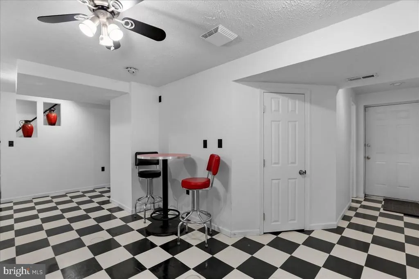
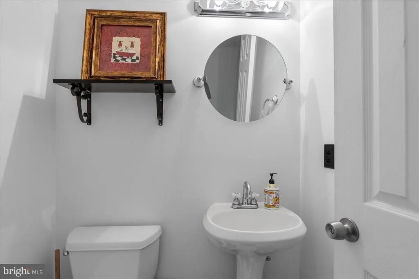
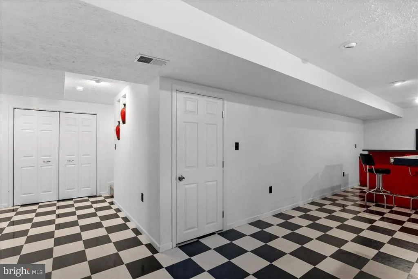
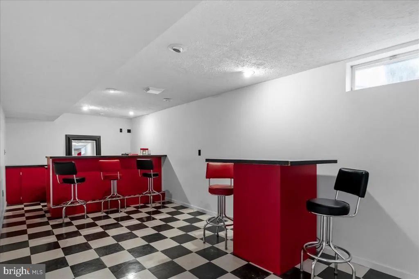
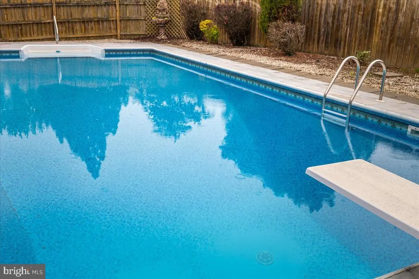
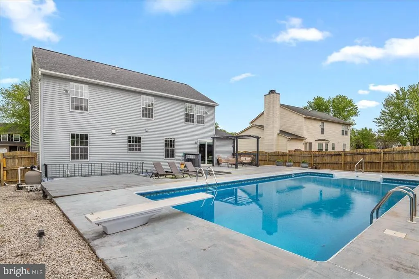
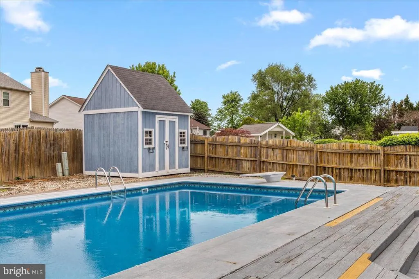
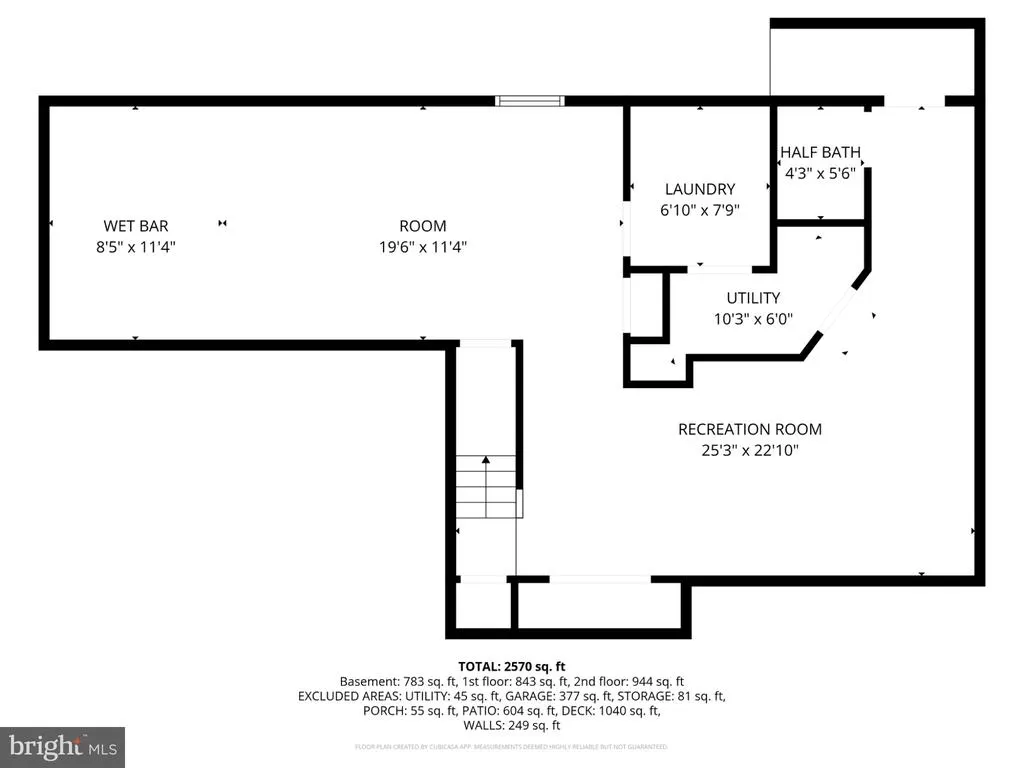
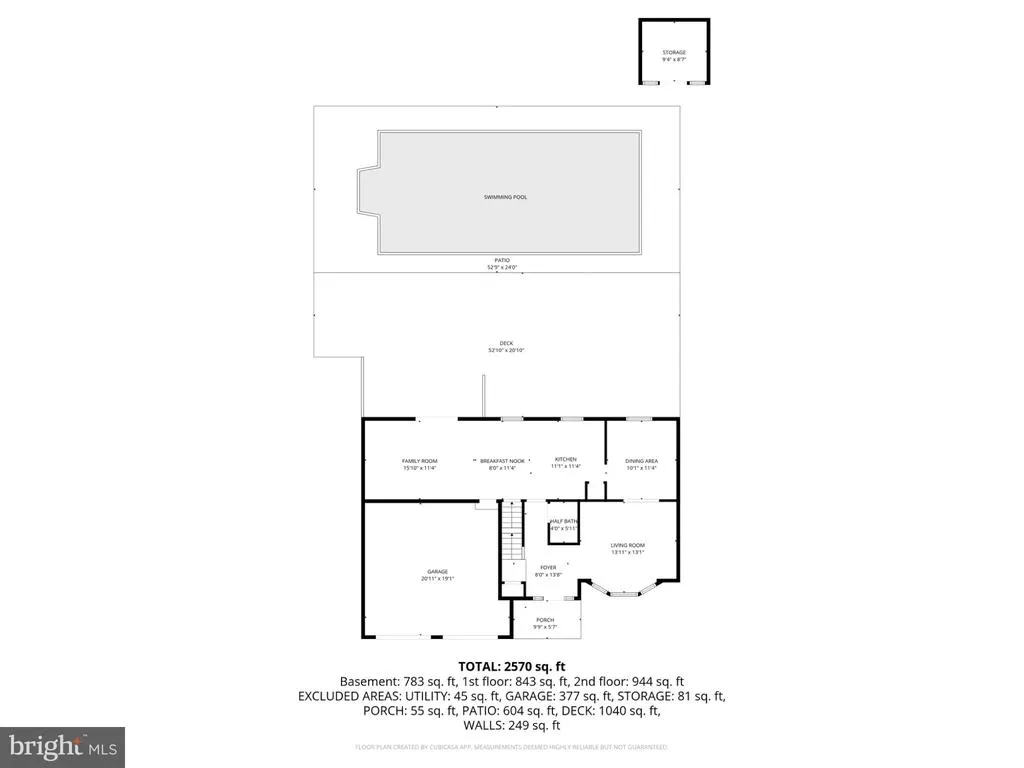
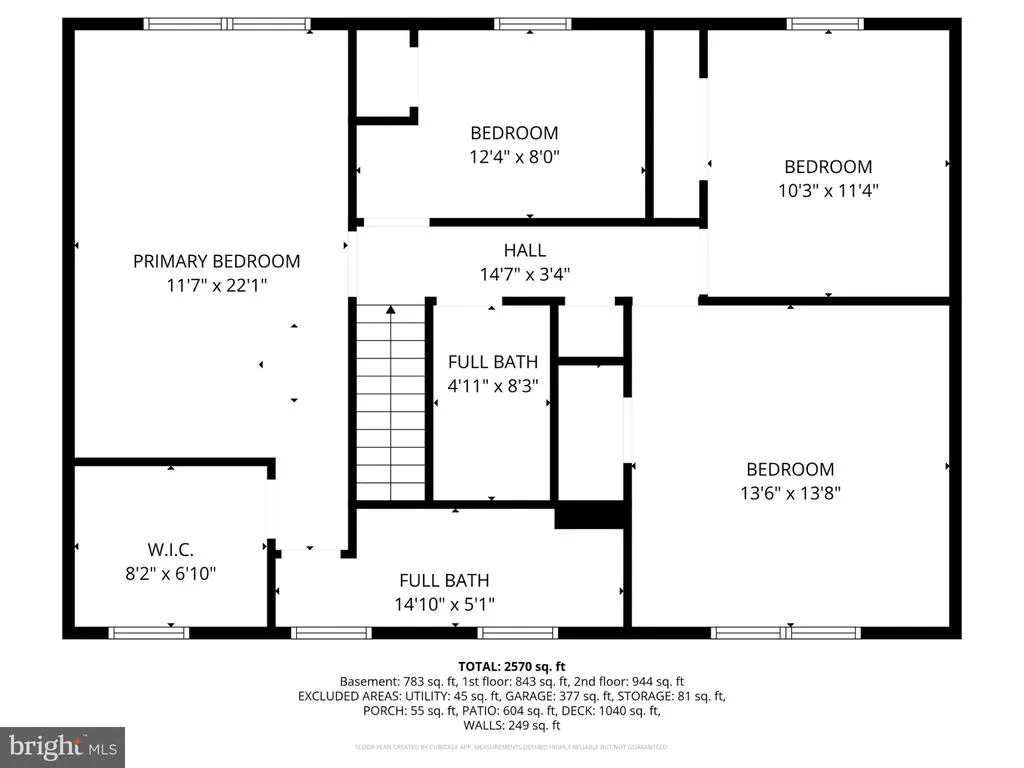
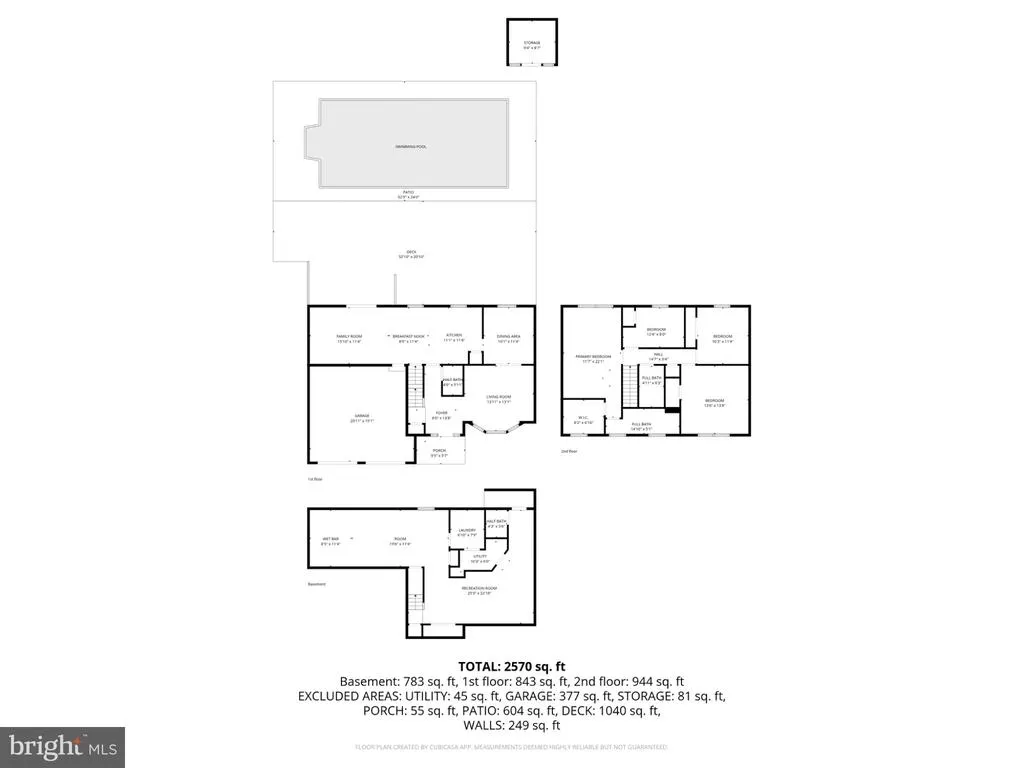
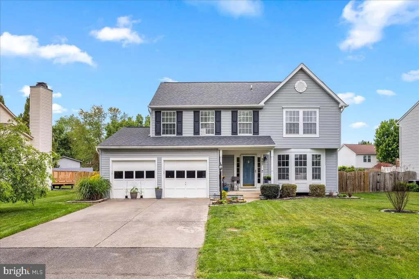
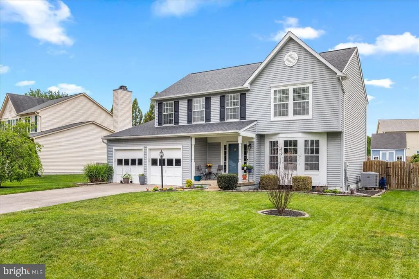
Your "Staycation" home is here! This home offers so much to enjoy. The location is excellent, being on a cul-de-sac with no thru traffic, off of Warrior Drive near the parks, Sherando High School, and easy access to Martins Food, Wal-Mart, 81 or 522 for commuting. The hot summer days are just around the corner and what better than to stay cool in your own in-ground pool! The fully fenced in back yard has a large shed with a loft for all of your outdoor storage needs, a pergola to lounge under or set up your grill station, and of course the wonderful pool with a diving board. Your back yard can be your next vacation location! Inside the home with 4 generously sized bedrooms, 2 full bathrooms, and 2 half bathrooms. The basement is finished and a great bonus space to enjoy or entertain in. The owner has had the pool professionally opened, maintained, and closed every year. The cost might pleasantly surprise you.... at around $1,500 or less per year ($125 a month). Well worth the peace of mind and the enjoyment it brings, if you ask me.
| Price History | |
|---|---|
| 5/15/2026 | Listed $499,900 |
| 6/4/2026 | 3$489,900 |
| 6/19/2026 | 1$489,000 |
| 7/9/2026 | 1$485,000 |
| 7/27/2026 | 3$475,000 |
General Features
| Living Area | 2698 |
|---|---|
| Sewer | Public Sewer |
| Heating | Heat Pump(s) |
| Cooling | Central A/C |
| Possession | Settlement |
| Roof | Architectural Shingle |
| Zoning | RP |
| Garage Spaces | 2.00 |
| Patio/Porch Features | Deck(s) |
| Architectural Style | Colonial |
| Pool Features | In Ground |
| Construction Materials | Vinyl Siding |
| School District | FREDERICK COUNTY PUBLIC SCHOOLS |
| Year Built | 1992 |
| Levels | 3 |
| Tax Year | 2025 |
| Ownership | Fee Simple |
| Cool Fuel | Electric |
| Accessibility | None |
| County | FREDERICK |
| New Construction | No |
| Property Type | Residential |
| HOA | No |
| Subdivision Name | FREDERICKTOWNE ESTATES |
| Garage Y/N | Yes |
| Water Access Y/N | No |
| Other Structures | Above Grade,Below Grade |
| Full Baths | 2 |
| Status | ACTIVE |
| Directions | From 81,take Fairfax Pike (277) East,turn left on Warrior Drive,left on Churchilll Drive,left on Montgomery Circle,right on Dinwiddie Ct,house will be on the left. GPS should get you there. |
| City | STEPHENS CITY |
| Senior Community Y/N | No |
| Lot Size Units | Square Feet |
| Lot Size Square Feet | 9583.00 |
| Tax Assessed Value | 440960.0 |
| Tax Annual Amount | 2117.0 |
| Structure Type | Detached |
| Condo/Coop Association fee Y/N | No |
| Bathrooms Count Main Level | 1.00 |
| Price Per Sq Ft Total AG | 256.34 |
| Vacation Rental Y/N | No |
| Total SQFT | 2698 |
| Standard Status | Active |
| Year Built Source | Estimated |
| Legal Subdivision | FREDERICKTOWNE ESTATES |
| Tax Lot | 108 |
Interior Features
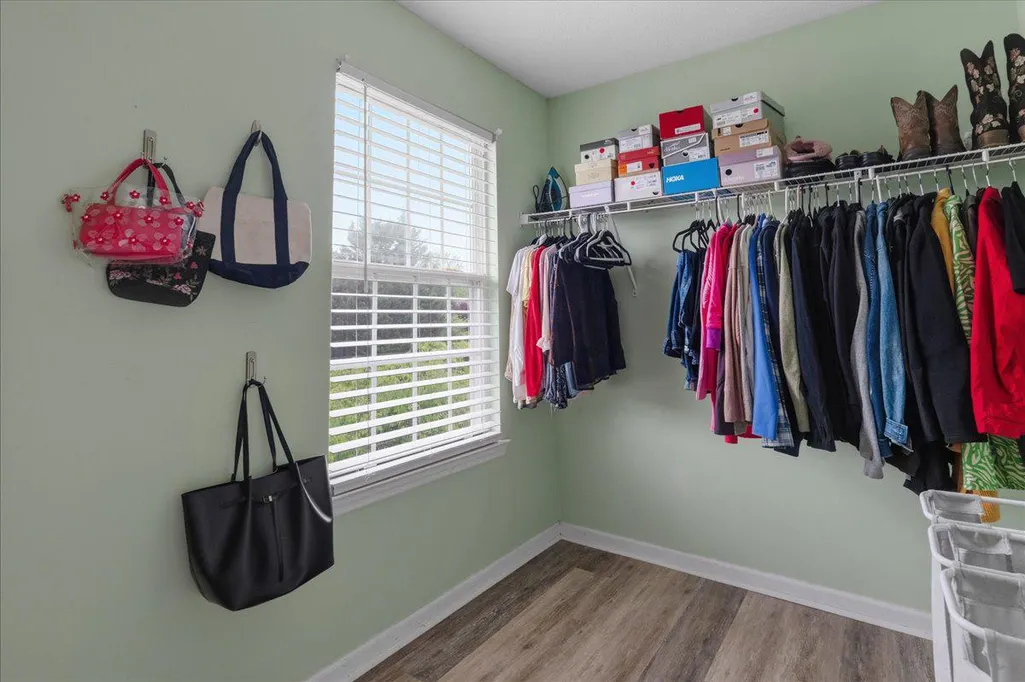
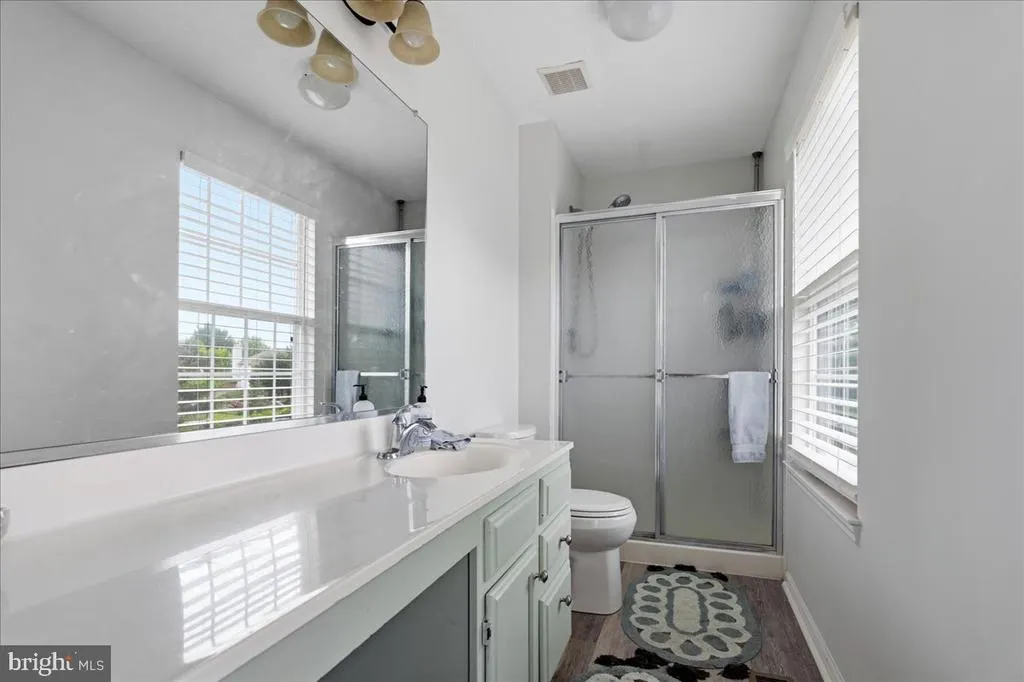
| Interior Amenities | Bathroom - Tub Shower,Bathroom - Walk-In Shower,Breakfast Area,Ceiling Fan(s),Dining Area,Pantry,Walk-in Closet(s),Wet/Dry Bar |
|---|---|
| Heating Fuel | Electric |
| Basement | Fully Finished |
| Hot Water | Electric |
| Basement (Y/N) | Yes |
| Heating Y/N | Yes |
| Above Grade Finished Area | 1853 |
| Half Baths | 1 |
| Central Air Y/N | Yes |
| Total Bedrooms | 4 |
| Below Grade Finished Area | 845 |
| Room Type | Living Room,Dining Room,Sitting Room,Kitchen,Basement,Half Bath |
| Below Grade Finished Area Unit Type | Square Feet |
| LivingAreaSource | Assessor |
| Laundry Type | Washer In Unit,Dryer In Unit |
| Below Grade Finished Area Source | Assessor |
| Bedrooms Count All Upper Levels | 4 |
| Bedrooms Count Upper Level 1 | 4 |
| Bathrooms Half Main Level | 1 |
| Bathrooms Full Upper Level 1 | 2 |
| Bathrooms Full All Upper Levels | 2 |
| Bathrooms Count Upper Level 1 | 2.00 |
| Bathrooms Count All Upper Levels | 2 |
| Above Grade Finished Area Source | Assessor |
| Above Grade Finished Area Unit Type | Square Feet |
| Total Baths | 3 |
Exterior Features
| Pool | Yes - Personal |
|---|---|
| Fencing | Wood |
| Water Source | Public |
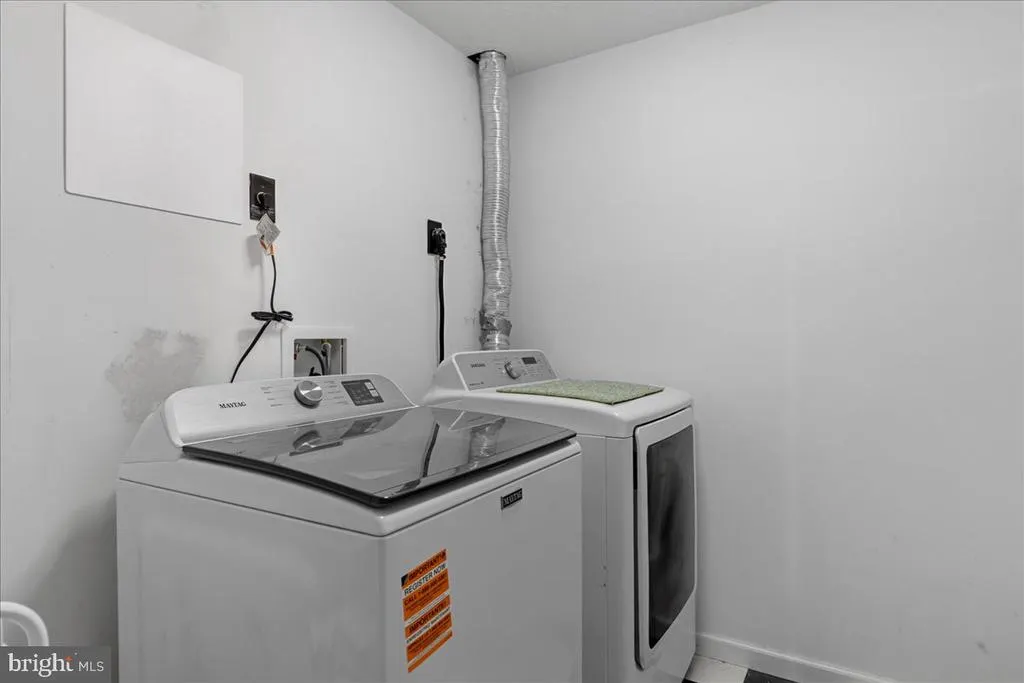
| Inclusions | Washer and dryer,All pool equipment |
| Total Parking Spaces | 6 |
| Garage Features | Garage - Front Entry |
| Type of Parking | Attached Garage,Driveway,On Street |
| Foundation Details | Concrete Perimeter |
| Water View Y/N | No |
| Lot Size Acres | 0.22 |
| Lot Size Source | Estimated |
| Waterfront Y/N | No |
| Land Assessed Value | 88000.00 |
| Navigable Water Y/N | No |
| Water Oriented Y/N | No |
| # of Attached Garage Spaces | 2 |
Room Details
| Room | Dimensions | Level | Flooring | Details |
|---|---|---|---|---|
| Basement | Lower 1 | |||
| Dining Room | Main | |||
| Half Bath | Lower 1 | |||
| Kitchen | Main | |||
| Living Room | Main | |||
| Sitting Room | Main |
Amenities
- Foreclosure
- Views
- Short Sale
- New Construction
- Adult 55+
- Lease To Own
- No HOA Fees
- Furnished
- Primary On Main
- Air Conditioning
- Seller Finance
- Green
- Fixer Upper
- Horse
- Golf
- Fireplace
- Deck
- Garage
- Basement
- Pool
Property vs Single Family Average in 22655
Price
Taxes
Year Built
Visits
 © BRIGHT, All Rights Reserved
