
Price Reduction - Primary on Main - Adult 55+
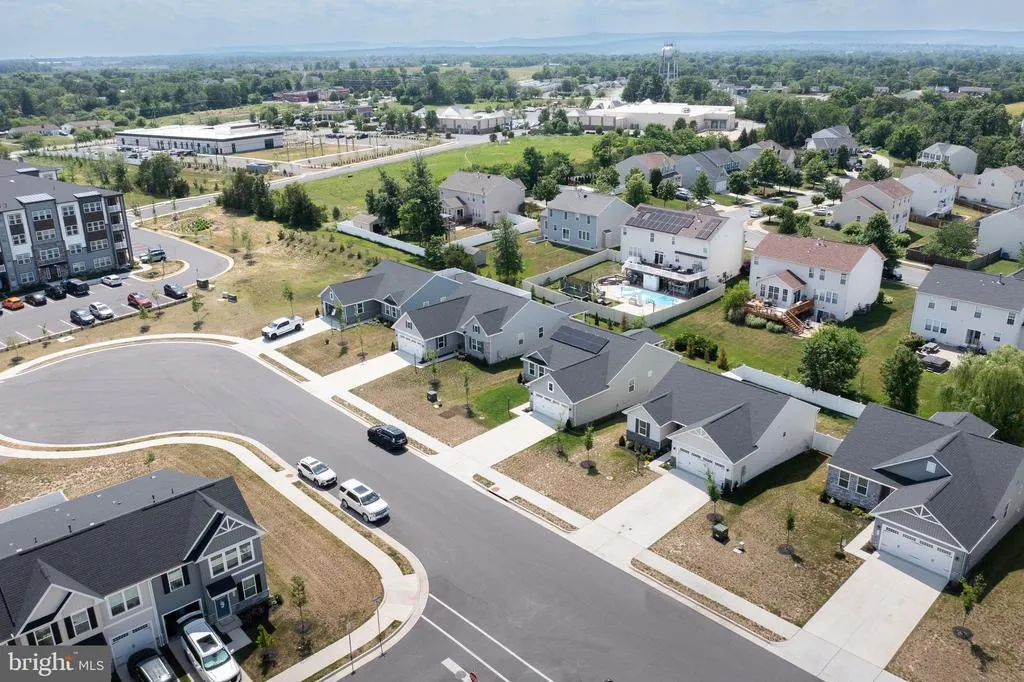
Address
120 Gabriel Court, Winchester, VA
Price
$ 499,900
Property Attributes
- MLS#VAFV2042592
- TypeSingle Family
- Listing Status ACTIVE
- CountyFREDERICK
- CityWinchester
- NeighborhoodWinchester Landing
- Zip22602
- StyleRanch/Rambler
- Year Built2024
- Taxes$ 2070
- Price$ 499,900
- Bedrooms3
- Full Bathrooms2
- Half Bathrooms1
- Sqr Footage2072
- Lot Size0.18 Acres
Data Source:
Bright MLS
Property Description
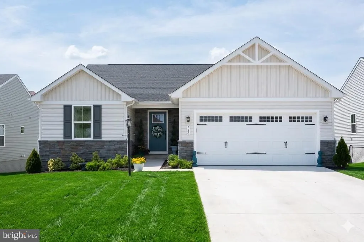
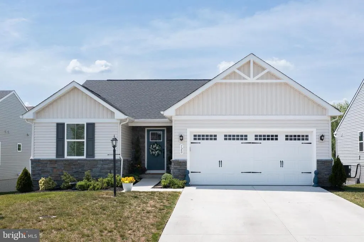
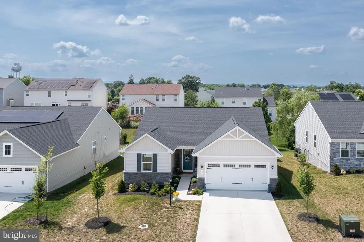
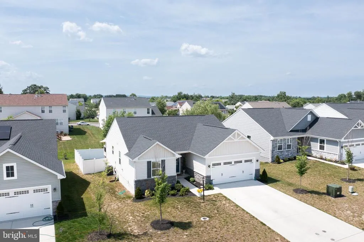
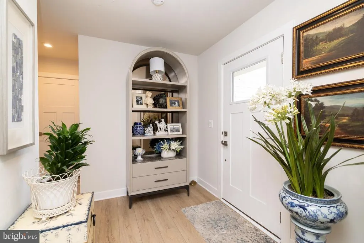
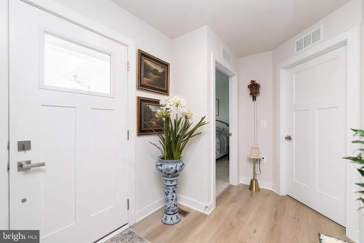
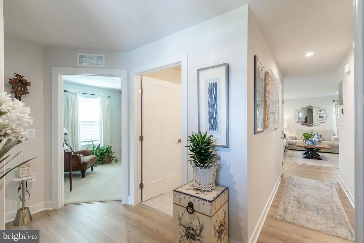
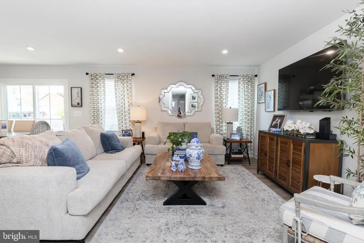
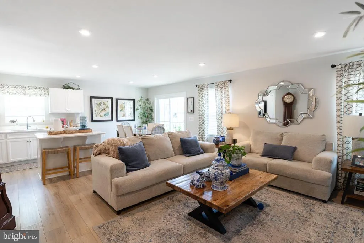
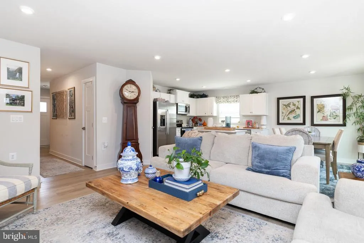
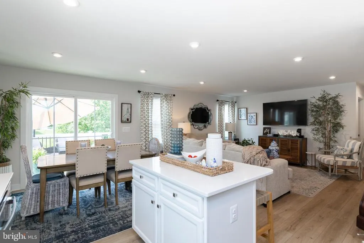
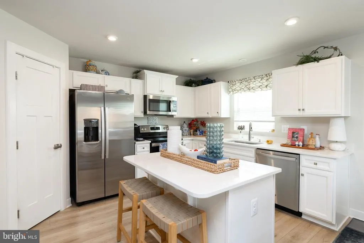
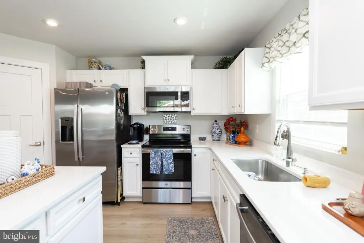
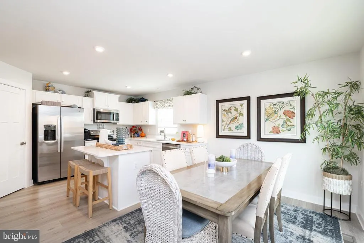
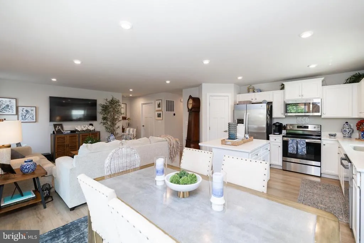
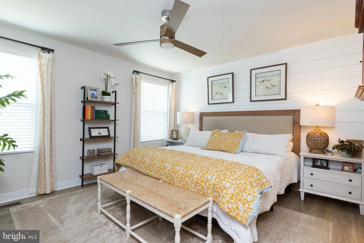
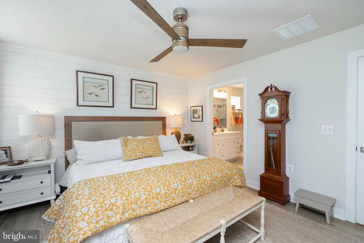
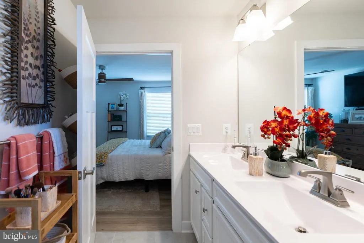
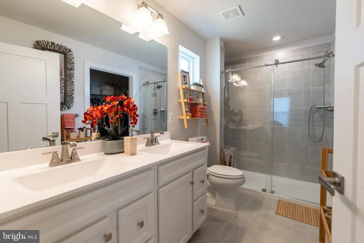
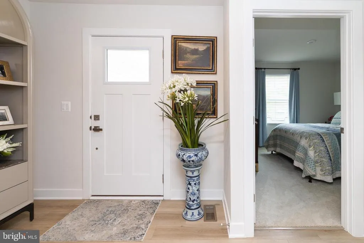
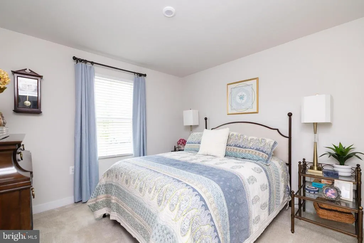
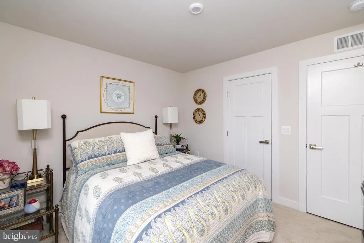
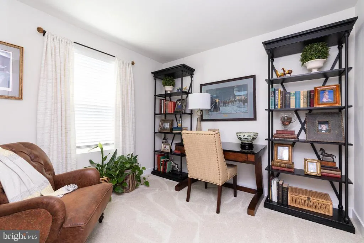
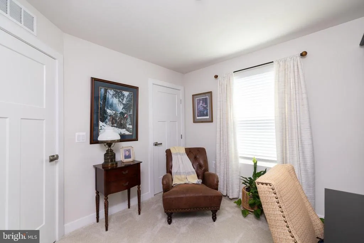
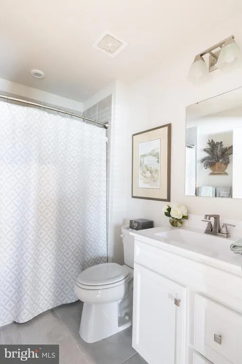
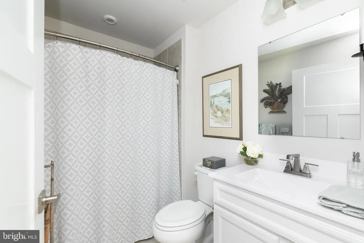
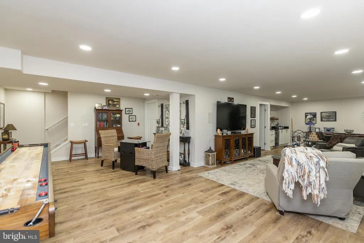
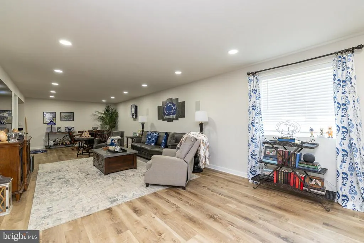
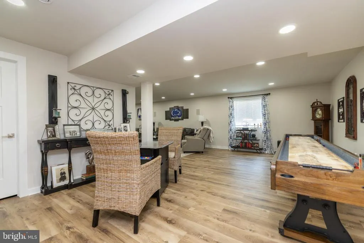
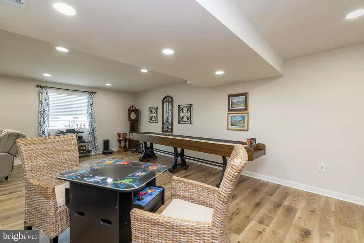
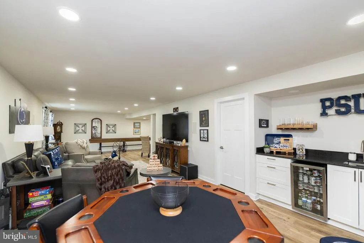
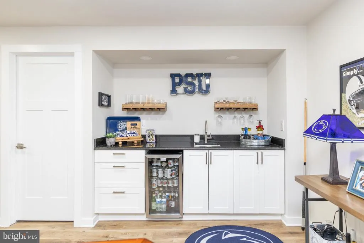
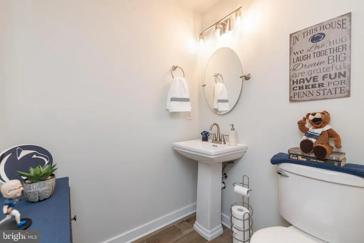
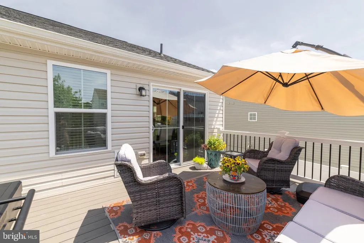
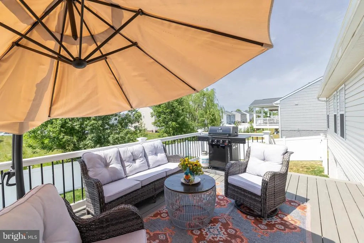
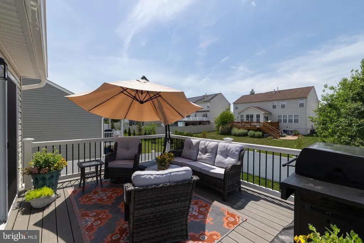
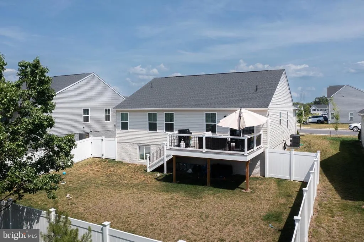
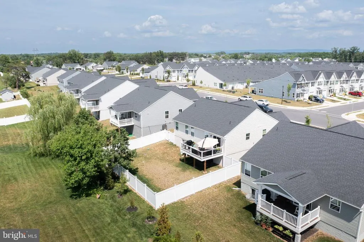
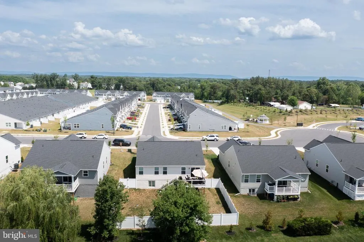
Upgraded home in a desirable 55+ community on Winchester's east side! Thoughtfully upgraded and beautifully maintained, this exceptional residence offers the perfect blend of comfort, convenience, and low-maintenance living. Inside, you'll find upgraded flooring, elevated finishes, and an open-concept layout designed for both everyday living and entertaining. The beautifully appointed kitchen flows seamlessly into the spacious family room, while the main-level primary suite features a private en suite bath and easy access along with two additional bedrooms on the main level. One of the few homes in the community offering both a composite deck and fully fenced backyard, this property provides a rare opportunity to enjoy privacy and outdoor living. The partially finished basement with half bath, adds flexible space for a rec room, home office, fitness area, or guest retreat, while still offering plenty of storage. As one of the first resale opportunities in this newer, highly sought-after community, this home offers the benefits of nearly new construction without the wait. Residents enjoy a carefree lifestyle with lawn maintenance, road maintenance, and trash service included for a low monthly fee. Conveniently located just minutes from Downtown Winchester, shopping, dining, medical facilities, Route 7, and major commuter routes, this home offers the perfect balance of peaceful living and everyday accessibility. Whether you're relocating or simply looking for your next chapter, this exceptional property is ready to welcome you home.
| Price History | |
|---|---|
| 6/14/2026 | Listed $524,900 |
| 7/1/2026 | 2$514,900 |
| 8/16/2026 | 3$499,900 |
General Features
| Living Area | 2072 |
|---|---|
| Sewer | Public Sewer |
| Heating | Central |
| Cooling | Central A/C,Ceiling Fan(s) |
| Possession | Settlement,Seller Rent Back |
| Roof | Shingle |
| Appliances | Dishwasher,Dryer,Disposal,Oven - Single,Oven/Range - Electric,Washer,Stove,Stainless Steel Appliances,Refrigerator,Icemaker,Built-In Microwave |
| Zoning | RP |
| HOA Fee | 140.00 |
| Garage Spaces | 2.00 |
| Association Fee Includes | Lawn Care Front,Lawn Care Rear,Lawn Care Side,Lawn Maintenance,Road Maintenance,Snow Removal,Trash |
| Patio/Porch Features | Deck(s),Porch(es) |
| Architectural Style | Ranch/Rambler |
| Construction Materials | Vinyl Siding |
| School District | FREDERICK COUNTY PUBLIC SCHOOLS |
| Year Built | 2024 |
| Levels | 2 |
| Tax Year | 2025 |
| Ownership | Fee Simple |
| Cool Fuel | Electric |
| Accessibility | None |
| Assoc Fee Paid Per | Monthly |
| County | FREDERICK |
| New Construction | No |
| Property Type | Residential |
| HOA | Yes |
| Subdivision Name | WINCHESTER LANDING |
| Garage Y/N | Yes |
| Water Access Y/N | No |
| Other Structures | Above Grade,Below Grade |
| Full Baths | 2 |
| Status | ACTIVE |
| Directions | GPS |
| City | WINCHESTER |
| Association Name | WINCHESTER LANDING |
| Senior Community Y/N | Yes |
| Lot Size Units | Square Feet |
| Lot Size Square Feet | 7841.00 |
| Tax Assessed Value | 431300.0 |
| Tax Annual Amount | 2070.0 |
| Structure Type | Detached |
| Condo/Coop Association fee Y/N | No |
| Bathrooms Full Main Level | 2 |
| Bathrooms Count Main Level | 2.00 |
| Price Per Sq Ft Total AG | 364.36 |
| Additional Parcels Y/N | No |
| Historic Y/N | No |
| Senior Community Age Req | 55 |
| Vacation Rental Y/N | No |
| Total SQFT | 2760 |
| Standard Status | Active |
| Year Built Source | Assessor |
| Tax Lot | 37 |
| Association Recreation Fee | No |
Interior Features
| Interior Amenities | Bar,Bathroom - Soaking Tub,Bathroom - Tub Shower,Bathroom - Walk-In Shower,Carpet,Ceiling Fan(s),Combination Kitchen/Living,Dining Area,Entry Level Bedroom,Family Room Off Kitchen,Floor Plan - Open,K |
|---|---|
| Heating Fuel | Natural Gas |
| Basement | Daylight,Full,Full,Heated,Improved,Interior Access,Partially Finished,Windows |
| Flooring | Tile/Brick,Luxury Vinyl Plank |
| Hot Water | Electric |
| Basement (Y/N) | Yes |
| Heating Y/N | Yes |
| Fireplace Y/N | No |
| Above Grade Finished Area | 1372 |
| Half Baths | 1 |
| Central Air Y/N | Yes |
| Total Bedrooms | 3 |
| Below Grade Finished Area | 700 |
| Main Level Bedrooms | 3 |
| Below Grade Finished Area Unit Type | Square Feet |
| LivingAreaSource | Estimated |
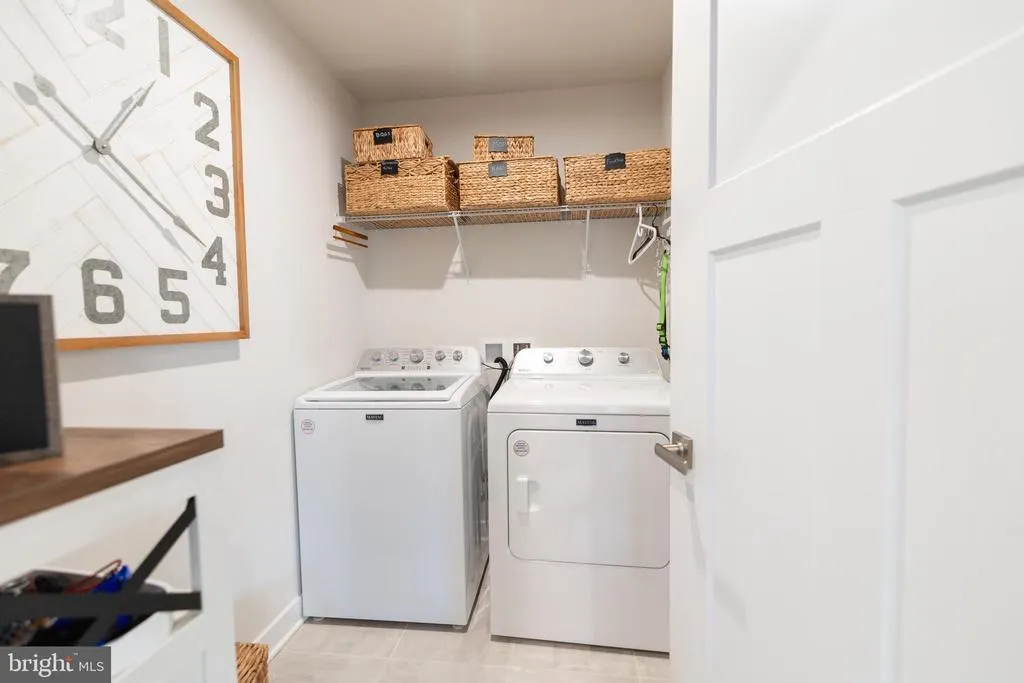
| Laundry Type | Has Laundry,Main Floor |
| Below Grade Unfin Area Units | Square Feet |
| Below Grade Unfin SQFT | 688 |
| Below Grade Unfin SQFT Source | Estimated |
| Below Grade Finished Area Source | Estimated |
| Bathrooms Half Lower Level 1 | 1 |
| Bathrooms Half All Lower Levels | 1 |
| Bathrooms Count Lower Level 1 | 1.00 |
| Bathrooms Count All Lower Levels | 1 |
| Above Grade Finished Area Source | Assessor |
| Above Grade Finished Area Unit Type | Square Feet |
| Total Baths | 3 |
Exterior Features
| Pool | No Pool |
|---|---|
| Fencing | Fully |
| Lot Features | Cul-de-sac,Front Yard,Landscaping,Rear Yard,Sloping |
| Water Source | Public |
| Total Parking Spaces | 4 |
| Garage Features | Garage - Front Entry,Garage Door Opener,Inside Access |
| Type of Parking | Attached Garage,Driveway,Off Street |
| Land Use Code | 100R |
| Foundation Details | Concrete Perimeter |
| Water View Y/N | No |
| Lot Size Acres | 0.18 |
| Road Surface Type | Paved |
| Lot Size Source | Assessor |
| Waterfront Y/N | No |
| Road Responsibility | HOA |
| Horse Y/N | No |
| Land Assessed Value | 103000.00 |
| Navigable Water Y/N | No |
| Water Oriented Y/N | No |
| # of Attached Garage Spaces | 2 |
Amenities
- Foreclosure
- Views
- Short Sale
- New Construction
- Adult 55+
- Lease To Own
- No HOA Fees
- Furnished
- Primary On Main
- Air Conditioning
- Seller Finance
- Green
- Fixer Upper
- Horse
- Golf
- Fireplace
- Deck
- Garage
- Basement
- Pool
Property vs Single Family Average in 22602
Price
Taxes
Year Built
Visits
 © BRIGHT, All Rights Reserved
