
Price Reduction - Views
Address
2251 Hunting Ridge Road, Winchester, VA
Price
$ 699,000
Property Attributes
- MLS#VAFV2042828
- TypeSingle Family
- Listing Status ACTIVE
- CountyFREDERICK
- CityWinchester
- NeighborhoodHunting Ridge
- Zip22603
- StyleColonial
- Year Built2017
- Taxes$ 2365
- Price$ 699,000
- Bedrooms4
- Full Bathrooms2
- Half Bathrooms2
- Sqr Footage3825
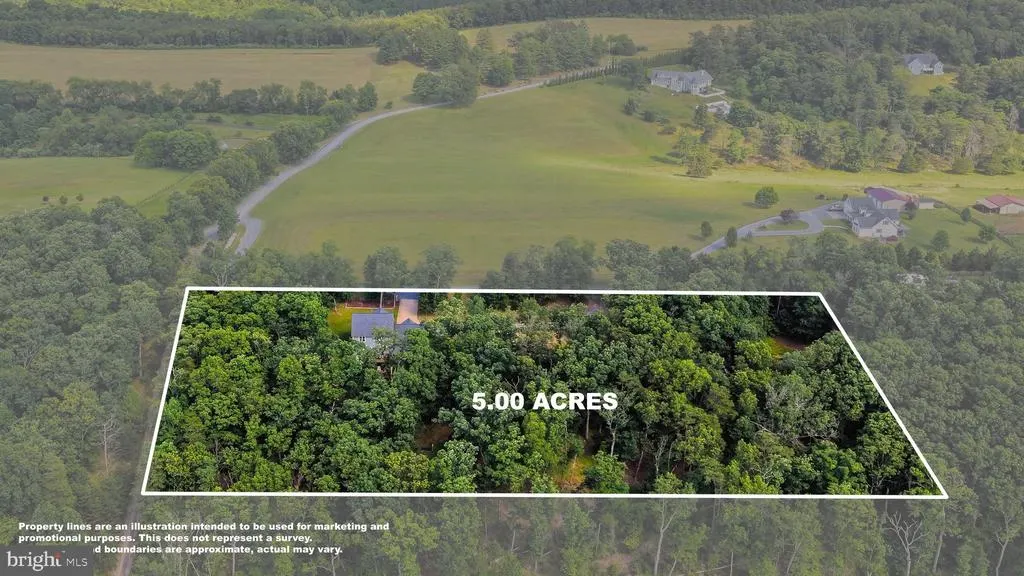
- Lot Size5 Acres
Data Source:
Bright MLS
Property Description
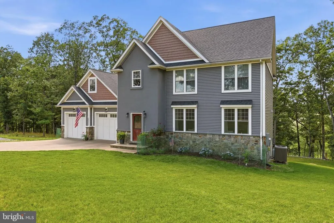
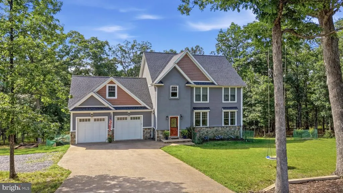
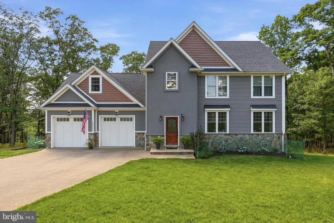
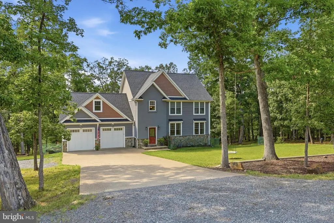
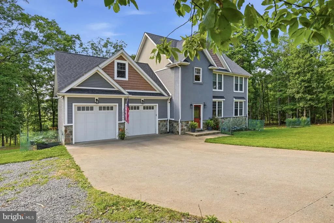
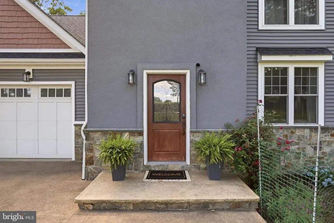
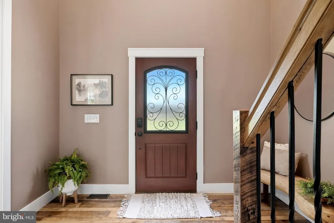
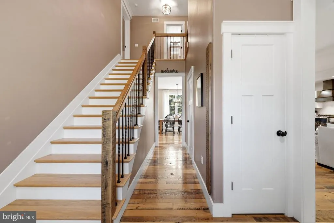
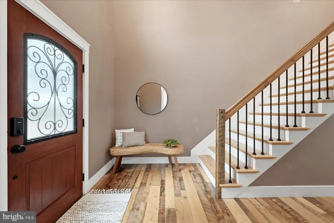
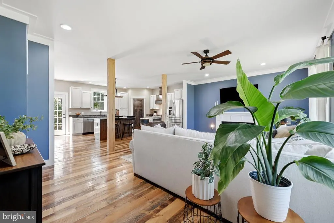
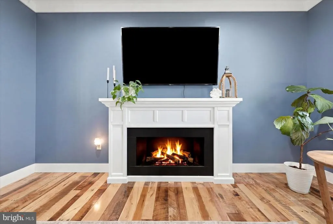
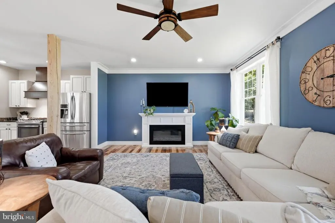
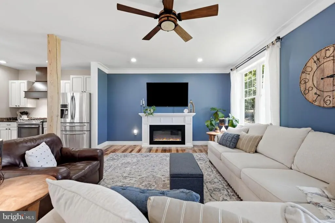
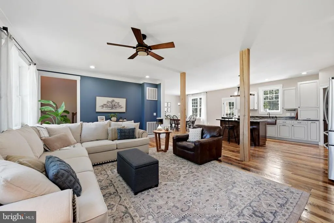
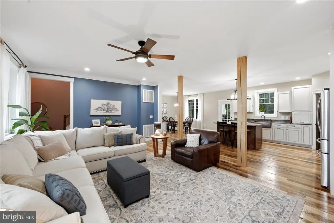
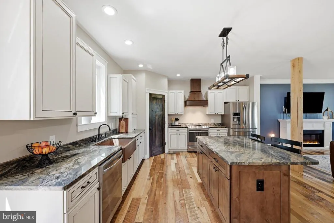
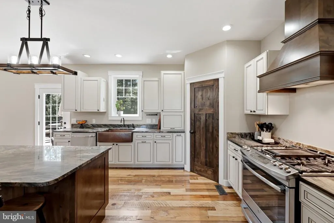
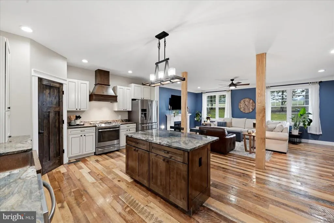
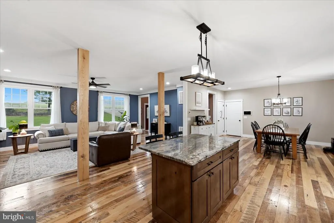
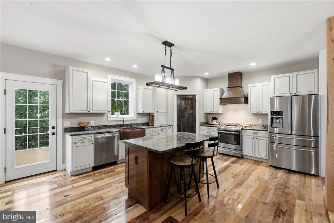
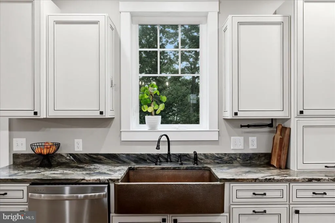
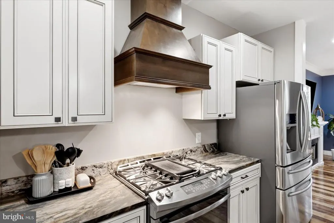
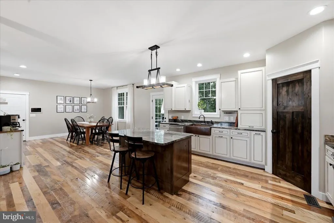
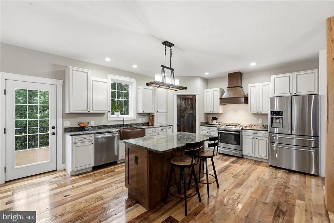
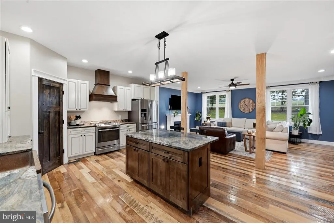
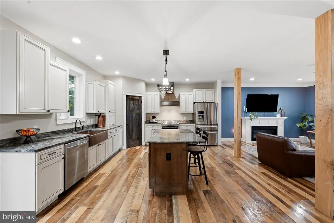
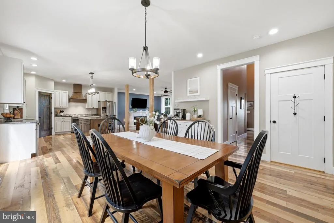
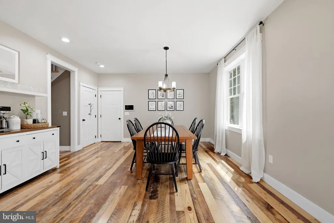
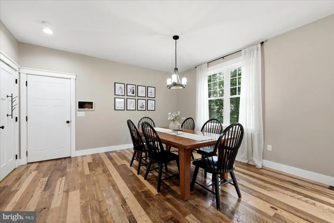
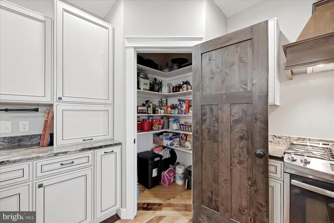
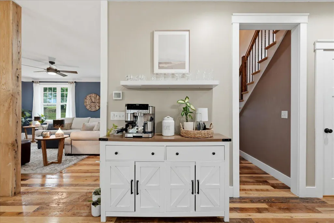
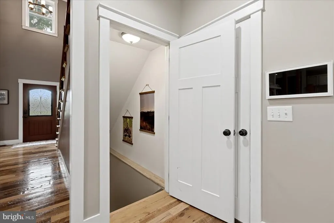
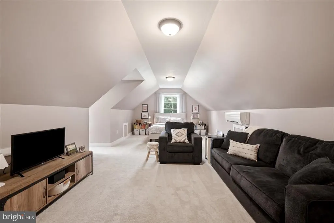
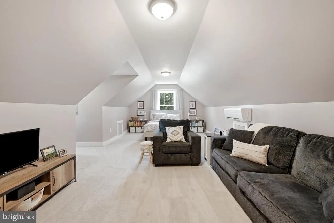
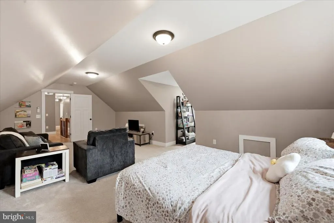
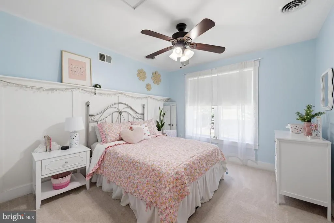
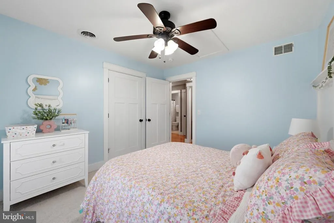
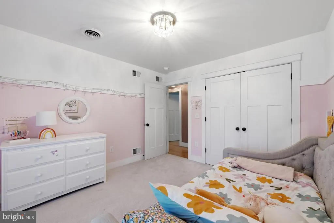
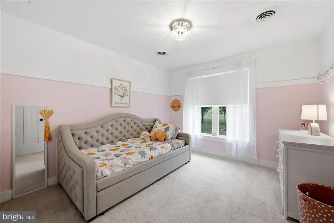
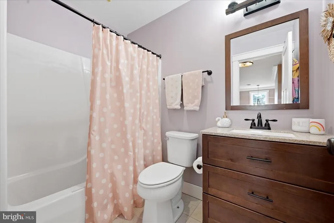
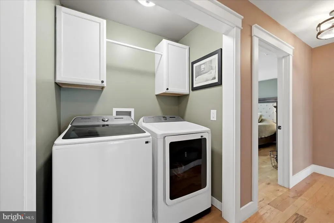
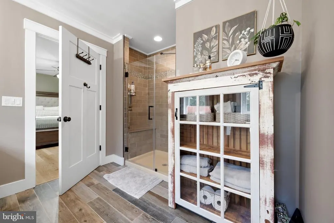
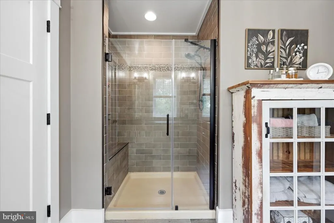
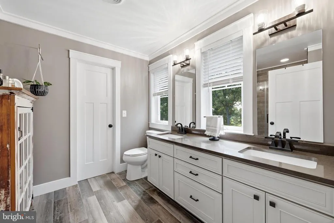
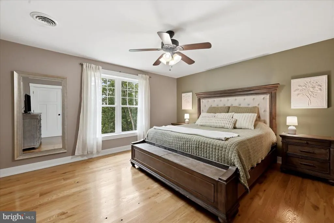
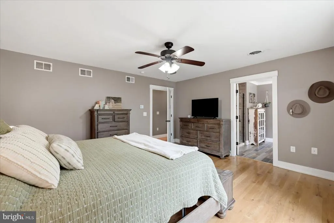
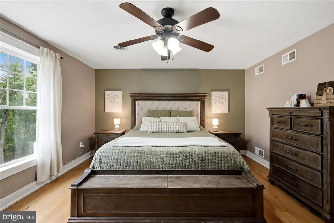
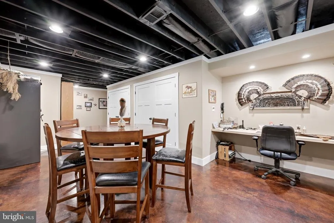
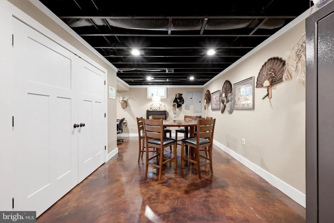
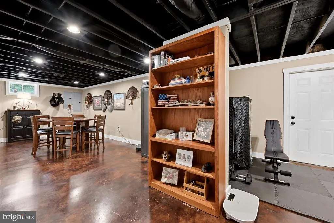
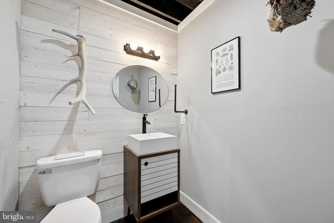
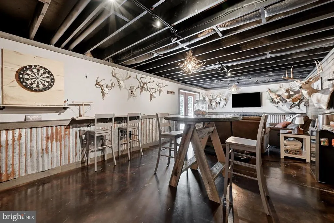
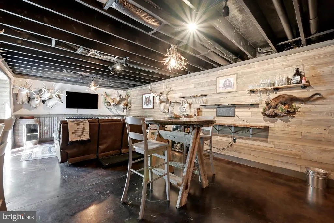
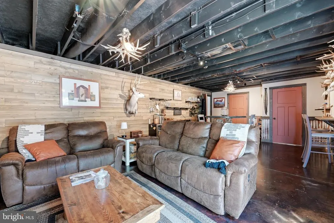
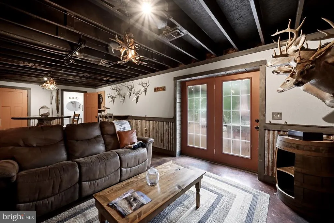
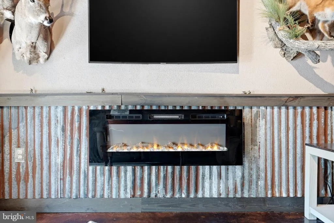
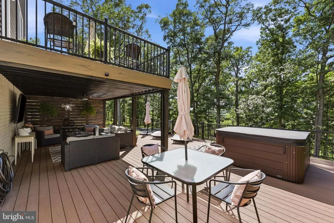
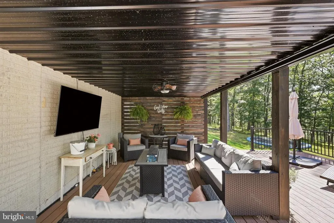
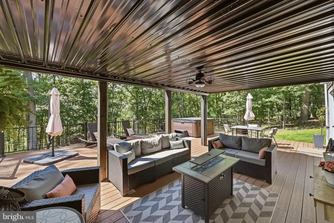
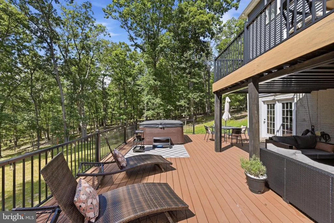
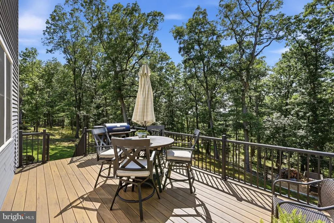
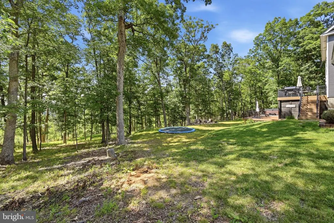
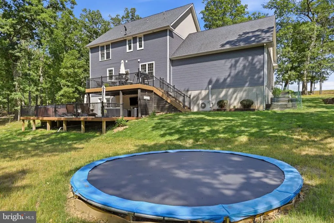
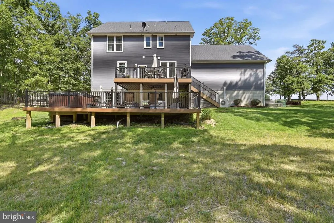
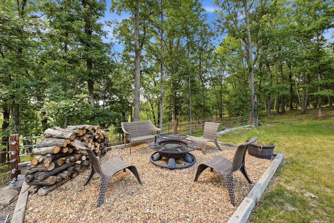
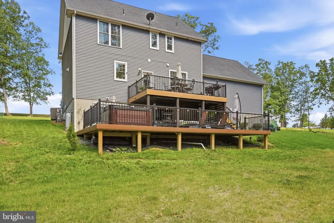
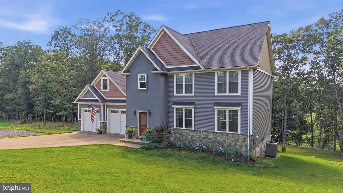
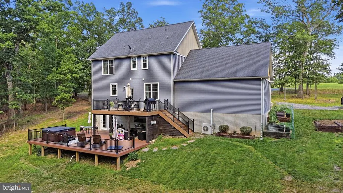
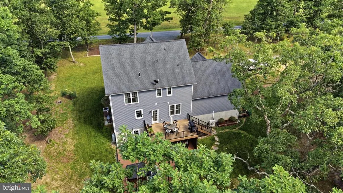
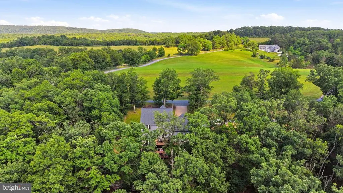
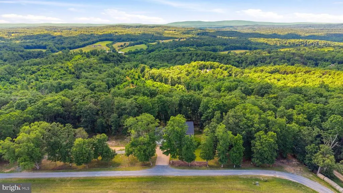
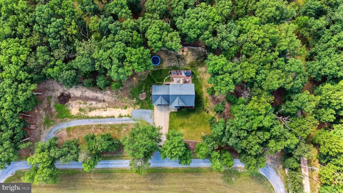
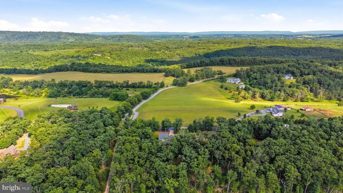
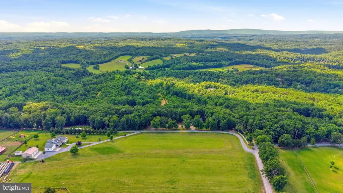
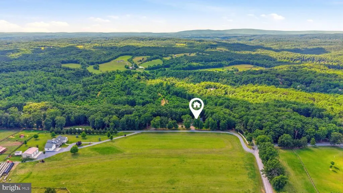
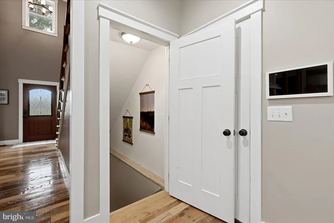
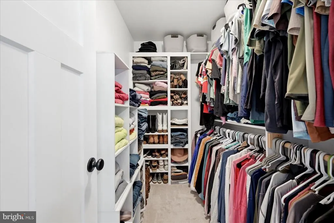
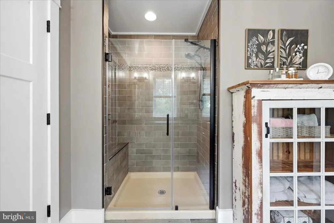
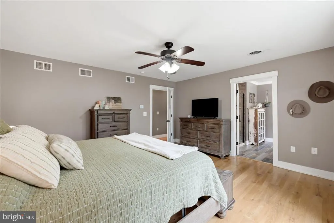
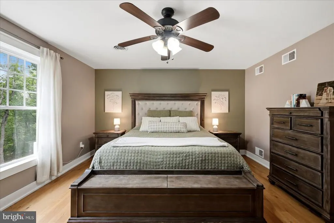
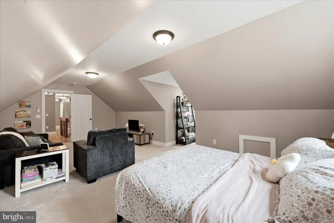
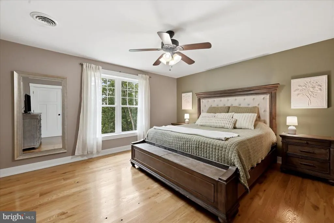
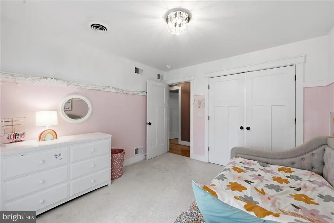
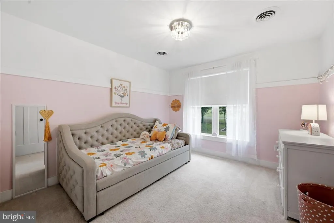
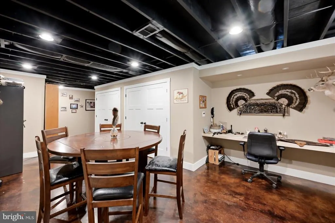
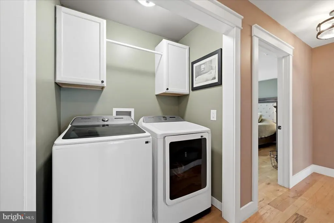
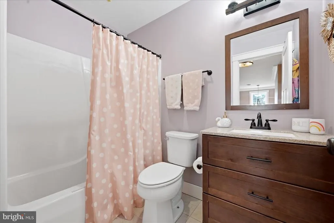
Dream Home! This exquisite Colonial home offers a blend of luxury, comfort and privacy. Built in 2017, the property has a meticulously maintained interior and exterior featuring vinyl siding and stone accents, complemented by beautifully landscaped grounds that span over 5 acres, providing a private retreat surrounded by lush trees and natural beauty. Step inside to discover an inviting open floor plan that seamlessly connects the gourmet kitchen, complete with upgraded countertops, a spacious island, and stainless steel appliances, to the cozy living area with an electric fireplace. The home features four generously sized bedrooms, two full and two half well-appointed bathrooms, including a luxurious primary suite with a walk-in shower. The fully finished daylight basement offers additional living space, perfect for entertaining or unwinding, with convenient walkout access to the rear yard. Enjoy evenings on the expansive deck or soak in the hot tub while surrounded by the tranquility of nature while enjoying smores at the fire pit. Additional highlights include modern conveniences such as an upper level laundry area, ample storage in the attached garage, and thoughtful details like recessed lighting and ceiling fans throughout. This property is not just a home; it's a lifestyle, offering a perfect blend of elegance and comfort in a picturesque setting. Experience the best of rural living while being just moments away from local amenities.
| Price History | |
|---|---|
| 6/23/2026 | Listed $739,000 |
| 7/7/2026 | 2$729,000 |
| 7/12/2026 | 2$720,000 |
| 7/28/2026 | 3$699,000 |
General Features
| Living Area | 3825 |
|---|---|
| Sewer | Septic Exists |
| Heating | Heat Pump(s) |
| Cooling | Ceiling Fan(s),Central A/C,Heat Pump(s) |
| Utilities | Propane |
| Possession | Settlement,Subject to Home Choice |
| Appliances | Dishwasher,Dryer - Electric,Oven/Range - Gas,Stainless Steel Appliances,Refrigerator,Washer,Range Hood |
| Zoning | RA |
| Garage Spaces | 2.00 |
| Patio/Porch Features | Deck(s) |
| Architectural Style | Colonial |
| Construction Materials | Vinyl Siding,Stone |
| School District | FREDERICK COUNTY PUBLIC SCHOOLS |
| Year Built | 2017 |
| View | Trees/Woods |
| Levels | 3 |
| Tax Year | 2025 |
| Ownership | Fee Simple |
| Cool Fuel | Electric |
| Accessibility | None |
| County | FREDERICK |
| New Construction | No |
| Property Type | Residential |
| HOA | No |
| Subdivision Name | HUNTING RIDGE |
| Garage Y/N | Yes |
| Water Access Y/N | No |
| Other Structures | Above Grade,Below Grade |
| Full Baths | 2 |
| Status | ACTIVE |
| Directions | From I81take exit 310,37 North,take US-522 ramp to Winchester/Berkeley Springs,left onto 522 N,right onto Rt 608 to Hunting Ridge Rd. Home is on the right. |
| City | WINCHESTER |
| Senior Community Y/N | No |
| Lot Size Units | Square Feet |
| Lot Size Square Feet | 217800.00 |
| Tax Assessed Value | 492684.0 |
| Tax Annual Amount | 2365.0 |
| Property Condition | Excellent |
| Structure Type | Detached |
| Condo/Coop Association fee Y/N | No |
| Bathrooms Count Main Level | 1.00 |
| Price Per Sq Ft Total AG | 274.12 |
| Acceptable Financing | Cash,Conventional,FHA,USDA,VA |
| Vacation Rental Y/N | No |
| Total SQFT | 3825 |
| Standard Status | Active |
| Year Built Source | Estimated |
| Tax Lot | 6 |
Interior Features
| Interior Amenities | Bathroom - Walk-In Shower,Bathroom - Tub Shower,Carpet,Ceiling Fan(s),Floor Plan - Open,Kitchen - Gourmet,Kitchen - Island,Pantry,Recessed Lighting,Upgraded Countertops,WhirlPool/HotTub,Wood Floors |
|---|---|
| Heating Fuel | Electric |
| Basement | Daylight,Full,Connecting Stairway,Fully Finished,Heated,Improved,Interior Access,Rear Entrance,Walkout Level,Windows |
| Flooring | Carpet,Concrete,Wood |
| Total Fireplaces | 1 |
| Fireplace Features | Electric |
| Hot Water | Electric |
| Basement (Y/N) | Yes |
| Heating Y/N | Yes |
| Fireplace Y/N | Yes |
| Above Grade Finished Area | 2550 |
| Half Baths | 2 |
| Central Air Y/N | Yes |
| Total Bedrooms | 4 |
| Below Grade Finished Area | 1275 |
| Room Type | Living Room,Dining Room,Primary Bedroom,Bedroom 2,Bedroom 3,Bedroom 4,Kitchen,Game Room,Laundry,Bathroom 1,Bathroom 2,Hobby Room,Half Bath |
| Below Grade Finished Area Unit Type | Square Feet |
| LivingAreaSource | Estimated |
| Laundry Type | Has Laundry,Dryer In Unit,Upper Floor,Washer In Unit |
| Below Grade Finished Area Source | Estimated |
| Bedrooms Count All Upper Levels | 4 |
| Bedrooms Count Upper Level 1 | 4 |
| Bathrooms Half Main Level | 1 |
| Bathrooms Half Lower Level 1 | 1 |
| Bathrooms Half All Lower Levels | 1 |
| Bathrooms Full Upper Level 1 | 2 |
| Bathrooms Full All Upper Levels | 2 |
| Bathrooms Count Upper Level 1 | 2.00 |
| Bathrooms Count Lower Level 1 | 1.00 |
| Bathrooms Count All Upper Levels | 2 |
| Bathrooms Count All Lower Levels | 1 |
| Above Grade Finished Area Source | Assessor |
| Above Grade Finished Area Unit Type | Square Feet |
| Total Baths | 4 |
Exterior Features
| Exterior Amenities | Exterior Lighting,Hot Tub,Outbuilding(s),Stone Retaining Walls |
|---|---|
| Pool | No Pool |
| Lot Features | Backs to Trees,Landscaping,Private,Rear Yard,Road Frontage,Rural,Trees/Wooded |
| Water Source | Well |
| Total Parking Spaces | 2 |
| Garage Features | Additional Storage Area,Built In,Garage - Front Entry,Garage Door Opener |
| Type of Parking | Attached Garage,Driveway,Off Street |
| Foundation Details | Concrete Perimeter |
| Water View Y/N | No |
| Lot Size Acres | 5.00 |
| Road Surface Type | Gravel,Paved |
| Lot Size Source | Estimated |
| Waterfront Y/N | No |
| Land Assessed Value | 95000.00 |
| Navigable Water Y/N | No |
| Water Oriented Y/N | No |
| # of Attached Garage Spaces | 2 |
Room Details
| Room | Dimensions | Level | Flooring | Details |
|---|---|---|---|---|
| Bathroom 1 | Upper 1 | Bathroom - Tub Shower,Flooring - Ceramic Tile | ||
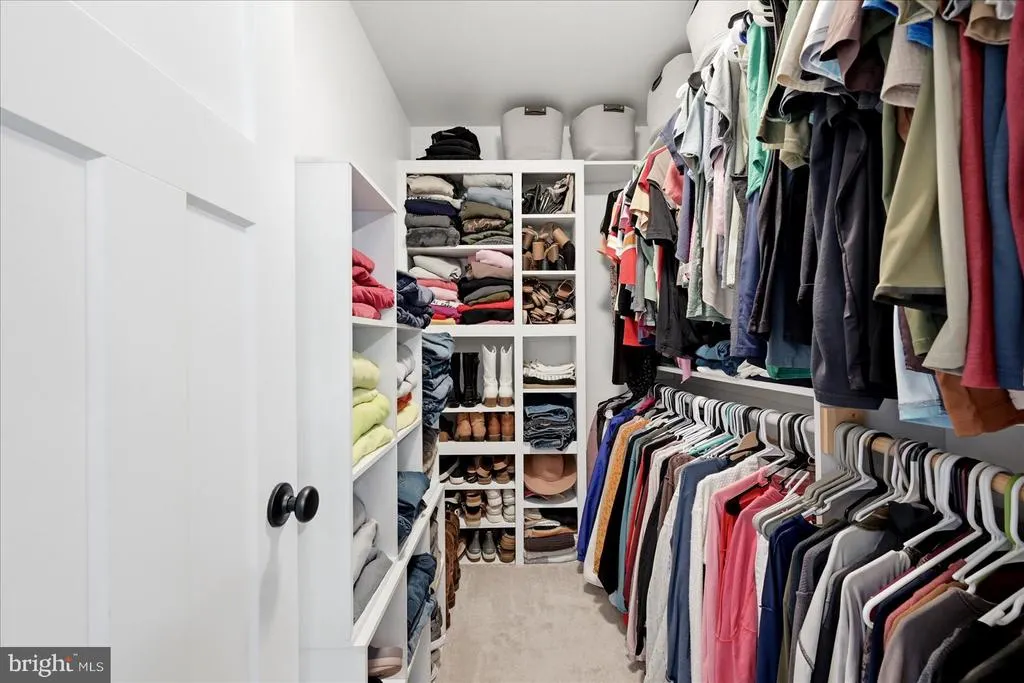
| Bathroom 2 | Upper 1 | Bathroom - Walk-In Shower,Double Sink,Countertop(s) - Solid Surface,Flooring - Ceramic Tile,Walk-In Closet(s) | ||
| Bedroom 2 | Upper 1 | Chair Rail,Flooring - Carpet | ||
| Bedroom 3 | Upper 1 | Ceiling Fan(s),Flooring - Carpet | ||
| Bedroom 4 | Upper 1 | Flooring - Carpet | ||
| Dining Room | Main | Flooring - HardWood,Lighting - Recessed | ||
| Game Room | Lower 1 | Fireplace - Electric,Flooring - Concrete,Lighting - Track | ||
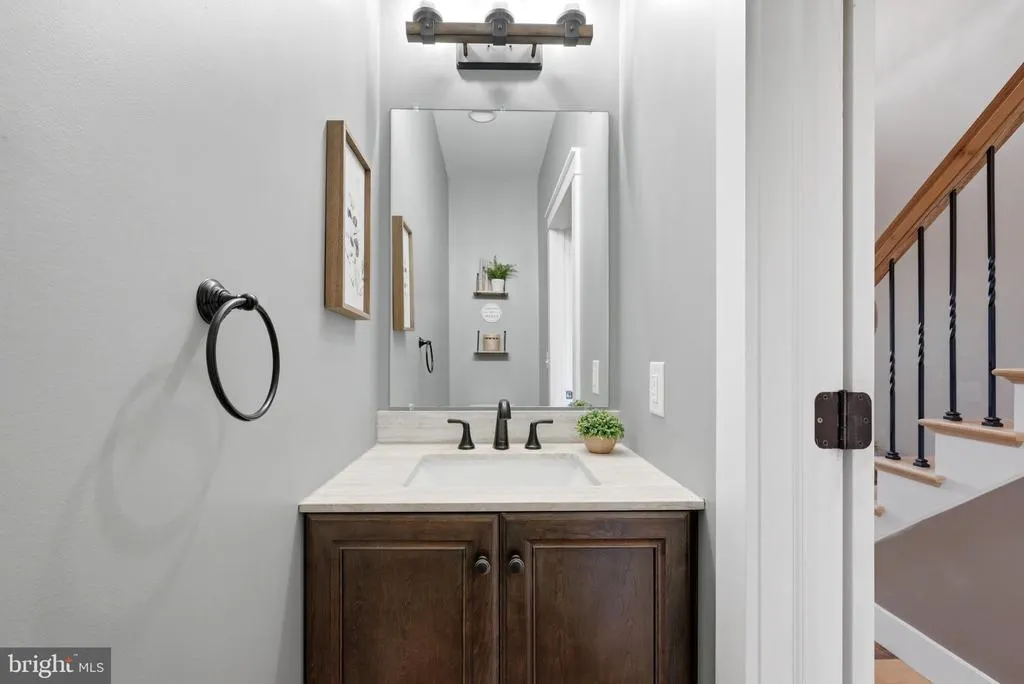
| Half Bath | Main | |||
| Half Bath | Lower 1 | Flooring - Concrete | ||
| Hobby Room | Lower 1 | Basement - Finished,Flooring - Concrete,Lighting - Track | ||
| Kitchen | Main | Countertop(s) - Solid Surface,Flooring - HardWood,Island,Kitchen - Propane Cooking,Lighting - Recessed,Pantry | ||
| Laundry | Upper 1 | |||
| Living Room | Main | Ceiling Fan(s),Crown Molding,Fireplace - Electric,Flooring - HardWood,Lighting - Recessed | ||
| Primary Bedroom | Upper 1 | Ceiling Fan(s),Flooring - HardWood,Walk-In Closet(s) |
Amenities
- Foreclosure
- Views
- Short Sale
- New Construction
- Adult 55+
- Lease To Own
- No HOA Fees
- Furnished
- Primary On Main
- Air Conditioning
- Seller Finance
- Green
- Fixer Upper
- Horse
- Golf
- Fireplace
- Deck
- Garage
- Basement
- Pool
Property vs Single Family Average in 22603
Price
Taxes
Year Built
Visits
 © BRIGHT, All Rights Reserved
