
Primary on Main
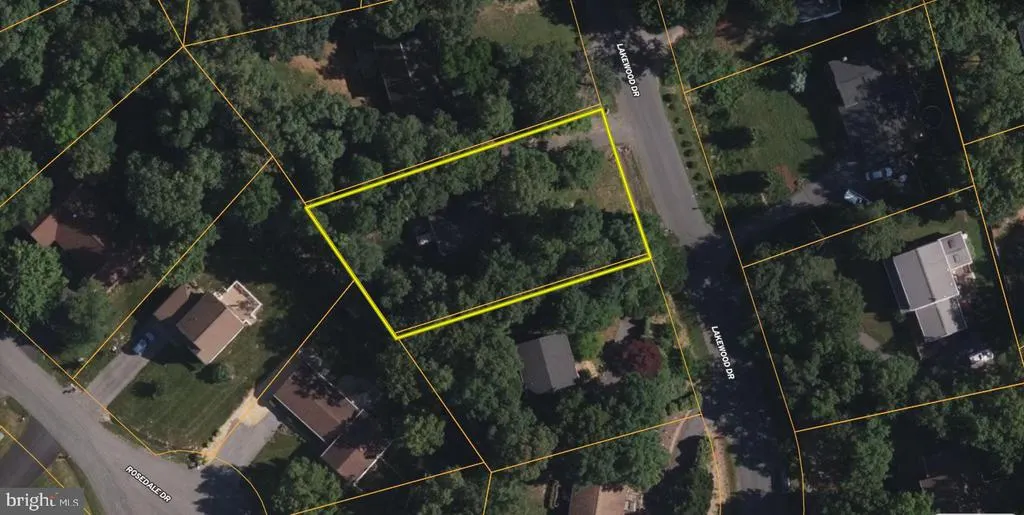
Address
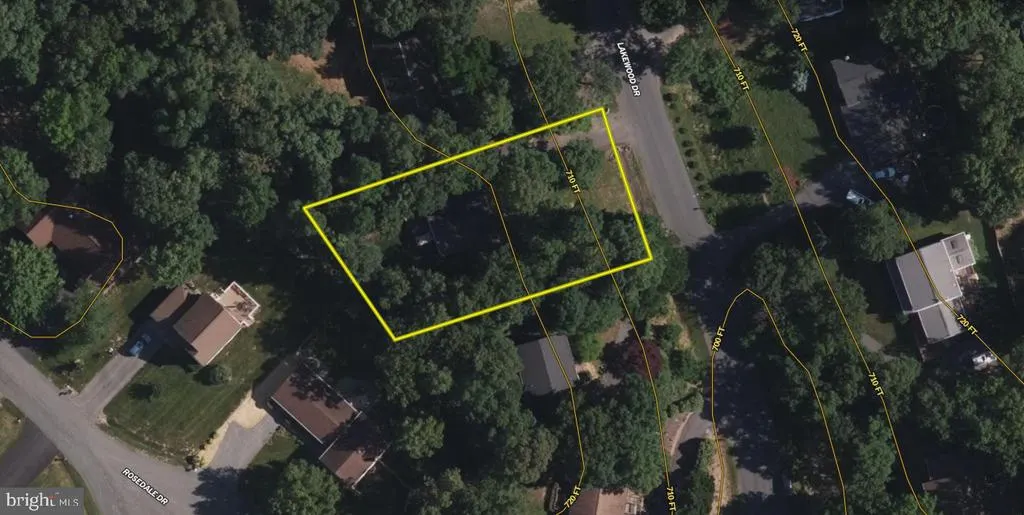
113 Lakewood Drive, Stephens City, VA
Price
$ 339,500
Property Attributes
- MLS#VAFV2043098
- TypeSingle Family
- Listing Status ACTIVE
- CountyFREDERICK
- CityStephens City
- NeighborhoodLakewood Manor
- Zip22655
- StyleRanch/Rambler
- Year Built1987
- Taxes$ 1678
- Price$ 339,500
- Bedrooms4
- Full Bathrooms2
- Half Bathrooms0
- Sqr Footage1652
- Lot Size0.34 Acres
Data Source:
Bright MLS
Property Description
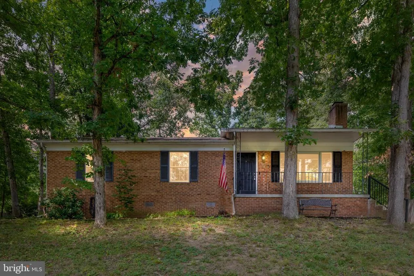
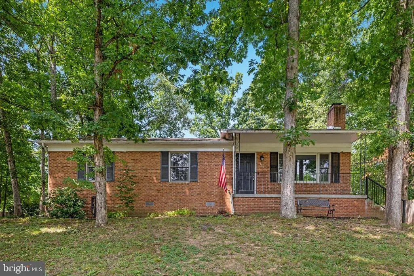
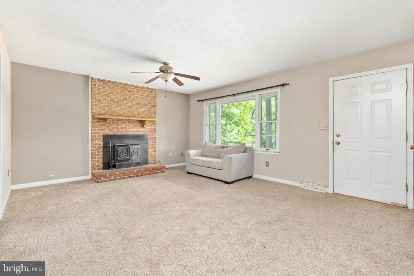
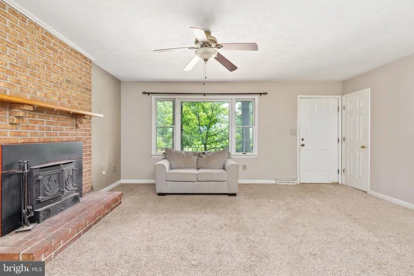
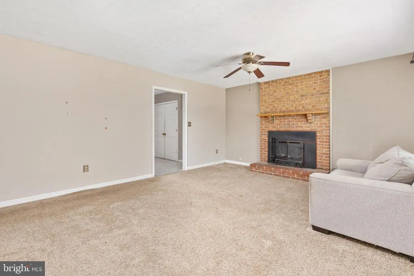
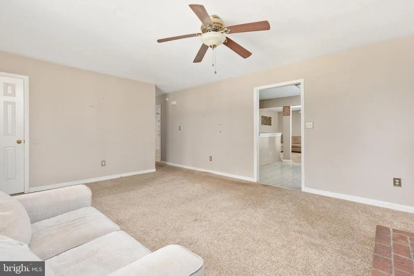
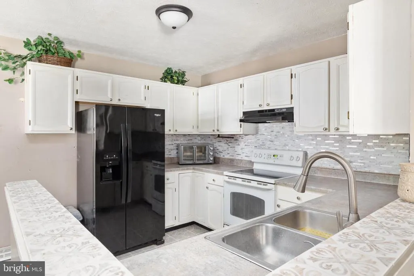
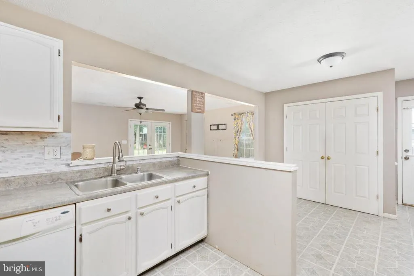
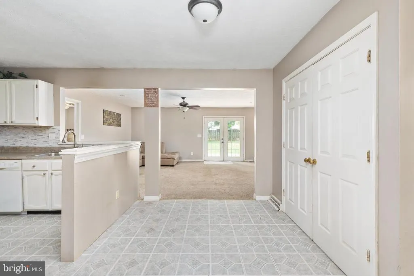
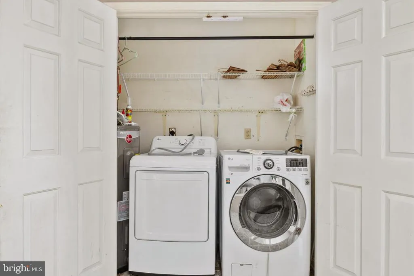
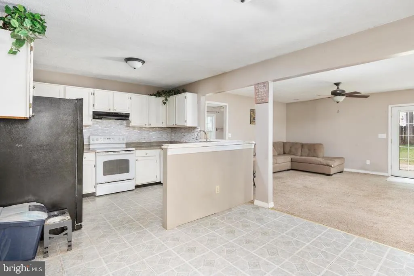
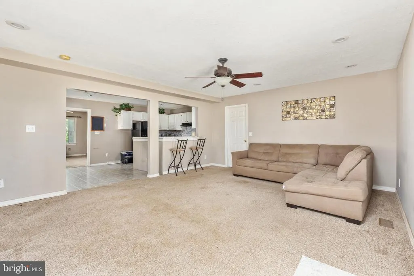
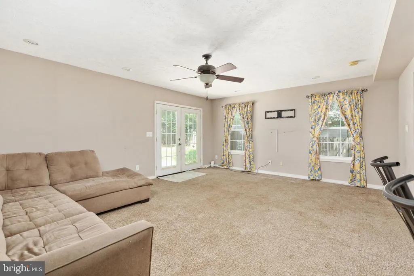
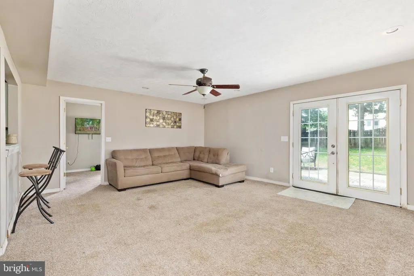
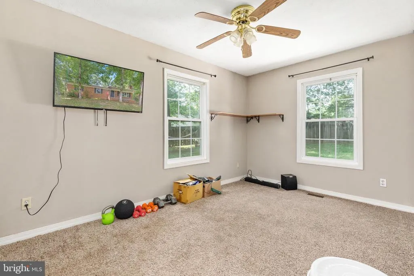
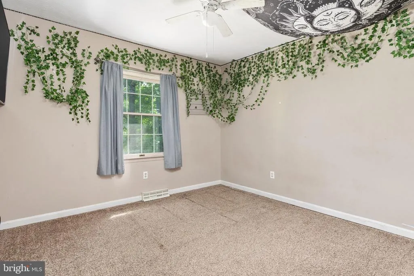
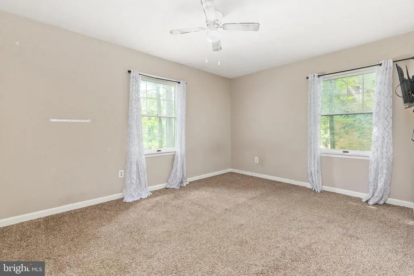
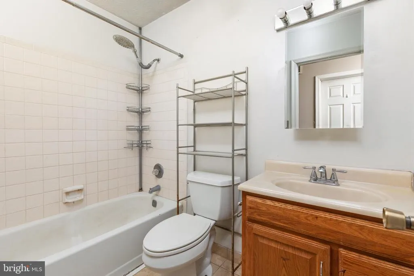
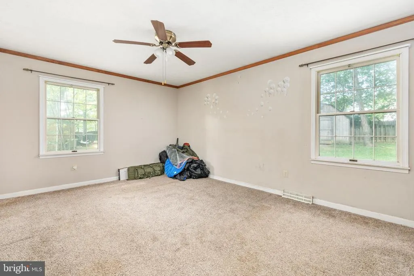
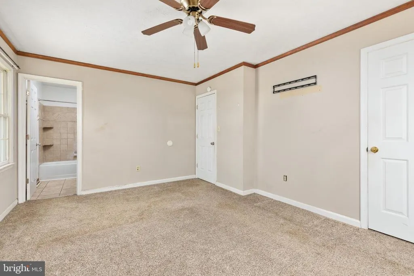
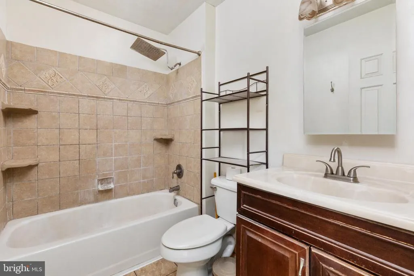
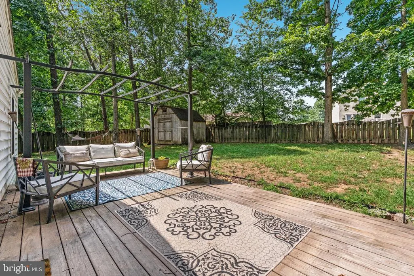
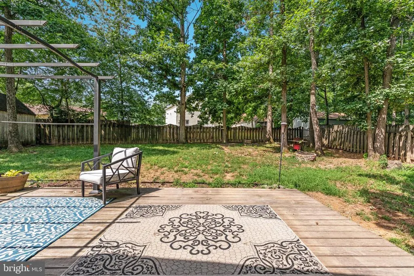
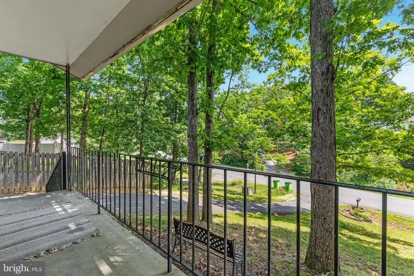
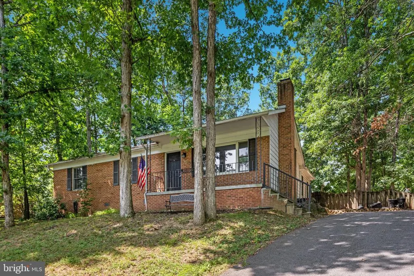
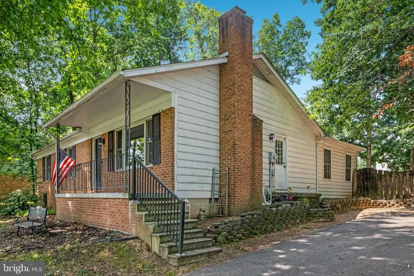

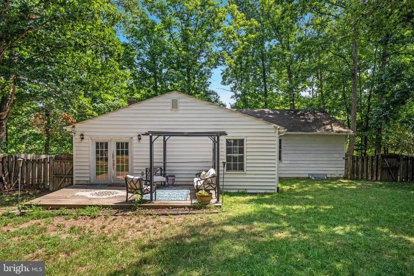
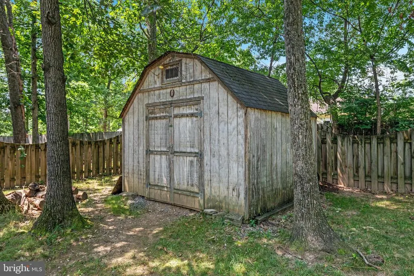
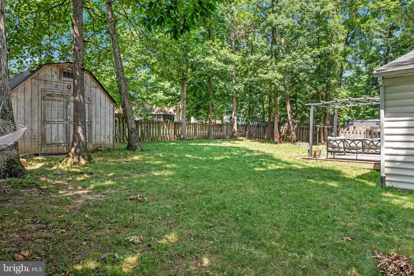
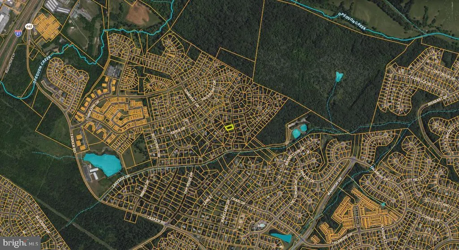
**Seller offering $12,000 seller credit** Conveniently located in the heart of Stephens City, this well-maintained 4-bedroom, 2-bath home offers the ease and comfort of single-level living. The functional floor plan features a dedicated laundry room and spacious living areas designed for everyday convenience. Competitively priced under the current assessed value! Step outside to enjoy the large back porch overlooking a generously sized, fenced backyardperfect for entertaining, pets, gardening, or simply relaxing. A paved driveway provides ample parking and adds to the home's curb appeal. Ideally situated just minutes from Route 522 and Interstate 81, this property offers an excellent location for commuters while remaining close to shopping, dining, schools, and other local amenities. Whether you're searching for your first home, looking to downsize, or simply want the convenience of one-floor living, this Stephens City home is ready to welcome its next owner.
| Price History | |
|---|---|
| 7/2/2026 | Listed $339,500 |
General Features
| Living Area | 1652 |
|---|---|
| Sewer | Public Sewer |
| Heating | Heat Pump(s) |
| Cooling | Heat Pump(s) |
| Possession | Settlement |
| Roof | Architectural Shingle |
| Zoning | RP |
| HOA Fee | 125.00 |
| Architectural Style | Ranch/Rambler |
| Construction Materials | Aluminum Siding,Brick Front |
| School District | FREDERICK COUNTY PUBLIC SCHOOLS |
| Year Built | 1987 |
| Levels | 1 |
| Tax Year | 2025 |
| Ownership | Fee Simple |
| Cool Fuel | Electric |
| Section | 1 |
| Accessibility | None |
| Assoc Fee Paid Per | Annually |
| County | FREDERICK |
| New Construction | No |
| Property Type | Residential |
| HOA | Yes |
| Subdivision Name | LAKEWOOD MANOR |
| Facing Direction | East |
| Garage Y/N | No |
| Water Access Y/N | No |
| Other Structures | Above Grade,Below Grade |
| Full Baths | 2 |
| Status | ACTIVE |
| Directions | GPS leads to the property. Ensure to park in the driveway or off the roadway |
| City | STEPHENS CITY |
| Senior Community Y/N | No |
| Lot Size Units | Square Feet |
| Lot Size Square Feet | 14810.40 |
| Tax Assessed Value | 349700.0 |
| Tax Annual Amount | 1678.56 |
| Structure Type | Detached |
| Condo/Coop Association fee Y/N | No |
| Bathrooms Full Main Level | 2 |
| Bathrooms Count Main Level | 2.00 |
| Price Per Sq Ft Total AG | 205.51 |
| Additional Parcels Y/N | No |
| Vacation Rental Y/N | No |
| Total SQFT | 1652 |
| Location Type | Suburban |
| Standard Status | Active |
| Year Built Source | Estimated |
| Legal Subdivision | LAKEWOOD MANOR |
| Tax Lot | 29 |
Interior Features
| Heating Fuel | Electric |
|---|---|
| Flooring | Carpet,Vinyl |
| Total Fireplaces | 1 |
| Fireplace Features | Insert,Mantel(s),Wood |
| Hot Water | Electric |
| Basement (Y/N) | No |
| Heating Y/N | Yes |
| Fireplace Y/N | Yes |
| Above Grade Finished Area | 1652 |
| Central Air Y/N | No |
| Total Bedrooms | 4 |
| Entry Level | 1 |
| Room Type | Living Room,Kitchen,Family Room |
| Main Level Bedrooms | 4 |
| Below Grade Finished Area Unit Type | Square Feet |
| LivingAreaSource | Estimated |
| Laundry Type | Main Floor,Dryer In Unit,Washer In Unit |
| Below Grade Unfin Area Units | Square Feet |
| Below Grade Unfin SQFT Source | Estimated |
| Below Grade Finished Area Source | Estimated |
| Above Grade Finished Area Source | Estimated |
| Above Grade Finished Area Unit Type | Square Feet |
| Total Baths | 2 |
Exterior Features
| Pool | No Pool |
|---|---|
| Water Source | Public |
| Type of Parking | Driveway,Off Street |
| Foundation Details | Permanent |
| Spa | No |
| Water View Y/N | No |
| Lot Size Acres | 0.34 |
| Lot Size Source | Estimated |
| Waterfront Y/N | No |
| Navigable Water Y/N | No |
| Water Oriented Y/N | No |
Room Details
| Room | Dimensions | Level | Flooring | Details |
|---|---|---|---|---|
| Family Room | Main | |||
| Kitchen | Main | |||
| Living Room | Main |
Amenities
- Foreclosure
- Views
- Short Sale
- New Construction
- Adult 55+
- Lease To Own
- No HOA Fees
- Furnished
- Primary On Main
- Air Conditioning
- Seller Finance
- Green
- Fixer Upper
- Horse
- Golf
- Fireplace
- Deck
- Garage
- Basement
- Pool
Property vs Single Family Average in 22655
Price
Taxes
Year Built
Visits
 © BRIGHT, All Rights Reserved
