
Price Reduction - New Construction - Primary on Main
Address
604 Gatling Drive, Winchester, VA
Price
$ 350,000
Property Attributes
- MLS#VAFV2043202
- TypeSingle Family
- Listing Status ACTIVE
- CountyFREDERICK
- CityWinchester
- NeighborhoodWilde Acres
- Zip22602
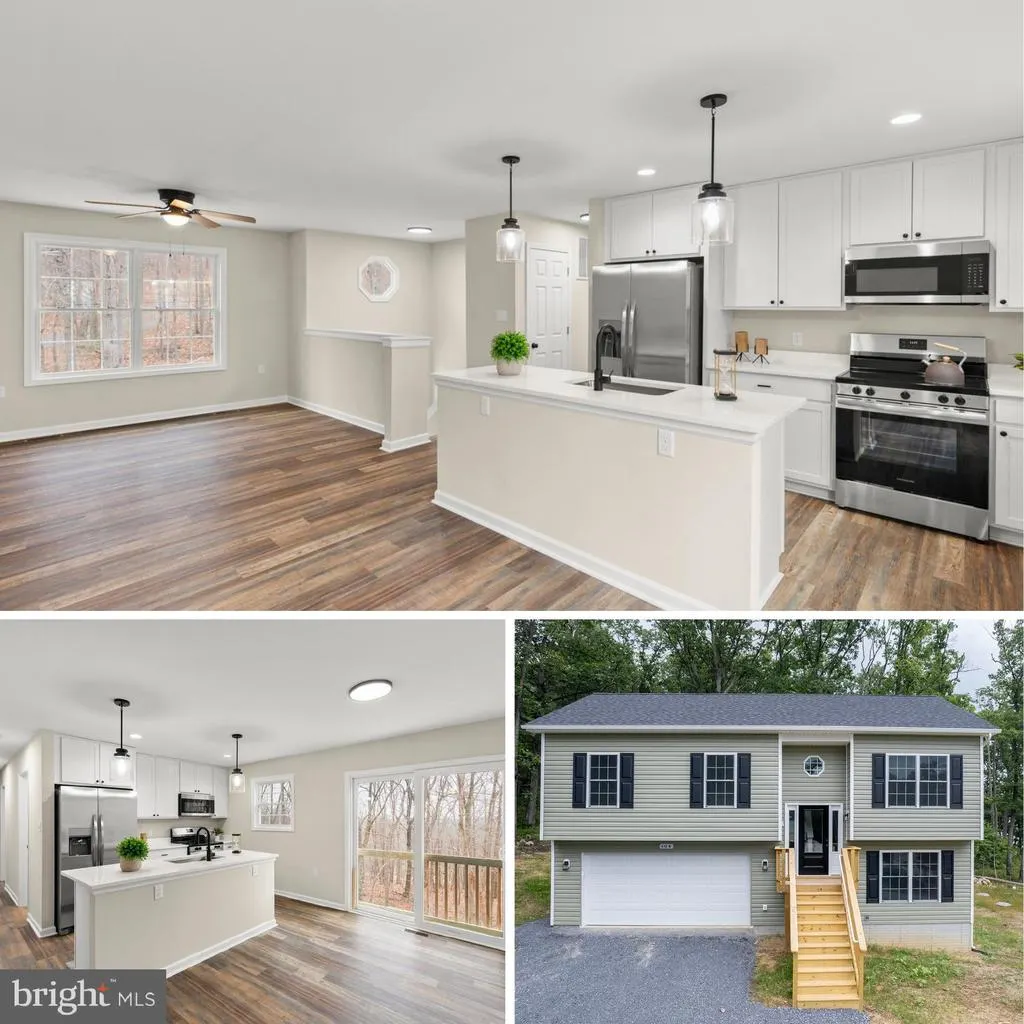
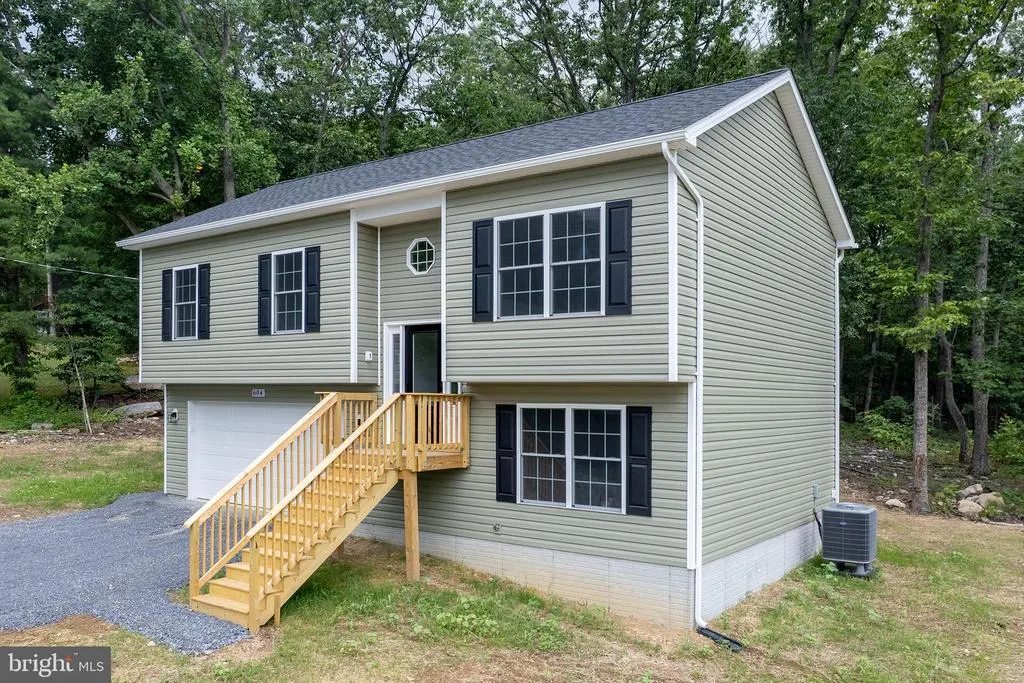
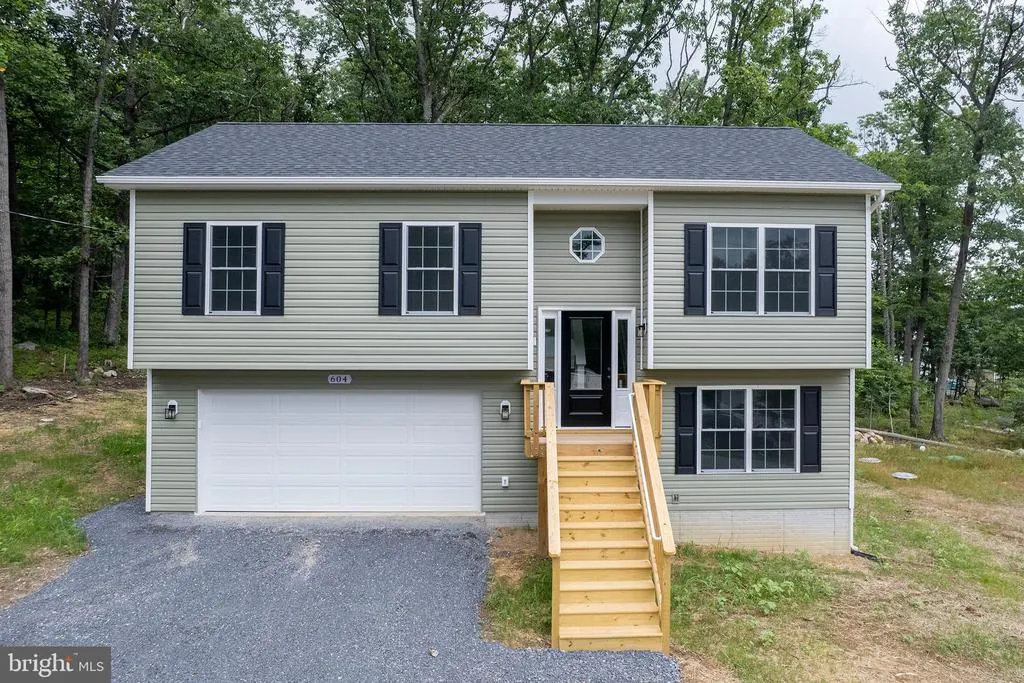
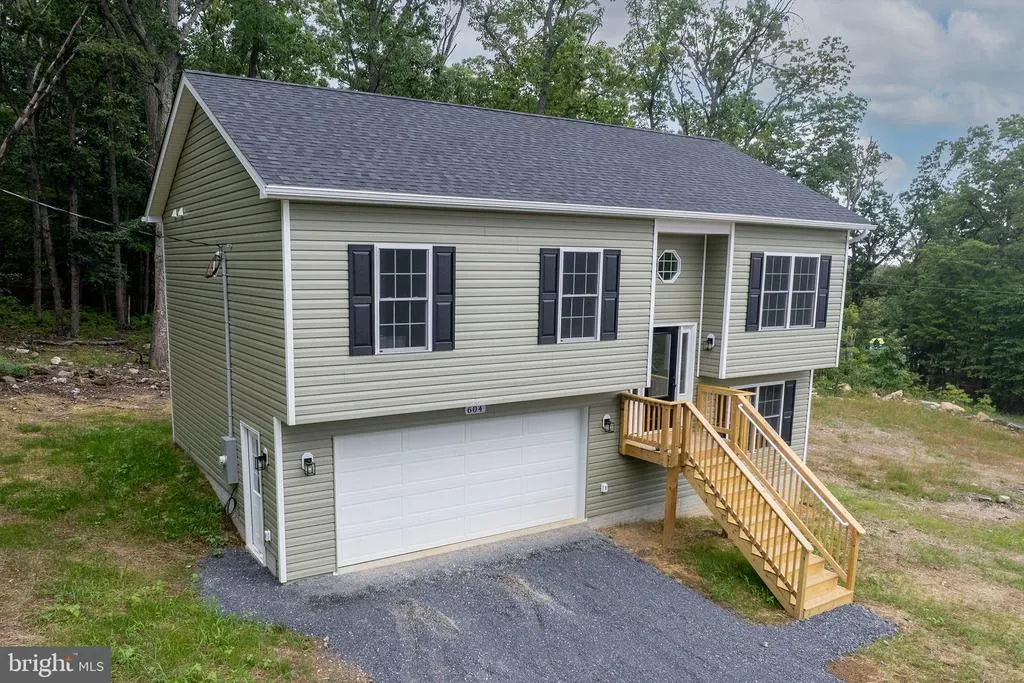
- StyleSplit Foyer
- Year Built2026
- Taxes$ 19
- Price$ 350,000
- Bedrooms3
- Full Bathrooms2
- Half Bathrooms0
- Sqr Footage2072
- Lot Size0.26 Acres
Data Source:
Bright MLS
Property Description
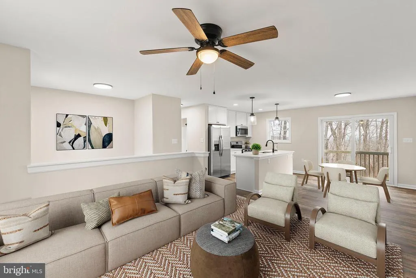
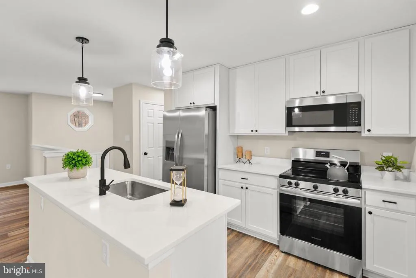
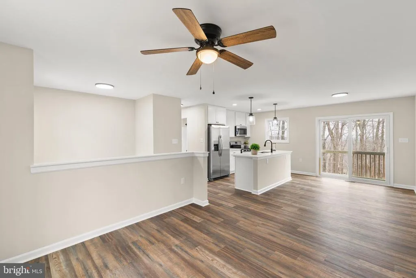
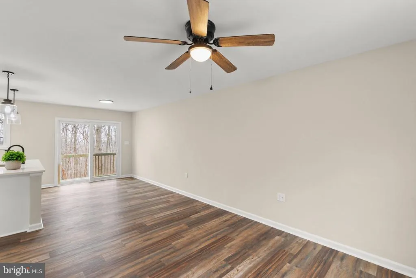
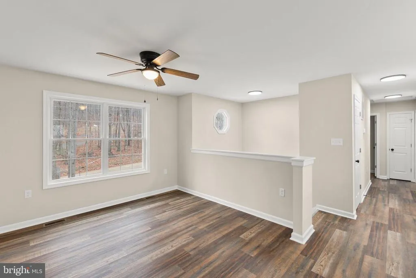
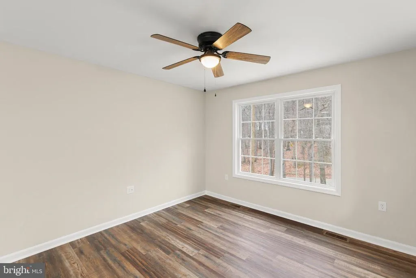
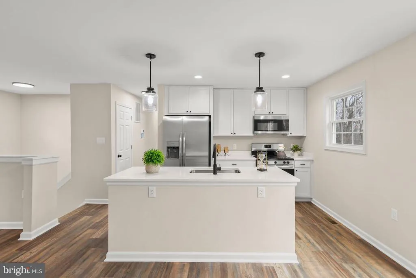
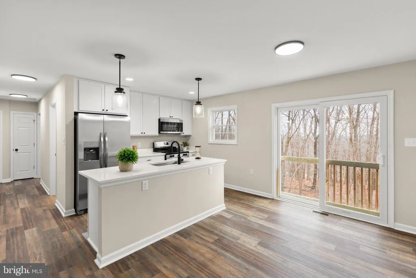
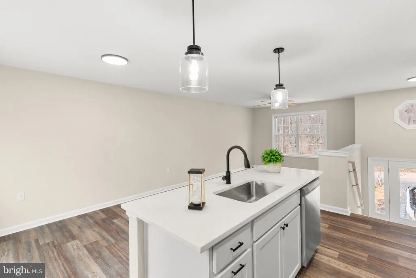
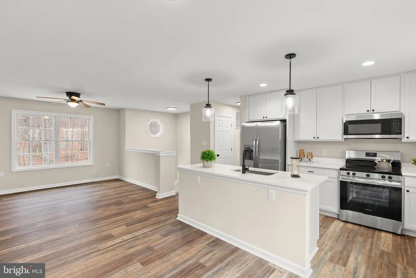
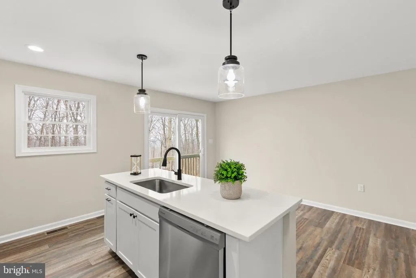
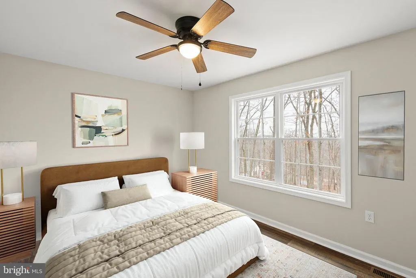
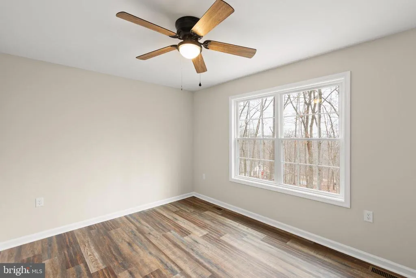
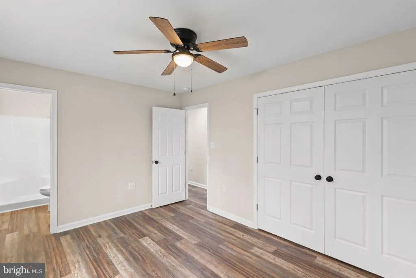
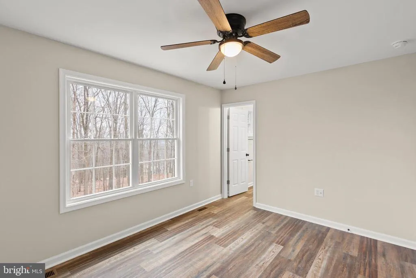
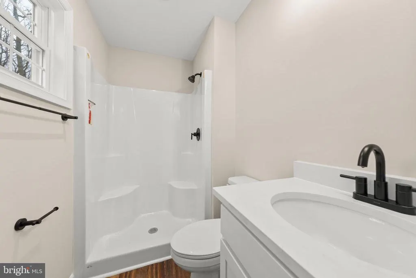
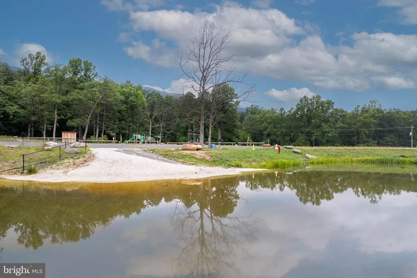
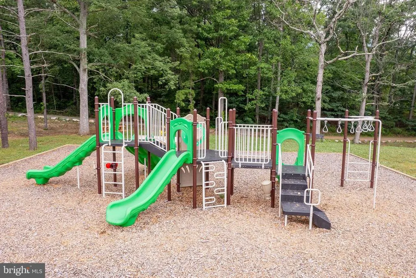
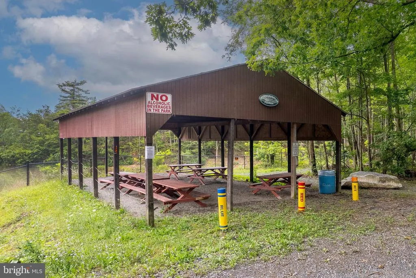
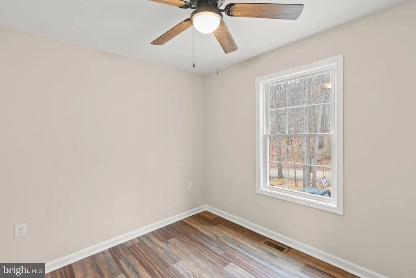
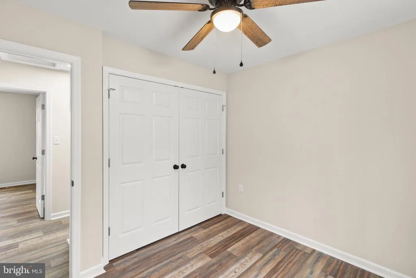
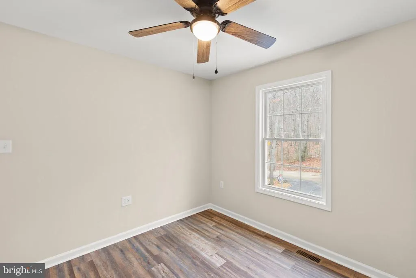
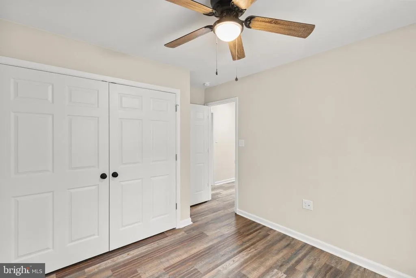
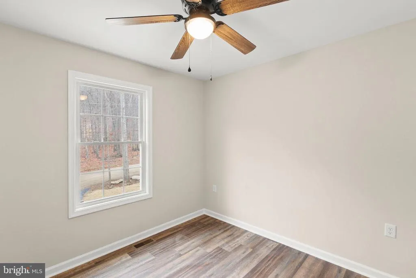
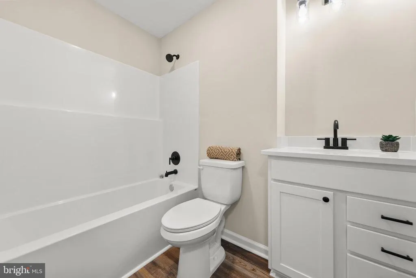
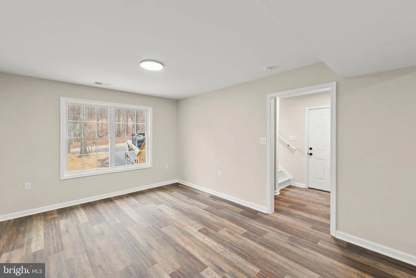
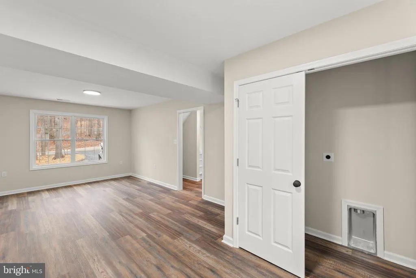
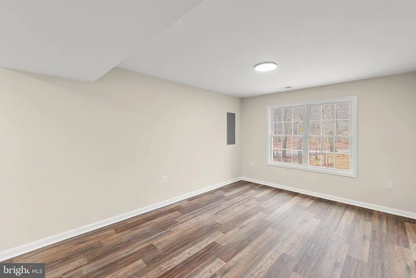
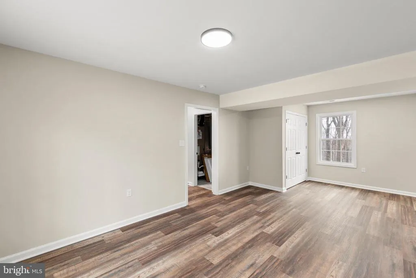
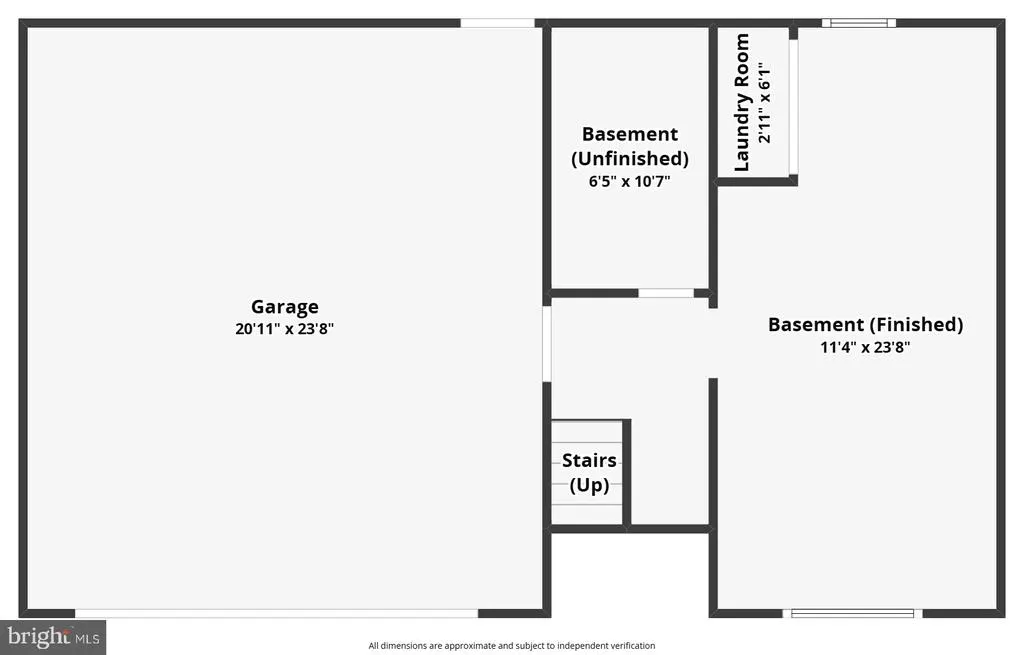
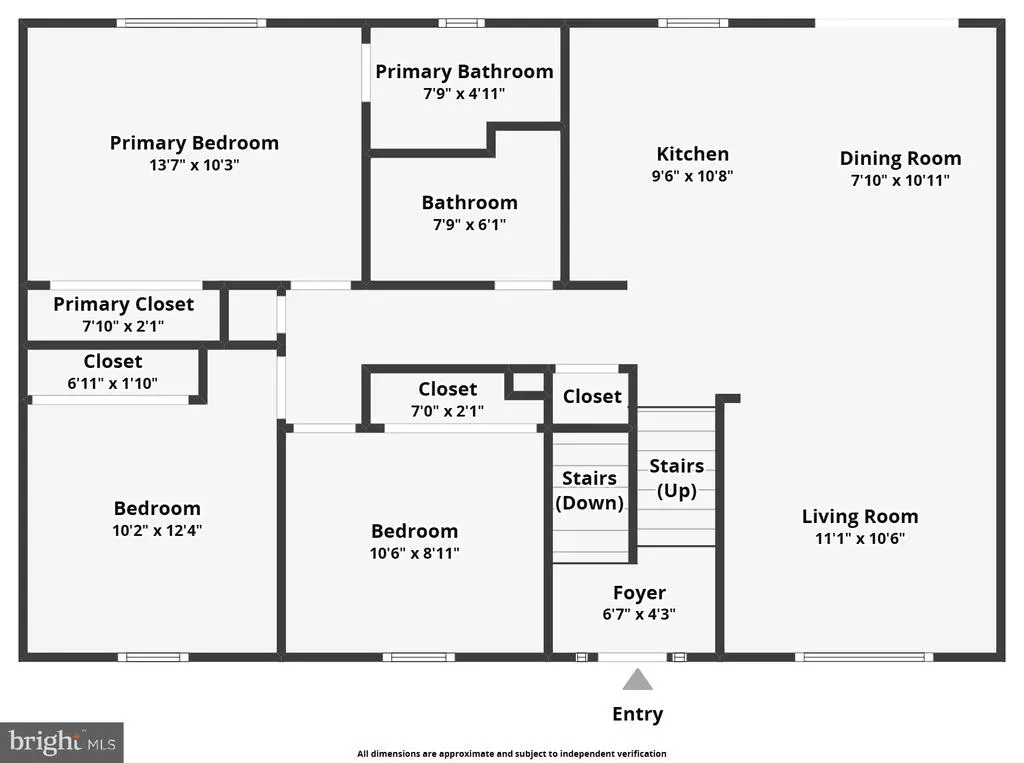
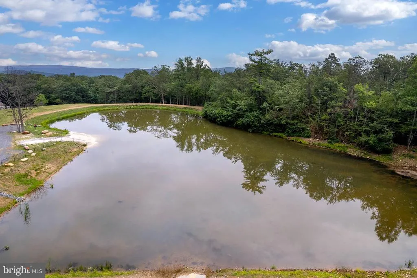
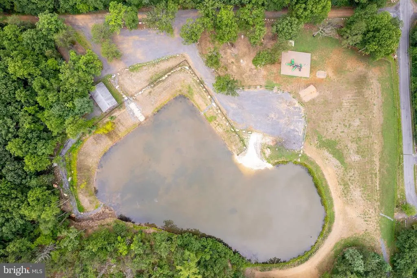
Welcome to this beautiful 3-bedroom, 2-bathroom split-level home, a brand-new build nestled on a spacious 0.26-acre lot in the Mountain Falls Park community. Enjoy a warm welcome with a cozy covered porch. Inside, the home features luxury vinyl plank flooring throughout, providing a modern, durable finish. The kitchen is a chef's delight, with stainless steel appliances, premium shaker-style cabinets, and sleek granite countertops that add both style and functionality. The primary bath offers a touch of luxury, with granite countertops and a convenient stall shower. Each bedroom has thoughtfully designed built-in shelving in the closets, adding extra storage and organization. The lower level boasts a spacious family room, perfect for gatherings, as well as a convenient laundry room. For vehicle storage and projects, the oversized 20'10" x 23'2" two-car garage provides ample space. Outside, the Mountain Falls Park community offers amenities, including a common area, lake, picnic area, playground, and moreideal for outdoor recreation and family fun. This stunning new home combines comfort, style, and a scenic locationschedule your visit today to experience it for yourself! Check out the video attached to this listing!
| Elementary School | Middle School | High School |
|---|---|---|
| Indian Hollow Elementary School | Frederick County Middle School | Sherando High School |
| Price History | |
|---|---|
| 7/6/2026 | Listed $359,500 |
| 8/11/2026 | 3$350,000 |
General Features
| Living Area | 2072 |
|---|---|
| Sewer | On Site Septic,Septic < # of BR |
| Heating | Heat Pump(s) |
| Cooling | Central A/C,Ceiling Fan(s) |
| Possession | Settlement |
| Roof | Architectural Shingle |
| Appliances | Built-In Microwave,Dishwasher,Icemaker,Oven/Range - Electric,Refrigerator,Stainless Steel Appliances,Washer/Dryer Hookups Only |
| Zoning | R5 |
| HOA Fee | 35.00 |
| Garage Spaces | 2.00 |
| Patio/Porch Features | Porch(es) |
| Architectural Style | Split Foyer |
| Construction Materials | Vinyl Siding |
| School District | FREDERICK COUNTY PUBLIC SCHOOLS |
| Year Built | 2026 |
| Levels | 2 |
| Other Fees | 805.00 |
| Tax Year | 2025 |
| Ownership | Fee Simple |
| Cool Fuel | Electric |
| Accessibility | None |
| Assoc Fee Paid Per | Annually |
| County | FREDERICK |
| New Construction | Yes |
| Property Type | Residential |
| Association Amenities | Common Grounds,Lake,Picnic Area,Tot Lots/Playground |
| HOA | Yes |
| Subdivision Name | WILDE ACRES |
| Garage Y/N | Yes |
| Water Access Y/N | No |
| Other Structures | Above Grade,Below Grade |
| Full Baths | 2 |
| Status | ACTIVE |
| Directions | Route 50 W approx 5.9 miles,left onto Back Mountain Road approx 8.7 miles,right onto Mt Falls Blvd,right onto Fawn Dr,left onto Gatling Dr,right onto Cardinal Dr |
| City | WINCHESTER |
| Disclosures | Prop Disclosure |
| Other Fees Frequency | Annually |
| Association Name | WILDE ACRES PROPERTY ASSOCIATION |
| Senior Community Y/N | No |
| Lot Size Units | Square Feet |
| Lot Size Square Feet | 11325.60 |
| Tax Assessed Value | 235200.0 |
| Tax Annual Amount | 19.0 |
| Property Condition | Excellent |
| Structure Type | Detached |
| Condo/Coop Association fee Y/N | No |
| Bathrooms Full Main Level | 2 |
| Bathrooms Count Main Level | 2.00 |
| Price Per Sq Ft Total AG | 253.44 |
| Construction Completed Y/N | Yes |
| Vacation Rental Y/N | No |
| Virtual Tour | https://youtu.be/dHwixoN0BVA |
| Total SQFT | 2762 |
| Builder Name | Beiler & Company,LLC |
| Standard Status | Active |
| Year Built Source | Estimated |
| Legal Subdivision | WILDE ACRES |
| Tax Lot | 1 |
Interior Features
| Interior Amenities | Bathroom - Stall Shower,Bathroom - Tub Shower,Ceiling Fan(s),Dining Area,Kitchen - Island,Primary Bath(s),Upgraded Countertops |
|---|---|
| Heating Fuel | Electric |
| Basement | Full,Garage Access,Partially Finished |
| Flooring | Luxury Vinyl Plank |
| Hot Water | Electric |
| Basement (Y/N) | Yes |
| Heating Y/N | Yes |
| Fireplace Y/N | No |
| Above Grade Finished Area | 1381 |
| Central Air Y/N | Yes |
| Total Bedrooms | 3 |
| Below Grade Finished Area | 691 |
| Room Type | Living Room,Dining Room,Primary Bedroom,Bedroom 2,Bedroom 3,Kitchen,Family Room,Laundry,Primary Bathroom,Full Bath |
| Main Level Bedrooms | 3 |
| Below Grade Finished Area Unit Type | Square Feet |
| LivingAreaSource | Estimated |
| Laundry Type | Basement |
| Below Grade Unfin Area Units | Square Feet |
| Below Grade Unfin SQFT | 690 |
| Below Grade Unfin SQFT Source | Estimated |
| Below Grade Finished Area Source | Estimated |
| Above Grade Finished Area Source | Estimated |
| Above Grade Finished Area Unit Type | Square Feet |
| Total Baths | 2 |
Exterior Features
| Pool | No Pool |
|---|---|
| Parking Features | Gravel Driveway |
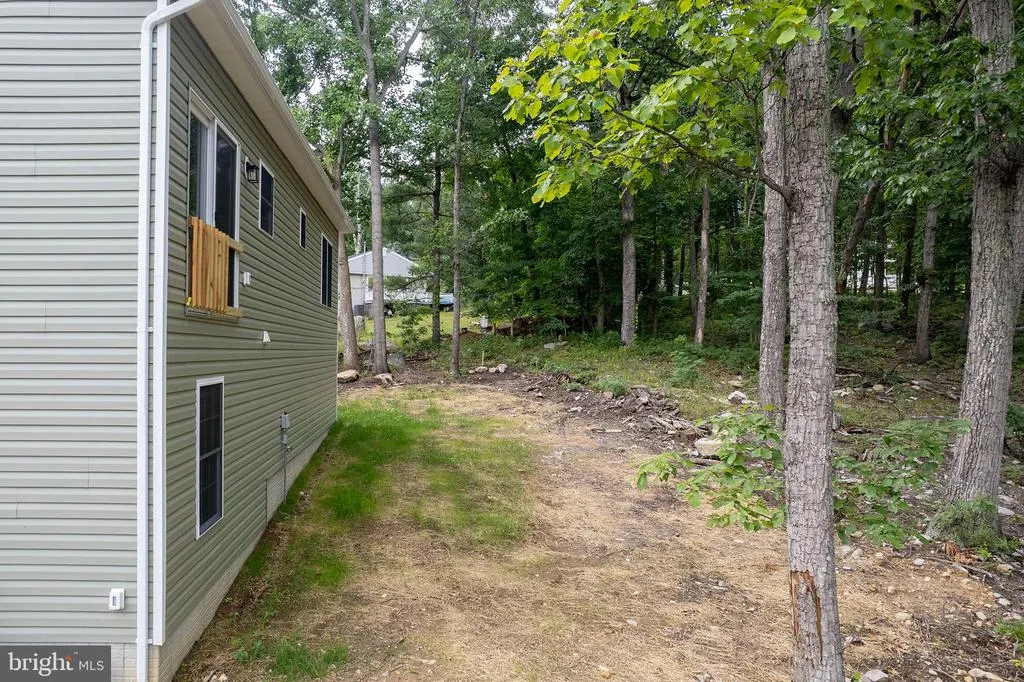
| Lot Features | Corner |
| Water Source | Well |
| Total Parking Spaces | 2 |
| Garage Features | Garage - Front Entry,Oversized |
| Type of Parking | Attached Garage,Driveway |
| Land Use Code | 200V |
| Foundation Details | Concrete Perimeter |
| Water View Y/N | No |
| Lot Size Acres | 0.26 |
| Lot Size Source | Estimated |
| Waterfront Y/N | No |
| Builder Model | The Wexford |
| Land Assessed Value | 58000.00 |
| Navigable Water Y/N | No |
| Water Oriented Y/N | No |
| # of Attached Garage Spaces | 2 |
Room Details
| Room | Dimensions | Level | Flooring | Details |
|---|---|---|---|---|
| Bedroom 2 | Main | Flooring - Luxury Vinyl Plank | ||
| Bedroom 3 | Main | Flooring - Luxury Vinyl Plank | ||
| Dining Room | Main | Flooring - Luxury Vinyl Plank | ||
| Family Room | Lower 1 | Flooring - Luxury Vinyl Plank | ||
| Full Bath | Main | Bathroom - Tub Shower,Countertop(s) - Granite,Flooring - Luxury Vinyl Plank | ||
| Kitchen | Main | Flooring - Luxury Vinyl Plank,Countertop(s) - Granite,Kitchen - Electric Cooking | ||
| Laundry | Lower 1 | Flooring - Luxury Vinyl Plank | ||
| Living Room | Main | Flooring - Luxury Vinyl Plank | ||
| Primary Bathroom | Main | Flooring - Luxury Vinyl Plank,Bathroom - Stall Shower,Countertop(s) - Granite | ||
| Primary Bedroom | Main | Flooring - Luxury Vinyl Plank |
Amenities
- Foreclosure
- Views
- Short Sale
- New Construction
- Adult 55+
- Lease To Own
- No HOA Fees
- Furnished
- Primary On Main
- Air Conditioning
- Seller Finance
- Green
- Fixer Upper
- Horse
- Golf
- Fireplace
- Deck
- Garage
- Basement
- Pool
Property vs Single Family Average in 22602
Price
Year Built
Visits
 © BRIGHT, All Rights Reserved
