
Primary on Main
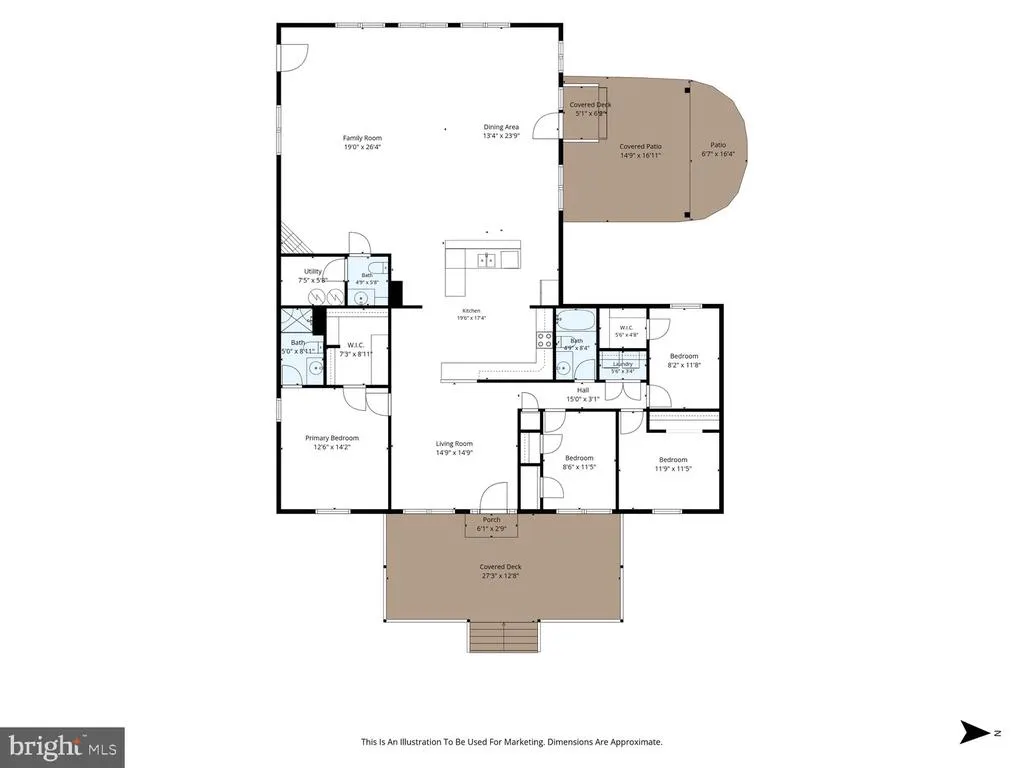
Address
151 Sassafras Lane, Clear Brook, VA
Price
$ 599,900
Property Attributes
- MLS#VAFV2043574
- TypeSingle Family
- Listing Status ACTIVE
- CountyFREDERICK
- CityClear Brook
- NeighborhoodGrandview
- Zip22624
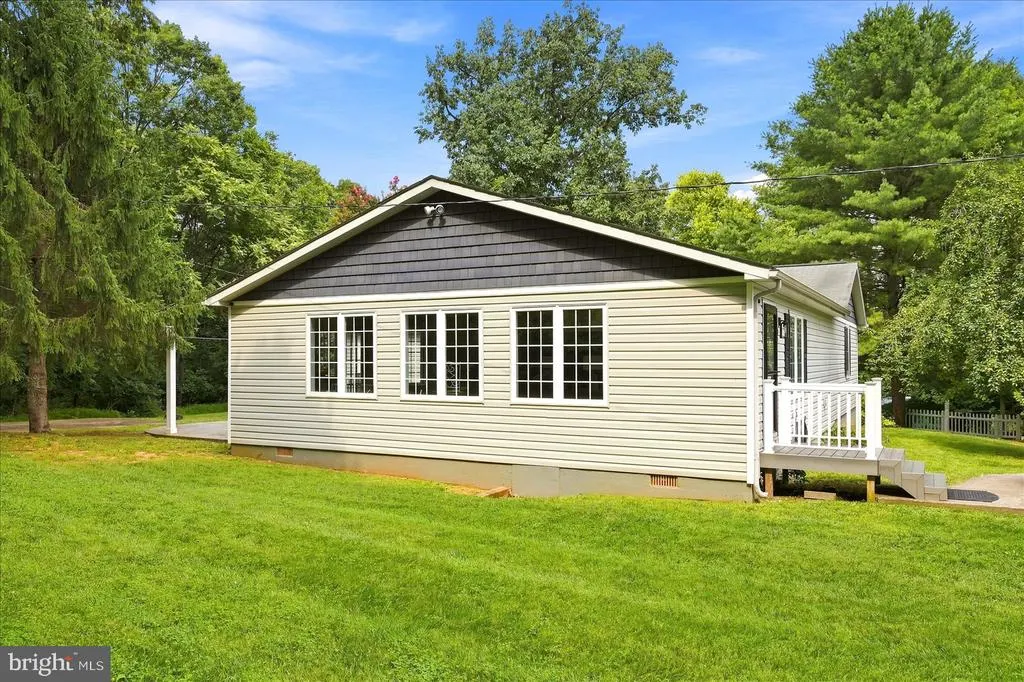
- StyleRanch/Rambler
- Year Built1995
- Taxes$ 2167
- Price$ 599,900
- Bedrooms4
- Full Bathrooms2
- Half Bathrooms1
- Sqr Footage2337
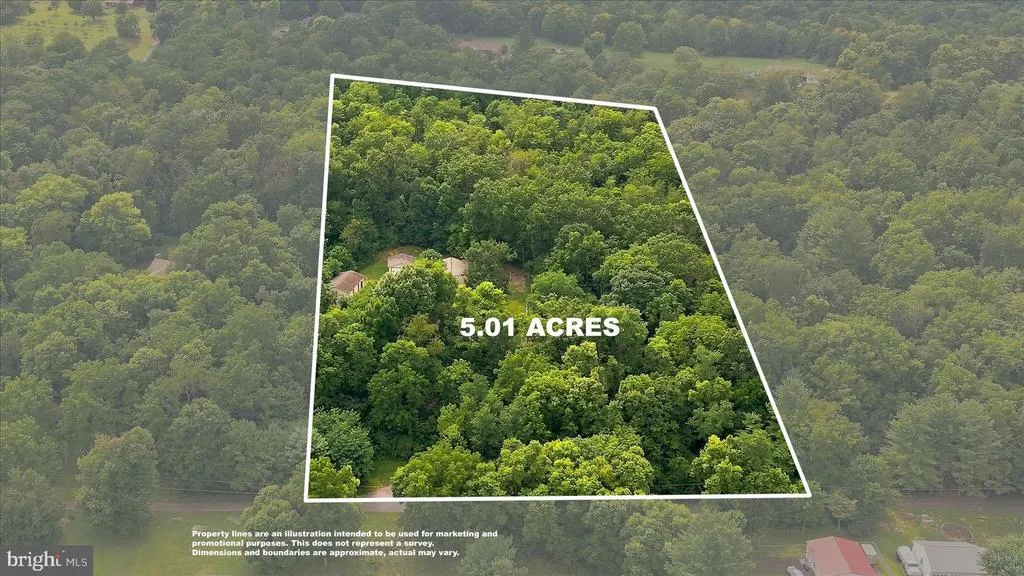
- Lot Size5.01 Acres
Data Source:
Bright MLS
Property Description
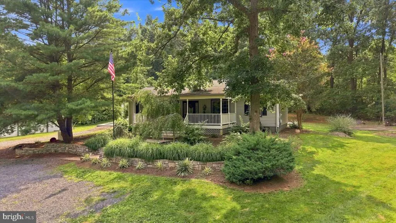
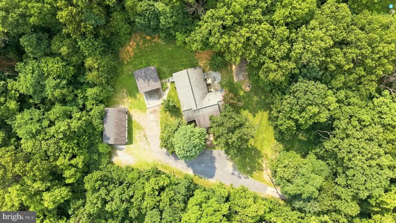
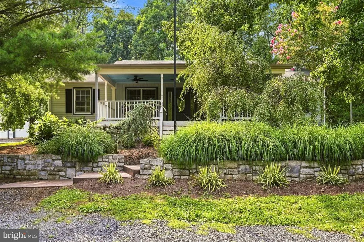
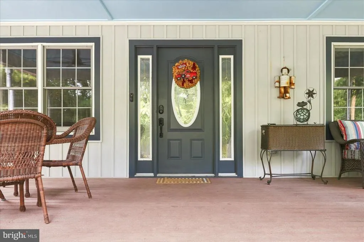
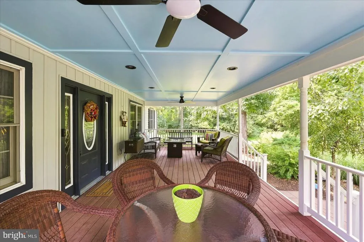
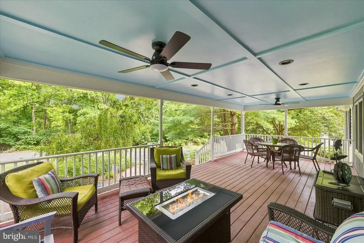
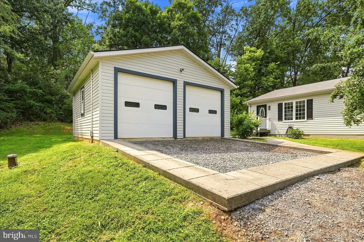
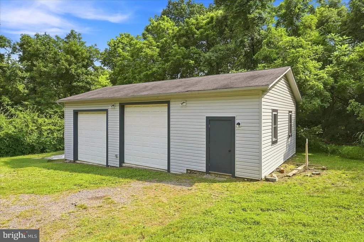
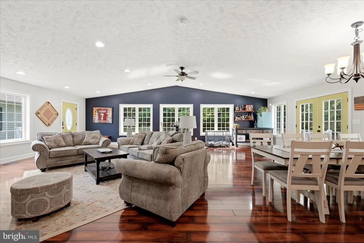
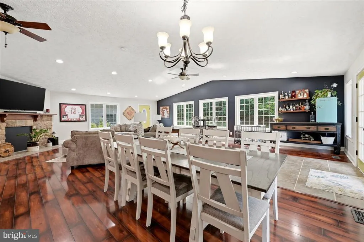
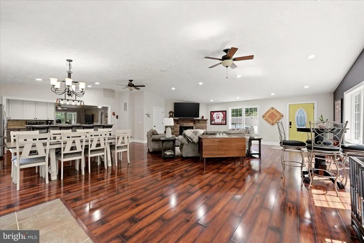
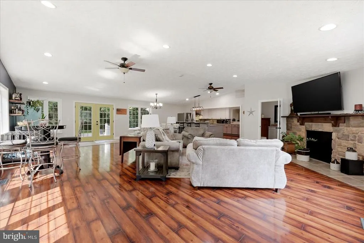
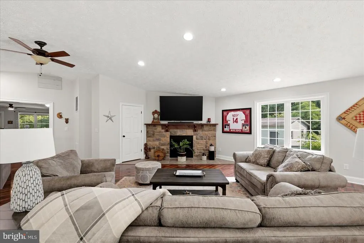
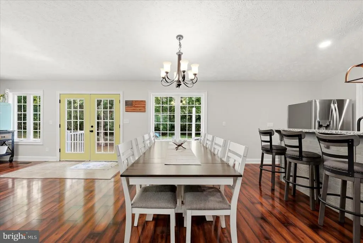
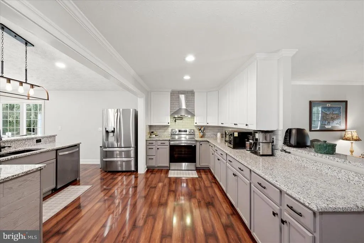
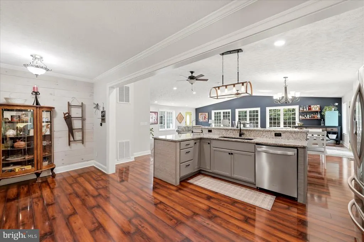
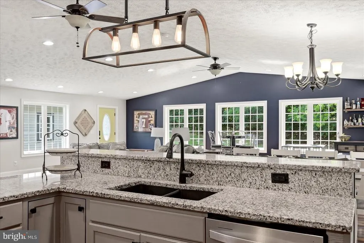
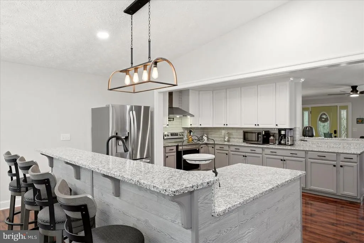
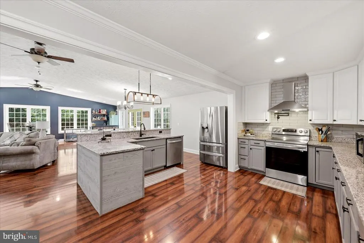
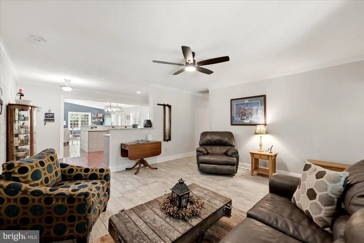
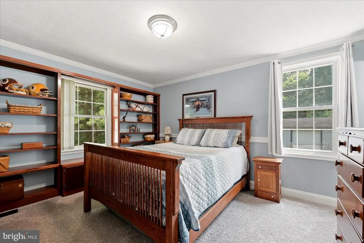
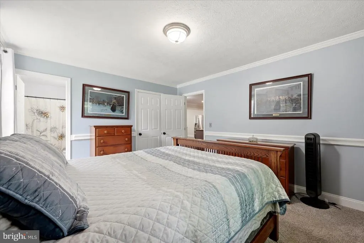
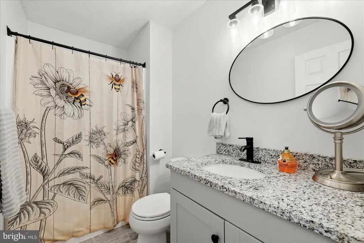
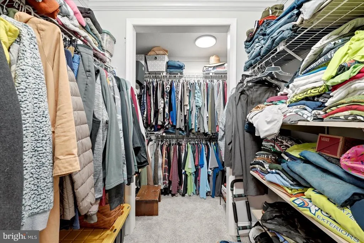
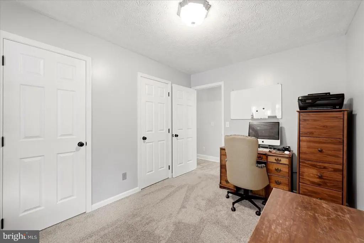
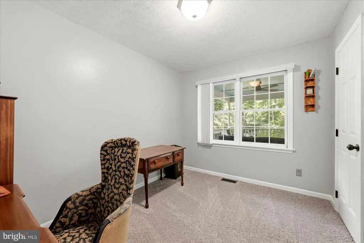
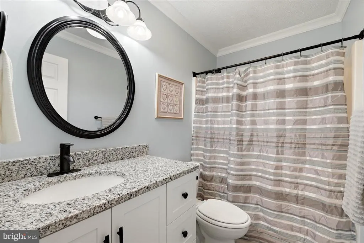
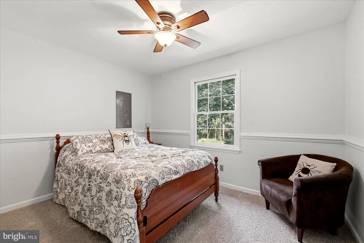
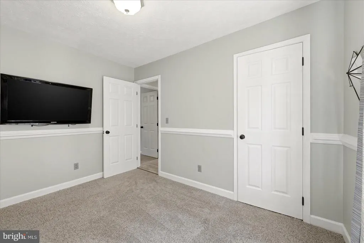
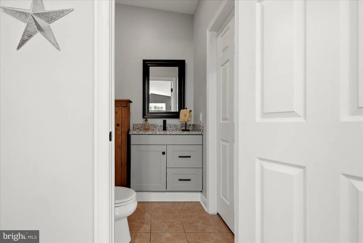
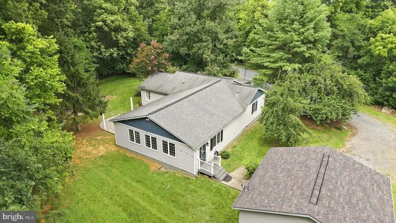
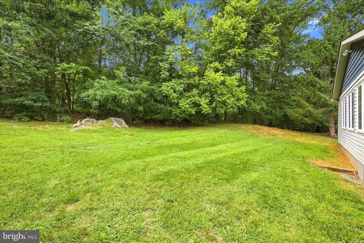
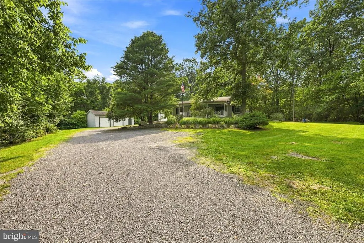
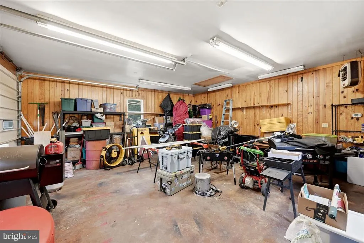
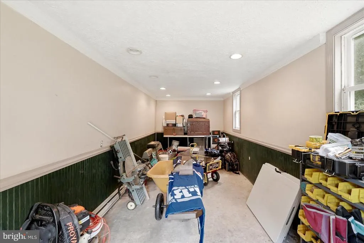
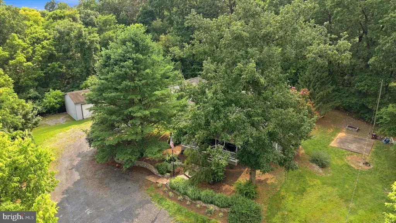
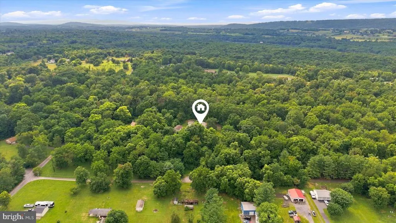
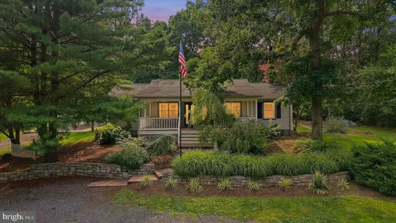
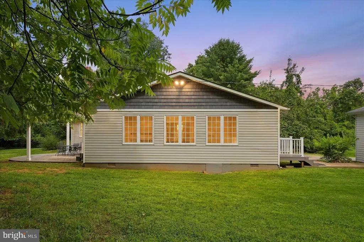
Calling all car enthusiasts, collectors, hobbyists, contractors, and anyone searching for exceptional garage and workspace! Situated on more than five private, mostly wooded acres in Clear Brook, this property offers a rare combination of comfortable living, privacy, and impressive detached garage space. The home features four bedrooms, two and a half bathrooms, spacious living areas, and plenty of room to settle in and make it your own. The great room, added in 2009 is a true show stopper of the home With so much space for whatever you have in mind, family dinners, entertaining, hobbies and more! Outside, the property truly sets itself apart with two detached garages. One garage is heated, making it ideal for year-round projects, vehicle storage, a workshop, or recreational equipment. The second garage includes an attached office space, offering excellent flexibility for a home-based business, private workspace, studio, or additional storage. The wooded acreage creates a peaceful and private setting with room to enjoy the outdoors without the upkeep of wide-open pasture. Whether you need space for classic cars, motorcycles, tools, equipment, boats, or your next big project, this property delivers the versatility that is increasingly difficult to find. Conveniently located near Winchester and commuter routes, this is a unique opportunity for buyers who need more than just a homethey need space to work, create, store, and pursue their passions. Priced to sell! Dont miss this opportunity!
| Elementary School | Middle School | High School |
|---|---|---|
| Stonewall Elementary School | James Wood Middle School | James Wood High School |
| Price History | |
|---|---|
| 7/29/2026 | Listed $599,900 |
General Features
| Living Area | 2337 |
|---|---|
| Sewer | Private Septic Tank |
| Heating | Heat Pump(s) |
| Cooling | Central A/C,Ceiling Fan(s) |
| Utilities | Cable TV Available |
| Possession | Settlement |
| Roof | Shingle |
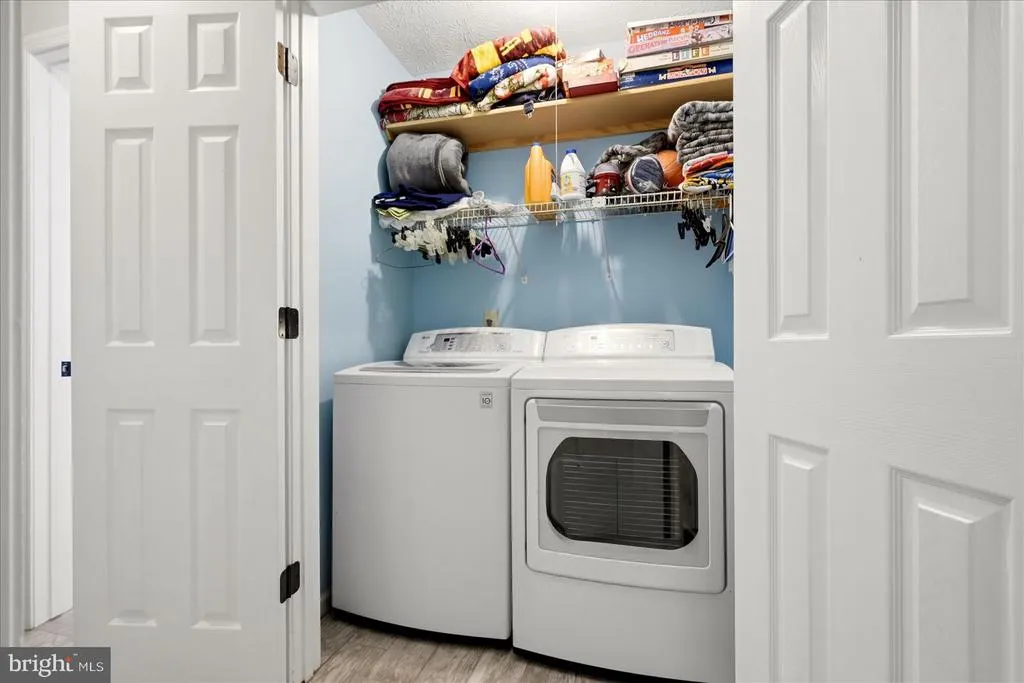
| Appliances | Dishwasher,Dryer,Stainless Steel Appliances,Washer,Water Heater,Stove,Refrigerator |
| Zoning | RA |
| Garage Spaces | 4.00 |
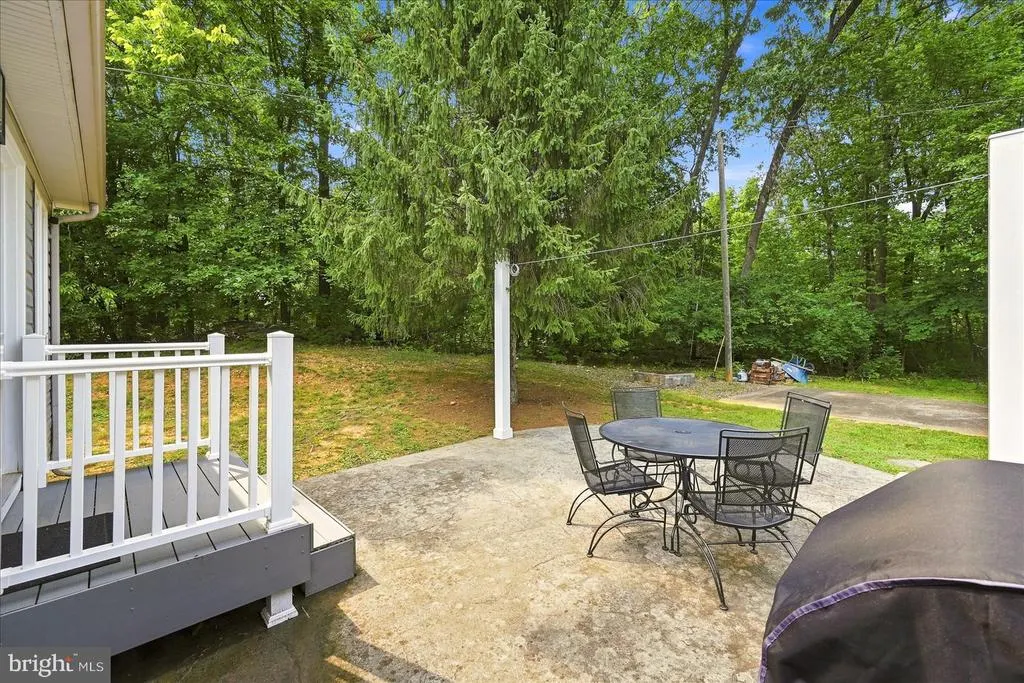
| Patio/Porch Features | Patio(s),Porch(es),Roof |
| Architectural Style | Ranch/Rambler |
| Security Features | Carbon Monoxide Detector(s),Smoke Detector |
| Construction Materials | Vinyl Siding |
| School District | FREDERICK COUNTY PUBLIC SCHOOLS |
| Year Built | 1995 |
| Electric | 200+ Amp Service |
| Levels | 1 |
| Tax Year | 2025 |
| Ownership | Fee Simple |
| Cool Fuel | Electric |
| Accessibility | None |
| County | FREDERICK |
| New Construction | No |
| Property Type | Residential |
| HOA | No |
| Subdivision Name | GRANDVIEW |
| Garage Y/N | Yes |
| Water Access Y/N | No |
| Other Structures | Above Grade,Below Grade |
| Full Baths | 2 |
| Status | ACTIVE |
| Directions | GPS Found |
| City | CLEAR BROOK |
| Senior Community Y/N | No |
| Lot Size Units | Square Feet |
| Lot Size Square Feet | 218236.00 |
| Tax Assessed Value | 451468.0 |
| Tax Annual Amount | 2167.0 |
| Structure Type | Detached |
| Condo/Coop Association fee Y/N | No |
| Bathrooms Full Main Level | 2 |
| Bathrooms Count Main Level | 3.00 |
| Price Per Sq Ft Total AG | 256.7 |
| Acceptable Financing | Cash,Conventional,FHA,USDA,VA |
| Historic Y/N | No |
| Vacation Rental Y/N | No |
| Total SQFT | 2337 |
| Standard Status | Active |
| Year Built Source | Estimated |
| Legal Subdivision | GRANDVIEW |
| Tax Lot | G |
| Association Recreation Fee | No |
Interior Features
| Interior Amenities | Bar,Carpet,Ceiling Fan(s),Dining Area,Entry Level Bedroom,Family Room Off Kitchen,Floor Plan - Open,Kitchen - Island,Primary Bath(s),Recessed Lighting,Upgraded Countertops,Walk-in Closet(s),Water Tre |
|---|---|
| Heating Fuel | Electric |
| Flooring | Engineered Wood,Tile/Brick,Partially Carpeted |
| Hot Water | Electric |
| Basement (Y/N) | No |
| Heating Y/N | Yes |
| Fireplace Y/N | No |
| Above Grade Finished Area | 2337 |
| Half Baths | 1 |
| Central Air Y/N | Yes |
| Total Bedrooms | 4 |
| Main Level Bedrooms | 4 |
| Below Grade Finished Area Unit Type | Square Feet |
| LivingAreaSource | Estimated |
| Laundry Type | Main Floor |
| Below Grade Unfin Area Units | Square Feet |
| Below Grade Unfin SQFT Source | Estimated |
| Below Grade Finished Area Source | Estimated |
| Bathrooms Half Main Level | 1 |
| Above Grade Finished Area Source | Estimated |
| Above Grade Finished Area Unit Type | Square Feet |
| Total Baths | 3 |
Exterior Features
| Exterior Amenities | Exterior Lighting,Gutter System,Outbuilding(s),Secure Storage |
|---|---|
| Pool | No Pool |
| Parking Features | Gravel Driveway,Paved Driveway |
| Lot Features | Backs to Trees,Landscaping,Private,Trees/Wooded,Unrestricted |
| Water Source | Well |
| Total Parking Spaces | 4 |
| Garage Features | Garage - Front Entry,Oversized |
| Type of Parking | Detached Garage,Driveway |
| Land Use Code | 200R |
| Foundation Details | Block,Crawl Space,Concrete Perimeter |
| Spa | No |
| Water View Y/N | No |
| Lot Size Acres | 5.01 |
| Lot Size Source | Estimated |
| Waterfront Y/N | No |
| Land Assessed Value | 127100.00 |
| Navigable Water Y/N | No |
| Water Oriented Y/N | No |
| # of Detached Garage Spaces | 4 |
Amenities
- Foreclosure
- Views
- Short Sale
- New Construction
- Adult 55+
- Lease To Own
- No HOA Fees
- Furnished
- Primary On Main
- Air Conditioning
- Seller Finance
- Green
- Fixer Upper
- Horse
- Golf
- Fireplace
- Deck
- Garage
- Basement
- Pool
Property vs Single Family Average in 22624
Price
Taxes
Year Built
 © BRIGHT, All Rights Reserved
