
Primary on Main
Address
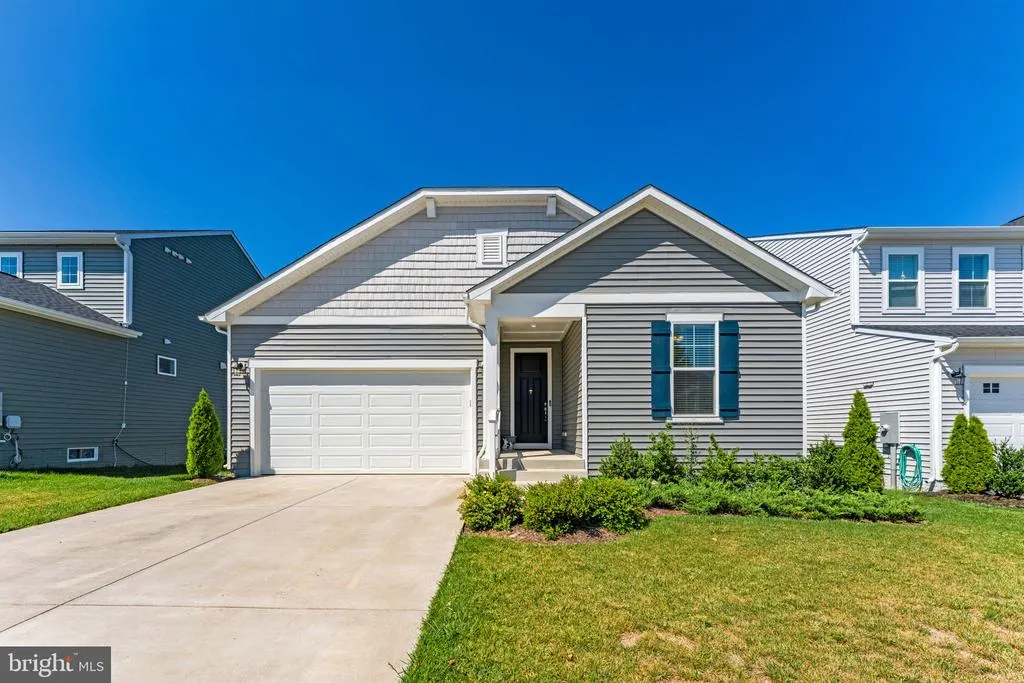
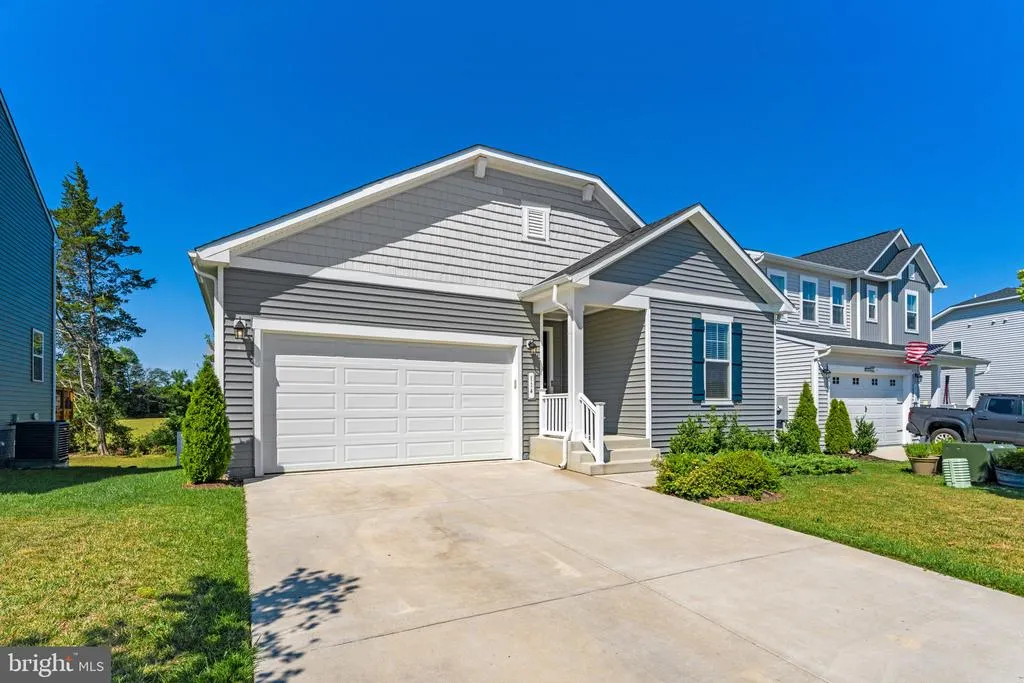
114 Curtain Fall Drive, Middletown, VA
Price
$ 449,900
Property Attributes
- MLS#VAFV2043586
- TypeSingle Family
- Listing Status ACTIVE
- CountyFREDERICK
- CityMiddletown
- NeighborhoodSeasons At Middletown Place
- Zip22645
- StyleRanch/Rambler
- Year Built2024
- Taxes$ 2240
- Price$ 449,900
- Bedrooms3
- Full Bathrooms2
- Half Bathrooms0
- Sqr Footage1620
- Lot Size0.13 Acres
Data Source:
Bright MLS
Property Description
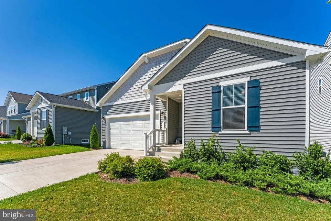
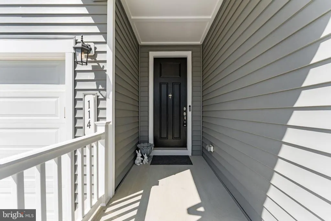
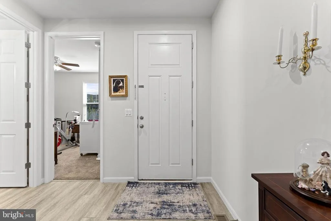
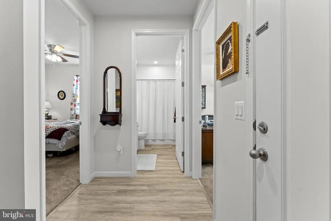
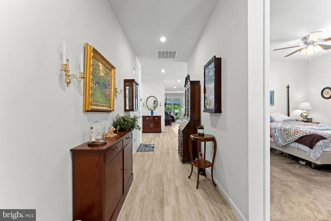
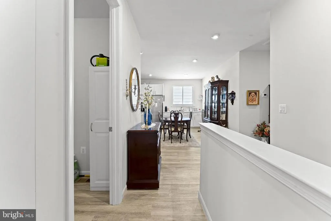
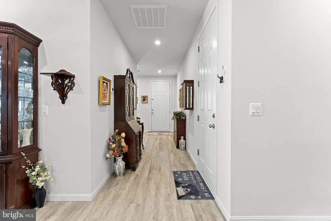
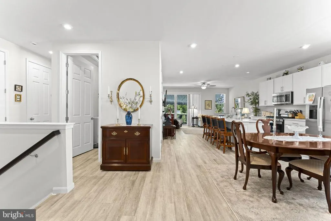
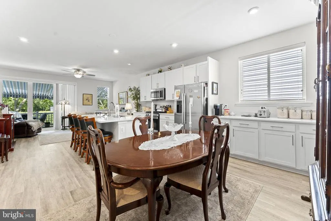
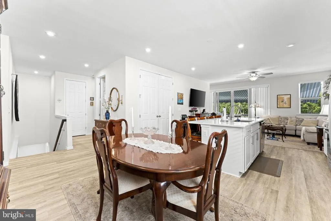
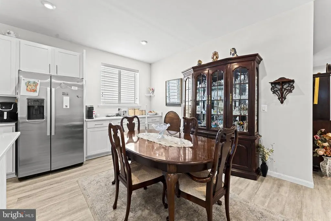
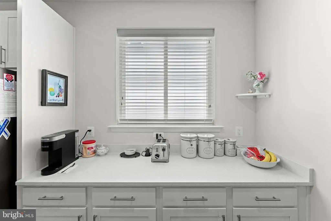
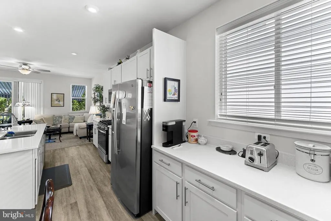
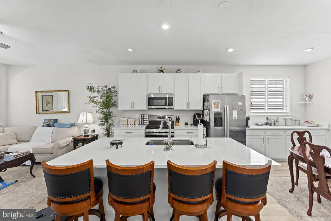
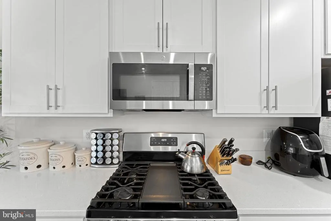
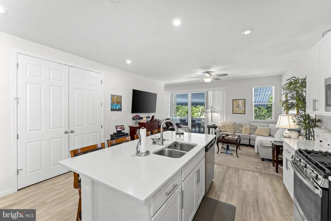
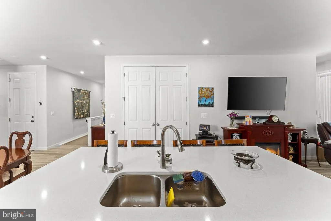
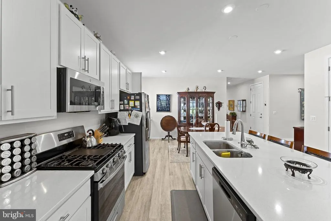
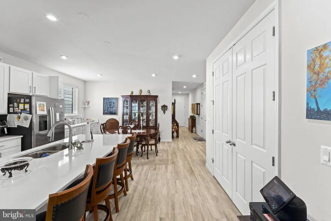
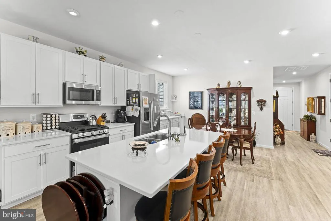
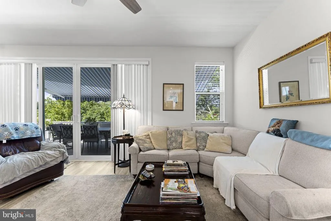
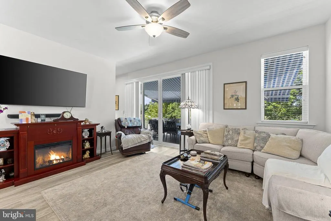
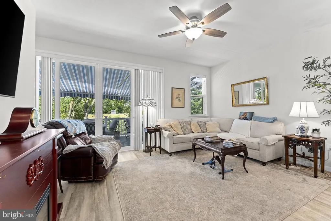
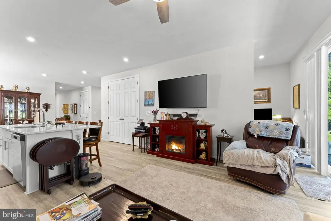
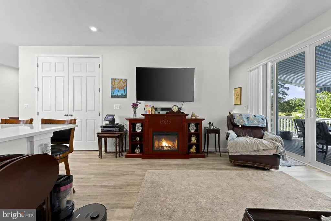
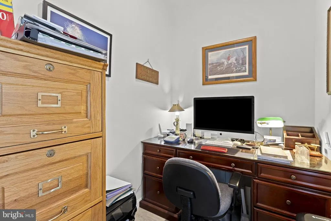
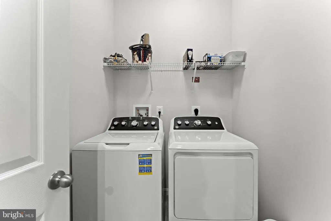
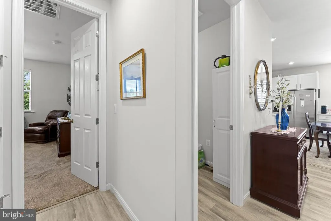
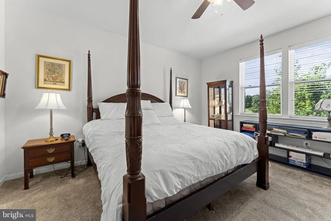
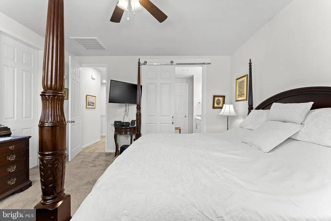
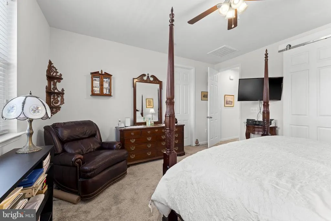
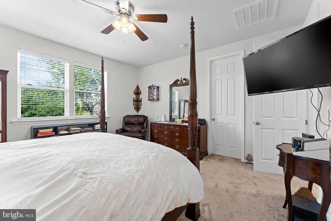
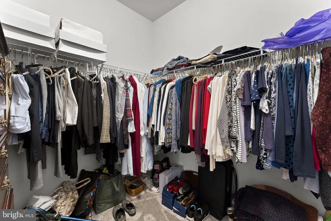
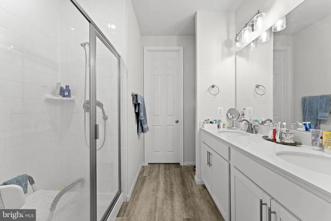
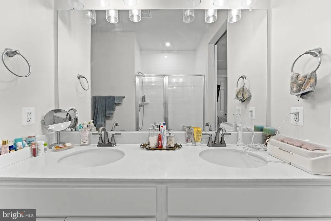
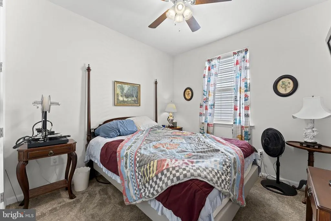
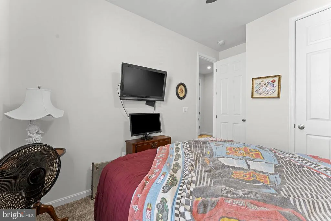
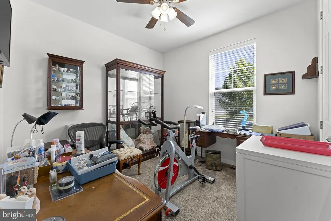
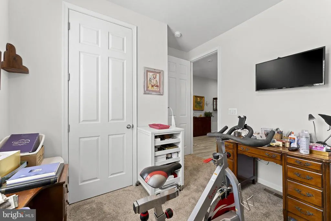
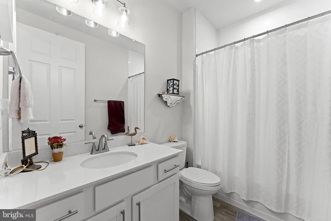
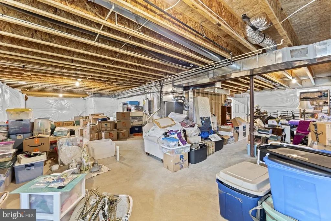
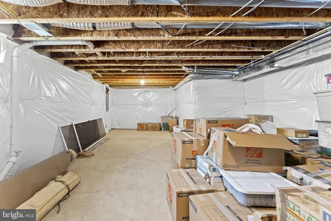
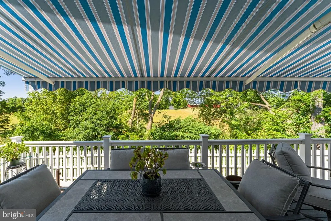
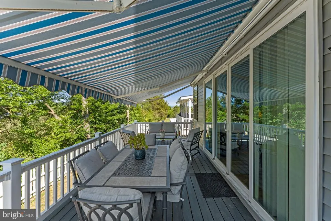
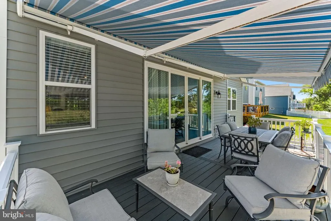
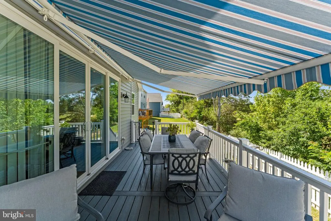
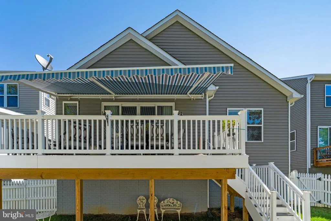
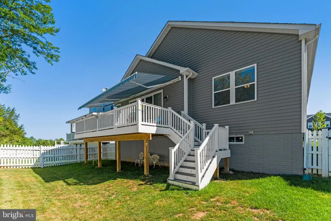
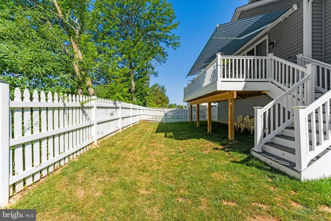
Welcome to 114 Curtain Fall Drive, an exceptional, practically brand-new ranch home where modern design meets total convenience! Perfectly situated in a vibrant Middletown community with quick access to major commuter routes, local dining, shopping, parks, and schools, this move-in-ready gem delivers effortless one-level living at its absolute finest. From the moment you step inside, sleek LVP floors set a stylish, durable tone that runs seamlessly through the main living spaces. The open-concept layout was custom-made for entertaining, buzzing with natural light and easy flow. You'll instantly fall in love with the beautifully appointed kitchen, which features a spacious eat-in area, upgraded countertops, crisp white cabinetry, stainless steel appliances, and a huge center island that serves as the ultimate gathering spot. The living room offers an inviting anchor for day-to-day relaxation, featuring a breezy ceiling fan and an abundance of natural light. Glass doors open onto the private rear deck, creating a seamless transition to outdoor living. Equipped with a shade awning, the deck is ready for sun-soaked afternoons or cool evening lounge sessions. Beyond the deck, the fully fenced backyard offers a secure spot for pets or play, all framed by mature trees that add rich greenery and a peaceful sense of privacy. Adjacent to the living space, a cozy, tucked-away alcove stands ready to become a home office, reading nook, or play zone. When privacy calls, the clever split-bedroom layout delivers. Two bright bedrooms and a full bath sit tucked away near the front, while your primary retreat claims its own private wing. This space boasts a massive walk-in closet and a stylish sliding door that reveals a spa-like ensuite with double sinks and a huge walk-in shower. Main-level laundry makes chores a breeze, while a huge, unfinished basement offers endless potential for a future recreation room, home gym, or workshop. Topped off with a 2-car attached garage and low-maintenance curb appeal, this home truly has it all!
| Elementary School | Middle School | High School |
|---|---|---|
| Middletown Elementary School | Robert E. Aylor Middle School | Sherando High School |
| Price History | |
|---|---|
| 7/27/2026 | Listed $449,900 |
General Features
| Living Area | 1620 |
|---|---|
| Sewer | Public Sewer |
| Heating | Forced Air |
| Cooling | Central A/C,Heat Pump(s) |
| Possession | Settlement |
| Roof | Architectural Shingle |
| Appliances | Built-In Microwave,Dishwasher,Disposal,Oven/Range - Gas,Refrigerator,Stainless Steel Appliances,Washer,Dryer |
| Zoning | MTND |
| HOA Fee | 38.00 |
| Garage Spaces | 2.00 |
| Patio/Porch Features | Deck(s) |
| Architectural Style | Ranch/Rambler |
| Construction Materials | Vinyl Siding |
| School District | FREDERICK COUNTY PUBLIC SCHOOLS |
| Year Built | 2024 |
| Levels | 2 |
| Tax Year | 2025 |
| Ownership | Fee Simple |
| Cool Fuel | Electric |
| Accessibility | None |
| Assoc Fee Paid Per | Monthly |
| County | FREDERICK |
| New Construction | No |
| Property Type | Residential |
| HOA | Yes |
| Subdivision Name | SEASONS AT MIDDLETOWN PLACE |
| Garage Y/N | Yes |
| Water Access Y/N | No |
| Other Structures | Above Grade,Below Grade |
| Full Baths | 2 |
| Status | ACTIVE |
| Directions | From Rt 11/Main St in Middletown,head south and turn left on Seventh St and right on Curtain Fall Dr. The home will be on the right. |
| City | MIDDLETOWN |
| Disclosures | Prop Disclosure |
| Senior Community Y/N | No |
| Lot Size Units | Square Feet |
| Lot Size Square Feet | 5663.00 |
| Tax Assessed Value | 466700.0 |
| Tax Annual Amount | 2240.0 |
| Structure Type | Detached |
| Condo/Coop Association fee Y/N | No |
| Bathrooms Full Main Level | 2 |
| Bathrooms Count Main Level | 2.00 |
| Price Per Sq Ft Total AG | 277.72 |
| Vacation Rental Y/N | No |
| Total SQFT | 3240 |
| Standard Status | Active |
| Year Built Source | Assessor |
| Tax Lot | 8 |
Interior Features
| Interior Amenities | Entry Level Bedroom,Family Room Off Kitchen,Kitchen - Island,Pantry,Recessed Lighting,Upgraded Countertops,Walk-in Closet(s),Bathroom - Tub Shower,Bathroom - Walk-In Shower,Carpet,Ceiling Fan(s),Comb |
|---|---|
| Heating Fuel | Natural Gas |
| Basement | Full,Sump Pump,Unfinished,Connecting Stairway,Interior Access |
| Flooring | Carpet,Luxury Vinyl Plank |
| Hot Water | Tankless |
| Basement (Y/N) | Yes |
| Heating Y/N | Yes |
| Fireplace Y/N | No |
| Above Grade Finished Area | 1620 |
| Central Air Y/N | Yes |
| Total Bedrooms | 3 |
| Room Type | Living Room,Primary Bedroom,Bedroom 2,Bedroom 3,Kitchen,Basement,Laundry,Primary Bathroom,Full Bath |
| Main Level Bedrooms | 3 |
| Below Grade Finished Area Unit Type | Square Feet |
| LivingAreaSource | Assessor |
| Laundry Type | Main Floor |
| Below Grade Unfin Area Units | Square Feet |
| Below Grade Unfin SQFT | 1620 |
| Below Grade Unfin SQFT Source | Assessor |
| Below Grade Finished Area Source | Assessor |
| Above Grade Finished Area Source | Assessor |
| Above Grade Finished Area Unit Type | Square Feet |
| Total Baths | 2 |
Exterior Features
| Pool | No Pool |
|---|---|
| Water Source | Public |
| Total Parking Spaces | 2 |
| Garage Features | Garage - Front Entry,Inside Access |
| Type of Parking | Attached Garage,Driveway,Off Street |
| Land Use Code | 100R |
| Foundation Details | Concrete Perimeter |
| Water View Y/N | No |
| Lot Size Acres | 0.13 |
| Lot Size Source | Assessor |
| Waterfront Y/N | No |
| Land Assessed Value | 93000.00 |
| Navigable Water Y/N | No |
| Water Oriented Y/N | No |
| # of Attached Garage Spaces | 2 |
Room Details
| Room | Dimensions | Level | Flooring | Details |
|---|---|---|---|---|
| Basement | Lower 1 | Basement - Unfinished | ||
| Bedroom 2 | Main | Flooring - Carpet,Ceiling Fan(s) | ||
| Bedroom 3 | Main | Flooring - Carpet,Ceiling Fan(s) | ||
| Full Bath | Main | |||
| Kitchen | Main | Flooring - Luxury Vinyl Plank,Island,Dining Area,Kitchen - Eat-in | ||
| Laundry | Main | |||
| Living Room | Main | Flooring - Luxury Vinyl Plank,Ceiling Fan(s) | ||
| Primary Bathroom | Main | Double Sink,Bathroom - Walk-In Shower | ||
| Primary Bedroom | Main | Flooring - Carpet,Ceiling Fan(s),Walk-In Closet(s),Attached Bathroom |
Amenities
- Foreclosure
- Views
- Short Sale
- New Construction
- Adult 55+
- Lease To Own
- No HOA Fees
- Furnished
- Primary On Main
- Air Conditioning
- Seller Finance
- Green
- Fixer Upper
- Horse
- Golf
- Fireplace
- Deck
- Garage
- Basement
- Pool
Property vs Single Family Average in 22645
Price
Taxes
Year Built
 © BRIGHT, All Rights Reserved
