
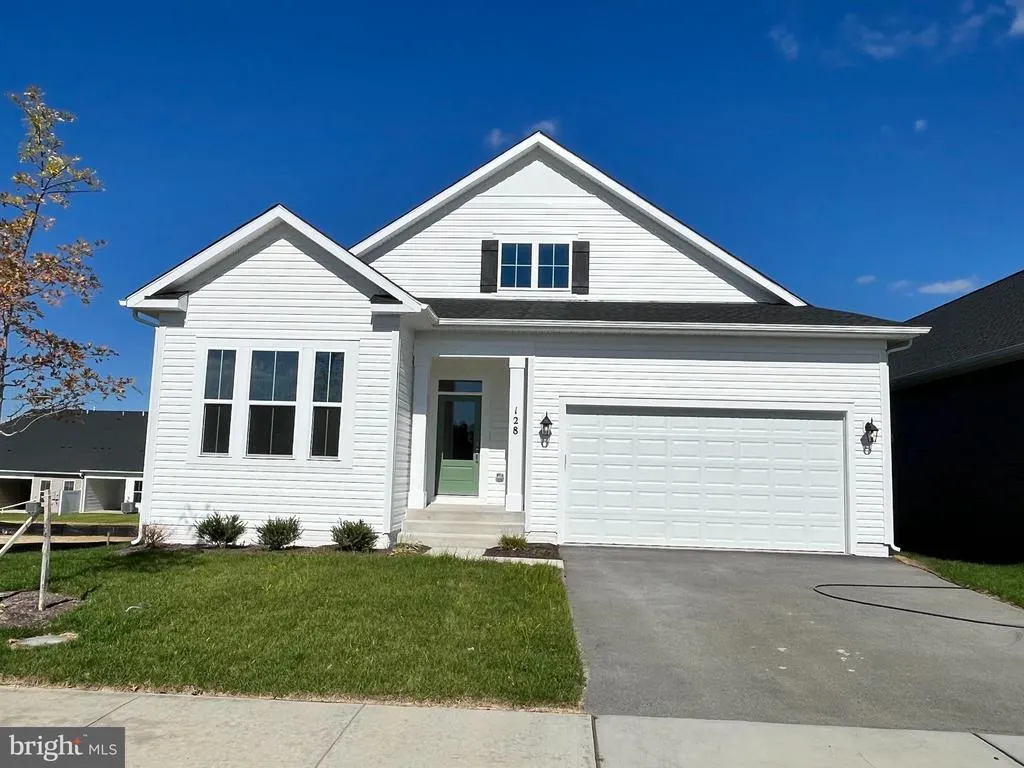
New Construction - Primary on Main - Eco Friendly - Adult 55+
Address
3168 Ruby Royce Drive, Winchester, VA
Price
$ 635,690
Property Attributes
- MLS#VAFV2043794
- TypeSingle Family
- Listing Status ACTIVE
- CountyFREDERICK
- CityWinchester
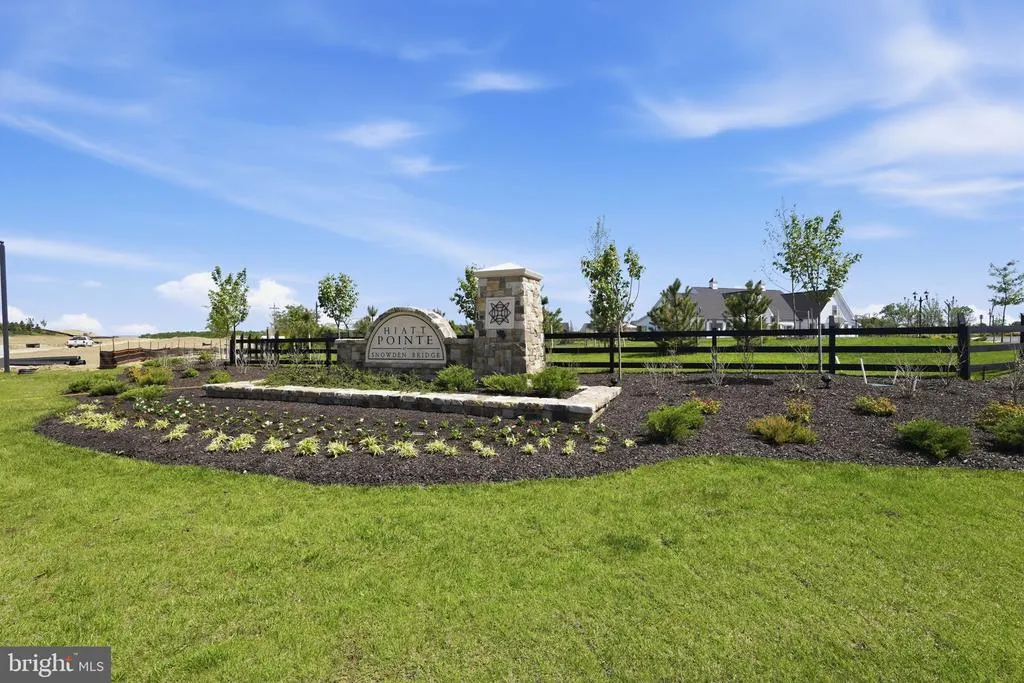
- NeighborhoodHiatt Pointe At Snowden Bridge
- Zip22603
- StyleCraftsman
- Year Built2026
- Price$ 635,690
- Bedrooms3
- Full Bathrooms3
- Half Bathrooms1
- Sqr Footage2880
- Lot Size0.14 Acres
Data Source:
Bright MLS
Property Description
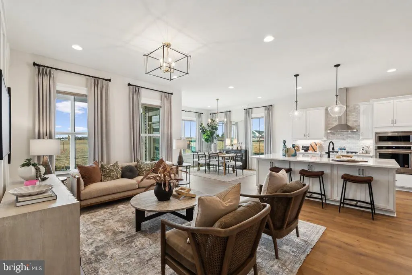
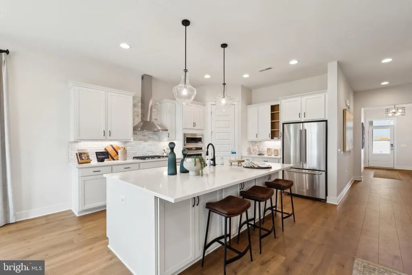
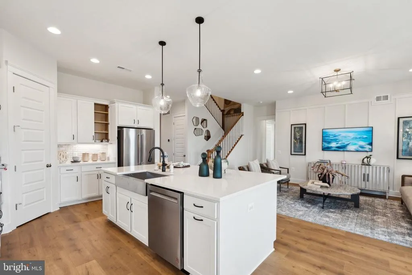
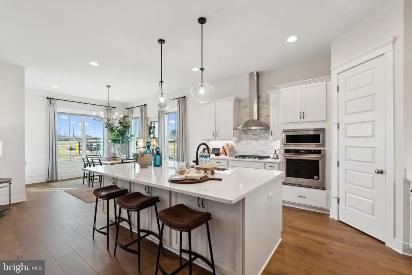
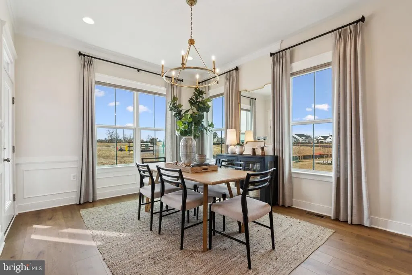
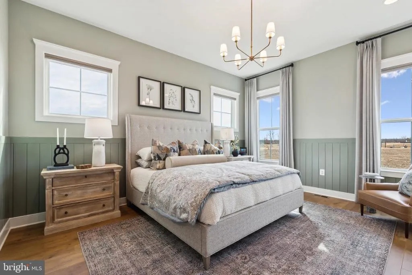
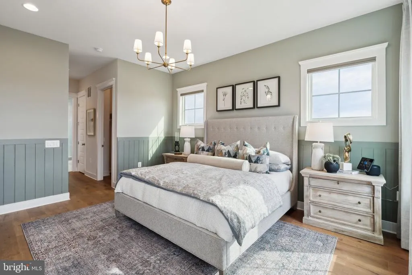
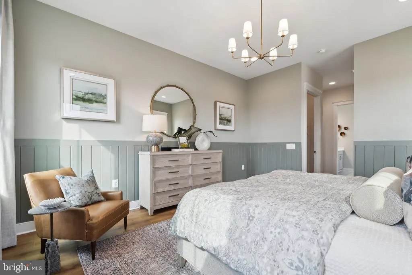
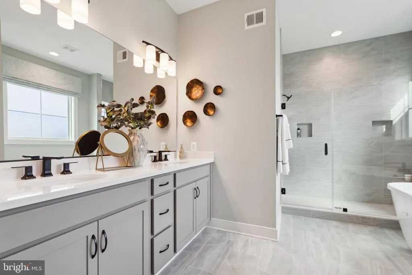
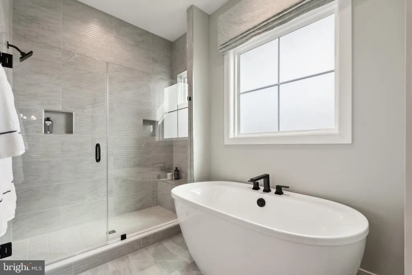
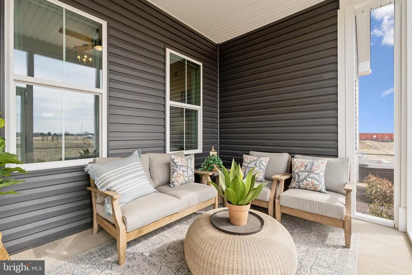
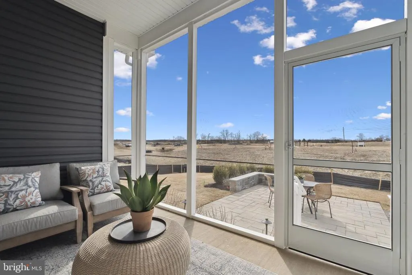
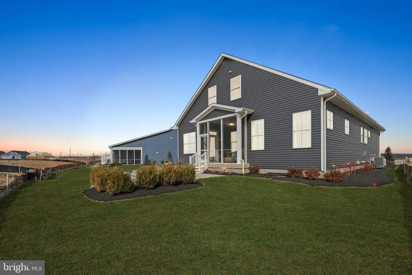
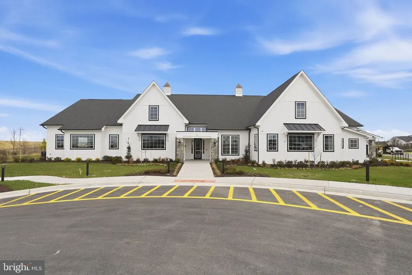
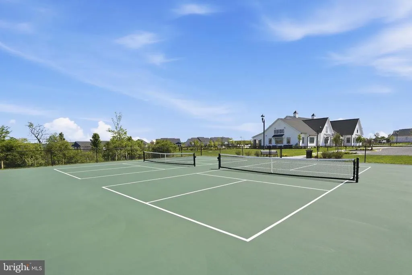
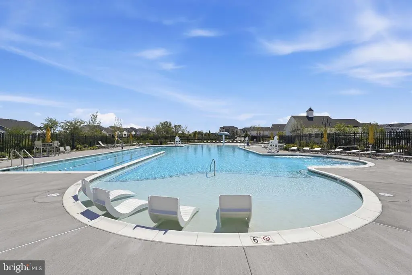
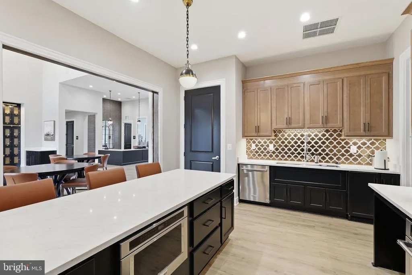
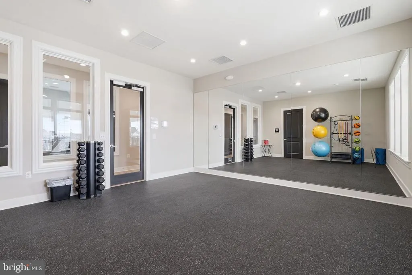
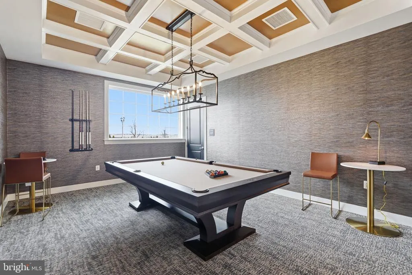
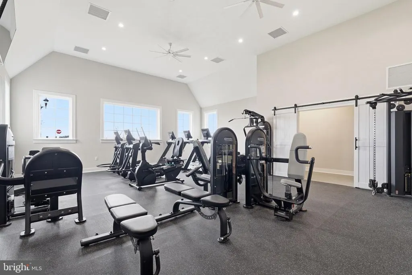
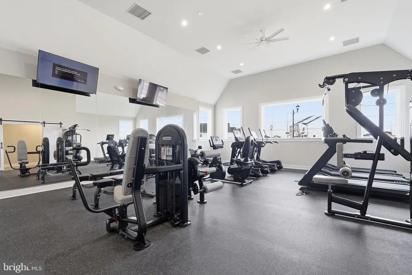
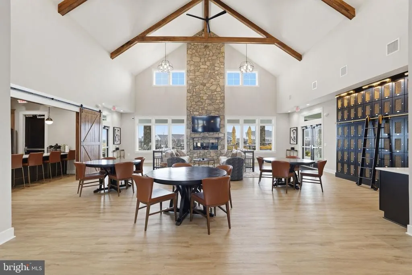
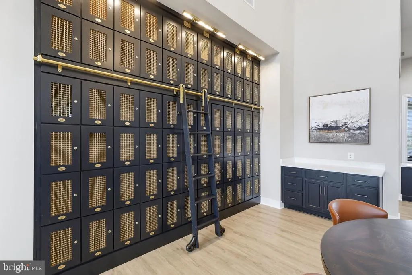
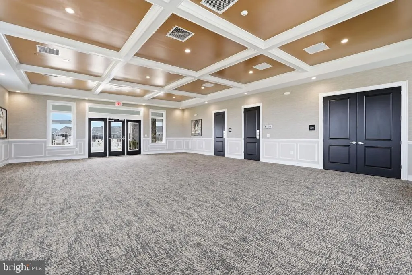
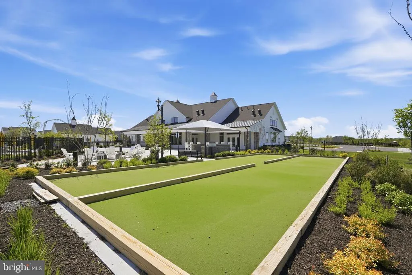
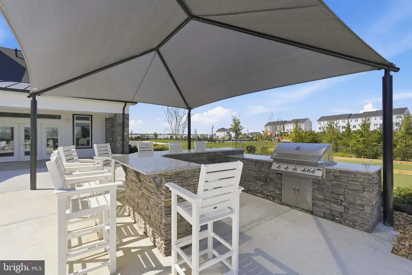
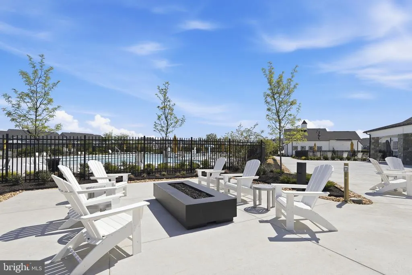
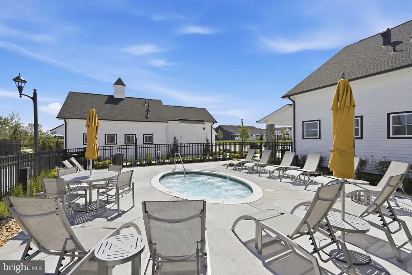
Rare Dual Primary Suites on the Main Level! Backing to trees, this stunning new Matisse at Hiatt Pointe at Snowden Bridge offers the perfect blend of comfort and flexibility for active adults 55+. Personalize your finishes and move in this spring! Enjoy a gourmet kitchen with SS appliances including hood, quartz countertops, an oversized island, and walk-in pantry. The open layout features 10' ceilings, a gas fireplace, and a screened porch overlooking the wooded homesite. The finished lower level adds a rec room, third bedroom, and full bath. Enjoy resort-style amenities including a gated entrance, clubhouse, fitness center, pickleball, bocce, pool, and hot tub. Ask about builder incentives!
| Price History | |
|---|---|
| 7/31/2026 | Listed $635,690 |
General Features
| Living Area | 2880 |
|---|---|
| Sewer | Public Sewer |
| Heating | Forced Air |
| Cooling | Central A/C |
| Possession | Settlement |
| Roof | Shingle |
| Appliances | Washer/Dryer Hookups Only,Dishwasher,Oven/Range - Gas,Refrigerator |
| Zoning | R |
| HOA Fee | 200.00 |
| Garage Spaces | 2.00 |
| Association Fee Includes | Common Area Maintenance,Trash,Lawn Maintenance,Security Gate,Snow Removal |
| Patio/Porch Features | Porch(es),Screened |
| Architectural Style | Craftsman |
| Security Features | Smoke Detector |
| Construction Materials | Vinyl Siding |
| School District | FREDERICK COUNTY PUBLIC SCHOOLS |
| Year Built | 2026 |
| Levels | 2 |
| Tax Year | 2026 |
| Ownership | Fee Simple |
| Cool Fuel | Electric |
| Accessibility | None |
| Assoc Fee Paid Per | Monthly |
| County | FREDERICK |
| New Construction | Yes |
| Property Type | Residential |
| Association Amenities | Common Grounds,Community Center,Jog/Walk Path,Other,Picnic Area,Pool - Outdoor,Hot tub,Swimming Pool,Tennis Courts,Gated Community,Fitness Center,Exercise Room,Club House |
| HOA | Yes |
| Energy Efficient | Appliances,Construction,Lighting,Incentives |
| Subdivision Name | HIATT POINTE AT SNOWDEN BRIDGE |
| Garage Y/N | Yes |
| Water Access Y/N | No |
| Other Structures | Above Grade,Below Grade |
| Full Baths | 3 |
| Status | ACTIVE |
| Directions | Rte. 7 W. to I-81 N. to exit #317 (Route 11). Right onto Route 11 N towards Stephenson. Go approx 1.5 mi to a right onto Old Charles Town Road. Right on Snowden Bridge Blvd and then follow signs to B |
| City | WINCHESTER |
| Disclosures | Subject to Condo/HOA Docs |
| Senior Community Y/N | Yes |
| Lot Size Units | Square Feet |
| Lot Size Square Feet | 6098.00 |
| Tax Assessed Value | 0.0 |
| Tax Annual Amount | 0.0 |
| Home Warranty Y/N | Yes |
| Structure Type | Detached |
| Condo/Coop Association fee Y/N | No |
| Bathrooms Full Main Level | 2 |
| Bathrooms Count Main Level | 3.00 |
| Price Per Sq Ft Total AG | 345.3 |
| Construction Completed Y/N | No |
| Senior Community Age Req | 55 |
| Vacation Rental Y/N | No |
| Total SQFT | 2880 |
| Builder Name | BROOKFIELD RESIDENTIAL |
| Standard Status | Active |
| Year Built Source | Estimated |
| Tax Lot | 3168 |
Interior Features
| Interior Amenities | Attic,Family Room Off Kitchen,Kitchen - Island,Floor Plan - Open,Entry Level Bedroom,Primary Bath(s) |
|---|---|
| Heating Fuel | Natural Gas |
| Total Fireplaces | 1 |
| Hot Water | Natural Gas |
| Basement (Y/N) | No |
| Heating Y/N | Yes |
| Window Features | Double Pane,Insulated,Low-E |
| Fireplace Y/N | Yes |
| Above Grade Finished Area | 1841 |
| Half Baths | 1 |
| Central Air Y/N | Yes |
| Total Bedrooms | 3 |
| Below Grade Finished Area | 1039 |
| Main Level Bedrooms | 2 |
| Below Grade Finished Area Unit Type | Square Feet |
| LivingAreaSource | Estimated |
| Below Grade Unfin Area Units | Square Feet |
| Below Grade Unfin SQFT Source | Assessor |
| Below Grade Finished Area Source | Estimated |
| Bedrooms Count All Lower Levels | 1 |
| Bedrooms Count Lower Level 1 | 1 |
| Bathrooms Half Main Level | 1 |
| Bathrooms Full Lower Level 1 | 1 |
| Bathrooms Full All Lower Levels | 1 |
| Bathrooms Count Lower Level 1 | 1.00 |
| Bathrooms Count All Lower Levels | 1 |
| Above Grade Finished Area Source | Estimated |
| Above Grade Finished Area Unit Type | Square Feet |
| Total Baths | 4 |
Exterior Features
| Pool | Yes - Community |
|---|---|
| Water Source | Public |
| Total Parking Spaces | 2 |
| Garage Features | Garage - Front Entry |
| Type of Parking | On Street,Attached Garage |
| Foundation Details | Concrete Perimeter |
| Water View Y/N | No |
| Lot Dimensions | 0.00 x 0.00 |
| Lot Size Acres | 0.14 |
| Lot Size Source | Assessor |
| Waterfront Y/N | No |
| Door Features | Insulated |
| Builder Model | MATISSE |
| Navigable Water Y/N | No |
| Water Oriented Y/N | No |
| # of Attached Garage Spaces | 2 |
| LotDimensionsSource | Assessor |
Amenities
- Foreclosure
- Views
- Short Sale
- New Construction
- Adult 55+
- Lease To Own
- No HOA Fees
- Furnished
- Primary On Main
- Air Conditioning
- Seller Finance
- Green
- Fixer Upper
- Horse
- Golf
- Fireplace
- Deck
- Garage
- Basement
- Pool
Property vs Single Family Average in 22603
Price
Year Built
Visits
 © BRIGHT, All Rights Reserved
