
Primary on Main
Address
103 Renee Lane, Winchester, VA
Price
$ 720,000
Property Attributes
- MLS#VAFV2043816
- TypeSingle Family
- Listing Status ACTIVE
- CountyFREDERICK
- CityWinchester
- NeighborhoodLynnehaven
- Zip22602
- StyleColonial
- Year Built2010
- Taxes$ 3043
- Price$ 720,000
- Bedrooms5
- Full Bathrooms3
- Half Bathrooms1
- Sqr Footage4542
- Lot Size0.28 Acres
Data Source:
Bright MLS
Property Description
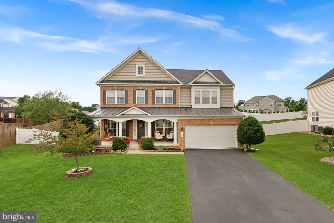
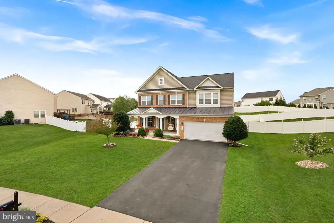
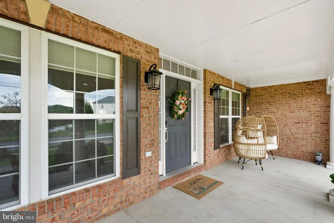
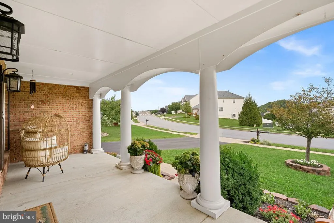
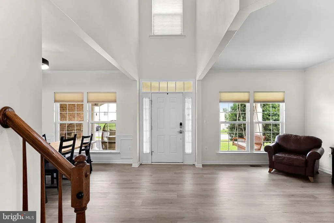
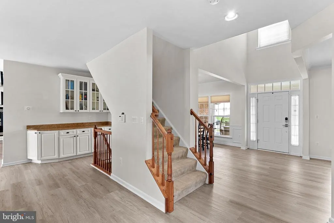
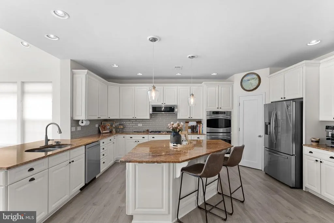
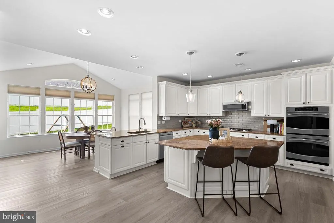
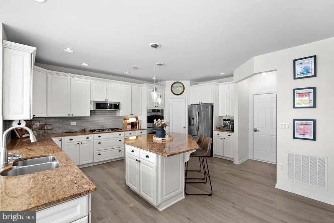
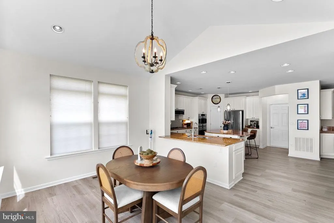
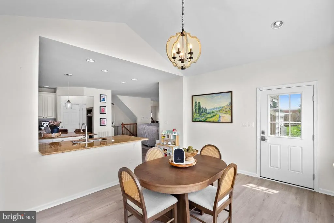
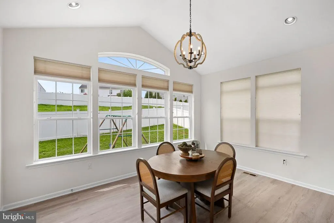
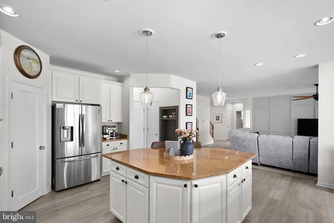
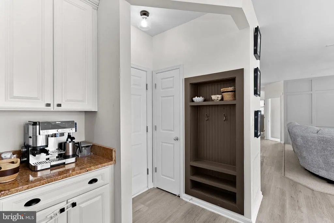
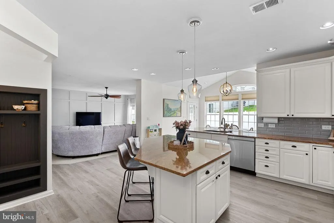
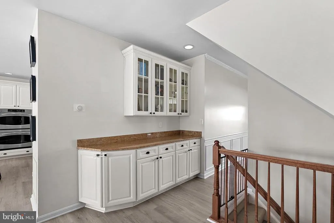
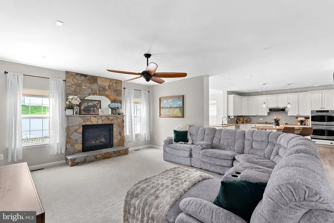
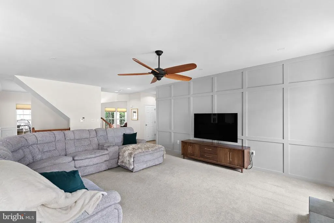
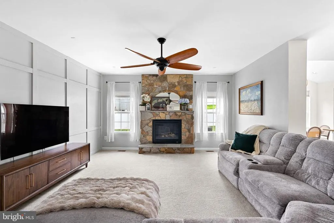
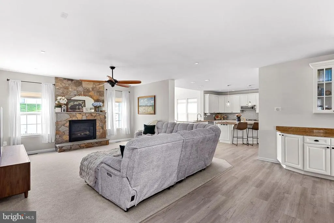
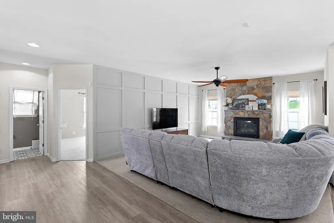
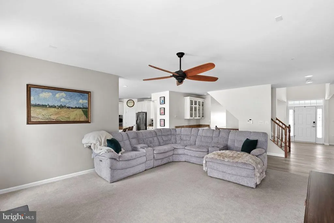
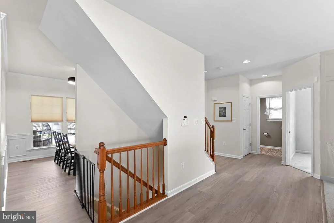
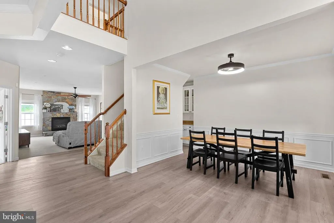
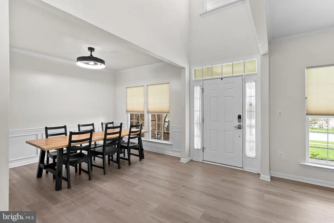
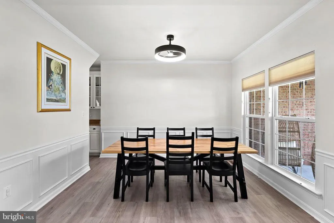
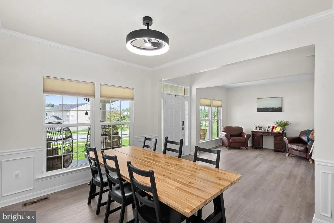
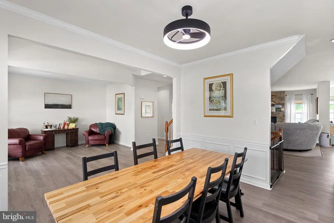
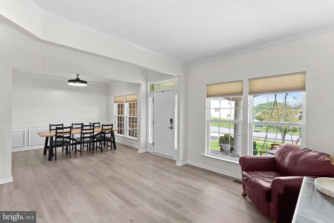
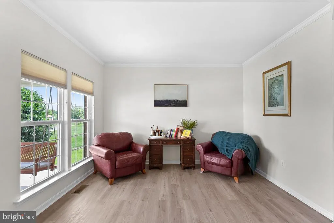
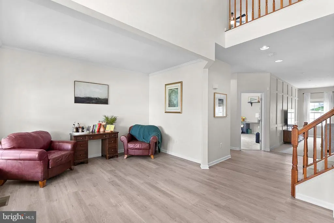
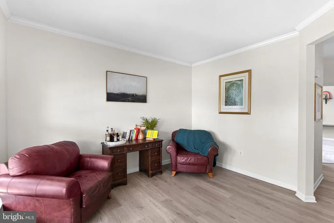
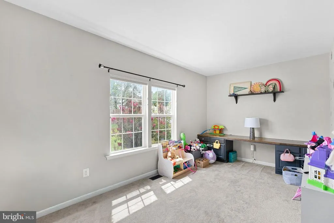
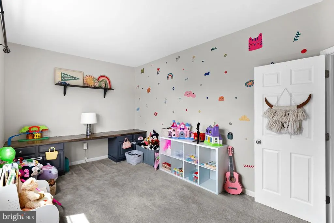
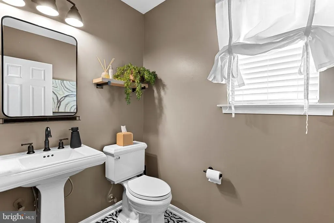
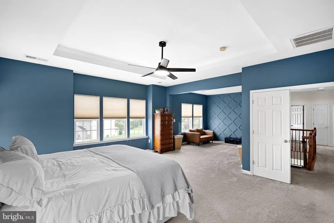
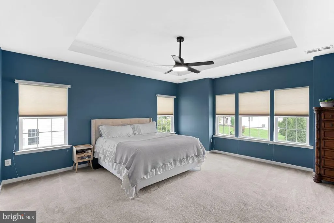
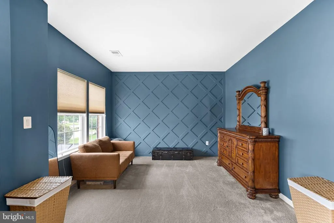
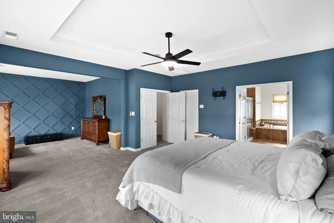
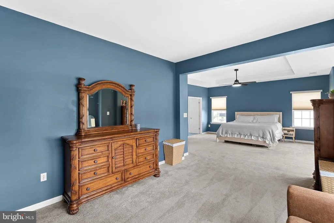
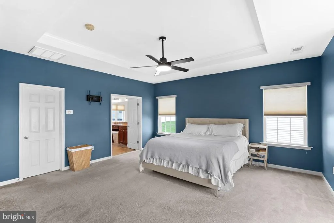
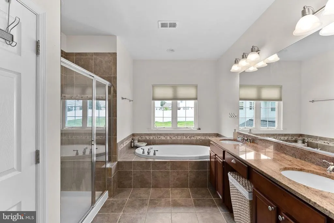
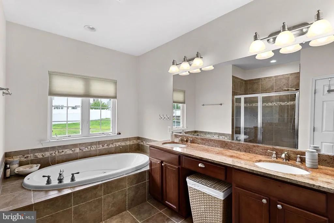
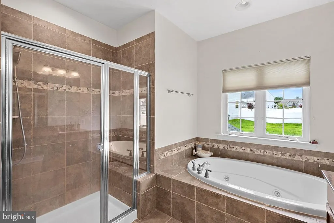
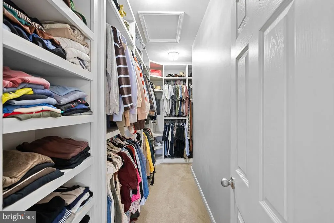
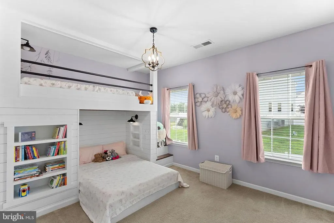
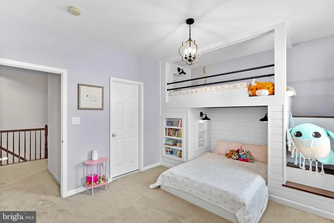
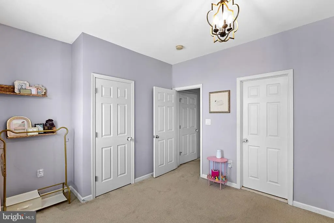
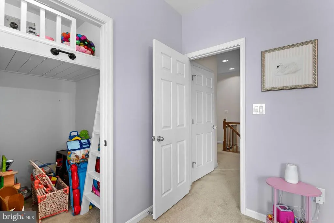
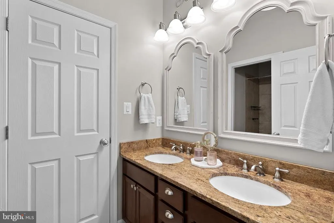
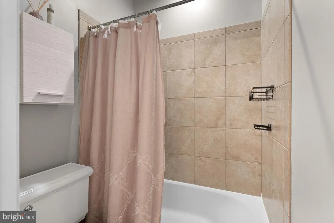
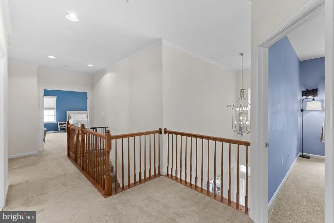
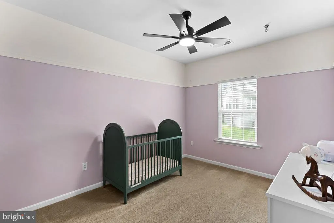
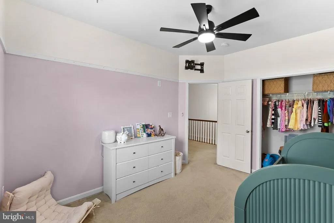
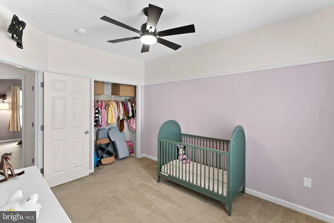
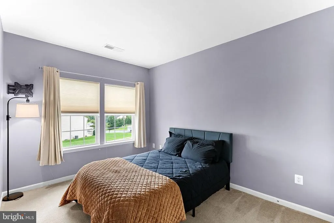

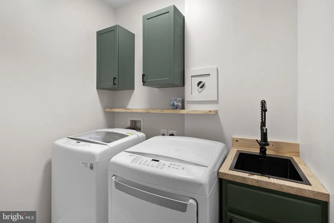
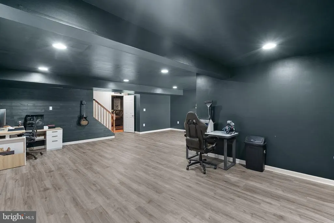
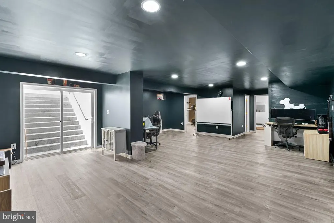
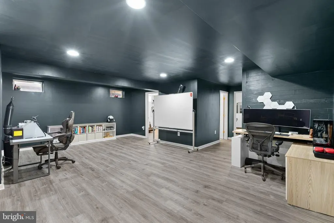
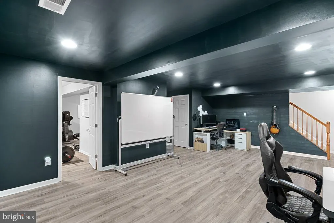
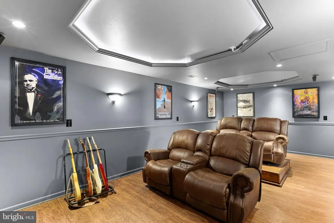
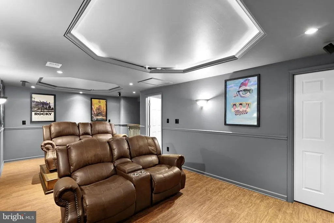
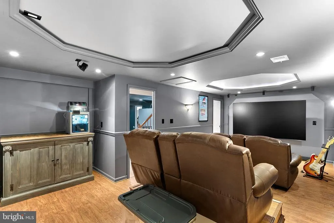
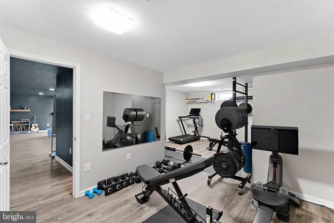
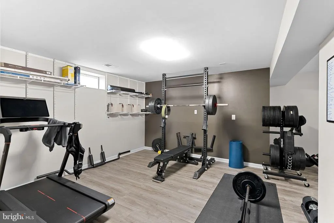
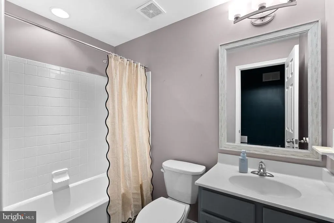
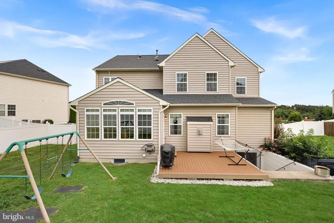
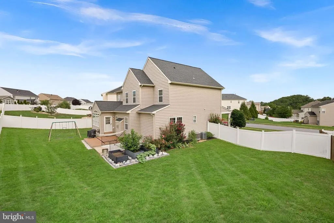
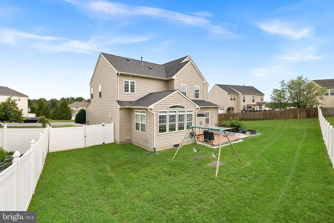
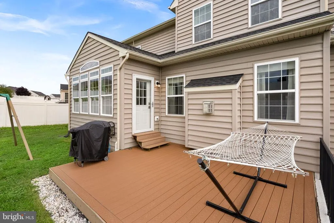
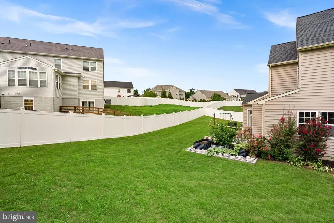
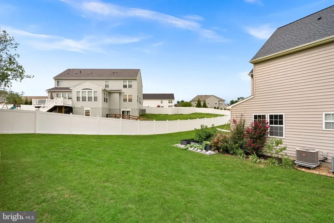
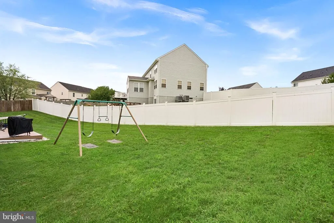
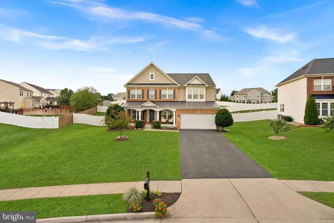
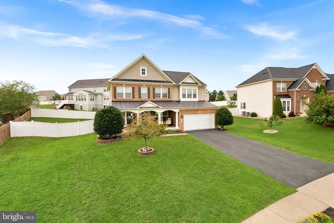
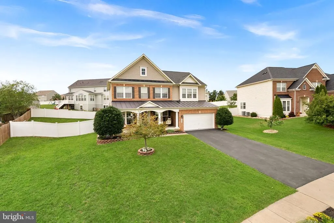
Welcome to this gorgeous single family home with custom details galore in the lovely Lynnehaven community! Approaching the home you are welcomed by a spacious front porch with columns perfect for enjoying your morning coffee on the porch swing. Upon entering you will love the impressive two-story foyer, the luxury vinyl plank flooring throughout the entire main level and the sun flooding through all the windows. The entryway offers an elegant formal living room and a formal dining room which is the perfect place for hosting gatherings along with a dry bar great for entertaining. The spacious great room features a decorative custom wall and a stone fireplace. The expansive kitchen is a true showstopper offering an abundance of space with granite counters, custom painted cabinetry, stainless appliances, double ovens, gas cooking and a custom pantry. This chef's kitchen overlooks the morning room that seamlessly extends the kitchen and offers a warm, welcoming setting for everyday living. The custom niche just inside the door leading from the garage is the perfect spot to drop coats and backpacks. The main level also has a generously sized room offering exceptional versatility and can easily be used as a bedroom, play room, home office or additional living space to suit your needs. A beautifully appointed powder room completes the main level. Upstairs, the expansive primary suite offers an exceptional retreat, featuring a bedroom space with tray ceiling and an impressive private sitting room with custom moldings perfect for relaxing, reading or creating a comfortable lounge space. The beautifully appointed en-suite bath offers dual sinks, a generous walk-in shower, a separate soaking tub and a private water closet, providing both comfort and functionality in a spa-like setting. Display all your clothing and accessories with a huge walk-in closet with custom built shelving. There are three additional bedrooms on the upper level including a charming and imaginative childrens bedroom with a custom-built loft bed and a closet with a ladder leading to a delightful hidden hangout space. The laundry room is conveniently located on this bedroom level with custom cabinets and built-in sink. The basement is fully finished with an expansive recreation room, an impressive movie theatre room complete with awesome seating and an extra large screen TV that convey. An expansive flex room, currently outfitted as a home gym, offers endless possibilities and can easily be transformed into a bedroom, playroom or hobby space. A full bathroom is offered on this level for added convenience. Enjoy outdoor living on the Trex deck overlooking a beautifully fenced backyard, complete with raised flower beds that add charm and color to your outdoor space. Welcome home! * UPDATES: New Roof 2019, New HVAC 2024 Upper unit (both inside and out), New flooring on main level and basement 2025, new subpanel in garage 2025, main level painted 2025. *
| Price History | |
|---|---|
| 8/12/2026 | Listed $720,000 |
General Features
| Living Area | 4542 |
|---|---|
| Sewer | Public Sewer |
| Heating | Forced Air,Programmable Thermostat,Zoned |
| Cooling | Central A/C,Ceiling Fan(s) |
| Possession | Settlement,Seller Rent Back |
| Zoning | RP |
| HOA Fee | 250.00 |
| Garage Spaces | 2.00 |
| Association Fee Includes | Common Area Maintenance,Management,Snow Removal,Trash |
| Architectural Style | Colonial |
| Construction Materials | Vinyl Siding,Masonry |
| School District | FREDERICK COUNTY PUBLIC SCHOOLS |
| Year Built | 2010 |
| Levels | 3 |
| Tax Year | 2025 |
| Ownership | Fee Simple |
| Cool Fuel | Electric |
| Accessibility | None |
| Assoc Fee Paid Per | Semi-Annually |
| County | FREDERICK |
| New Construction | No |
| Property Type | Residential |
| HOA | Yes |
| Subdivision Name | LYNNEHAVEN |
| Garage Y/N | Yes |
| Water Access Y/N | No |
| Other Structures | Above Grade,Below Grade |
| Full Baths | 3 |
| Status | ACTIVE |
| Directions | See GPS |
| City | WINCHESTER |
| Senior Community Y/N | No |
| Lot Size Units | Square Feet |
| Lot Size Square Feet | 12197.00 |
| Tax Assessed Value | 634000.0 |
| Tax Annual Amount | 3043.0 |
| Structure Type | Detached |
| Condo/Coop Association fee Y/N | No |
| Bathrooms Count Main Level | 1.00 |
| Price Per Sq Ft Total AG | 238.25 |
| Vacation Rental Y/N | No |
| Total SQFT | 4622 |
| Standard Status | Active |
| Year Built Source | Assessor |
| Legal Subdivision | LYNNEHAVEN |
| Tax Lot | 154 |
Interior Features
| Interior Amenities | Bathroom - Soaking Tub,Bathroom - Stall Shower,Bathroom - Tub Shower,Built-Ins,Carpet,Ceiling Fan(s),Chair Railings,Crown Moldings,Entry Level Bedroom,Family Room Off Kitchen,Floor Plan - Open,Formal |
|---|---|
| Heating Fuel | Natural Gas |
| Basement | Fully Finished,Interior Access,Outside Entrance,Walkout Stairs |
| Total Fireplaces | 1 |
| Fireplace Features | Fireplace - Glass Doors,Gas/Propane,Mantel(s),Stone |
| Hot Water | Natural Gas |
| Basement (Y/N) | Yes |
| Heating Y/N | Yes |
| Fireplace Y/N | Yes |
| Above Grade Finished Area | 3022 |
| Half Baths | 1 |
| Central Air Y/N | Yes |
| Total Bedrooms | 5 |
| Below Grade Finished Area | 1520 |
| Main Level Bedrooms | 1 |
| Below Grade Finished Area Unit Type | Square Feet |
| LivingAreaSource | Assessor |
| Laundry Type | Upper Floor |
| Below Grade Unfin Area Units | Square Feet |
| Below Grade Unfin SQFT | 80 |
| Below Grade Unfin SQFT Source | Assessor |
| Below Grade Finished Area Source | Assessor |
| Bedrooms Count All Upper Levels | 4 |
| Bedrooms Count Upper Level 1 | 4 |
| Bathrooms Half Main Level | 1 |
| Bathrooms Full Upper Level 1 | 2 |
| Bathrooms Full Lower Level 1 | 1 |
| Bathrooms Full All Upper Levels | 2 |
| Bathrooms Full All Lower Levels | 1 |
| Bathrooms Count Upper Level 1 | 2.00 |
| Bathrooms Count Lower Level 1 | 1.00 |
| Bathrooms Count All Upper Levels | 2 |
| Bathrooms Count All Lower Levels | 1 |
| Above Grade Finished Area Source | Assessor |
| Above Grade Finished Area Unit Type | Square Feet |
| Total Baths | 4 |
Exterior Features
| Pool | No Pool |
|---|---|
| Water Source | Public |
| Total Parking Spaces | 6 |
| Garage Features | Garage - Front Entry,Garage Door Opener,Inside Access |
| Type of Parking | Attached Garage,Driveway |
| Land Use Code | 100R |
| Foundation Details | Concrete Perimeter |
| Water View Y/N | No |
| Lot Size Acres | 0.28 |
| Lot Size Source | Assessor |
| Waterfront Y/N | No |
| Land Assessed Value | 103000.00 |
| Navigable Water Y/N | No |
| Water Oriented Y/N | No |
| # of Attached Garage Spaces | 2 |
Amenities
- Foreclosure
- Views
- Short Sale
- New Construction
- Adult 55+
- Lease To Own
- No HOA Fees
- Furnished
- Primary On Main
- Air Conditioning
- Seller Finance
- Green
- Fixer Upper
- Horse
- Golf
- Fireplace
- Deck
- Garage
- Basement
- Pool
Property vs Single Family Average in 22602
Price
Taxes
Year Built
Visits
 © BRIGHT, All Rights Reserved
