
Price Reduction - Views
Address
158 Old Forest Circle, Winchester, VA
Price
$ 675,000
Property Attributes
- MLS#VAFV2044100
- TypeSingle Family
- Listing Status ACTIVE
- CountyFREDERICK
- CityWinchester
- NeighborhoodStonebrook Farms
- Zip22602

- StyleColonial
- Year Built1978
- Taxes$ 2081
- Price$ 675,000
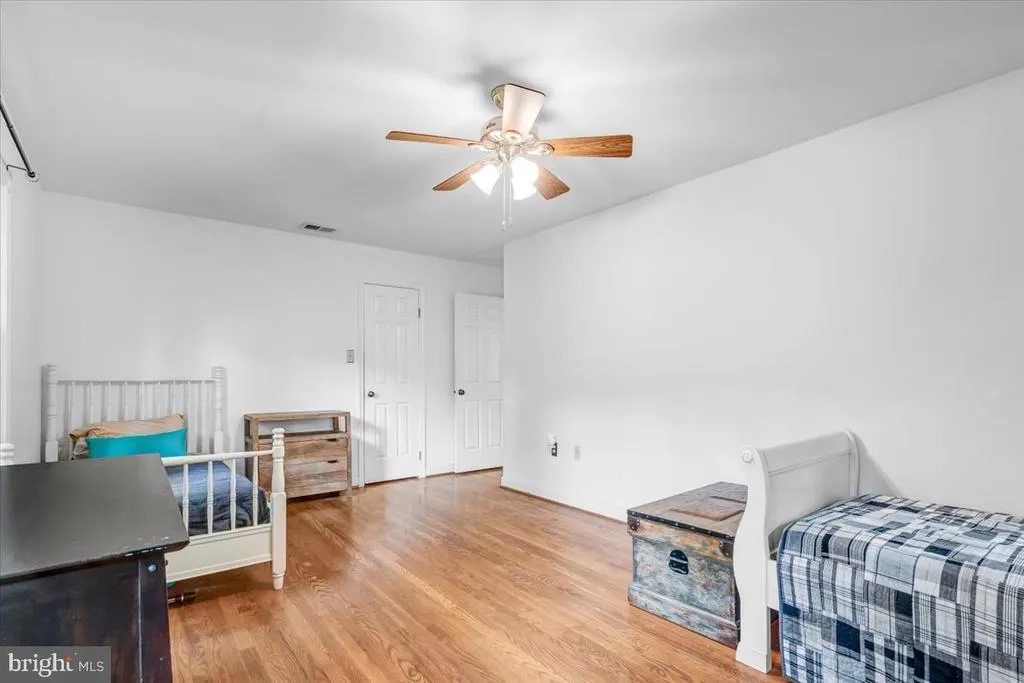
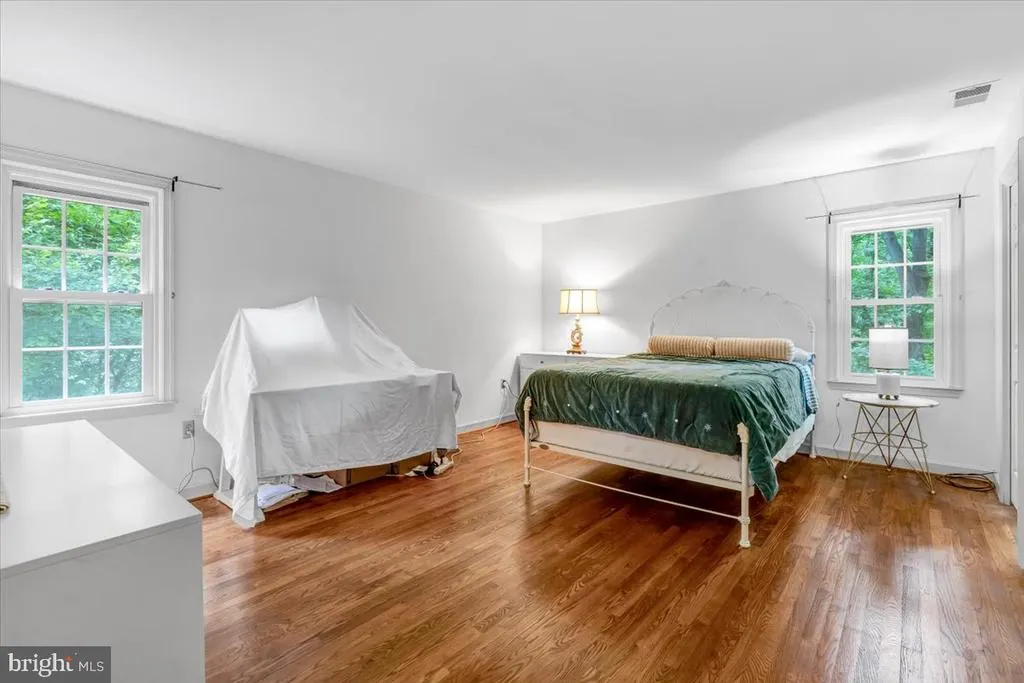
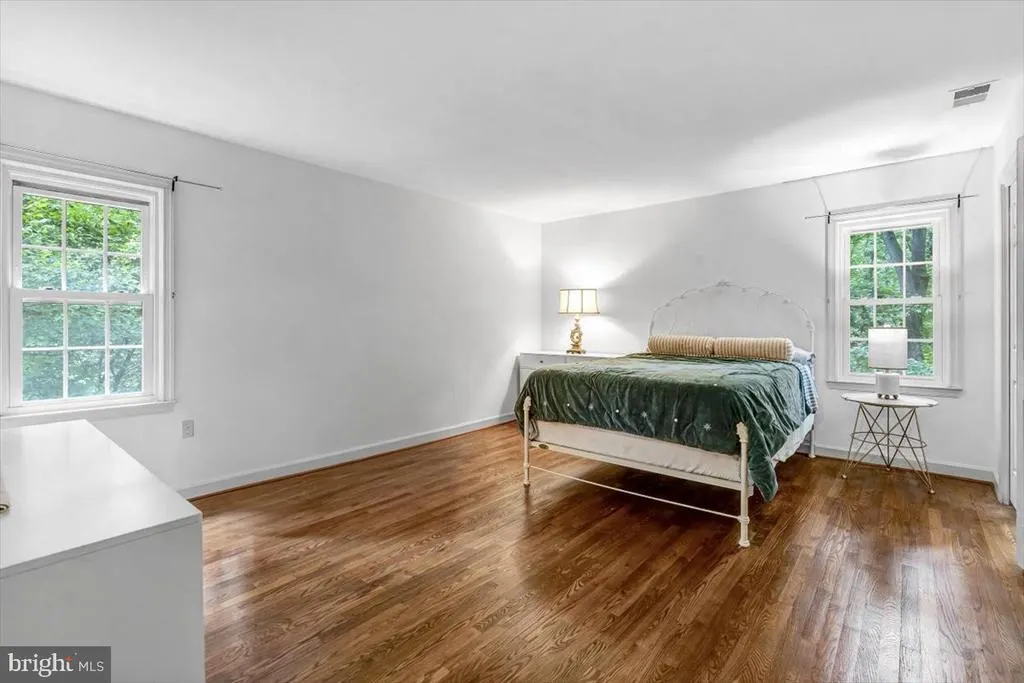
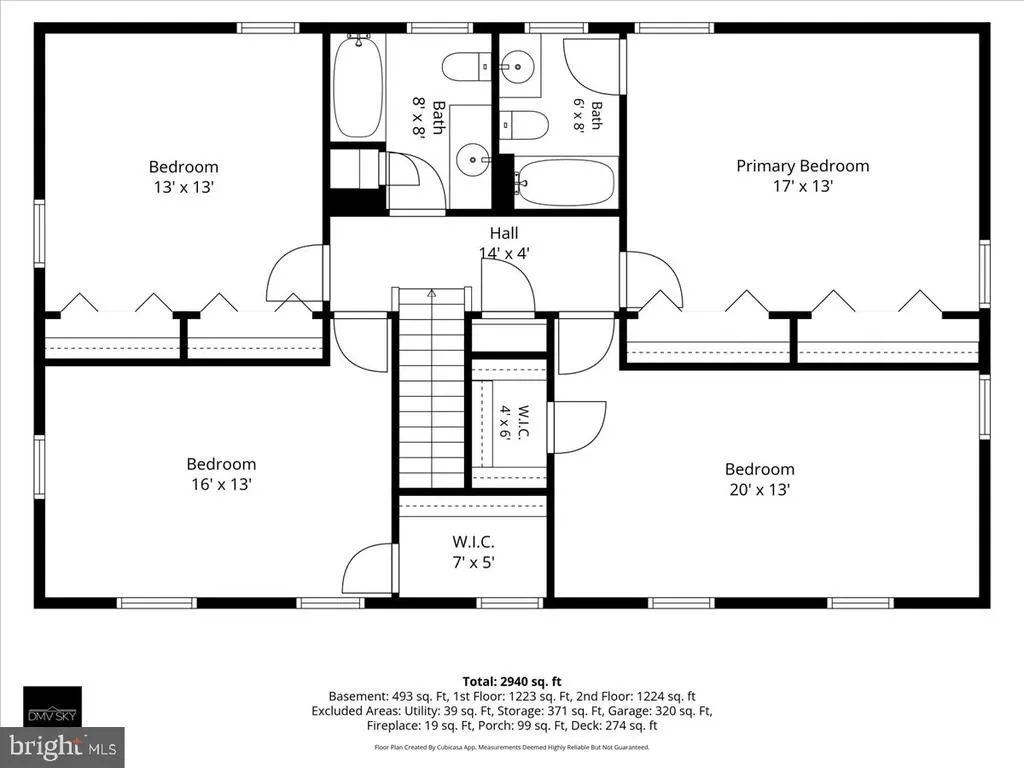
- Bedrooms4
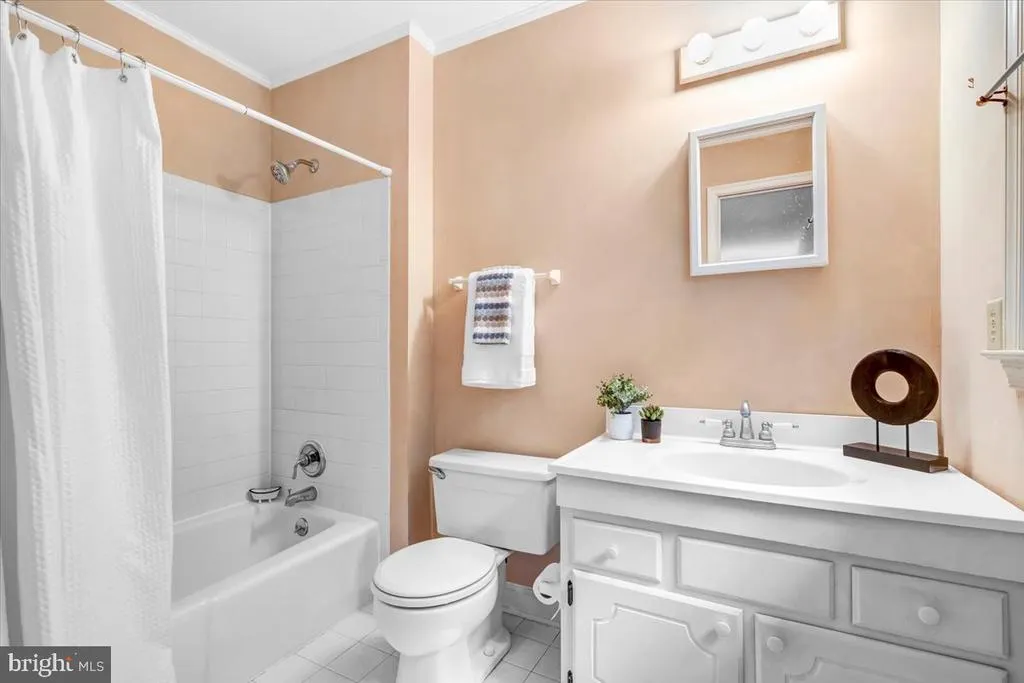
- Full Bathrooms2
- Half Bathrooms1
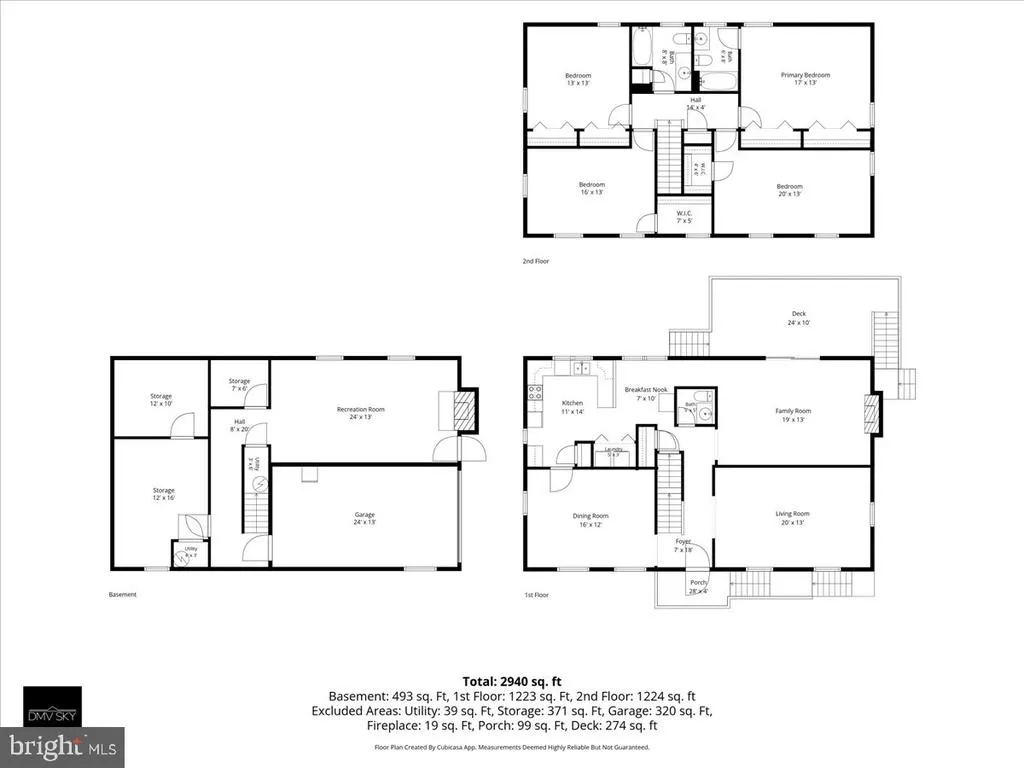
- Sqr Footage3738
- Lot Size1 Acres
Data Source:
Bright MLS
Property Description
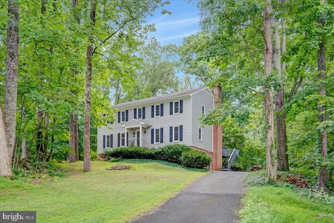
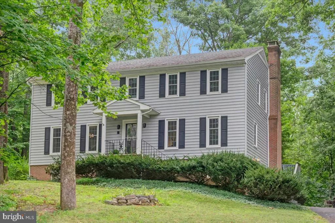
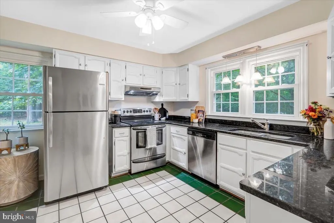
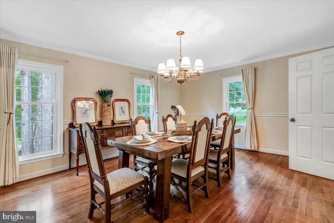
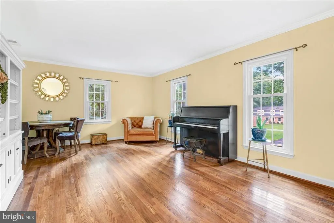
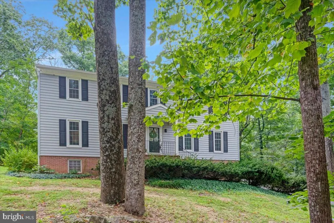
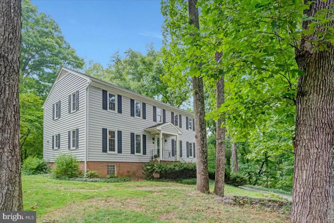
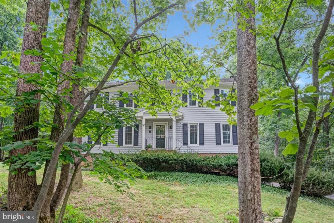
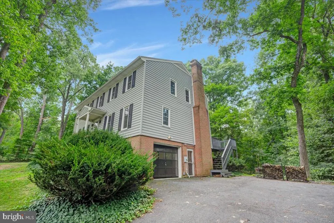
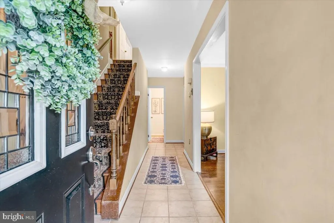
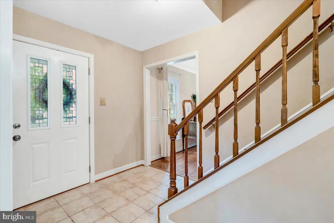
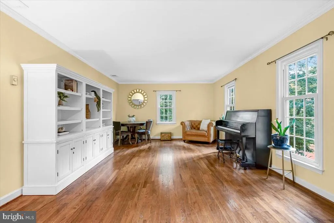
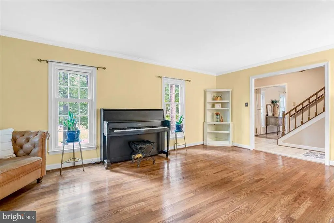
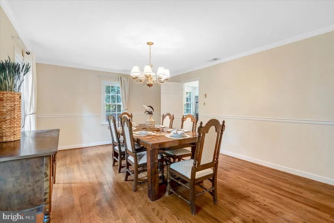
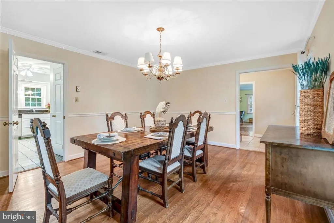
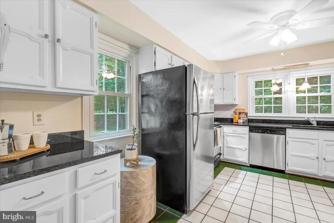
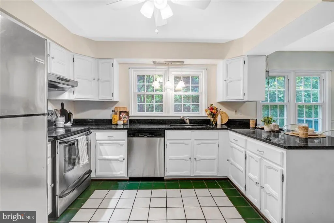
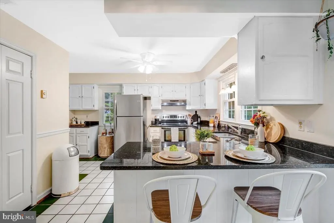
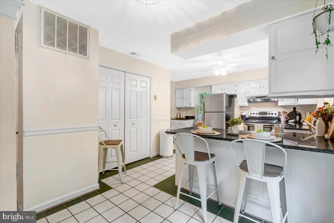
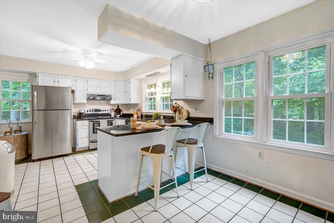
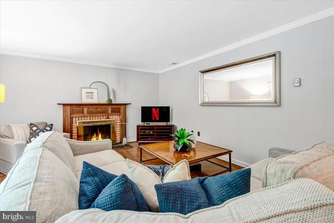
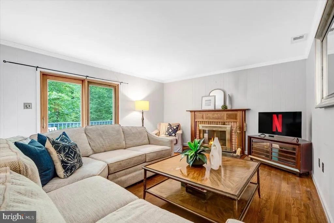
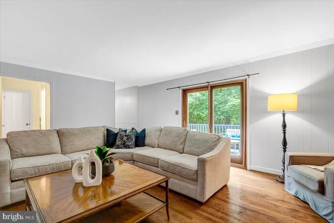
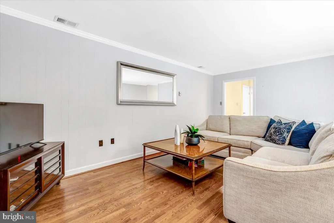
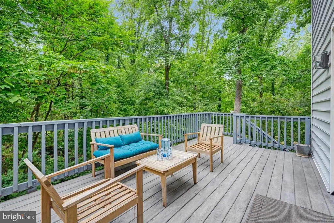
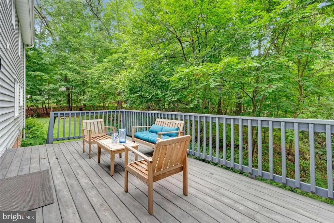
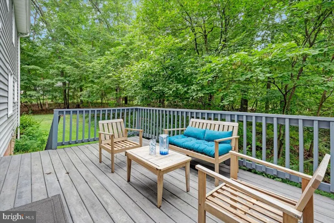
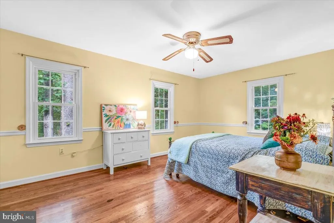
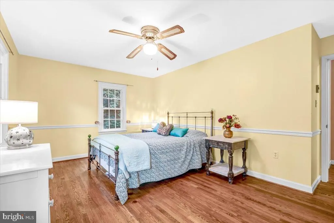
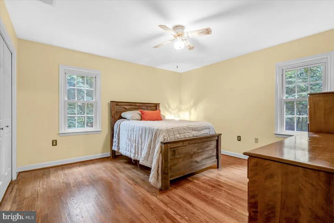
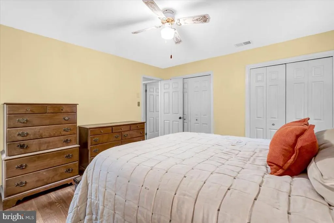
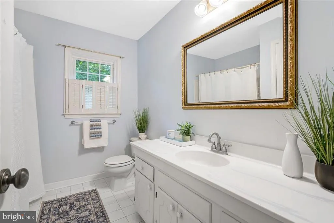
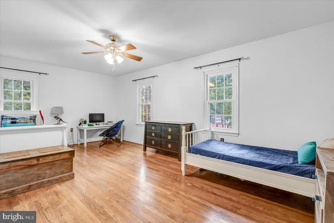
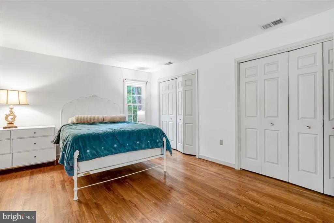
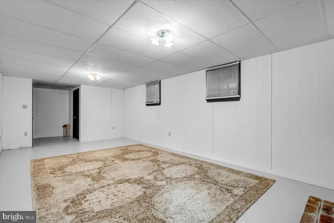
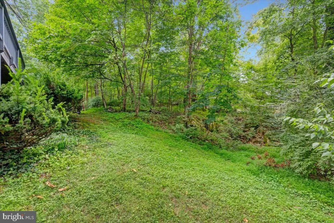
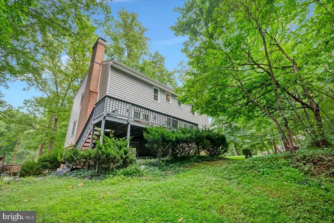
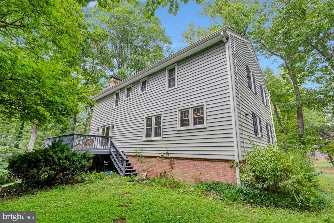
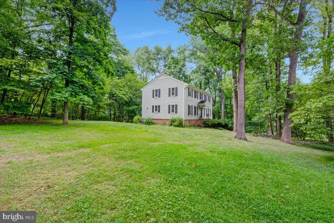
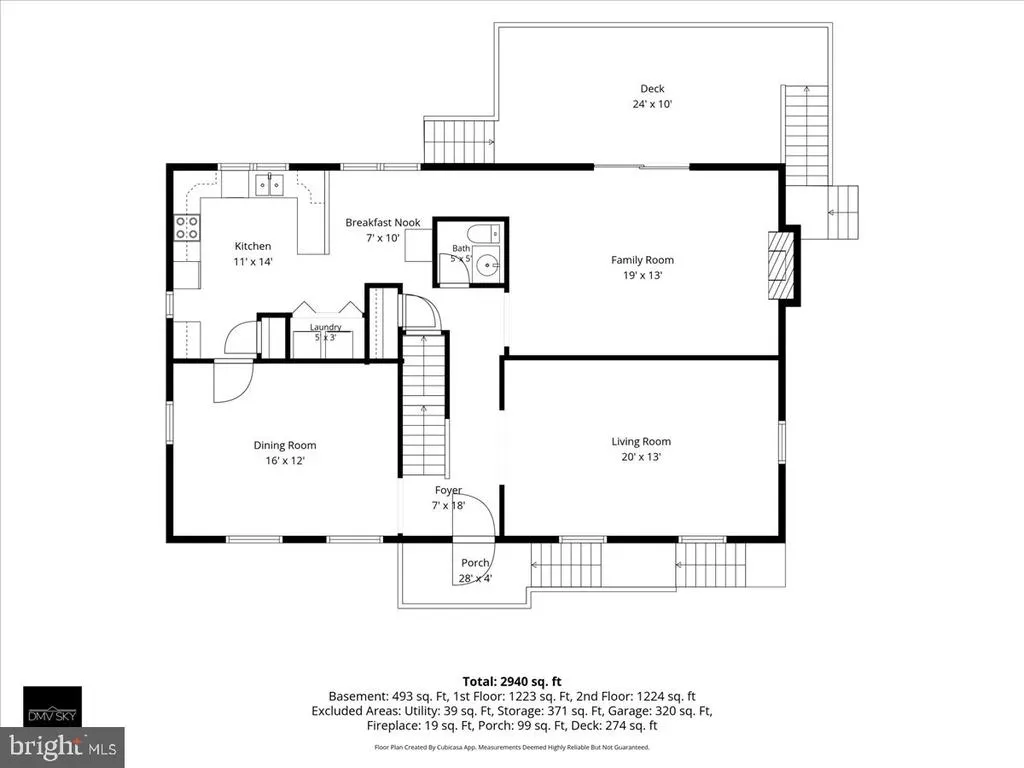
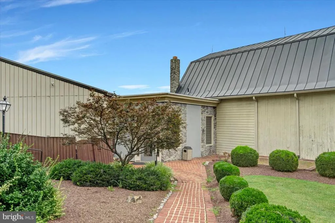
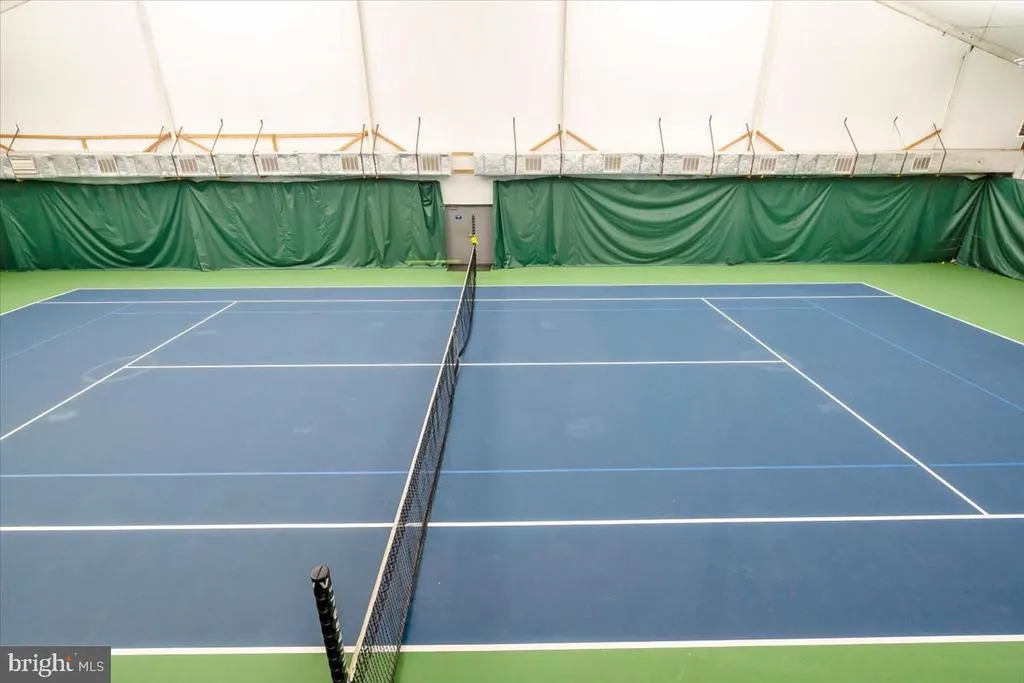
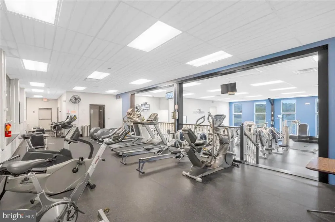
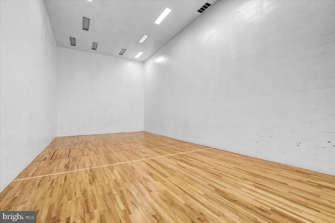
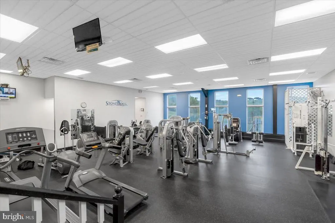
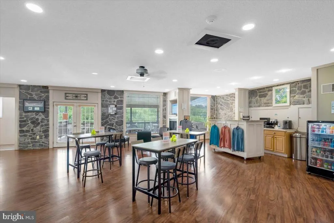
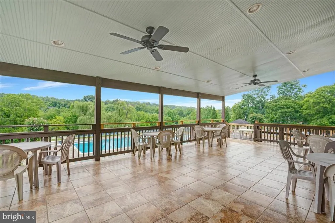
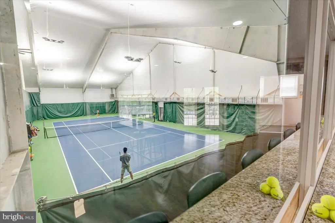
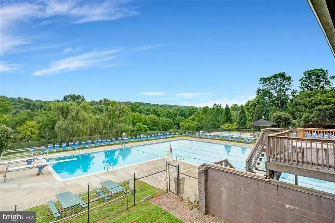
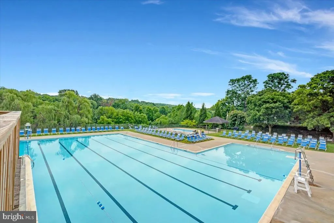
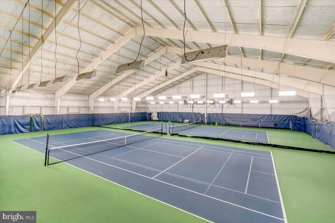
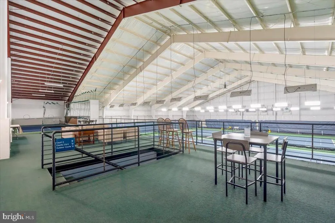
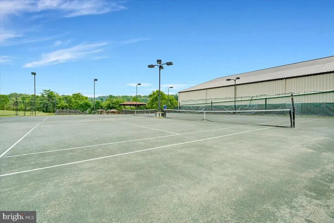
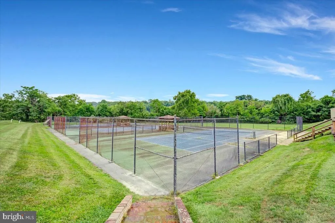
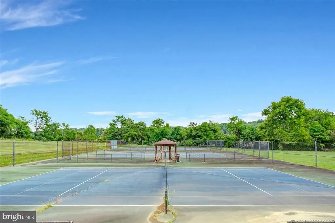
OPEN HOUSE - Saturday, 1:00-3:00!! Welcome to 158 Old Forest Circle, a classic Colonial tucked among mature trees in the desirable Stonebrook Farms community. Set on a beautifully wooded lot, this home offers a wonderful sense of privacy and a peaceful setting while providing the space and traditional floor plan buyers appreciate. Inside, hardwood floors add warmth and character to the main living areas. The spacious living room is filled with natural light from multiple windows, while the separate formal dining room provides plenty of room for everyday meals, holidays, and entertaining. The kitchen features white cabinetry, granite countertops, stainless steel appliances, generous workspace, and a convenient breakfast bar. The traditional Colonial design continues throughout the home, offering comfortable, well-proportioned rooms and plenty of opportunity for the next owner to personalize the spaces over time. A lower-level garage and extended driveway provide convenient off-street parking, while the rear deck creates an inviting spot to relax and enjoy the surrounding trees. One of the home's greatest features is its setting. Mature hardwoods surround the property, creating a private, established feel that is increasingly difficult to find. Whether enjoying a quiet morning outdoors, gathering with friends and family, or simply appreciating the natural surroundings, this property offers a welcome retreat. 158 Old Forest Circle combines classic Colonial charm, a spacious traditional layout, and a beautiful wooded setting in one of Winchester's established communities. Bring your vision and make this Stonebrook Farms home your own. to the appeal, the neighborhood includes the Stonebrook Club (membership required), offering tennis, fitness center, swimming, and social activities. Home warranty provided by the Seller.
| Elementary School | Middle School | High School |
|---|---|---|
| Orchard View Elementary School | James Wood Middle School | Sherando High School |
| Price History | |
|---|---|
| 8/13/2026 | Listed $699,000 |
| 8/21/2026 | 4$675,000 |
General Features
| Living Area | 3738 |
|---|---|
| Sewer | On Site Septic |
| Heating | Heat Pump(s) |
| Cooling | Ceiling Fan(s),Central A/C,Heat Pump(s) |
| Possession | Subject to Home Choice |
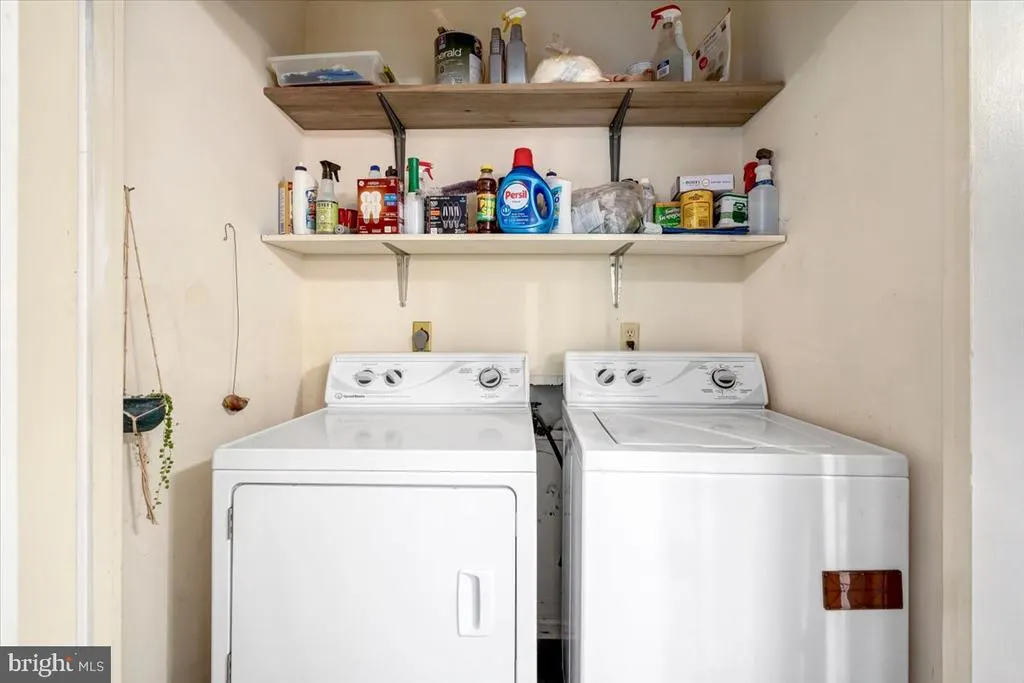
| Appliances | Dryer - Electric,Refrigerator,Washer,Oven/Range - Electric |
| Zoning | RP |
| Garage Spaces | 2.00 |
| Architectural Style | Colonial |
| Construction Materials | Vinyl Siding,Brick |
| School District | FREDERICK COUNTY PUBLIC SCHOOLS |
| Year Built | 1978 |
| View | Garden/Lawn,Trees/Woods,Street |
| Levels | 3 |
| Tax Year | 2025 |
| Ownership | Fee Simple |
| Cool Fuel | Electric |
| Accessibility | None |
| County | FREDERICK |
| New Construction | No |
| Property Type | Residential |
| HOA | No |
| Subdivision Name | STONEBROOK FARMS |
| Garage Y/N | Yes |
| Water Access Y/N | No |
| Other Structures | Above Grade,Below Grade |
| Full Baths | 2 |
| Status | ACTIVE |
| Directions | From S Pleasant Valley Rd turn right onto E Jubal Early Dr. turn left onto Valley Avenue then to right onto Middle Road to right onto Jones Road then to left onto Stonebrook Road .Turn left onto Gree |
| City | WINCHESTER |
| Senior Community Y/N | No |
| Lot Size Units | Square Feet |
| Lot Size Square Feet | 43560.00 |
| Tax Assessed Value | 433600.0 |
| Tax Annual Amount | 2081.0 |
| Home Warranty Y/N | No |
| Property Condition | Excellent,Very Good |
| Structure Type | Detached |
| Condo/Coop Association fee Y/N | No |
| Bathrooms Count Main Level | 1.00 |
| Price Per Sq Ft Total AG | 270.87 |
| Community Pool Features | Fenced,In Ground |
| Lease Considered Y/N | No |
| Vacation Rental Y/N | No |
| Total SQFT | 3738 |
| Standard Status | Active |
| Year Built Source | Assessor |
| Legal Subdivision | STONEBROOK FARMS |
| Tax Lot | 138 |
Interior Features
| Interior Amenities | Breakfast Area,Ceiling Fan(s),Dining Area,Wood Floors |
|---|---|
| Heating Fuel | Electric |
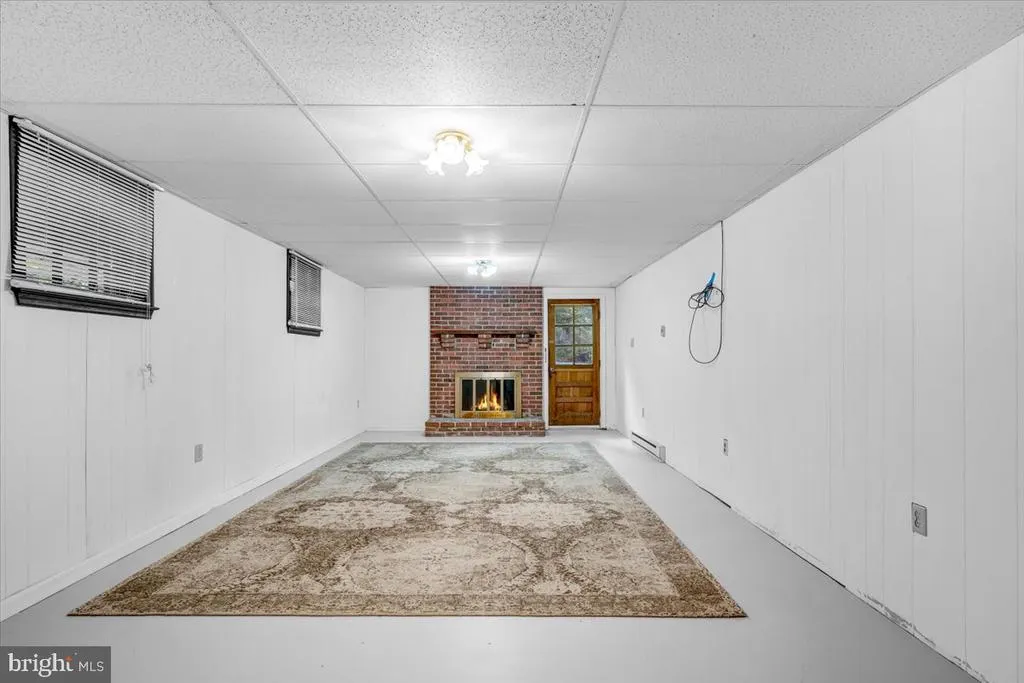
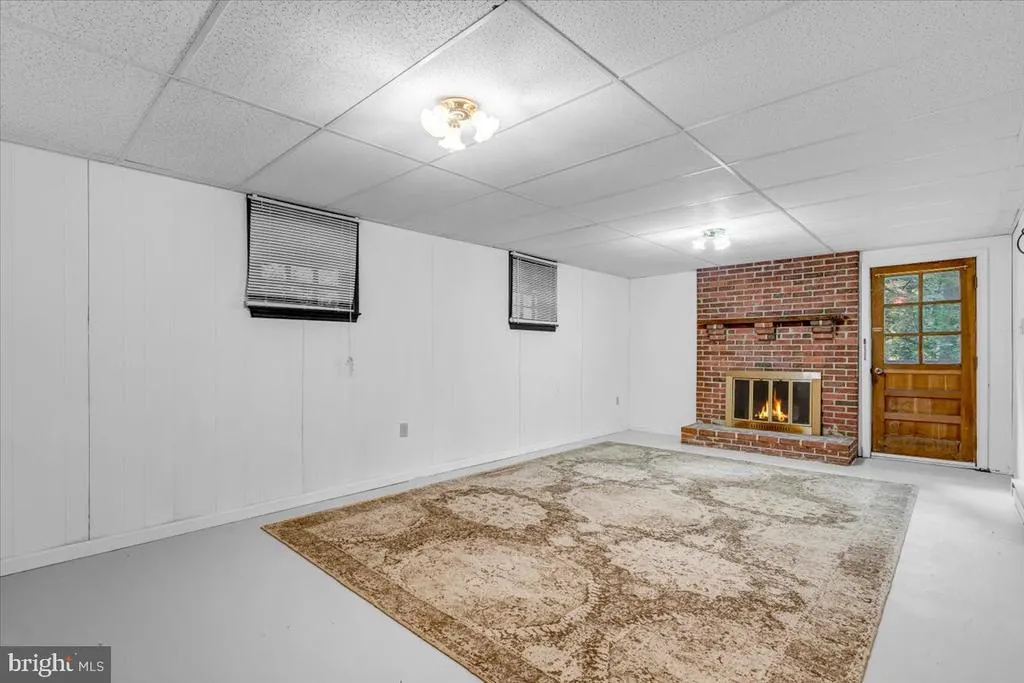
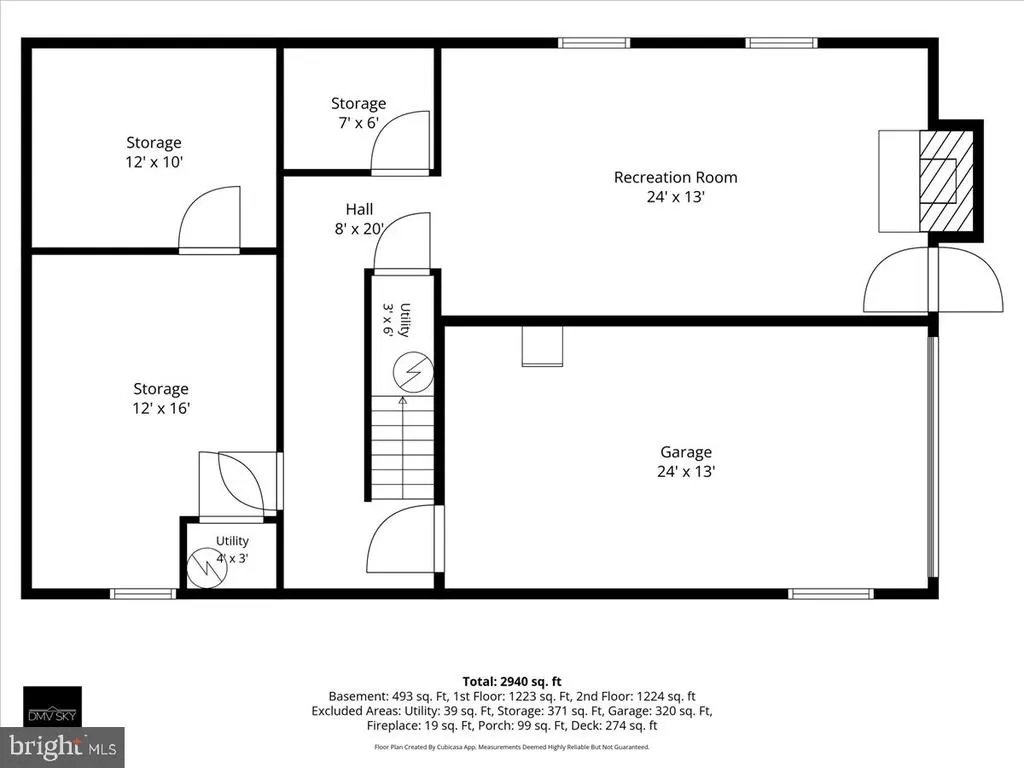
| Basement | Full |
| Flooring | Carpet,Ceramic Tile,Hardwood |
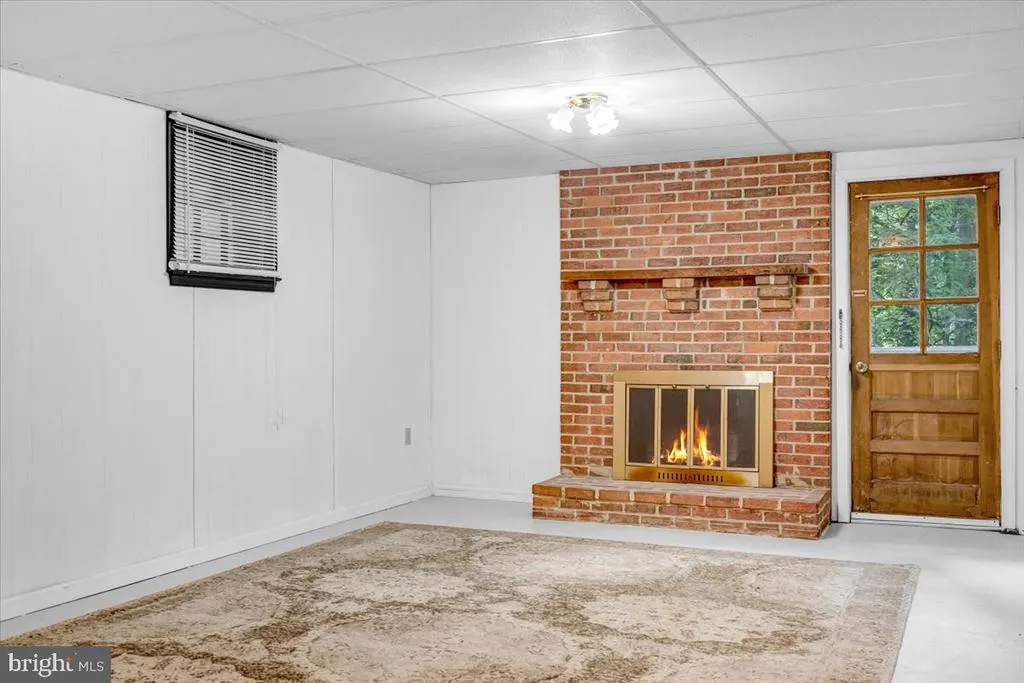
| Total Fireplaces | 2 |
| Hot Water | Electric |
| Basement (Y/N) | Yes |
| Heating Y/N | Yes |
| Fireplace Y/N | Yes |
| Above Grade Finished Area | 2492 |
| Half Baths | 1 |
| Central Air Y/N | Yes |
| Total Bedrooms | 4 |
| Below Grade Finished Area | 1246 |
| Below Grade Finished Area Unit Type | Square Feet |
| LivingAreaSource | Estimated |
| Laundry Type | Main Floor |
| Below Grade Unfin Area Units | Square Feet |
| Below Grade Finished Area Source | Estimated |
| Bedrooms Count All Upper Levels | 4 |
| Bedrooms Count Upper Level 1 | 4 |
| Bathrooms Half Main Level | 1 |
| Bathrooms Full Upper Level 1 | 2 |
| Bathrooms Full All Upper Levels | 2 |
| Bathrooms Count Upper Level 1 | 2.00 |
| Bathrooms Count All Upper Levels | 2 |
| Above Grade Finished Area Source | Assessor |
| Above Grade Finished Area Unit Type | Square Feet |
| Total Baths | 3 |
Exterior Features
| Pool | Yes - Community |
|---|---|
| Water Source | Well |
| Total Parking Spaces | 2 |
| Garage Features | Basement Garage,Garage - Side Entry,Garage Door Opener,Inside Access |
| Type of Parking | Attached Garage,Driveway,On Street |
| Land Use Code | 200R |
| Foundation Details | Block,Concrete Perimeter |
| Spa | No |
| Water View Y/N | No |
| Lot Size Acres | 1.00 |
| Lot Size Source | Estimated |
| Waterfront Y/N | No |
| Land Assessed Value | 123000.00 |
| Navigable Water Y/N | No |
| Water Oriented Y/N | No |
| # of Attached Garage Spaces | 2 |
Amenities
- Foreclosure
- Views
- Short Sale
- New Construction
- Adult 55+
- Lease To Own
- No HOA Fees
- Furnished
- Primary On Main
- Air Conditioning
- Seller Finance
- Green
- Fixer Upper
- Horse
- Golf
- Fireplace
- Deck
- Garage
- Basement
- Pool
Property vs Single Family Average in 22602
Price
Taxes
Year Built
Visits
 © BRIGHT, All Rights Reserved
