
Primary on Main
Address
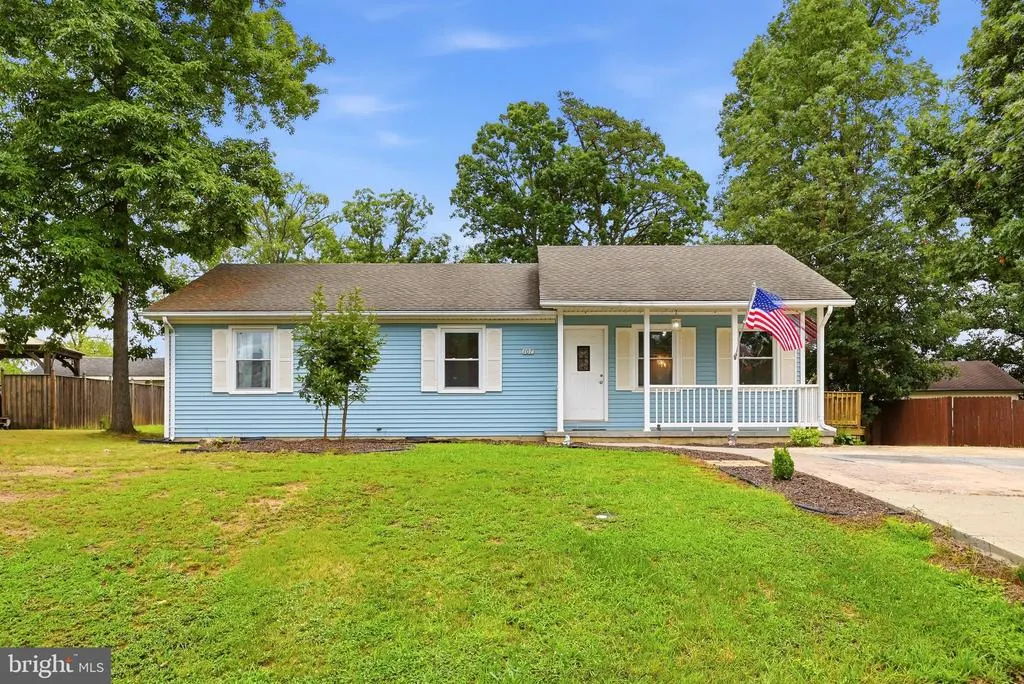
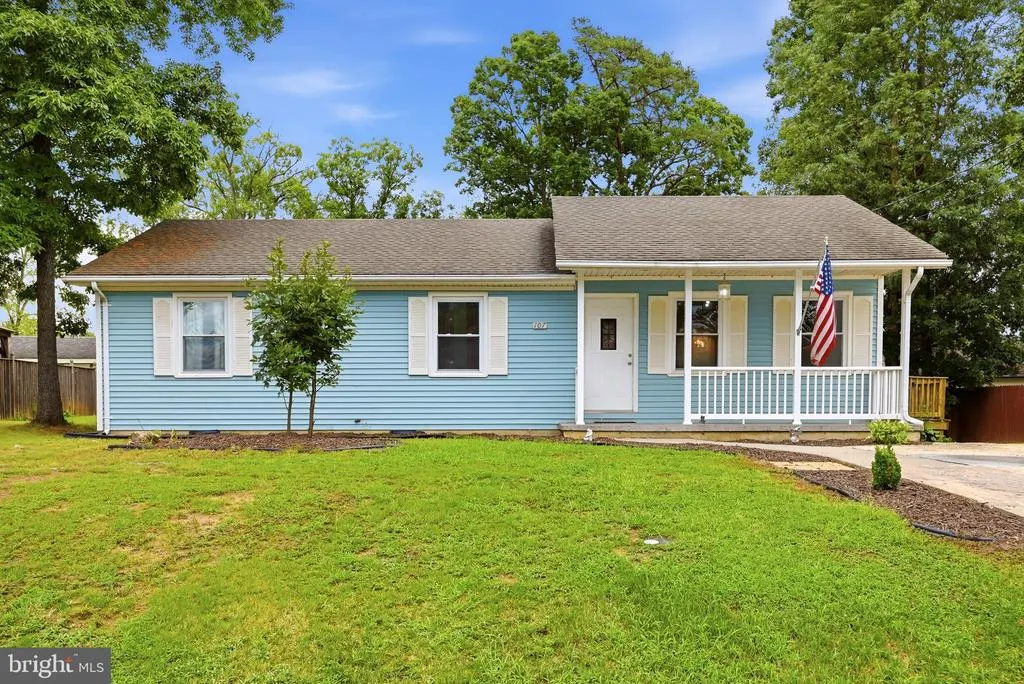
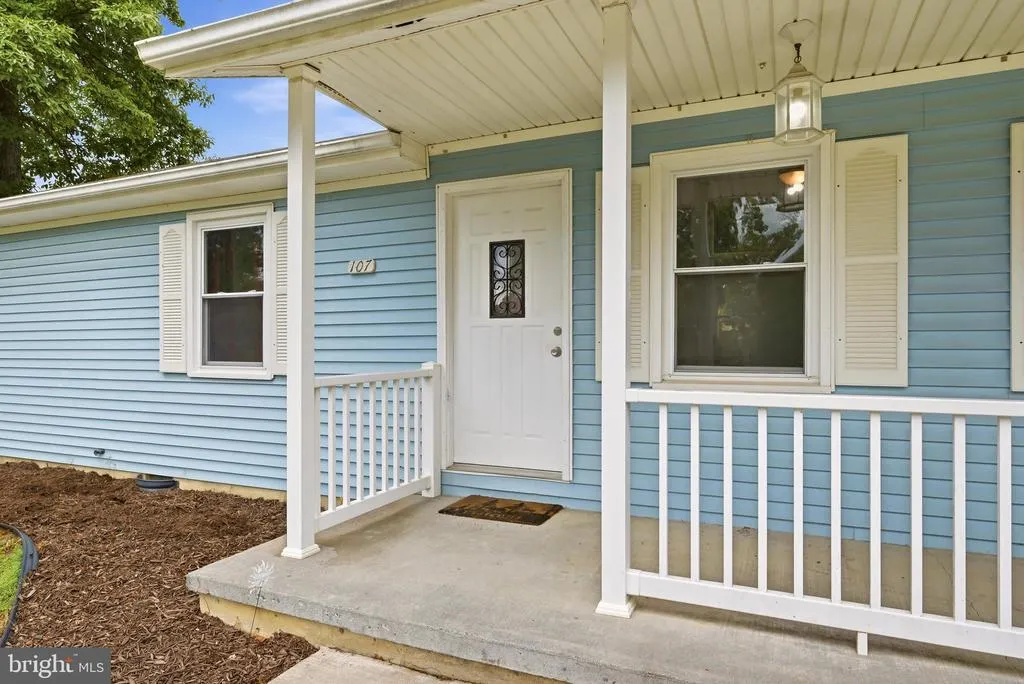
107 Grove Court, Stephens City, VA
Price
$ 380,000
Property Attributes
- MLS#VAFV2044258
- TypeSingle Family
- Listing Status ACTIVE
- CountyFREDERICK
- CityStephens City
- NeighborhoodRidgefield
- Zip22655
- StyleRanch/Rambler
- Year Built1982
- Taxes$ 1358
- Price$ 380,000
- Bedrooms3
- Full Bathrooms2
- Half Bathrooms0
- Sqr Footage1269
Data Source:
Bright MLS
Property Description
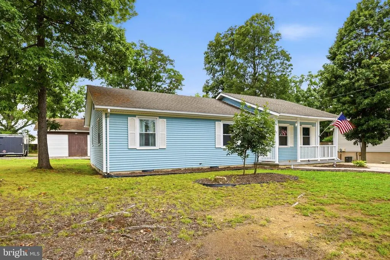
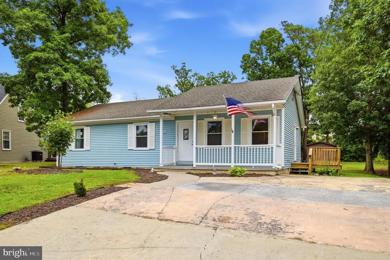
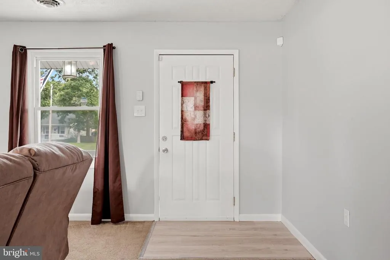
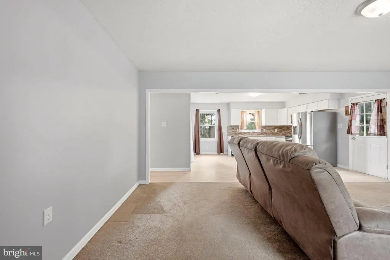
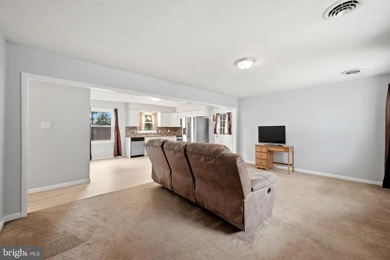
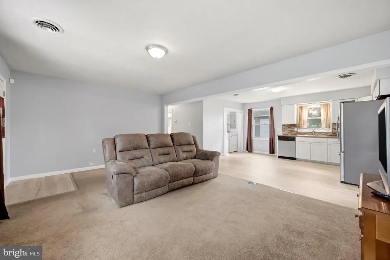
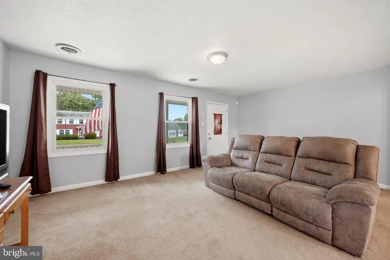
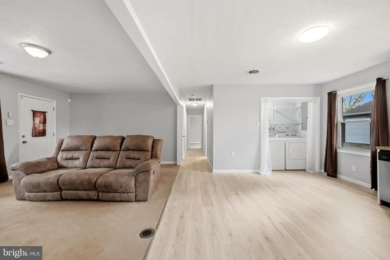
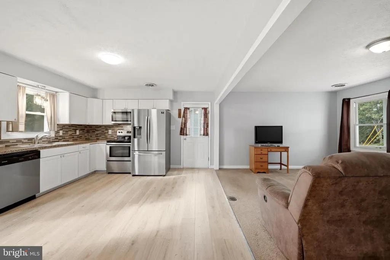
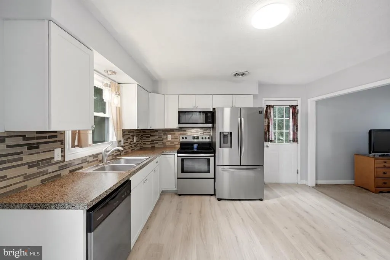
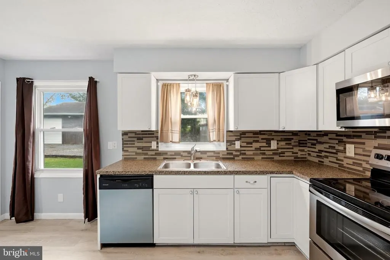
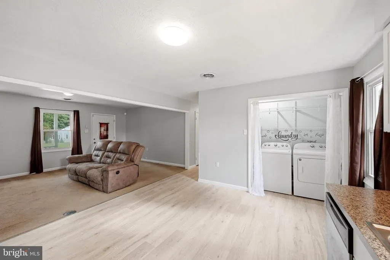
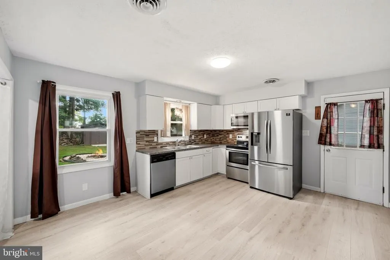
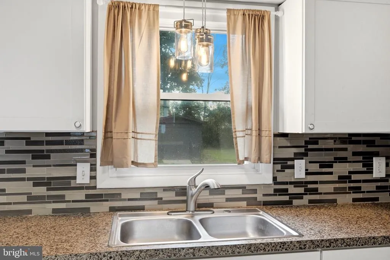
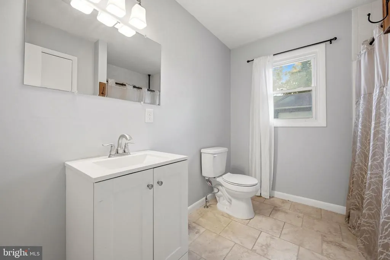
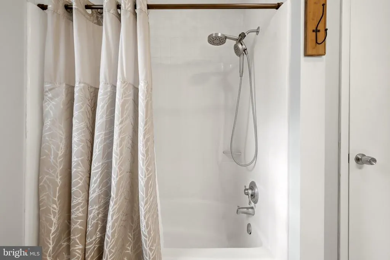
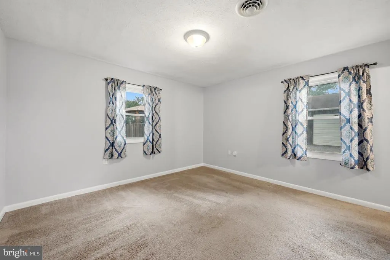
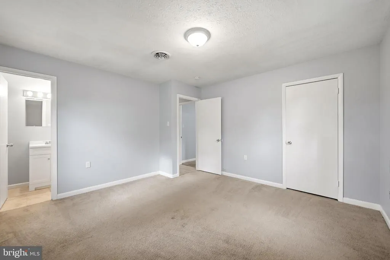
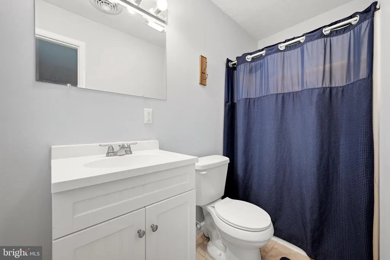
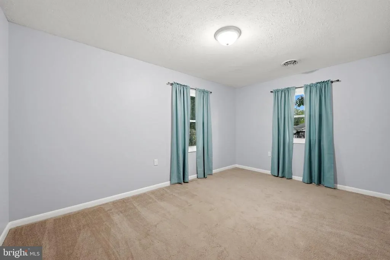
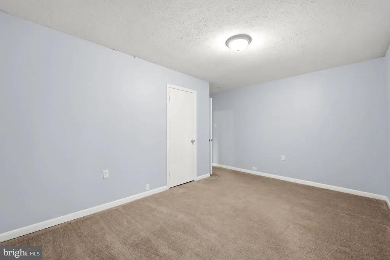
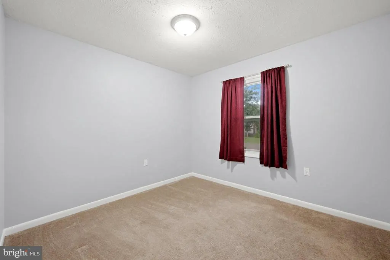
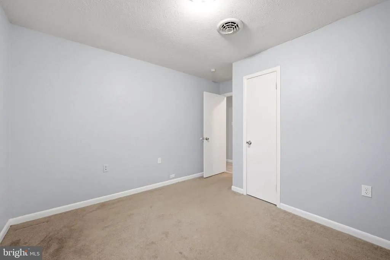
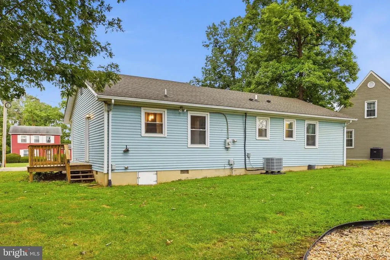
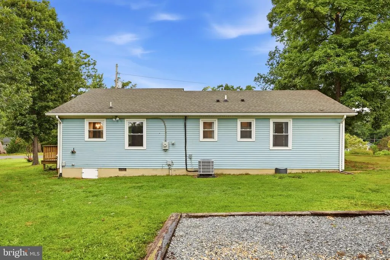
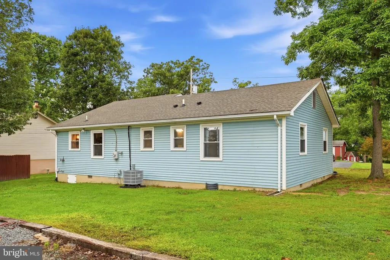
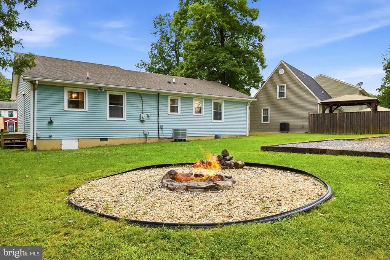
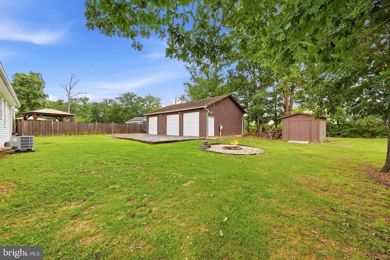
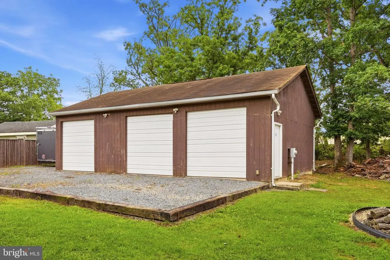
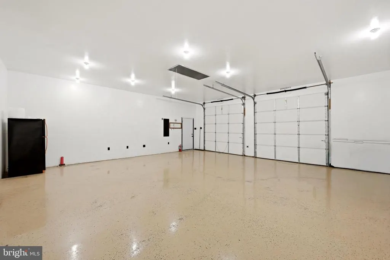
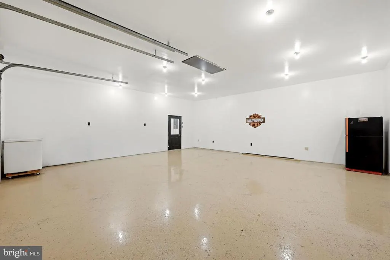
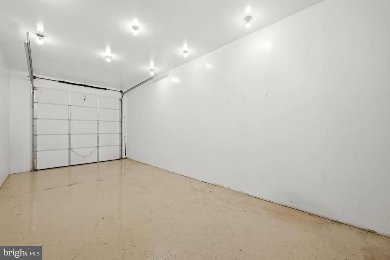
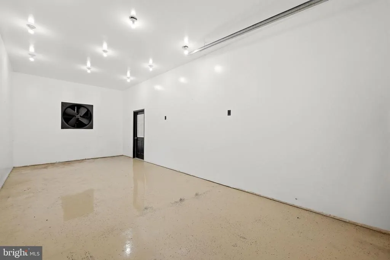
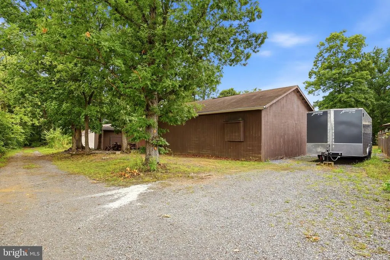
Welcome to this inviting 3-bedroom, 2-bath residence tucked away on a quiet cul-de-sac in Stephens City! Offering a comfortable layout and an impressive 3-car garage, this property is ideal for homeowners who need room for vehicles, hobbies, storage, or a workshop. Step inside to a welcoming interior featuring a functional floor plan with plenty of natural light and comfortable living spaces. The home offers three bedrooms, including a spacious primary bedroom, along with two full bathrooms. The kitchen provides a practical space for preparing meals and entertaining, while the adjoining living areas create a comfortable setting for everyday living and gatherings. One of the standout features of this property is the oversized 3-car garagea rare find that provides incredible flexibility for cars, recreational vehicles, tools, equipment, or a dedicated workshop. Whether you're a car enthusiast, need additional storage, or simply want extra garage space, this feature is sure to impress. 107 Grove Ct offers the convenience of being close to shopping, dining, schools, parks, and major commuter routes while maintaining the peaceful feel of a cul-de-sac neighborhood. Don't miss the opportunity to make this well-located home with its exceptional 3-car garage your own! Schedule your showing today.
| Price History | |
|---|---|
| 8/20/2026 | Listed $380,000 |
General Features
| Living Area | 1269 |
|---|---|
| Sewer | Public Sewer |
| Heating | Heat Pump(s) |
| Cooling | Central A/C,Heat Pump(s) |
| Possession | Negotiable,Settlement |
| Roof | Asphalt |
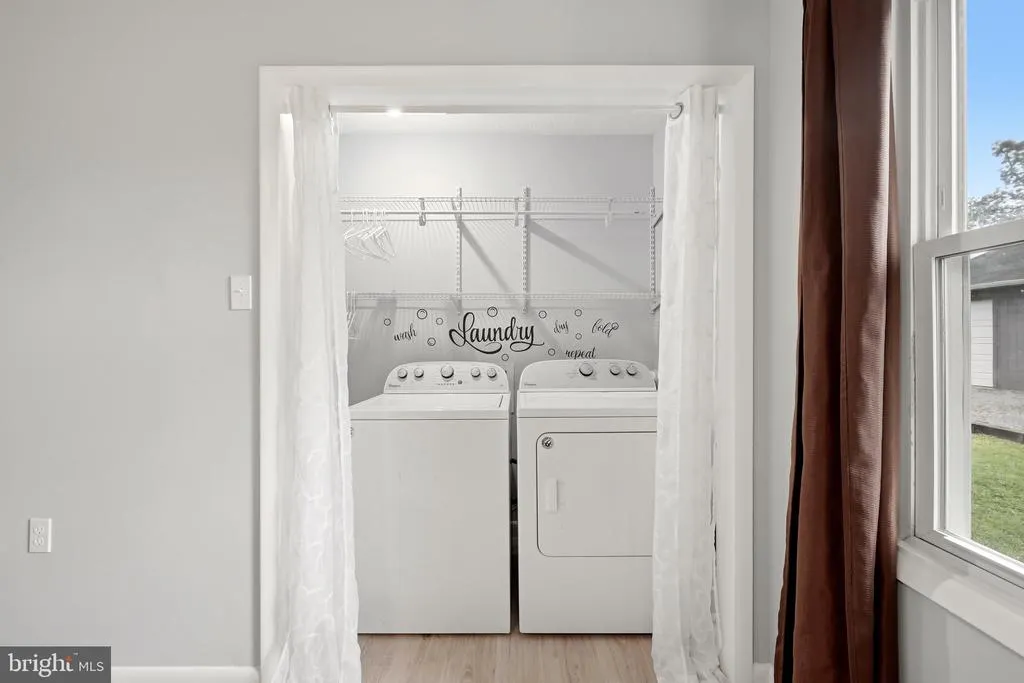
| Appliances | Dishwasher,Disposal,Microwave,Refrigerator,Washer,Stove,Dryer |
| Zoning | RP |
| Garage Spaces | 3.00 |
| Architectural Style | Ranch/Rambler |
| Construction Materials | Vinyl Siding |
| School District | FREDERICK COUNTY PUBLIC SCHOOLS |
| Year Built | 1982 |
| Levels | 1 |
| Tax Year | 2025 |
| Ownership | Fee Simple |
| Cool Fuel | Electric |
| Section | 1 |
| Accessibility | None |
| County | FREDERICK |
| New Construction | No |
| Property Type | Residential |
| HOA | No |
| Subdivision Name | RIDGEFIELD |
| Garage Y/N | Yes |
| Water Access Y/N | No |
| Other Structures | Above Grade,Below Grade |
| Full Baths | 2 |
| Status | ACTIVE |
| Directions | From Fairfax Pike turn into Ridgefield Ave and then left on Grove Ct |
| City | STEPHENS CITY |
| Senior Community Y/N | No |
| Lot Size Units | Square Feet |
| Lot Size Square Feet | 0.00 |
| Tax Assessed Value | 283000.0 |
| Tax Annual Amount | 1358.0 |
| Home Warranty Y/N | No |
| Property Condition | Very Good |
| Structure Type | Detached |
| Condo/Coop Association fee Y/N | No |
| Bathrooms Full Main Level | 2 |
| Bathrooms Count Main Level | 2.00 |
| Price Per Sq Ft Total AG | 299.45 |
| Acceptable Financing | Cash,Conventional,FHA,Negotiable,USDA,VA |
| Additional Parcels Y/N | No |
| Historic Y/N | No |
| Lease Considered Y/N | No |
| Vacation Rental Y/N | No |
| Total SQFT | 1269 |
| Standard Status | Active |
| Year Built Source | Assessor |
| Legal Subdivision | RIDGEFIELD |
| Tax Lot | 97 |
| Association Recreation Fee | No |
Interior Features
| Interior Amenities | Family Room Off Kitchen |
|---|---|
| Heating Fuel | Electric |
| Hot Water | Electric |
| Basement (Y/N) | No |
| Heating Y/N | Yes |
| Fireplace Y/N | No |
| Above Grade Finished Area | 1269 |
| Central Air Y/N | Yes |
| Total Bedrooms | 3 |
| Main Level Bedrooms | 3 |
| Below Grade Finished Area Unit Type | Square Feet |
| LivingAreaSource | Assessor |
| Laundry Type | Main Floor |
| Below Grade Unfin Area Units | Square Feet |
| Below Grade Unfin SQFT Source | Assessor |
| Below Grade Finished Area Source | Assessor |
| Above Grade Finished Area Source | Assessor |
| Above Grade Finished Area Unit Type | Square Feet |
| Total Baths | 2 |
Exterior Features
| Pool | No Pool |
|---|---|
| Parking Features | Concrete Driveway |
| Water Source | Public |
| Total Parking Spaces | 3 |
| Garage Features | Garage - Side Entry |
| Type of Parking | Driveway,Detached Garage |
| Land Use Code | 100R |
| Foundation Details | Crawl Space |
| Water View Y/N | No |
| Lot Size Acres | 0.00 |
| Lot Size Source | Estimated |
| Waterfront Y/N | No |
| Navigable Water Y/N | No |
| Water Oriented Y/N | No |
| # of Detached Garage Spaces | 3 |
Amenities
- Foreclosure
- Views
- Short Sale
- New Construction
- Adult 55+
- Lease To Own
- No HOA Fees
- Furnished
- Primary On Main
- Air Conditioning
- Seller Finance
- Green
- Fixer Upper
- Horse
- Golf
- Fireplace
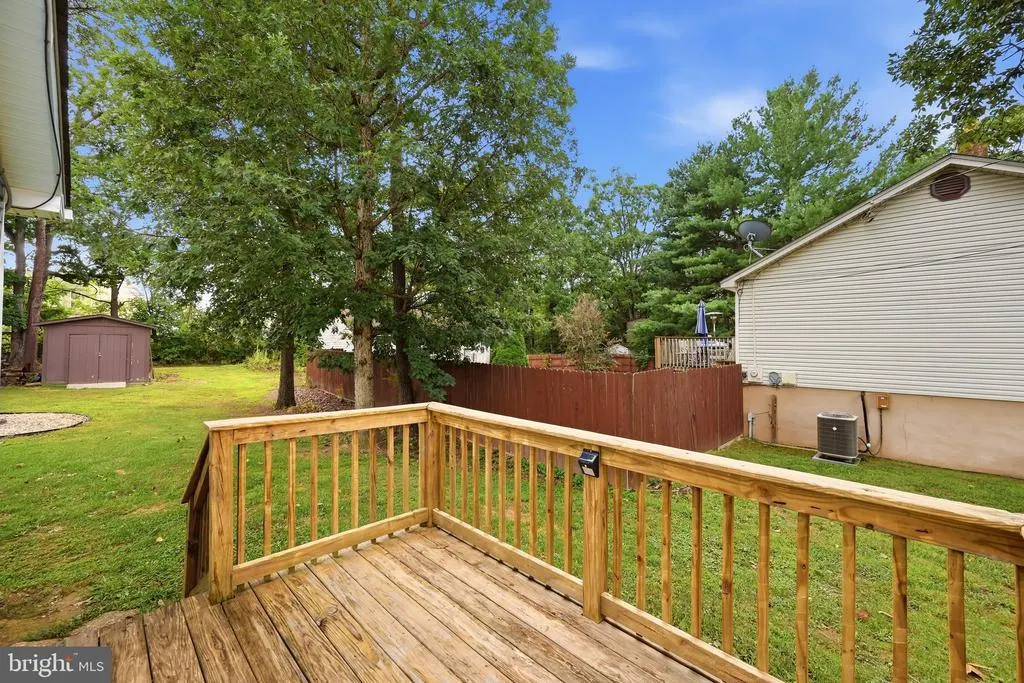
- Deck
- Garage
- Basement
- Pool
Property vs Single Family Average in 22655
Price
Taxes
Year Built
 © BRIGHT, All Rights Reserved
