
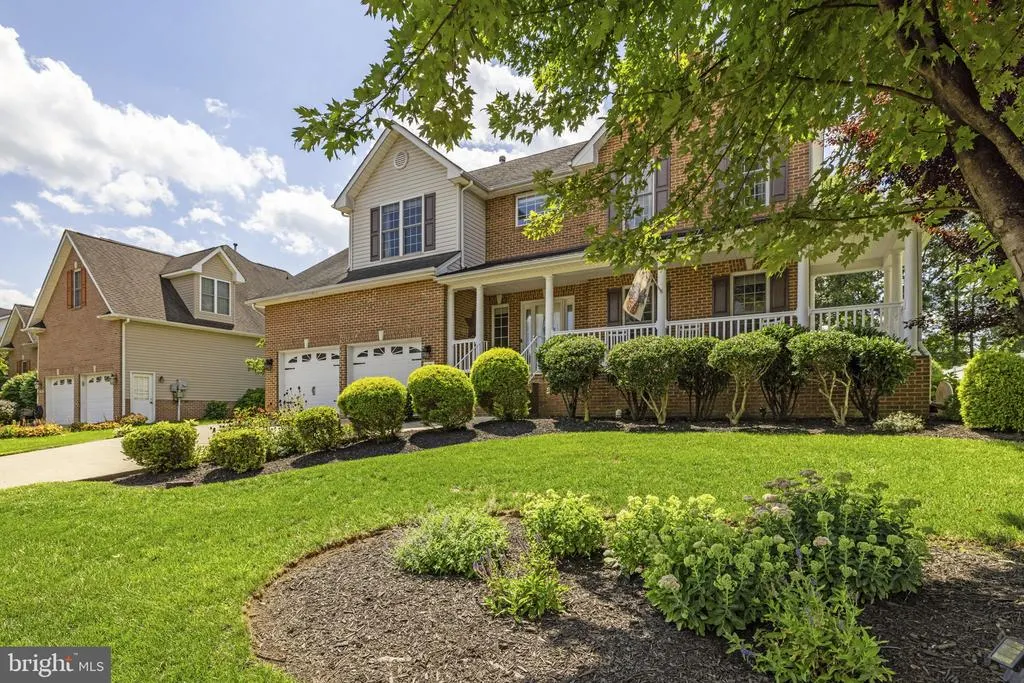
Address
136 Travis Court, Winchester, VA
Price
$ 589,000
Property Attributes
- MLS#VAFV2044354
- TypeSingle Family
- Listing Status ACTIVE
- CountyFREDERICK
- CityWinchester
- NeighborhoodRed Fox Run
- Zip22602
- StyleColonial
- Year Built2004
- Taxes$ 2588
- Price$ 589,000
- Bedrooms4
- Full Bathrooms4
- Half Bathrooms1
- Sqr Footage3816
- Lot Size0.27 Acres
Data Source:
Bright MLS
Property Description
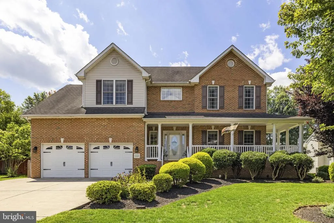
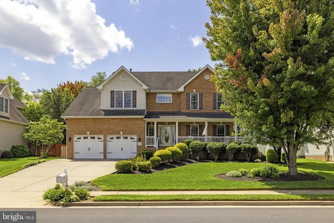
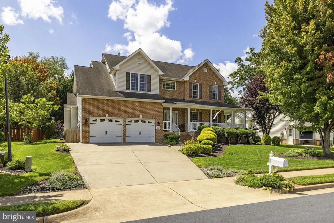
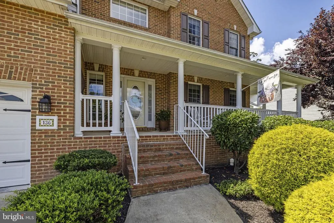
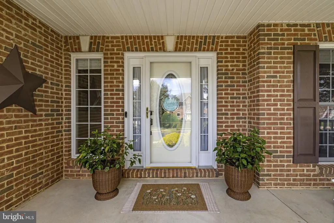
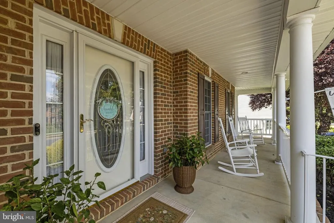
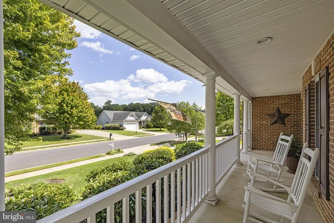
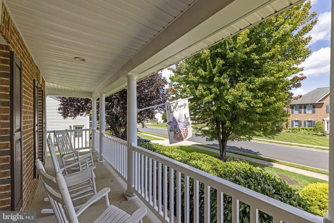
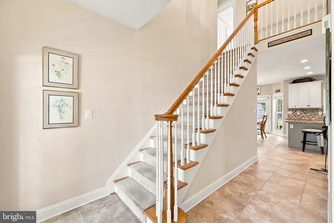
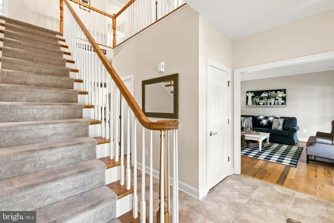
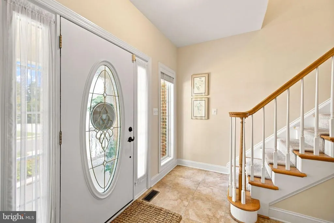
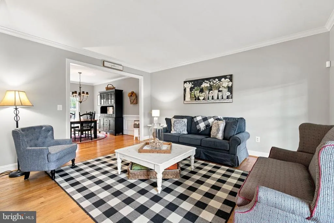
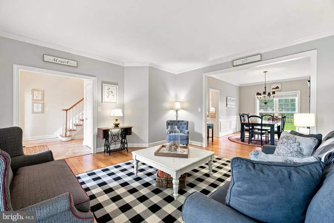
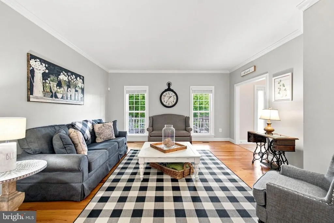
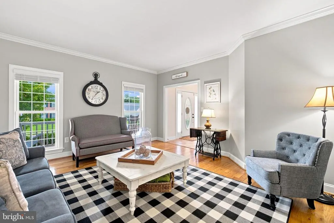
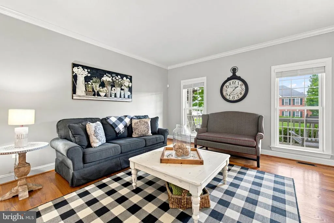
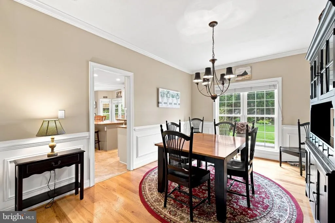
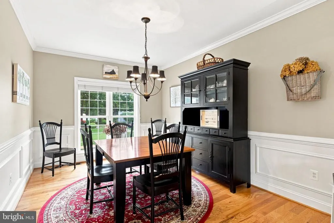
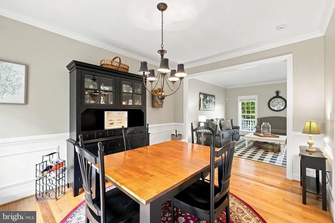
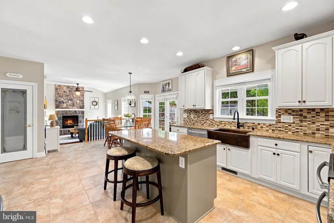
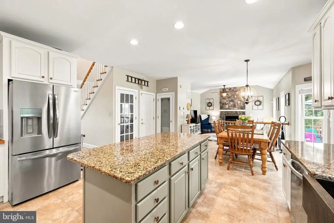
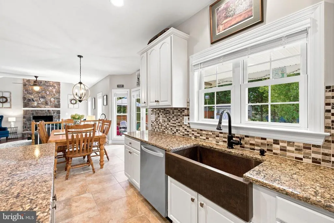
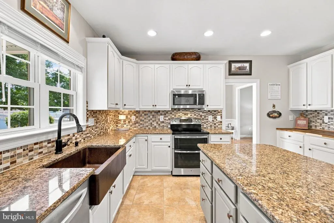
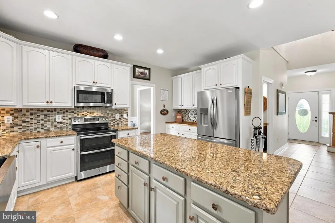
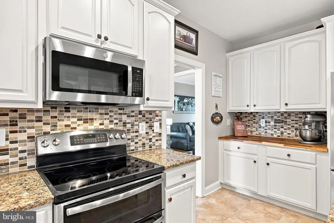
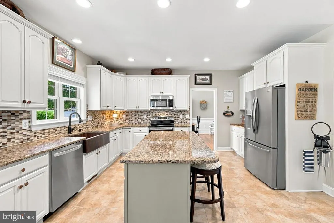
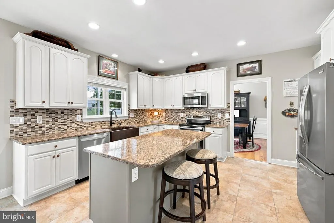
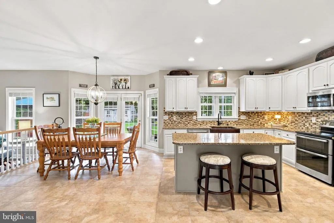
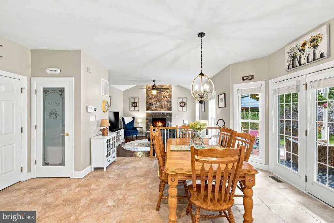
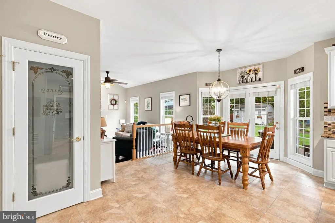
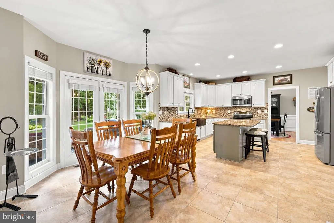
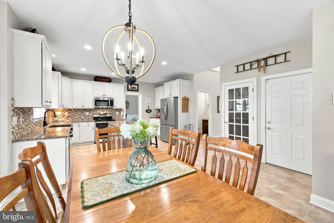

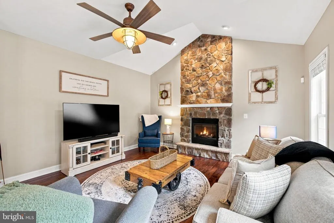
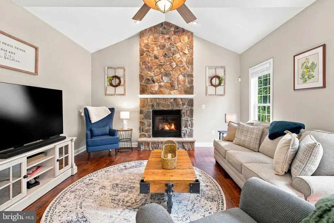
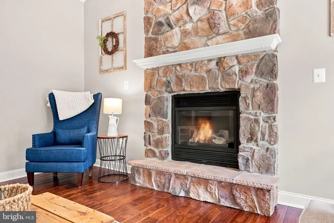
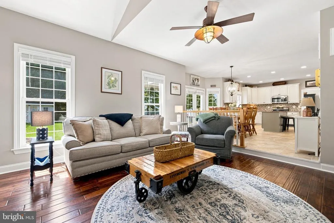
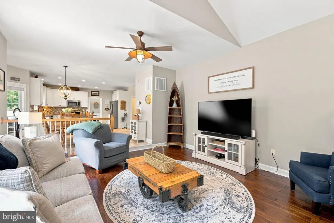
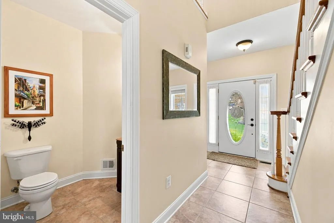
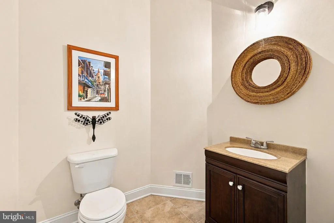
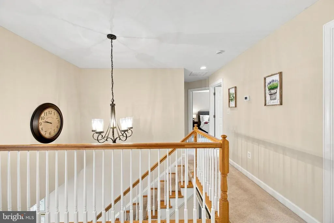
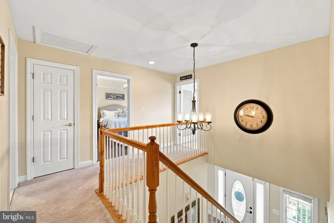
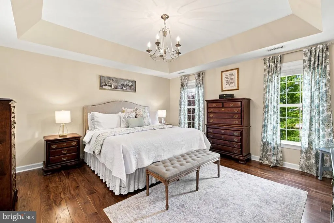
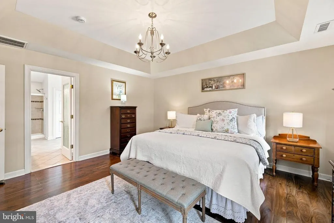
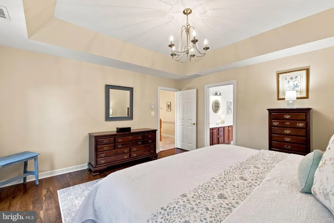
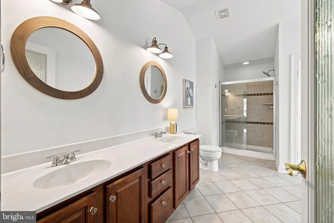
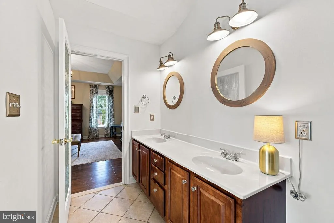
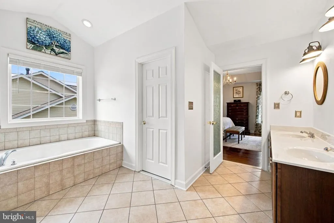
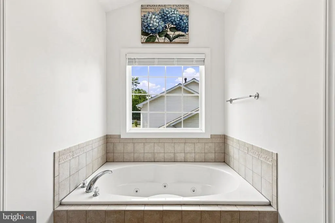
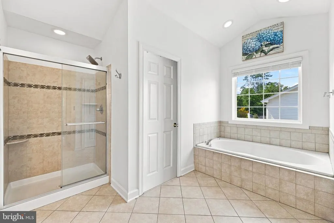
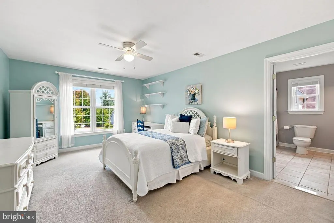
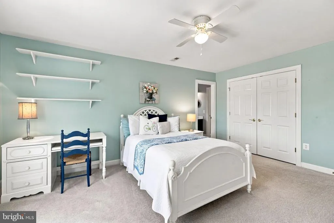
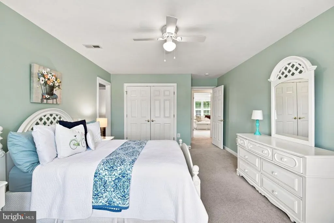
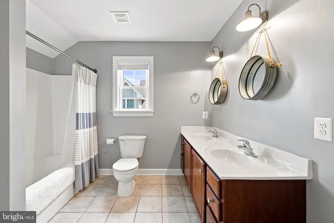
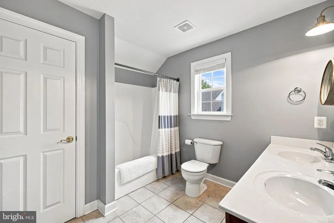
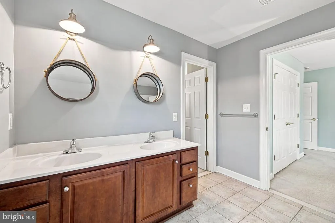

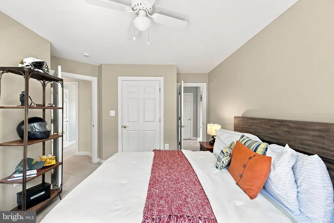
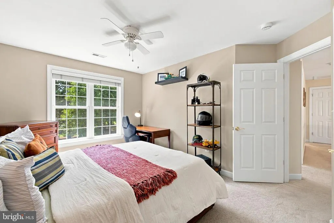

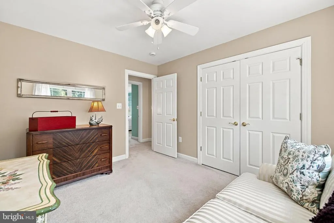
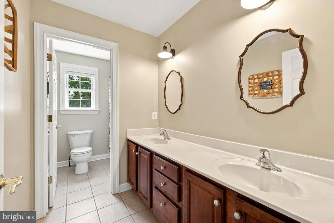
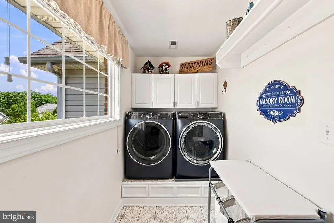
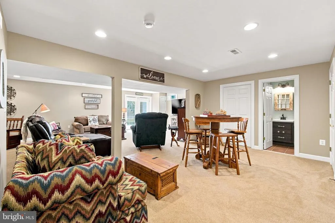
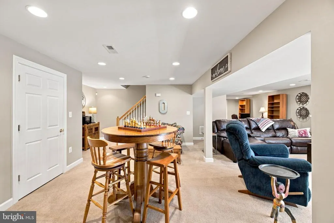
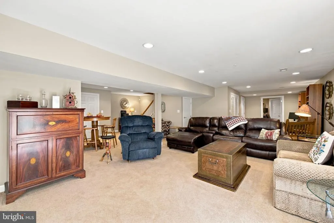
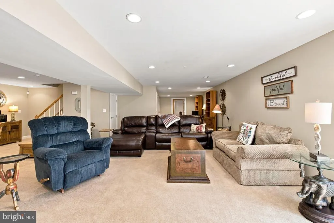
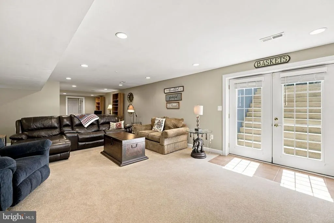
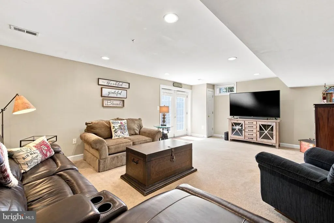
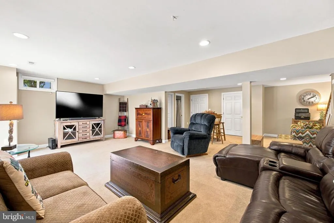
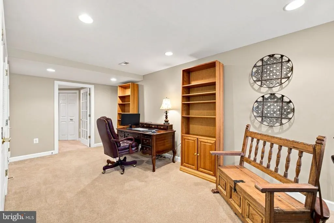
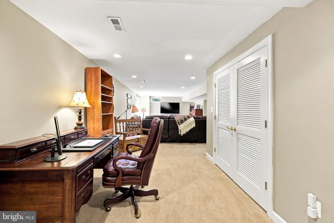
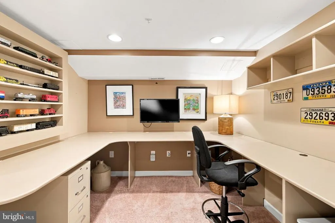
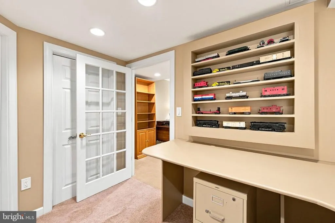
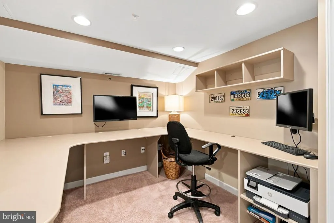
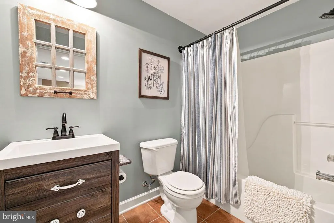
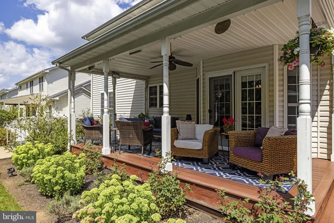
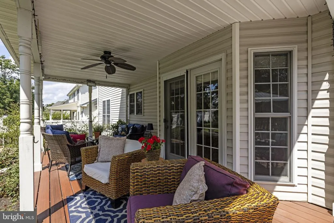
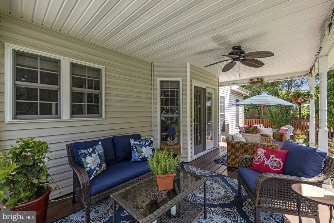
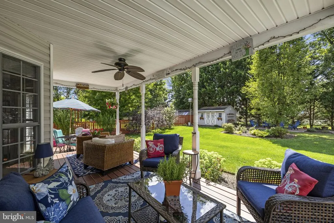
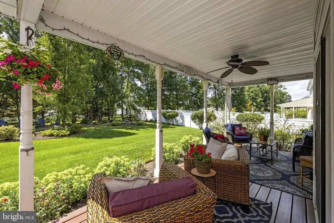
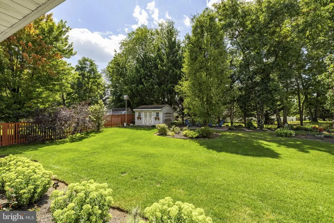
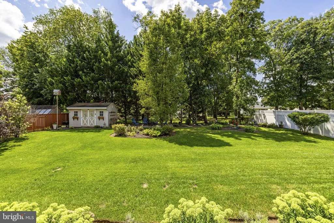
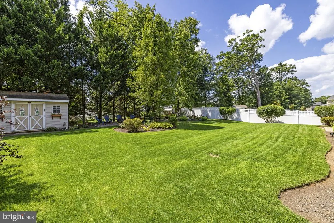
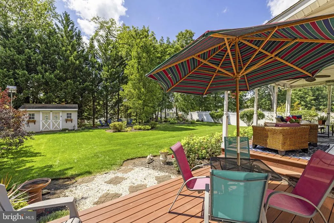
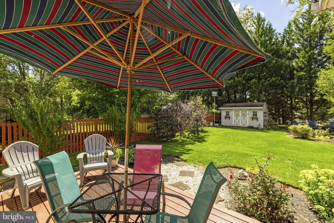
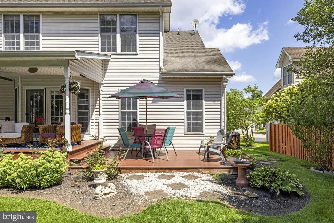
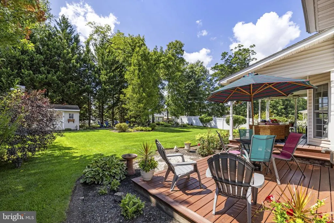
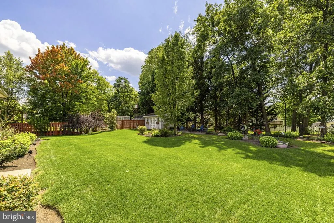
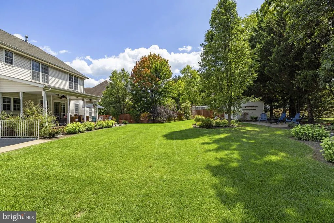

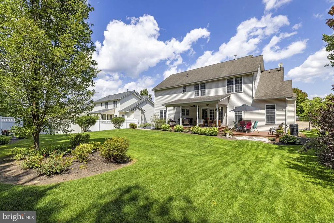
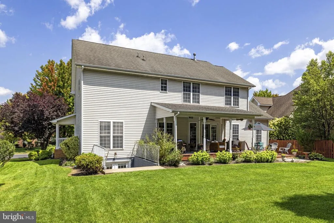
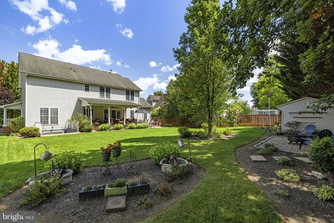
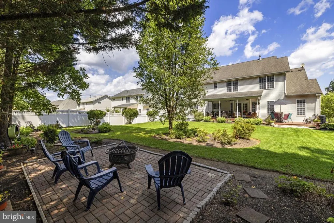
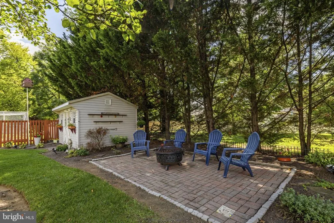
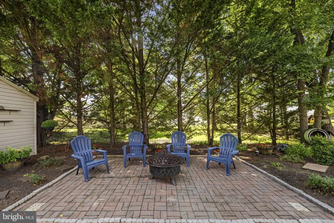
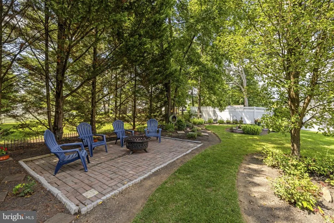
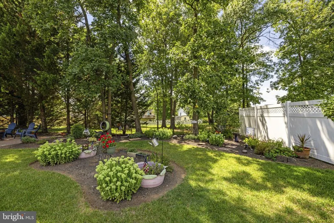
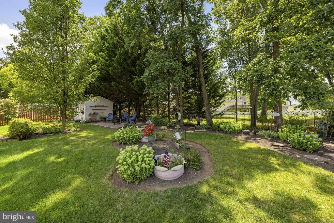
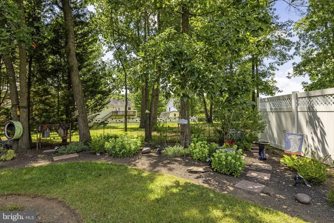
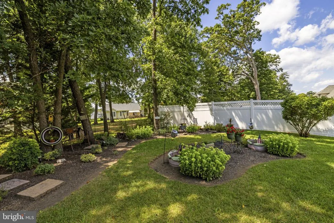
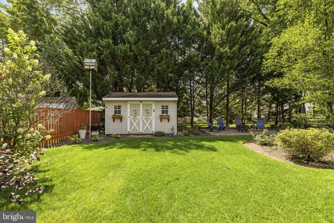
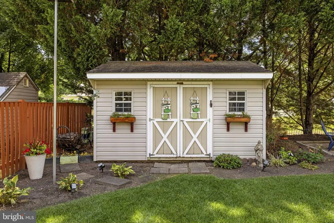
Welcome to 136 Travis Court in Winchester, VAan impressive, sun-drenched Colonial designed for seamless living and entertaining! An inviting covered front porch welcomes you to sit back with your morning coffee and admire the beautifully manicured lawn and mature trees. Inside, a tiled foyer with a convenient coat closet opens to a living room with rich hardwood floors and an elegant formal dining room trimmed in classic wainscotingmade for memorable dinner parties and holiday gatherings. At the center of the home is a chef-inspired kitchen boasting bright white cabinetry, granite countertops, a mosaic tile backsplash, stainless steel appliances, and a rustic copper farmhouse sink. Everyday meals and casual dining are a breeze thanks to the center island with barstool seating, a walk-in pantry, and a sunlit breakfast nook. The space flows effortlessly into the sunken family room, where vaulted ceilings and a stone fireplace create a cozy, stunning focal point. A convenient half bath rounds out the main level. Upstairs, the primary suite serves as a private retreat, featuring a tray ceiling and a spa-like en suite bath with a double-sink vanity, updated lighting, a soaking tub, and a separate walk-in shower. Three additional generous bedrooms (including two joined by a Jack-and-Jill bath), another full bath, and a dedicated laundry room complete the top floor. The expansive finished lower level extends your living space significantly, offering endless potential for a recreation room, home gym, or media area. A private study features a custom wraparound built-in desk with matching shelving, creating an ideal work-from-home setup. Outfitted with another full bath and walkout stairs to the backyard, this versatile level easily adapts to fit your lifestyle. Outside, your personal backyard oasis awaits! Relax in the shade of the covered deck, dine al fresco on the open deck, or kick back on the brick paver patiothe perfect spot to set up a fire pit for crisp autumn nights. Framed by rich mature trees, tailored landscaping, and a matching storage shed, this yard is built for year-round enjoyment. Seamlessly combining inviting interior living with a serene outdoor haven, this remarkable property is a place you will be proud to call home.
| Elementary School | Middle School | High School |
|---|---|---|
| Armel Elementary School | Admiral Richard E. Byrd Middle School | Millbrook High School |
| Price History | |
|---|---|
| 8/25/2026 | Listed $589,000 |
General Features
| Living Area | 3816 |
|---|---|
| Sewer | Public Sewer |
| Heating | Forced Air |
| Cooling | Central A/C |
| Possession | Settlement |
| Appliances | Refrigerator,Dishwasher,Disposal,Built-In Microwave,Oven/Range - Electric,Stainless Steel Appliances,Washer,Dryer |
| Zoning | RP |
| HOA Fee | 185.00 |
| Garage Spaces | 2.00 |
| Patio/Porch Features | Porch(es),Deck(s),Patio(s) |
| Architectural Style | Colonial |
| Construction Materials | Vinyl Siding,Brick Front,Combination |
| School District | FREDERICK COUNTY PUBLIC SCHOOLS |
| Year Built | 2004 |
| Levels | 3 |
| Tax Year | 2025 |
| Ownership | Fee Simple |
| Cool Fuel | Electric |
| Accessibility | None |
| Assoc Fee Paid Per | Annually |
| County | FREDERICK |
| New Construction | No |
| Property Type | Residential |
| HOA | Yes |
| Subdivision Name | RED FOX RUN |
| Garage Y/N | Yes |
| Water Access Y/N | No |
| Other Structures | Above Grade,Below Grade |
| Full Baths | 4 |
| Status | ACTIVE |
| Directions | South on Front Royal Pike/Route 522 to a left on Bentley Ave,left on Melissa Ave,and right on Travis Ct. The home will be on the right. |
| City | WINCHESTER |
| Disclosures | Prop Disclosure |
| Senior Community Y/N | No |
| Lot Size Units | Square Feet |
| Lot Size Square Feet | 11761.00 |
| Tax Assessed Value | 539200.0 |
| Tax Annual Amount | 2588.0 |
| Structure Type | Detached |
| Condo/Coop Association fee Y/N | No |
| Bathrooms Count Main Level | 1.00 |
| Price Per Sq Ft Total AG | 227.06 |
| Vacation Rental Y/N | No |
| Total SQFT | 3816 |
| Standard Status | Active |
| Year Built Source | Assessor |
| Legal Subdivision | RED FOX RUN |
| Tax Lot | 58 |
Interior Features
| Interior Amenities | Ceiling Fan(s),Crown Moldings,Dining Area,Family Room Off Kitchen,Formal/Separate Dining Room,Walk-in Closet(s),Kitchen - Island,Recessed Lighting,Bathroom - Soaking Tub,Bathroom - Walk-In Shower,Bat |
|---|---|
| Heating Fuel | Natural Gas |
| Basement | Full,Fully Finished,Interior Access,Connecting Stairway,Walkout Stairs |
| Flooring | Hardwood,Carpet,Ceramic Tile |
| Total Fireplaces | 1 |
| Fireplace Features | Gas/Propane,Stone |
| Hot Water | Natural Gas |
| Basement (Y/N) | Yes |
| Heating Y/N | Yes |
| Fireplace Y/N | Yes |
| Above Grade Finished Area | 2594 |
| Half Baths | 1 |
| Central Air Y/N | Yes |
| Total Bedrooms | 4 |
| Below Grade Finished Area | 1222 |
| Room Type | Living Room,Dining Room,Primary Bedroom,Bedroom 2,Bedroom 3,Bedroom 4,Kitchen,Family Room,Den,Laundry,Recreation Room,Primary Bathroom,Full Bath,Half Bath |
| Below Grade Finished Area Unit Type | Square Feet |
| LivingAreaSource | Assessor |
| Laundry Type | Upper Floor |
| Below Grade Unfin Area Units | Square Feet |
| Below Grade Unfin SQFT Source | Assessor |
| Below Grade Finished Area Source | Assessor |
| Bedrooms Count All Upper Levels | 4 |
| Bedrooms Count Upper Level 1 | 4 |
| Bathrooms Half Main Level | 1 |
| Bathrooms Full Upper Level 1 | 3 |
| Bathrooms Full Lower Level 1 | 1 |
| Bathrooms Full All Upper Levels | 3 |
| Bathrooms Full All Lower Levels | 1 |
| Bathrooms Count Upper Level 1 | 3.00 |
| Bathrooms Count Lower Level 1 | 1.00 |
| Bathrooms Count All Upper Levels | 3 |
| Bathrooms Count All Lower Levels | 1 |
| Above Grade Finished Area Source | Assessor |
| Above Grade Finished Area Unit Type | Square Feet |
| Total Baths | 5 |
Exterior Features
| Pool | No Pool |
|---|---|
| Lot Features | Landscaping |
| Water Source | Public |
| Total Parking Spaces | 2 |
| Garage Features | Garage - Front Entry,Inside Access |
| Type of Parking | Attached Garage,Driveway,Off Street |
| Land Use Code | 100R |
| Foundation Details | Concrete Perimeter |
| Water View Y/N | No |
| Lot Size Acres | 0.27 |
| Lot Size Source | Assessor |
| Waterfront Y/N | No |
| Land Assessed Value | 103000.00 |
| Navigable Water Y/N | No |
| Water Oriented Y/N | No |
| # of Attached Garage Spaces | 2 |
Room Details
| Room | Dimensions | Level | Flooring | Details |
|---|---|---|---|---|
| Bedroom 2 | Upper 1 | Flooring - Carpet,Ceiling Fan(s),Attached Bathroom | ||
| Bedroom 3 | Upper 1 | Flooring - Carpet,Ceiling Fan(s),Attached Bathroom | ||
| Bedroom 4 | Upper 1 | Flooring - Carpet,Ceiling Fan(s) | ||
| Den | Lower 1 | Built-Ins | ||
| Dining Room | Main | Formal Dining Room,Crown Molding,Flooring - HardWood | ||
| Family Room | Main | Fireplace - Gas,Ceiling Fan(s),Cathedral/Vaulted Ceiling | ||
| Full Bath | Upper 1 | Bathroom - Tub Shower,Flooring - Ceramic Tile,Double Sink,Jack and Jill Bathroom | ||
| Full Bath | Lower 1 | Bathroom - Tub Shower,Flooring - Ceramic Tile | ||
| Full Bath | Upper 1 | Bathroom - Tub Shower,Double Sink,Flooring - Ceramic Tile | ||
| Half Bath | Main | |||
| Kitchen | Main | Island,Flooring - Ceramic Tile,Pantry,Kitchen - Eat-in,Countertop(s) - Granite | ||
| Laundry | Upper 1 | |||
| Living Room | Main | Crown Molding,Flooring - HardWood | ||
| Primary Bathroom | Upper 1 | Flooring - Ceramic Tile,Bathroom - Soaking Tub,Bathroom - Walk-In Shower,Double Sink | ||
| Primary Bedroom | Upper 1 | Flooring - Carpet,Ceiling Fan(s),Attached Bathroom | ||
| Recreation Room | Lower 1 | Flooring - Carpet |
Amenities
- Foreclosure
- Views
- Short Sale
- New Construction
- Adult 55+
- Lease To Own
- No HOA Fees
- Furnished
- Primary On Main
- Air Conditioning
- Seller Finance
- Green
- Fixer Upper
- Horse
- Golf
- Fireplace
- Deck
- Garage
- Basement
- Pool
Property vs Single Family Average in 22602
Price
Taxes
Year Built
 © BRIGHT, All Rights Reserved
