
Views - Eco Friendly
Address
1039 Aziza Court, Great Falls, VA
Price
$ 6,199,000
Property Attributes
- MLS#VAFX2239102
- TypeSingle Family
- Listing Status ACTIVE
- CountyFAIRFAX
- CityGreat Falls
- NeighborhoodPutnam Farm Estates
- Zip22066
- StyleContemporary,Manor
- Year Built2019
- Taxes$ 62000
- Price$ 6,199,000
- Bedrooms6
- Full Bathrooms6
- Half Bathrooms4
- Sqr Footage13667
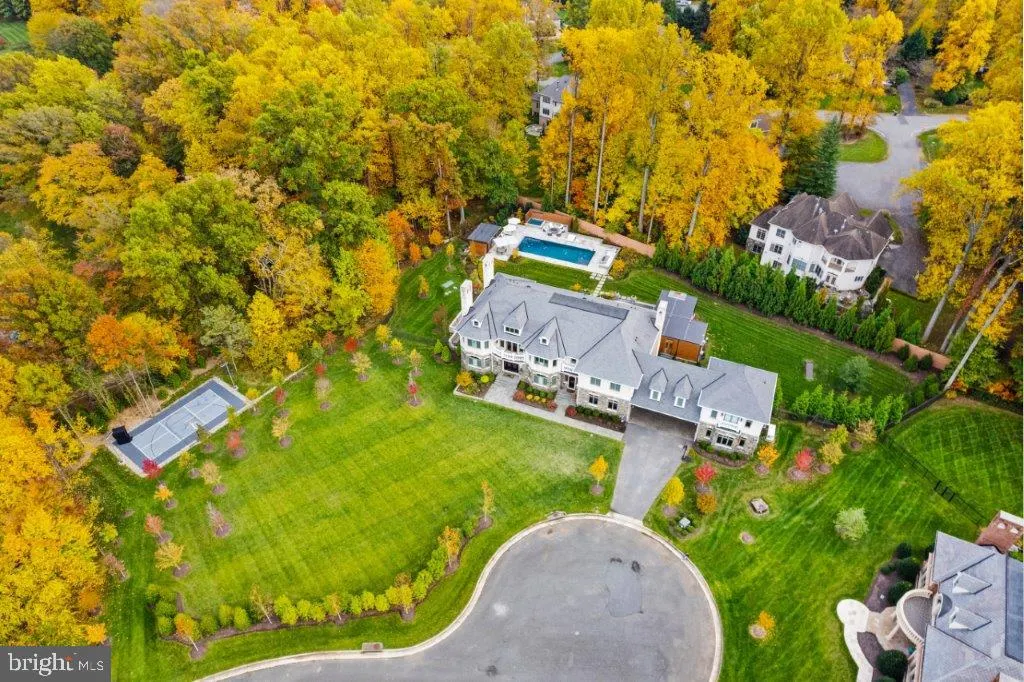
- Lot Size1.96 Acres
Data Source:
Bright MLS
Property Description
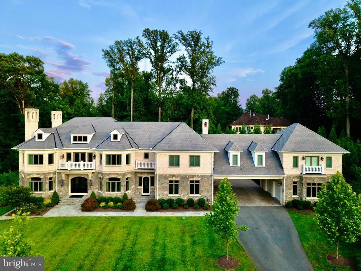
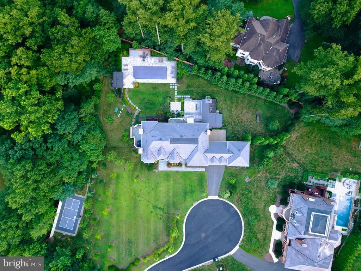
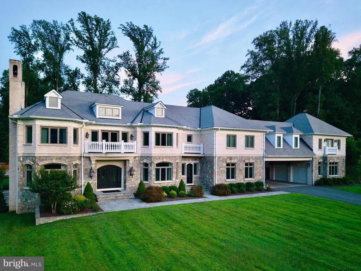
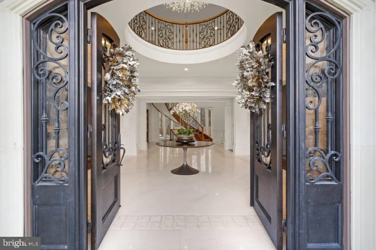
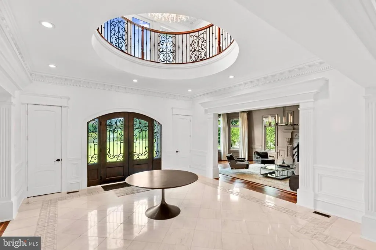
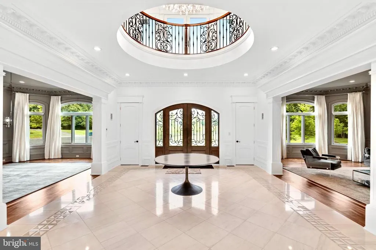
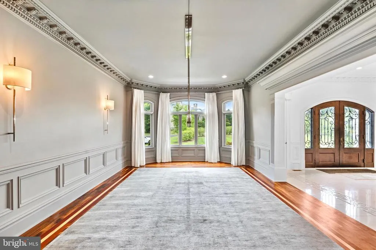
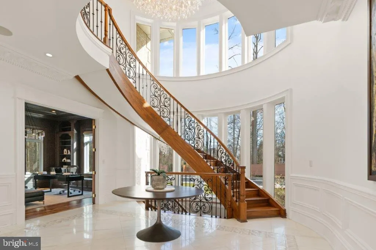
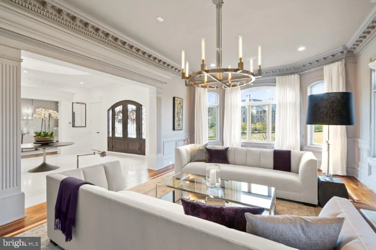
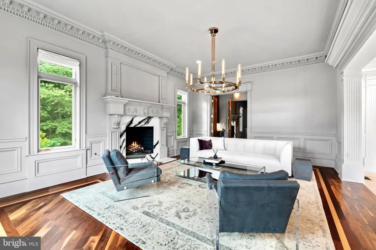
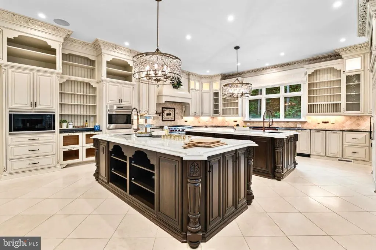
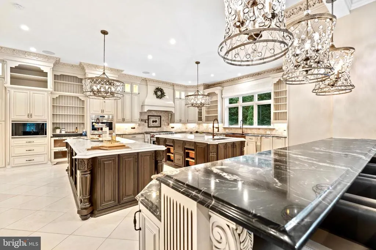
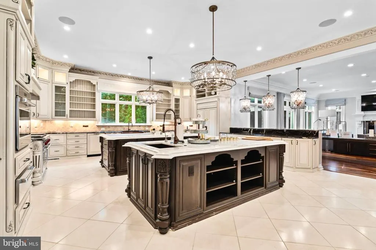
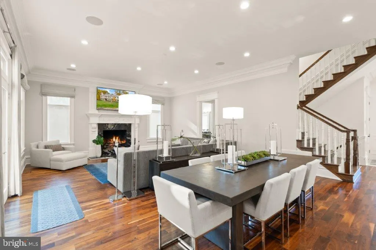
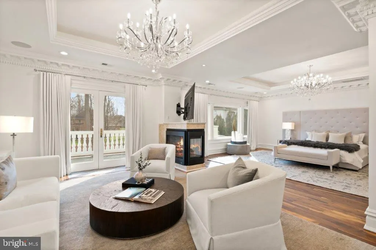
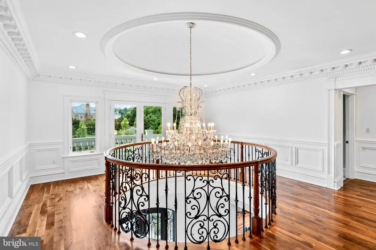
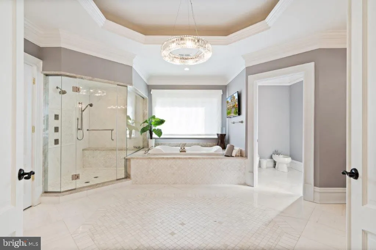
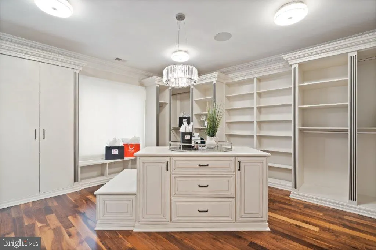
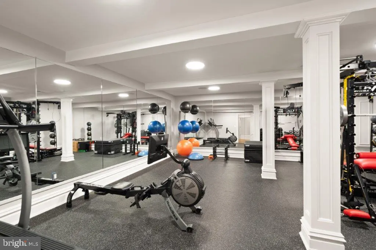
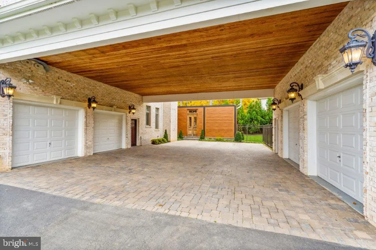
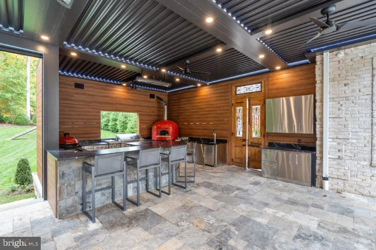
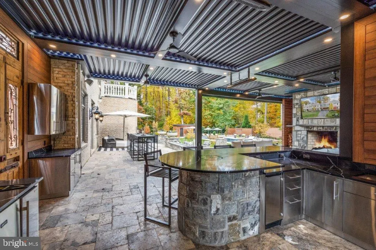
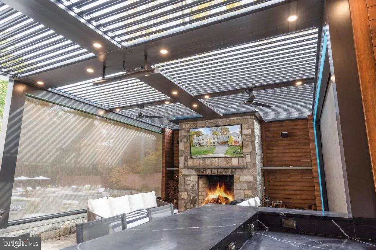
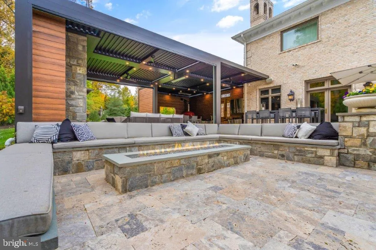
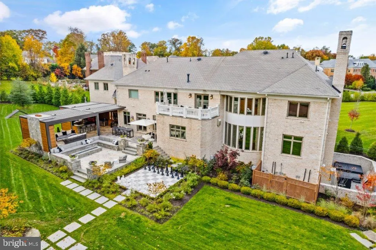
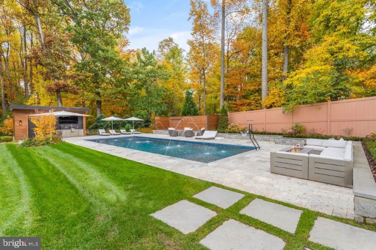
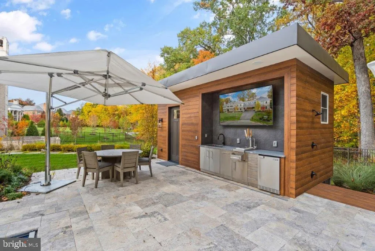
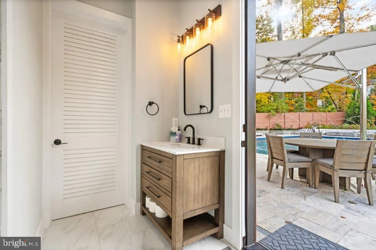
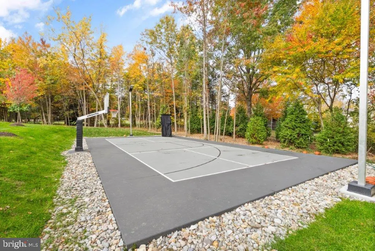
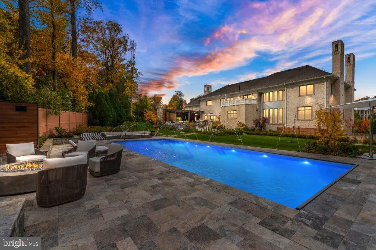
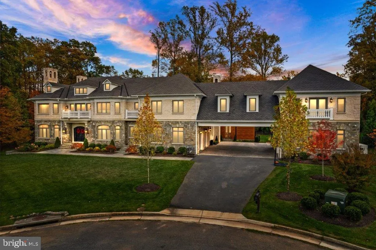
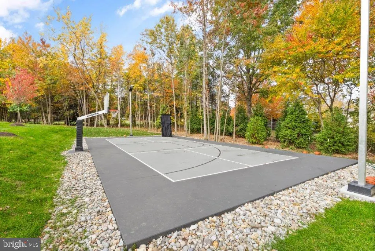
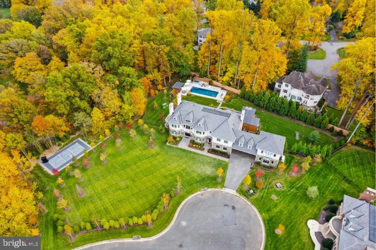
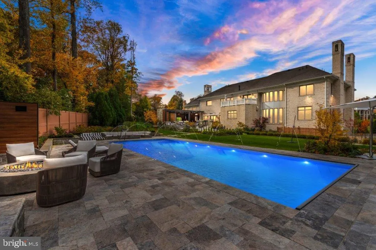
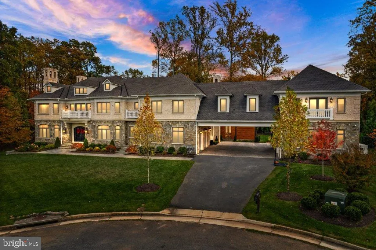
JUST REDUCED! A rare opportunity to own one of Great Falls' most extraordinary estates now offered at a new, more compelling price. Set on nearly 2 private, beautifully landscaped acres, this nearly 15,000-square-foot residence delivers an unmatched combination of scale, craftsmanship, and resort-style living, just 30 minutes from Georgetown. A Grand First Impression: Enter through a soaring foyer crowned by two crystal chandeliers, where intricate crown molding and dramatic ceiling heights set the tone for the home's timeless elegance. A Kitchen Built for Entertaining: The gourmet kitchen is a showpiece in its own right a 60-inch Wolf range with double ovens, griddle, and pot filler, two hammered copper farm sinks, dual Miele dishwashers, and custom cabinetry designed for multiple chefs to work in harmony. A Primary Suite Like No Other: The primary suite is its own private retreat, complete with a two-sided fireplace, a kitchenette, and a spa-caliber ensuite bath featuring heated marble floors, a two-person spa, a Kohler steam shower, and separate his-and-her vanities. A private terrace opens to sweeping garden views. Outdoor Living, Elevated: Four fireplaces, a pizza oven, an Olympic-size pool with spa, and a basketball/pickleball court create a true four-season outdoor sanctuary all supported by a 31-zone irrigation and lighting system. Effortless, Modern Living: Fully integrated with Savant smart-home technology, a Tesla charger, infrared exterior security cameras, and a whole-house generator, this estate pairs old-world grandeur with modern peace of mind. Location: Set in the prestigious, tree-lined enclave of Great Falls and zoned for the acclaimed Langley High School, this property offers privacy and serenity minutes from Northern Virginia's best dining, shopping, and commuter access. A true legacy estate now priced to sell.
| Elementary School | Middle School | High School |
|---|---|---|
| Forestville Elementary School | Cooper Middle School | Langley High School |
| Price History | |
|---|---|
| 5/7/2025 | Listed $7,175,000 |
| 6/14/2025 | 6$6,790,000 |
| 7/17/2026 | 9$6,199,000 |
General Features
| Living Area | 13667 |
|---|---|
| Sewer | Private Septic Tank |
| Heating | Central |
| Cooling | Central A/C |
| Possession | Immediate |
| Roof | Slate |
| Appliances | Air Cleaner,Built-In Microwave,Built-In Range,Central Vacuum,Commercial Range,Compactor,Dishwasher,Disposal,Dryer - Front Loading,Exhaust Fan,Energy Efficient Appliances,Freezer,Extra Refrigerator/Fr |
| Zoning | R-1(RESIDENTIAL 1 DU/AC) |
| HOA Fee | 4983.00 |
| Garage Spaces | 4.00 |
| Association Fee Includes | Common Area Maintenance,Snow Removal,Insurance,Management,Reserve Funds,Road Maintenance |
| Patio/Porch Features | Balcony,Breezeway,Patio(s),Porch(es),Roof |
| Architectural Style | Contemporary,Manor |
| Pool Features | Pool/Spa Combo,Heated,Fenced,Filtered,Gunite,In Ground,Lap/Exercise,Saltwater |
| Security Features | Exterior Cameras,24 hour security,Electric Alarm,Monitored,Security System,Smoke Detector |
| Construction Materials | Stone,Brick |
| School District | FAIRFAX COUNTY PUBLIC SCHOOLS |
| Year Built | 2019 |
| Electric | Generator,Underground,200+ Amp Service |
| View | Garden/Lawn,Trees/Woods |
| Levels | 4 |
| Tax Year | 2025 |
| Ownership | Fee Simple |
| Cool Fuel | Electric |
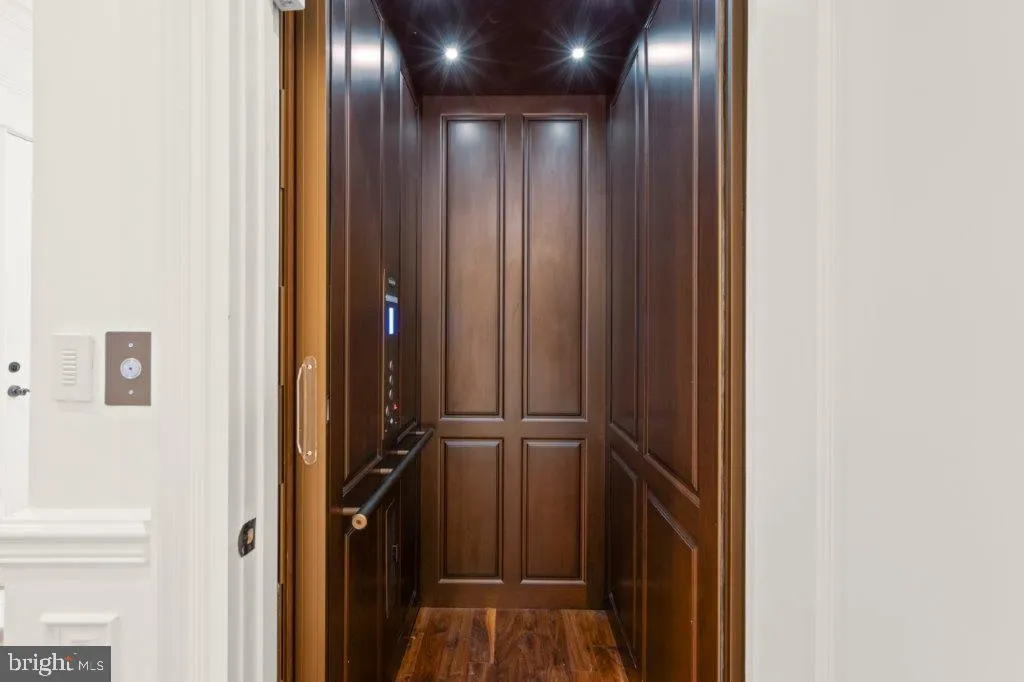
| Accessibility | Elevator |
| Assoc Fee Paid Per | Annually |
| County | FAIRFAX |
| New Construction | No |
| Property Type | Residential |
| Association Amenities | Common Grounds |
| HOA | Yes |
| Energy Efficient | Appliances,Construction,HVAC,Lighting,Pool/Spa/Equipment |
| Subdivision Name | PUTNAM FARM ESTATES |
| Facing Direction | West |
| Garage Y/N | Yes |
| Water Access Y/N | No |
| Other Structures | Above Grade,Below Grade |
| Transportation | Metro/Subway Station 1 to 3 miles |
| Total Rooms | 30 |
| Full Baths | 6 |
| Status | ACTIVE |
| Directions | Use GPS |
| City | GREAT FALLS |
| Disclosures | Prop Disclosure,Owner RE Licensee |
| Association Name | PUTNAM FARM ESTATES HOMEOWNERS ASSOCIATION,INC |
| Senior Community Y/N | No |
| Lot Size Units | Square Feet |
| Lot Size Square Feet | 85189.00 |
| Tax Assessed Value | 5597280.0 |
| Spa Features | Private,Heated |
| Tax Annual Amount | 62000.0 |
| Home Warranty Y/N | No |
| Property Condition | Excellent |
| Structure Type | Detached |
| Condo/Coop Association fee Y/N | No |
| Bathrooms Count Main Level | 2.00 |
| Price Per Sq Ft Total AG | 646.87 |
| Acceptable Financing | Cash,Conventional,FHA,Exchange |
| Lease Considered Y/N | No |
| Vacation Rental Y/N | No |
| Virtual Tour | https://my.matterport.com/show/?m=nDGF6aBReah |
| Total SQFT | 13667 |
| Builder Name | M&A Custom Homes |
| Standard Status | Active |
| Year Built Source | Estimated |
| Association Recreation Fee | No |
Interior Features
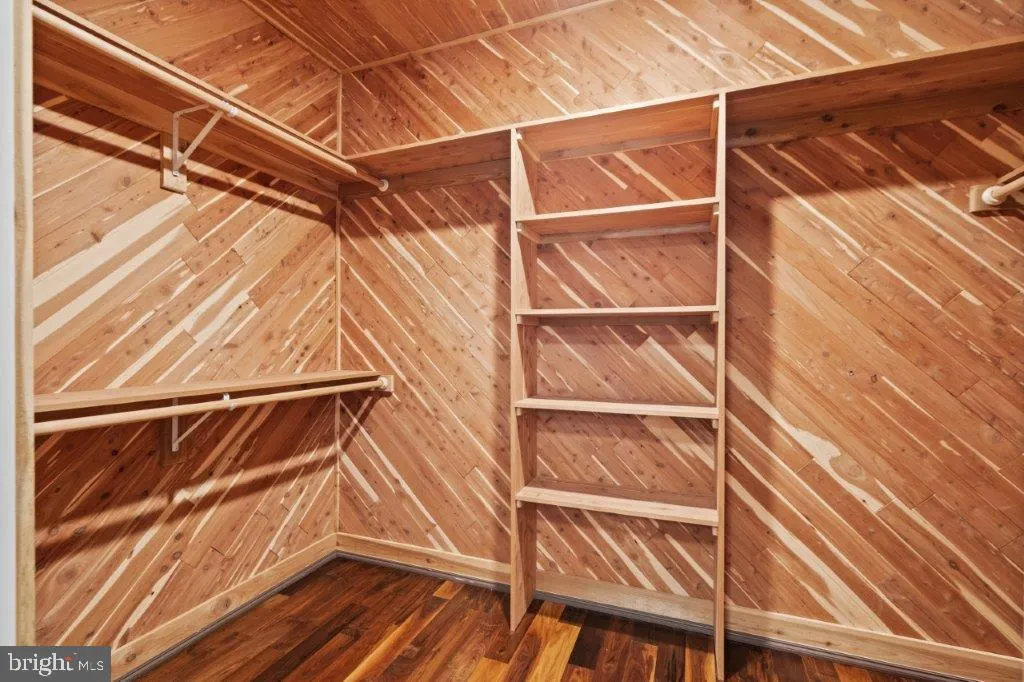
| Interior Amenities | Additional Stairway,Air Filter System,Attic,Bar,Bathroom - Jetted Tub,Bathroom - Walk-In Shower,Bathroom - Tub Shower,Bathroom - Stall Shower,Breakfast Area,Built-Ins,Butlers Pantry,Carpet,Cedar Clos |
|---|---|
| Heating Fuel | Natural Gas |
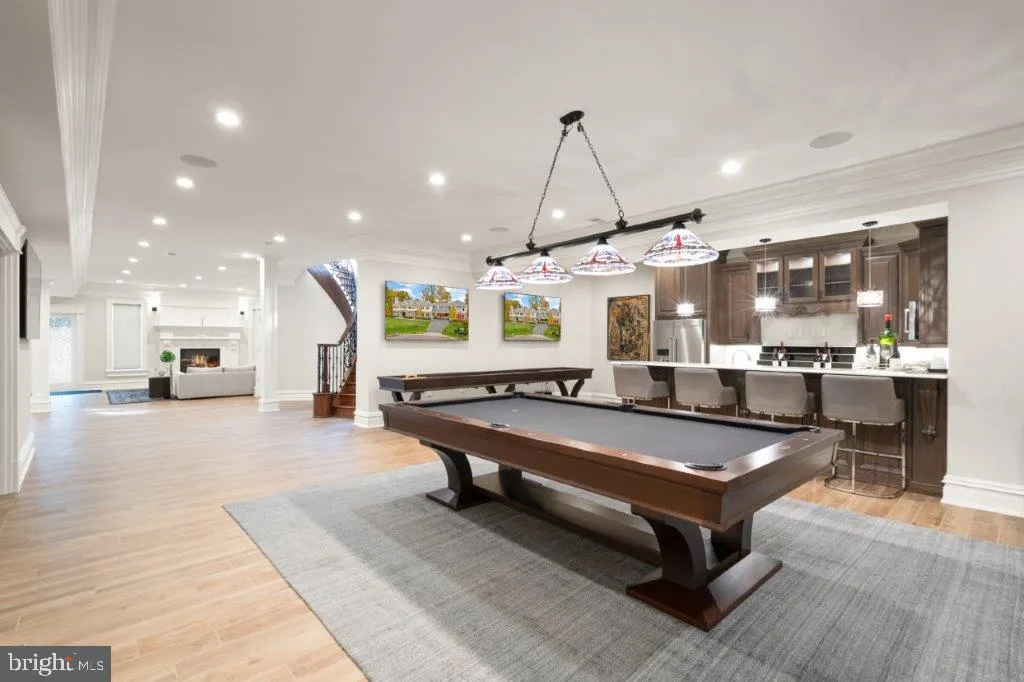
| Basement | Fully Finished,Walkout Stairs,Windows,Sump Pump,Interior Access,Connecting Stairway |
| Flooring | Hardwood,Tile/Brick,Partially Carpeted |
| Total Fireplaces | 5 |
| Fireplace Features | Wood,Gas/Propane |
| Hot Water | Natural Gas |
| Basement (Y/N) | Yes |
| Heating Y/N | Yes |
| Window Features | Bay/Bow,Casement,Double Pane,Energy Efficient,Low-E |
| Fireplace Y/N | Yes |
| Above Grade Finished Area | 9583 |
| Half Baths | 4 |
| Central Air Y/N | Yes |
| Total Bedrooms | 6 |
| Below Grade Finished Area | 4084 |
| Room Type | Living Room,Dining Room,Primary Bedroom,Bedroom 2,Bedroom 3,Bedroom 4,Bedroom 5,Kitchen,Family Room,Den,Library,Foyer,Exercise Room,Laundry,Mud Room,Recreation Room,Bedroom 6,Bathroom 2,Bathroom 3,Pr |
| Below Grade Finished Area Unit Type | Square Feet |
| LivingAreaSource | Estimated |
| Laundry Type | Upper Floor |
| Below Grade Unfin Area Units | Square Feet |
| Below Grade Unfin SQFT Source | Estimated |
| Below Grade Finished Area Source | Estimated |
| Bedrooms Count All Lower Levels | 1 |
| Bedrooms Count All Upper Levels | 5 |
| Bedrooms Count Lower Level 1 | 1 |
| Bedrooms Count Upper Level 1 | 5 |
| Bathrooms Half Main Level | 2 |
| Bathrooms Half Lower Level 1 | 2 |
| Bathrooms Half All Lower Levels | 2 |
| Bathrooms Full Upper Level 1 | 5 |
| Bathrooms Full Lower Level 1 | 1 |
| Bathrooms Full All Upper Levels | 5 |
| Bathrooms Full All Lower Levels | 1 |
| Bathrooms Count Upper Level 2 | 0.00 |
| Bathrooms Count Upper Level 1 | 5.00 |
| Bathrooms Count Lower Level 1 | 3.00 |
| Bathrooms Count All Upper Levels | 5 |
| Bathrooms Count All Lower Levels | 3 |
| Above Grade Finished Area Source | Estimated |
| Above Grade Finished Area Unit Type | Square Feet |
| Total Baths | 10 |
| Number of Elevators | 1 |
Exterior Features
| Exterior Amenities | Extensive Hardscape,Exterior Lighting,Hot Tub,Lawn Sprinkler,Outside Shower,Sport Court,BBQ Grill,Flood Lights,Gutter System,Secure Storage,Underground Lawn Sprinkler |
|---|---|
| Pool | Yes - Personal |
| Fencing | Wrought Iron |
| Parking Features | Asphalt Driveway,Electric Vehicle Charging Station(s) |
| Lot Features | Cul-de-sac,No Thru Street |
| Water Source | Public |
| Total Parking Spaces | 22 |
| Garage Features | Built In,Covered Parking,Garage - Side Entry,Garage Door Opener,Inside Access |
| Type of Parking | Attached Garage,Driveway,Attached Carport |
| Foundation Details | Brick/Mortar |
| Spa | Yes |
| Water View Y/N | No |
| Lot Size Acres | 1.96 |
| Road Surface Type | Paved |
| Lot Size Source | Estimated |
| Waterfront Y/N | No |
| Door Features | Double Entry,French,ENERGY STAR Qualified Door(s) |
| Builder Model | Custom |
| Road Responsibility | City/County |
| Horse Y/N | No |
| Navigable Water Y/N | No |
| Water Oriented Y/N | No |
| # of Attached Carport Spaces | 6 |
| # of Attached Garage Spaces | 4 |
Room Details
| Room | Dimensions | Level | Flooring | Details |
|---|---|---|---|---|
| Bathroom 2 | Upper 1 | |||
| Bathroom 3 | Upper 1 | |||
| Bedroom 2 | Upper 1 | |||
| Bedroom 3 | Upper 1 | |||
| Bedroom 4 | Upper 1 | |||
| Bedroom 5 | Upper 1 | |||
| Bedroom 6 | Lower 1 | |||
| Den | Lower 1 | |||
| Den | Upper 2 | |||
| Dining Room | Main | |||
| Exercise Room | Lower 1 | |||
| Family Room | Main | |||
| Foyer | Main | |||
| Full Bath | Lower 1 | |||
| Full Bath | Upper 1 | |||
| Full Bath | Upper 1 | |||
| Half Bath | Lower 1 | |||
| Half Bath | Lower 1 | |||
| Half Bath | Main | |||
| Half Bath | Main | |||
| Kitchen | Lower 1 | |||
| Kitchen | Main | |||
| Laundry | Upper 1 | |||
| Library | Main | |||
| Living Room | Main | |||
| Living Room | Lower 1 | |||
| Mud Room | Main | |||
| Primary Bathroom | Upper 1 | |||
| Primary Bedroom | Upper 1 | |||
| Recreation Room | Lower 1 |
Amenities
- Foreclosure
- Views
- Short Sale
- New Construction
- Adult 55+
- Lease To Own
- No HOA Fees
- Furnished
- Primary On Main
- Air Conditioning
- Seller Finance
- Green
- Fixer Upper
- Horse
- Golf
- Fireplace
- Deck
- Garage
- Basement
- Pool
Property vs Single Family Average in 22066
Price
Taxes
Year Built
Visits
 © BRIGHT, All Rights Reserved
