
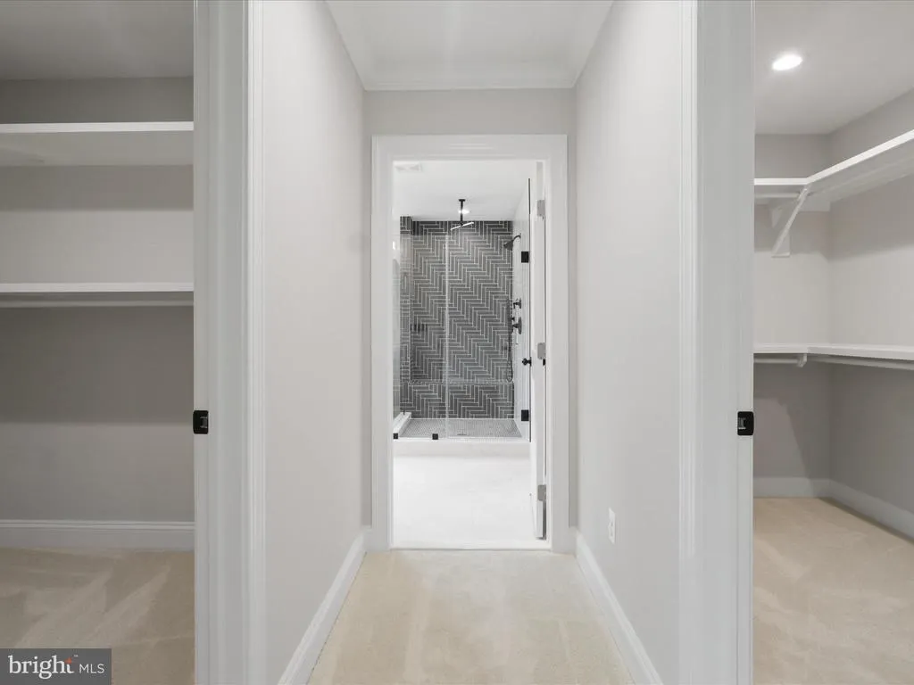
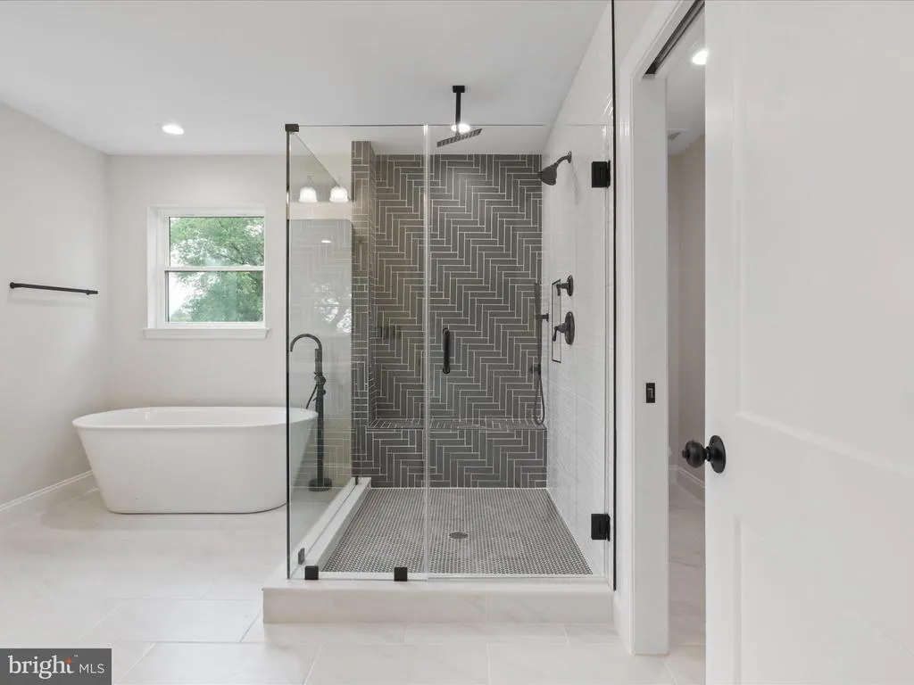
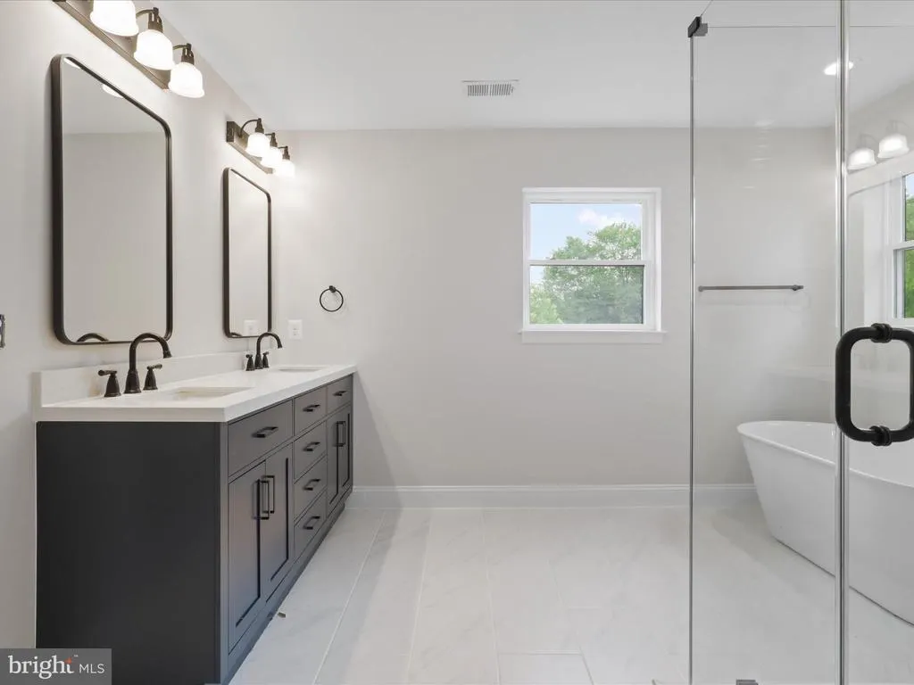
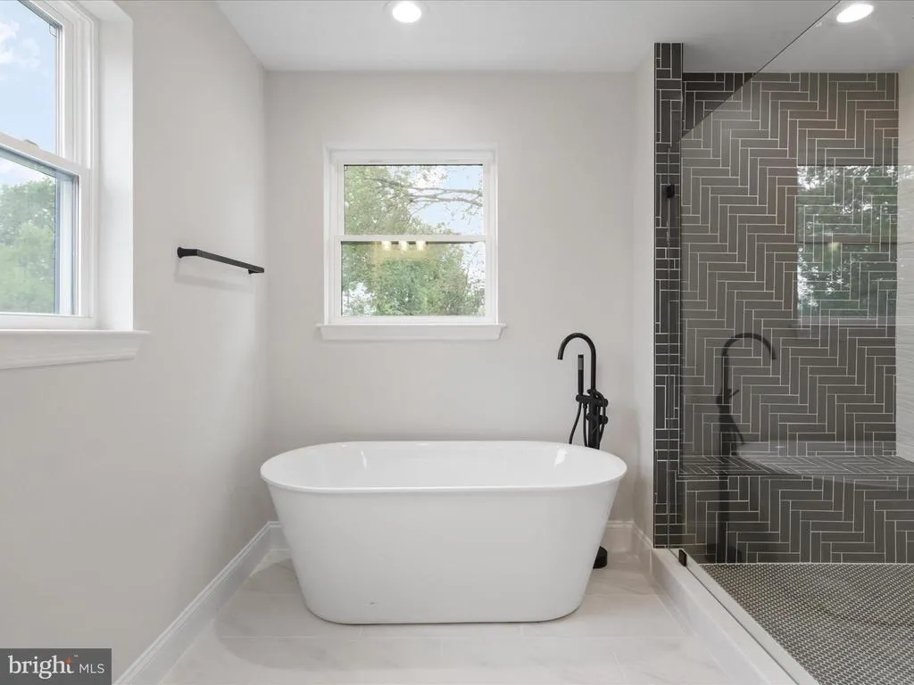
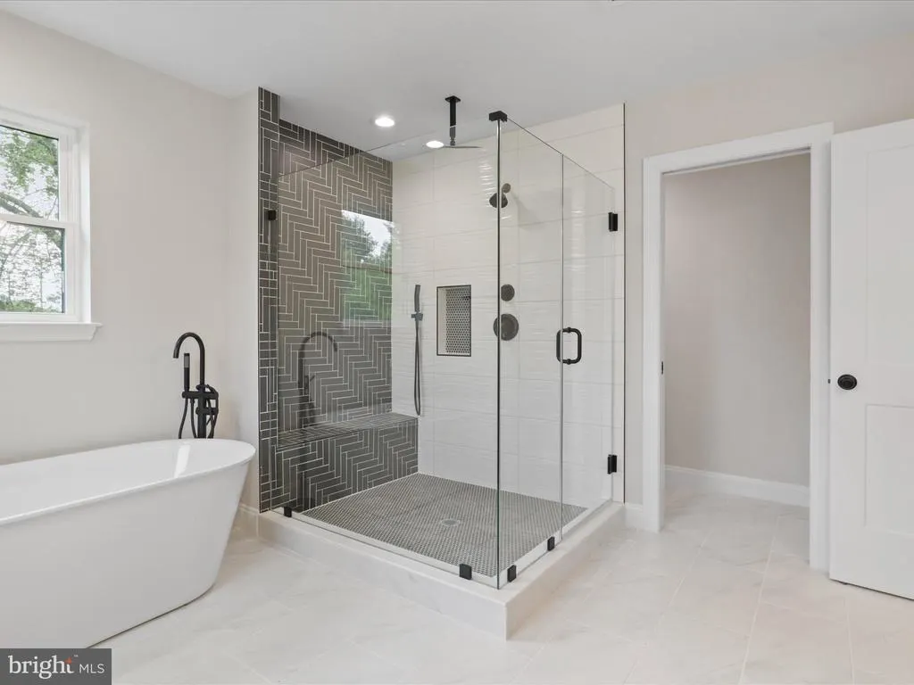
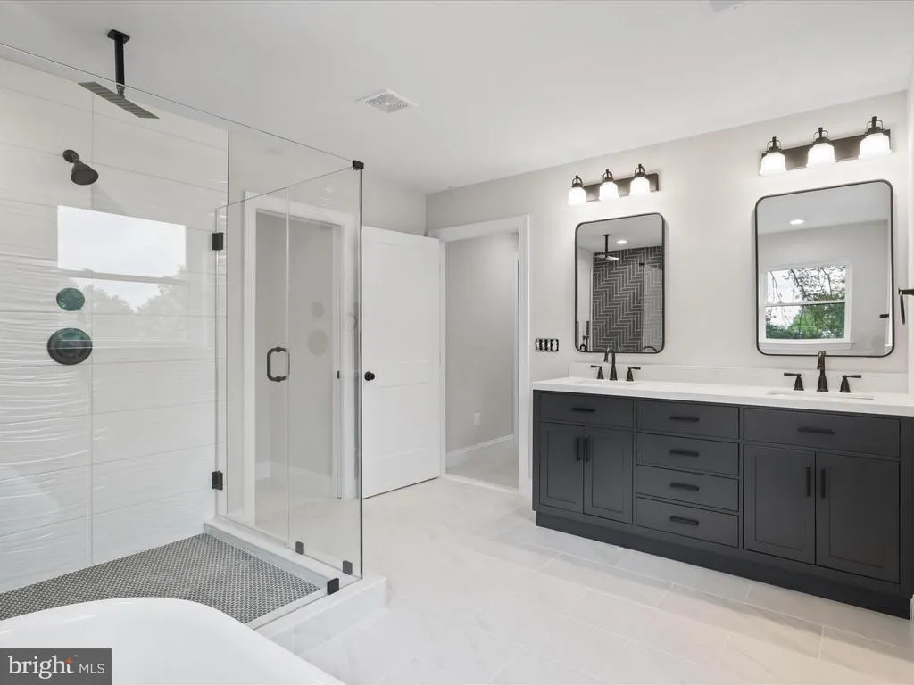
New Construction - Primary on Main
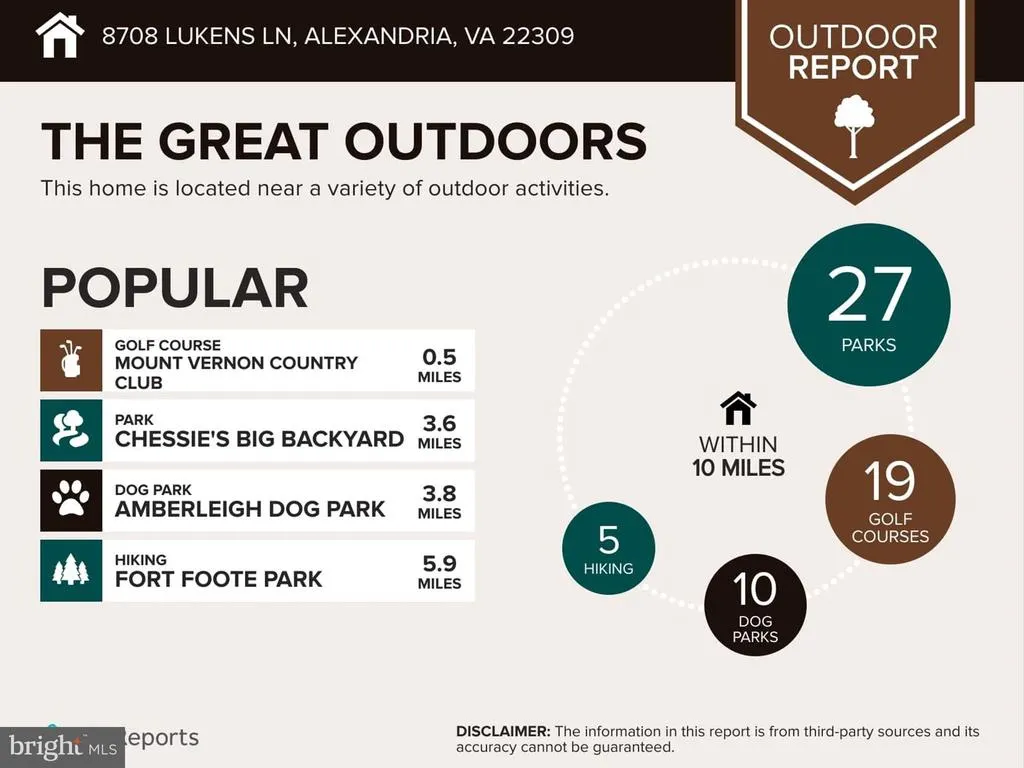
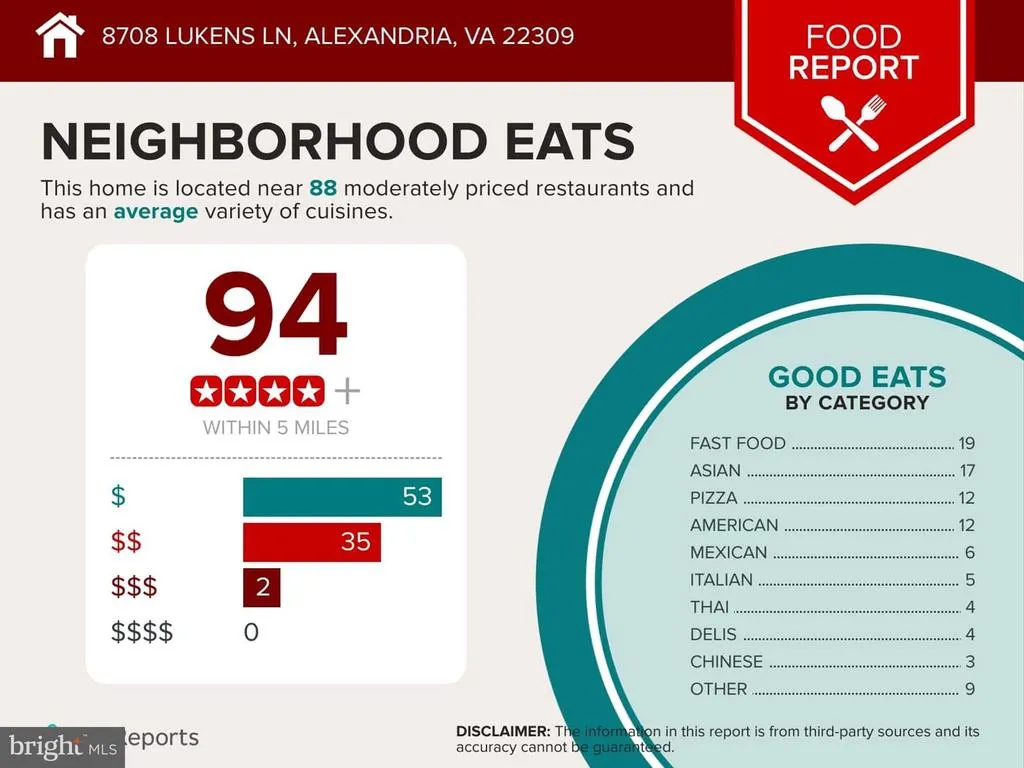
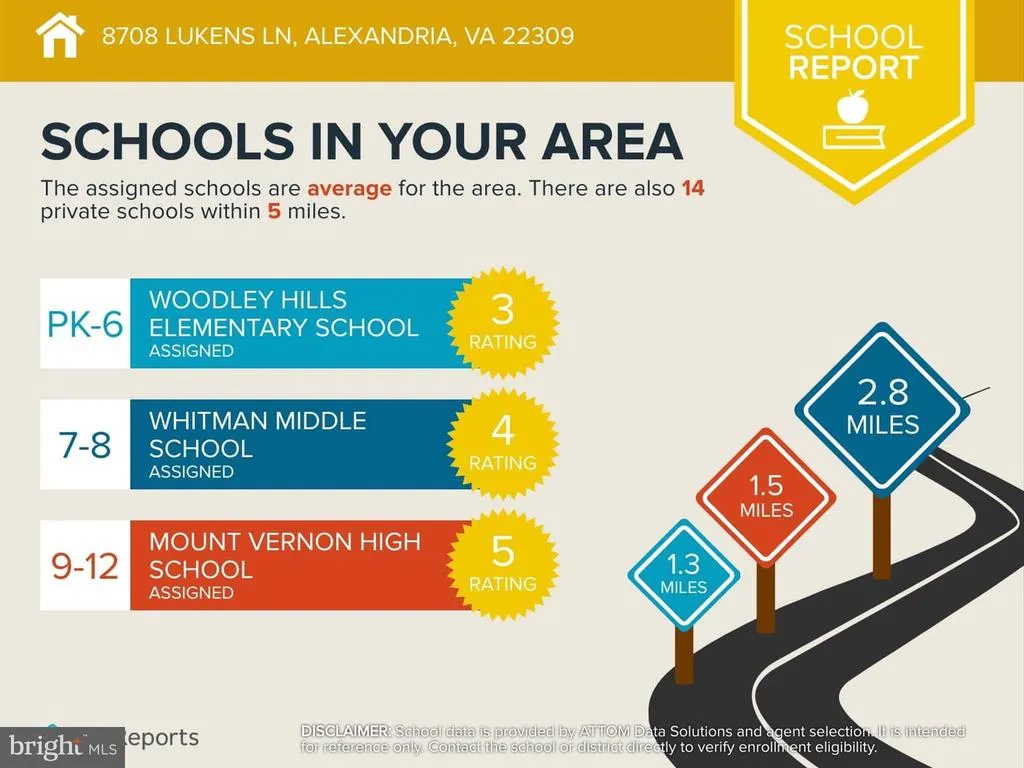
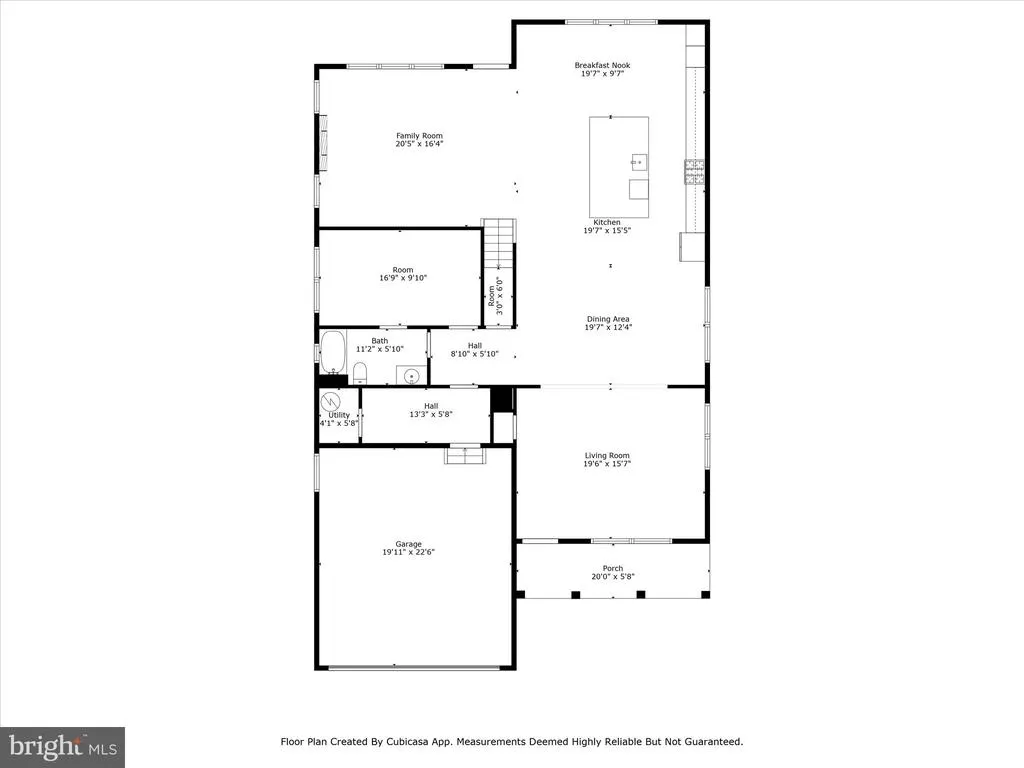
Address
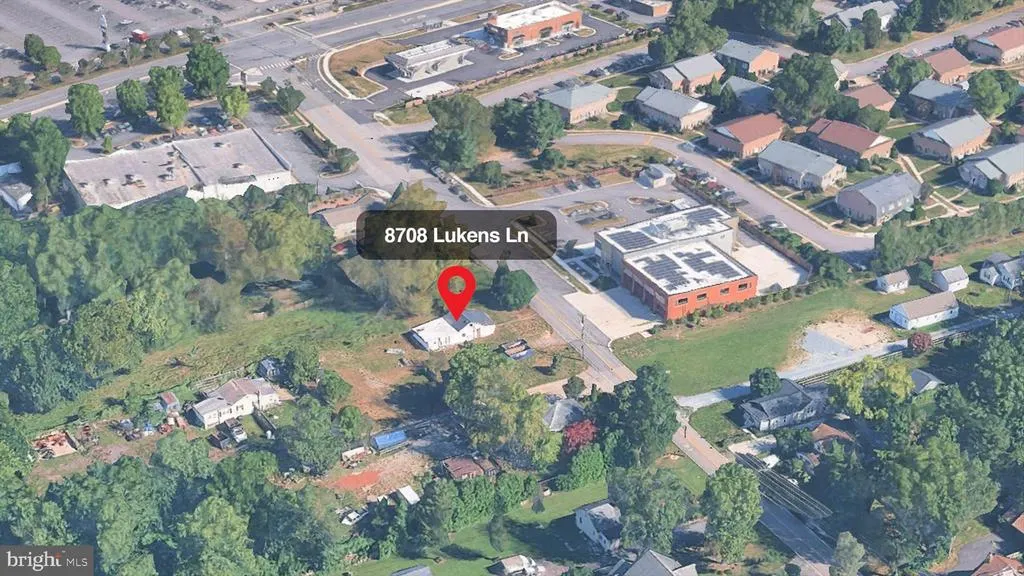
8708 Lukens Lane, Alexandria, VA
Price
$ 1,300,000
Property Attributes
- MLS#VAFX2253560
- TypeSingle Family
- Listing Status ACTIVE
- CountyFAIRFAX
- CityAlexandria
- NeighborhoodAlexandra Estates
- Zip22309
- StyleColonial
- Year Built2025
- Taxes$ 12289
- Price$ 1,300,000
- Bedrooms5
- Full Bathrooms3
- Half Bathrooms0
- Sqr Footage4000
- Lot Size0.53 Acres
Data Source:
Bright MLS
Property Description
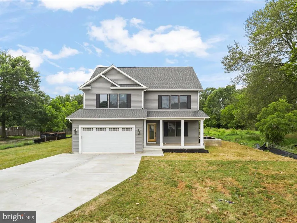
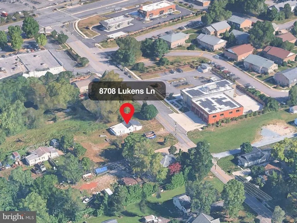
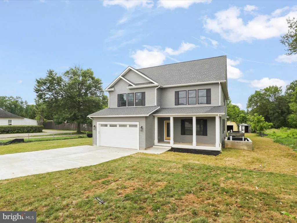
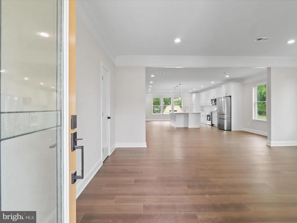
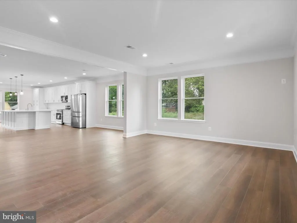
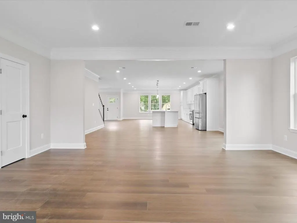
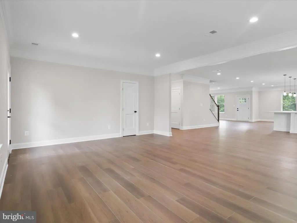
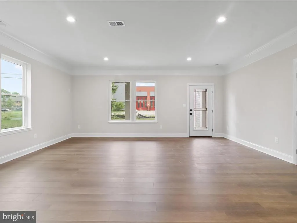
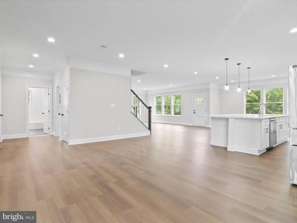
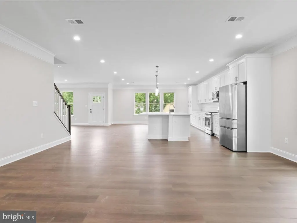
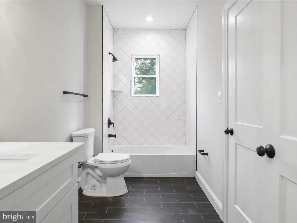
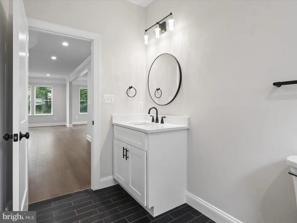
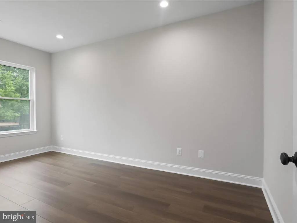
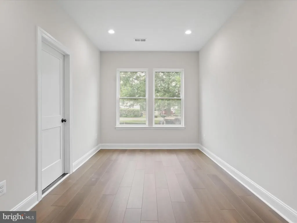
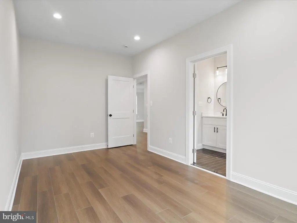
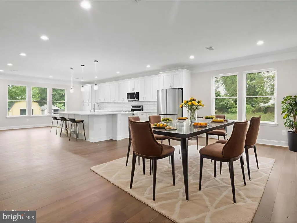
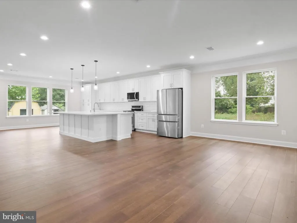
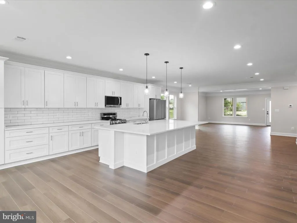
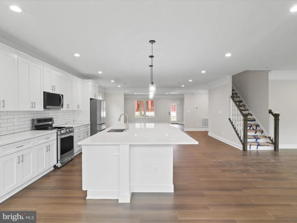
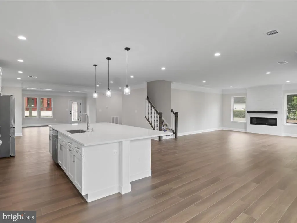
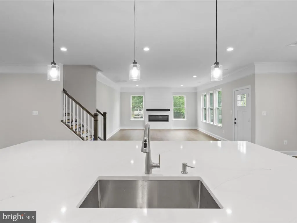
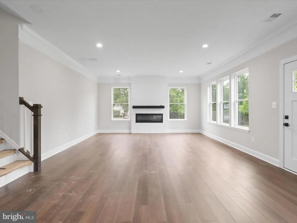
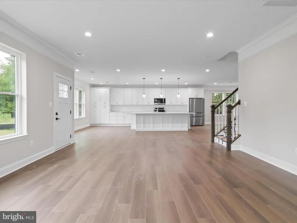
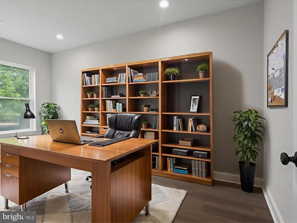
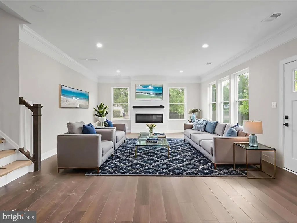
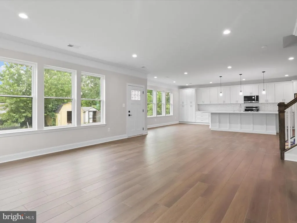
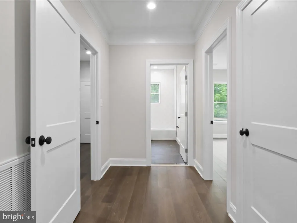
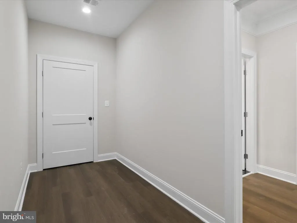
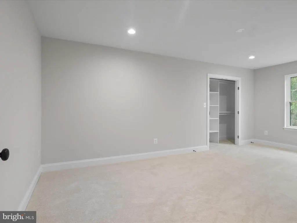
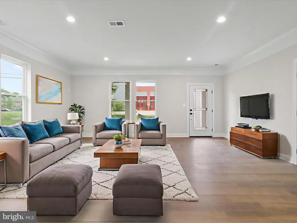
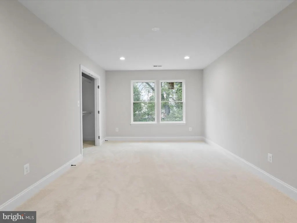
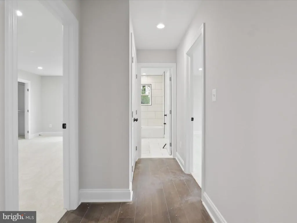
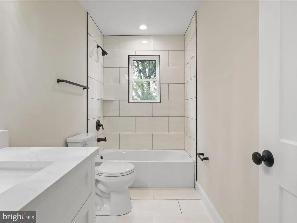
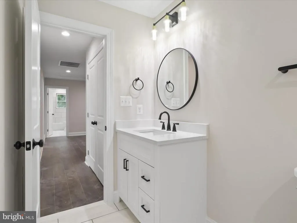
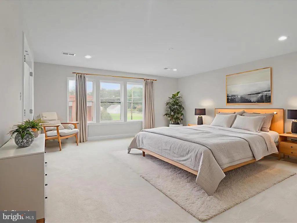
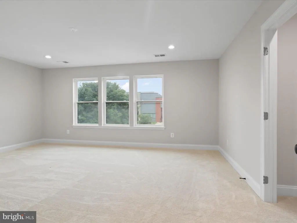
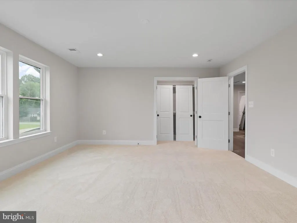
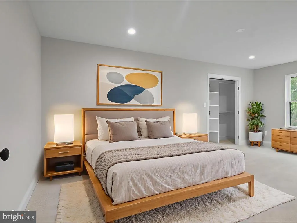
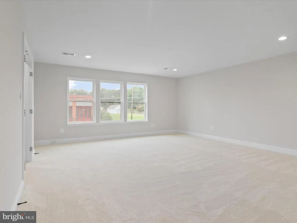
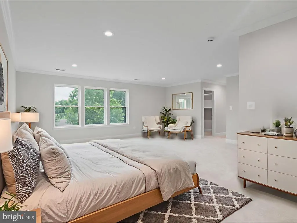
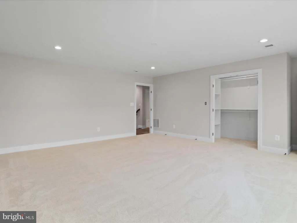
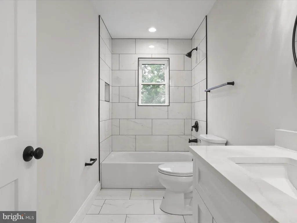
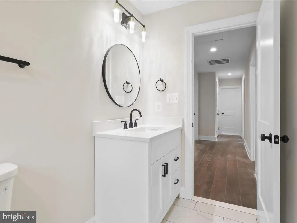
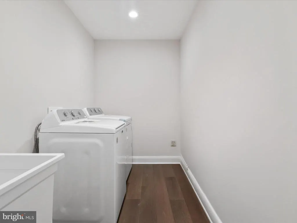
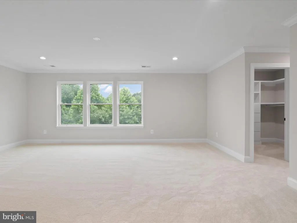
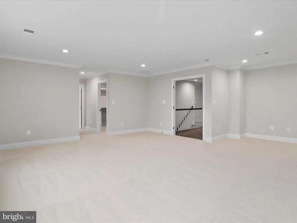
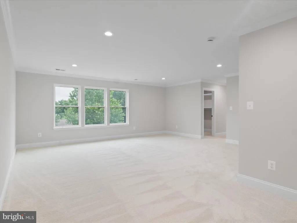
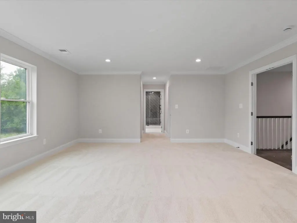
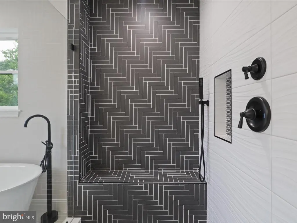
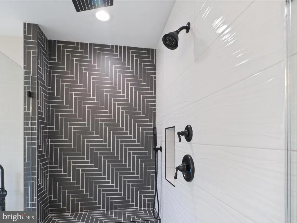
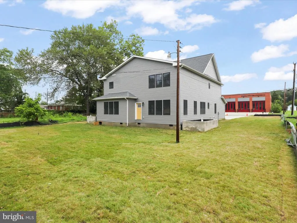
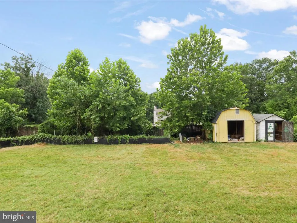
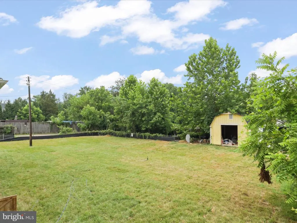
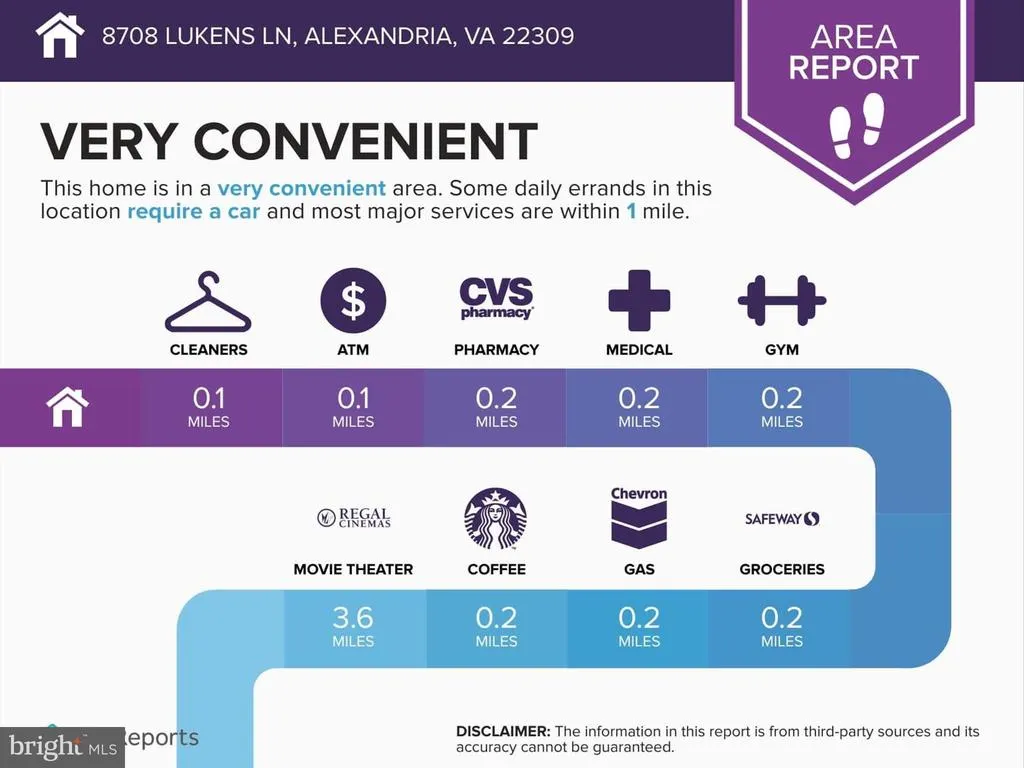
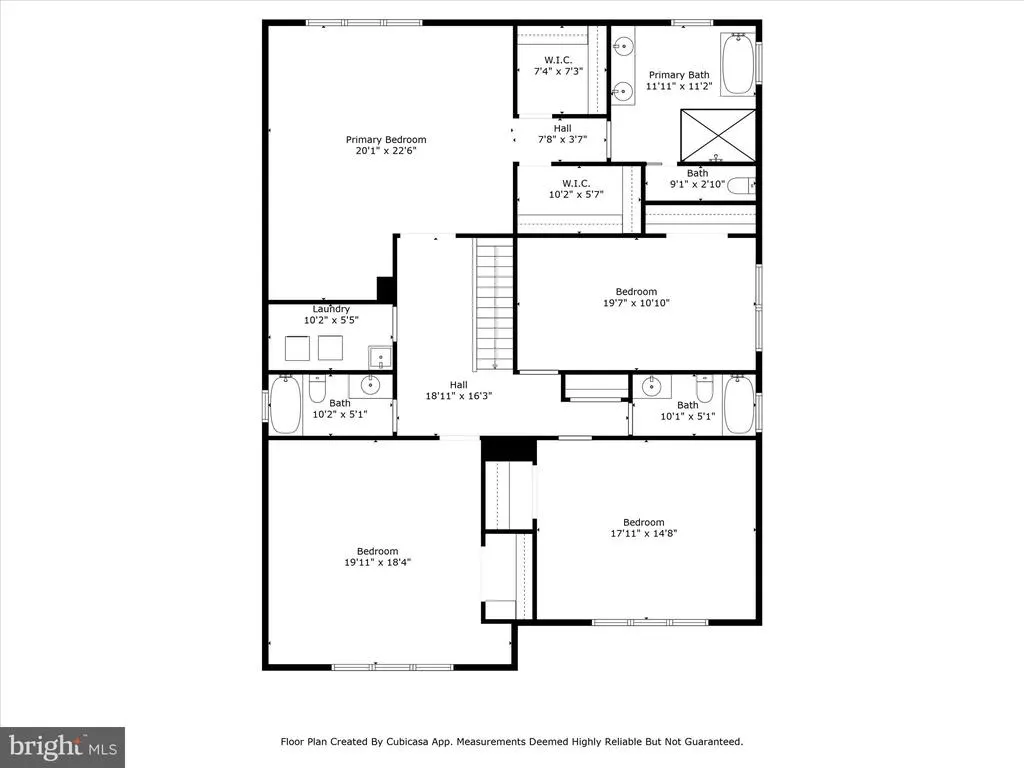
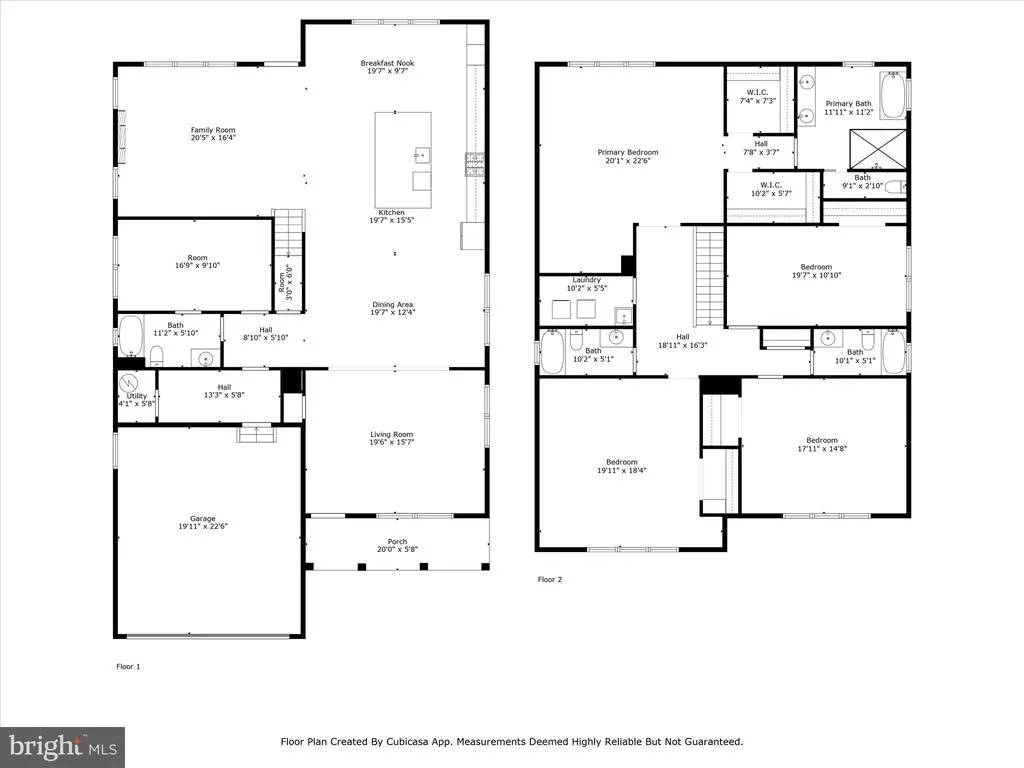
Just Listed Modern Luxury Meets Prime Location! Welcome to 8708 Lukens Ln, an exquisite new construction home crafted with the highest quality materials and exceptional attention to detail. Offering over 4,000 sq ft of beautifully designed living space on two spacious levels, this 5-bedroom*, 4-bathroom residence is the perfect blend of elegance, functionality, and comfort. Step inside to discover gorgeous LVP flooring with a warm hardwood look that flows seamlessly throughout the home. At the heart of the house is a stunning chefs kitchen featuring a truly massive island ideal for cooking, entertaining, and gathering. High-end finishes, designer touches, and modern appliances make this kitchen a dream come true. *A flexible bonus room (no closet) on the main level can serve as an office, guest room, playroom, or additional bedroomwhatever suits your lifestyle best. The home also boasts a 2-car garage with a mudroom, a charming covered front porch, and a huge backyard complete with a storage shed for all your tools and toys. Located just moments from the vibrant Mount Vernon Route 1 corridor, you'll enjoy easy access to shopping, dining, parks, and more. Plus, with Fort Belvoir nearby, this location is as convenient as it is desirable. Dont miss this rare opportunity to own a brand new, move-in ready home in one of Alexandrias most accessible neighborhoods. Schedule your private tour today and experience the luxury of new construction living!
| Price History | |
|---|---|
| 7/2/2025 | Listed $1,500,000 |
| 3/3/2026 | 14$1,300,000 |
General Features
| Living Area | 4000 |
|---|---|
| Sewer | Public Sewer |
| Heating | Central |
| Cooling | Central A/C |
| Utilities | Water Available,Sewer Available |
| Possession | Settlement |
| Roof | Architectural Shingle |
| Zoning | 120 |
| Association Fee Includes | None |
| Architectural Style | Colonial |
| Construction Materials | Vinyl Siding,Stick Built |
| School District | FAIRFAX COUNTY PUBLIC SCHOOLS |
| Year Built | 2025 |
| Electric | 200+ Amp Service |
| Levels | 2 |
| Other Fees | 0.00 |
| Tax Year | 2025 |
| Ownership | Fee Simple |
| Cool Fuel | Electric |
| Accessibility | 2+ Access Exits |
| County | FAIRFAX |
| New Construction | Yes |
| Property Type | Residential |
| Association Amenities | None |
| HOA | No |
| Subdivision Name | ALEXANDRA ESTATES |
| Garage Y/N | No |
| Water Access Y/N | No |
| Other Structures | Above Grade,Below Grade |
| Full Baths | 3 |
| Status | ACTIVE |
| Directions | N/ |
| City | ALEXANDRIA |
| Other Fees Frequency | Unknown |
| Senior Community Y/N | No |
| Lot Size Units | Square Feet |
| Lot Size Square Feet | 23008.00 |
| Tax Assessed Value | 1063000.0 |
| Tax Annual Amount | 12289.0 |
| Property Condition | Excellent |
| Structure Type | Detached |
| Condo/Coop Association fee Y/N | No |
| Bathrooms Full Main Level | 2 |
| Bathrooms Count Main Level | 2.00 |
| Price Per Sq Ft Total AG | 325.0 |
| Acceptable Financing | Cash,Conventional,FHA,VA,VHDA |
| Additional Parcels Y/N | No |
| Construction Completed Y/N | Yes |
| Historic Y/N | No |
| Lease Considered Y/N | No |
| Vacation Rental Y/N | No |
| Virtual Tour | https://www.zillow.com/view-imx/7cc94383-4107-44ef-a448-4e2f0d468630/?utm_source=captureapp |
| Total SQFT | 4000 |
| Standard Status | Active |
| Year Built Source | Estimated |
| Legal Subdivision | LUKENS FARM PT |
| Tax Lot | 3 |
| Association Recreation Fee | No |
Interior Features
| Heating Fuel | Central |
|---|---|
| Flooring | Luxury Vinyl Plank |
| Total Fireplaces | 1 |
| Hot Water | Electric |
| Basement (Y/N) | No |
| Heating Y/N | Yes |
| Fireplace Y/N | Yes |
| Above Grade Finished Area | 4000 |
| Central Air Y/N | Yes |
| Total Bedrooms | 5 |
| Main Level Bedrooms | 4 |
| Below Grade Finished Area Unit Type | Square Feet |
| LivingAreaSource | Estimated |
| Below Grade Unfin Area Units | Square Feet |
| Below Grade Unfin SQFT Source | Assessor |
| Below Grade Finished Area Source | Assessor |
| Bedrooms Count All Lower Levels | 1 |
| Bedrooms Count Lower Level 1 | 1 |
| Bathrooms Full Lower Level 1 | 1 |
| Bathrooms Full All Lower Levels | 1 |
| Bathrooms Count Lower Level 1 | 1.00 |
| Bathrooms Count All Lower Levels | 1 |
| Above Grade Finished Area Source | Estimated |
| Above Grade Finished Area Unit Type | Square Feet |
| Total Baths | 3 |
Exterior Features
| Pool | No Pool |
|---|---|
| Water Source | Public |
| Type of Parking | Driveway |
| Land Use Code | 011 |
| Foundation Details | Slab |
| Spa | No |
| Water View Y/N | No |
| Lot Size Acres | 0.53 |
| Lot Size Source | Assessor |
| Waterfront Y/N | No |
| Horse Y/N | No |
| Land Assessed Value | 310000.00 |
| Navigable Water Y/N | No |
| Water Oriented Y/N | No |
Amenities
- Foreclosure
- Views
- Short Sale
- New Construction
- Adult 55+
- Lease To Own
- No HOA Fees
- Furnished
- Primary On Main
- Air Conditioning
- Seller Finance
- Green
- Fixer Upper
- Horse
- Golf
- Fireplace
- Deck
- Garage
- Basement
- Pool
Property vs Single Family Average in 22309
Price
Taxes
Year Built
Visits
 © BRIGHT, All Rights Reserved
