
New Construction - Primary on Main
Address
1912 Anderson Road, Falls Church, VA
Price
$ 2,395,000
Property Attributes
- MLS#VAFX2274236
- TypeSingle Family
- Listing Status ACTIVE
- CountyFAIRFAX
- CityFalls Church
- NeighborhoodPimmit Hills
- Zip22043
- StyleContemporary
- Year Built2026
- Taxes$ 7731
- Price$ 2,395,000
- Bedrooms7
- Full Bathrooms7
- Half Bathrooms2
- Sqr Footage8003
- Lot Size0.25 Acres
Data Source:
Bright MLS
Property Description
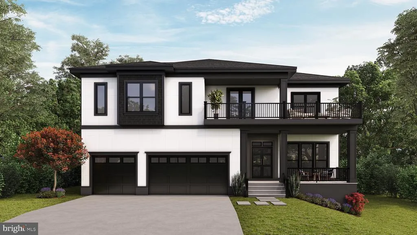
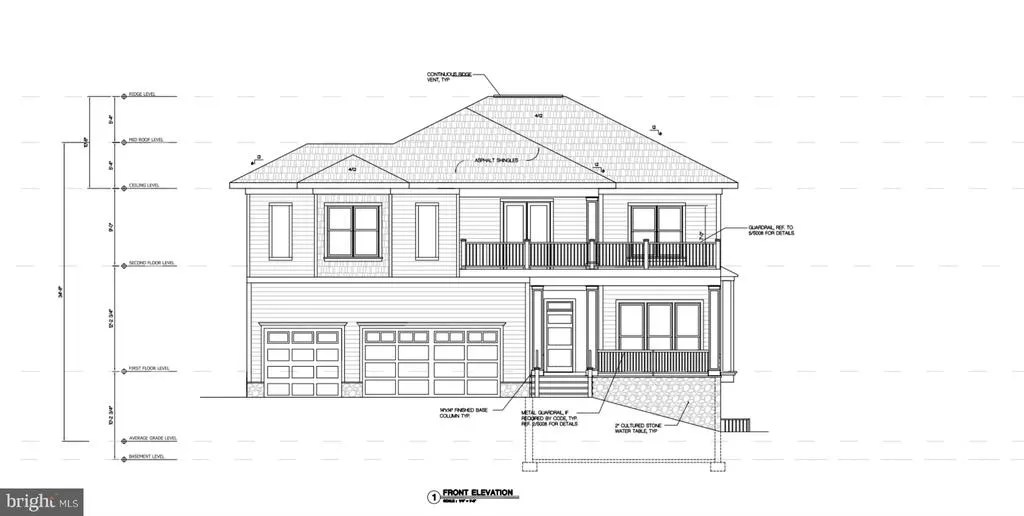
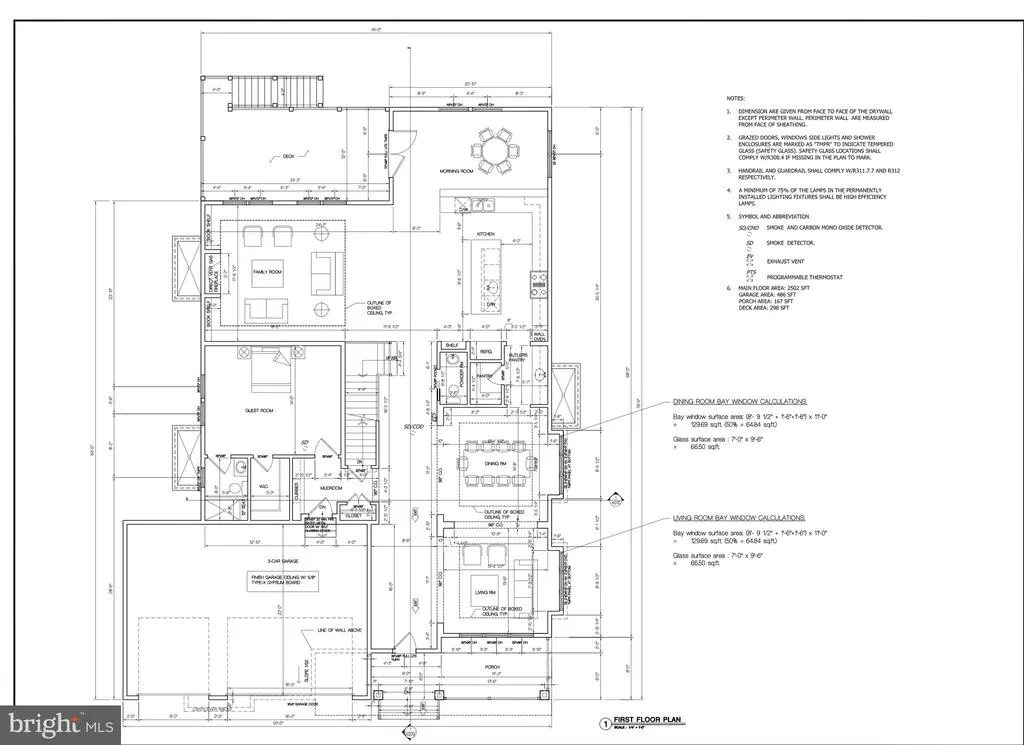
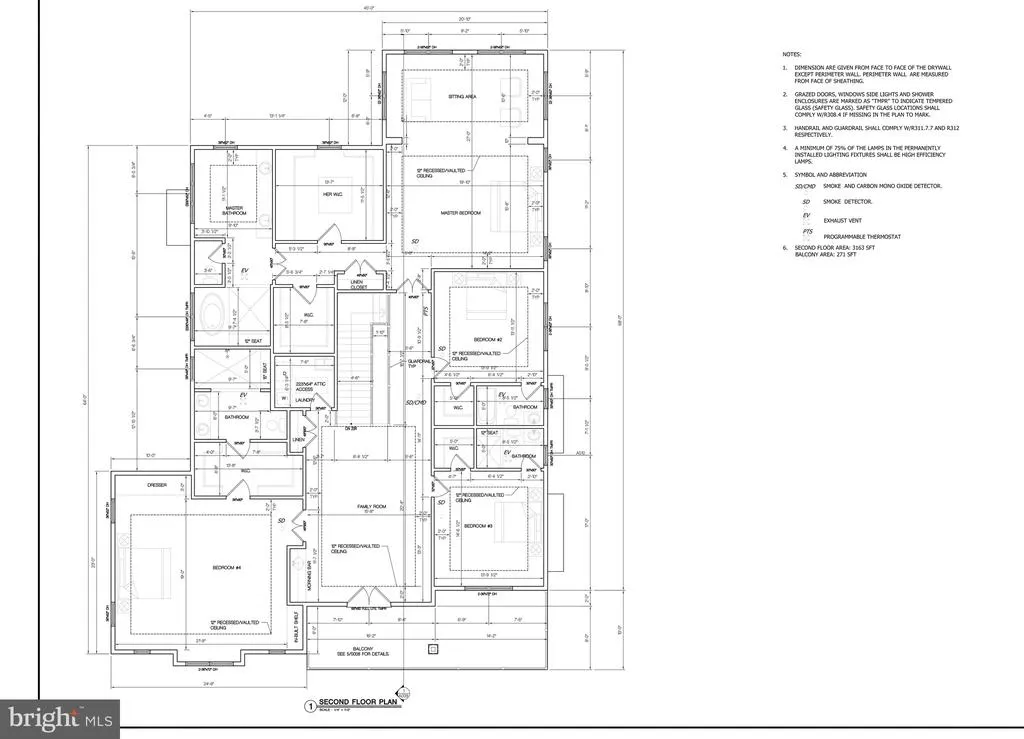
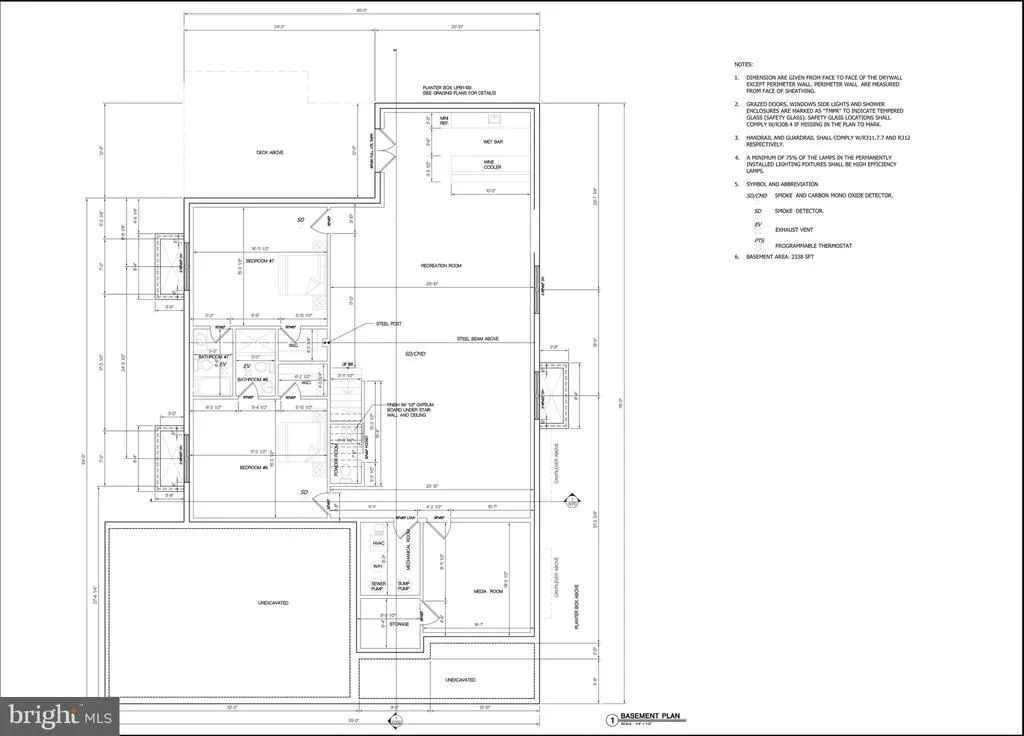
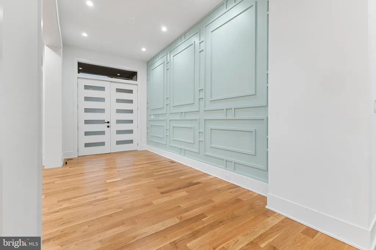
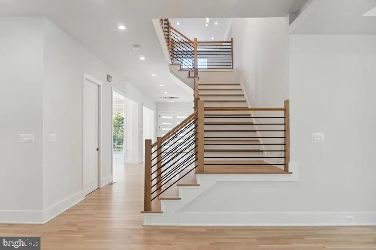
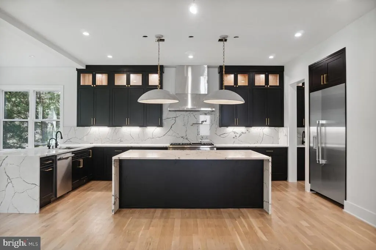
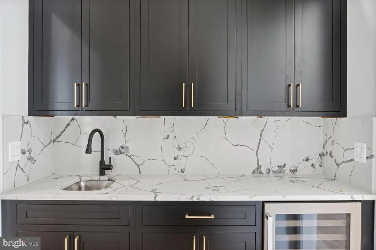
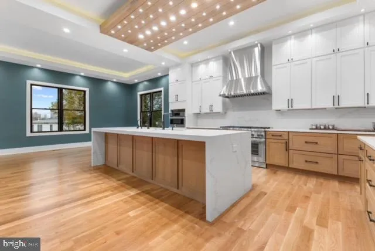
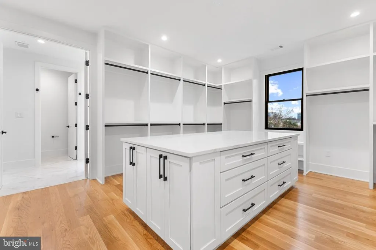
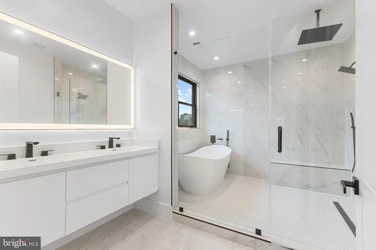
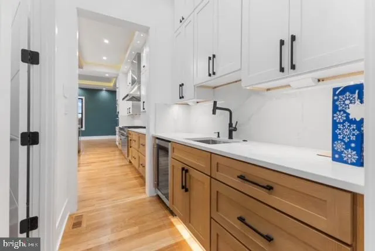
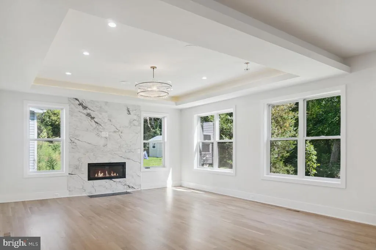
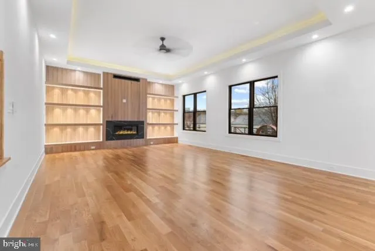
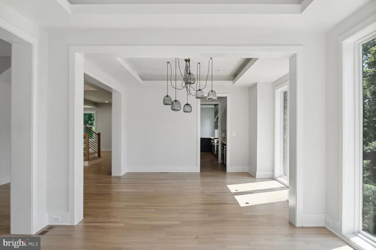
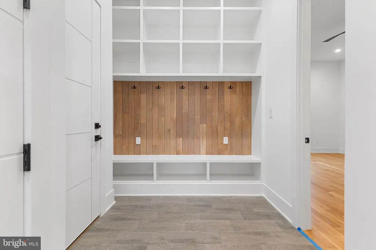
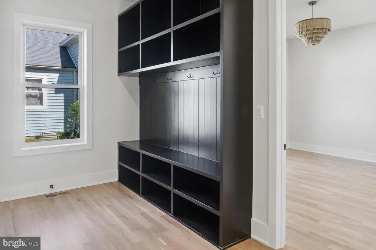
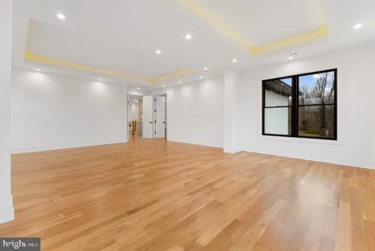
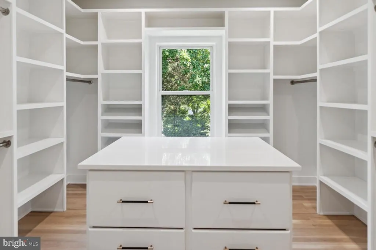
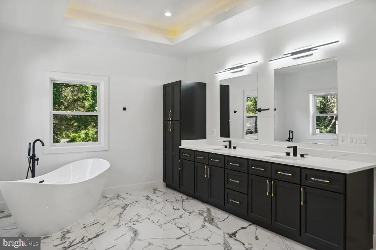
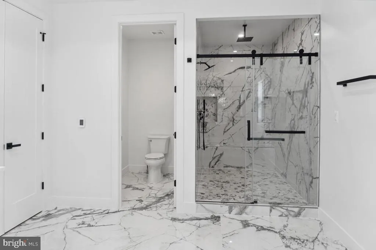
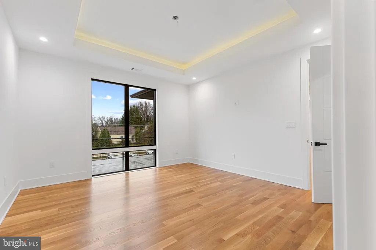
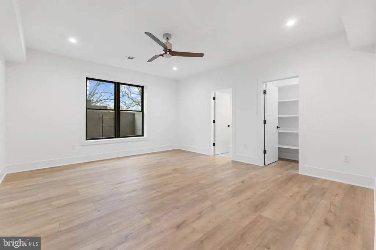
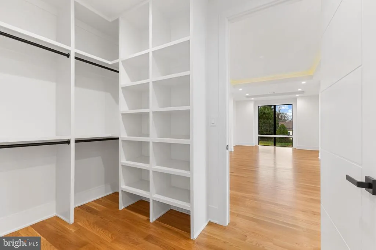
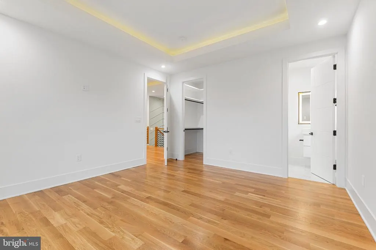
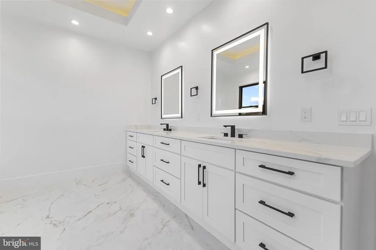
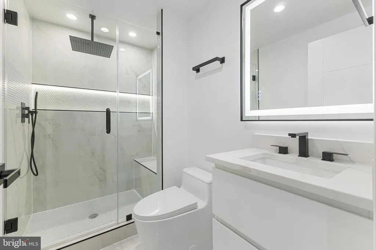
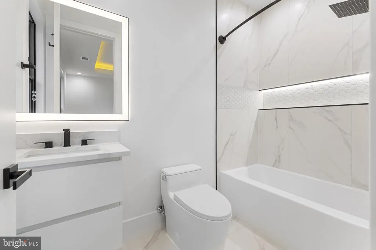
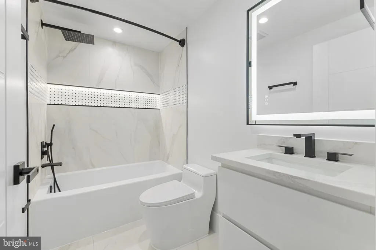
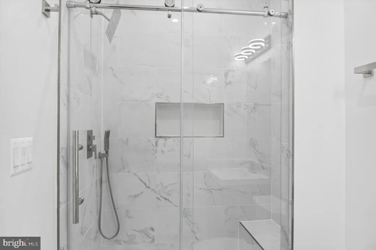
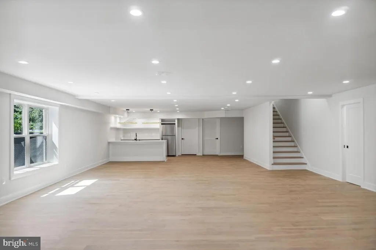
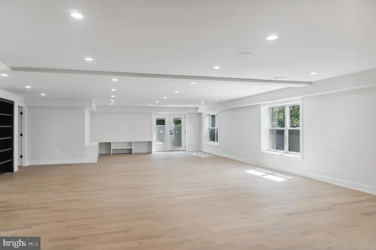
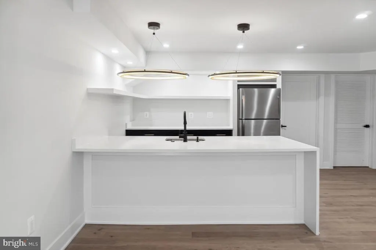
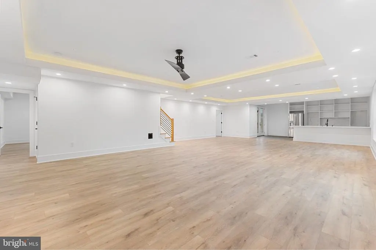
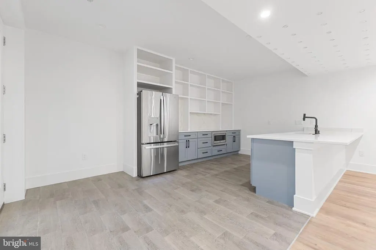
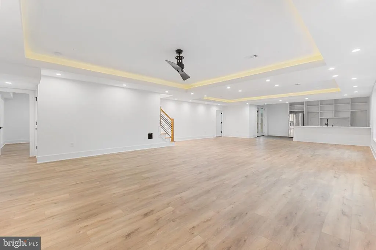
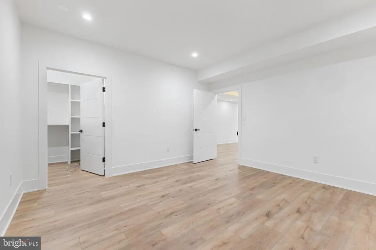
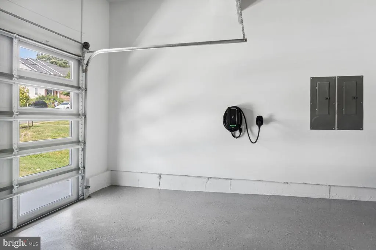
Introducing 1912 Anderson Rd Luxury Living Redefined! Experience the craftsmanship and modern elegance of this expansive new construction home, offering 8,000 square feet of thoughtfully designed living space with a 3 car garage. The main level, featuring soaring 11' ceilings, is the center of life, with a formal dining room, living room, gourmet kitchen, butler's pantry, breakfast room, mudroom, and a guest suite with an ensuite bath and a walk-in closet. The gourmet kitchen showcases high-end countertops and stainless steel Thermador appliances, including two dishwashers, an oven-microwave combo, a range, and a range hood. The butler's pantry, complete with a wine cooler, provides additional storage and prep space. The family room, complete with a gas fireplace, opens to an inviting Trex deckideal for entertaining. White oak flooring spans both the main and upper levels, enhancing the home's elegance. Upstairs, the primary suite is a true retreat, featuring a dramatic 12' vaulted ceiling, a sitting area, oversized walk-in closets, and a spa-inspired ensuite bath with a walk-in shower and soaking tub. Three additional spacious bedrooms, each with ensuite bathrooms and walk-in closets, offer comfort and privacy. A family lounge with a wet bar enhances the upper-level living experience and provides access to a Trex balcony, perfect for relaxing outdoors. The conveniently located laundry room completes this level. The fully finished lower level is designed for entertainment and versatility, featuring a recreation room with a wet bar equipped with a wine cooler and mini refrigerator. This level also includes two additional bedrooms, each with an ensuite bath and walk-in closet, plus an extra half bath for guests. Engineered hardwood flooring adds durability and style to the lower level. Additional highlights include illuminated bathroom mirrors, pre-wiring for a whole-home sound system, and pre-wiring for four exterior CCTV cameras. 1912 Anderson Rd offers the ultimate blend of luxury, comfort, and modern convenience. Delivery expected August/September 2026.
| Elementary School | Middle School | High School |
|---|---|---|
| Westgate Elementary School | Kilmer Middle School | Marshall High School |
| Price History | |
|---|---|
| 10/10/2025 | Listed $2,295,000 |
General Features
| Living Area | 8003 |
|---|---|
| Sewer | Public Sewer |
| Heating | Forced Air |
| Cooling | Central A/C |
| Possession | Settlement |
| Appliances | Dishwasher,Disposal,Dryer,Icemaker,Oven - Double,Oven - Wall,Stainless Steel Appliances,Washer,Range Hood,Built-In Range,Refrigerator |
| Zoning | 140 |
| Garage Spaces | 3.00 |
| Patio/Porch Features | Balcony,Deck(s) |
| Architectural Style | Contemporary |
| Construction Materials | Combination |
| School District | FAIRFAX COUNTY PUBLIC SCHOOLS |
| Year Built | 2026 |
| Levels | 3 |
| Tax Year | 2025 |
| Ownership | Fee Simple |
| Cool Fuel | Electric |
| Section | 7 |
| Accessibility | None |
| County | FAIRFAX |
| New Construction | Yes |
| Property Type | Residential |
| HOA | No |
| Subdivision Name | PIMMIT HILLS |
| Garage Y/N | Yes |
| Water Access Y/N | No |
| Other Structures | Above Grade,Below Grade |
| Full Baths | 7 |
| Status | ACTIVE |
| Directions | GPS |
| City | FALLS CHURCH |
| Senior Community Y/N | No |
| Lot Size Units | Square Feet |
| Lot Size Square Feet | 10963.00 |
| Tax Assessed Value | 668720.0 |
| Tax Annual Amount | 7731.0 |
| Property Condition | Excellent |
| Structure Type | Detached |
| Condo/Coop Association fee Y/N | No |
| Bathrooms Full Main Level | 1 |
| Bathrooms Count Main Level | 2.00 |
| Price Per Sq Ft Total AG | 422.77 |
| Additional Parcels Y/N | No |
| Construction Completed Y/N | No |
| Vacation Rental Y/N | No |
| Total SQFT | 8003 |
| Standard Status | Active |
| Year Built Source | Estimated |
| Legal Subdivision | PIMMIT HILLS |
| Tax Lot | 211 |
| Association Recreation Fee | No |
Interior Features
| Interior Amenities | Bathroom - Soaking Tub,Bathroom - Tub Shower,Bathroom - Walk-In Shower,Breakfast Area,Butlers Pantry,Combination Kitchen/Living,Dining Area,Entry Level Bedroom,Family Room Off Kitchen,Floor Plan - Op |
|---|---|
| Heating Fuel | Natural Gas |
| Basement | Full,Fully Finished |
| Total Fireplaces | 1 |
| Fireplace Features | Gas/Propane |
| Hot Water | Natural Gas |
| Basement (Y/N) | Yes |
| Heating Y/N | Yes |
| Window Features | Bay/Bow |
| Fireplace Y/N | Yes |
| Above Grade Finished Area | 5665 |
| Half Baths | 2 |
| Central Air Y/N | Yes |
| Total Bedrooms | 7 |
| Below Grade Finished Area | 2338 |
| Room Type | Living Room,Dining Room,Primary Bedroom,Bedroom 2,Bedroom 3,Bedroom 4,Bedroom 5,Kitchen,Family Room,Breakfast Room,Bedroom 1,Laundry,Mud Room,Recreation Room,Storage Room,Media Room,Bedroom 6,Bathroo |
| Main Level Bedrooms | 1 |
| Below Grade Finished Area Unit Type | Square Feet |
| LivingAreaSource | Estimated |
| Laundry Type | Upper Floor |
| Below Grade Unfin Area Units | Square Feet |
| Below Grade Unfin SQFT Source | Assessor |
| Below Grade Finished Area Source | Estimated |
| Bedrooms Count All Lower Levels | 2 |
| Bedrooms Count All Upper Levels | 4 |
| Bedrooms Count Lower Level 1 | 2 |
| Bedrooms Count Upper Level 1 | 4 |
| Bathrooms Half Main Level | 1 |
| Bathrooms Half Lower Level 1 | 1 |
| Bathrooms Half All Lower Levels | 1 |
| Bathrooms Full Upper Level 1 | 4 |
| Bathrooms Full Lower Level 1 | 2 |
| Bathrooms Full All Upper Levels | 4 |
| Bathrooms Full All Lower Levels | 2 |
| Bathrooms Count Upper Level 1 | 4.00 |
| Bathrooms Count Lower Level 1 | 3.00 |
| Bathrooms Count All Upper Levels | 4 |
| Bathrooms Count All Lower Levels | 3 |
| Above Grade Finished Area Source | Estimated |
| Above Grade Finished Area Unit Type | Square Feet |
| Total Baths | 9 |
Exterior Features
| Pool | No Pool |
|---|---|
| Water Source | Public |
| Total Parking Spaces | 6 |
| Garage Features | Garage - Front Entry |
| Type of Parking | Driveway,Attached Garage |
| Land Use Code | 011 |
| Foundation Details | Slab |
| Water View Y/N | No |
| Lot Size Acres | 0.25 |
| Lot Size Source | Assessor |
| Waterfront Y/N | No |
| Land Assessed Value | 390000.00 |
| Navigable Water Y/N | No |
| Water Oriented Y/N | No |
| # of Attached Garage Spaces | 3 |
Room Details
| Room | Dimensions | Level | Flooring | Details |
|---|---|---|---|---|
| Bathroom 2 | Upper 1 | Bathroom - Tub Shower | ||
| Bathroom 3 | Upper 1 | |||
| Bedroom 1 | Lower 1 | Attached Bathroom,Walk-In Closet(s) | ||
| Bedroom 2 | Upper 1 | Attached Bathroom,Cathedral/Vaulted Ceiling,Walk-In Closet(s) | ||
| Bedroom 3 | Upper 1 | Bathroom - Walk-In Shower,Cathedral/Vaulted Ceiling,Walk-In Closet(s) | ||
| Bedroom 4 | Upper 1 | Attached Bathroom,Walk-In Closet(s),Cathedral/Vaulted Ceiling,Built-Ins | ||
| Bedroom 5 | Main | Attached Bathroom,Walk-In Closet(s) | ||
| Bedroom 6 | Lower 1 | Attached Bathroom,Walk-In Closet(s) | ||
| Breakfast Room | Main | |||
| Dining Room | Main | |||
| Family Room | Main | Fireplace - Gas,Built-Ins | ||
| Family Room | Upper 1 | Balcony Access,Breakfast Bar,Cathedral/Vaulted Ceiling | ||
| Full Bath | Main | Bathroom - Walk-In Shower | ||
| Full Bath | Upper 1 | Bathroom - Walk-In Shower | ||
| Full Bath | Lower 1 | Bathroom - Tub Shower | ||
| Full Bath | Lower 1 | Bathroom - Walk-In Shower | ||
| Half Bath | Lower 1 | |||
| Half Bath | Main | |||
| Kitchen | Main | Breakfast Room,Dining Area,Island,Kitchen - Gas Cooking,Kitchen - Eat-in,Pantry | ||
| Laundry | Upper 1 | Attic - Access Panel | ||
| Living Room | Main | |||
| Media Room | Lower 1 | |||
| Mud Room | Main | Built-Ins | ||
| Primary Bathroom | Upper 1 | Bathroom - Soaking Tub,Bathroom - Walk-In Shower | ||
| Primary Bedroom | Upper 1 | Cathedral/Vaulted Ceiling,Primary Bedroom - Sitting Area,Walk-In Closet(s),Attached Bathroom | ||
| Recreation Room | Lower 1 | Wet Bar | ||
| Storage Room | Lower 1 |
Amenities
- Foreclosure
- Views
- Short Sale
- New Construction
- Adult 55+
- Lease To Own
- No HOA Fees
- Furnished
- Primary On Main
- Air Conditioning
- Seller Finance
- Green
- Fixer Upper
- Horse
- Golf
- Fireplace
- Deck
- Garage
- Basement
- Pool
Property vs Single Family Average in 22043
Price
Taxes
Year Built
Visits
In The Neighborhood
New Construction
Falls Church
$ 2,199,000
- Type
- Single Family
- Size
- 5,000 SqFt
- Rooms
- 6 Beds + 5.5 Baths
 © BRIGHT, All Rights Reserved
