
Views - Primary on Main
Address
6884 Churchill Road, Mclean, VA
Price
$ 4,250,000
Property Attributes
- MLS#VAFX2280252
- TypeSingle Family
- Listing Status ACTIVE
- CountyFAIRFAX
- CityMclean
- NeighborhoodReids Grove
- Zip22101
- StyleContemporary
- Year Built2023
- Taxes$ 48750
- Price$ 4,250,000
- Bedrooms6
- Full Bathrooms6
- Half Bathrooms2
- Sqr Footage9400
- Lot Size0.54 Acres
Data Source:
Bright MLS
Property Description
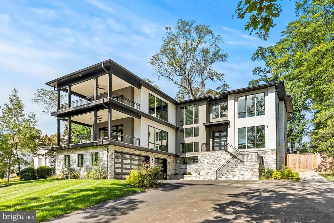
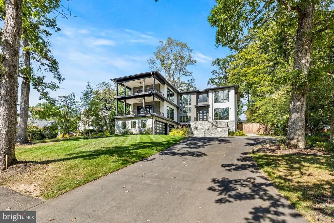
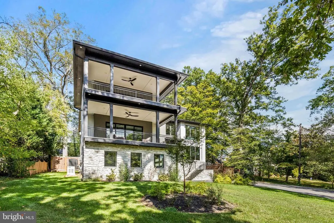
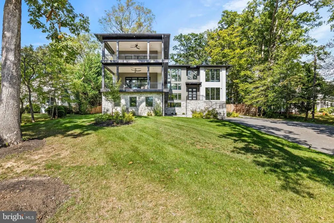
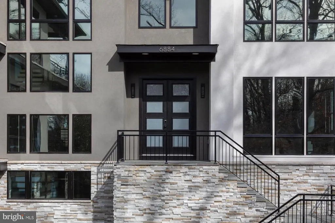
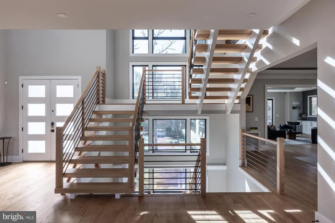
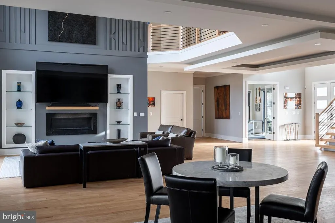
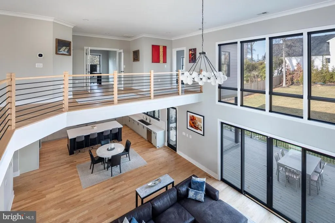
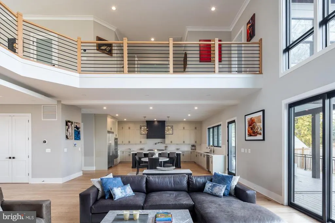
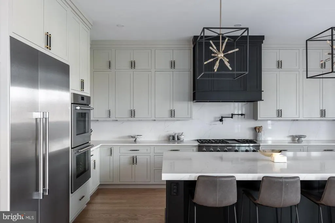
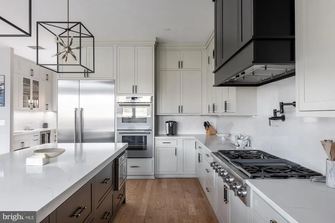
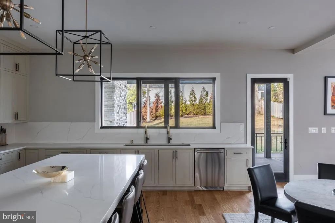
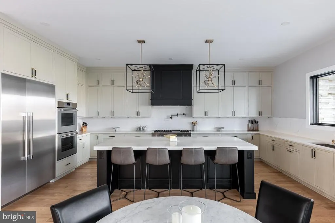
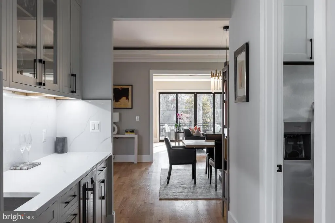
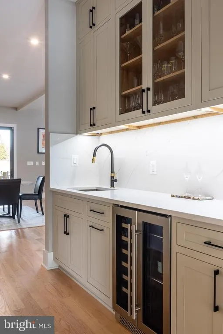
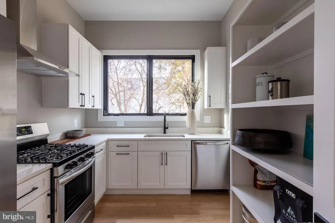
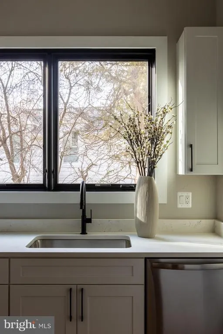
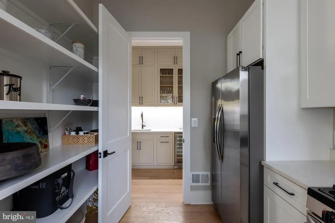
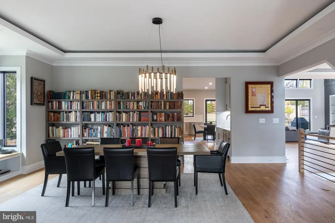
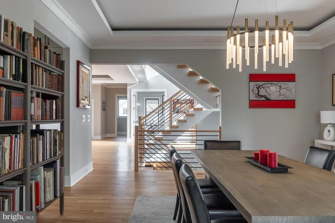
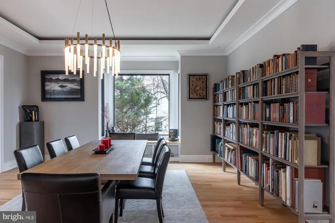
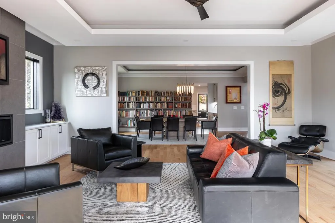
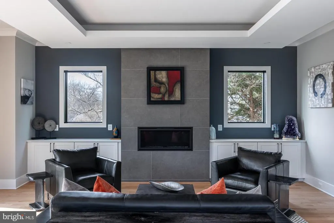
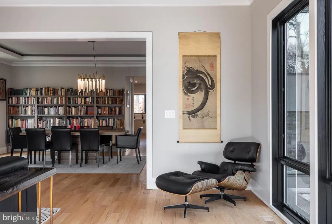
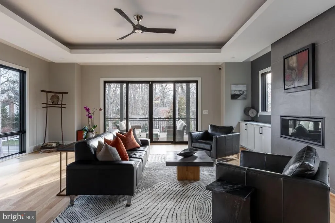
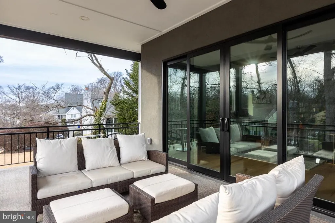
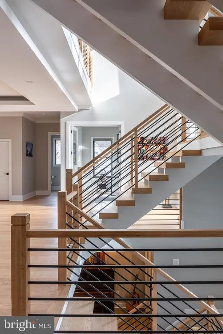
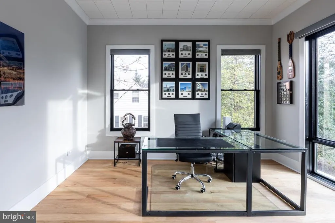
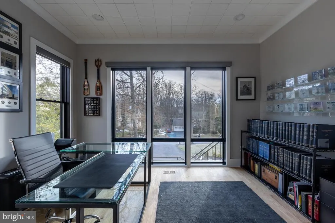
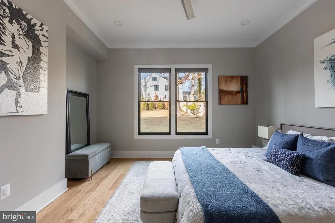
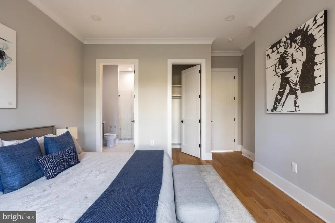
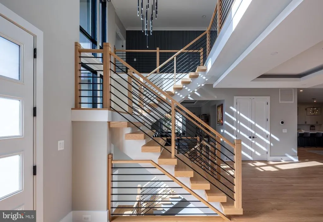
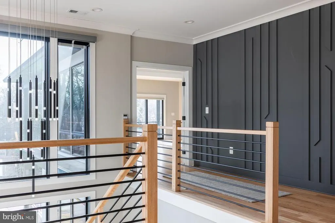
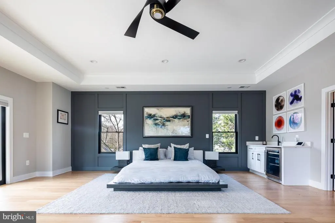
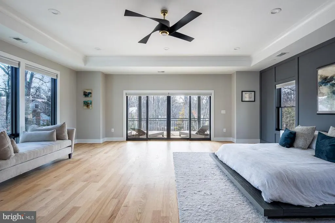
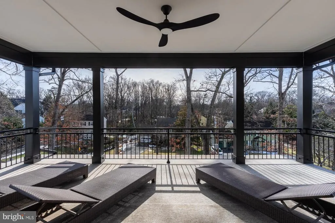
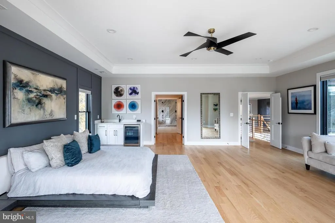
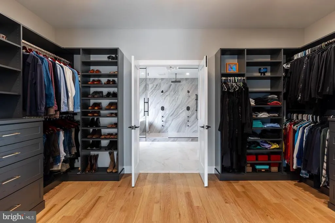
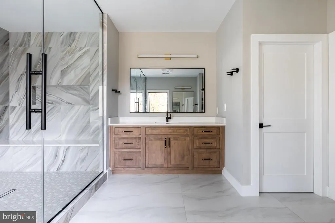
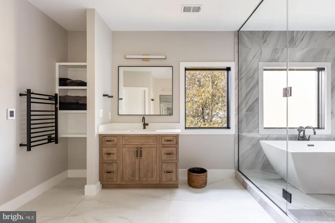
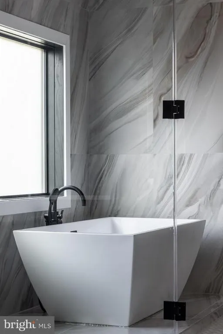
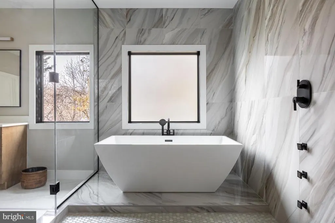
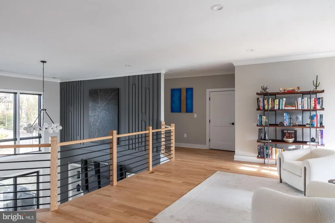
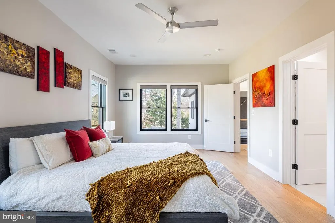
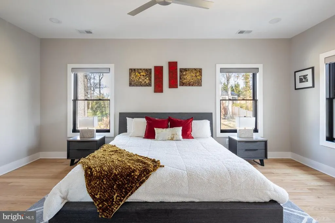
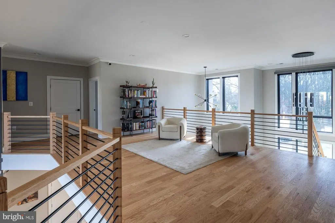
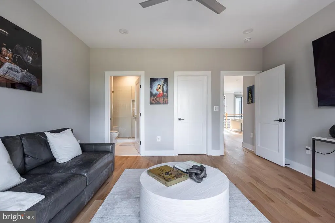
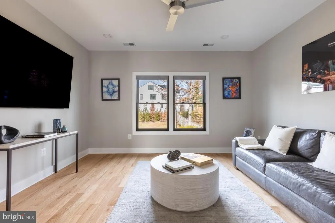
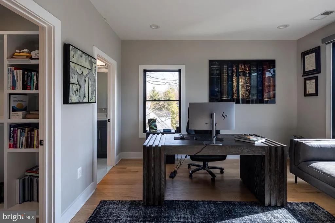
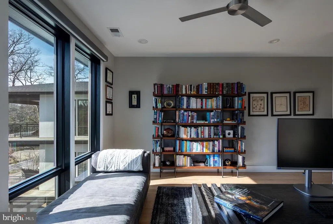
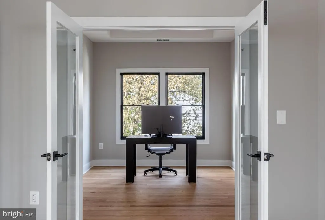
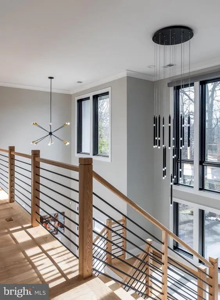
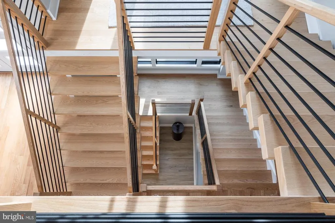
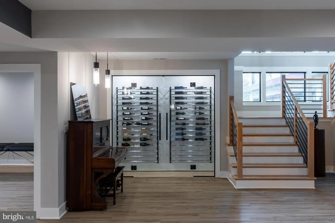
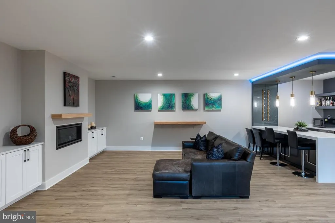
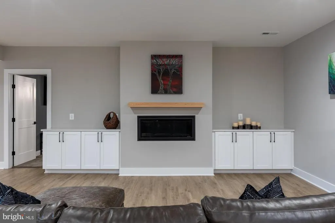
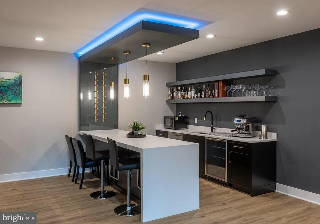
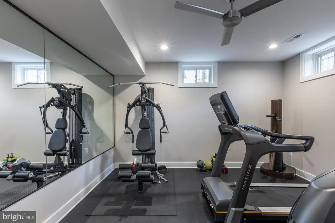
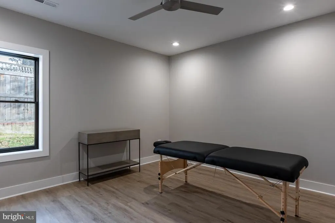
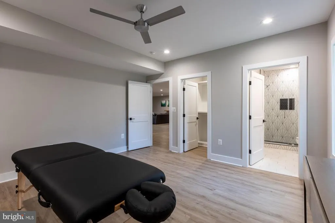
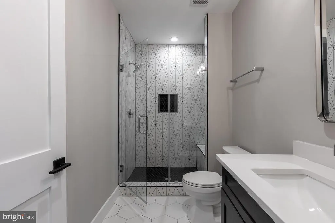
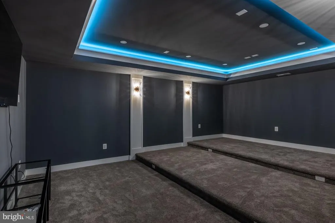
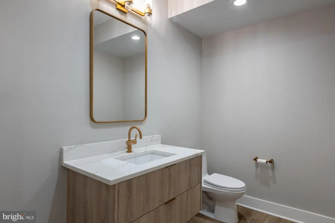
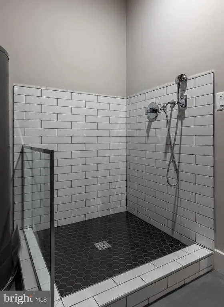
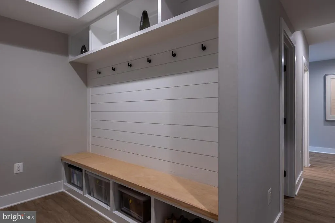
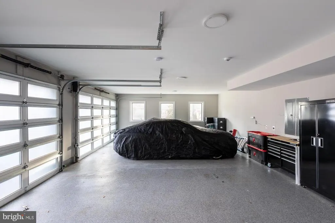
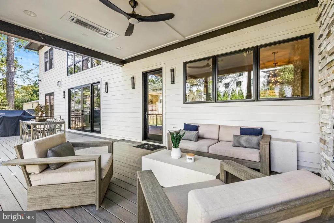
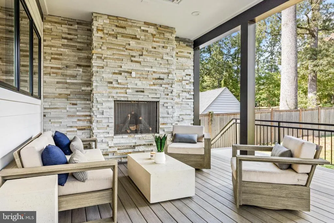
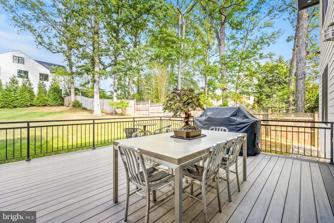
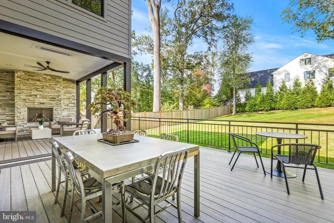
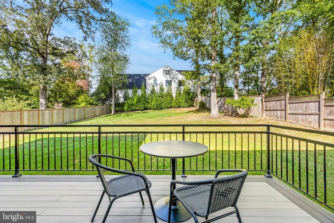
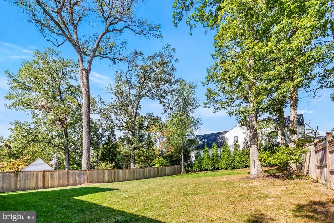
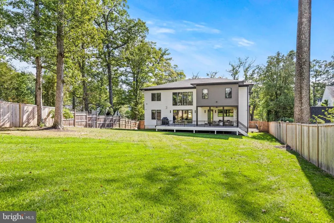
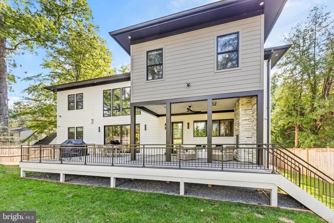
Contemporary residence within a mature McLean streetscape on a generous, tree framed lot. Positioned well back from the road, the home reads with the presence and composure of a newly delivered property, meticulously maintained, fully resolved, and immediately ready for occupancy. Built by Green Valley Custom Builders, every element reflects a level of care that leaves little to be desired, a rare offering that competes directly with new construction while avoiding its uncertainty, delays, and cost premiums. More than 9,400 square feet spans three finished levels, organized around a dramatic two story great room with a full wall of glass overlooking the rear grounds. A gallery overlook connects the upper level, allowing formal and informal spaces to flow in comfortable proportion, with a sense of volume and light that feels both expansive and controlled. The main kitchen anchors daily living and entertaining, featuring custom cabinetry, premium appliances, a large central island, wine bar, walk in pantry, and private catering kitchen. It is a layout designed not only for presentation, but for real use at scale. The primary suite opens to a private terrace through walls of glass with automated shades. A sitting area with a private bar reinforces the sense of retreat, complemented by a spa bath with a freestanding tub, oversized shower, and heated floors. Every component is complete, refined, and functioning exactly as intended. The lower level extends the homes hospitality by offering a full bar, wine storage, fitness studio, theater room, and guest suite, providing flexibility for both everyday living and extended stays. A three car garage connects directly to built in storage and a dedicated dog wash. An elevator shaft is already framed for future installation, preserving long term adaptability without compromise. Outdoor living includes a covered deck with a fireplace, integrated heaters, and a cooking area, with clear provision for a future pool and terrace within the fully fenced yard. The grounds are established, usable, and ready to be enjoyed immediately. This is a home that presents with the clarity of a model residence, fully executed, carefully maintained, and offered at a level that compares favorably to recent new construction alternatives. For a buyer seeking confidence, immediacy, and long term value, the opportunity is straightforward. Conveniently located near downtown McLean, the property offers privacy, scale, and direct access to Washington, D.C. and major commuter routes.
| Price History | |
|---|---|
| 11/25/2025 | Listed $4,495,000 |
| 1/20/2026 | 6$4,250,000 |
General Features
| Living Area | 9400 |
|---|---|
| Sewer | Other |
| Heating | Forced Air |
| Cooling | Central A/C |
| Possession | Negotiable |
| Roof | Other,Flat,Rubber |
| Appliances | Cooktop,Dishwasher,Icemaker,Oven - Wall,Refrigerator,Microwave |
| Zoning | 130 |
| Garage Spaces | 3.00 |
| Patio/Porch Features | Deck(s),Porch(es) |
| Architectural Style | Contemporary |
| Security Features | Main Entrance Lock,Smoke Detector,Carbon Monoxide Detector(s),Exterior Cameras,Electric Alarm |
| Construction Materials | Other |
| School District | FAIRFAX COUNTY PUBLIC SCHOOLS |
| Exclusions | TVs in Great Room and Upstairs Bedroom,Generac Generator and Control Panel,Metal Cabinets in the Gym Closet,Metal Cabinets and Bench in the Garage. |
| Year Built | 2023 |
| Electric | 200+ Amp Service |
| View | Garden/Lawn |
| Levels | 3 |
| Tax Year | 2025 |
| Ownership | Fee Simple |
| Cool Fuel | Electric |
| Accessibility | Other |
| County | FAIRFAX |
| New Construction | No |
| Property Type | Residential |
| HOA | No |
| Subdivision Name | REIDS GROVE |
| Garage Y/N | Yes |
| Water Access Y/N | No |
| Other Structures | Above Grade,Below Grade |
| Total Rooms | 28 |
| Full Baths | 6 |
| Status | ACTIVE |
| Directions | Direct access from Downtown McLean |
| City | MCLEAN |
| Senior Community Y/N | No |
| Lot Size Units | Square Feet |
| Lot Size Square Feet | 23625.00 |
| Tax Assessed Value | 4134850.0 |
| Tax Annual Amount | 48750.0 |
| Home Warranty Y/N | No |
| Structure Type | Detached |
| Condo/Coop Association fee Y/N | No |
| Bathrooms Full Main Level | 1 |
| Bathrooms Count Main Level | 2.00 |
| Price Per Sq Ft Total AG | 452.13 |
| Acceptable Financing | Cash,Conventional |
| Additional Parcels Y/N | No |
| Vacation Rental Y/N | No |
| Virtual Tour | https://vimeo.com/1140197829?share=copy&fl=sv&fe=ci |
| Total SQFT | 9400 |
| Builder Name | Green Valley Custom Builders |
| Standard Status | Active |
| Year Built Source | Assessor |
| Legal Subdivision | REIDS GROVE |
| Tax Lot | 2 |
| Association Recreation Fee | No |
Interior Features
| Interior Amenities | 2nd Kitchen,Bar,Breakfast Area,Built-Ins,Butlers Pantry,Combination Dining/Living,Combination Kitchen/Dining,Combination Kitchen/Living,Dining Area,Floor Plan - Open,Kitchen - Gourmet,Kitchen - Islan |
|---|---|
| Heating Fuel | Natural Gas |
| Basement | Other,Fully Finished,Full,Walkout Stairs,Windows |
| Flooring | Hardwood |
| Total Fireplaces | 3 |
| Fireplace Features | Gas/Propane |
| Hot Water | Natural Gas |
| Basement (Y/N) | Yes |
| Heating Y/N | Yes |
| Window Features | Double Hung,Double Pane |
| Fireplace Y/N | Yes |
| Above Grade Finished Area | 9400 |
| Half Baths | 2 |
| Central Air Y/N | Yes |
| Total Bedrooms | 6 |
| Room Type | Living Room,Dining Room,Primary Bedroom,Bedroom 2,Bedroom 3,Bedroom 4,Bedroom 5,Kitchen,Family Room,Foyer,Laundry,Office,Recreation Room,Utility Room,Media Room,Bedroom 6,Bathroom 1,Bathroom 2,Bathro |
| Main Level Bedrooms | 1 |
| Below Grade Finished Area Unit Type | Square Feet |
| LivingAreaSource | Estimated |
| Below Grade Unfin Area Units | Square Feet |
| Below Grade Unfin SQFT Source | Assessor |
| Below Grade Finished Area Source | Assessor |
| Bedrooms Count All Lower Levels | 1 |
| Bedrooms Count All Upper Levels | 4 |
| Bedrooms Count Lower Level 1 | 1 |
| Bedrooms Count Upper Level 1 | 4 |
| Bathrooms Half Main Level | 1 |
| Bathrooms Half Lower Level 1 | 1 |
| Bathrooms Half All Lower Levels | 1 |
| Bathrooms Full Upper Level 1 | 4 |
| Bathrooms Full Lower Level 1 | 1 |
| Bathrooms Full All Upper Levels | 4 |
| Bathrooms Full All Lower Levels | 1 |
| Bathrooms Count Upper Level 1 | 4.00 |
| Bathrooms Count Lower Level 1 | 2.00 |
| Bathrooms Count All Upper Levels | 4 |
| Bathrooms Count All Lower Levels | 2 |
| Above Grade Finished Area Source | Estimated |
| Above Grade Finished Area Unit Type | Square Feet |
| Total Baths | 8 |
Exterior Features
| Exterior Amenities | Exterior Lighting,Gutter System |
|---|---|
| Pool | No Pool |
| Fencing | Fully,Rear,Wood |
| Parking Features | Asphalt Driveway,Paved Driveway,Secure Parking |
| Water Source | Other |
| Total Parking Spaces | 3 |
| Garage Features | Garage Door Opener,Garage - Front Entry,Inside Access |
| Type of Parking | Attached Garage,Driveway |
| Land Use Code | 011 |
| Foundation Details | Other |
| Spa | No |
| Water View Y/N | No |
| Lot Size Acres | 0.54 |
| Road Surface Type | Black Top,Paved |
| Lot Size Source | Assessor |
| Waterfront Y/N | No |
| Door Features | Sliding Glass |
| Land Assessed Value | 860000.00 |
| Navigable Water Y/N | No |
| Water Oriented Y/N | No |
| # of Attached Garage Spaces | 3 |
Room Details
| Room | Dimensions | Level | Flooring | Details |
|---|---|---|---|---|
| Bathroom 1 | Main | |||
| Bathroom 1 | Upper 1 | |||
| Bathroom 1 | Lower 1 | |||
| Bathroom 2 | Upper 1 | |||
| Bathroom 3 | Upper 1 | |||
| Bedroom 2 | Upper 1 | Ceiling Fan(s),Flooring - HardWood,Lighting - Recessed,Lighting - LED,Lighting - Ceiling,Walk-In Closet(s) | ||
| Bedroom 3 | Upper 1 | Ceiling Fan(s),Flooring - HardWood,Lighting - Ceiling,Lighting - LED,Lighting - Recessed,Window Treatments,Walk-In Closet(s) | ||
| Bedroom 4 | Upper 1 | Ceiling Fan(s),Flooring - HardWood,Lighting - Ceiling,Lighting - LED,Lighting - Recessed,Walk-In Closet(s),Bathroom - Tub Shower,Window Treatments | ||
| Bedroom 5 | Main | Flooring - HardWood,Ceiling Fan(s),Lighting - Ceiling,Lighting - LED,Lighting - Recessed | ||
| Bedroom 6 | Lower 1 | Flooring - Luxury Vinyl Plank,Ceiling Fan(s),Lighting - Ceiling,Lighting - LED,Lighting - Recessed | ||
| Bonus Room | Lower 1 | Flooring - Other,Ceiling Fan(s),Lighting - Ceiling,Lighting - LED,Lighting - Recessed | ||
| Dining Room | Main | Flooring - HardWood,Lighting - Ceiling,Lighting - LED,Lighting - Recessed | ||
| Family Room | Main | Fireplace - Gas,Flooring - HardWood,Lighting - Ceiling,Lighting - LED,Lighting - Recessed | ||
| Foyer | Main | Flooring - HardWood | ||
| Half Bath | Lower 1 | |||
| Half Bath | Main | |||
| Kitchen | Main | Flooring - HardWood,Lighting - Ceiling,Lighting - LED,Lighting - Recessed,Kitchen - Eat-in,Kitchen - Gas Cooking,Countertop(s) - Quartz,Dining Area | ||
| Kitchen | Main | Flooring - HardWood,Kitchen - Gas Cooking | ||
| Laundry | Upper 1 | Flooring - Ceramic Tile,Lighting - Ceiling,Lighting - LED,Lighting - Recessed | ||
| Living Room | Main | Fireplace - Gas,Flooring - HardWood,Lighting - Ceiling,Lighting - LED,Lighting - Recessed,Ceiling Fan(s) | ||
| Media Room | Lower 1 | Flooring - Carpet,Lighting - Ceiling,Lighting - LED,Lighting - Recessed | ||
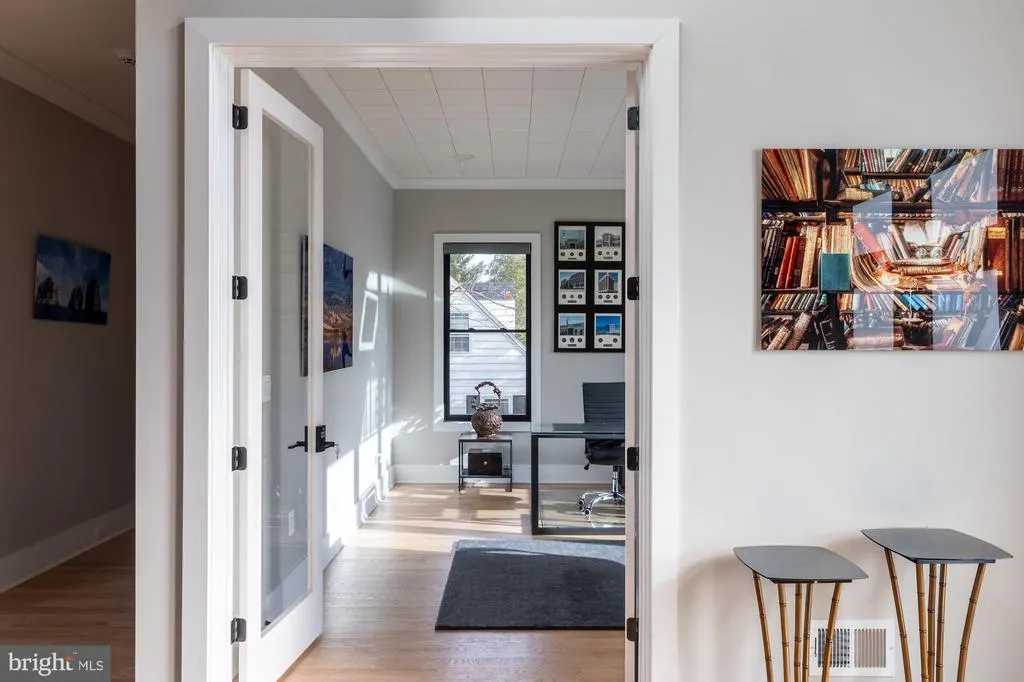
| Office | Main | Flooring - HardWood,Lighting - Recessed,Lighting - LED,Lighting - Ceiling | ||
| Office | Upper 1 | Flooring - HardWood,Lighting - Ceiling,Lighting - LED,Lighting - Recessed | ||
| Office | Upper 1 | |||
| Primary Bathroom | Upper 1 | Flooring - Ceramic Tile,Lighting - Ceiling,Lighting - LED,Lighting - Recessed | ||
| Primary Bedroom | Upper 1 | Ceiling Fan(s),Flooring - HardWood,Balcony Access,Wet Bar,Bathroom - Tub Shower,Window Treatments,Lighting - Recessed,Lighting - LED,Lighting - Ceiling | ||
| Recreation Room | Lower 1 | Flooring - Luxury Vinyl Plank,Lighting - Ceiling,Lighting - LED,Lighting - Recessed,Wet Bar | ||
| Utility Room | Lower 1 | Flooring - Concrete |
Amenities
- Foreclosure
- Views
- Short Sale
- New Construction
- Adult 55+
- Lease To Own
- No HOA Fees
- Furnished
- Primary On Main
- Air Conditioning
- Seller Finance
- Green
- Fixer Upper
- Horse
- Golf
- Fireplace
- Deck
- Garage
- Basement
- Pool
Property vs Single Family Average in 22101
Price
Taxes
Year Built
Visits
 © BRIGHT, All Rights Reserved
