
Price Reduction - Views - Primary on Main
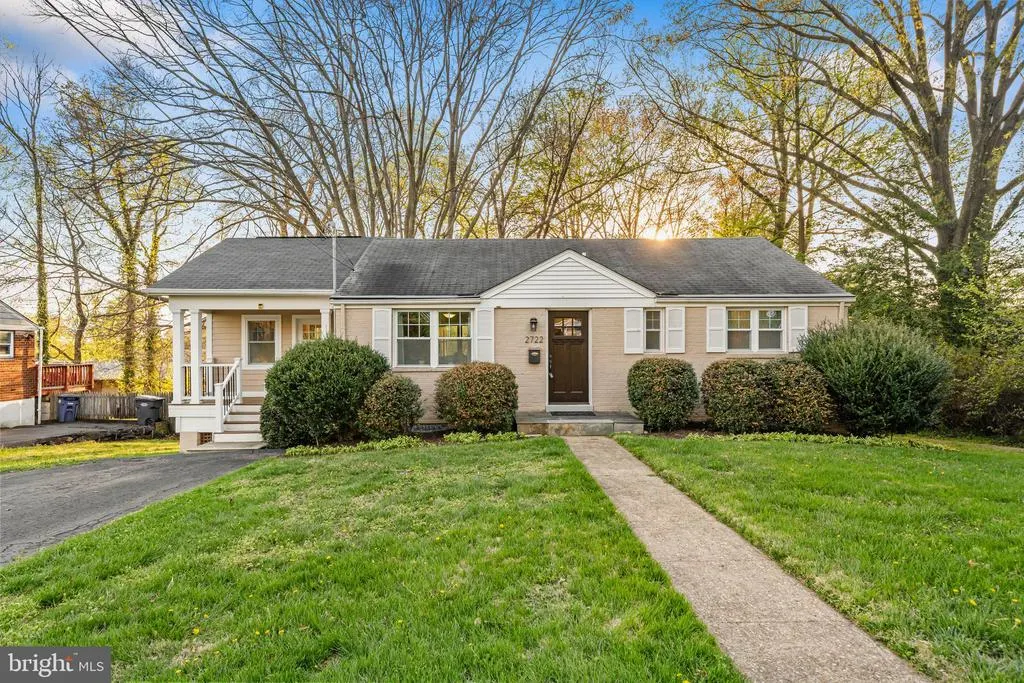
Address
2722 Woodley Place, Falls Church, VA
Price
$ 825,000
Property Attributes
- MLS#VAFX2298168
- TypeSingle Family
- Listing Status ACTIVE
- CountyFAIRFAX
- CityFalls Church
- NeighborhoodDonna Lee Gardens
- Zip22046
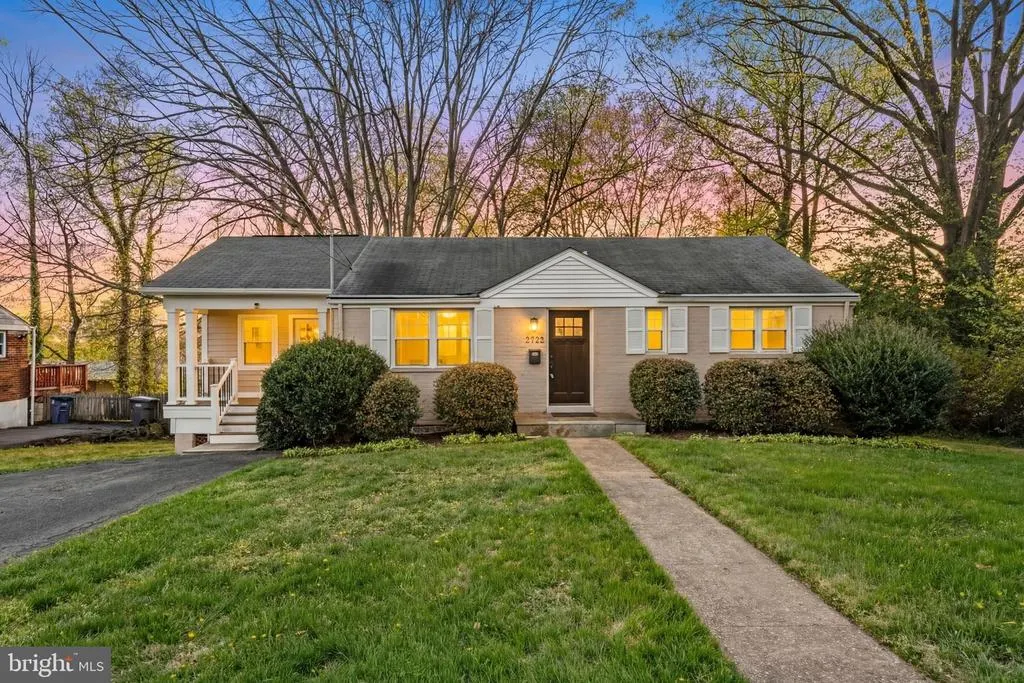
- StyleRanch/Rambler
- Year Built1950
- Taxes$ 10106
- Price$ 825,000
- Bedrooms3
- Full Bathrooms2
- Half Bathrooms0
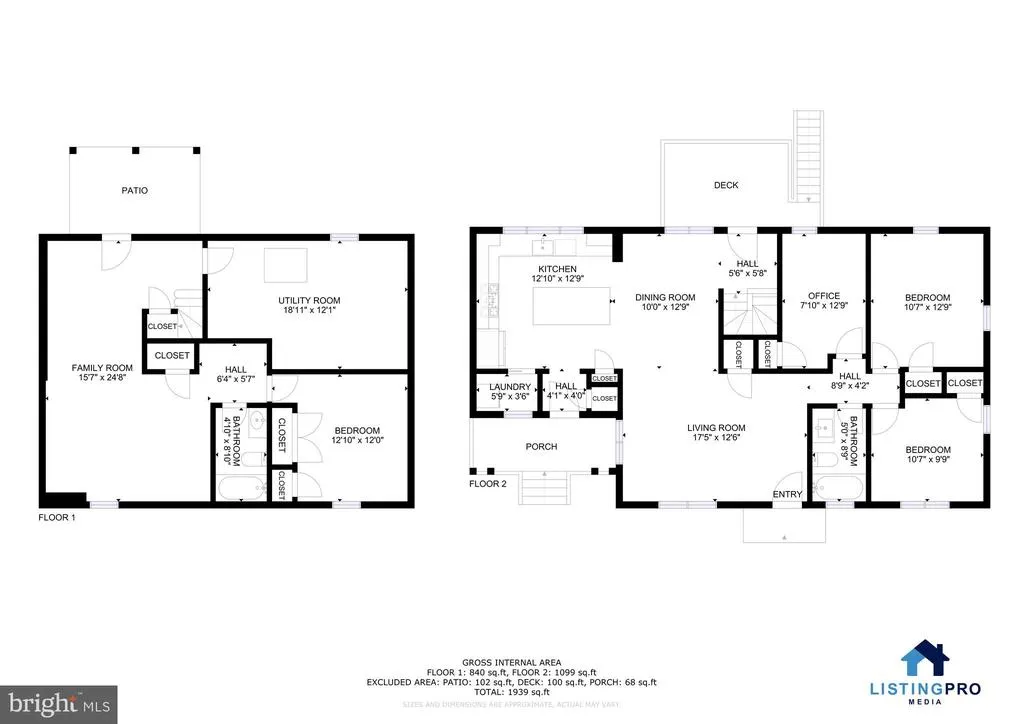
- Sqr Footage1939
- Lot Size0.34 Acres
Data Source:
Bright MLS
Property Description
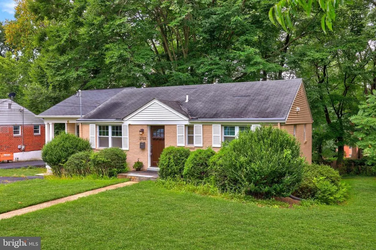
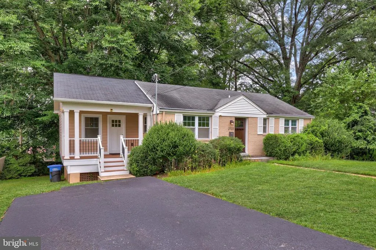
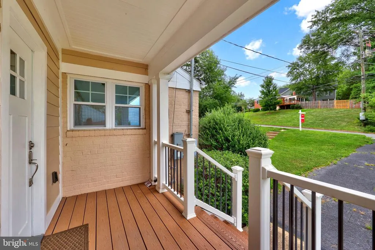
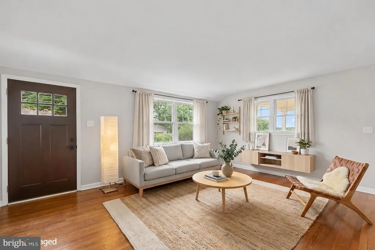
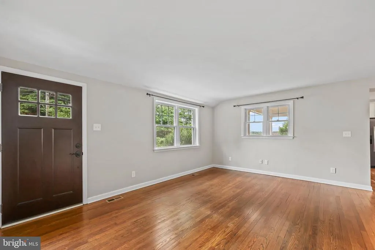
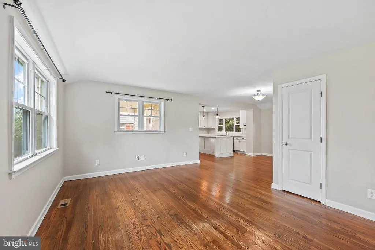
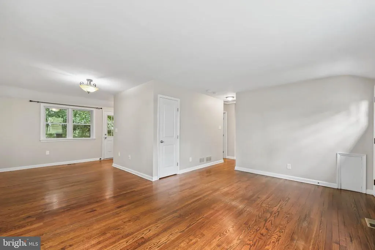
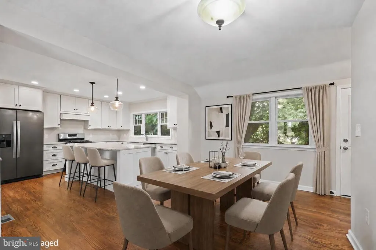
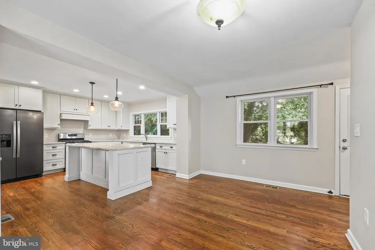
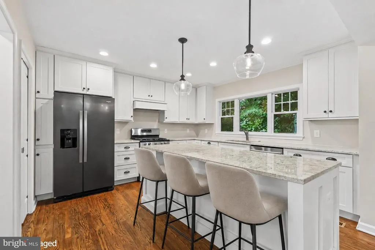
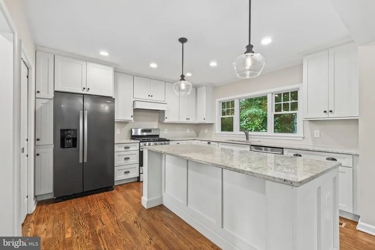
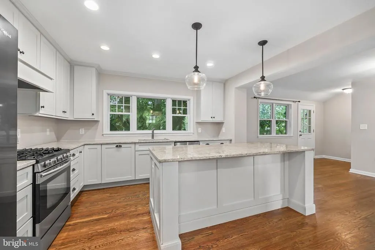
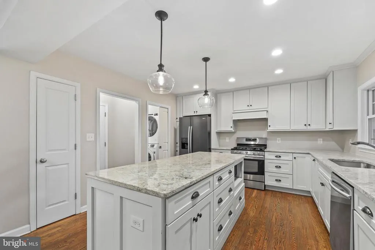
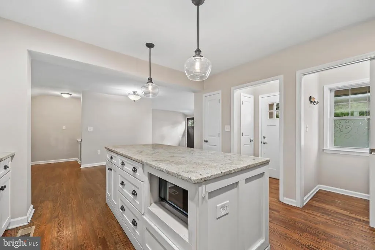
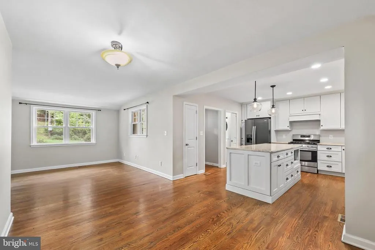
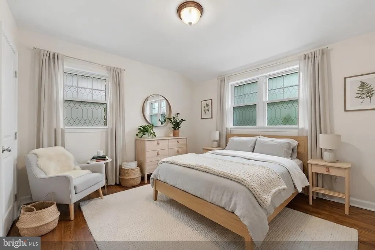
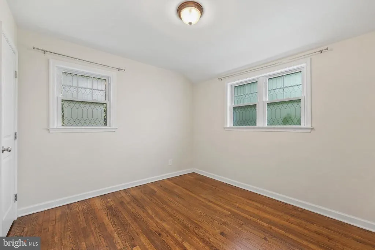
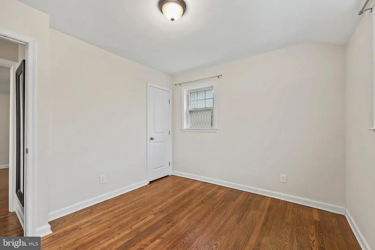
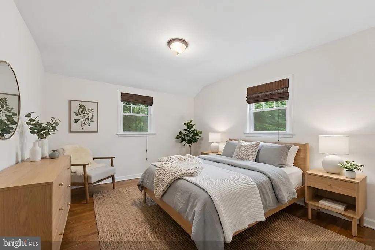
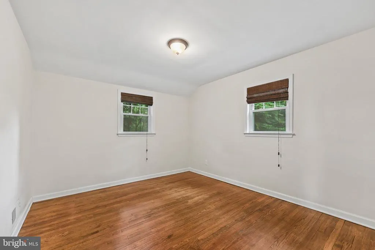
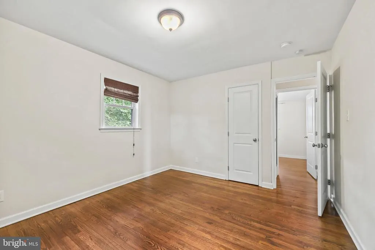
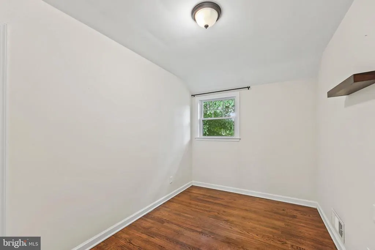
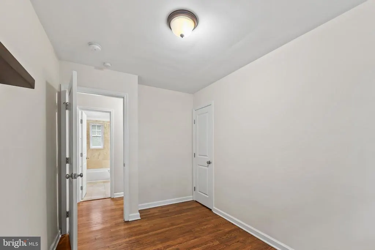
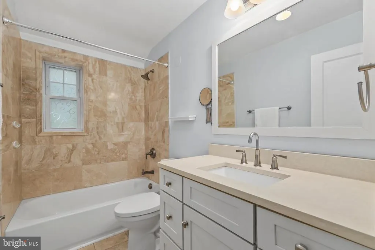
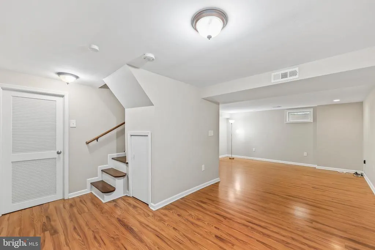
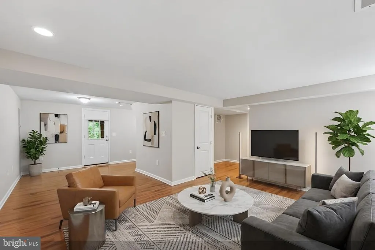
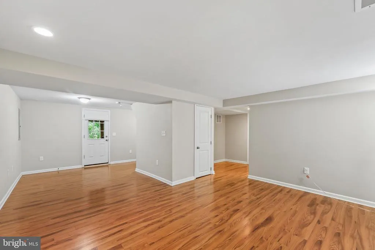
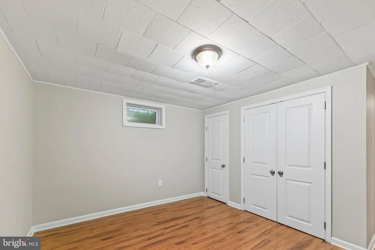
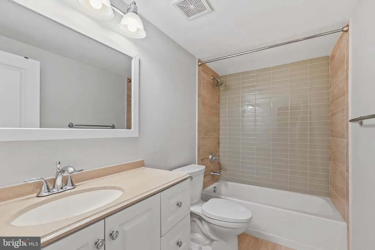
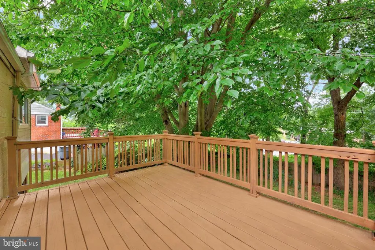
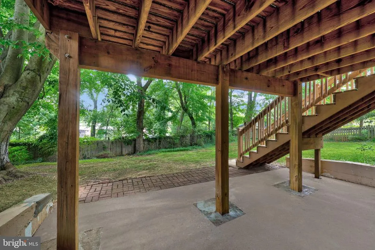
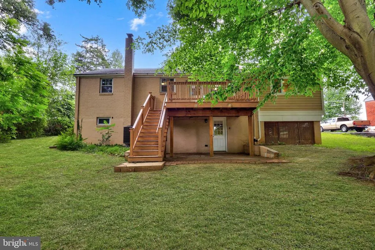
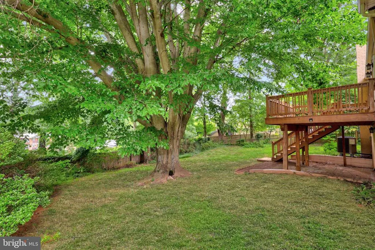
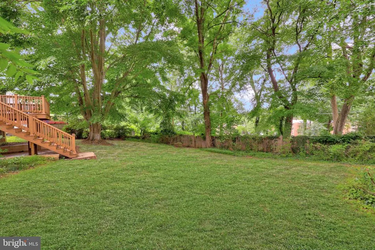
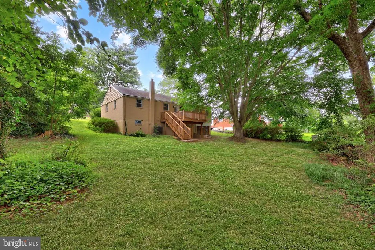
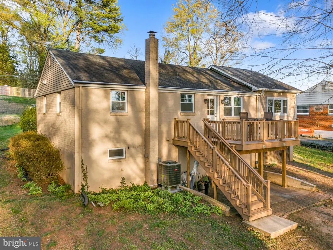
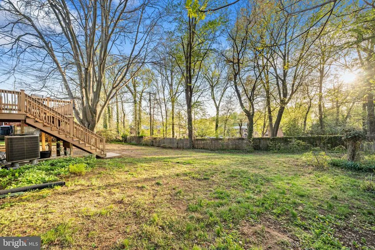
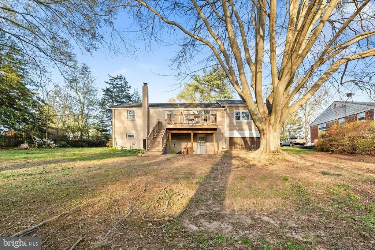
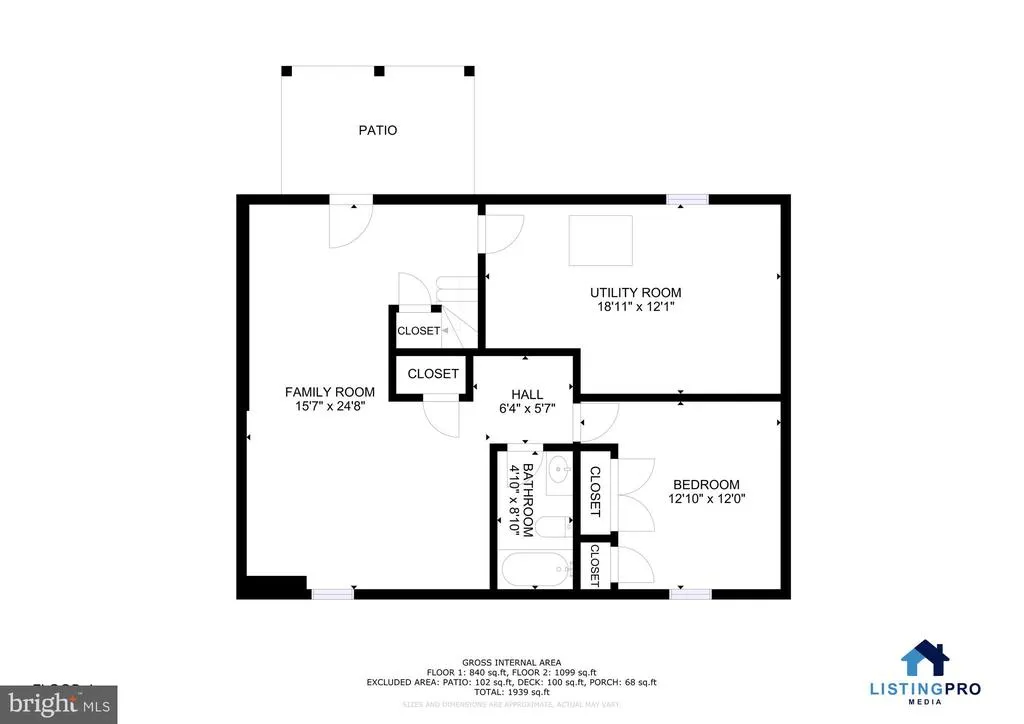
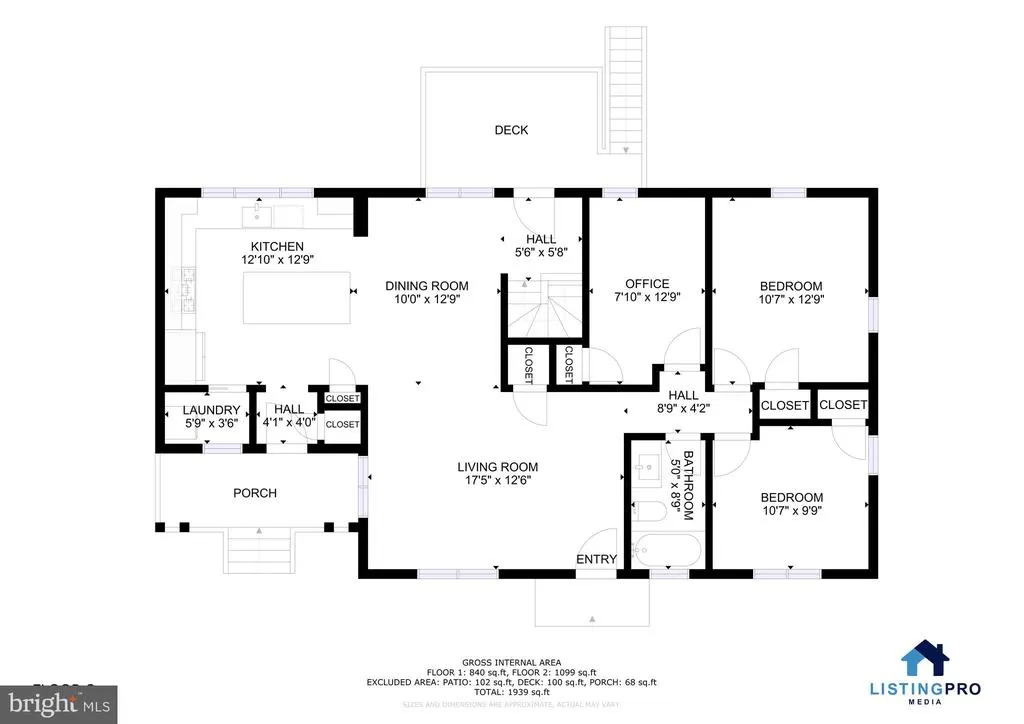
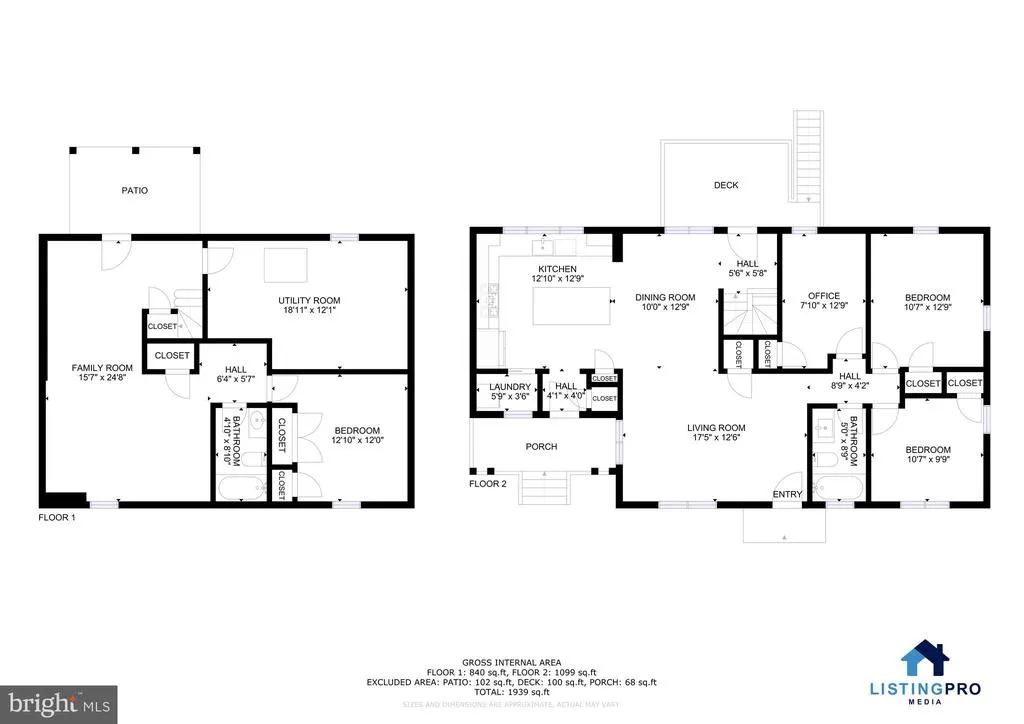
Spectacular Value inside the Beltway! MCLEAN HIGH SCHOOL PYRAMID! Beautifully updated 3-bedroom + Den, 2-bath rambler offering nearly 2,000 square feet of comfortable, well-designed living space. The main level showcases gleaming hardwood floors and a stunning, fully updated kitchen with modern finishes, perfectly positioned to overlook a picturesque, expansive backyard. The functional layout flows seamlessly to a spacious deck, side covered porch, and outdoor patioideal for entertaining or everyday relaxation. The fully finished walkout basement adds valuable living space, complete with an additional bedroom and flexible recreation area. Both bathrooms are tastefully updated with well-appointed finishes. Major system upgrades include a new HVAC (2025), hot water heater (2018), and newer windows (2015), providing peace of mind. Plenty of parking adds to the homes convenience. Ideally located with easy access to major commuter routes, shopping, and dining, this home combines style, space, and top-tier school pyramid living.
| Elementary School | Middle School | High School |
|---|---|---|
| Timber Lane Elementary School | Longfellow Middle School | Mclean High School |
| Price History | |
|---|---|
| 3/24/2026 | Listed $950,000 |
| 4/28/2026 | 2$939,000 |
| 5/9/2026 | 3$920,000 |
| 5/30/2026 | 3$899,000 |
| 6/12/2026 | 3$875,000 |
| 7/23/2026 | 3$850,000 |
| 8/18/2026 | 3$825,000 |
General Features
| Living Area | 1939 |
|---|---|
| Sewer | Public Sewer |
| Heating | Forced Air |
| Cooling | Central A/C |
| Utilities | Above Ground,Cable TV Available,Electric Available,Natural Gas Available,Water Available,Sewer Available,Under Ground |
| Possession | Negotiable,Settlement,0-30 Days CD |
| Roof | Shingle |
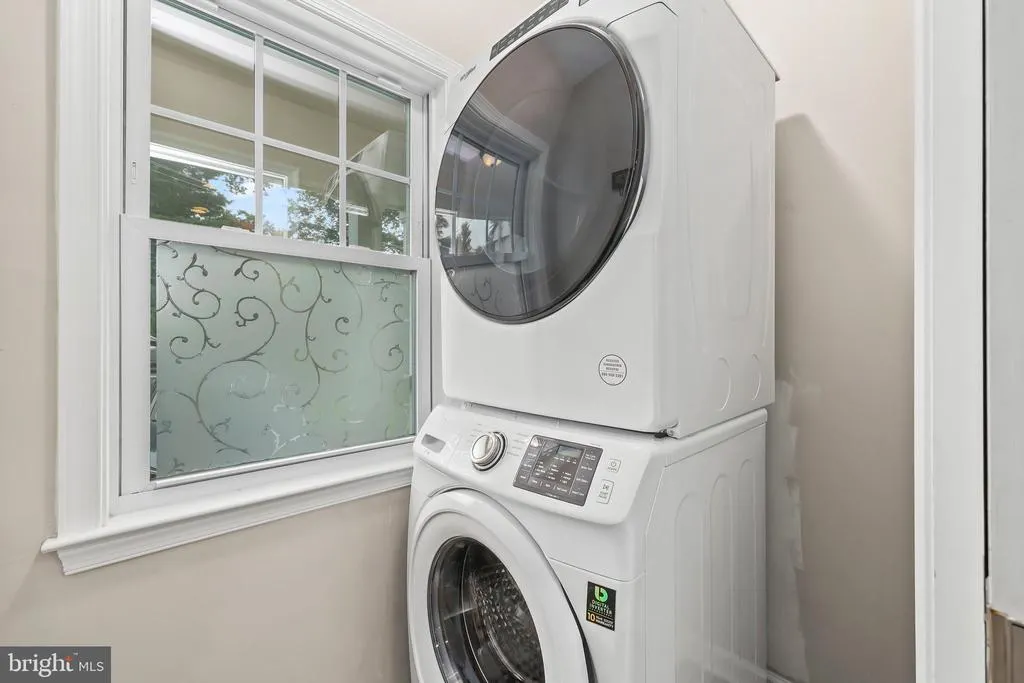
| Appliances | Dryer,Washer,Dishwasher,Disposal,Refrigerator,Icemaker,Stove |
| Zoning | 140 |
| Patio/Porch Features | Deck(s),Breezeway,Porch(es),Roof |
| Architectural Style | Ranch/Rambler |
| Construction Materials | Brick,Combination |
| School District | FAIRFAX COUNTY PUBLIC SCHOOLS |
| Year Built | 1950 |
| Electric | Circuit Breakers |
| View | Trees/Woods |
| Levels | 2 |
| Tax Year | 2025 |
| Ownership | Fee Simple |
| Cool Fuel | Electric |
| Section | 5 |
| Accessibility | Level Entry - Main |
| County | FAIRFAX |
| New Construction | No |
| Property Type | Residential |
| HOA | No |
| Subdivision Name | DONNA LEE GARDENS |
| Facing Direction | East |
| Garage Y/N | No |
| Water Access Y/N | No |
| Other Structures | Above Grade,Below Grade |
| Transportation | Airport less than 10 miles,Bus Stop less than 1 mile,Metro/Subway Station 1 to 3 miles,Commuter Lots less than 5 miles |
| Total Rooms | 6 |
| Full Baths | 2 |
| Status | ACTIVE |
| Directions | From West st head toward Hollywood Rd Turn right onto Arthur Dr Turn right onto Deborah Dr Turn right onto Woodley Pl |
| City | FALLS CHURCH |
| Disclosures | Prop Disclosure |
| Senior Community Y/N | No |
| Lot Size Units | Square Feet |
| Lot Size Square Feet | 14847.00 |
| Tax Assessed Value | 871590.0 |
| Tax Annual Amount | 10106.0 |
| Home Warranty Y/N | No |
| Property Condition | Excellent |
| Structure Type | Detached |
| Condo/Coop Association fee Y/N | No |
| Bathrooms Full Main Level | 1 |
| Bathrooms Count Main Level | 1.00 |
| Price Per Sq Ft Total AG | 425.48 |
| Acceptable Financing | Cash,Conventional,FHA,VA |
| Additional Parcels Y/N | No |
| Historic Y/N | No |
| Lease Considered Y/N | No |
| Vacation Rental Y/N | No |
| Virtual Tour | https://my.matterport.com/show/?m=9U7SGRA9ZV7 |
| Total SQFT | 1939 |
| Standard Status | Active |
| Year Built Source | Assessor |
| Legal Subdivision | DONNA LEE GARDENS |
| Tax Lot | 72 |
| Association Recreation Fee | No |
Interior Features
| Interior Amenities | Entry Level Bedroom,Family Room Off Kitchen,Wood Floors,Attic,Bathroom - Tub Shower,Dining Area,Floor Plan - Open,Kitchen - Gourmet,Upgraded Countertops |
|---|---|
| Heating Fuel | Natural Gas |
| Basement | Interior Access,Connecting Stairway,Daylight,Full,Drainage System,Fully Finished,Improved,Outside Entrance,Sump Pump,Walkout Level,Water Proofing System,Windows,Workshop |
| Flooring | Hardwood,Laminated |
| Hot Water | Natural Gas |
| Basement (Y/N) | Yes |
| Heating Y/N | Yes |
| Window Features | Double Pane |
| Fireplace Y/N | No |
| Above Grade Finished Area | 1939 |
| Central Air Y/N | Yes |
| Total Bedrooms | 3 |
| Room Type | Bedroom 2,Bedroom 3,Den,Bedroom 1,Bathroom 1 |
| Main Level Bedrooms | 3 |
| LivingAreaSource | Estimated |
| Laundry Type | Has Laundry,Main Floor |
| Below Grade Unfin Area Units | Square Feet |
| Below Grade Unfin SQFT Source | Assessor |
| Bathrooms Full Lower Level 1 | 1 |
| Bathrooms Full All Lower Levels | 1 |
| Bathrooms Count Lower Level 1 | 1.00 |
| Bathrooms Count All Lower Levels | 1 |
| Above Grade Finished Area Source | Estimated |
| Above Grade Finished Area Unit Type | Square Feet |
| Total Baths | 2 |
Exterior Features
| Pool | No Pool |
|---|---|
| Parking Features | Asphalt Driveway |
| Lot Features | Backs to Trees,Cleared,Front Yard,Landscaping,Level,Partly Wooded,Rear Yard,Road Frontage |
| Water Source | Public |
| Total Parking Spaces | 2 |
| Type of Parking | Driveway |
| Land Use Code | 011 |
| Foundation Details | Permanent,Other |
| Water View Y/N | No |
| Lot Size Acres | 0.34 |
| Lot Size Source | Assessor |
| Waterfront Y/N | No |
| Horse Y/N | No |
| Land Assessed Value | 352000.00 |
| Navigable Water Y/N | No |
| Water Oriented Y/N | No |
Room Details
| Room | Dimensions | Level | Flooring | Details |
|---|---|---|---|---|
| Bathroom 1 | Main | |||
| Bathroom 1 | Lower 1 | |||
| Bedroom 1 | Main | |||
| Bedroom 2 | Main | |||
| Bedroom 3 | Main | |||
| Den | Lower 1 |
Amenities
- Foreclosure
- Views
- Short Sale
- New Construction
- Adult 55+
- Lease To Own
- No HOA Fees
- Furnished
- Primary On Main
- Air Conditioning
- Seller Finance
- Green
- Fixer Upper
- Horse
- Golf
- Fireplace
- Deck
- Garage
- Basement
- Pool
Property vs Single Family Average in 22046
Price
Taxes
Year Built
Visits
 © BRIGHT, All Rights Reserved
