
Primary on Main
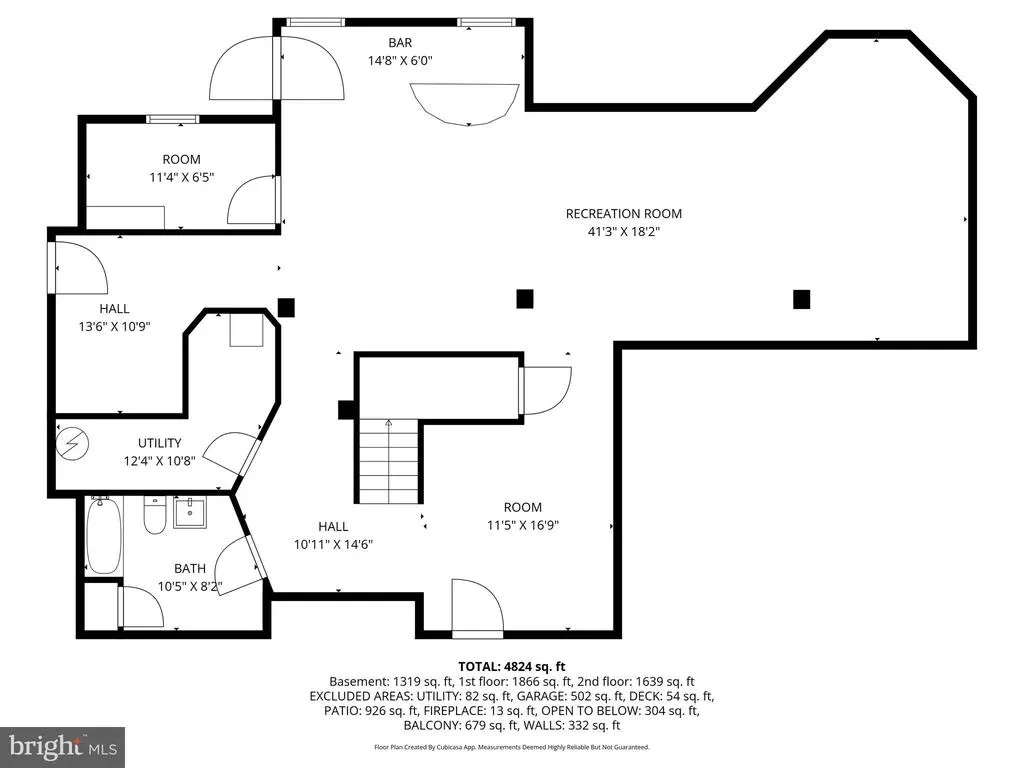
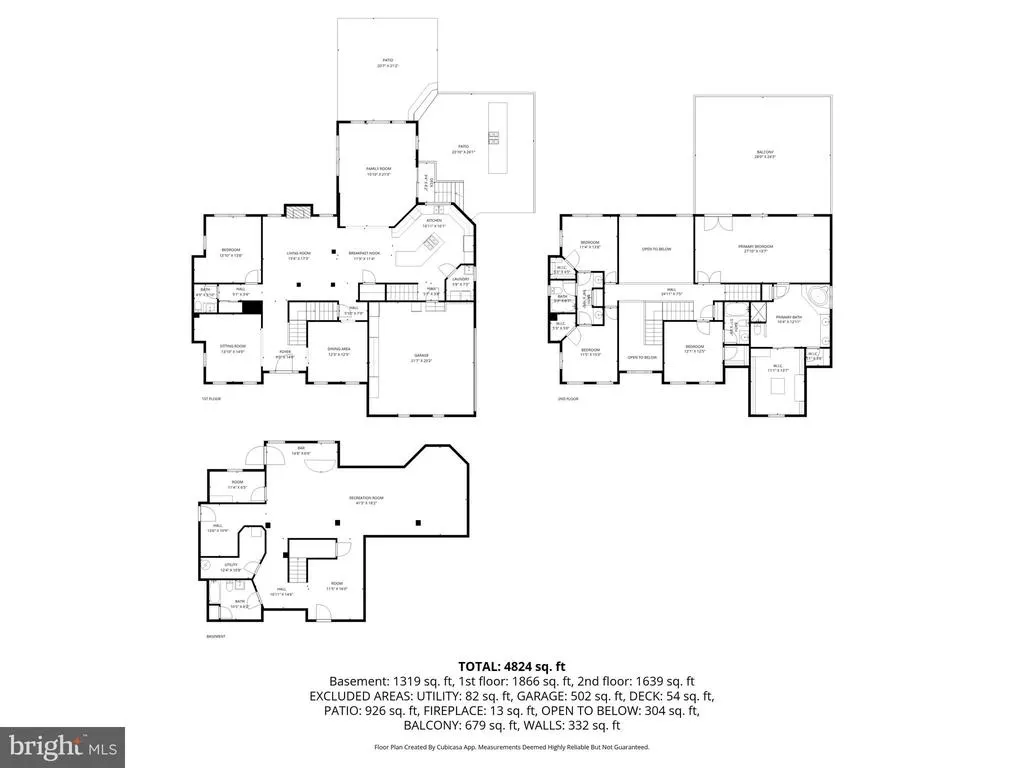
Address
3515 Devon Drive, Falls Church, VA
Price
$ 1,899,999
Property Attributes
- MLS#VAFX2300492
- TypeSingle Family
- Listing Status ACTIVE
- CountyFAIRFAX
- CityFalls Church
- NeighborhoodHolmes Run Park
- Zip22042
- StyleTraditional,Georgian,Colonial,Federal,Manor
- Year Built2003
- Taxes$ 14884
- Price$ 1,899,999
- Bedrooms5
- Full Bathrooms4
- Half Bathrooms1
- Sqr Footage5249
- Lot Size0.58 Acres
Data Source:
Bright MLS
Property Description
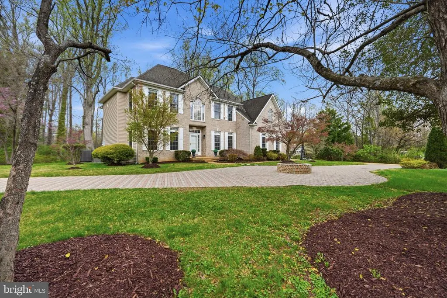
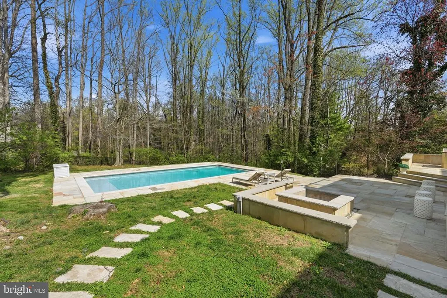
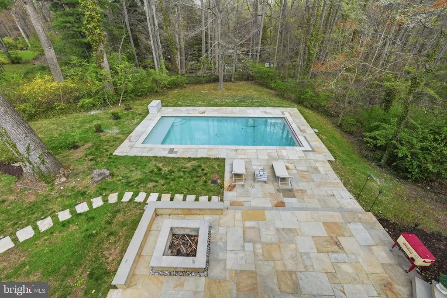
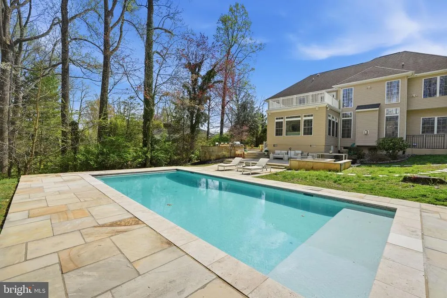
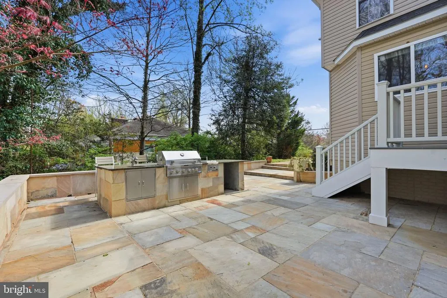
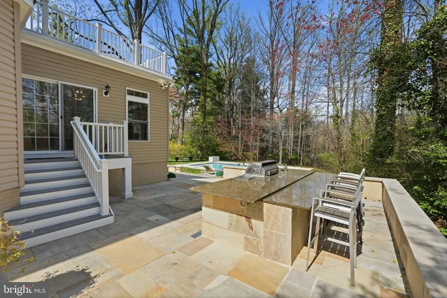
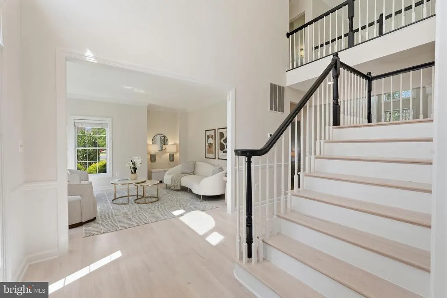
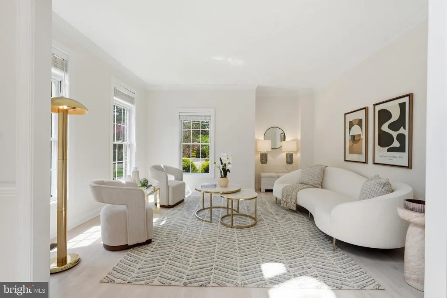
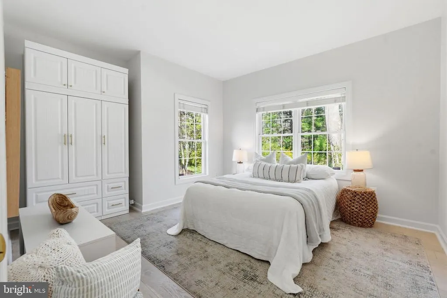
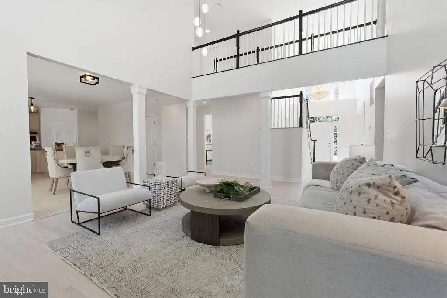
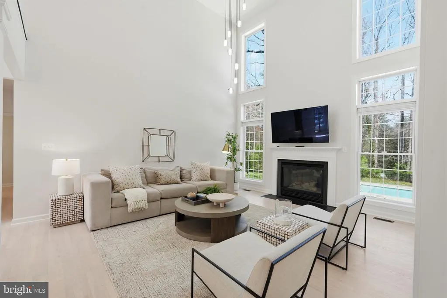
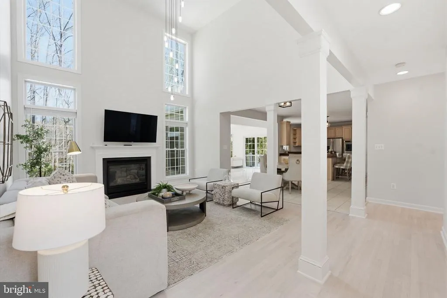
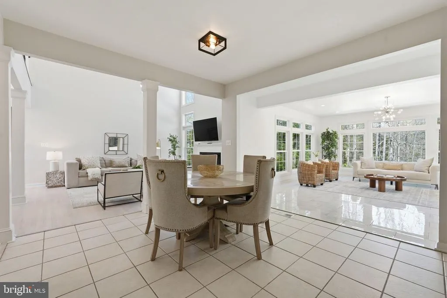
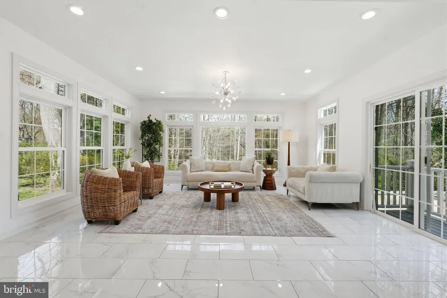
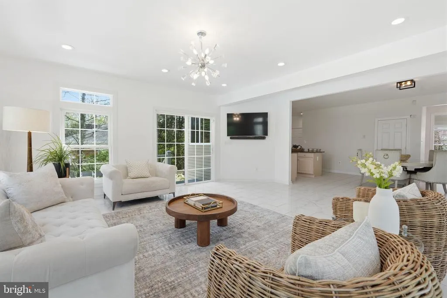
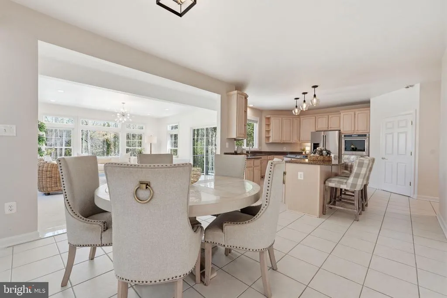
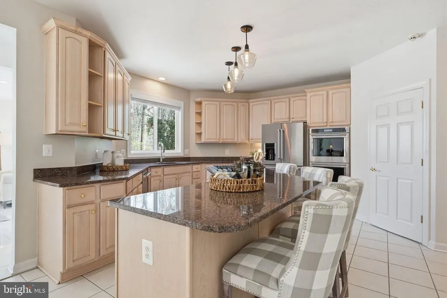
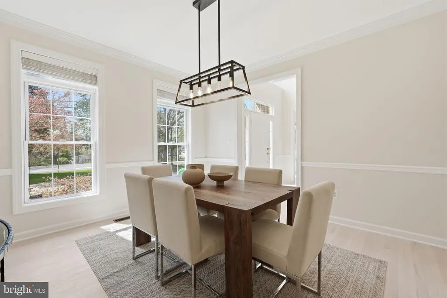
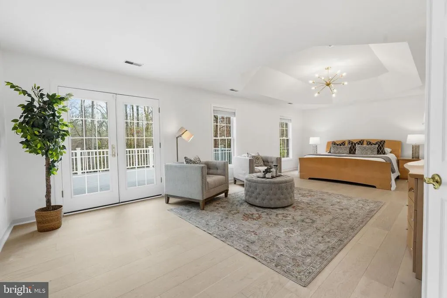
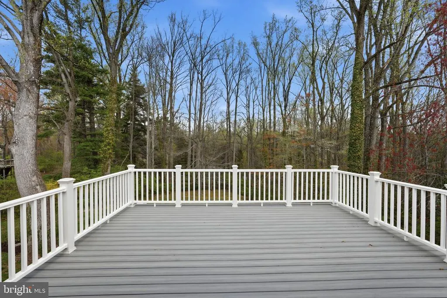
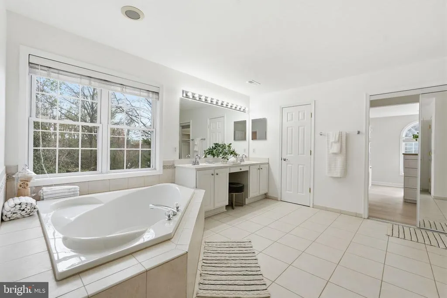
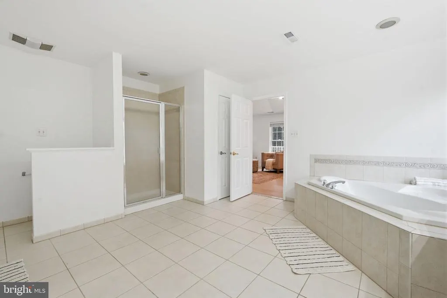
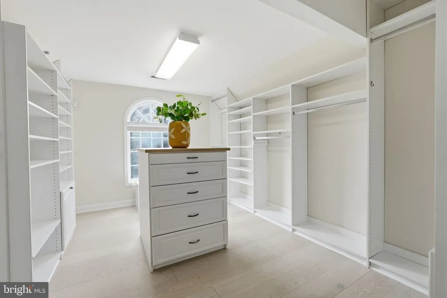
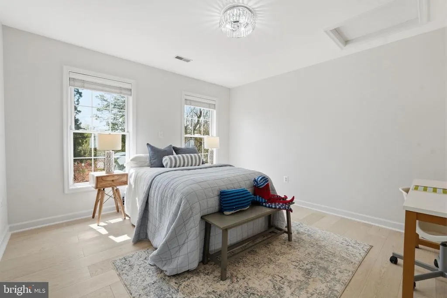
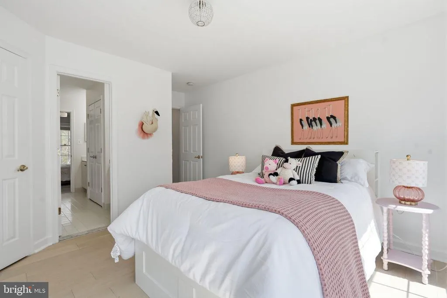
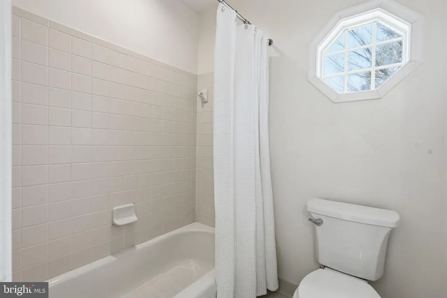
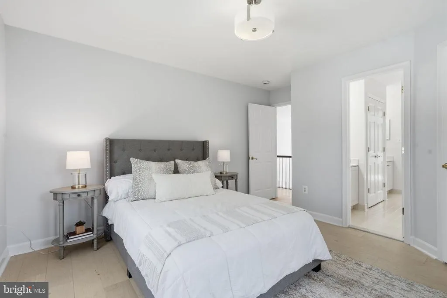
Nestled in a picturesque Falls Church setting, this timeless five-bedroom brick residence blends classic architecture with refined, modern comfort. Framed by stately shutters and set against a backdrop of serene Virginia woodland, the home offers a rare sense of privacy while remaining effortlessly connected to the heart of Washington, DC via Route 50. Inside, a traditional floorplan unfolds with elegant, well-proportioned living and dining spaces designed for both everyday living and gracious entertaining. Newly refinished floors in a fresh, contemporary tone bring a sophisticated warmth throughout. A sun-drenched, oversized sunroom provides the perfect retreat year-round, while a main-level bedroom offers flexibility for guests, multigenerational living, or a private office. Upstairs, the expansive primary suite is a true sanctuary, complete with a tranquil sitting room, a generously sized walk-in closet, and a spa-inspired bath designed for relaxation. Outdoors, the property transforms into a private resort-like escape. A beautifully landscaped backyard features a sparkling pool, inviting fire pit, and a fully equipped outdoor grill and barideal for entertaining under the stars or enjoying quiet evenings surrounded by nature. Meticulously maintained and thoughtfully cared for, this home offers a seamless blend of classic charm, modern updates, and an elevated lifestyle in one of Northern Virginias most desirable locations.
| Elementary School | Middle School | High School |
|---|---|---|
| Beech Tree Elementary School | Glasgow Middle School | Justice High School |
| Price History | |
|---|---|
| 4/3/2026 | Listed $1,899,999 |
General Features
| Living Area | 5249 |
|---|---|
| Sewer | Public Sewer |
| Heating | Forced Air |
| Cooling | Central A/C |
| Possession | 0-30 Days CD |
| Roof | Asphalt |
| Zoning | 120 |
| Garage Spaces | 2.00 |
| Patio/Porch Features | Balcony,Patio(s) |
| Architectural Style | Traditional,Georgian,Colonial,Federal,Manor |
| Pool Features | In Ground |
| Construction Materials | Aluminum Siding,Brick,Brick Front |
| School District | FAIRFAX COUNTY PUBLIC SCHOOLS |
| Year Built | 2003 |
| Levels | 3 |
| Tax Year | 2025 |
| Ownership | Fee Simple |
| Cool Fuel | Electric |
| Section | 4 |
| Accessibility | None |
| County | FAIRFAX |
| New Construction | No |
| Property Type | Residential |
| HOA | No |
| Subdivision Name | HOLMES RUN PARK |
| Facing Direction | South |
| Garage Y/N | Yes |
| Water Access Y/N | No |
| Other Structures | Above Grade,Below Grade |
| Total Rooms | 19 |
| Full Baths | 4 |
| Status | ACTIVE |
| Directions | |
| City | FALLS CHURCH |
| Senior Community Y/N | No |
| Lot Size Units | Square Feet |
| Lot Size Square Feet | 25190.00 |
| Tax Assessed Value | 1214830.0 |
| Tax Annual Amount | 14884.0 |
| Home Warranty Y/N | No |
| Property Condition | Excellent |
| Structure Type | Detached |
| Condo/Coop Association fee Y/N | No |
| Bathrooms Count Main Level | 1.00 |
| Above Grade Unfin SQFT | 584 |
| Price Per Sq Ft Total AG | 483.46 |
| Acceptable Financing | FHA,Cash,Conventional,VA |
| Vacation Rental Y/N | No |
| Virtual Tour | https://www.zillow.com/view-imx/5b6ff3ac-3959-4623-96c5-5f5c6565b80f?wl=true&setAttribution=mls&initialViewType=pano |
| Total SQFT | 5833 |
| Standard Status | Active |
| Year Built Source | Assessor |
| Legal Subdivision | HOLMES RUN PARK |
| Tax Lot | 60 |
| Association Recreation Fee | No |
Interior Features
| Heating Fuel | Natural Gas |
|---|---|
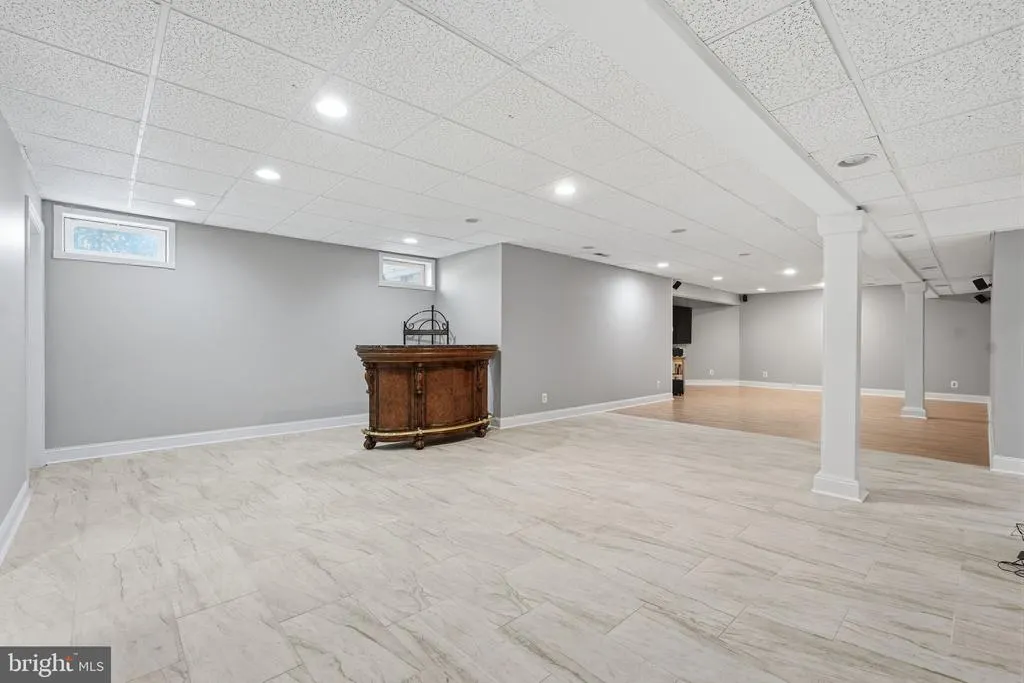

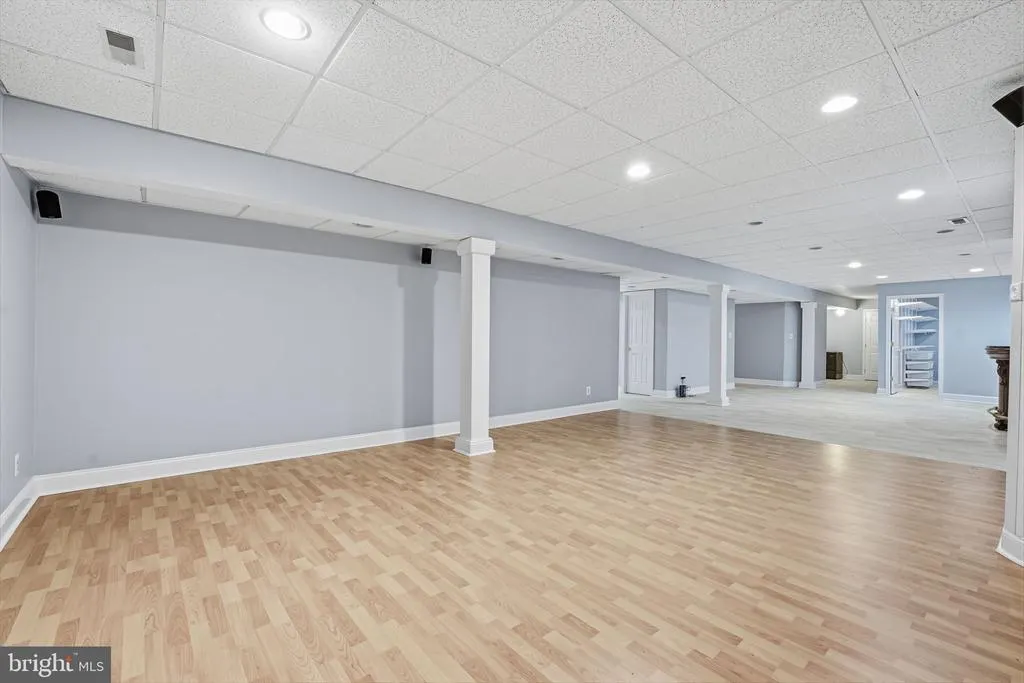
| Basement | Fully Finished,Walkout Stairs |
| Flooring | Ceramic Tile,Hardwood,Engineered Wood,Luxury Vinyl Plank |
| Total Fireplaces | 1 |
| Hot Water | Natural Gas |
| Basement (Y/N) | Yes |
| Heating Y/N | Yes |
| Fireplace Y/N | Yes |
| Above Grade Finished Area | 3930 |
| Half Baths | 1 |
| Central Air Y/N | Yes |
| Total Bedrooms | 5 |
| Below Grade Finished Area | 1319 |
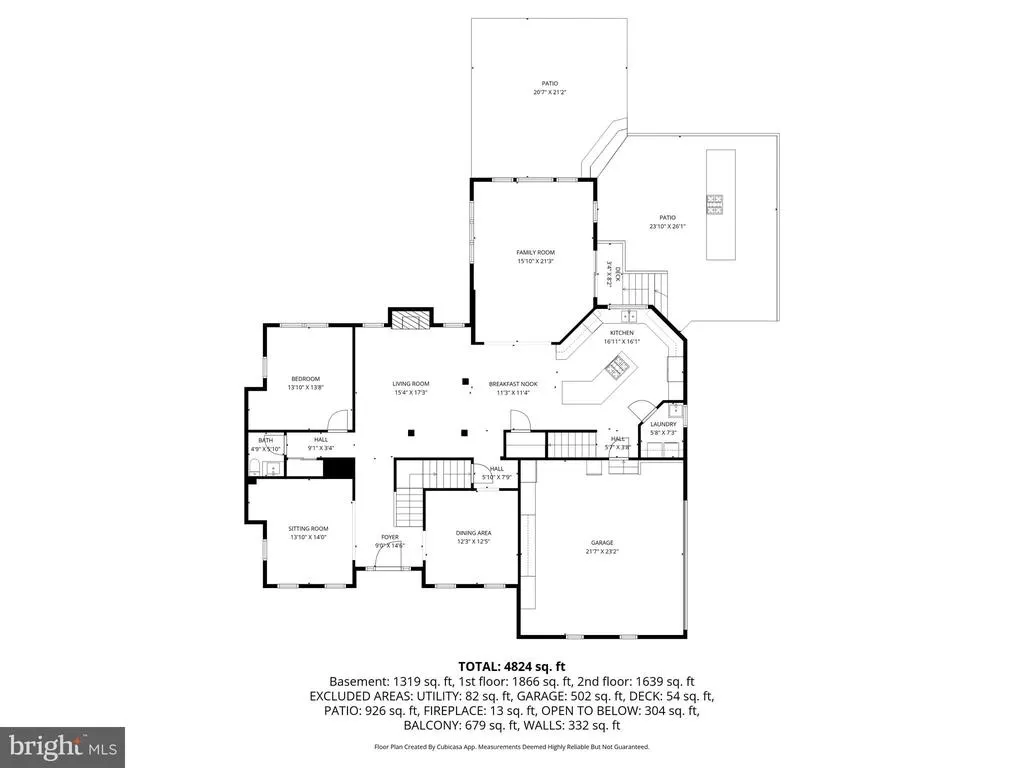
| Room Type | Living Room,Dining Room,Primary Bedroom,Sitting Room,Bedroom 2,Bedroom 3,Bedroom 4,Kitchen,Family Room,Basement,Foyer,Breakfast Room,Bedroom 1,Laundry,Bathroom 1,Bathroom 3,Primary Bathroom,Half Bath |
| Main Level Bedrooms | 1 |
| Below Grade Finished Area Unit Type | Square Feet |
| LivingAreaSource | Estimated |
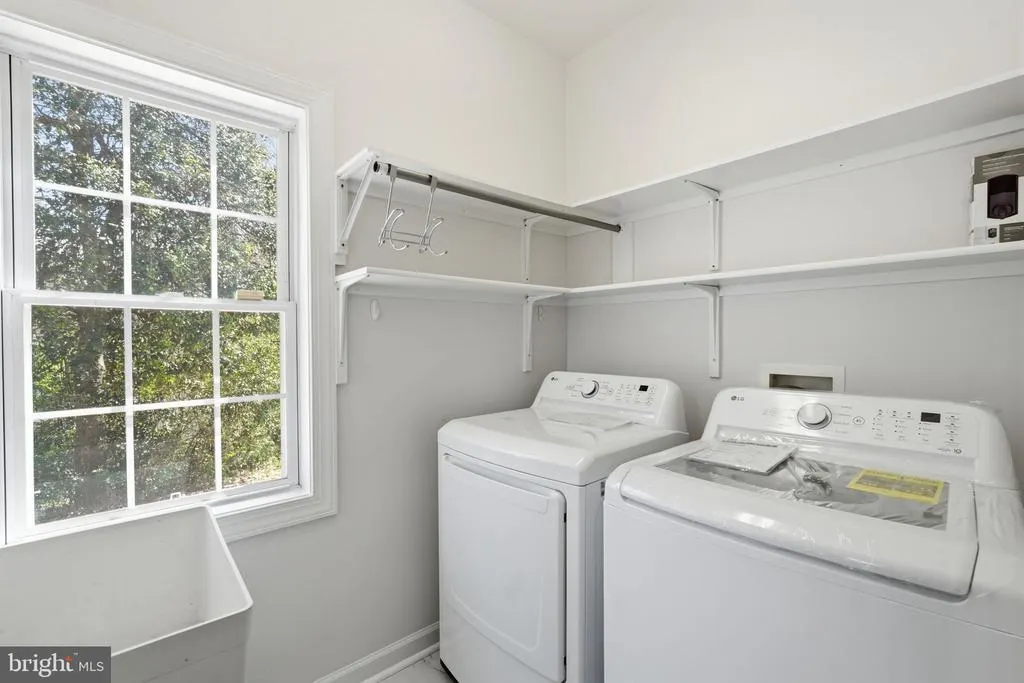
| Laundry Type | Main Floor,Dryer In Unit,Washer In Unit |
| Below Grade Unfin Area Units | Square Feet |
| Below Grade Unfin SQFT Source | Assessor |
| Below Grade Finished Area Source | Estimated |
| Bedrooms Count All Upper Levels | 4 |
| Bedrooms Count Upper Level 1 | 4 |
| Bathrooms Half Main Level | 1 |
| Bathrooms Full Upper Level 1 | 3 |
| Bathrooms Full Lower Level 1 | 1 |
| Bathrooms Full All Upper Levels | 3 |
| Bathrooms Full All Lower Levels | 1 |
| Bathrooms Count Upper Level 1 | 3.00 |
| Bathrooms Count Lower Level 1 | 1.00 |
| Bathrooms Count All Upper Levels | 3 |
| Bathrooms Count All Lower Levels | 1 |
| Above Grade Unfin Area Units | Square Feet |
| Above Grade Unfin SQFT Source | Estimated |
| Above Grade Finished Area Source | Assessor |
| Above Grade Finished Area Unit Type | Square Feet |
| Total Baths | 5 |
Exterior Features
| Exterior Amenities | Roof Deck,Extensive Hardscape,Exterior Lighting,BBQ Grill |
|---|---|
| Pool | Yes - Personal |
| Parking Features | Brick Driveway,Circular Driveway |
| Lot Features | Backs to Trees,Private |
| Water Source | Public |
| Inclusions | basement TV system,garage storage system |
| Total Parking Spaces | 2 |
| Garage Features | Additional Storage Area,Garage - Side Entry |
| Type of Parking | Attached Garage |
| Land Use Code | 011 |
| Foundation Details | Concrete Perimeter |
| Water View Y/N | No |
| Lot Size Acres | 0.58 |
| Lot Size Source | Assessor |
| Waterfront Y/N | No |
| Land Assessed Value | 398000.00 |
| Navigable Water Y/N | No |
| Water Oriented Y/N | No |
| # of Attached Garage Spaces | 2 |
Room Details
| Room | Dimensions | Level | Flooring | Details |
|---|---|---|---|---|
| Basement | Lower 1 | Flooring - Ceramic Tile,Flooring - Bamboo,Lighting - Recessed,Walk-In Closet(s) | ||
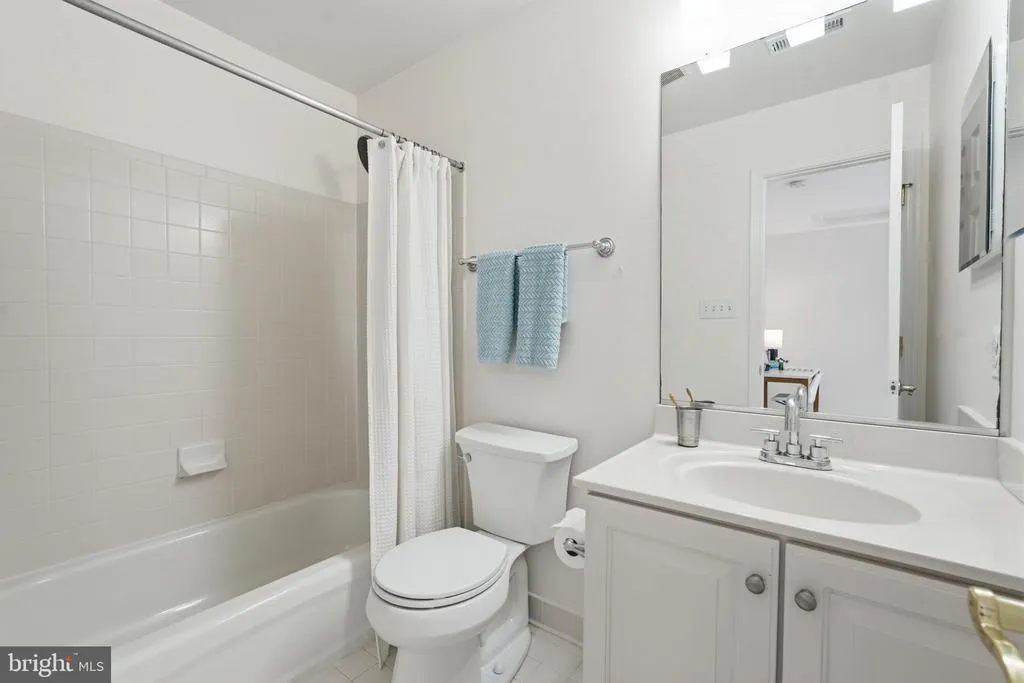
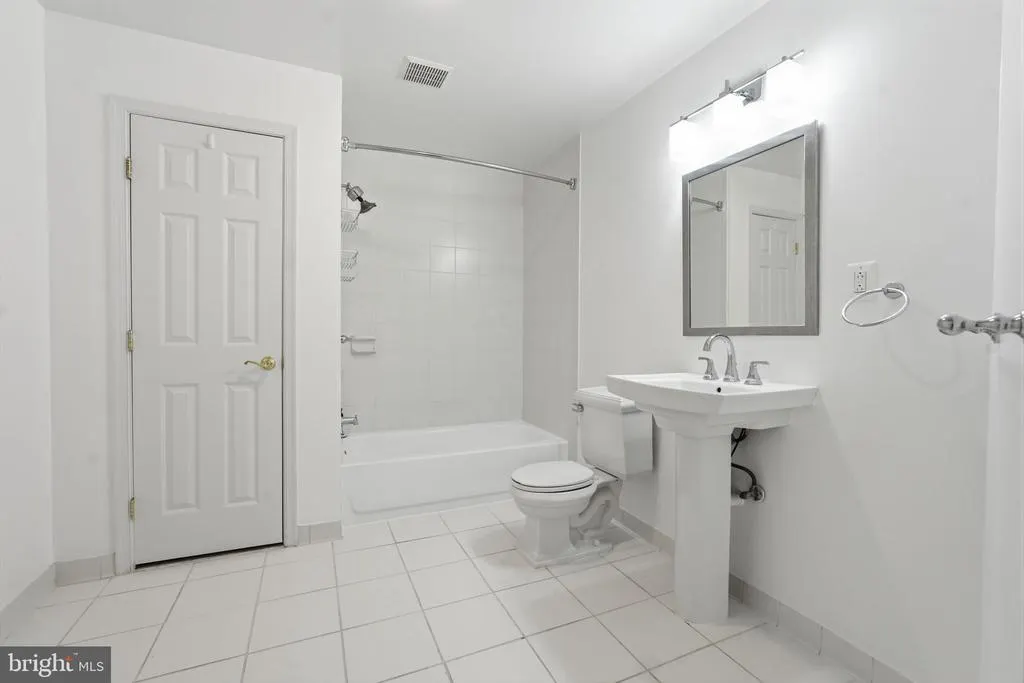
| Bathroom 1 | Upper 1 | Bathroom - Tub Shower,Flooring - Ceramic Tile,Lighting - Ceiling | ||
| Bathroom 3 | Lower 1 | Bathroom - Tub Shower,Flooring - Ceramic Tile | ||
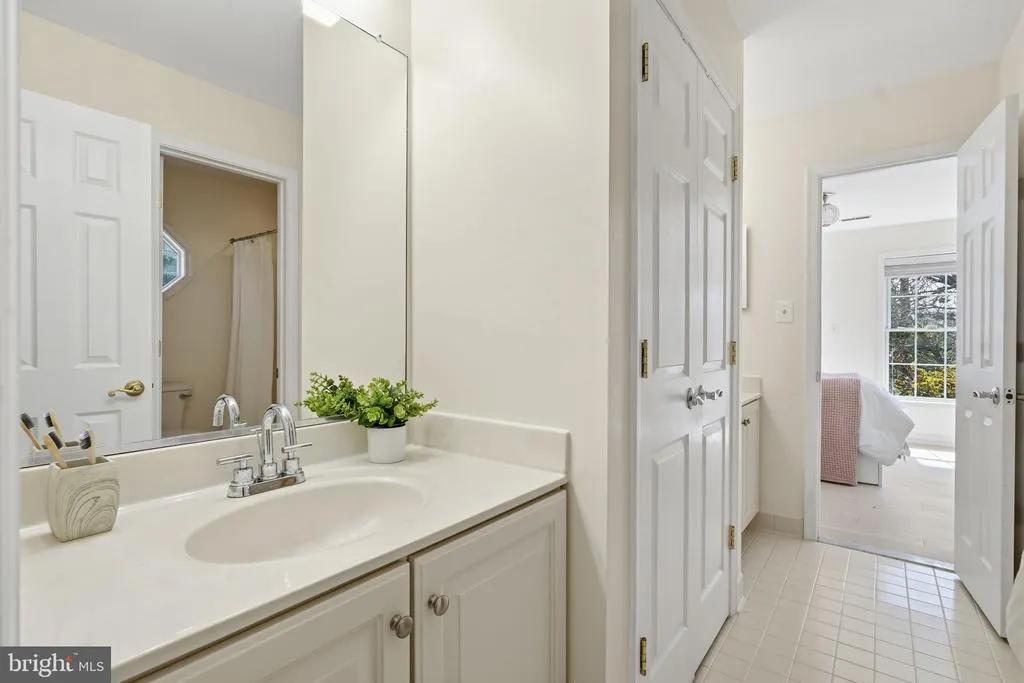
| Bathroom 3 | Upper 1 | Bathroom - Tub Shower,Double Sink,Flooring - Ceramic Tile | ||
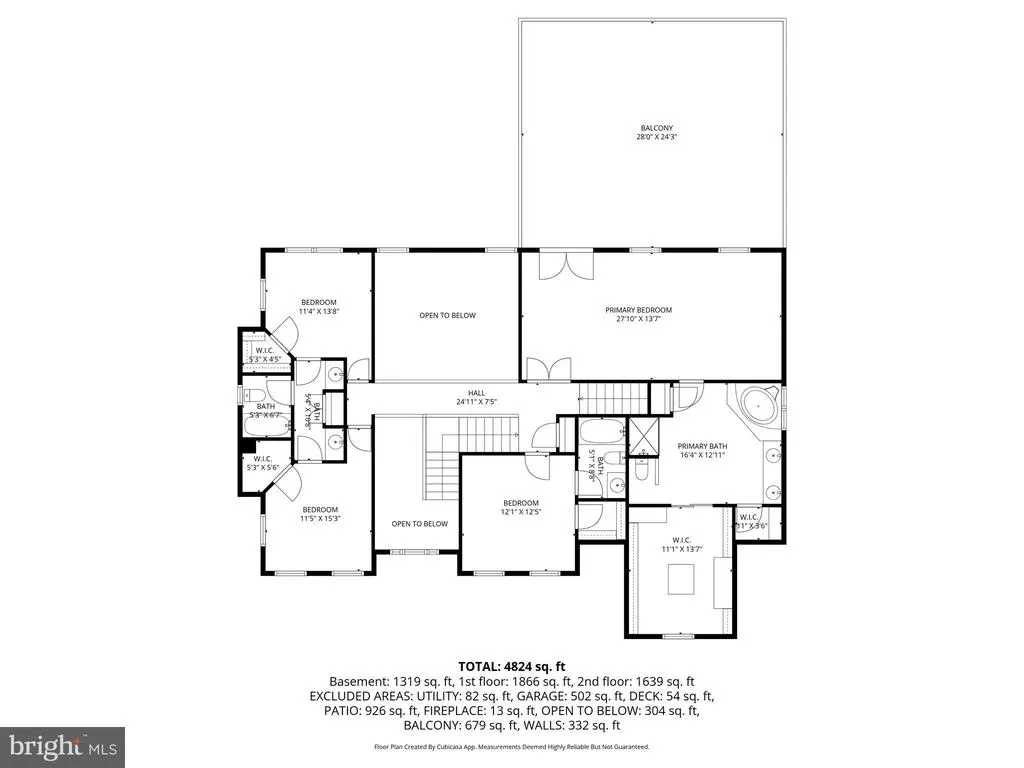
| Bedroom 1 | Upper 1 | Attached Bathroom,Flooring - Luxury Vinyl Plank,Lighting - Ceiling,Walk-In Closet(s),Window Treatments | ||
| Bedroom 2 | Main | Flooring - Luxury Vinyl Plank,Window Treatments | ||
| Bedroom 3 | Upper 1 | Attached Bathroom,Flooring - Luxury Vinyl Plank,Lighting - Ceiling,Walk-In Closet(s),Window Treatments | ||
| Bedroom 4 | Upper 1 | Attached Bathroom,Flooring - Luxury Vinyl Plank,Walk-In Closet(s) | ||
| Breakfast Room | Main | Flooring - HardWood | ||
| Dining Room | Main | Flooring - HardWood,Lighting - Pendants,Window Treatments | ||
| Family Room | Main | Fireplace - Gas,Flooring - HardWood,Lighting - Pendants,Window Treatments,Cathedral/Vaulted Ceiling | ||
| Foyer | Main | Cathedral/Vaulted Ceiling,Flooring - HardWood,Lighting - Pendants | ||
| Half Bath | Main | |||
| Kitchen | Main | Countertop(s) - Granite,Kitchen - Gas Cooking,Flooring - Ceramic Tile,Island,Kitchen - Eat-in,Lighting - Pendants,Pantry,Window Treatments | ||
| Laundry | Main | Flooring - Ceramic Tile,Lighting - Recessed | ||
| Living Room | Main | Flooring - HardWood,Window Treatments | ||
| Primary Bathroom | Upper 1 | Bathroom - Soaking Tub,Bathroom - Stall Shower,Bathroom - Walk-In Shower,Double Sink,Flooring - Ceramic Tile,Lighting - Recessed,Walk-In Closet(s) | ||
| Primary Bedroom | Upper 1 | Balcony Access,Cathedral/Vaulted Ceiling,Flooring - Luxury Vinyl Plank,Lighting - Pendants,Primary Bedroom - Sitting Area,Window Treatments | ||
| Sitting Room | Main | Flooring - Ceramic Tile,Balcony Access |
Amenities
- Foreclosure
- Views
- Short Sale
- New Construction
- Adult 55+
- Lease To Own
- No HOA Fees
- Furnished
- Primary On Main
- Air Conditioning
- Seller Finance
- Green
- Fixer Upper
- Horse
- Golf
- Fireplace
- Deck
- Garage
- Basement
- Pool
Property vs Single Family Average in 22042
Price
Taxes
Year Built
Visits
 © BRIGHT, All Rights Reserved
