
Views - Primary on Main - Eco Friendly
Address
2136 Powhatan Street, Falls Church, VA
Price
$ 2,299,000
Property Attributes
- MLS#VAFX2307306
- TypeSingle Family
- Listing Status ACTIVE
- CountyFAIRFAX
- CityFalls Church
- NeighborhoodSigmona Park
- Zip22043
- StyleCraftsman
- Year Built2018
- Taxes$ 19920
- Price$ 2,299,000
- Bedrooms5
- Full Bathrooms4
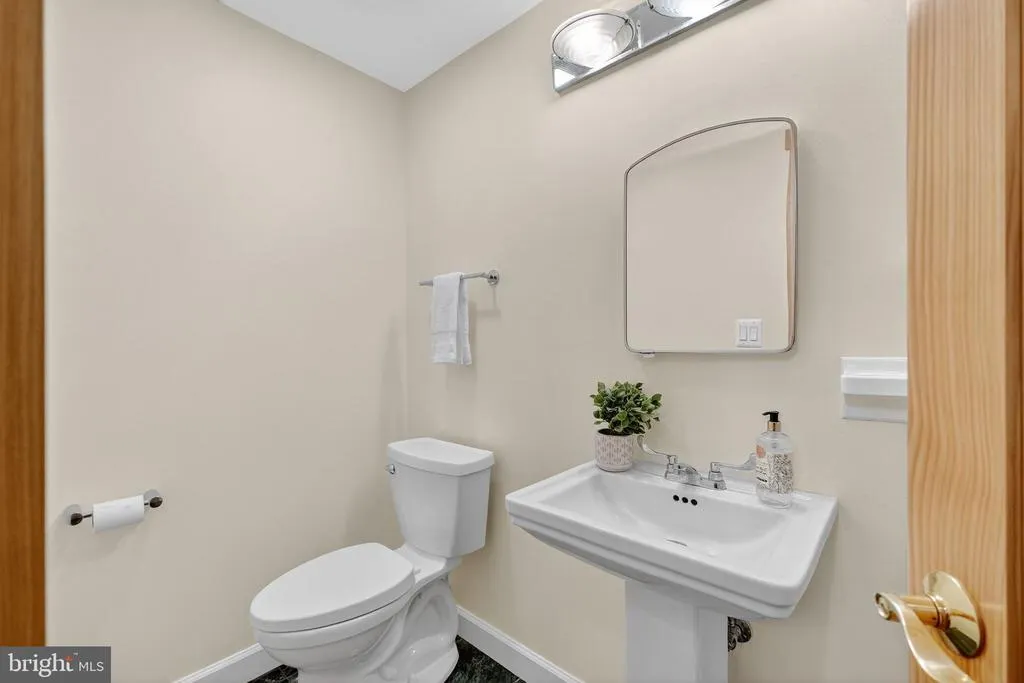
- Half Bathrooms1
- Sqr Footage4587
- Lot Size0.25 Acres
Data Source:
Bright MLS
Property Description
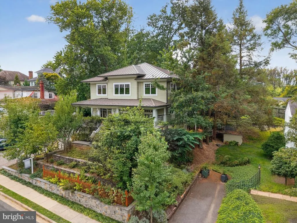
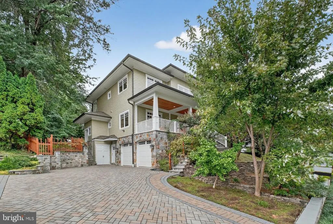
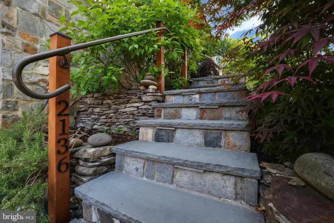
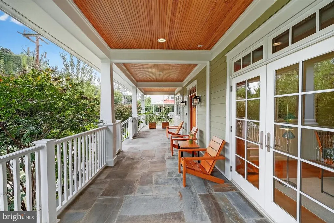
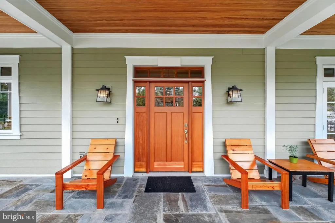
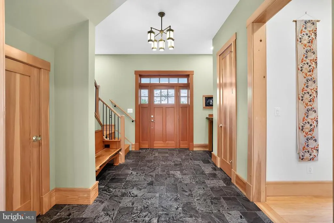
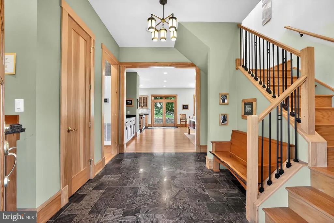
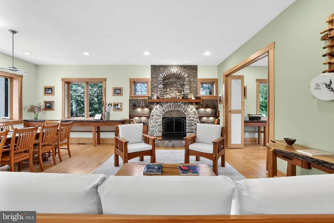
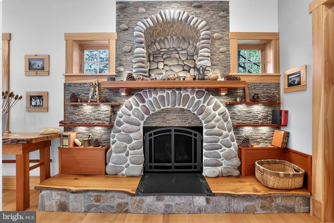
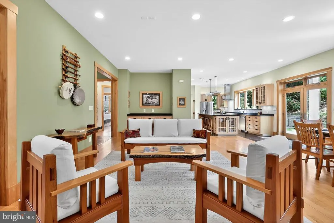
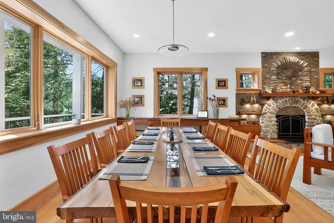
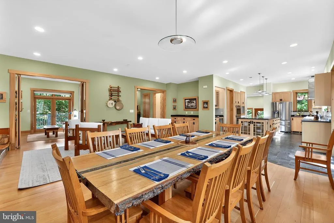
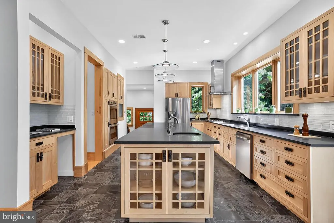
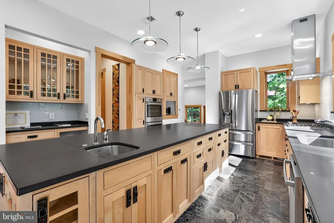
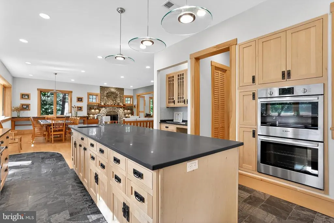
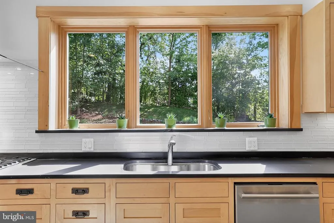
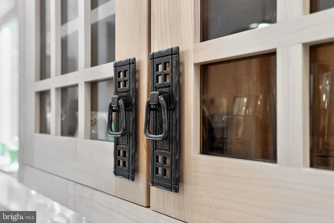
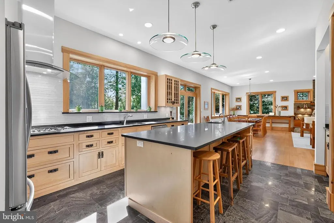
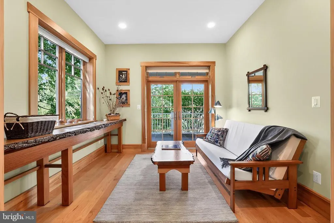
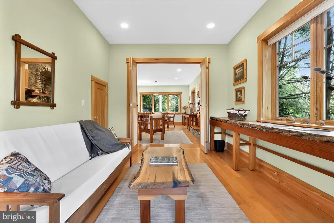
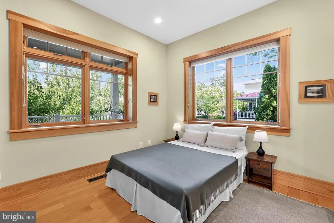
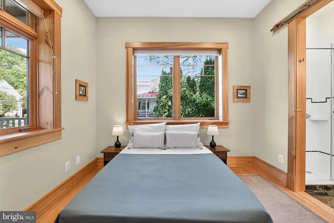
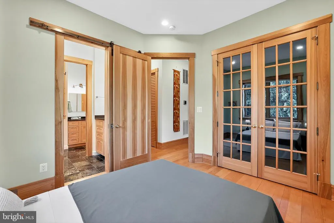
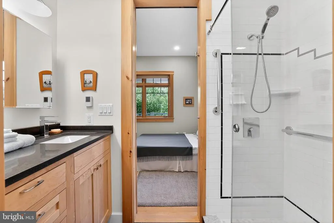
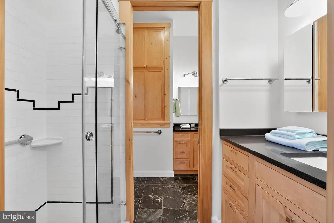
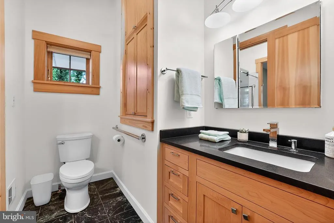
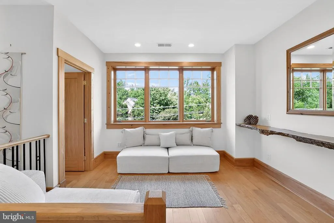
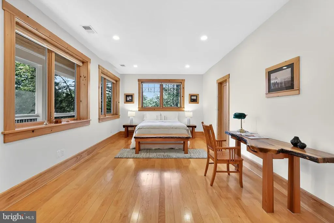
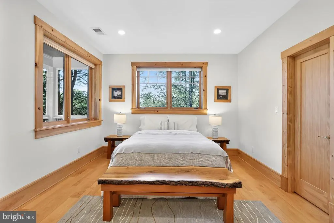
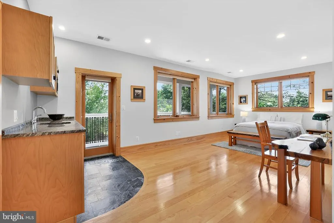
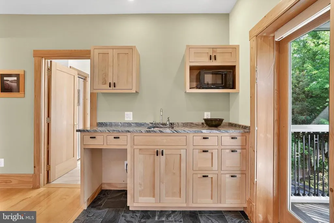
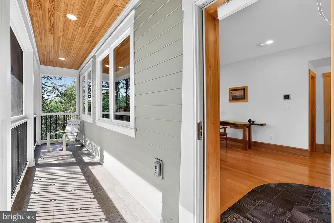
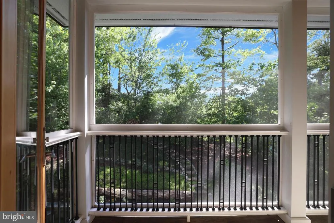
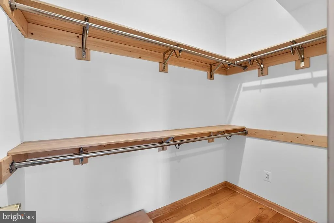
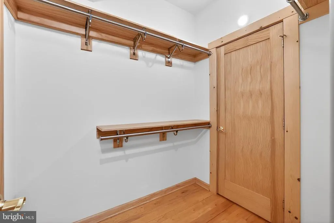
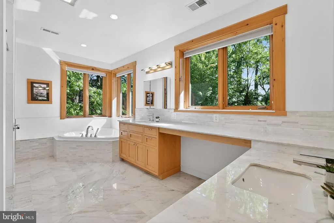
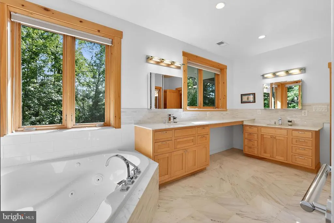
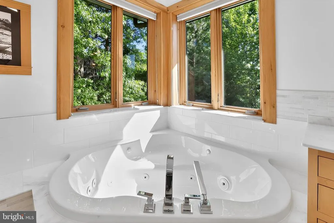
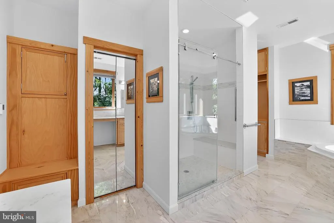
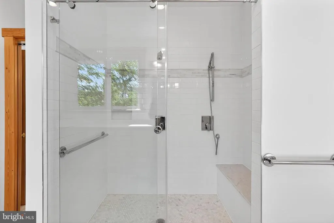
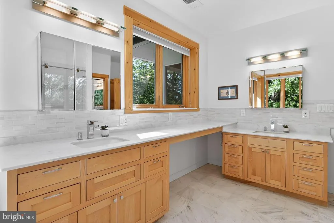
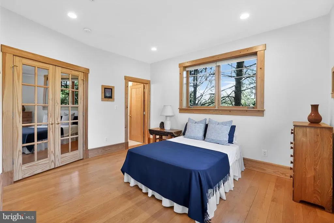
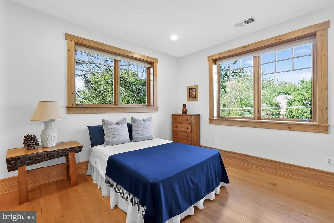
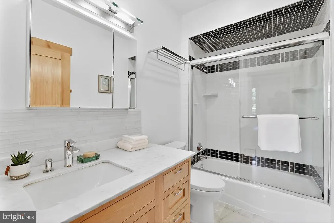
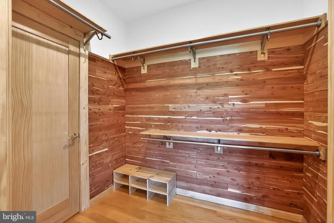
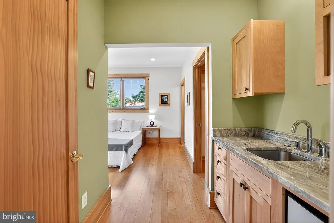
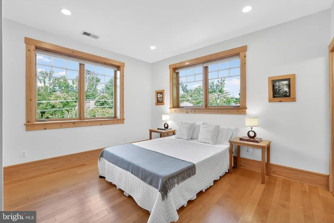
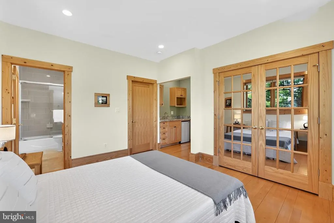
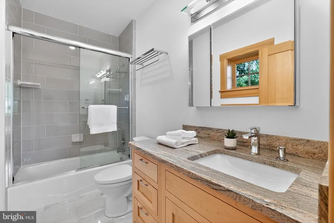
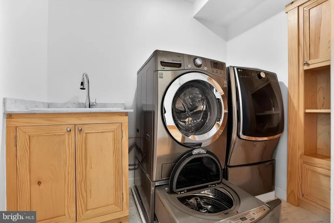
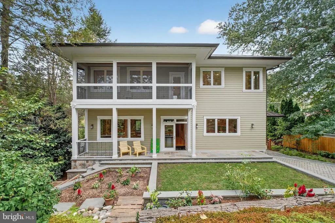
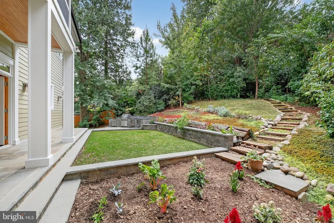
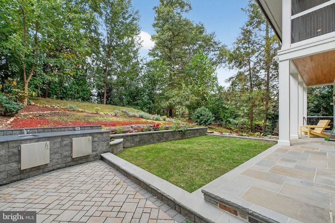
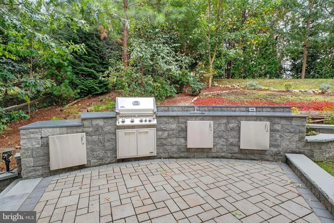
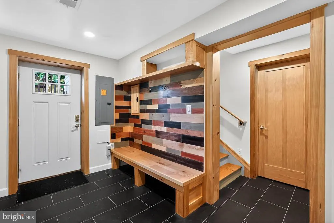
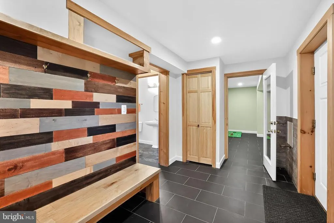
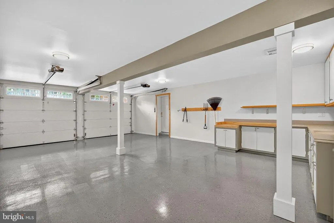
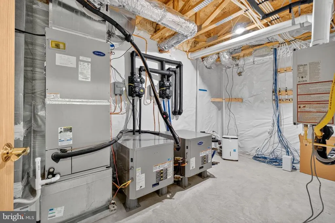
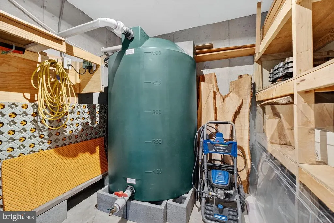
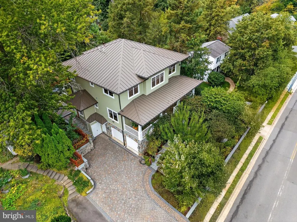
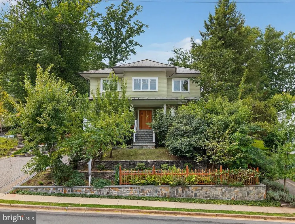
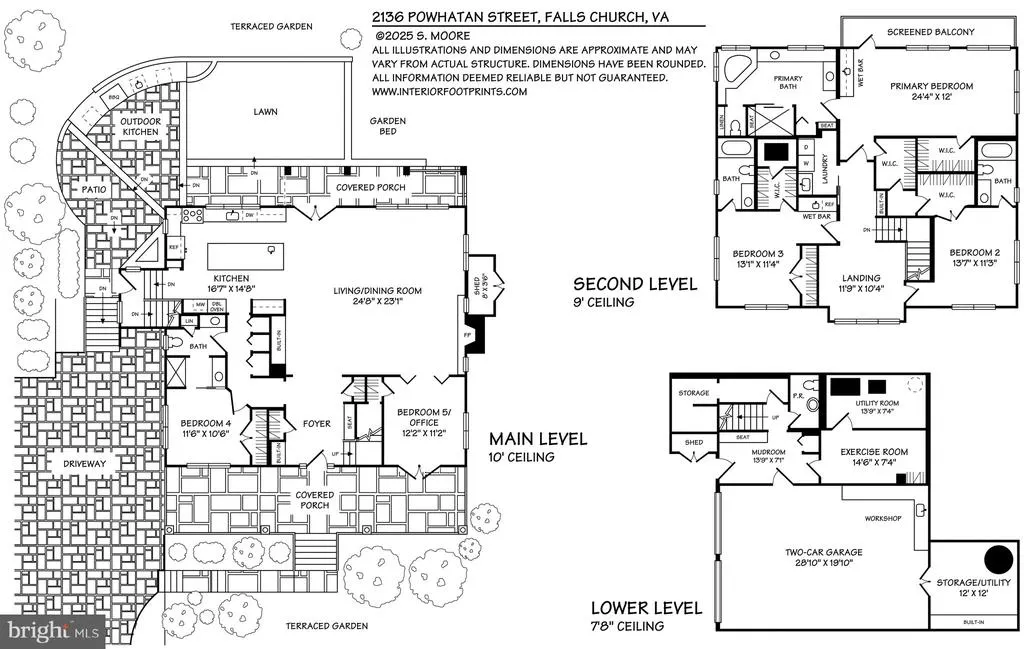
*Featured in The Arlington Connection and "Best Address" with Joe Himali!* In the heart of Northern Virginia, where McLean, Arlington, and Falls Church meet, this extraordinary LEED Gold-certified custom home combines authentic Craftsman design with precision engineering to achieve unparalleled comfort, style, and energy efficiency. Flooded with natural light from oversized windows,10ft ceilings on the main floor create expansive and inviting spaces, while warm wood accents, live edge built-ins, and artisanal stonework impart traditional Craftsman charm. The open-concept floorplan is perfect for relaxing or entertaining, allowing family, friends, and guests to enjoy the grand stone fireplace while creatinggourmet meals in the thoughtfully designed kitchen, complete with custom maple cabinetry, soapstone countertops, and top-tier Energy Star and Bosch appliances. French doors open onto a secluded, organic landscape with a manicured lawn, elegant hardscaping, and an outdoor kitchen with a large countertop, built-in sink, and gas grill. Every element of this home has been thoughtfully designed to optimize comfort and efficiencyfrom heated stone floors and custom window treatments, to high-quality built-ins and flexible closet configurations that maximize storage options. Upstairs, an expansive master suite enjoys a private, screened balcony and a stunning marble bathroom with separate shower, soaking tub, and wrap-around dual vanity. En suite bathrooms in three of the four other generously-sized bedrooms ensure that this home can grow with your family and offer plenty of options for guests. The fully-finished basement includes a 2-car drive-in garage, mudroom, workshop, and additional storage areas perfect for an exercise room and wine cellar. A masterpiece of energy-efficient design, this LEED Gold-certified property boasts a two-zone, multi-stage geothermal heating and cooling system, on-demand European-style hot water heaters, and state-of-the-art sound-proofing and insulation technology to drive utility bills down to a bare minimum in the height of summer and dead of winter. With an energy-recovery ventilation (ERV) fresh air system, durable metal solar-ready roof, and rainwater catchment-fed landscaping irrigation, smart engineering seamlessly harnesses nature to maximize self-contained efficiency. Located in the Fairfax County Public School District, this home feeds into Haycock Elementary School, Longfellow Middle School, and Mclean High School. Just over a mile from East Falls Church Metro and Rt. 66, it provides easy commuting options to both Washington, DC and bustling Tyson's Corner. Street power lines have been edited out of the listing photos to better display the home's facade.
| Elementary School | Middle School | High School |
|---|---|---|
| Haycock Elementary School | Longfellow Middle School | Mclean High School |
| Price History | |
|---|---|
| 4/29/2026 | Listed $2,299,000 |
General Features
| Living Area | 4587 |
|---|---|
| Sewer | Public Sewer |
| Heating | Energy Star Heating System,Programmable Thermostat,Solar Rough-In |
| Cooling | Geothermal |
| Utilities | Natural Gas Available,Electric Available,Water Available |
| Possession | Negotiable,0-30 Days CD,31-60 Days CD |
| Roof | Metal |
| Appliances | Air Cleaner,Cooktop,Dishwasher,Disposal,Dryer - Gas,Dryer - Front Loading,ENERGY STAR Clothes Washer,Energy Efficient Appliances,ENERGY STAR Dishwasher,ENERGY STAR Refrigerator,ENERGY STAR Freezer,Ex |
| Zoning | R-4 |
| Garage Spaces | 2.00 |
| Patio/Porch Features | Balcony,Porch(es),Patio(s),Screened |
| Architectural Style | Craftsman |
| Construction Materials | HardiPlank Type,Copper Plumbing |
| School District | FAIRFAX COUNTY PUBLIC SCHOOLS |
| Year Built | 2018 |
| Electric | 200+ Amp Service |
| View | Trees/Woods |
| Levels | 3 |
| Tax Year | 2025 |
| Ownership | Fee Simple |
| Cool Fuel | Geothermal |
| Accessibility | 2+ Access Exits,36 + wide Halls |
| County | FAIRFAX |
| New Construction | No |
| Property Type | Residential |
| HOA | No |
| Energy Efficient | Appliances,Construction,Exposure/Shade,Flooring,Home Energy Management,HVAC,Lighting |
| Subdivision Name | SIGMONA PARK |
| Facing Direction | Northeast |
| Garage Y/N | Yes |
| Water Access Y/N | No |
| Green Energy Generation | Pre-wired for PV Solar |
| Green Indoor Air Quality | Contaminant Control,Moisture Control,Ventilation |
| Green Sustainability | Conserving Materials/Methods,Onsite Recycling Center,Reclaimed Wood,Recycled Materials,Regionally Sourced Materials,Renewable Materials,Salvaged Materials |
| Green Water Conservation | Efficient Hot Water Distribution,Green Infrastructure,Low-Flow Fixtures,Water-Smart Landscaping |
| Other Structures | Above Grade,Below Grade |
| Transportation | Airport less than 10 miles,Metro/Subway Station 1 to 3 miles |
| Full Baths | 4 |
| Status | ACTIVE |
| Directions | Located 1.5 miles from East Falls Church Metro station,at the intersection of Powhatan St and Oak Meadow Way. |
| City | FALLS CHURCH |
| Senior Community Y/N | No |
| Lot Size Units | Square Feet |
| Lot Size Square Feet | 10800.00 |
| Tax Assessed Value | 1614870.0 |
| Tax Annual Amount | 19920.0 |
| Property Condition | Excellent |
| Structure Type | Detached |
| Condo/Coop Association fee Y/N | No |
| Bathrooms Full Main Level | 1 |
| Bathrooms Count Main Level | 1.00 |
| Above Grade Unfin SQFT | 670 |
| Price Per Sq Ft Total AG | 702.2 |
| Acceptable Financing | VA,Conventional,Cash,FHA |
| Avg. Electric Per Month | 82.0 |
| Avg. Gas Per Month | 15.0 |
| Historic Y/N | No |
| Vacation Rental Y/N | No |
| Virtual Tour | https://powhatanhouse.com/ |
| Avg. Water Per Month | 48.0 |
| Total SQFT | 5257 |
| Standard Status | Active |
| Year Built Source | Assessor |
| Legal Subdivision | SIGMONA PARK |
| Tax Lot | 38 |
Interior Features
| Interior Amenities | Air Filter System,Bar,Bathroom - Jetted Tub,Bathroom - Walk-In Shower,Breakfast Area,Bathroom - Tub Shower,Bathroom - Stall Shower,Built-Ins,Cedar Closet(s),Combination Dining/Living,Combination Kitc |
|---|---|
| Heating Fuel | Geo-thermal |
| Basement | Workshop,Walkout Level,Side Entrance,Interior Access,Improved,Heated,Garage Access,Fully Finished,English,Connecting Stairway |
| Flooring | Hardwood,Heated,Stone |
| Total Fireplaces | 1 |
| Fireplace Features | Fireplace - Glass Doors,Gas/Propane,Stone,Mantel(s) |
| Hot Water | Instant Hot Water |
| Basement (Y/N) | Yes |
| Heating Y/N | Yes |
| Window Features | Double Pane,Casement,ENERGY STAR Qualified,Wood Frame,Screens |
| Fireplace Y/N | Yes |
| Above Grade Finished Area | 3274 |
| Half Baths | 1 |
| Central Air Y/N | No |
| Total Bedrooms | 5 |
| Below Grade Finished Area | 1313 |
| Entry Level | 1 |
| Main Level Bedrooms | 2 |
| Below Grade Finished Area Unit Type | Square Feet |
| LivingAreaSource | Estimated |
| Laundry Type | Upper Floor |
| Below Grade Unfin Area Units | Square Feet |
| Below Grade Unfin SQFT Source | Assessor |
| Below Grade Finished Area Source | Estimated |
| Bedrooms Count All Upper Levels | 3 |
| Bedrooms Count Upper Level 1 | 3 |
| Bathrooms Half Lower Level 1 | 1 |
| Bathrooms Half All Lower Levels | 1 |
| Bathrooms Full Upper Level 1 | 3 |
| Bathrooms Full All Upper Levels | 3 |
| Bathrooms Count Upper Level 1 | 3.00 |
| Bathrooms Count Lower Level 1 | 1.00 |
| Bathrooms Count All Upper Levels | 3 |
| Bathrooms Count All Lower Levels | 1 |
| Above Grade Unfin Area Units | Square Feet |
| Above Grade Unfin SQFT Source | Estimated |
| Above Grade Finished Area Source | Assessor |
| Above Grade Finished Area Unit Type | Square Feet |
| Total Baths | 5 |
Exterior Features
| Exterior Amenities | BBQ Grill,Extensive Hardscape,Exterior Lighting,Gutter System,Other,Stone Retaining Walls,Flood Lights,Secure Storage |
|---|---|
| Pool | No Pool |
| Water Source | Public |
| Total Parking Spaces | 4 |
| Garage Features | Garage - Side Entry,Garage Door Opener,Inside Access,Oversized,Basement Garage,Additional Storage Area,Covered Parking |
| Type of Parking | Attached Garage,Driveway |
| Land Use Code | 011 |
| Foundation Details | Active Radon Mitigation |
| Spa | No |
| Water View Y/N | No |
| Lot Size Acres | 0.25 |
| Lot Size Source | Assessor |
| Waterfront Y/N | No |
| Door Features | French,Insulated |
| Land Assessed Value | 540000.00 |
| Navigable Water Y/N | No |
| Water Oriented Y/N | No |
| # of Attached Garage Spaces | 2 |
Amenities
- Foreclosure
- Views
- Short Sale
- New Construction
- Adult 55+
- Lease To Own
- No HOA Fees
- Furnished
- Primary On Main
- Air Conditioning
- Seller Finance
- Green
- Fixer Upper
- Horse
- Golf
- Fireplace
- Deck
- Garage
- Basement
- Pool
Property vs Single Family Average in 22043
Price
Taxes
Year Built
Visits
 © BRIGHT, All Rights Reserved
