
Price Reduction - Views
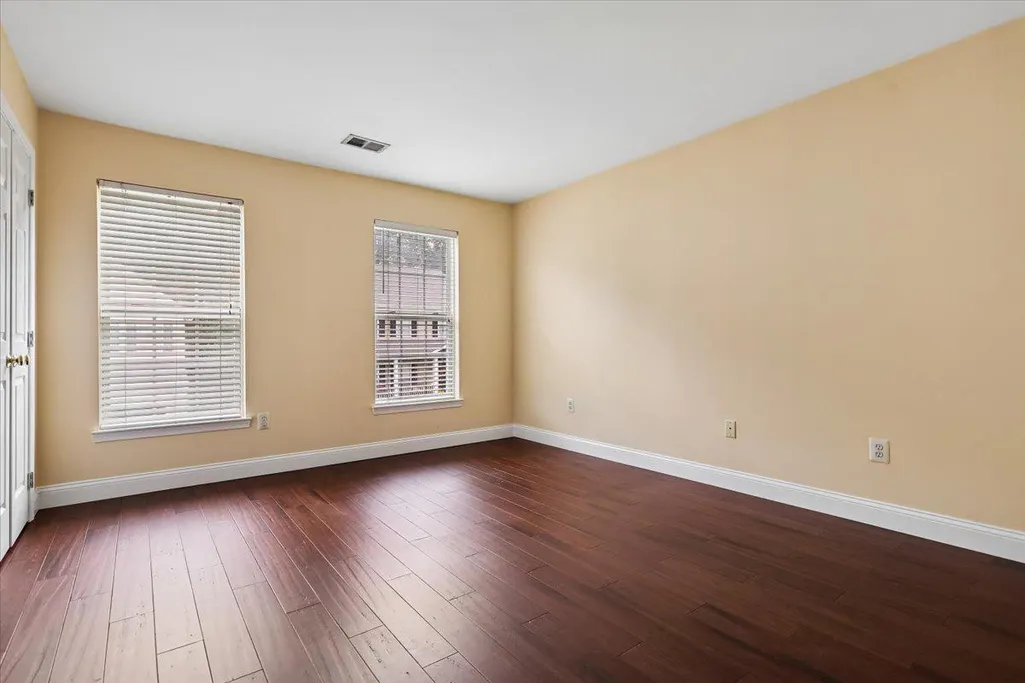
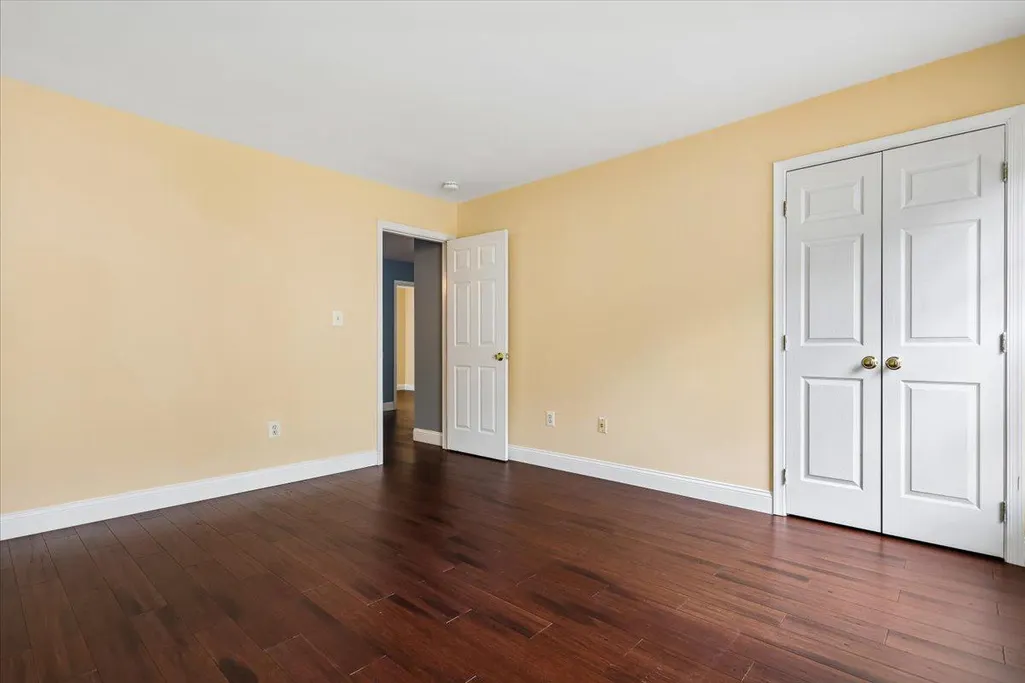

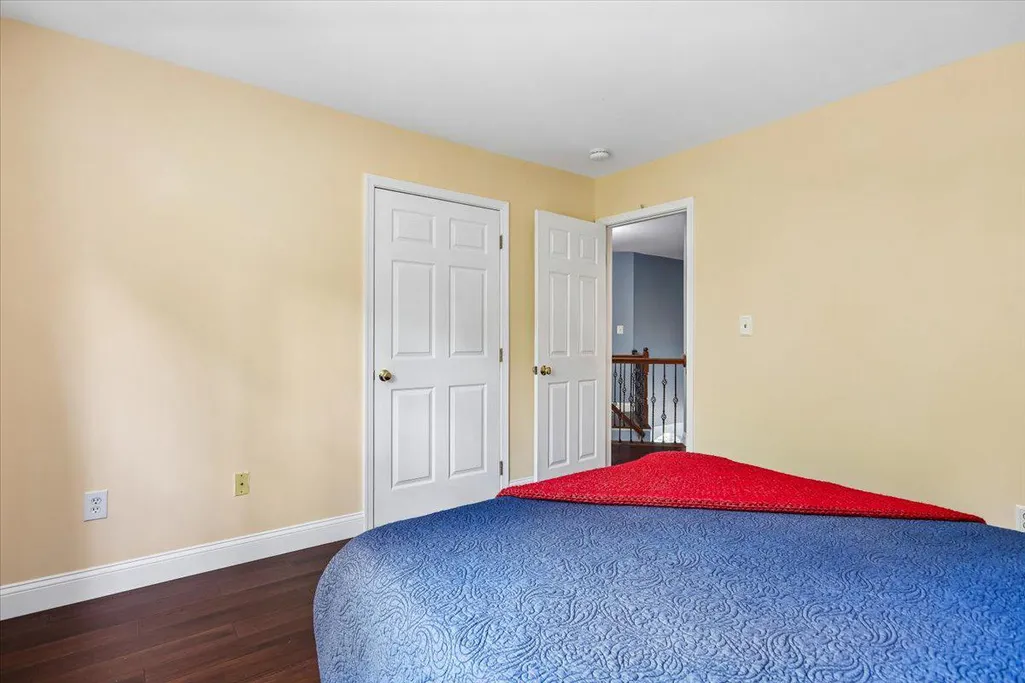
Address
6859 Colonel Taylor Lane, Centreville, VA
Price
$ 927,500
Property Attributes
- MLS#VAFX2315810
- TypeSingle Family
- Listing Status ACTIVE
- CountyFAIRFAX
- CityCentreville
- NeighborhoodCompton Ridge
- Zip20121
- StyleColonial
- Year Built1999
- Taxes$ 8940
- Price$ 927,500
- Bedrooms5
- Full Bathrooms3
- Half Bathrooms1
- Sqr Footage3550
- Lot Size0.15 Acres
Data Source:
Bright MLS
Property Description
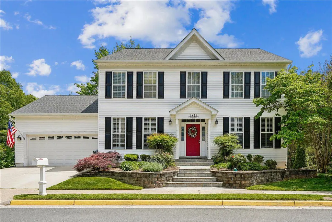
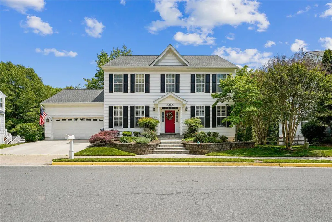
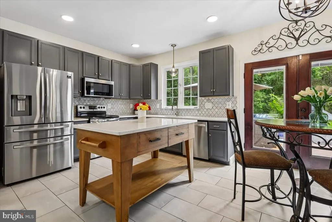
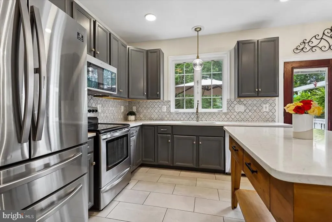
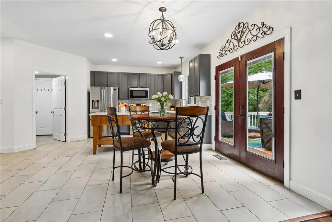
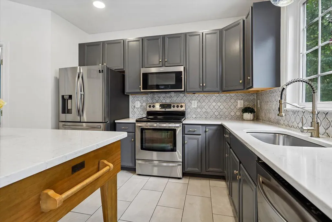
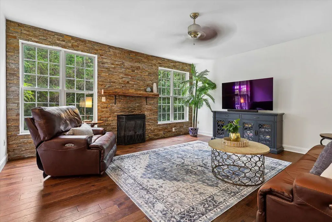
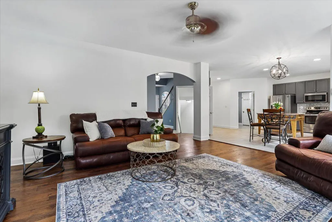
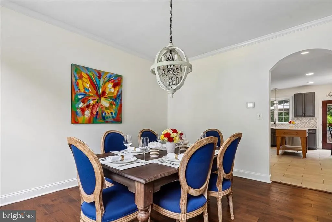
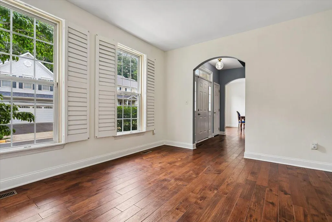
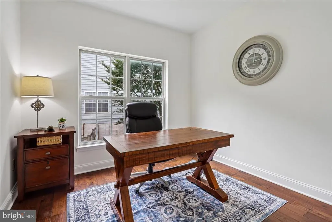
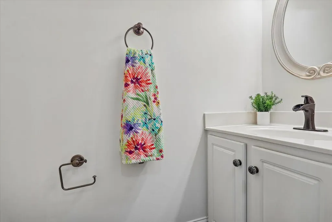
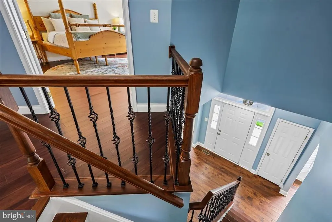
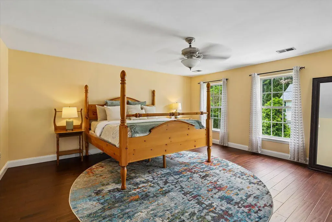
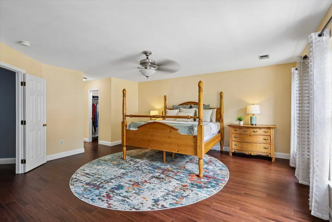
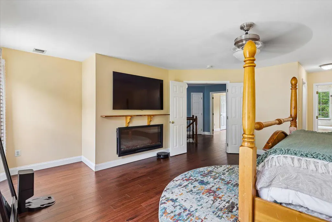
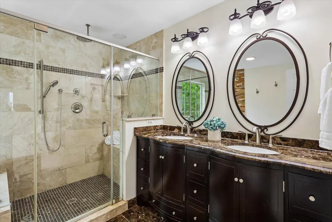
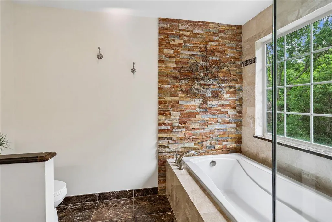
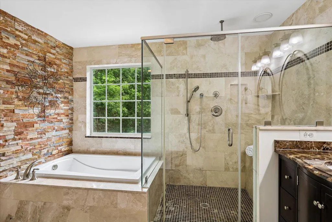
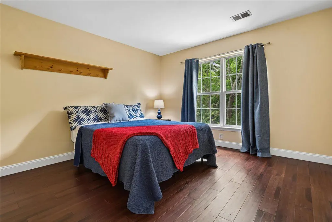
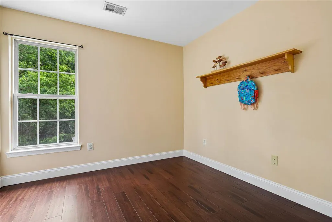
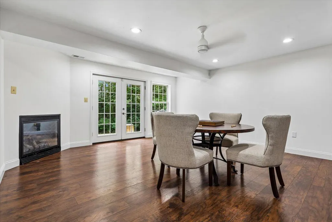
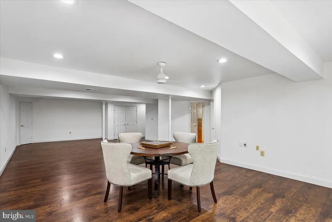
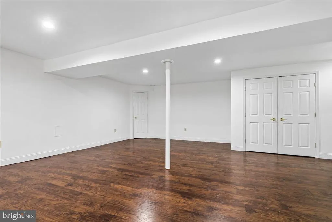
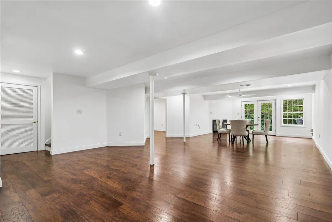
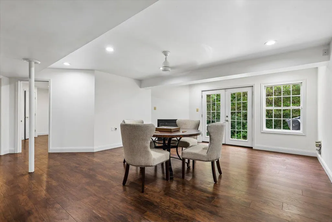
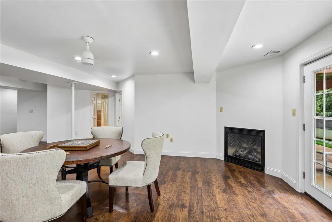
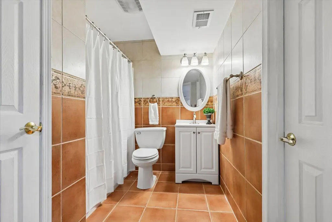
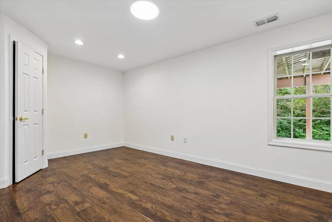
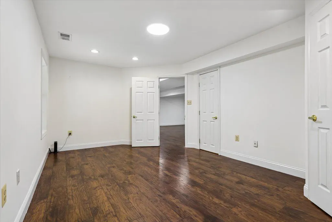
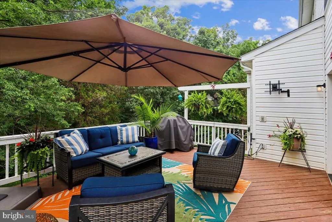
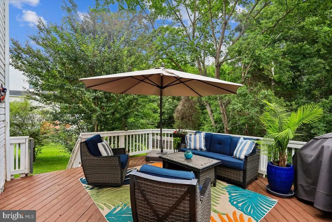
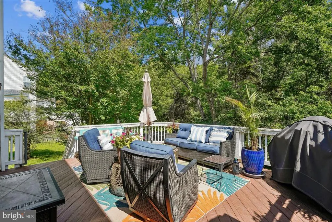
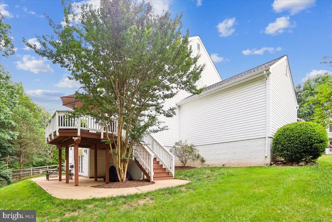
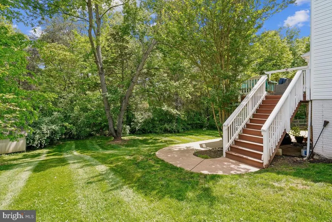
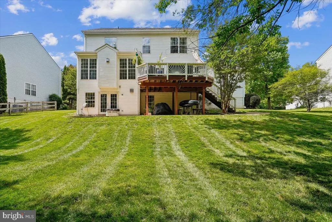
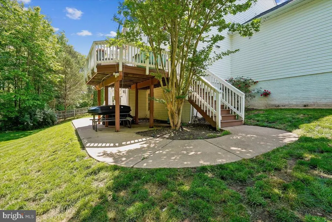
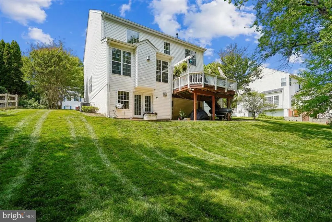
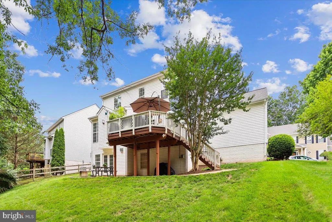
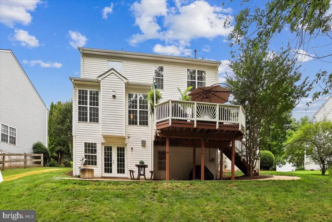
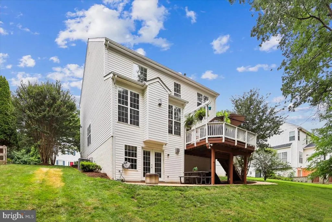
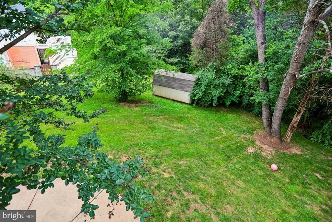
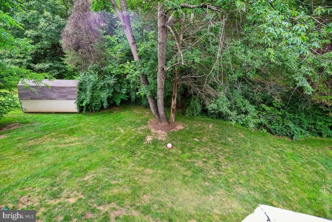
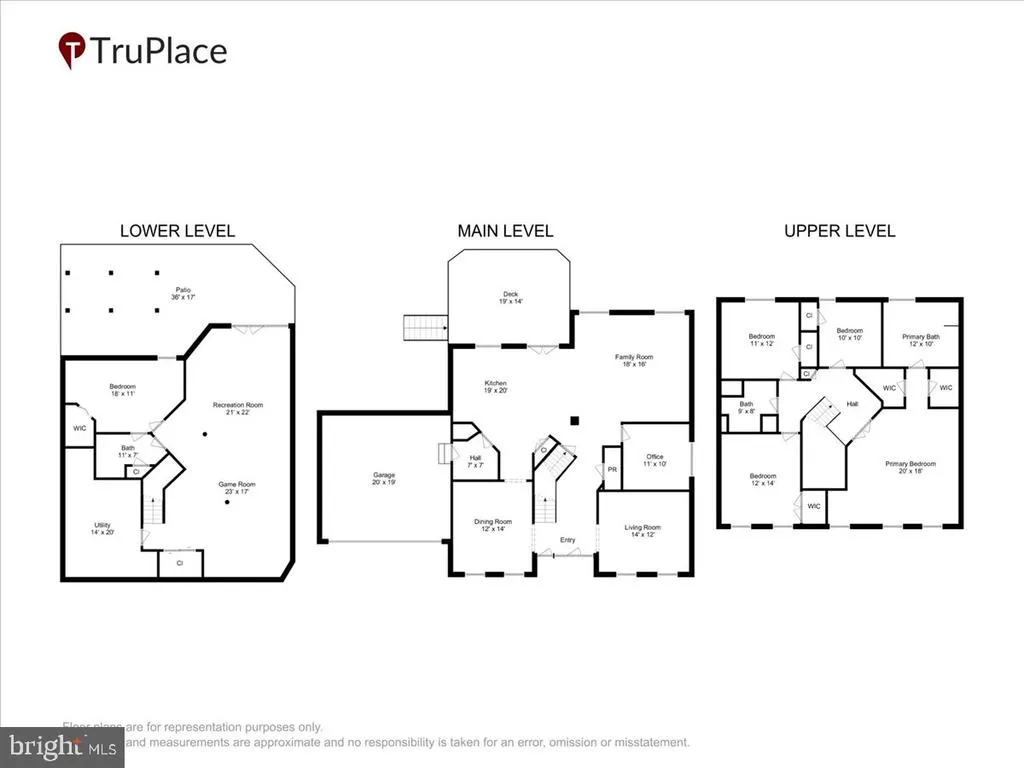
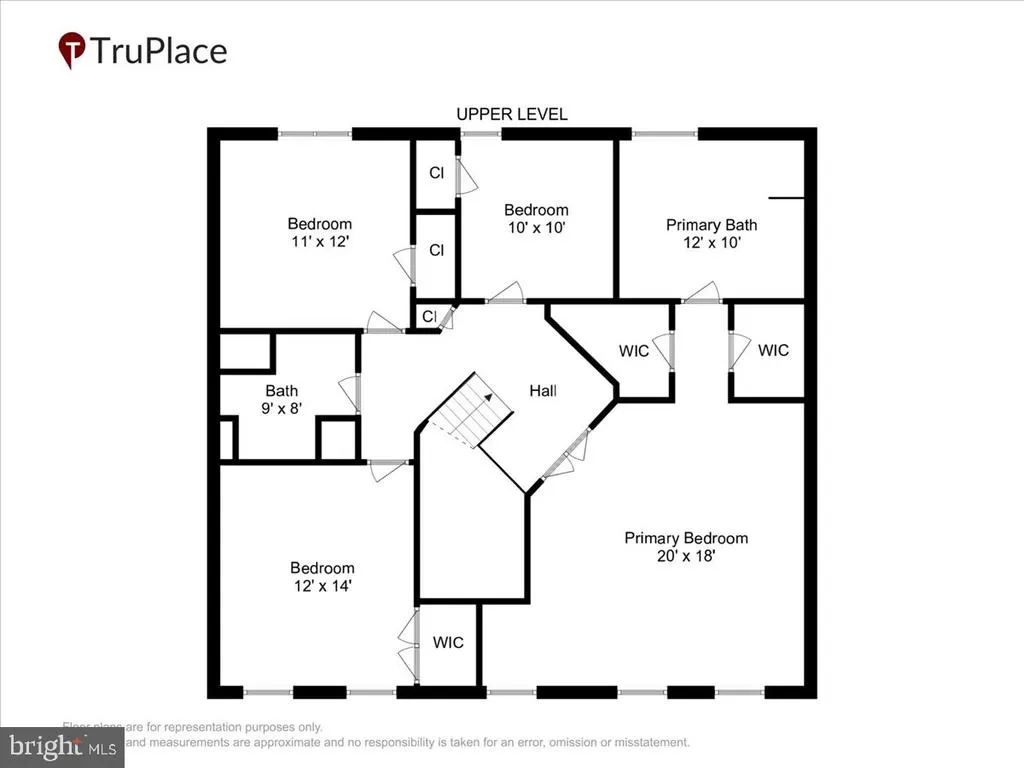
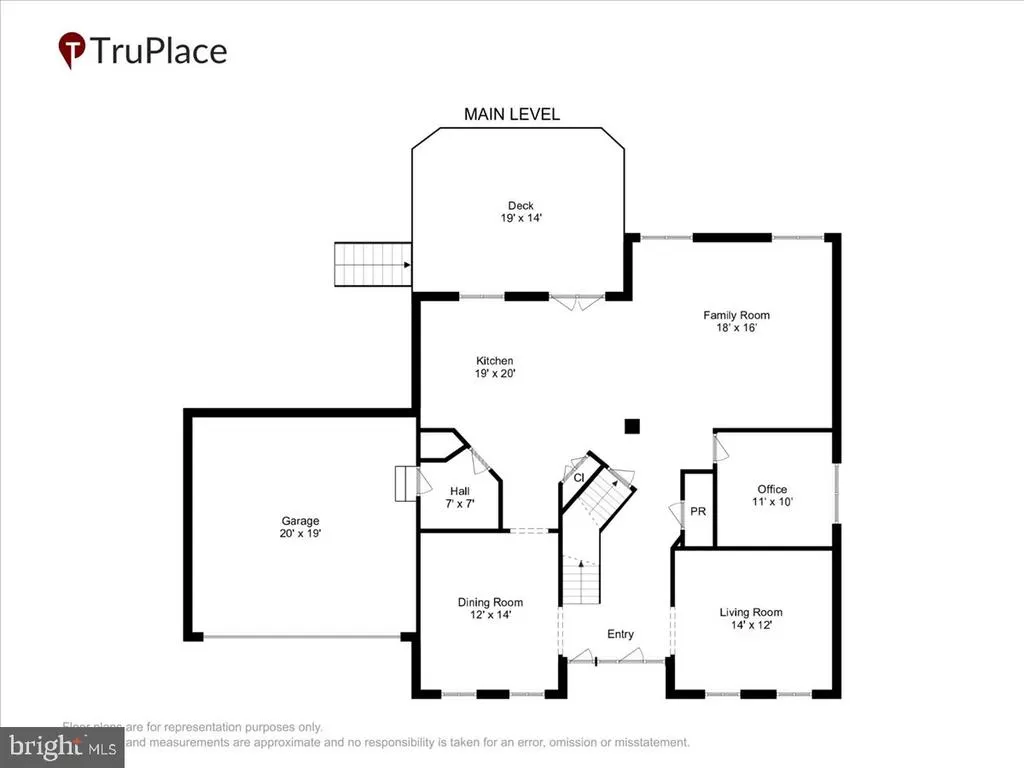
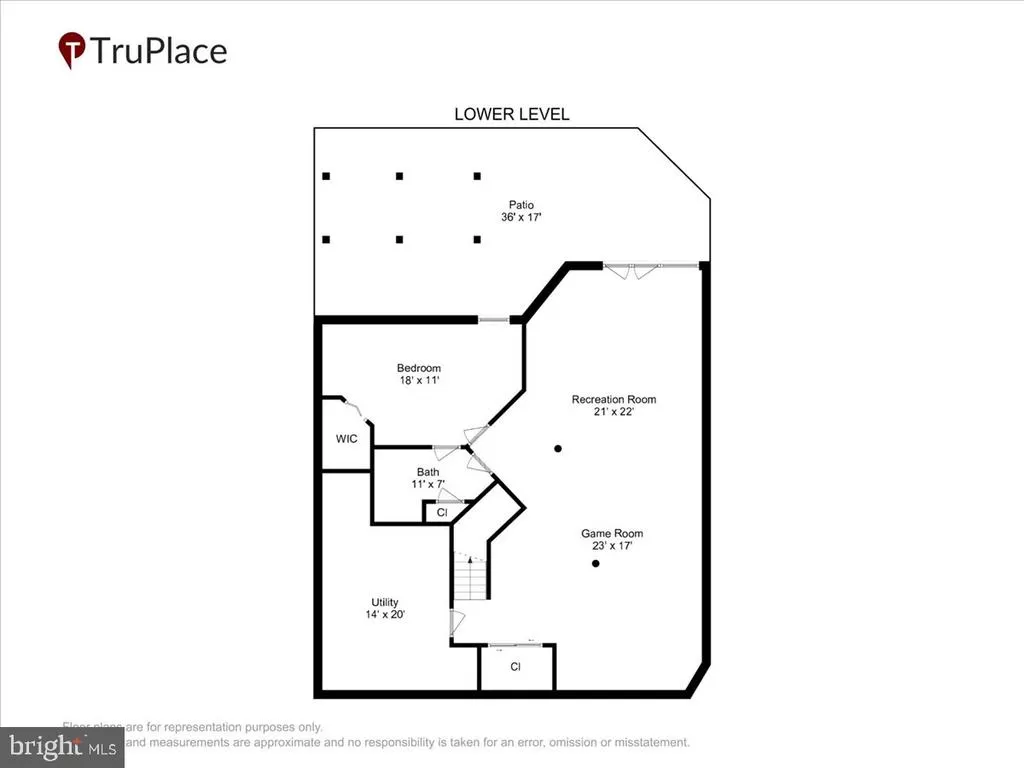
Welcome to 6859 Colonel Taylor Lane! Come see this well-maintained home, which is nestled on a peaceful no-through street. This traditional Colonial offers timeless curb appeal, architectural charm, and a spacious floor plan. A tiered stone walkway and retaining walls create a grand approach, while mature landscaping and colorful flowering gardens provide a warm and welcoming first impression. The grand entry foyer features soaring ceilings and an impressive staircase accented by custom wrought-iron railings and warm hardwood finishes. The open second-floor overlook enhances the home's spacious feel. The main level features an updated kitchen with a bright eat-in area that opens to the deck. Just steps away from your grill, making it perfect for outdoor living and entertaining. A gorgeous floor-to-ceiling stacked-stone accent wall serves as the focal point of the family room, showcasing a gas fireplace flanked by large windows that fill the space with natural light and views of the woods. This level also includes arched entryways, a formal dining room, a living room, a powder room, and a private office. Upstairs, youll find three spacious bedrooms and a full bathroom in addition to the primary suite. The large primary suite includes dual walk-in closets and a spa-inspired bathroom. The walkout lower-level features warm LVP flooring, a full bath, a gas fireplace, and space for entertaining, gaming, or working out. The backyard is a private oasis backing to woods, with a patio for additional outdoor living. **Recent improvements include all New Flooring (all 3 levels) in 2024, Hardwood Stairs with Wrought Iron Balusters installed in 2023, Roof (2026), and House Painted 2026** See Full List of Features & Upgrades in Listing Documents ** Ideally located near major commuter routes, shopping, dining, entertainment, and top area schools, including Bull Run Elementary and Centreville High School. Just minutes from Manassas Battlefield Park and Bull Run Regional Park, both local treasures for sledding, hiking, and exploring history. Offering the perfect blend of convenience and community living.
| Elementary School | Middle School | High School |
|---|---|---|
| Bull Run Elementary School | Liberty Middle School | Centreville High School |
| Price History | |
|---|---|
| 6/16/2026 | Listed $985,000 |
| 7/16/2026 | 2$972,500 |
| 7/31/2026 | 3$949,900 |
| 8/17/2026 | 3$927,500 |
General Features
| Living Area | 3550 |
|---|---|
| Sewer | Public Sewer |
| Heating | Forced Air |
| Cooling | Central A/C |
| Possession | Settlement |
| Roof | Asphalt |
| Appliances | Dishwasher,Disposal,Oven - Self Cleaning,Range Hood,Refrigerator |
| Zoning | 303 |
| HOA Fee | 465.00 |
| Garage Spaces | 2.00 |
| Patio/Porch Features | Deck(s),Patio(s) |
| Architectural Style | Colonial |
| Security Features | Fire Detection System |
| Construction Materials | Vinyl Siding |
| School District | FAIRFAX COUNTY PUBLIC SCHOOLS |
| Year Built | 1999 |
| View | Trees/Woods |
| Levels | 3 |
| Tax Year | 2025 |
| Ownership | Fee Simple |
| Cool Fuel | Electric |
| Accessibility | None |
| Assoc Fee Paid Per | Semi-Annually |
| County | FAIRFAX |
| New Construction | No |
| Property Type | Residential |
| HOA | Yes |
| Subdivision Name | COMPTON RIDGE |
| Garage Y/N | Yes |
| Water Access Y/N | No |
| Other Structures | Above Grade,Below Grade |
| Full Baths | 3 |
| Status | ACTIVE |
| Directions | USE GPS |
| City | CENTREVILLE |
| Disclosures | Prop Disclosure |
| Association Name | COMPTON RIDGE HOMEOWNER'S ASSOCIATION |
| Senior Community Y/N | No |
| Lot Size Units | Square Feet |
| Lot Size Square Feet | 6511.00 |
| Tax Assessed Value | 836600.0 |
| Tax Annual Amount | 8940.0 |
| Home Warranty Y/N | No |
| Property Condition | Excellent |
| Structure Type | Detached |
| Condo/Coop Association fee Y/N | No |
| Bathrooms Count Main Level | 1.00 |
| Price Per Sq Ft Total AG | 386.46 |
| Vacation Rental Y/N | No |
| Virtual Tour | https://tour.truplace.com/property/139/143334/?embed=1 |
| Total SQFT | 4650 |
| Builder Name | G & M HOMES |
| Standard Status | Active |
| Year Built Source | Assessor |
| Legal Subdivision | COMPTON RIDGE |
| Tax Lot | 12 |
Interior Features
| Interior Amenities | Kitchen - Island,Kitchen - Table Space,Dining Area,Floor Plan - Traditional |
|---|---|
| Heating Fuel | Natural Gas |
| Basement | Outside Entrance,Rear Entrance,Full,Walkout Level |
| Flooring | Engineered Wood,Hardwood,Luxury Vinyl Plank |
| Total Fireplaces | 2 |
| Fireplace Features | Mantel(s),Stone,Gas/Propane |
| Hot Water | Natural Gas |
| Basement (Y/N) | Yes |
| Heating Y/N | Yes |
| Window Features | Bay/Bow,Double Pane,Screens |
| Fireplace Y/N | Yes |
| Above Grade Finished Area | 2400 |
| Half Baths | 1 |
| Central Air Y/N | Yes |
| Total Bedrooms | 5 |
| Below Grade Finished Area | 1150 |
| Room Type | Living Room,Dining Room,Bedroom 5,Kitchen,Game Room,Family Room,Laundry,Office,Recreation Room,Utility Room |
| Below Grade Finished Area Unit Type | Square Feet |
| LivingAreaSource | Estimated |
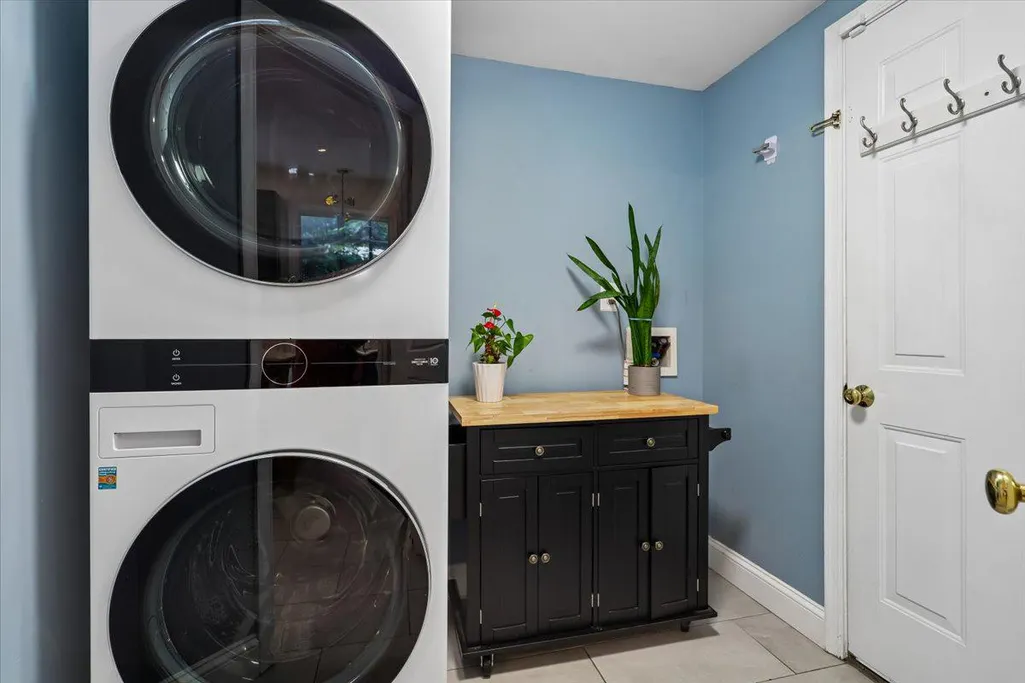
| Laundry Type | Main Floor |
| Below Grade Unfin Area Units | Square Feet |
| Below Grade Unfin SQFT | 1100 |
| Below Grade Unfin SQFT Source | Estimated |
| Below Grade Finished Area Source | Estimated |
| Bedrooms Count All Lower Levels | 1 |
| Bedrooms Count All Upper Levels | 4 |
| Bedrooms Count Lower Level 1 | 1 |
| Bedrooms Count Upper Level 1 | 4 |
| Bathrooms Half Main Level | 1 |
| Bathrooms Full Upper Level 1 | 2 |
| Bathrooms Full Lower Level 1 | 1 |
| Bathrooms Full All Upper Levels | 2 |
| Bathrooms Full All Lower Levels | 1 |
| Bathrooms Count Upper Level 1 | 2.00 |
| Bathrooms Count Lower Level 1 | 1.00 |
| Bathrooms Count All Upper Levels | 2 |
| Bathrooms Count All Lower Levels | 1 |
| Above Grade Unfin Area Units | Square Feet |
| Above Grade Unfin SQFT Source | Estimated |
| Above Grade Finished Area Source | Estimated |
| Above Grade Finished Area Unit Type | Square Feet |
| Total Baths | 4 |
Exterior Features
| Exterior Amenities | Stone Retaining Walls |
|---|---|
| Pool | No Pool |
| Parking Features | Concrete Driveway |
| Lot Features | Backs to Trees,Cul-de-sac |
| Water Source | Public |
| Total Parking Spaces | 2 |
| Garage Features | Additional Storage Area,Garage - Front Entry |
| Type of Parking | Attached Garage |
| Land Use Code | 011 |
| Foundation Details | Slab |
| Spa | No |
| Water View Y/N | No |
| Lot Size Acres | 0.15 |
| Lot Size Source | Assessor |
| Waterfront Y/N | No |
| Builder Model | COTTONWOOD |
| Road Responsibility | State |
| Land Assessed Value | 308000.00 |
| Navigable Water Y/N | No |
| Water Oriented Y/N | No |
| # of Attached Garage Spaces | 2 |
Room Details
| Room | Dimensions | Level | Flooring | Details |
|---|---|---|---|---|
| Bedroom 5 | Lower 1 | Flooring - Luxury Vinyl Plank,Walk-In Closet(s) | ||
| Dining Room | Main | Flooring - HardWood,Formal Dining Room | ||
| Family Room | Main | Flooring - HardWood,Fireplace - Gas | ||
| Game Room | Lower 1 | Flooring - Luxury Vinyl Plank,Lighting - Recessed | ||
| Kitchen | Main | Breakfast Nook,Flooring - HardWood,Kitchen - Eat-in,Kitchen - Electric Cooking | ||
| Laundry | Main | Flooring - HardWood | ||
| Living Room | Main | Flooring - HardWood | ||
| Office | Main | Flooring - HardWood | ||
| Recreation Room | Lower 1 | Fireplace - Gas,Flooring - Luxury Vinyl Plank,Lighting - Recessed | ||
| Utility Room | Lower 1 |
Amenities
- Foreclosure
- Views
- Short Sale
- New Construction
- Adult 55+
- Lease To Own
- No HOA Fees
- Furnished
- Primary On Main
- Air Conditioning
- Seller Finance
- Green
- Fixer Upper
- Horse
- Golf
- Fireplace
- Deck
- Garage
- Basement
- Pool
Property vs Single Family Average in 20121
Price
Taxes
Year Built
Visits
 © BRIGHT, All Rights Reserved
