
Views
Address
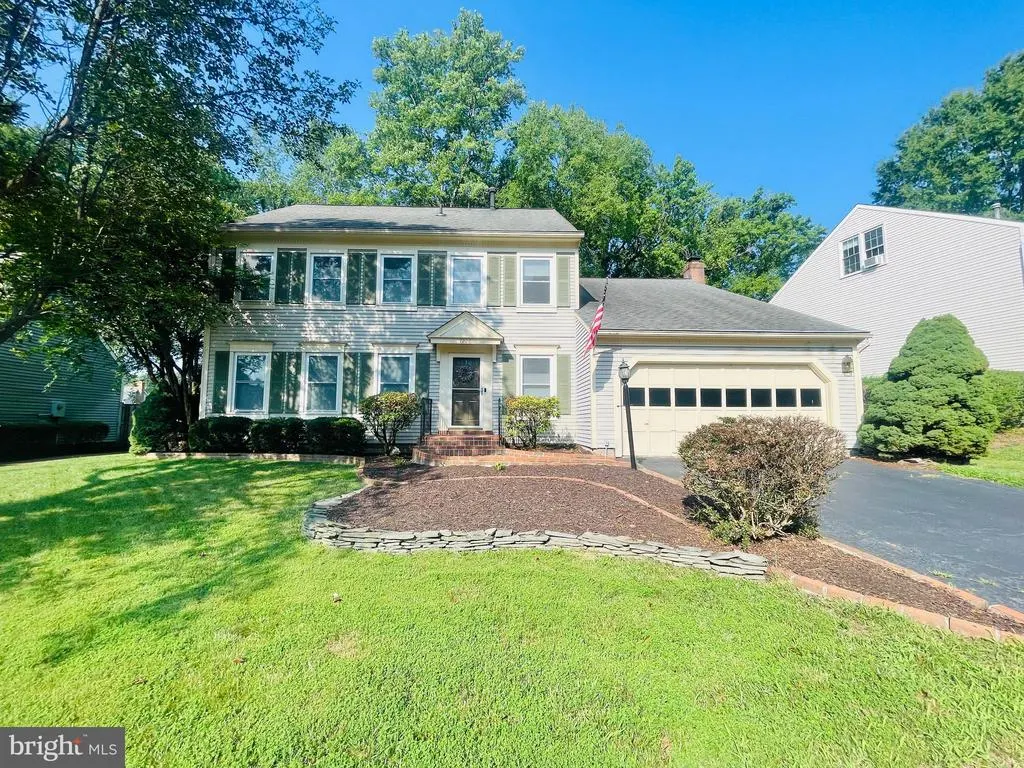
7227 Devereux Court, Alexandria, VA
Price
$ 975,000
Property Attributes
- MLS#VAFX2318834
- TypeSingle Family
- Listing Status ACTIVE
- CountyFAIRFAX
- CityAlexandria
- NeighborhoodLake Devereux
- Zip22315
- StyleColonial
- Year Built1986
- Taxes$ 10924
- Price$ 975,000
- Bedrooms5
- Full Bathrooms3
- Half Bathrooms1
- Sqr Footage3058
- Lot Size0.19 Acres
Data Source:
Bright MLS
Property Description
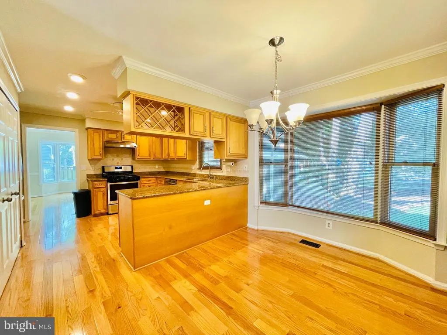
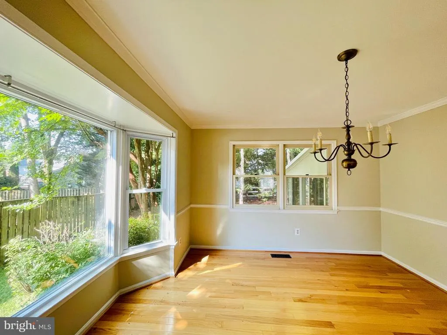
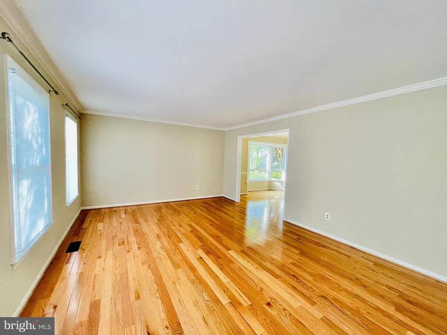
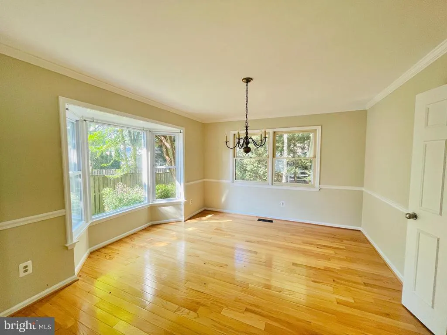
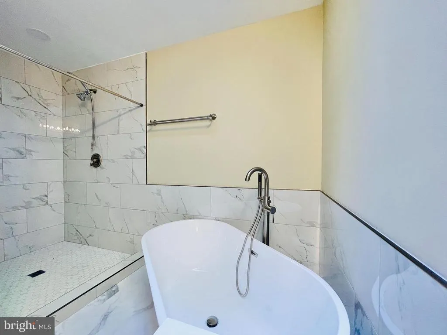
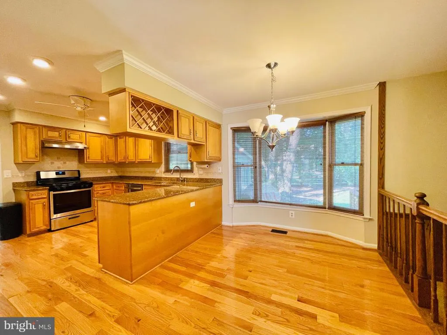
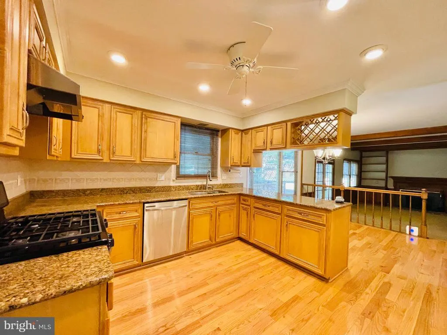
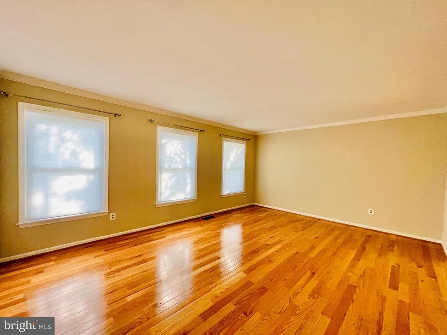
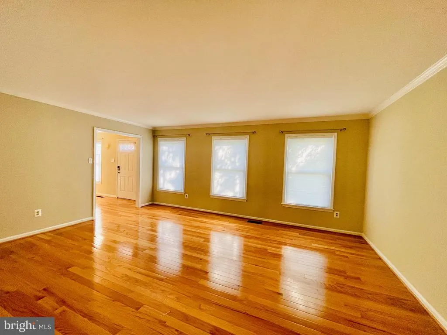
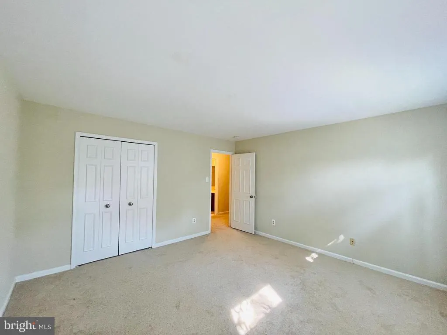
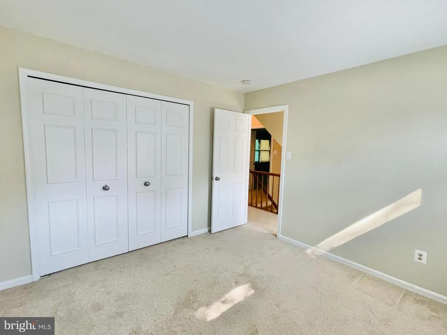
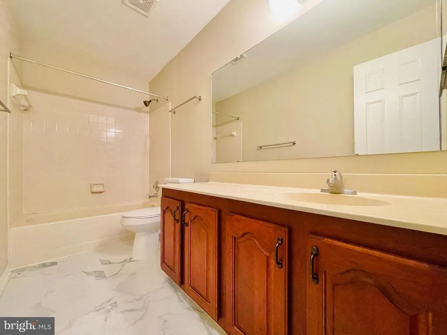
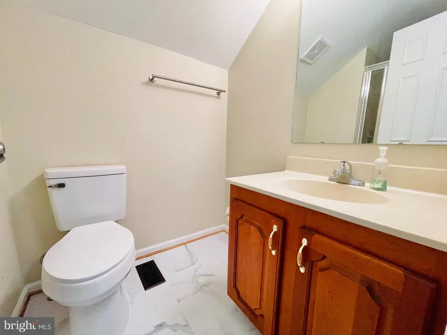
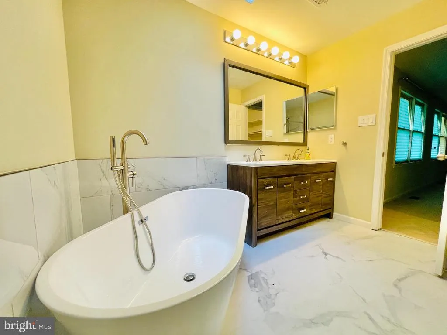
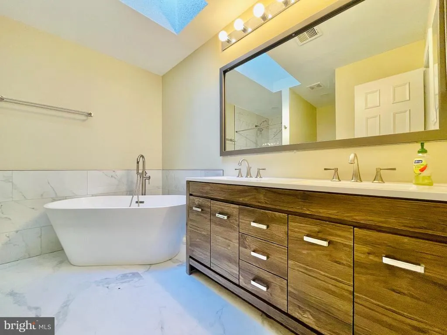
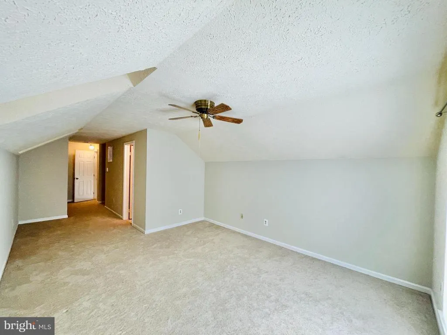
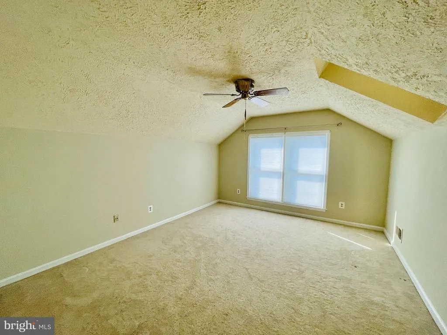
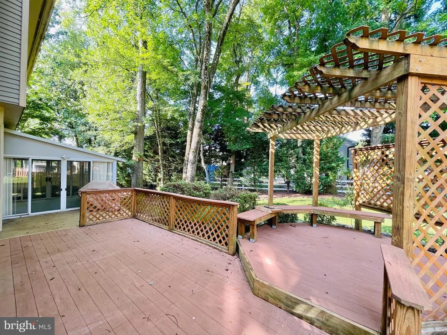
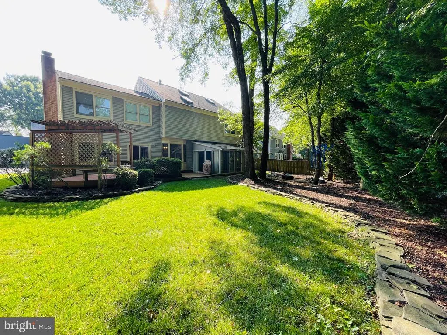
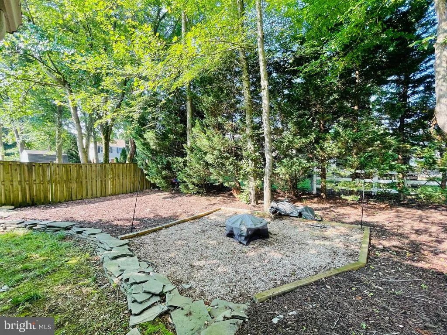
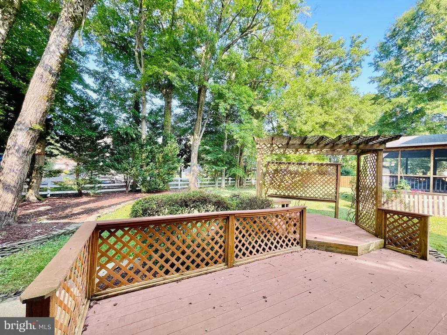
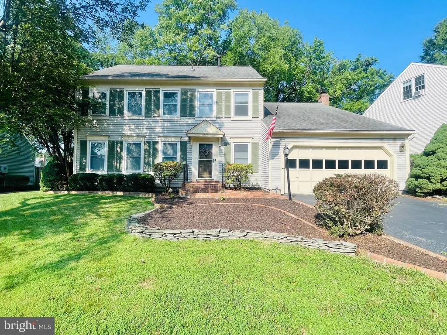
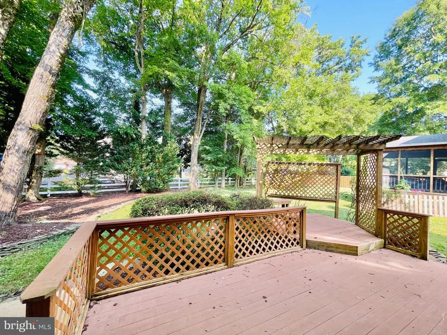
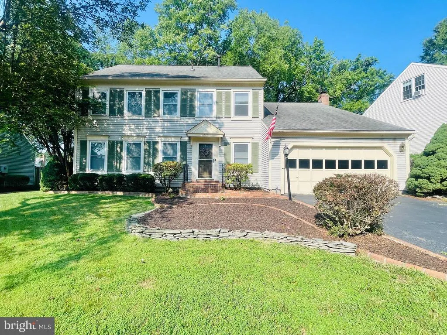
Gorgeous three level Colonial in Lake Devereux neighborhood. Conveniently located, this cozy Five bedroom, three and a half bathroom home is located close to Fort Belvoir and handy to the Pentagon. This property has lovely hardwood floors on the main level, an updated kitchen and dining area plus a family room with fireplace that opens onto the rear multi-level deck with gazebo and firepit. The master bedroom is large and has vaulted ceilings and the master ensuite has been updated with modern tile and tub. There is a secret room in the master bedroom also! The other 3 bedrooms on the middle level are spacious and bright. The 5th bedroom is located on its own on the 3rd level and has its own full bathroom and loads of closets. Old Town Alexandria is only a short drive away!
| High School |
|---|
| Hayfield High School |
| Price History | |
|---|---|
| 6/11/2026 | Listed $975,000 |
General Features
| Living Area | 3058 |
|---|---|
| Sewer | Public Sewer |
| Heating | Forced Air |
| Cooling | Ceiling Fan(s),Central A/C |
| Possession | Settlement,Subject to Existing Lease |
| Appliances | Dishwasher,Disposal,Dryer,Exhaust Fan,Humidifier,Icemaker,Refrigerator,Stove,Washer,Water Heater |
| Zoning | 150 |
| HOA Fee | 822.00 |
| Garage Spaces | 2.00 |
| Association Fee Includes | Common Area Maintenance,Reserve Funds |
| Patio/Porch Features | Deck(s),Patio(s) |
| Architectural Style | Colonial |
| Construction Materials | Aluminum Siding |
| School District | FAIRFAX COUNTY PUBLIC SCHOOLS |
| Year Built | 1986 |
| View | Garden/Lawn,Street,Trees/Woods |
| Levels | 3 |
| Tax Year | 2025 |
| Ownership | Fee Simple |
| Cool Fuel | Electric |
| Section | 3 |
| Building Name | LAKE DEVEREUX |
| Accessibility | None |
| Assoc Fee Paid Per | Annually |
| County | FAIRFAX |
| New Construction | No |
| Property Type | Residential |
| Association Amenities | Jog/Walk Path,Lake,Tennis Courts,Tot Lots/Playground,Water/Lake Privileges |
| HOA | Yes |
| Subdivision Name | LAKE DEVEREUX |
| Garage Y/N | Yes |
| Water Access Y/N | No |
| Other Structures | Above Grade,Below Grade |
| Transportation | Airport less than 10 miles,Commuter Lots less than 5 miles,Commuter Rail Station 1 to 5 miles |
| Full Baths | 3 |
| Status | ACTIVE |
| Directions | Use GPS |
| City | ALEXANDRIA |
| Disclosures | Subject to Condo/HOA Docs,Prop Disclosure |
| Senior Community Y/N | No |
| Lot Size Units | Square Feet |
| Lot Size Square Feet | 8136.00 |
| Tax Assessed Value | 947040.0 |
| Tax Annual Amount | 10924.0 |
| Structure Type | Detached |
| Condo/Coop Association fee Y/N | No |
| Bathrooms Count Main Level | 1.00 |
| Price Per Sq Ft Total AG | 318.84 |
| Acceptable Financing | Cash,Conventional,FHA,VA,Other |
| Vacation Rental Y/N | No |
| Total SQFT | 3058 |
| Location Type | Suburban |
| Builder Name | NV HOMES |
| Standard Status | Active |
| Year Built Source | Assessor |
| Legal Subdivision | LAKE D EVEREUX |
| Tax Lot | 234 |
Interior Features
| Interior Amenities | Breakfast Area,Kitchen - Table Space,Dining Area,Primary Bath(s),Built-Ins,Upgraded Countertops,Crown Moldings,Floor Plan - Traditional,Carpet,Ceiling Fan(s),Family Room Off Kitchen,Formal/Separate D |
|---|---|
| Heating Fuel | Natural Gas |
| Flooring | Wood,Carpet,Marble |
| Total Fireplaces | 1 |
| Fireplace Features | Wood |
| Hot Water | Electric |
| Basement (Y/N) | No |
| Heating Y/N | Yes |
| Window Features | Bay/Bow |
| Fireplace Y/N | Yes |
| Above Grade Finished Area | 3058 |
| Half Baths | 1 |
| Central Air Y/N | Yes |
| Total Bedrooms | 5 |
| Room Type | Living Room,Dining Room,Primary Bedroom,Bedroom 2,Bedroom 3,Bedroom 4,Bedroom 5,Kitchen,Family Room,Foyer,Breakfast Room,Laundry,Screened Porch |
| Below Grade Finished Area Unit Type | Square Feet |
| LivingAreaSource | Assessor |
| Laundry Type | Main Floor,Dryer In Unit,Washer In Unit |
| Below Grade Unfin Area Units | Square Feet |
| Below Grade Unfin SQFT Source | Assessor |
| Below Grade Finished Area Source | Assessor |
| Bedrooms Count All Upper Levels | 5 |
| Bedrooms Count Upper Level 1 | 4 |
| Bedrooms Count Upper Level 2 | 1 |
| Bathrooms Half Main Level | 1 |
| Bathrooms Full Upper Level 2 | 1 |
| Bathrooms Full Upper Level 1 | 2 |
| Bathrooms Full All Upper Levels | 3 |
| Bathrooms Count Upper Level 2 | 1.00 |
| Bathrooms Count Upper Level 1 | 2.00 |
| Bathrooms Count All Upper Levels | 3 |
| Above Grade Finished Area Source | Assessor |
| Above Grade Finished Area Unit Type | Square Feet |
| Total Baths | 4 |
Exterior Features
| Exterior Amenities | Sidewalks |
|---|---|
| Pool | No Pool |
| Lot Features | Backs to Trees,Front Yard,Level,Landscaping,Rear Yard,SideYard(s),Trees/Wooded |
| Water Source | Public |
| Total Parking Spaces | 2 |
| Garage Features | Garage Door Opener |
| Type of Parking | Attached Garage |
| Land Use Code | 011 |
| Foundation Details | Slab |
| Water View Y/N | No |
| Lot Size Acres | 0.19 |
| Lot Size Source | Assessor |
| Waterfront Y/N | No |
| Door Features | French,Six Panel,Storm |
| Builder Model | ALEXANDRIA II |
| Land Assessed Value | 335000.00 |
| Navigable Water Y/N | No |
| Water Oriented Y/N | No |
| # of Attached Garage Spaces | 2 |
Room Details
| Room | Dimensions | Level | Flooring | Details |
|---|---|---|---|---|
| Bedroom 2 | 14 X 14 | Upper 1 | Flooring - Carpet | |
| Bedroom 3 | 13 X 11 | Upper 1 | Flooring - Carpet | |
| Bedroom 4 | 11 X 11 | Upper 1 | Flooring - Carpet | |
| Bedroom 5 | 11 X 12 | Upper 2 | Flooring - Carpet | |
| Breakfast Room | 8 X 14 | Main | Flooring - HardWood | |
| Dining Room | 12 X 14 | Main | Flooring - HardWood | |
| Family Room | 20 X 14 | Main | Flooring - HardWood,Fireplace - Gas | |
| Foyer | 9 X 8 | Main | Flooring - HardWood | |
| Kitchen | 11 X 14 | Main | Flooring - HardWood | |
| Laundry | Main | |||
| Living Room | 18 X 13 | Main | Flooring - HardWood | |
| Primary Bedroom | 19 X 19 | Upper 1 | Flooring - Carpet | |
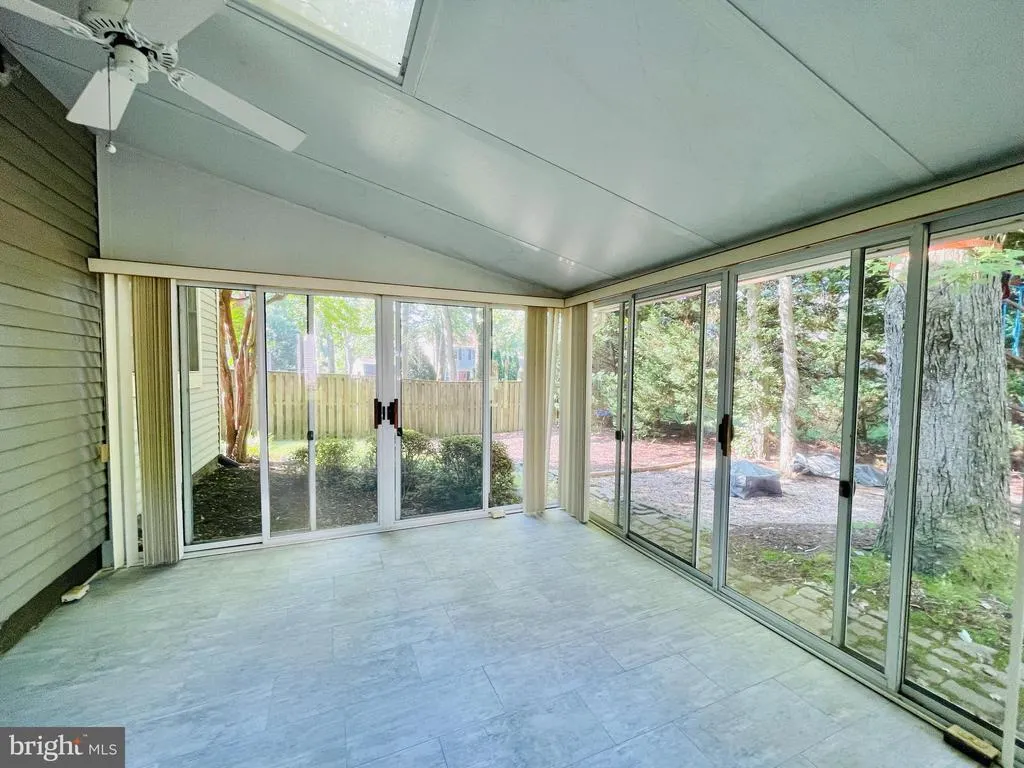
| Screened Porch | 13 X 12 | Main | Flooring - Carpet |
Amenities
- Foreclosure
- Views
- Short Sale
- New Construction
- Adult 55+
- Lease To Own
- No HOA Fees
- Furnished
- Primary On Main
- Air Conditioning
- Seller Finance
- Green
- Fixer Upper
- Horse
- Golf
- Fireplace
- Deck
- Garage
- Basement
- Pool
Property vs Single Family Average in 22315
Price
Taxes
Year Built
Visits
 © BRIGHT, All Rights Reserved
