
Primary on Main
Address
1733 Chain Bridge Road, Mclean, VA
Price
$ 2,599,900
Property Attributes
- MLS#VAFX2322322
- TypeSingle Family
- Listing Status ACTIVE
- CountyFAIRFAX
- CityMclean
- NeighborhoodLewinsville
- Zip22102
- StyleContemporary
- Year Built2023
- Taxes$ 29162
- Price$ 2,599,900
- Bedrooms5
- Full Bathrooms5
- Half Bathrooms1
- Sqr Footage6930
- Lot Size0.29 Acres
Data Source:
Bright MLS
Property Description
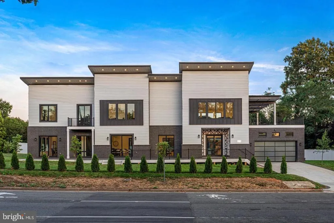
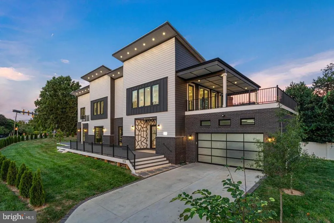
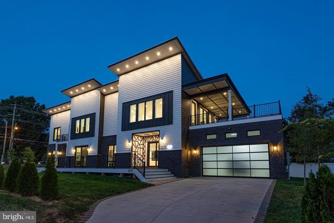
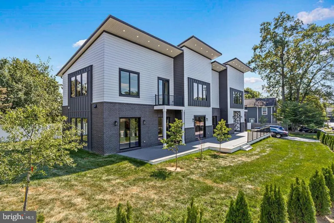
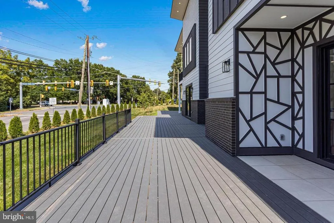
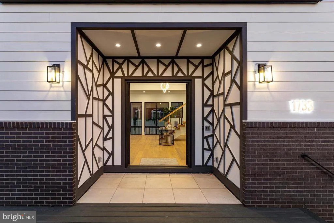
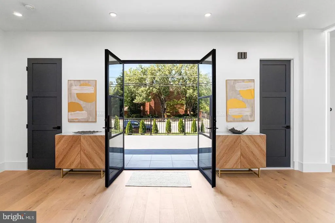
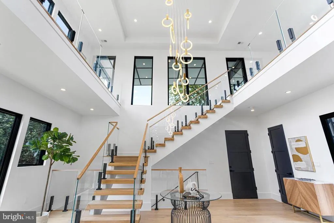
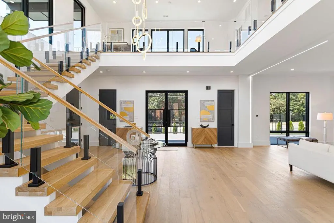
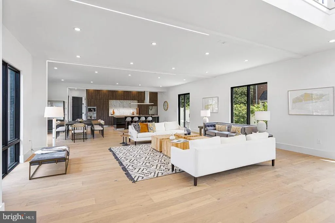
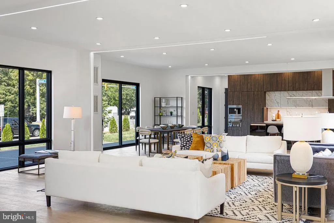
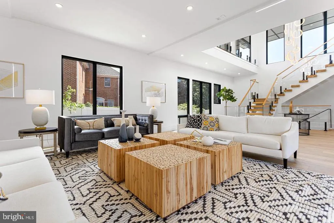
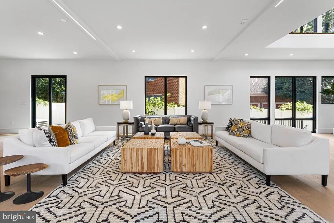
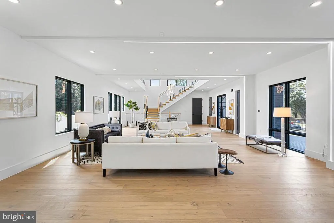
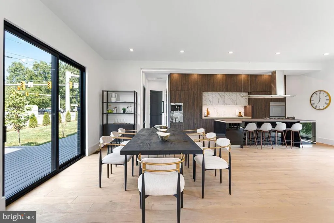
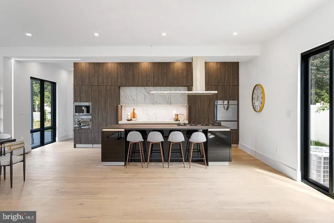
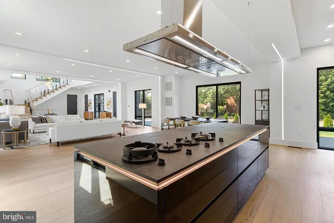
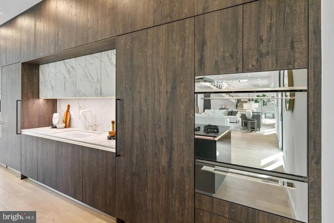
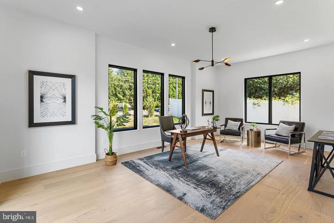
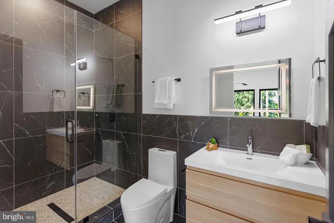
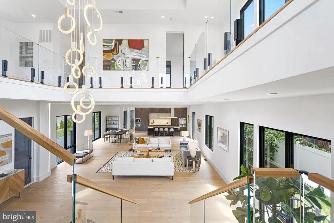
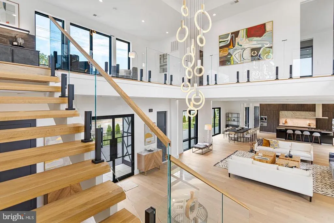
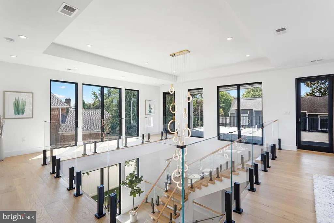
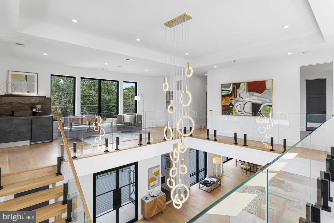
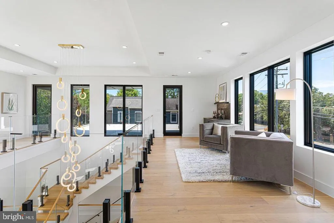
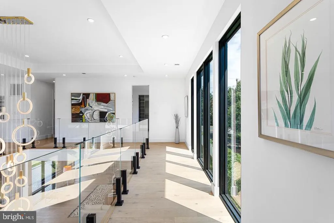
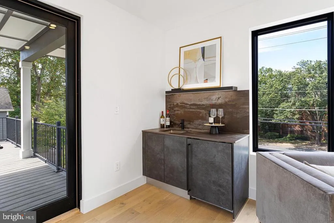
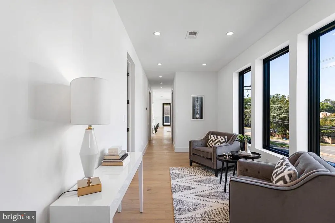
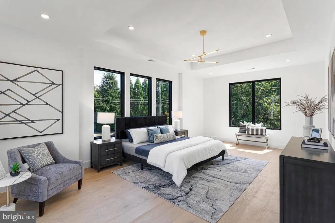
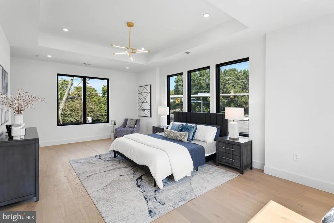
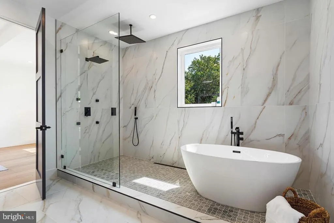
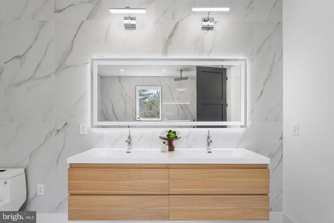
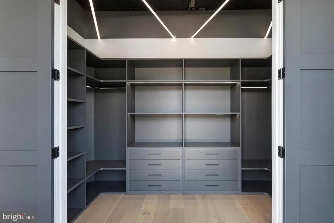
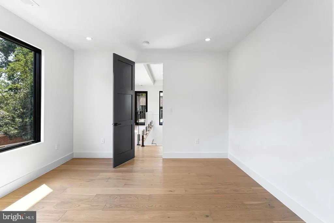
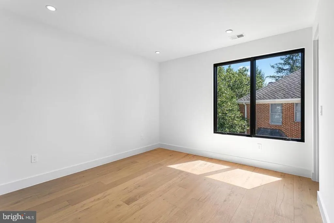
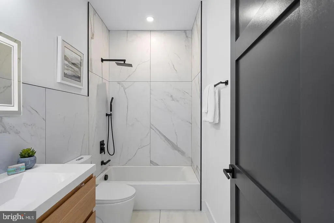
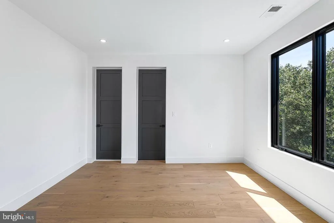
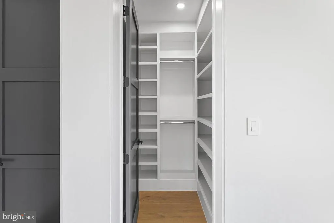
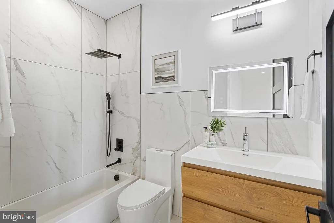
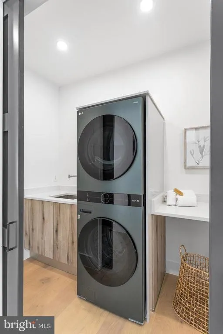
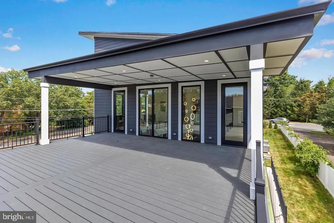
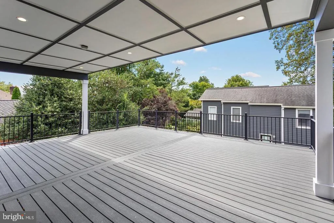
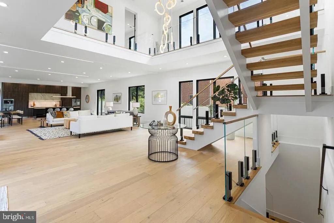
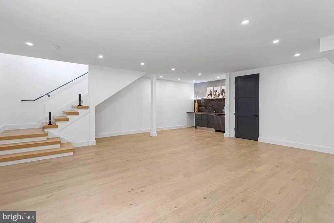
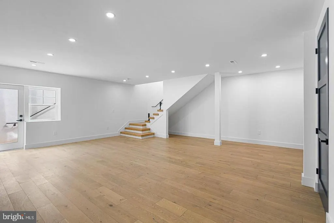
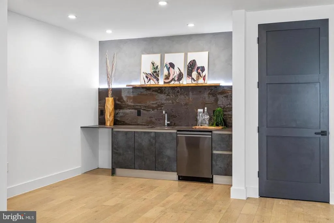
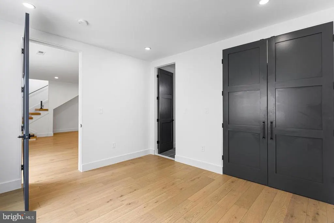
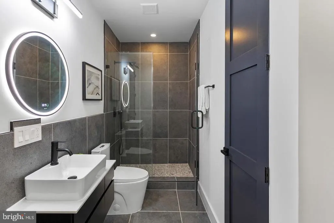
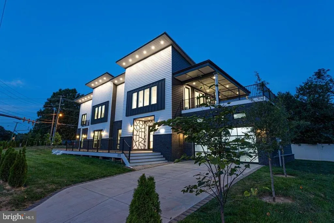
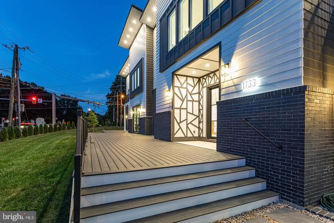
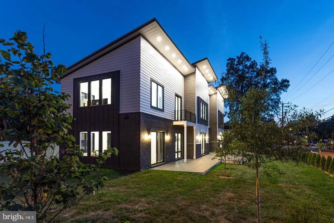
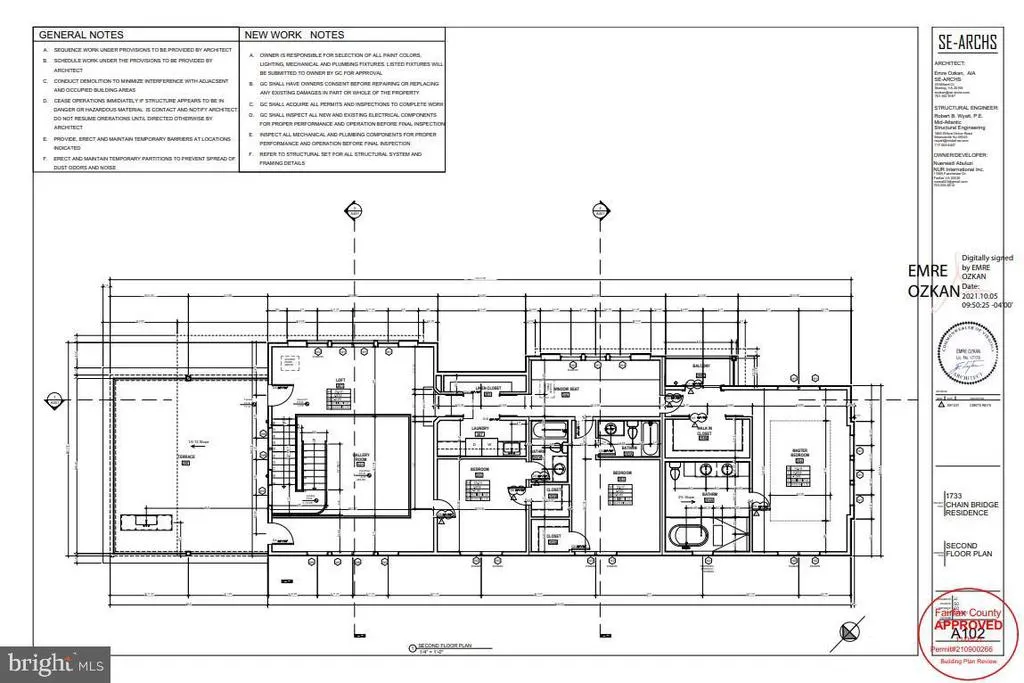
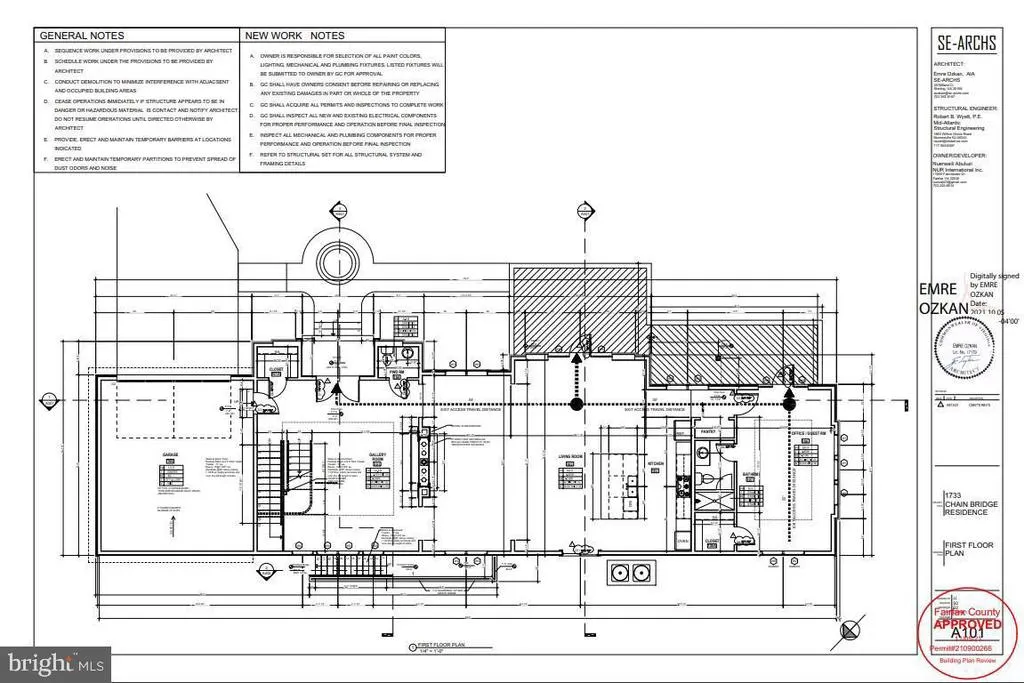
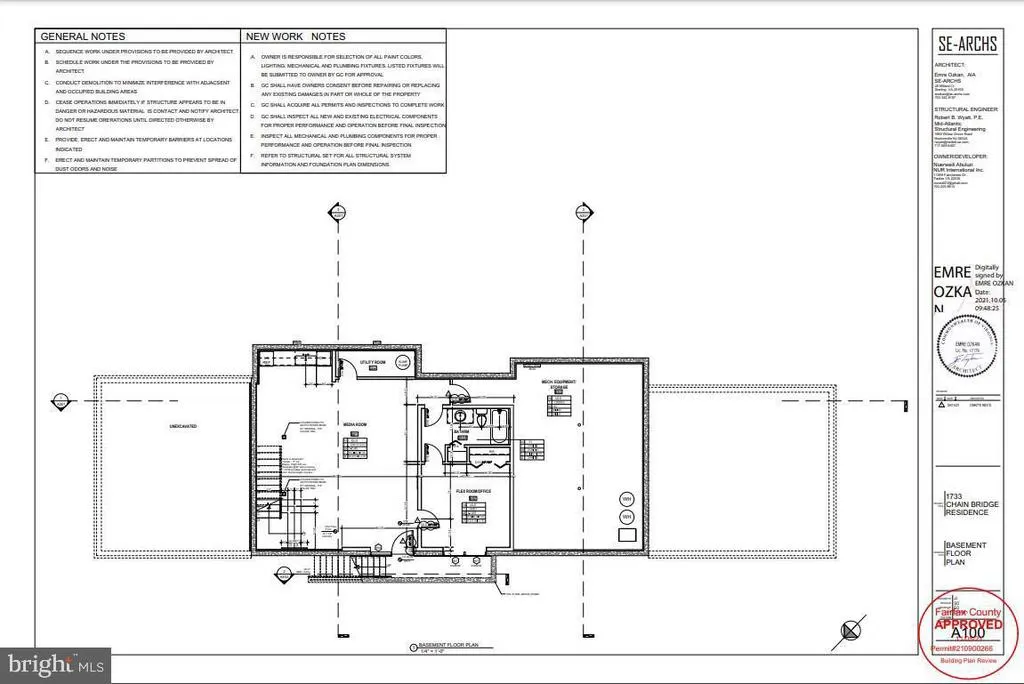
Behind a private remote-controlled gate on one of McLeans most prestigious streets sits a home that redefines what new construction can be. This 5-bedroom, 5.5-bathroom contemporary European estate spans nearly 7,000 square feet across three levels and from the moment you step through the door, you understand this is something different. Soaring 10-foot-plus ceilings, white oak hardwood floors, and walls of custom aluminum-clad windows bathe the open floor plan in natural light, while the two-story great room with its floating staircase creates the kind of first impression that stays with you. The kitchen is where this home truly earns its price: German Bauformat cabinetry, Dekton stone counters and backsplash, an oversized island with breakfast bar, and a European appliance lineup that includes a frameless Pitt Drum cooktop, dual Liebherr refrigerator and freezer columns, and a full Smeg built-in suite every detail chosen without compromise. Built by Nur Custom Homes, this 2023 custom estate was conceived less as a standard new-construction offering and more as a modern architectural statement. Imported finishes, European design language, precise craftsmanship, and a rare ultra-modern aesthetic come together to create a true McLean masterpiece a residence with the presence, privacy, and material quality of a custom international estate. Upstairs, a built-in bar opens to a 530-square-foot rooftop deck perfect for entertaining under the McLean sky, and the primary suite delivers a level of luxury rarely seen at any price point: Juliette balcony, custom dressing room, and a spa bath with a glass wet room, freestanding soaking tub, and rain shower. Two more en-suite bedrooms, a dedicated laundry room, and a fully finished walkout basement with a custom wet bar and private guest suite complete the picture. Fully fenced, no HOA, 2-car garage with EV charger and positioned minutes from Tysons Corner, McLean High School, and less than 30 minutes to Washington, D.C. Homes built this carefully do not come available often.
| High School |
|---|
| Mclean High School |
| Price History | |
|---|---|
| 6/23/2026 | Listed $2,599,900 |
General Features
| Living Area | 6930 |
|---|---|
| Sewer | Public Sewer,Public Septic |
| Heating | Forced Air |
| Cooling | Central A/C |
| Possession | Immediate |
| Roof | Other |
| Appliances | Built-In Microwave,Cooktop,Dishwasher,Oven - Wall,Refrigerator,Water Heater - Tankless,Dryer - Front Loading,Freezer,Range Hood,Washer - Front Loading |
| Zoning | 130 |
| Garage Spaces | 2.00 |
| Patio/Porch Features | Terrace,Deck(s) |
| Architectural Style | Contemporary |
| Construction Materials | Brick,Fiber Cement |
| School District | FAIRFAX COUNTY PUBLIC SCHOOLS |
| Year Built | 2023 |
| Levels | 3 |
| Tax Year | 2026 |
| Ownership | Fee Simple |
| Cool Fuel | Electric |
| Accessibility | Other |
| County | FAIRFAX |
| New Construction | No |
| Property Type | Residential |
| HOA | No |
| Subdivision Name | LEWINSVILLE |
| Facing Direction | Northwest |
| Garage Y/N | Yes |
| Water Access Y/N | No |
| Other Structures | Above Grade,Below Grade |
| Full Baths | 5 |
| Status | ACTIVE |
| Directions | From I-495,take Exit 46B toward McLean/VA-123. Continue on Dolley Madison Blvd/Chain Bridge Rd. Turn/continue onto Chain Bridge Rd toward downtown McLean. Property is located at 1733 Chain Bridge Rd. |
| City | MCLEAN |
| Senior Community Y/N | No |
| Lot Size Units | Square Feet |
| Lot Size Square Feet | 12494.00 |
| Tax Assessed Value | 2425100.0 |
| Tax Annual Amount | 29162.0 |
| Structure Type | Detached |
| Condo/Coop Association fee Y/N | No |
| Bathrooms Full Main Level | 1 |
| Bathrooms Count Main Level | 2.00 |
| Price Per Sq Ft Total AG | 484.69 |
| Additional Parcels Y/N | No |
| Historic Y/N | No |
| Vacation Rental Y/N | No |
| Total SQFT | 6930 |
| Standard Status | Active |
| Year Built Source | Assessor |
| Legal Subdivision | LEWINSVILLE |
| Association Recreation Fee | No |
Interior Features
| Interior Amenities | Kitchen - Island,Combination Dining/Living,Combination Kitchen/Dining,Combination Kitchen/Living,Floor Plan - Open,Kitchen - Gourmet,Bar,Bathroom - Soaking Tub,Bathroom - Walk-In Shower,Entry Level B |
|---|---|
| Heating Fuel | Natural Gas |
| Basement | Fully Finished,Walkout Stairs |
| Flooring | Engineered Wood |
| Hot Water | Tankless |
| Basement (Y/N) | Yes |
| Heating Y/N | Yes |
| Above Grade Finished Area | 5364 |
| Half Baths | 1 |
| Central Air Y/N | Yes |
| Total Bedrooms | 5 |
| Below Grade Finished Area | 1566 |
| Room Type | Primary Bedroom,Bedroom 2,Bedroom 1,Bathroom 1,Bathroom 2,Primary Bathroom |
| Main Level Bedrooms | 1 |
| Below Grade Finished Area Unit Type | Square Feet |
| LivingAreaSource | Estimated |
| Laundry Type | Upper Floor,Has Laundry |
| Below Grade Unfin Area Units | Square Feet |
| Below Grade Unfin SQFT Source | Assessor |
| Below Grade Finished Area Source | Estimated |
| Bedrooms Count All Lower Levels | 1 |
| Bedrooms Count All Upper Levels | 3 |
| Bedrooms Count Lower Level 1 | 1 |
| Bedrooms Count Upper Level 1 | 3 |
| Bathrooms Half Main Level | 1 |
| Bathrooms Full Upper Level 1 | 3 |
| Bathrooms Full Lower Level 1 | 1 |
| Bathrooms Full All Upper Levels | 3 |
| Bathrooms Full All Lower Levels | 1 |
| Bathrooms Count Upper Level 1 | 3.00 |
| Bathrooms Count Lower Level 1 | 1.00 |
| Bathrooms Count All Upper Levels | 3 |
| Bathrooms Count All Lower Levels | 1 |
| Above Grade Finished Area Source | Estimated |
| Above Grade Finished Area Unit Type | Square Feet |
| Total Baths | 6 |
Exterior Features
| Exterior Amenities | Exterior Lighting |
|---|---|
| Pool | No Pool |
| Fencing | Fully |
| Water Source | Public |
| Total Parking Spaces | 2 |
| Garage Features | Garage - Front Entry |
| Type of Parking | Driveway,Attached Garage |
| Land Use Code | 011 |
| Foundation Details | Concrete Perimeter |
| Spa | No |
| Water View Y/N | No |
| Lot Size Acres | 0.29 |
| Lot Size Source | Assessor |
| Waterfront Y/N | No |
| Land Assessed Value | 490000.00 |
| Navigable Water Y/N | No |
| Water Oriented Y/N | No |
| # of Attached Garage Spaces | 2 |
Room Details
| Room | Dimensions | Level | Flooring | Details |
|---|---|---|---|---|
| Bathroom 1 | Main | Bathroom - Tub Shower,Flooring - Tile/Brick | ||
| Bathroom 1 | Lower 1 | Bathroom - Tub Shower,Flooring - Tile/Brick | ||
| Bathroom 1 | Upper 1 | Bathroom - Tub Shower,Flooring - Tile/Brick | ||
| Bathroom 2 | Upper 1 | Flooring - Tile/Brick,Bathroom - Tub Shower | ||
| Bathroom 2 | Main | Flooring - Tile/Brick | ||
| Bedroom 1 | Upper 1 | Flooring - HardWood,Walk-In Closet(s) | ||
| Bedroom 1 | Lower 1 | Flooring - Laminated | ||
| Bedroom 1 | Main | Walk-In Closet(s),Flooring - HardWood | ||
| Bedroom 2 | Upper 1 | Flooring - HardWood,Walk-In Closet(s) | ||
| Primary Bathroom | Upper 1 | Double Sink,Bathroom - Tub Shower,Flooring - Tile/Brick | ||
| Primary Bedroom | Upper 1 | Flooring - HardWood,Walk-In Closet(s) |
Amenities
- Foreclosure
- Views
- Short Sale
- New Construction
- Adult 55+
- Lease To Own
- No HOA Fees
- Furnished
- Primary On Main
- Air Conditioning
- Seller Finance
- Green
- Fixer Upper
- Horse
- Golf
- Fireplace
- Deck
- Garage
- Basement
- Pool
Property vs Single Family Average in 22102
Price
Taxes
Year Built
Visits
 © BRIGHT, All Rights Reserved
