
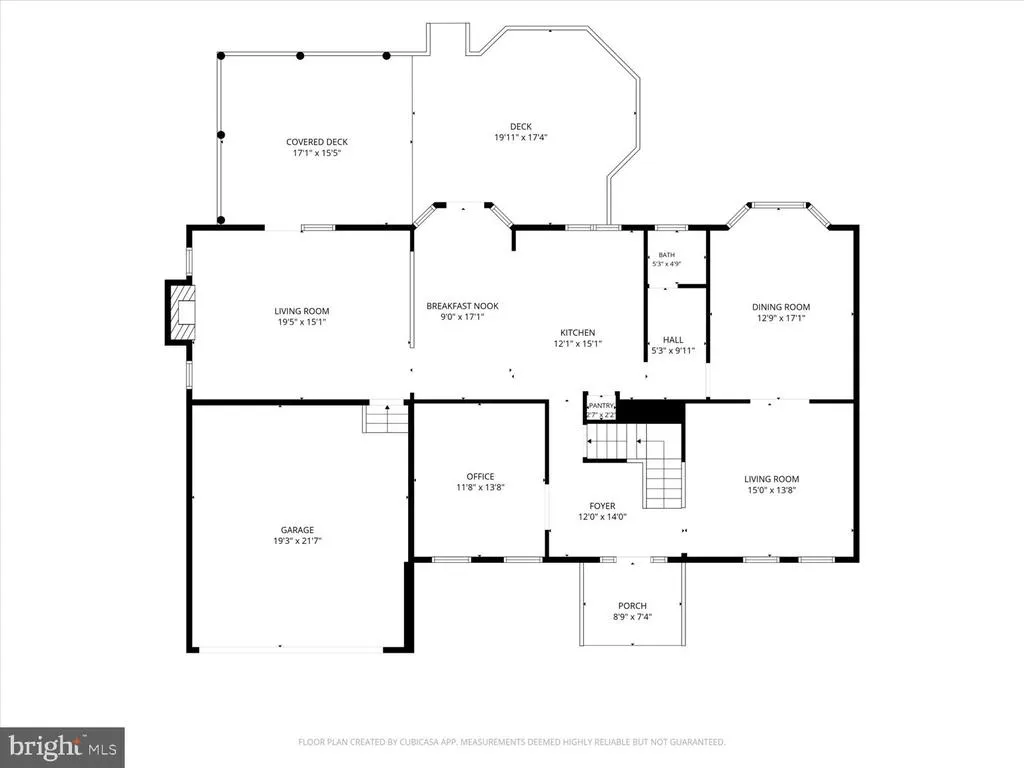
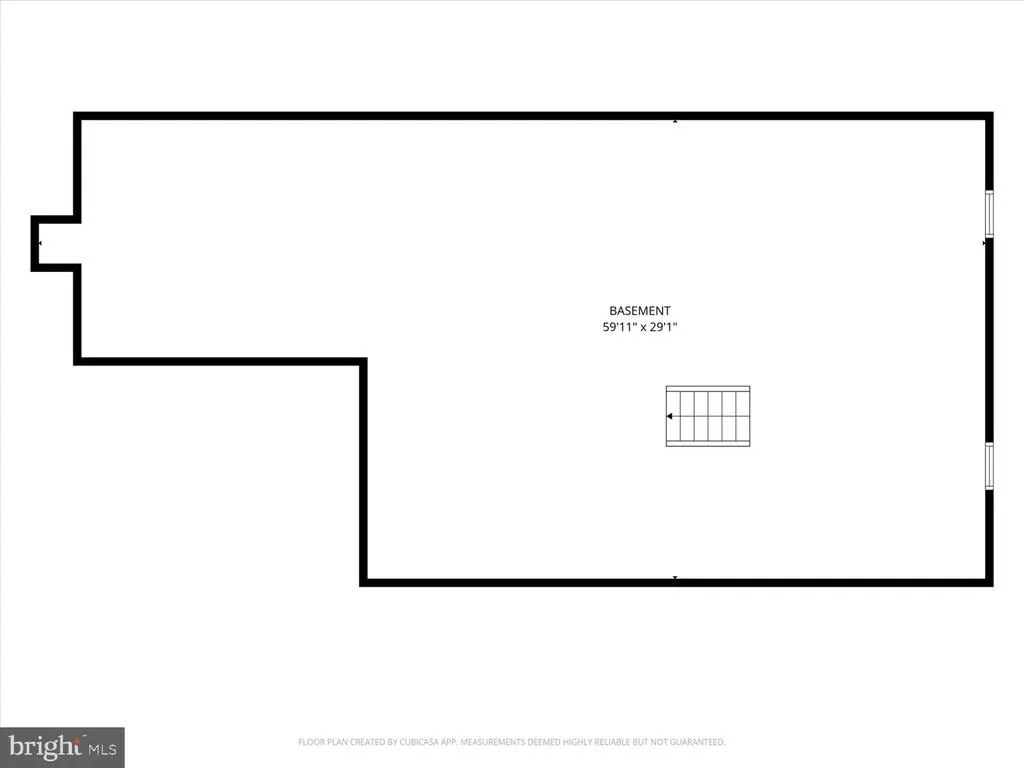
Address
8814 Surrey Court, Alexandria, VA
Price
$ 1,000,000
Property Attributes
- MLS#VAFX2323078
- TypeSingle Family
- Listing Status ACTIVE
- CountyFAIRFAX
- CityAlexandria
- NeighborhoodSurrey At The Potomac
- Zip22309
- StyleColonial
- Year Built1988
- Taxes$ 11172
- Price$ 1,000,000
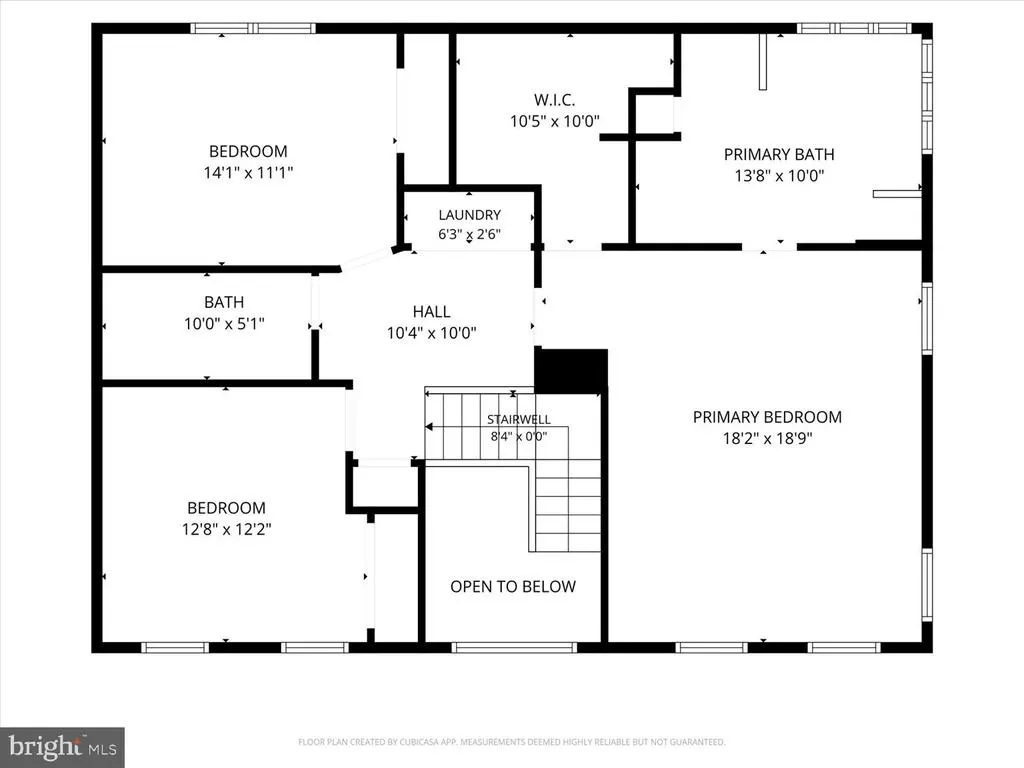
- Bedrooms3
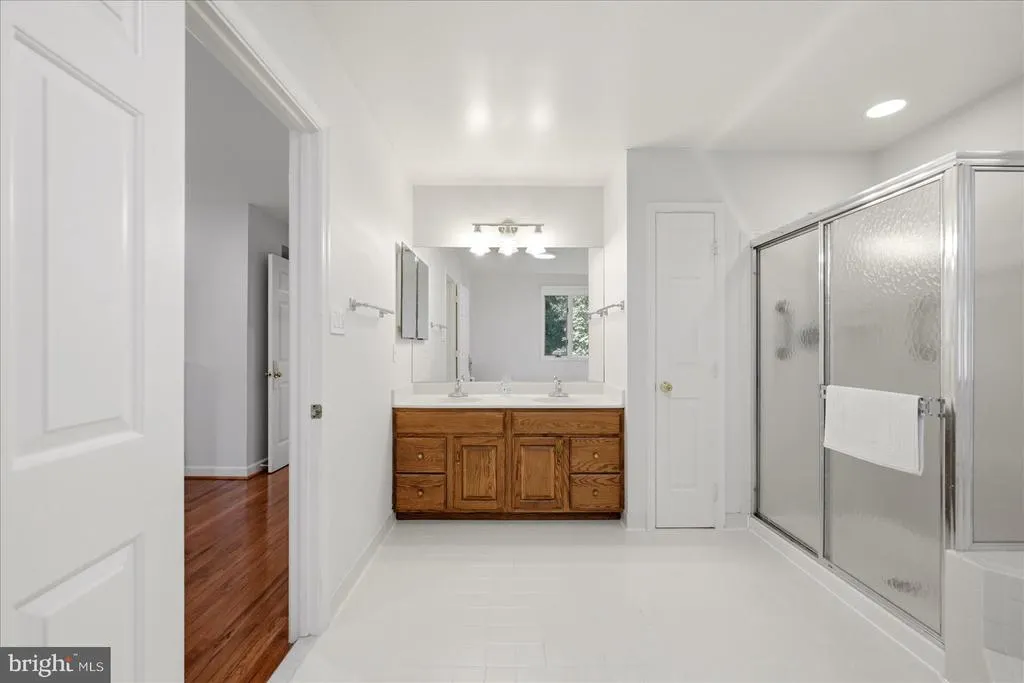
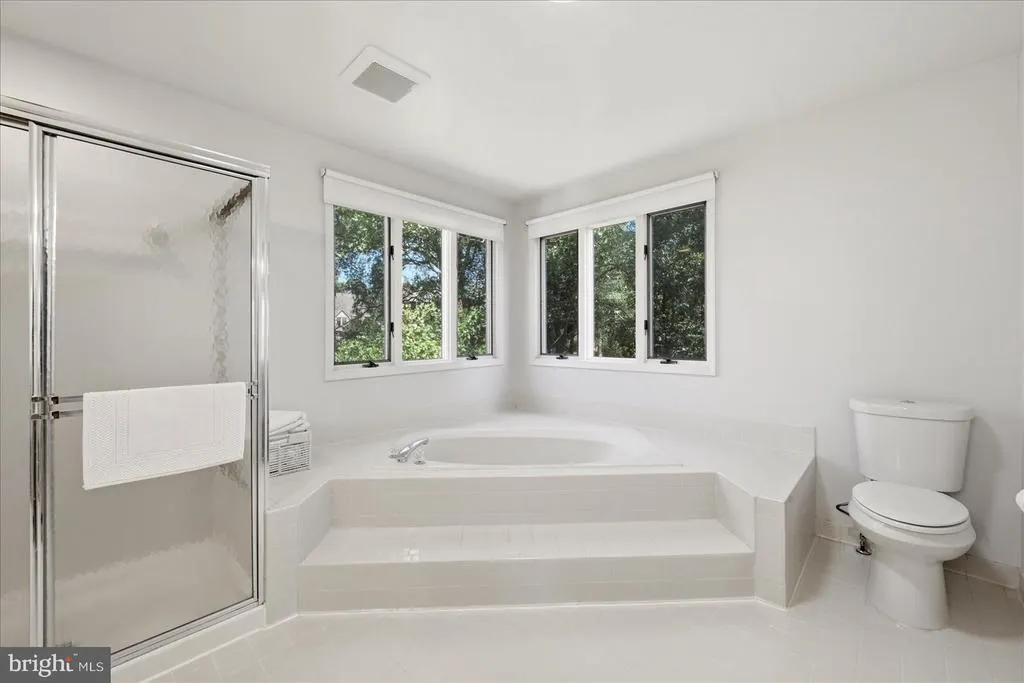
- Full Bathrooms2
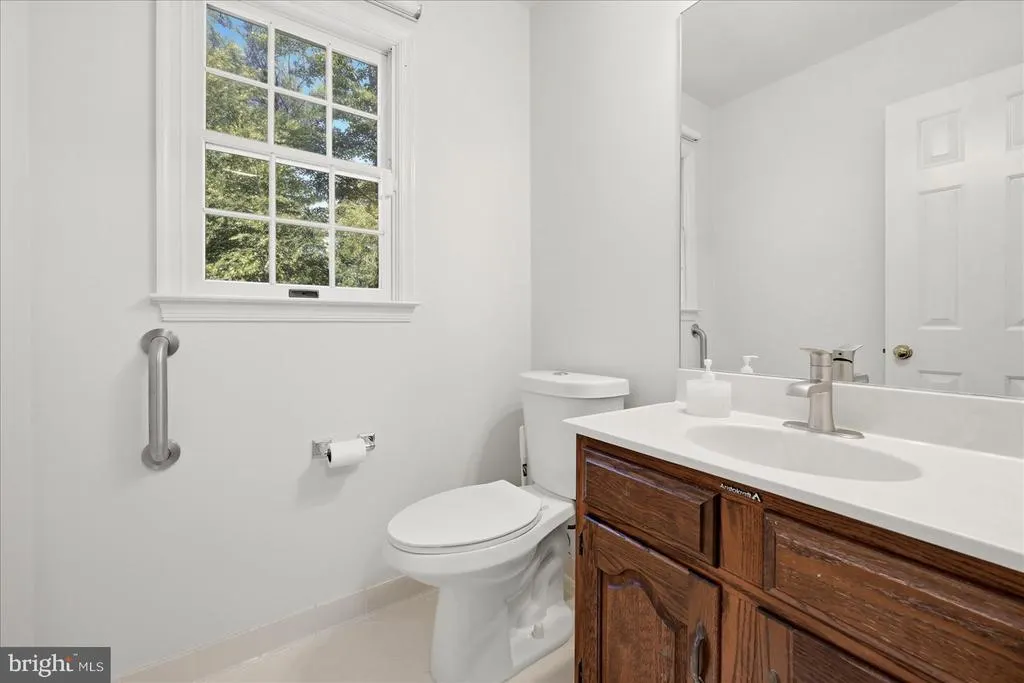
- Half Bathrooms1
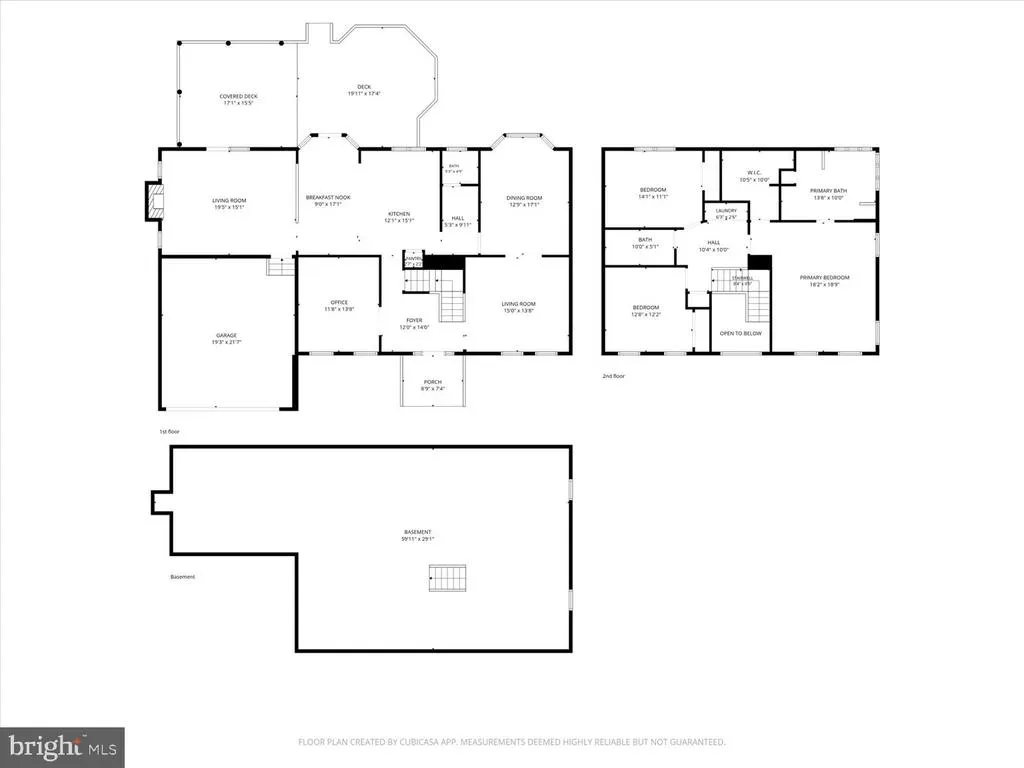
- Sqr Footage2912
- Lot Size0.35 Acres
Data Source:
Bright MLS
Property Description
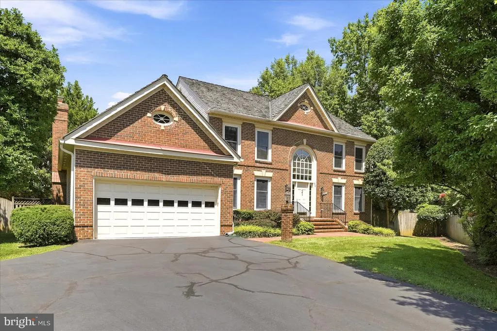
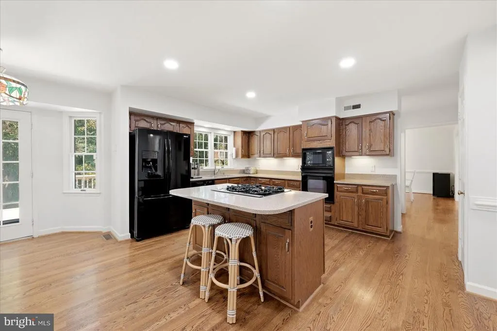
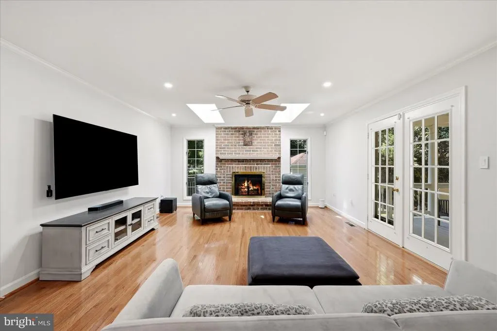
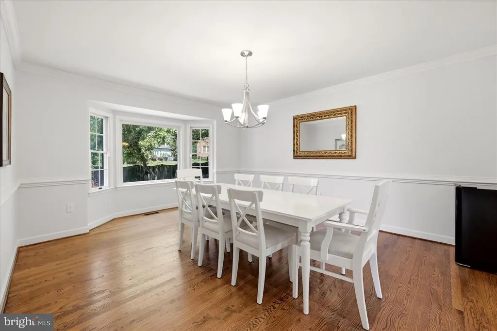

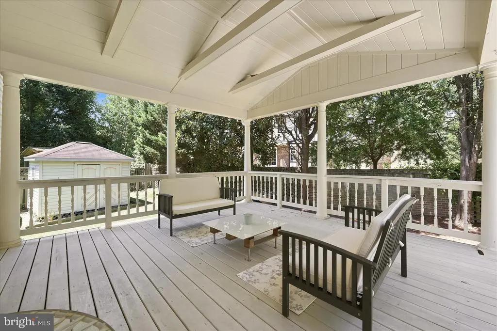
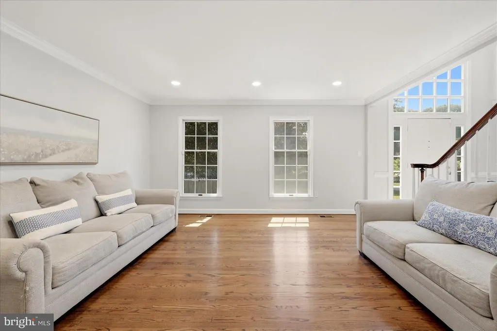
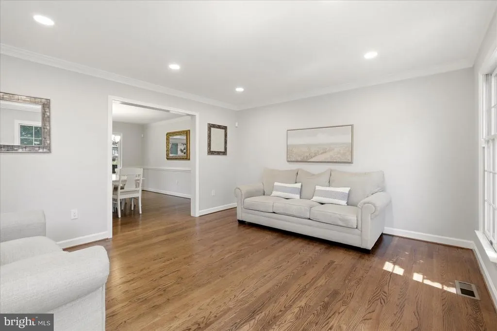
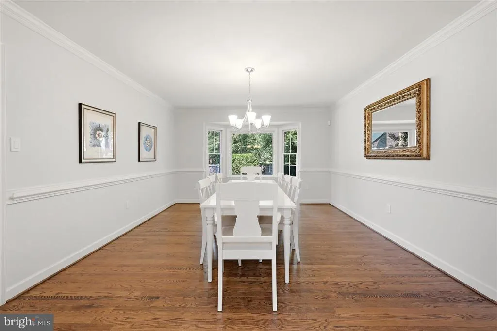
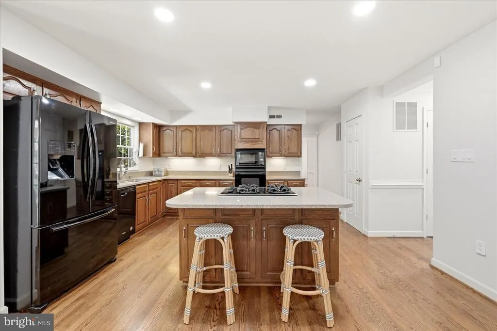
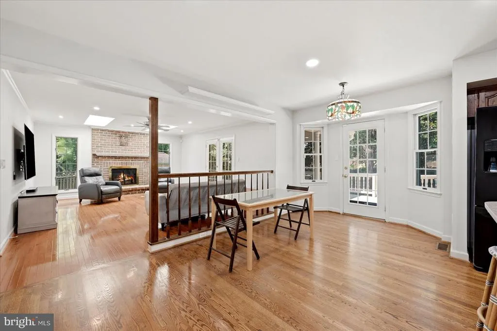
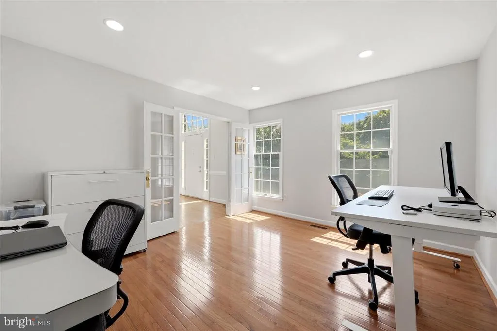
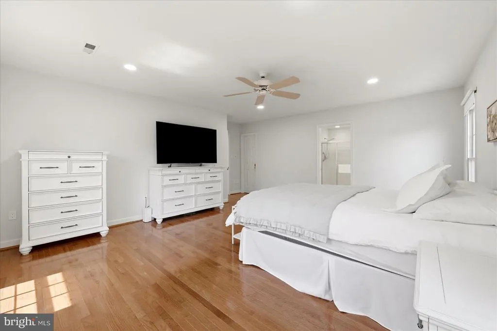
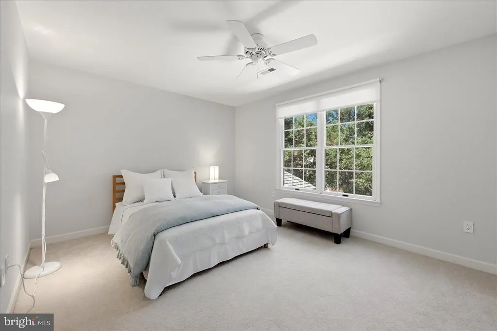
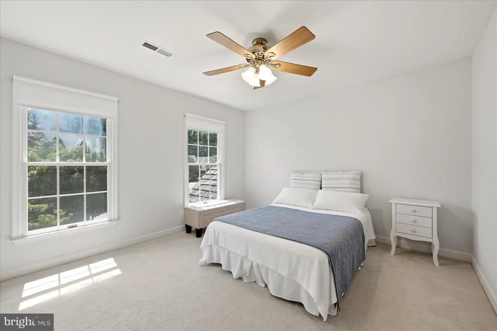
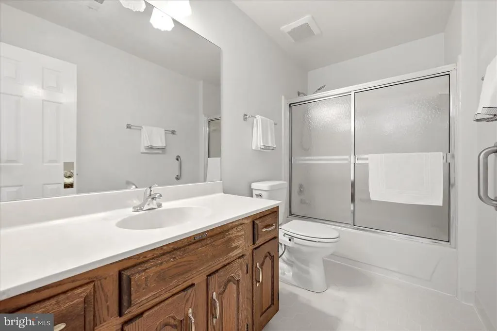

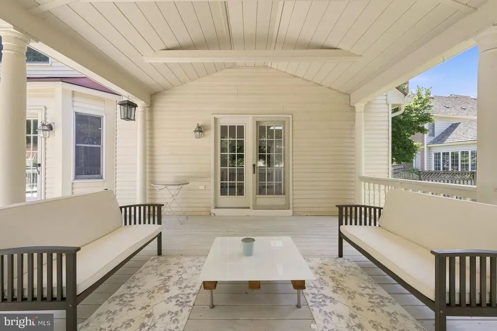
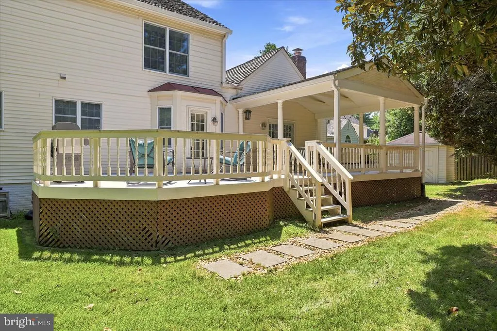
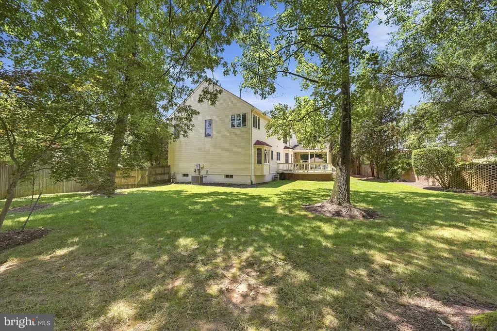
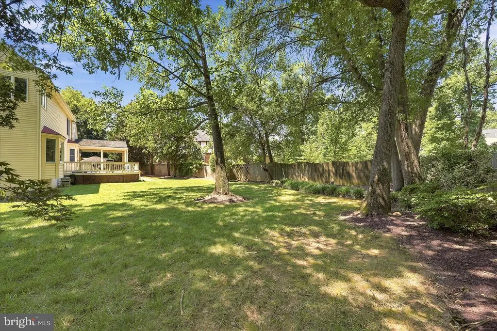
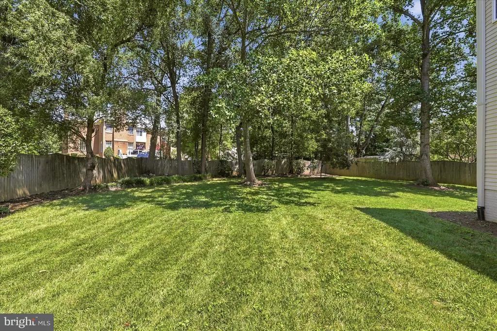
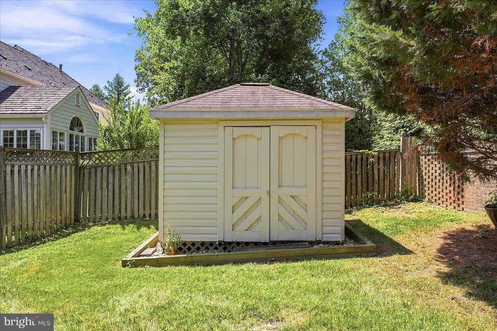
Nestled on a quiet cul-de-sac in Alexandria's desirable Mount Vernon area, this beautifully maintained home offers the perfect blend of comfort, convenience, and outdoor enjoyment. Surrounded by mature landscaping, the large private fenced backyard creates a peaceful retreat for relaxing, entertaining, or simply enjoying time outdoors. A spacious deck with a covered portion extends your living space and provides the perfect setting for morning coffee, outdoor dining, or unwinding at the end of the day. Inside, wood floors on the main level and in the primary bedroom add warmth and timeless appeal. New recessed lighting throughout enhances the home's bright and inviting atmosphere. Thoughtfully positioned near parks, recreation, shopping, dining, major commuter routes, and the Potomac River corridor, this location offers easy access to many of the area's most popular destinations while maintaining a sense of privacy and tranquility. Opportunities to own a home that combines an established neighborhood setting, outdoor living, and everyday convenience are increasingly rare. **Photos may be virtually staged**
| Elementary School | Middle School | High School |
|---|---|---|
| Woodley Hills Elementary School | Whitman Middle School | Mount Vernon High School |
| Price History | |
|---|---|
| 7/14/2026 | Listed $1,000,000 |
General Features
| Living Area | 2912 |
|---|---|
| Sewer | Public Sewer |
| Heating | Forced Air |
| Cooling | Central A/C |
| Possession | Settlement |
| Appliances | Built-In Microwave,Dryer,Washer,Cooktop,Dishwasher,Disposal,Humidifier,Refrigerator,Icemaker,Oven - Wall |
| Zoning | 121 |
| HOA Fee | 50.00 |
| Garage Spaces | 2.00 |
| Patio/Porch Features | Deck(s) |
| Architectural Style | Colonial |
| Construction Materials | Brick,Combination |
| School District | FAIRFAX COUNTY PUBLIC SCHOOLS |
| Year Built | 1988 |
| Levels | 3 |
| Tax Year | 2025 |
| Ownership | Fee Simple |
| Cool Fuel | Electric |
| Accessibility | None |
| Assoc Fee Paid Per | Monthly |
| County | FAIRFAX |
| New Construction | No |
| Property Type | Residential |
| HOA | Yes |
| Subdivision Name | SURREY AT THE POTOMAC |
| Garage Y/N | Yes |
| Water Access Y/N | No |
| Other Structures | Above Grade,Below Grade |
| Full Baths | 2 |
| Status | ACTIVE |
| Directions | From Route 1,head toward Mount Vernon Memorial Highway. Turn left onto Old Mount Vernon Road,then turn right onto South Place. Take the next right onto Surrey Court. Continue to 8814 Surrey Ct,which |
| City | ALEXANDRIA |
| Association Name | SURREY ON THE POTOMAC |
| Senior Community Y/N | No |
| Lot Size Units | Square Feet |
| Lot Size Square Feet | 15428.00 |
| Tax Assessed Value | 968510.0 |
| Tax Annual Amount | 11172.0 |
| Structure Type | Detached |
| Condo/Coop Association fee Y/N | No |
| Bathrooms Count Main Level | 1.00 |
| Price Per Sq Ft Total AG | 343.41 |
| Vacation Rental Y/N | No |
| Virtual Tour | https://www.canva.com/design/DAHP7iG7nfU/XWdbxhV2geqYbBYXvjEhiw/watch |
| Total SQFT | 2912 |
| Standard Status | Active |
| Year Built Source | Assessor |
| Legal Subdivision | SURREY AT THE POTOMAC |
| Tax Lot | 8 |
Interior Features
| Interior Amenities | Recessed Lighting,Ceiling Fan(s),Window Treatments |
|---|---|
| Heating Fuel | Natural Gas |
| Basement | Full |
| Flooring | Hardwood,Carpet |
| Total Fireplaces | 1 |
| Hot Water | Natural Gas |
| Basement (Y/N) | Yes |
| Heating Y/N | Yes |
| Fireplace Y/N | Yes |
| Above Grade Finished Area | 2912 |
| Half Baths | 1 |
| Central Air Y/N | Yes |
| Total Bedrooms | 3 |
| Below Grade Finished Area Unit Type | Square Feet |
| LivingAreaSource | Assessor |
| Below Grade Unfin Area Units | Square Feet |
| Below Grade Unfin SQFT Source | Assessor |
| Below Grade Finished Area Source | Assessor |
| Bedrooms Count All Upper Levels | 3 |
| Bedrooms Count Upper Level 1 | 3 |
| Bathrooms Half Main Level | 1 |
| Bathrooms Full Upper Level 1 | 2 |
| Bathrooms Full All Upper Levels | 2 |
| Bathrooms Count Upper Level 1 | 2.00 |
| Bathrooms Count All Upper Levels | 2 |
| Above Grade Finished Area Source | Assessor |
| Above Grade Finished Area Unit Type | Square Feet |
| Total Baths | 3 |
Exterior Features
| Pool | No Pool |
|---|---|
| Fencing | Fully |
| Water Source | Public |
| Total Parking Spaces | 2 |
| Garage Features | Garage Door Opener |
| Type of Parking | Parking Garage |
| Land Use Code | 011 |
| Foundation Details | Other |
| Water View Y/N | No |
| Lot Size Acres | 0.35 |
| Lot Size Source | Assessor |
| Waterfront Y/N | No |
| Land Assessed Value | 474000.00 |
| Navigable Water Y/N | No |
| Water Oriented Y/N | No |
| Parking Garage - # of Spaces | 2 |
Amenities
- Foreclosure
- Views
- Short Sale
- New Construction
- Adult 55+
- Lease To Own
- No HOA Fees
- Furnished
- Primary On Main
- Air Conditioning
- Seller Finance
- Green
- Fixer Upper
- Horse
- Golf
- Fireplace
- Deck
- Garage
- Basement
- Pool
Property vs Single Family Average in 22309
Price
Taxes
Year Built
 © BRIGHT, All Rights Reserved
