
Primary on Main
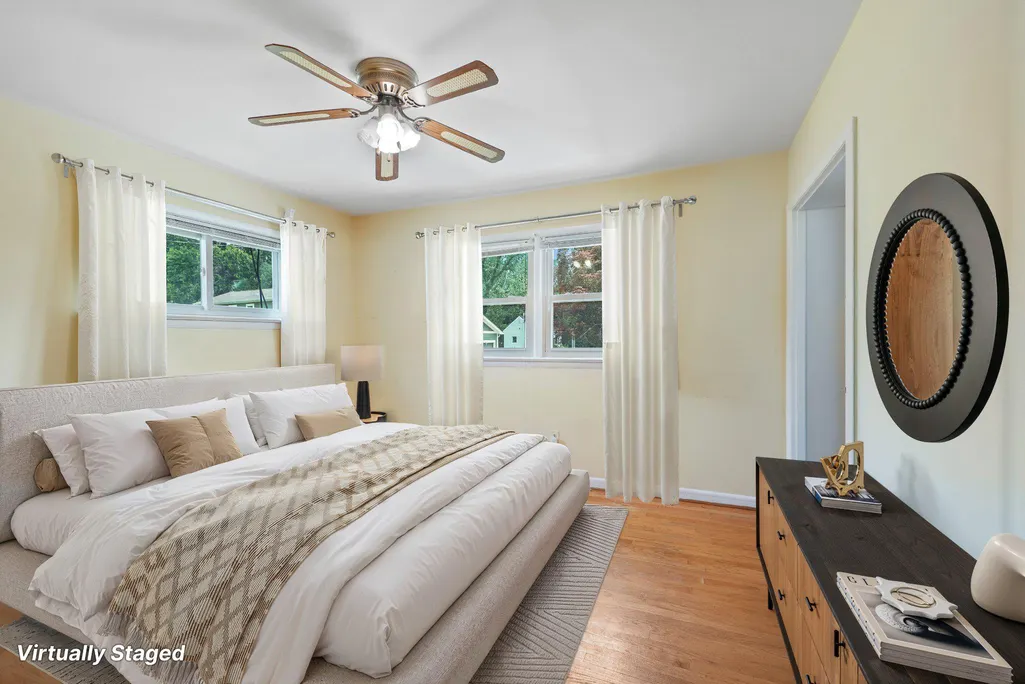
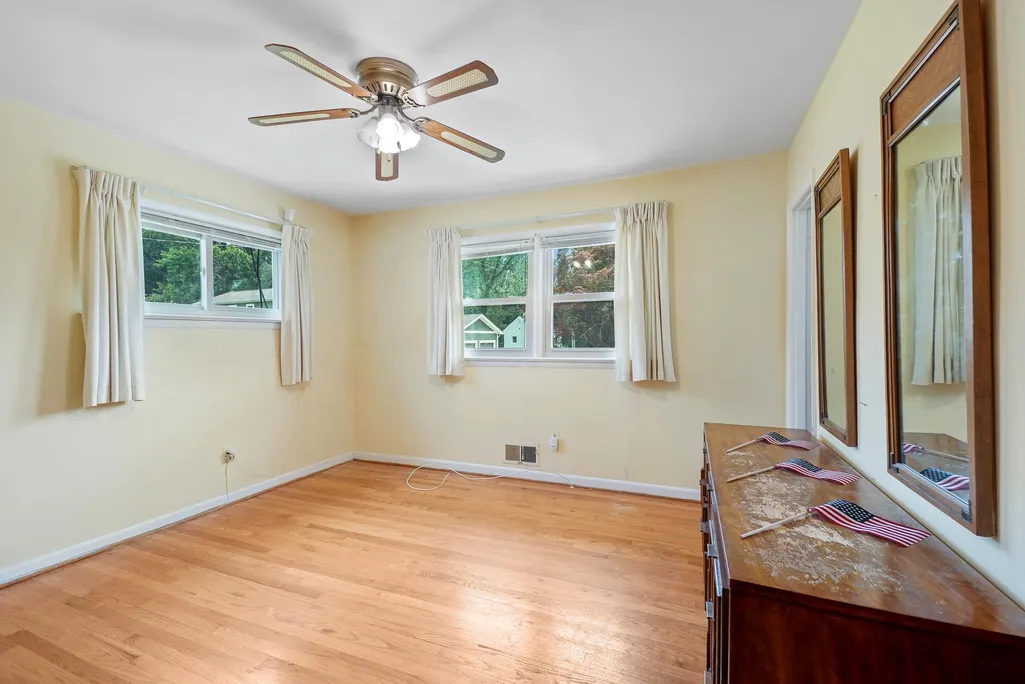
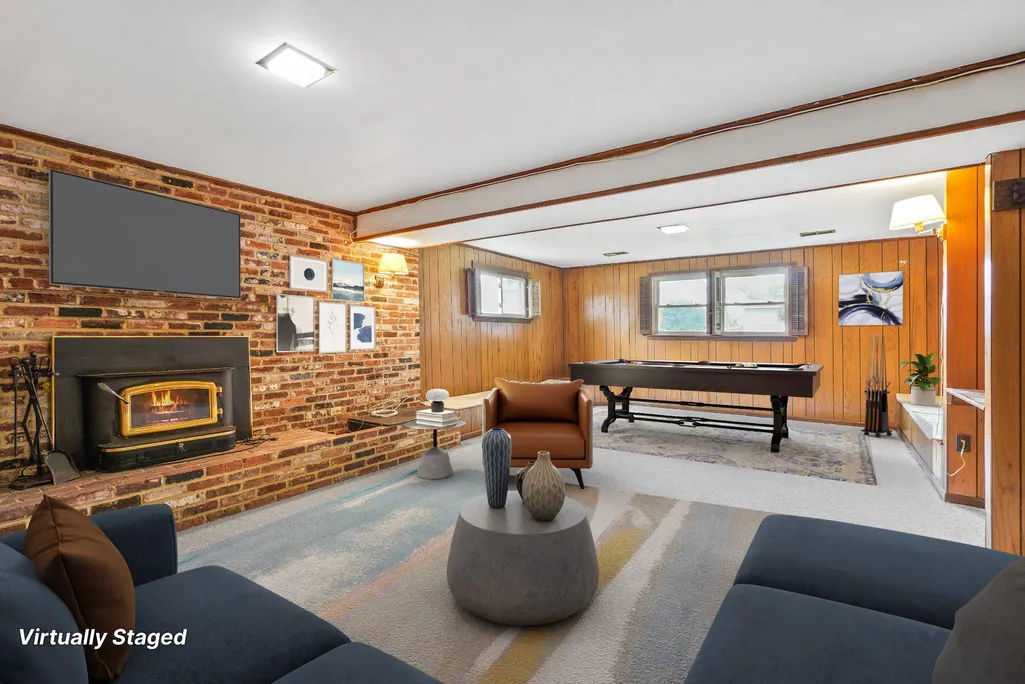
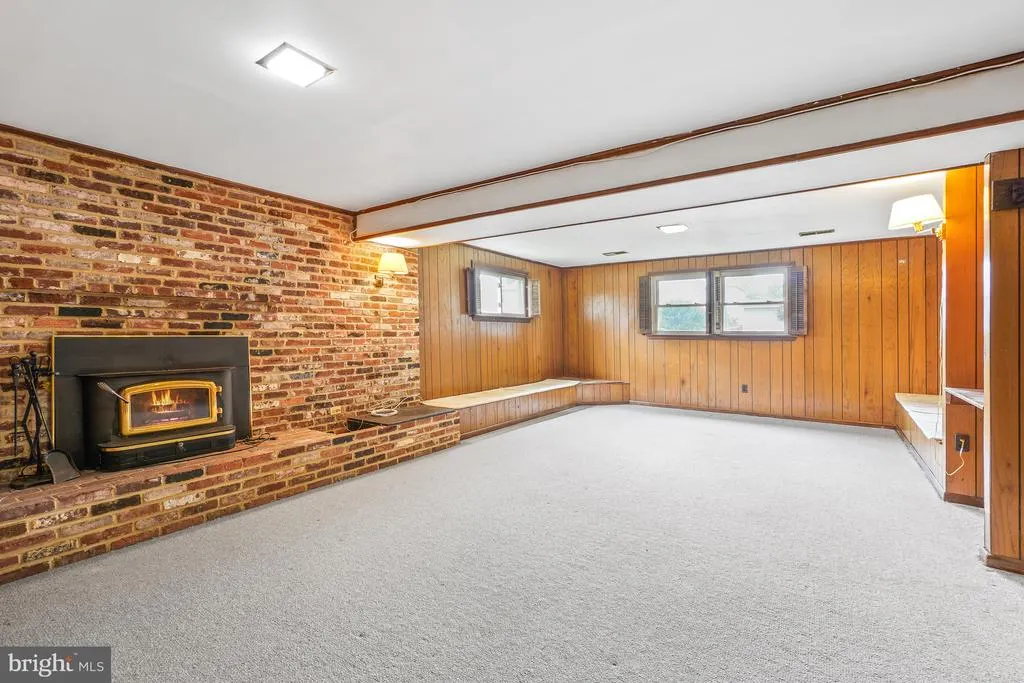
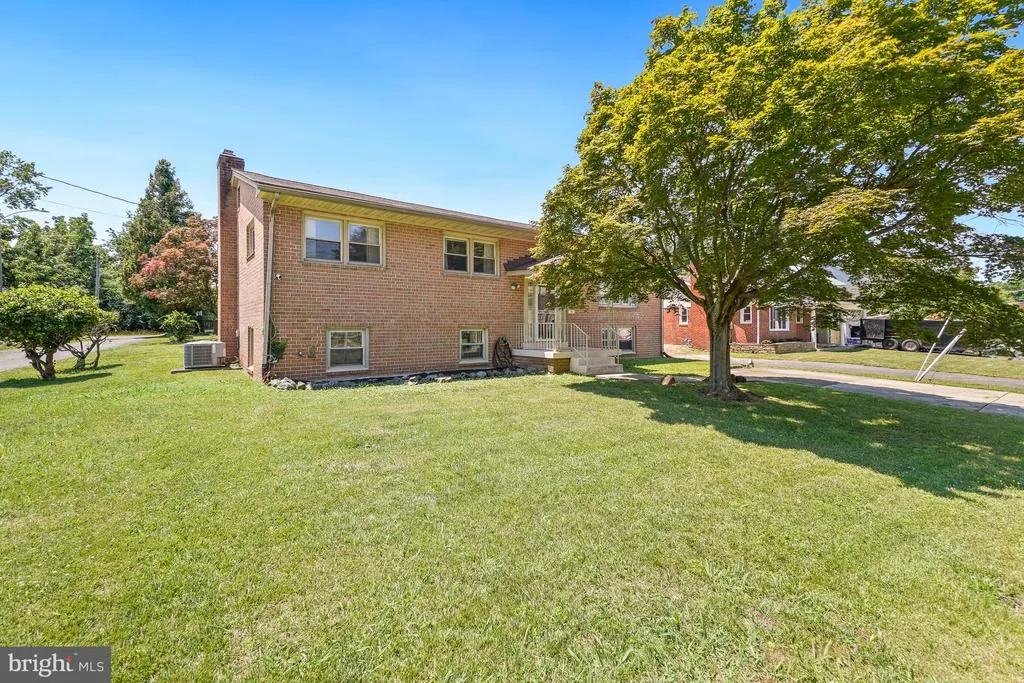
Address
6629 Harriett Street, Falls Church, VA
Price
$ 900,000
Property Attributes
- MLS#VAFX2323484
- TypeSingle Family
- Listing Status ACTIVE
- CountyFAIRFAX
- CityFalls Church
- NeighborhoodWest Falls Church
- Zip22042
- StyleSplit Level,Transitional
- Year Built1969
- Taxes$ 8996
- Price$ 900,000
- Bedrooms4
- Full Bathrooms3
- Half Bathrooms0
- Sqr Footage2510
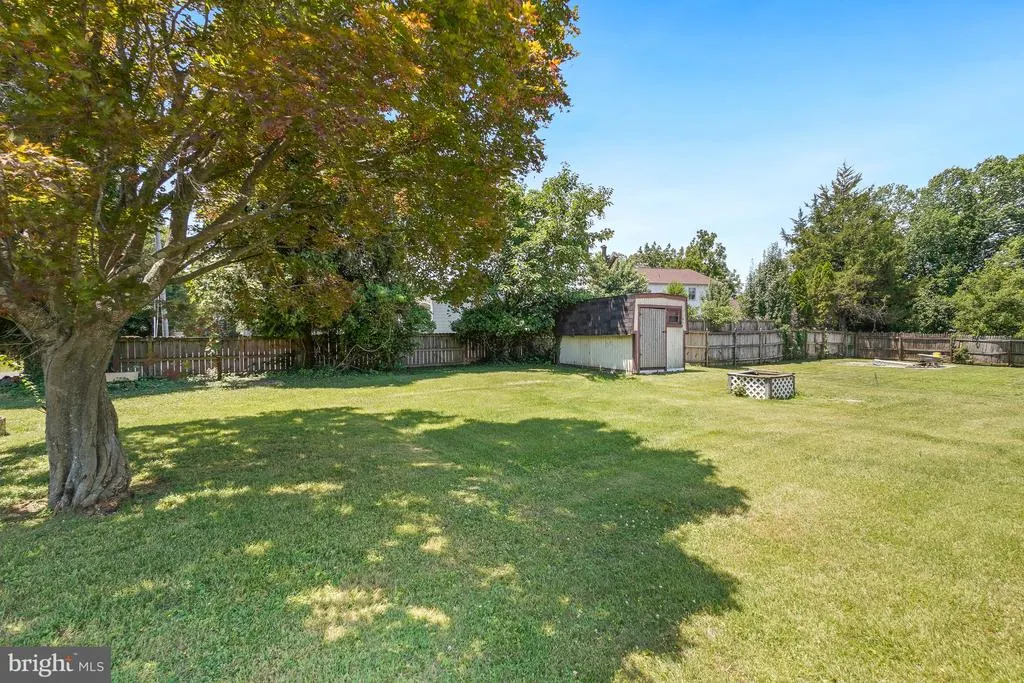
- Lot Size0.23 Acres
Data Source:
Bright MLS
Property Description
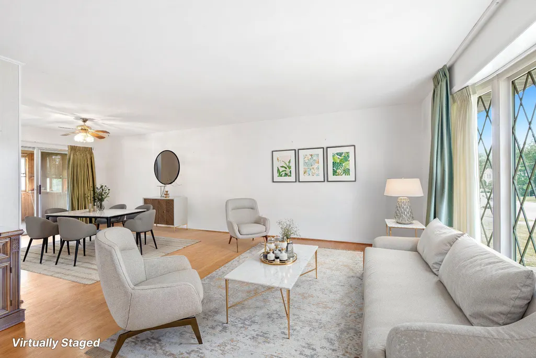
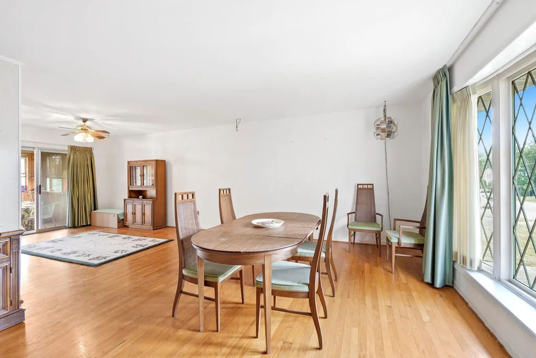
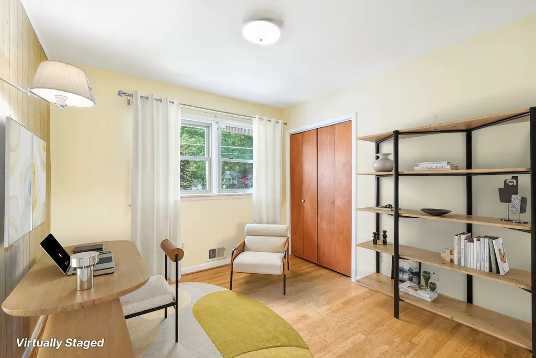
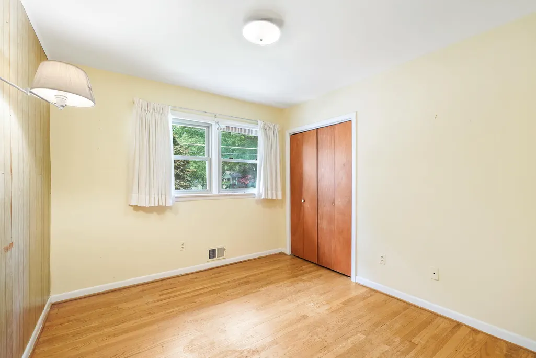
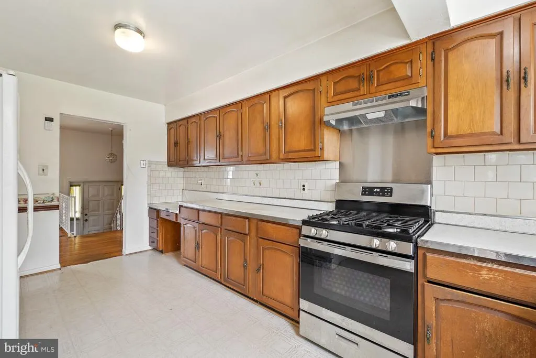
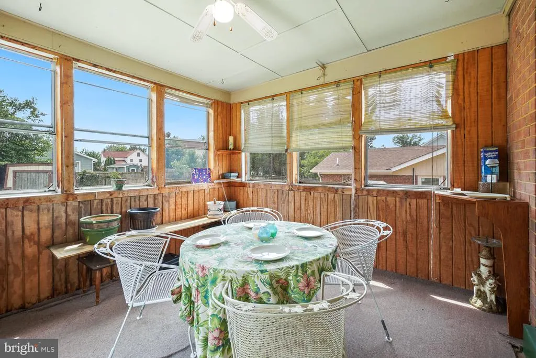
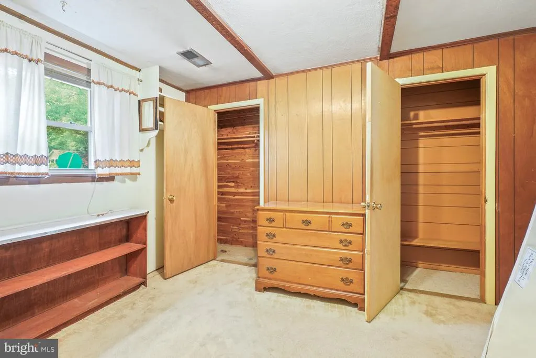
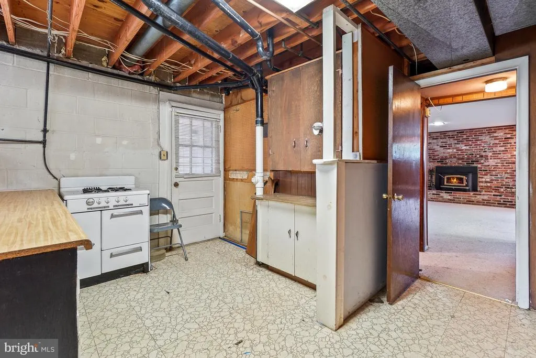
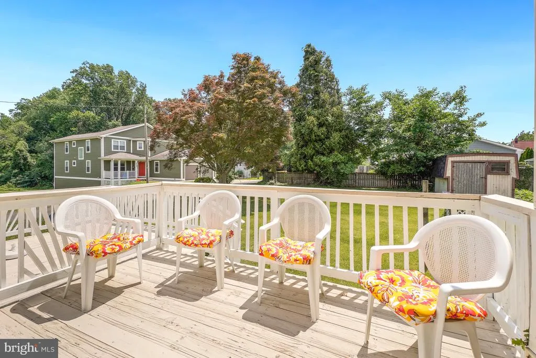
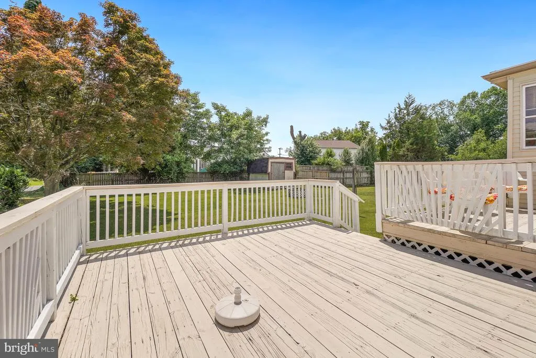

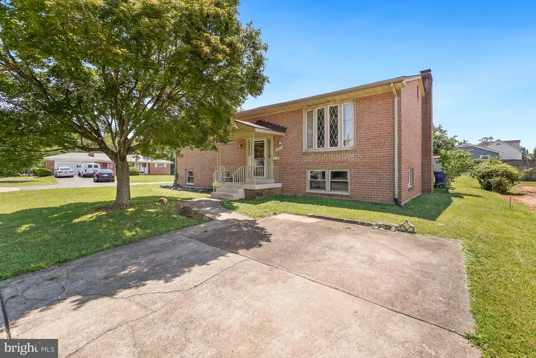
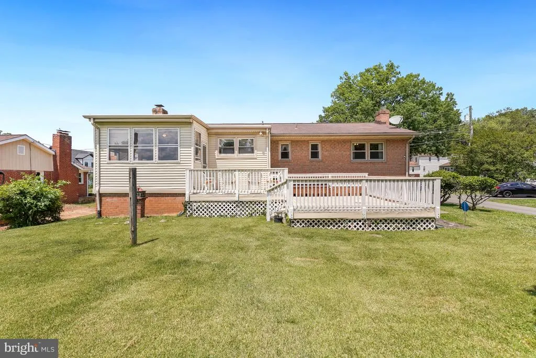
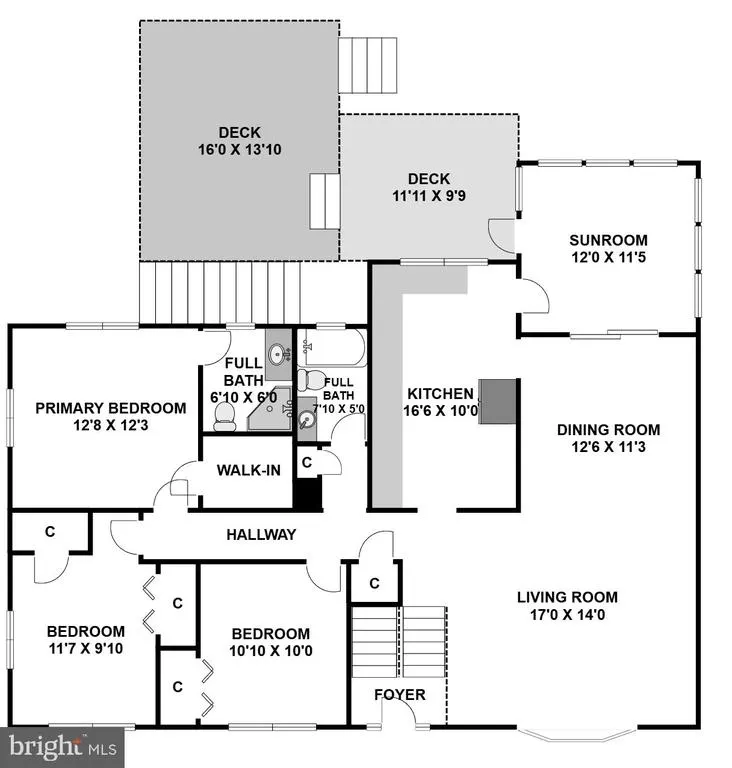
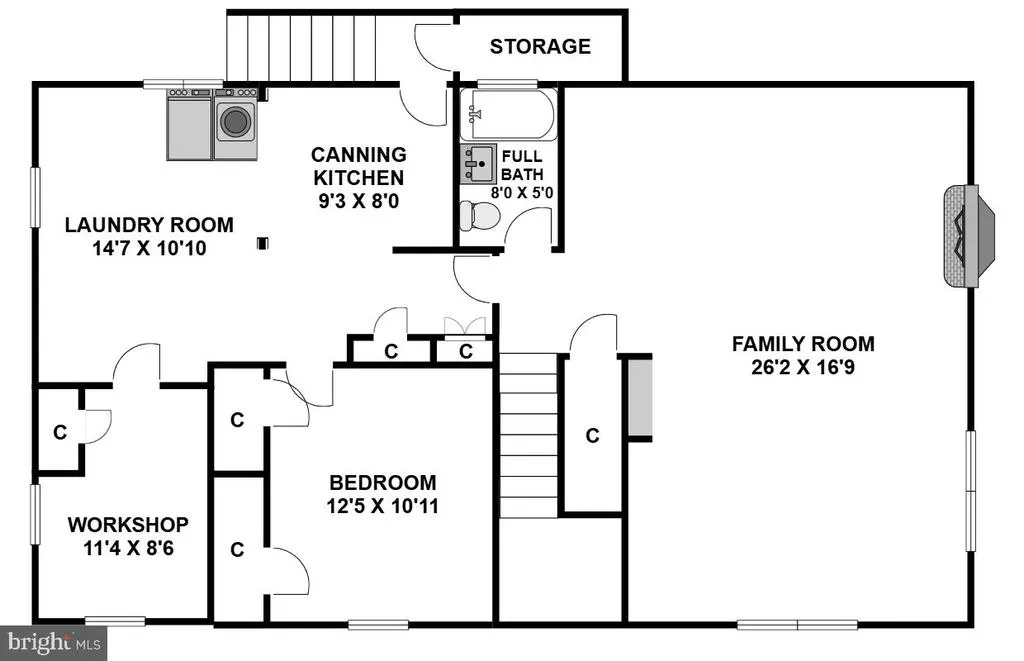
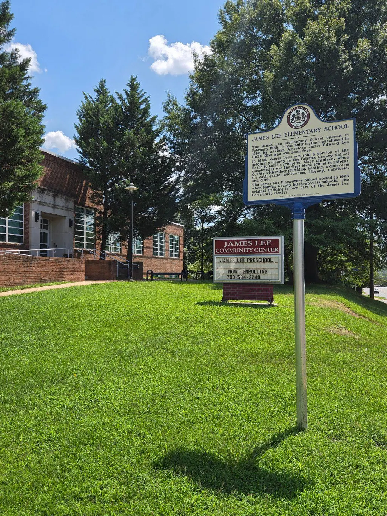
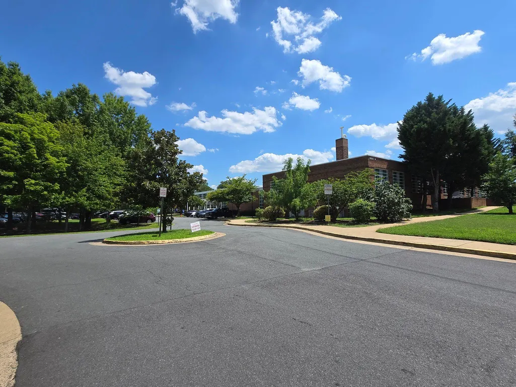
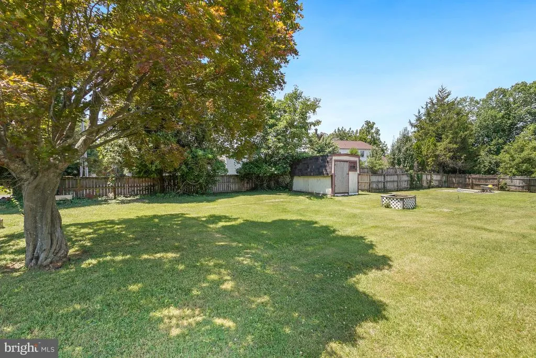
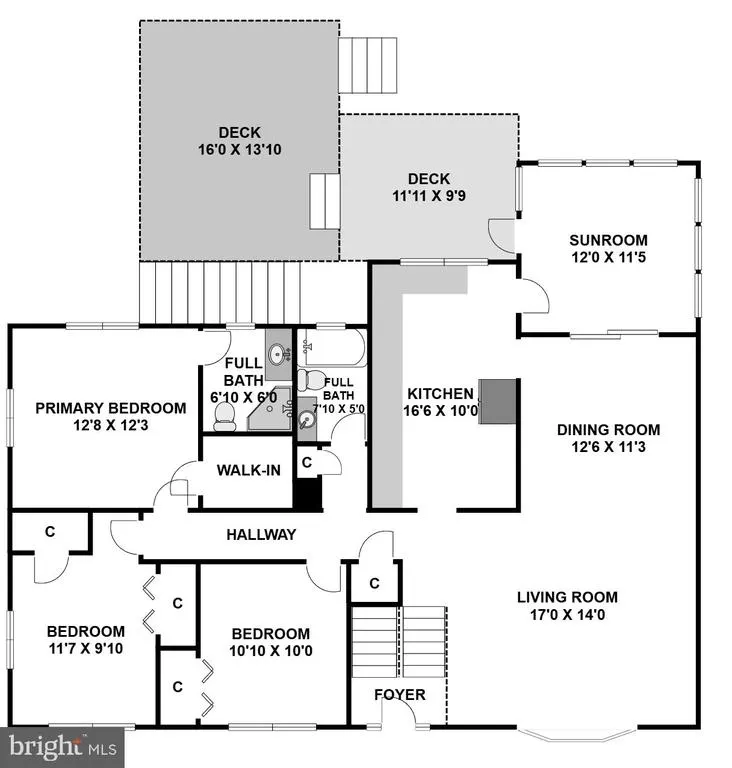
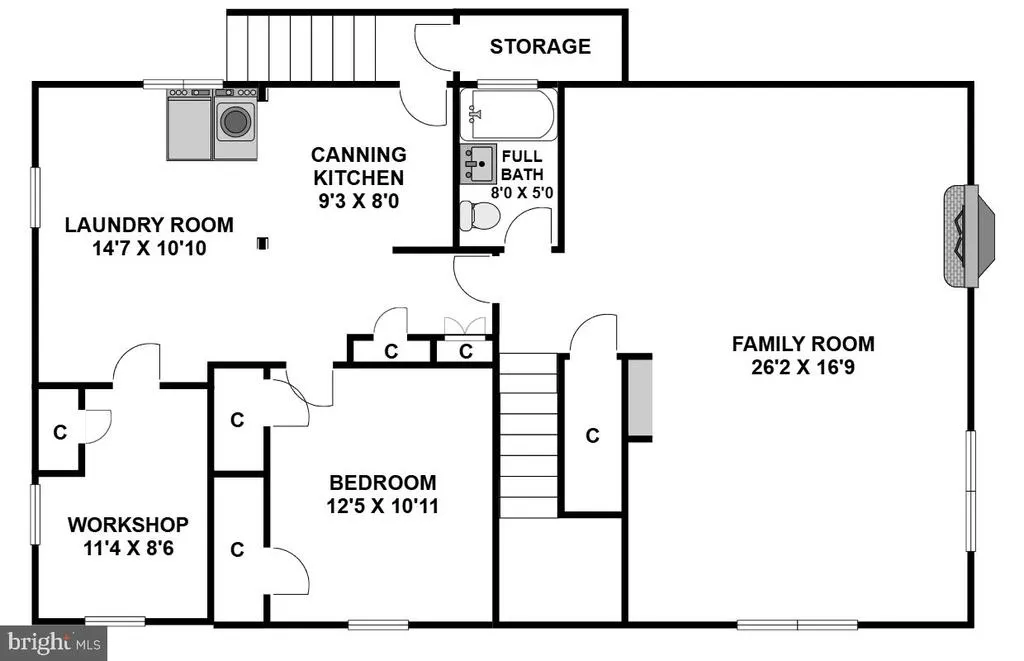
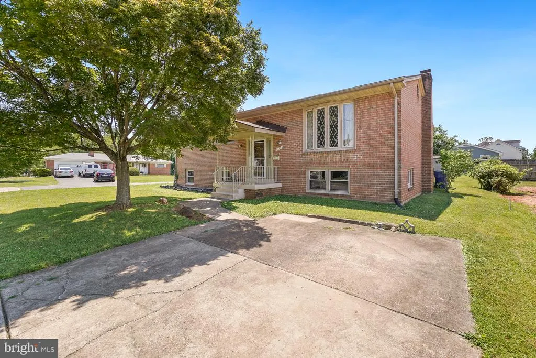
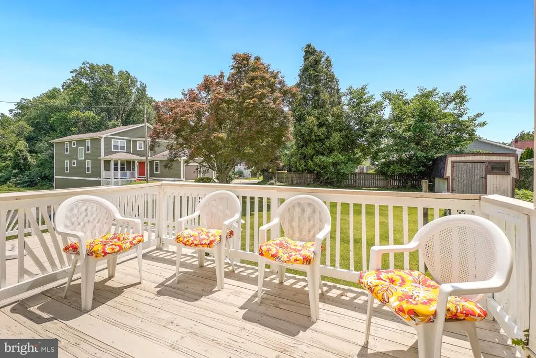
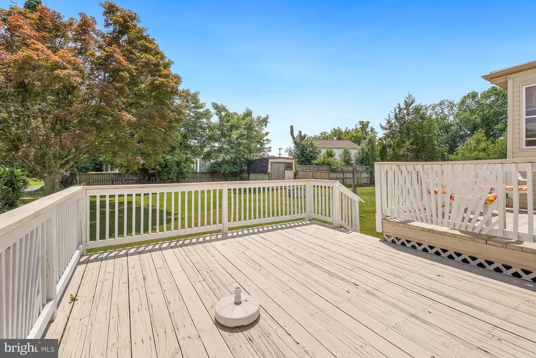
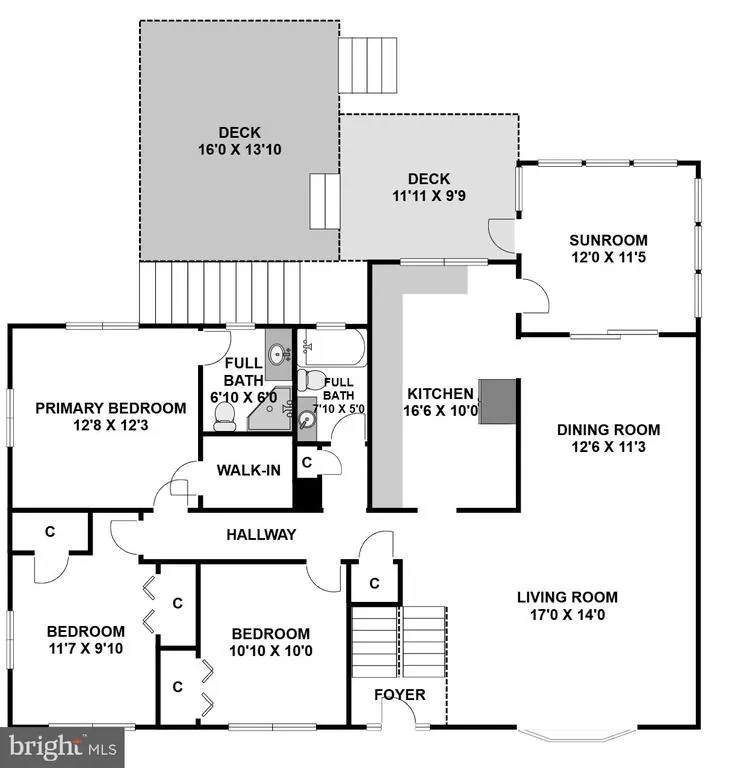
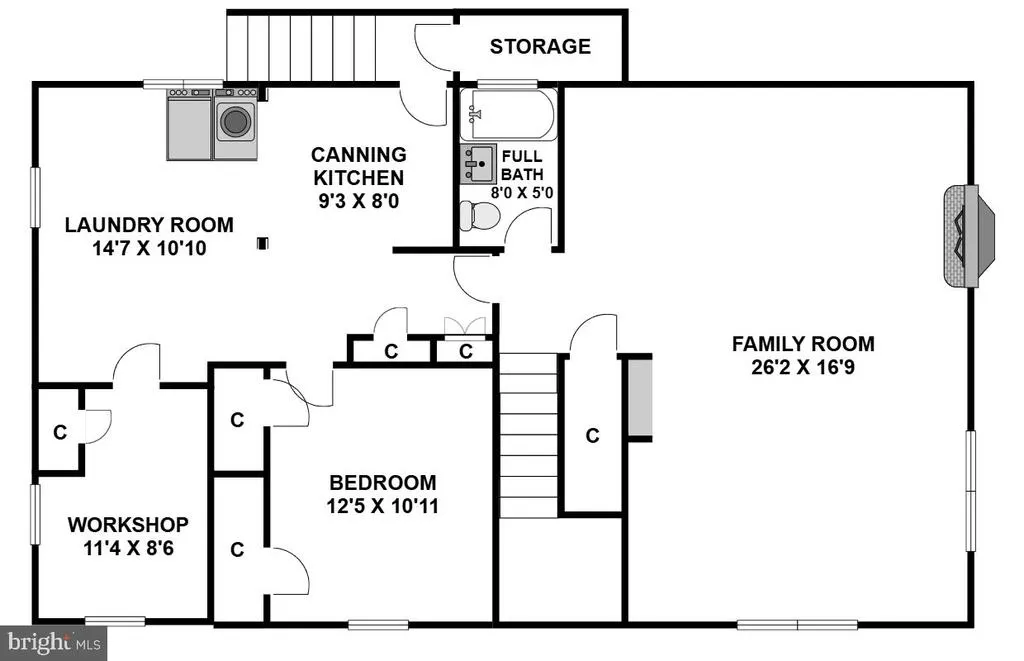
NO HOA! Quaint community offers something for everyone -- a wealth of healthy lifestyle opportunities in a thriving neighborhood. Not your average "split", this charming custom built home in west Falls Church brings a blend of comfort, convenience and activity with 3,140 Sq. Ft. interior space. **4 BD | 3 BA | 3,140 SF **Spacious closets (one is cedar-lined) **Natural gas cooking **Large living, dining, recreation and hobby rooms **Built-ins for storage **Higher ceilings **Custom-built in 1969 **.23 acre level cul-de-sac lot **Alola is an emerging subdivision in the Hillwood community. COMMUNITY: Step out of the kitchen to relax in the sunroom, enjoy spacious outdoor decks and plenty of space for outdoor games, hobbies and gardening in the yard. Walk around the corner to James Lee Community Center where locals partake in indoor and outdoor fitness, sports and community events. CONVENIENCE: Metro bus and Metro train stations, Reagan National Airport (DCA), shopping, dining, healthcare, and tourism are all nearby. Only 8-miles to Washington, DC. BUILT TO LAST: This home is the product of a community of skilled local tradesmen who contributed to the timeless design and construction. Ready for your personal touches, this residence conveys as-is. The antique cooking appliance in the lower-level "canning kitchen" does not convey, nor does the birdhouse in backyard. (Audio or video recording equipment on the property (such as security cameras, nanny cams, or video doorbells).
| Price History | |
|---|---|
| 6/24/2026 | Listed $840,000 |
General Features
| Living Area | 2510 |
|---|---|
| Sewer | Public Sewer |
| Heating | Forced Air |
| Cooling | Central A/C,Attic Fan |
| Utilities | Electric Available,Natural Gas Available,Water Available |
| Possession | Settlement |
| Roof | Shingle,Composite |
| Appliances | Water Heater,Washer,Refrigerator,Range Hood,Oven/Range - Gas,Intercom,Dryer,Disposal |
| Zoning | 140 |
| Architectural Style | Split Level,Transitional |
| Construction Materials | Brick,Combination |
| School District | FAIRFAX COUNTY PUBLIC SCHOOLS |
| Year Built | 1969 |
| Levels | 2 |
| Tax Year | 2026 |
| Ownership | Fee Simple |
| Cool Fuel | Electric |
| Accessibility | None |
| County | FAIRFAX |
| New Construction | No |
| Property Type | Residential |
| HOA | No |
| Subdivision Name | WEST FALLS CHURCH |
| Garage Y/N | No |
| Water Access Y/N | No |
| Other Structures | Above Grade,Below Grade |
| Transportation | Metro/Subway Station 1 to 3 miles,Airport less than 10 miles,Bus Stop less than 1 mile |
| Full Baths | 3 |
| Status | ACTIVE |
| Directions | From a fun visit to Georgetown Shops in Washington,DC (8 miles): From M St,NW,Use the 2nd from the left lane to turn left onto Frances Scott Key Bridge Key Bridge (0.4 mi -entering Virginia). Con |
| City | FALLS CHURCH |
| Senior Community Y/N | No |
| Lot Size Units | Square Feet |
| Lot Size Square Feet | 10018.80 |
| Tax Assessed Value | 713510.0 |
| Tax Annual Amount | 8996.0 |
| Structure Type | Detached |
| Condo/Coop Association fee Y/N | No |
| Bathrooms Full Main Level | 2 |
| Bathrooms Count Main Level | 2.00 |
| Price Per Sq Ft Total AG | 573.25 |
| Vacation Rental Y/N | No |
| Virtual Tour | https://www.realtourinc.com/tour/1034095 |
| Total SQFT | 3140 |
| Standard Status | Active |
| Year Built Source | Estimated |
| Legal Subdivision | ALOLA |
| Tax Lot | 6 |
| Association Recreation Fee | No |
Interior Features
| Heating Fuel | Natural Gas |
|---|---|
| Basement | Combination,Connecting Stairway,Full,Outside Entrance,Partially Finished,Rear Entrance,Space For Rooms,Walkout Stairs,Windows,Workshop |
| Flooring | Hardwood,Tile/Brick,Vinyl |
| Total Fireplaces | 1 |
| Fireplace Features | Brick,Insert |
| Hot Water | Natural Gas |
| Basement (Y/N) | Yes |
| Heating Y/N | Yes |
| Fireplace Y/N | Yes |
| Above Grade Finished Area | 1570 |
| Central Air Y/N | Yes |
| Total Bedrooms | 4 |
| Below Grade Finished Area | 940 |
| Room Type | Living Room,Dining Room,Primary Bedroom,Bedroom 2,Bedroom 3,Bedroom 4,Kitchen,Family Room,Sun/Florida Room,Laundry,Other,Workshop,Bathroom 2,Bathroom 3,Primary Bathroom |
| Main Level Bedrooms | 3 |
| Below Grade Finished Area Unit Type | Square Feet |
| LivingAreaSource | Estimated |
| Below Grade Unfin Area Units | Square Feet |
| Below Grade Unfin SQFT | 630 |
| Below Grade Unfin SQFT Source | Estimated |
| Below Grade Finished Area Source | Estimated |
| Bedrooms Count All Lower Levels | 1 |
| Bedrooms Count Lower Level 1 | 1 |
| Bathrooms Full Lower Level 1 | 1 |
| Bathrooms Full All Lower Levels | 1 |
| Bathrooms Count Lower Level 1 | 1.00 |
| Bathrooms Count All Lower Levels | 1 |
| Above Grade Finished Area Source | Assessor |
| Above Grade Finished Area Unit Type | Square Feet |
| Total Baths | 3 |
Exterior Features
| Pool | No Pool |
|---|---|
| Lot Features | Cul-de-sac,Level,No Thru Street |
| Water Source | Public |
| Type of Parking | Driveway,On Street |
| Foundation Details | Slab |
| Water View Y/N | No |
| Lot Size Acres | 0.23 |
| Lot Size Source | Estimated |
| Waterfront Y/N | No |
| Land Assessed Value | 330000.00 |
| Navigable Water Y/N | No |
| Water Oriented Y/N | No |
Room Details
| Room | Dimensions | Level | Flooring | Details |
|---|---|---|---|---|
| Bathroom 2 | Main | |||
| Bathroom 3 | Lower 1 | |||
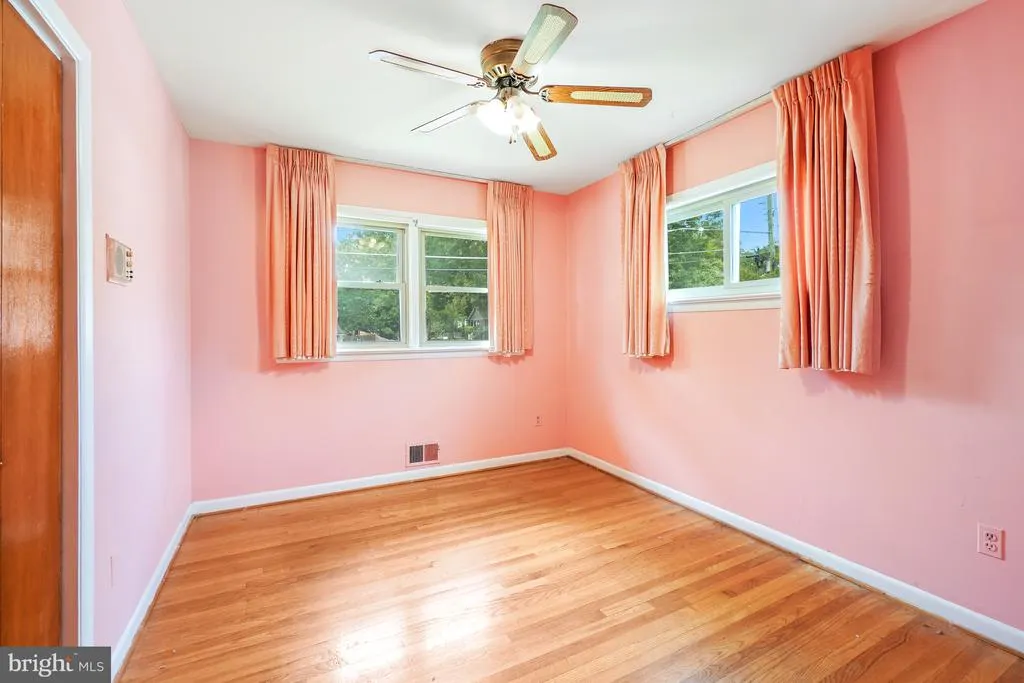
| Bedroom 2 | Main | Flooring - HardWood | ||
| Bedroom 3 | Main | Flooring - HardWood | ||
| Bedroom 4 | Lower 1 | Cedar Lined Closet | ||
| Dining Room | Main | Flooring - HardWood | ||
| Family Room | Lower 1 | Fireplace - Wood Burning,Built-Ins | ||
| Kitchen | Main | |||
| Laundry | Lower 1 | Basement - Unfinished | ||
| Living Room | Main | Flooring - HardWood | ||
| Other | Lower 1 | Built-Ins,Basement - Unfinished | ||
| Primary Bathroom | Main | Walk-In Closet(s) | ||
| Primary Bedroom | Main | Flooring - HardWood | ||
| Sun/Florida Room | Main | |||
| Workshop | Lower 1 | Built-Ins |
Amenities
- Foreclosure
- Views
- Short Sale
- New Construction
- Adult 55+
- Lease To Own
- No HOA Fees
- Furnished
- Primary On Main
- Air Conditioning
- Seller Finance
- Green
- Fixer Upper
- Horse
- Golf
- Fireplace
- Deck
- Garage
- Basement
- Pool
Property vs Single Family Average in 22042
Price
Taxes
Year Built
Visits
In The Neighborhood
New Construction
Falls Church
$ 1,888,500
- Type
- Single Family
- Size
- 5,805 SqFt
- Rooms
- 5 Beds + 4.5 Baths
 © BRIGHT, All Rights Reserved
