
Views
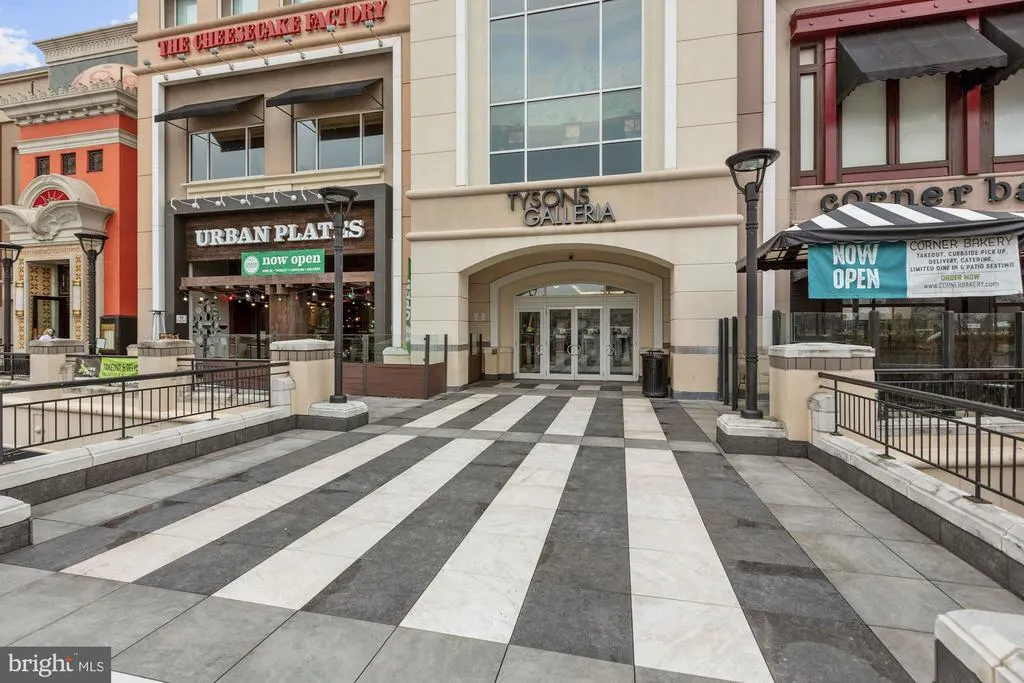
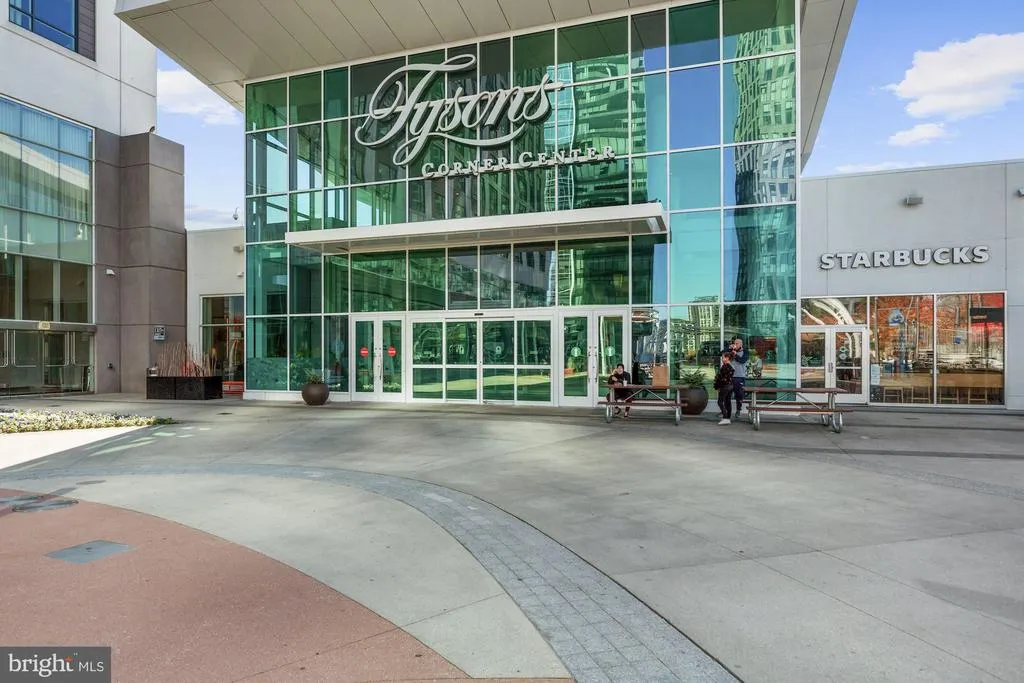
Address
8421 Falcone Pointe Way, Vienna, VA
Price
$ 1,900,000
Property Attributes
- MLS#VAFX2323534
- TypeSingle Family
- Listing Status ACTIVE
- CountyFAIRFAX
- CityVienna
- NeighborhoodVienna Estates
- Zip22182
- StyleColonial
- Year Built2007
- Taxes$ 22252
- Price$ 1,900,000
- Bedrooms6
- Full Bathrooms5
- Half Bathrooms2
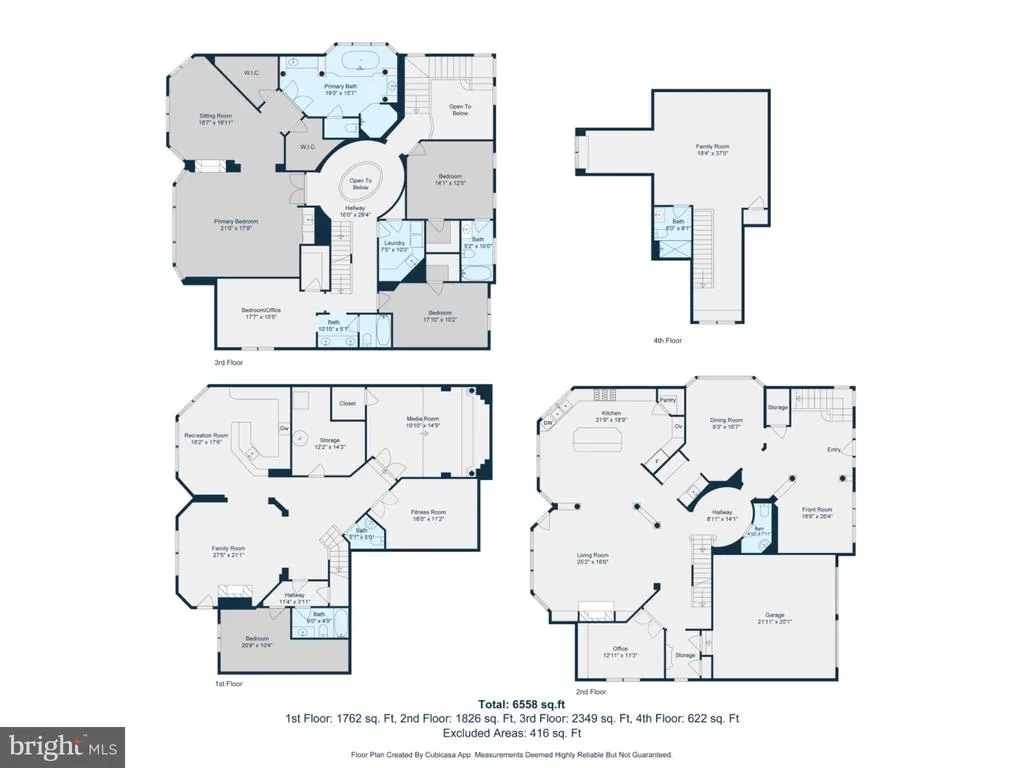
- Sqr Footage6558
- Lot Size0.15 Acres
Data Source:
Bright MLS
Property Description
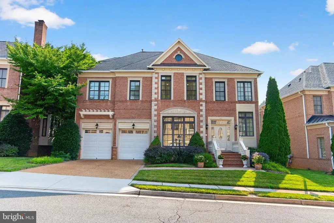
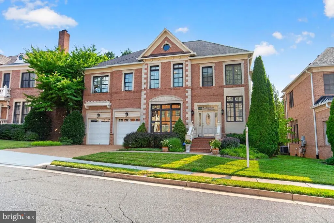
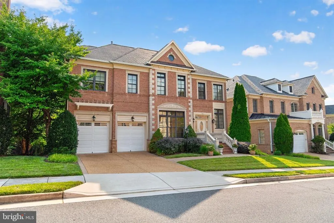
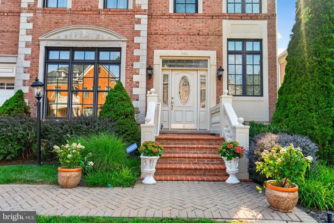
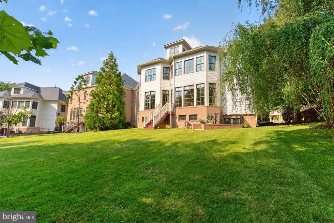
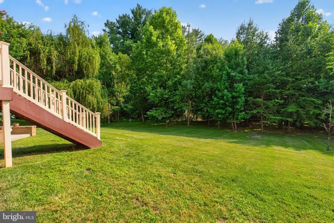
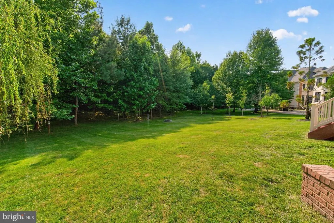
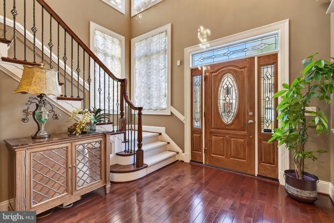
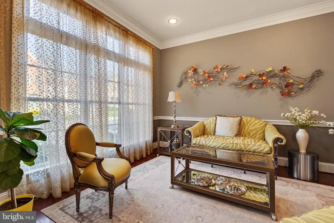
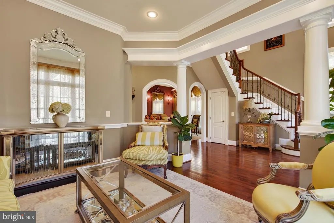
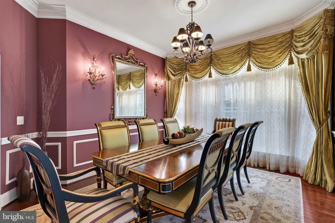
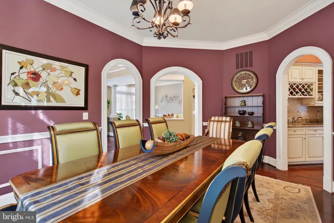
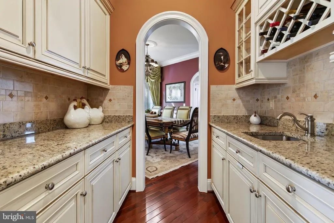
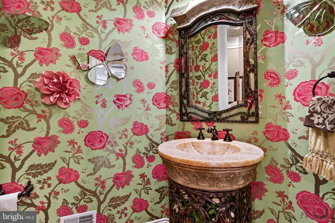
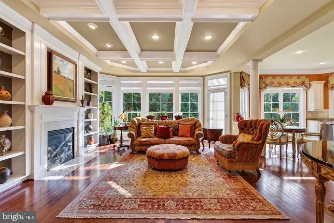
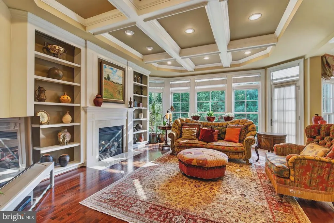
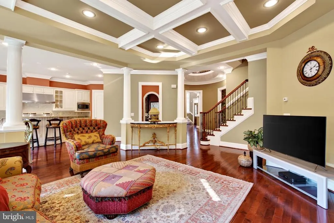
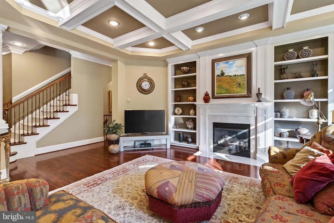
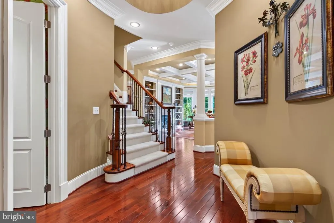
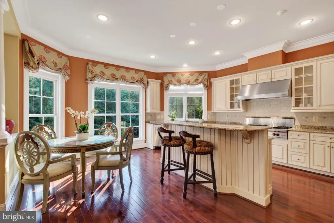
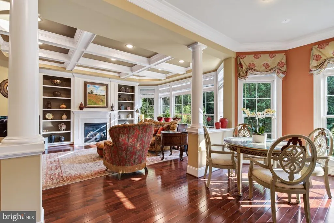
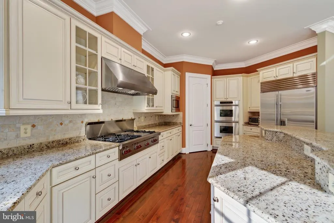
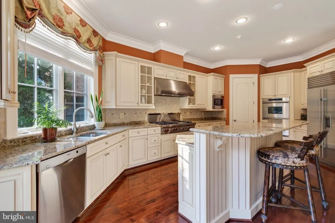
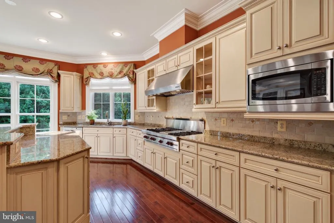
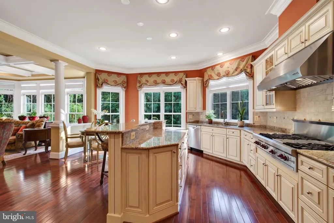
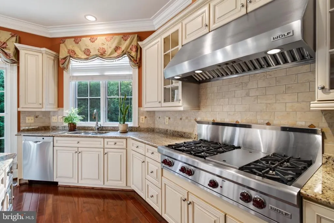
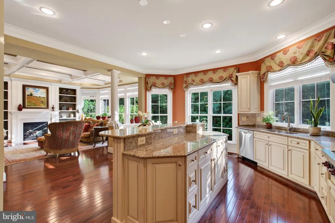
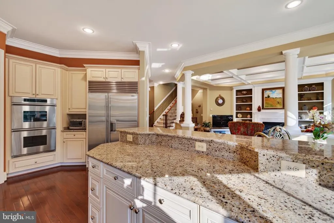
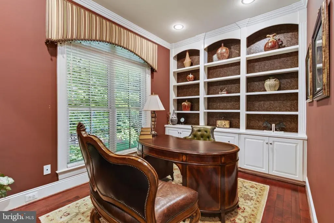
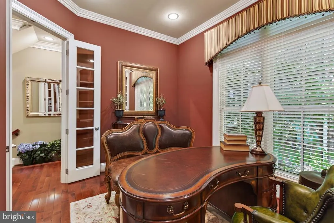
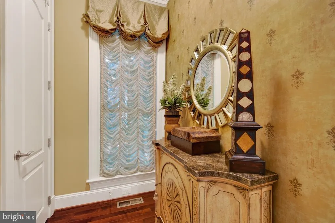
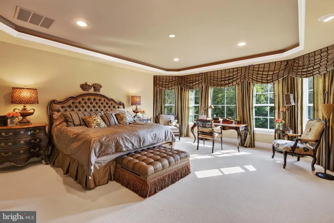
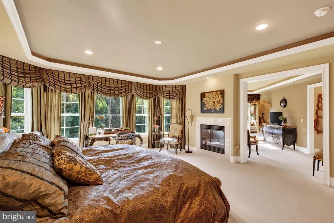
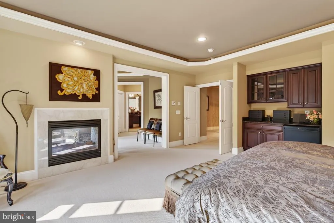
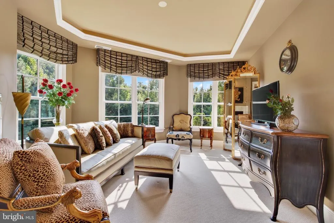
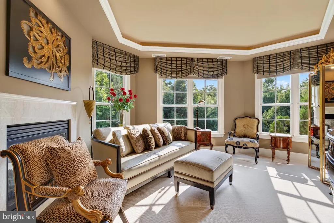
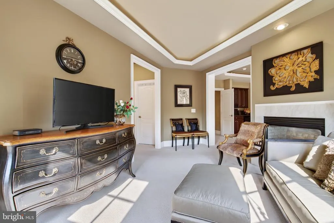
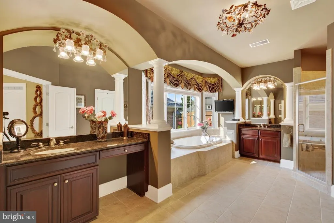
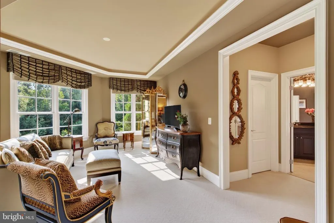
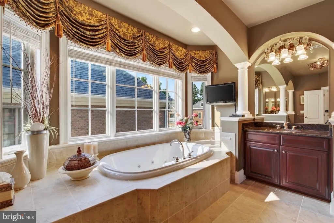

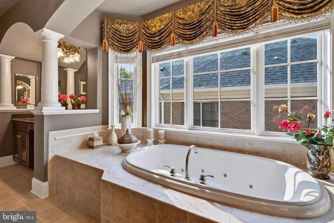
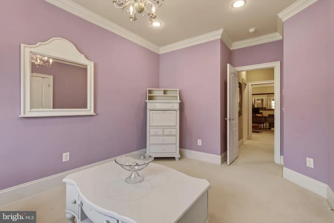
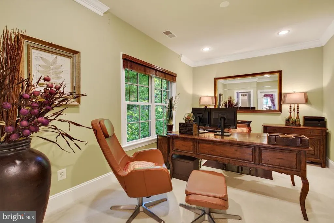
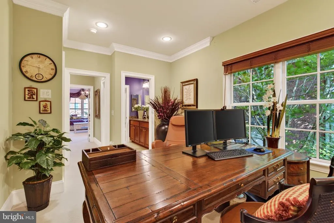
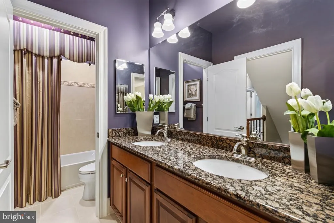
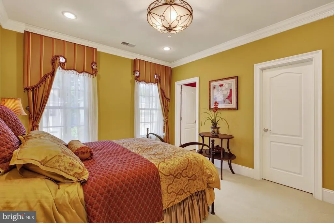
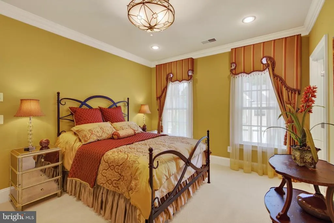
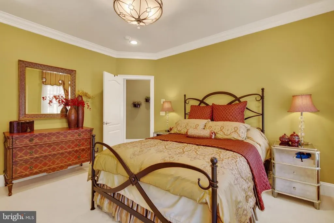
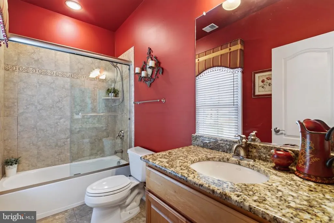
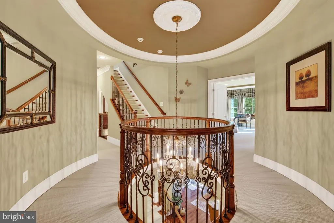
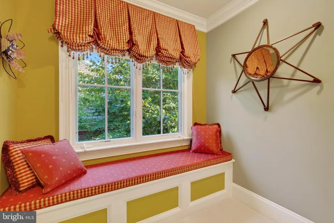
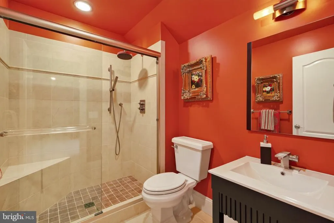
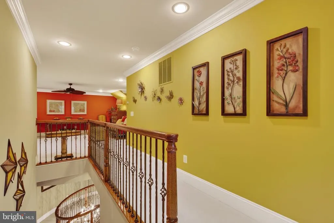
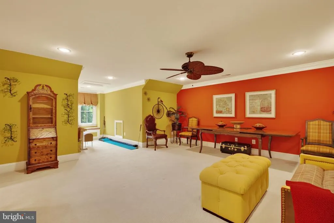
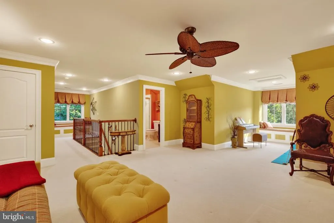
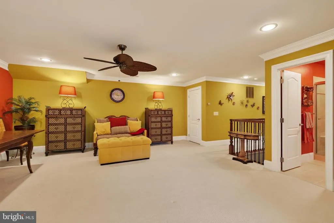
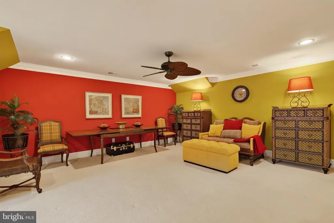
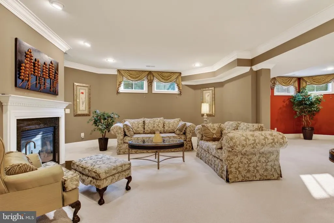
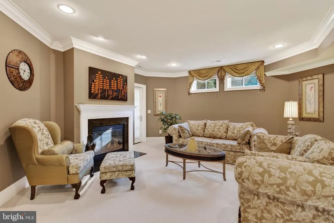
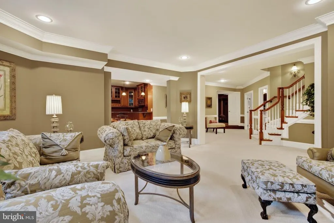
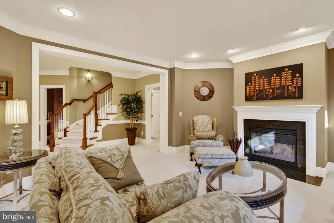
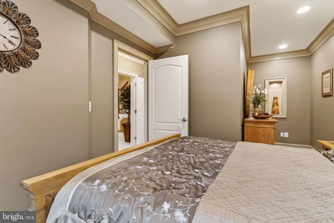
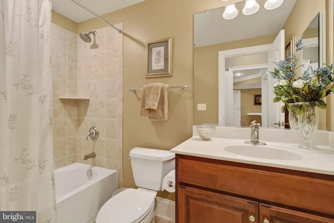
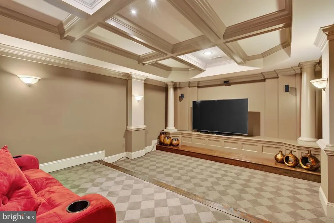
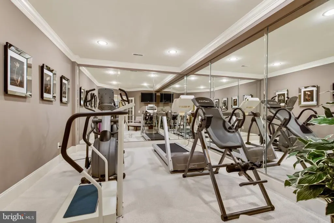
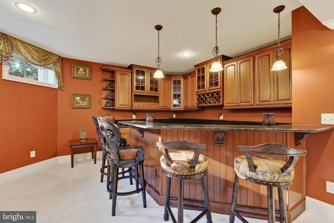
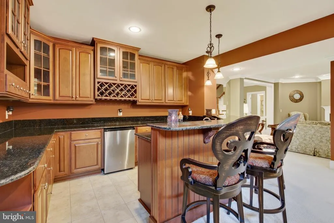
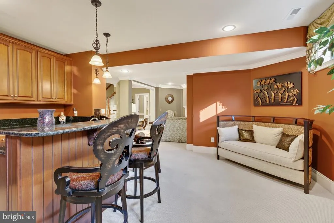
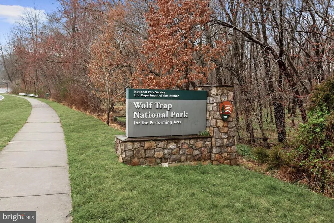
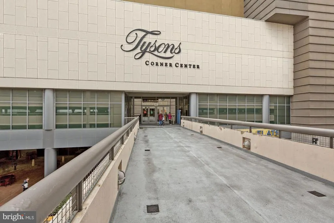
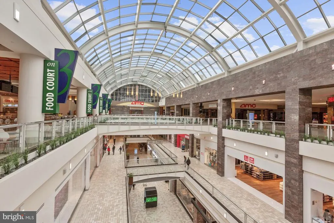
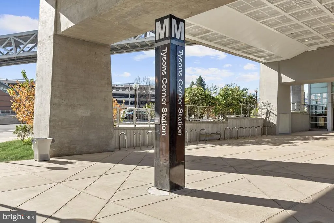
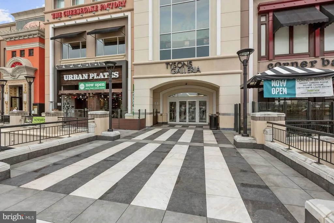
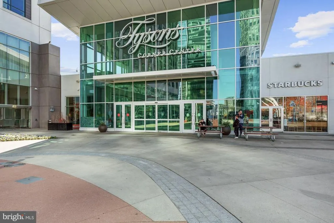
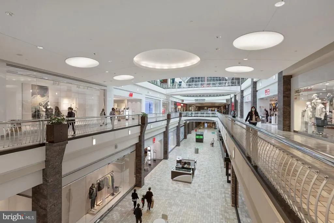
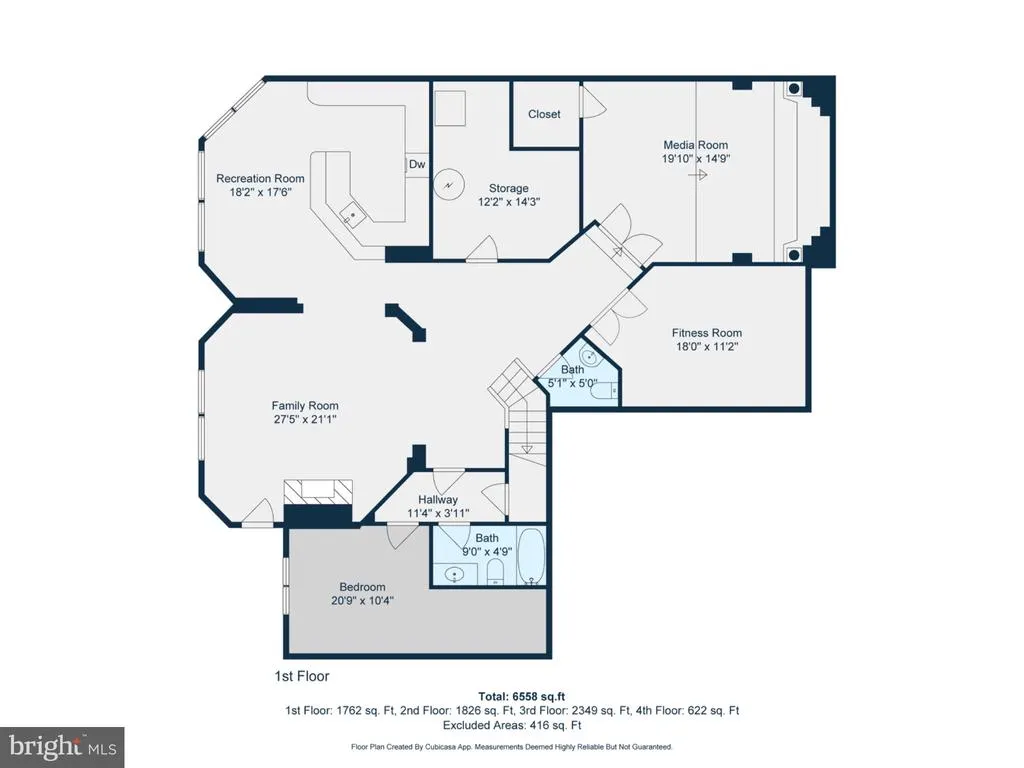

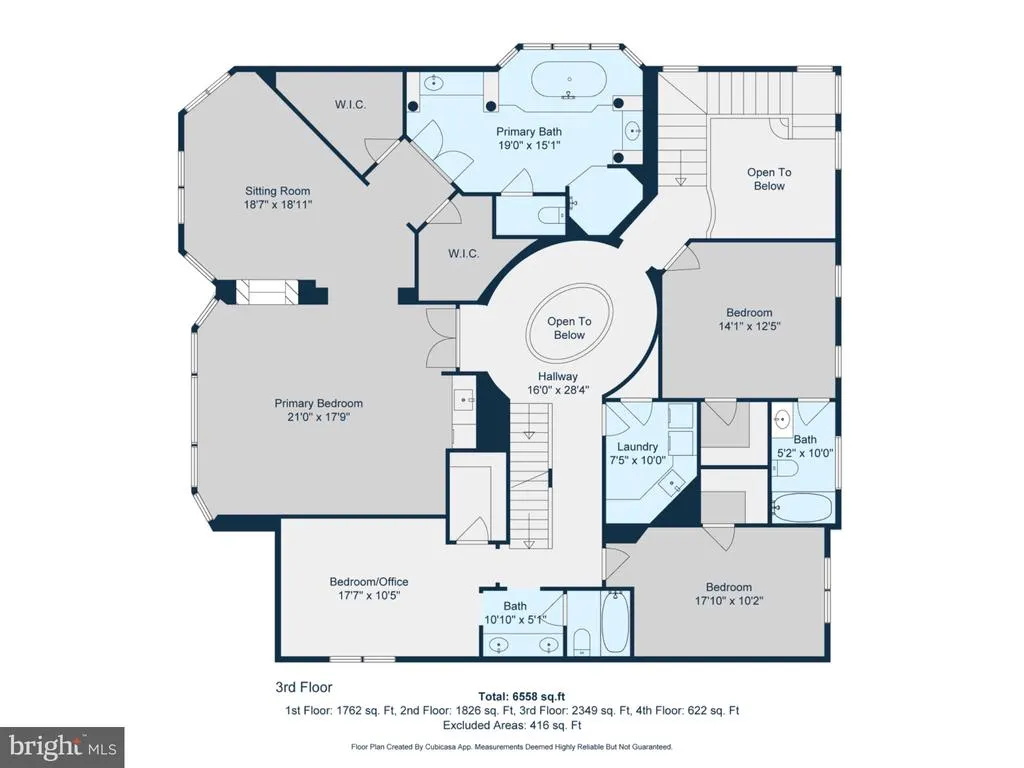
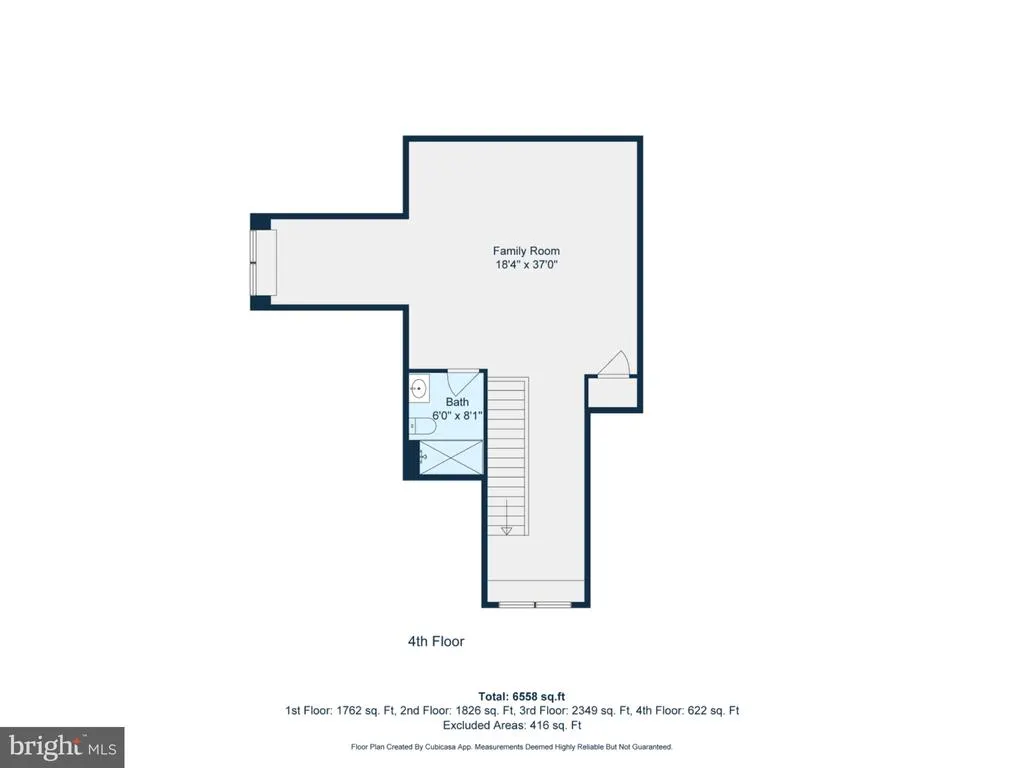
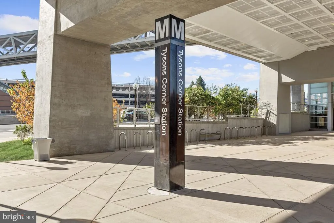
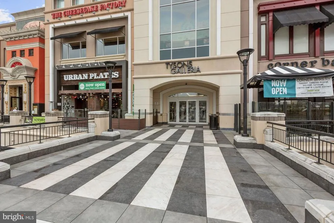
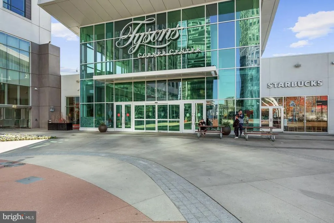
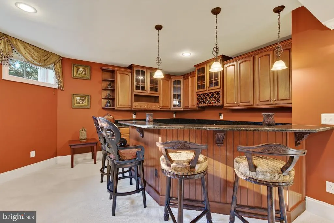
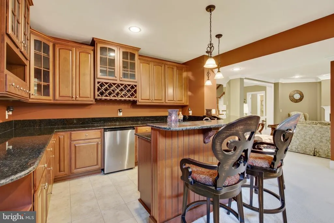
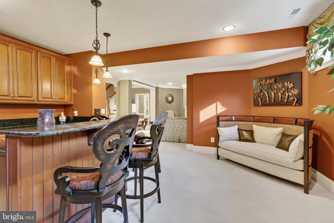
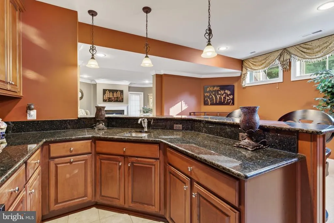
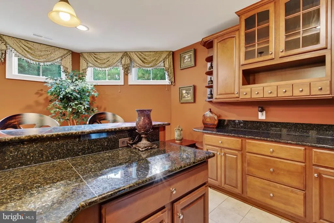
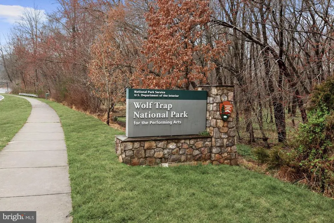
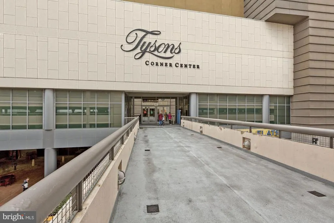
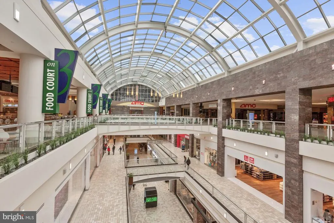
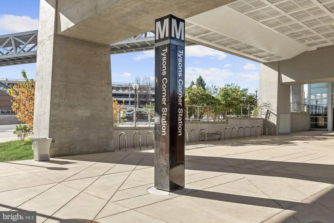
OPEN SUN, 8/23, 25 PM! Original Owner! Over $200,000 in Premium Builder Upgrades! One of the Largest Benton Modelsan Exceptional 4-Level Luxury Estate with Approximately 6,558 Sq. Ft. of Beautifully Finished Living Space! Welcome to 8421 Falcone Pointe Way, an impeccably maintained original-owner Van Metre Ashton Colonial nestled on a prestigious cul-de-sac in Tysons Chase. This stunning four-sided brick home offers 6 bedrooms, 5.5 baths, and an impressive array of high-end upgrades, including 10-foot ceilings, rich hardwood floors, extensive millwork, coffered ceilings, double staircases, and walls of windows. The elegant main level features a formal living and dining room, private office/library, spacious family room with fireplace, and a gourmet chef's kitchen with Wolf and Sub-Zero appliances, granite countertops, 42-inch cabinetry, and walk-in pantry. The luxurious primary suite includes a private sitting room with fireplace, walk-in closets, and spa-inspired bath, while three additional bedrooms provide ample space for family and guests. The fourth-level retreat with full bath offers flexible space for a guest suite, bedroom, media room, or home office. The finished walk-up lower level features a recreation room with fireplace and wet bar, theater/exercise room, sixth bedroom with en-suite bath, and abundant storage. Enjoy a spacious backyard with beautiful tree views, plus easy access to parks, trails, and the W&OD Trail. Ideally located minutes from Tysons Corner, Vienna, Mosaic District, Dunn Loring and Greensboro Metro stations, and major commuter routes. A rare opportunity to own one of Tysons Chase's most impressive homes with exceptional space, upgrades, and location. Come see it Sundayyou won't want to miss it!
| Elementary School | Middle School | High School |
|---|---|---|
| Stenwood Elementary School | Kilmer Middle School | Marshall High School |
| Price History | |
|---|---|
| 6/30/2026 | Listed $1,900,000 |
General Features
| Living Area | 6558 |
|---|---|
| Sewer | Public Sewer |
| Heating | Forced Air |
| Cooling | Central A/C |
| Possession | Settlement,Seller Rent Back |
| Roof | Shingle |
| Appliances | Cooktop,Dishwasher,Disposal,Humidifier,Intercom,Microwave,Refrigerator,Six Burner Stove,Washer,Water Heater,Oven - Double,Oven/Range - Gas,Range Hood |
| Zoning | 303 |
| HOA Fee | 726.00 |
| Garage Spaces | 2.00 |
| Association Fee Includes | Insurance,Trash,Snow Removal,Reserve Funds,Common Area Maintenance,Lawn Care Front,Lawn Care Rear,Lawn Care Side,Lawn Maintenance |
| Architectural Style | Colonial |
| Construction Materials | Brick,Combination |
| School District | FAIRFAX COUNTY PUBLIC SCHOOLS |
| Year Built | 2007 |
| View | Trees/Woods |
| Levels | 4 |
| Tax Year | 2026 |
| Ownership | Fee Simple |
| Cool Fuel | Electric |
| Accessibility | None |
| Assoc Fee Paid Per | Quarterly |
| County | FAIRFAX |
| New Construction | No |
| Property Type | Residential |
| Association Amenities | Common Grounds |
| HOA | Yes |
| Subdivision Name | VIENNA ESTATES |
| Garage Y/N | Yes |
| Water Access Y/N | No |
| Other Structures | Above Grade,Below Grade |
| Full Baths | 5 |
| Status | ACTIVE |
| Directions | From Tysons and 123,take Gallows Rd south,right on Old Courthouse Rd,left on Falcone Pointe |
| City | VIENNA |
| Association Name | TYSONS CHASE AT SUNCREST HOA |
| Senior Community Y/N | No |
| Lot Size Units | Square Feet |
| Lot Size Square Feet | 6466.00 |
| Tax Assessed Value | 1929050.0 |
| Tax Annual Amount | 22252.0 |
| Structure Type | Detached |
| Condo/Coop Association fee Y/N | No |
| Bathrooms Count Main Level | 1.00 |
| Price Per Sq Ft Total AG | 396.66 |
| Acceptable Financing | Negotiable |
| Historic Y/N | No |
| Vacation Rental Y/N | No |
| Total SQFT | 6558 |
| Builder Name | Van Metre |
| Standard Status | Active |
| Year Built Source | Assessor |
| Legal Subdivision | VIENNA ESTATES AT SUNCREST |
| Tax Lot | 26 |
Interior Features
| Interior Amenities | Breakfast Area,Built-Ins,Crown Moldings,Dining Area,Kitchen - Eat-In,Kitchen - Gourmet,Primary Bath(s),Upgraded Countertops,Attic,Kitchen - Island,Curved Staircase,Double/Dual Staircase,Recessed Ligh |
|---|---|
| Heating Fuel | Natural Gas |
| Basement | Connecting Stairway,Daylight,Partial,Full,Fully Finished,Outside Entrance,Rear Entrance,Windows |
| Flooring | Carpet,Hardwood |
| Total Fireplaces | 3 |
| Fireplace Features | Fireplace - Glass Doors,Mantel(s),Gas/Propane |
| Hot Water | Natural Gas |
| Basement (Y/N) | Yes |
| Heating Y/N | Yes |
| Window Features | Double Pane,Insulated,Screens |
| Fireplace Y/N | Yes |
| Above Grade Finished Area | 4790 |
| Half Baths | 2 |
| Central Air Y/N | Yes |
| Total Bedrooms | 6 |
| Below Grade Finished Area | 1768 |
| Room Type | Living Room,Dining Room,Primary Bedroom,Sitting Room,Bedroom 2,Bedroom 3,Bedroom 4,Bedroom 5,Kitchen,Game Room,Family Room,Den,Foyer,Breakfast Room,Exercise Room,In-Law/auPair/Suite,Office,Media Room |
| Below Grade Finished Area Unit Type | Square Feet |
| LivingAreaSource | Estimated |
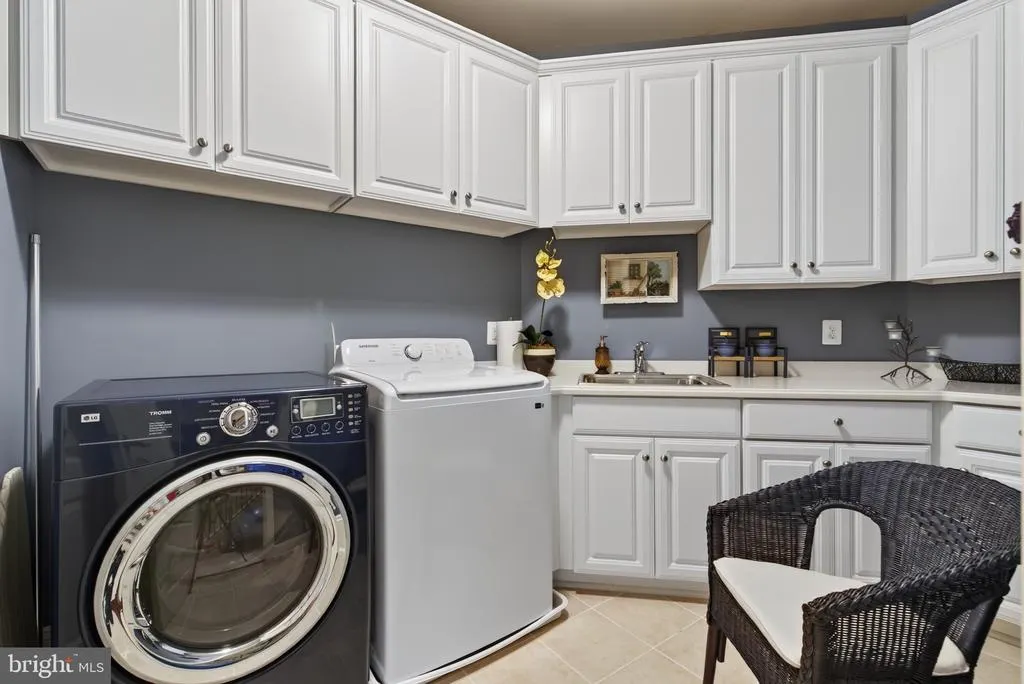
| Laundry Type | Upper Floor |
| Below Grade Unfin Area Units | Square Feet |
| Below Grade Unfin SQFT Source | Assessor |
| Below Grade Finished Area Source | Estimated |
| Bedrooms Count All Lower Levels | 1 |
| Bedrooms Count All Upper Levels | 5 |
| Bedrooms Count Lower Level 1 | 1 |
| Bedrooms Count Upper Level 1 | 4 |
| Bedrooms Count Upper Level 2 | 1 |
| Bathrooms Half Main Level | 1 |
| Bathrooms Half Lower Level 1 | 1 |
| Bathrooms Half All Lower Levels | 1 |
| Bathrooms Full Upper Level 2 | 1 |
| Bathrooms Full Upper Level 1 | 3 |
| Bathrooms Full Lower Level 1 | 1 |
| Bathrooms Full All Upper Levels | 4 |
| Bathrooms Full All Lower Levels | 1 |
| Bathrooms Count Upper Level 2 | 1.00 |
| Bathrooms Count Upper Level 1 | 3.00 |
| Bathrooms Count Lower Level 1 | 2.00 |
| Bathrooms Count All Upper Levels | 4 |
| Bathrooms Count All Lower Levels | 2 |
| Above Grade Finished Area Source | Assessor |
| Above Grade Finished Area Unit Type | Square Feet |
| Total Baths | 7 |
Exterior Features
| Pool | No Pool |
|---|---|
| Parking Features | Concrete Driveway |
| Lot Features | Backs to Trees,Cul-de-sac |
| Water Source | Public |
| Inclusions | Microwave,Ceiling Fan,Dryer,Washer,Cooktop,Dishwasher,Disposer,Fireplace screen/ Door Garage Opener,intercom (as-is),Refrigerator and ice maker,Wall Oven,Window Treatments |
| Total Parking Spaces | 6 |
| Garage Features | Garage Door Opener |
| Type of Parking | Attached Garage,Driveway |
| Foundation Details | Slab,Concrete Perimeter |
| Water View Y/N | No |
| Lot Size Acres | 0.15 |
| Lot Size Source | Assessor |
| Waterfront Y/N | No |
| Door Features | Insulated |
| Builder Model | Benton |
| Navigable Water Y/N | No |
| Water Oriented Y/N | No |
| # of Attached Garage Spaces | 2 |
Room Details
| Room | Dimensions | Level | Flooring | Details |
|---|---|---|---|---|
| Bathroom 2 | Upper 1 | Double Sink,Flooring - Tile/Brick | ||
| Bathroom 3 | Upper 1 | Flooring - Tile/Brick | ||
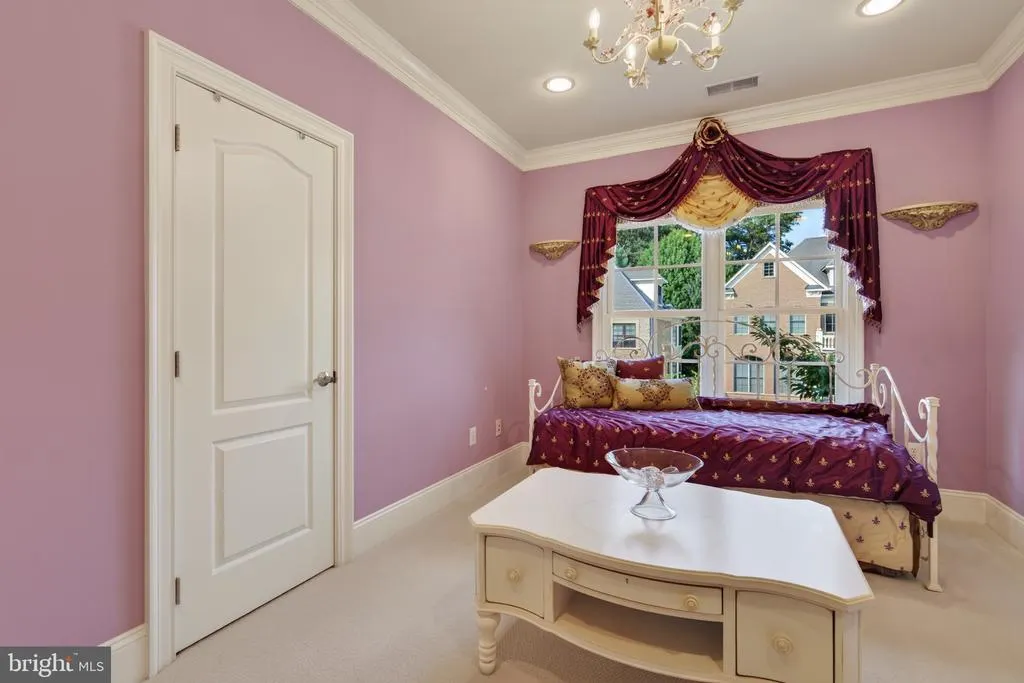
| Bedroom 2 | Upper 1 | Flooring - Carpet,Crown Molding | ||
| Bedroom 3 | Upper 1 | Flooring - Carpet,Crown Molding | ||
| Bedroom 4 | Upper 1 | Crown Molding,Flooring - Carpet | ||
| Bedroom 5 | Upper 2 | Flooring - Carpet,Ceiling Fan(s),Crown Molding | ||
| Breakfast Room | Main | Flooring - HardWood | ||
| Den | Lower 1 | Flooring - Carpet,Wet Bar | ||
| Dining Room | Main | Crown Molding,Flooring - HardWood,Chair Rail | ||
| Exercise Room | Lower 1 | Flooring - Carpet | ||
| Family Room | Main | Built-Ins,Crown Molding,Fireplace - Gas,Flooring - HardWood | ||
| Foyer | Main | Flooring - HardWood,Window Treatments,Chair Rail,Crown Molding | ||
| Game Room | Lower 1 | Crown Molding,Fireplace - Gas,Flooring - Carpet | ||
| Half Bath | Main | Flooring - HardWood | ||
| In-Law/auPair/Suite | Lower 1 | Crown Molding,Flooring - Carpet | ||
| Kitchen | Main | Countertop(s) - Granite,Double Sink,Flooring - HardWood,Island,Kitchen - Eat-in | ||
| Living Room | Main | Flooring - HardWood,Crown Molding,Chair Rail | ||
| Media Room | Lower 1 | Flooring - Carpet,Crown Molding | ||
| Office | Main | Built-Ins,Crown Molding,Window Treatments,Flooring - HardWood | ||
| Primary Bathroom | Upper 1 | Countertop(s) - Granite,Double Sink,Flooring - Tile/Brick | ||
| Primary Bedroom | Upper 1 | Built-Ins,Crown Molding,Flooring - Carpet,Window Treatments,Fireplace - Gas,Wet Bar,Walk-In Closet(s) | ||
| Sitting Room | Upper 1 | Crown Molding,Fireplace - Gas,Flooring - Carpet |
Amenities
- Foreclosure
- Views
- Short Sale
- New Construction
- Adult 55+
- Lease To Own
- No HOA Fees
- Furnished
- Primary On Main
- Air Conditioning
- Seller Finance
- Green
- Fixer Upper
- Horse
- Golf
- Fireplace
- Deck
- Garage
- Basement
- Pool
Property vs Single Family Average in 22182
Price
Taxes
Year Built
Visits
 © BRIGHT, All Rights Reserved
