
Price Reduction
Address
4908 Erie Street, Annandale, VA
Price
$ 750,000
Property Attributes
- MLS#VAFX2323622
- TypeSingle Family
- Listing Status ACTIVE
- CountyFAIRFAX
- CityAnnandale
- NeighborhoodCedar Crest
- Zip22003
- StyleSplit Level
- Year Built1959
- Taxes$ 8226
- Price$ 750,000
- Bedrooms4
- Full Bathrooms3
- Half Bathrooms0
- Sqr Footage1915
- Lot Size0.24 Acres
Data Source:
Bright MLS
Property Description
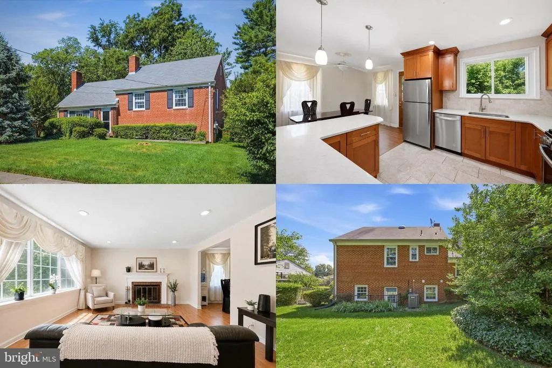
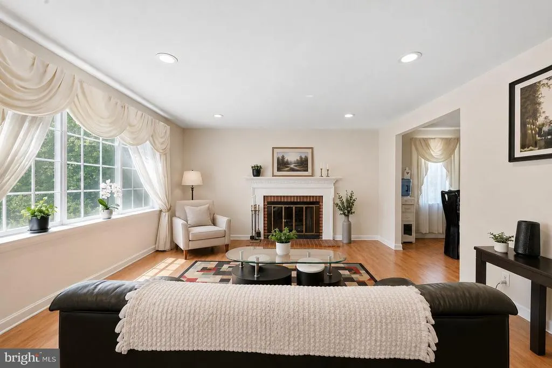
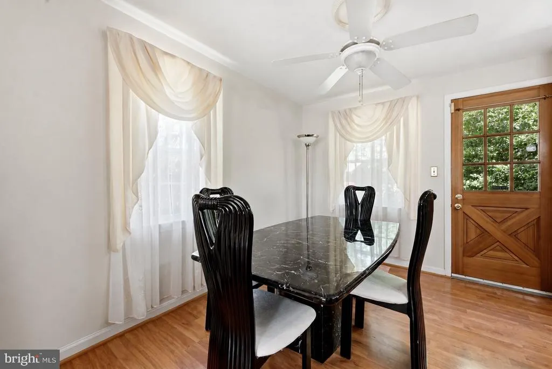
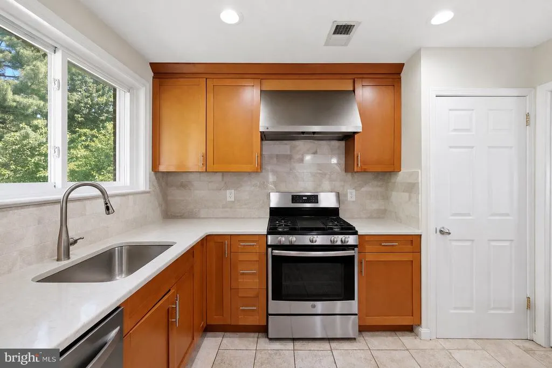
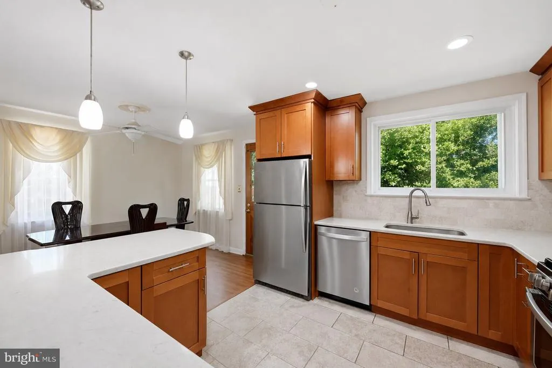
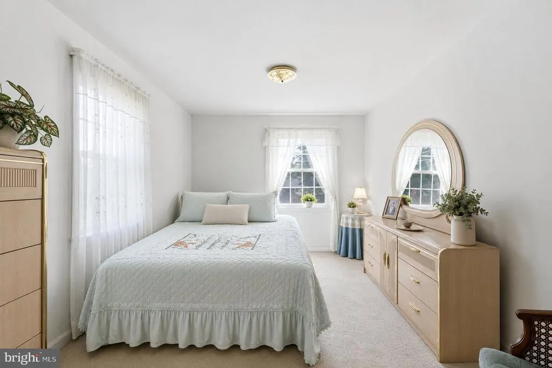
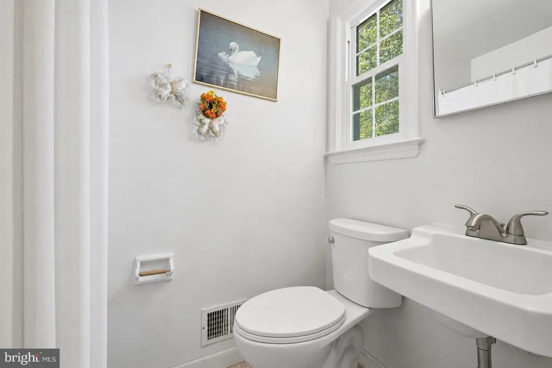
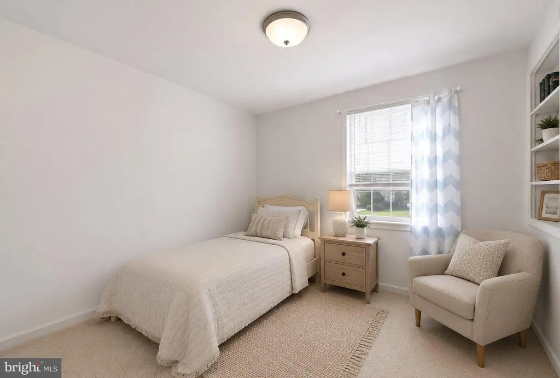
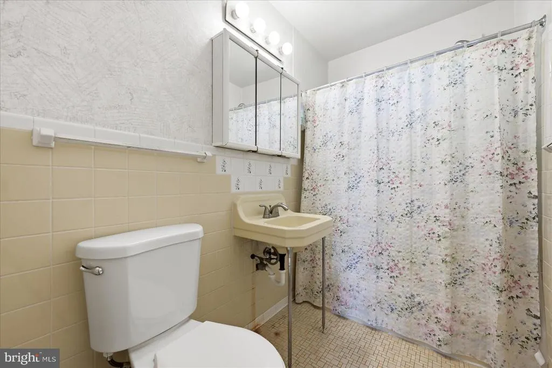
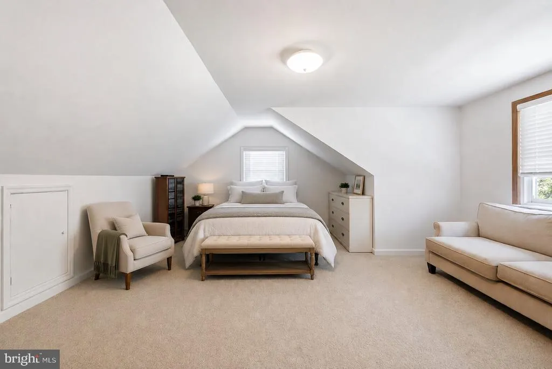
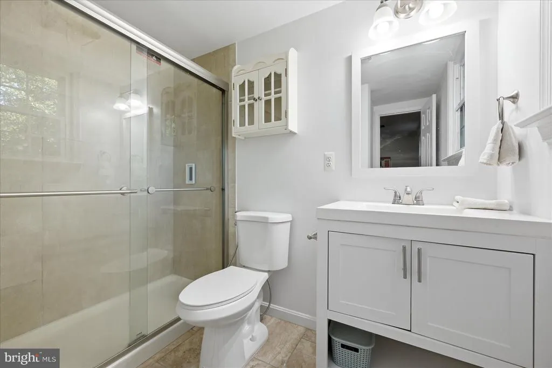
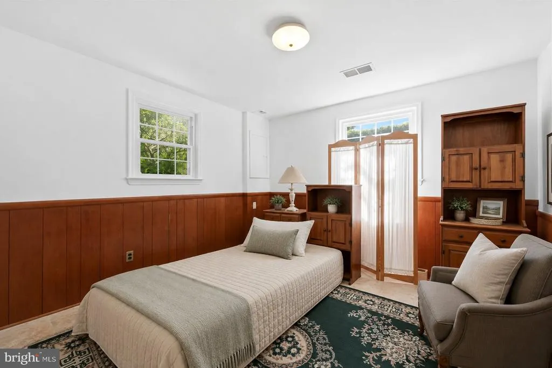

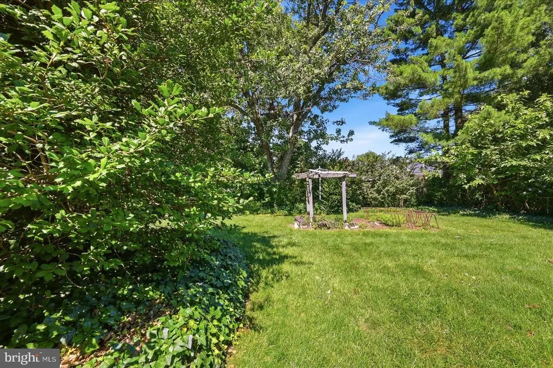
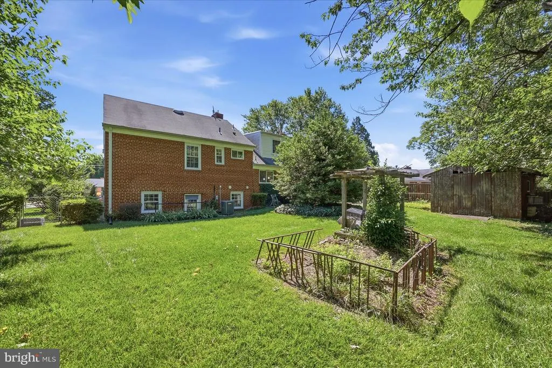
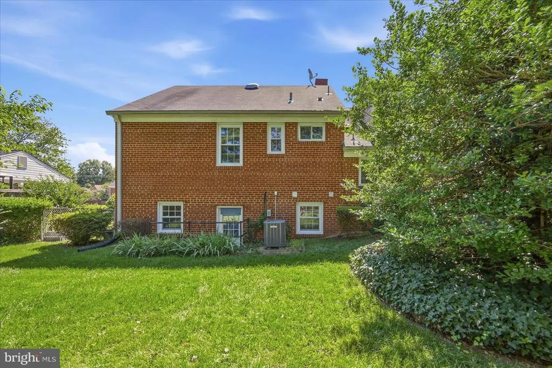
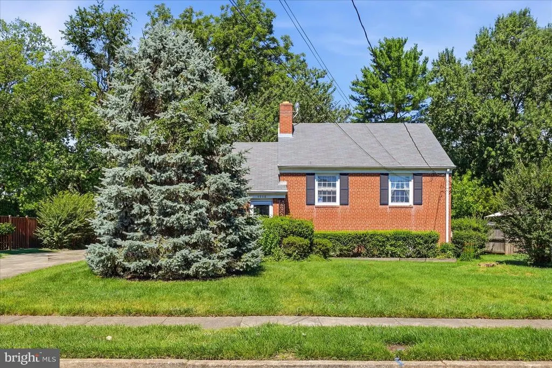
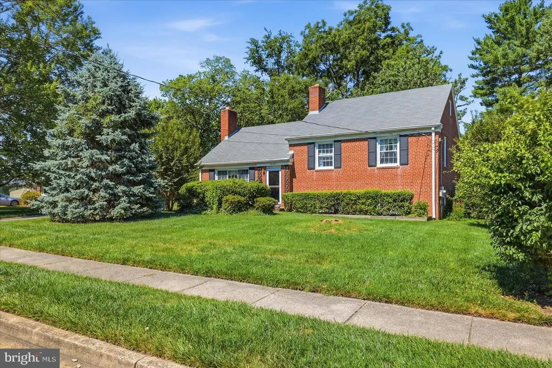
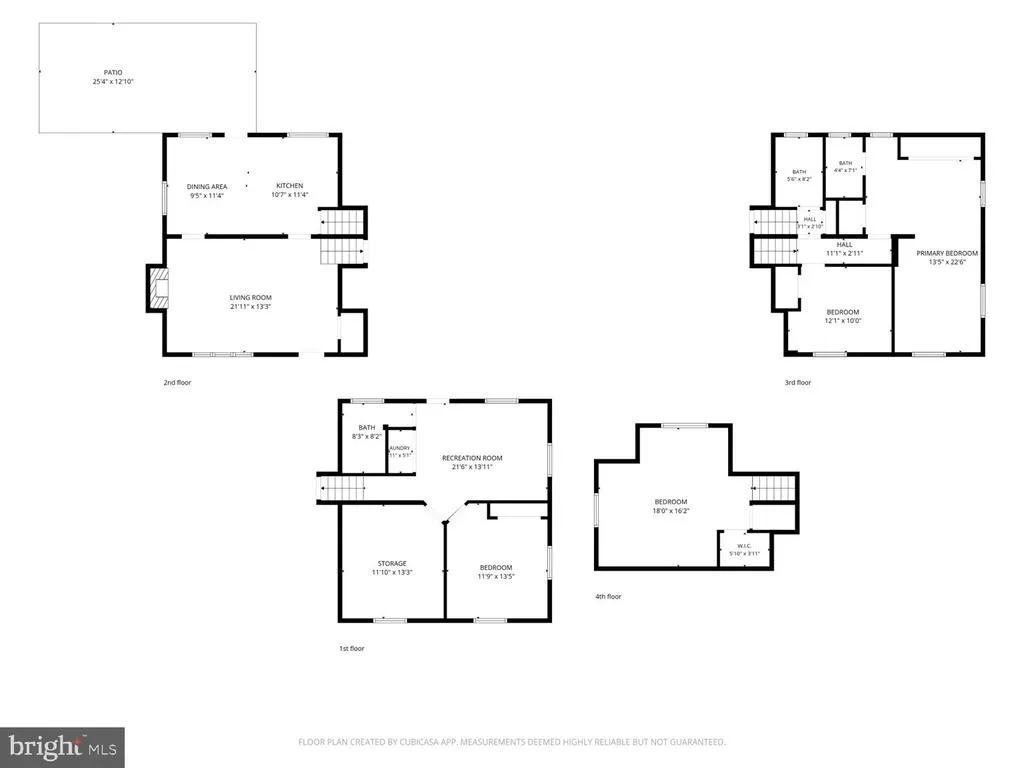
Enjoy the perfect combination of comfort, convenience, and flexibility in this east-facing, all-brick home, ideally located with easy access to major commuter routes, shopping, dining, parks, and many of Northern Virginias most popular destinations. Less than a 10-minute drive to Inova Fairfax Hospital and just 5 minutes to the shopping, dining, and everyday conveniences in the heart of Annandale, this location makes it easy to stay connected whether you're commuting during the week or exploring the area on weekends. The home is also less than a mile to both Braddock Elementary School and Annandale High School and is surrounded by playgrounds, parks, and green space, adding to its everyday appeal. Inside, the kitchen features stainless steel appliances, a stylish backsplash, rich walnut cabinetry, and an easy flow into the dining room and living room. The main level living room is anchored by a wood burning fireplace and enhanced by a wall-to-wall window that fills the space with natural light. The home offers an impressive and flexible multi-level floor plan. The second level features an oversized primary bedroom with a seating area, two closets, and an en suite bath, creating a spacious private retreat. The topmost floor adds even more versatility with a large bedroom and walk-in closet, ideal for guests, a private office, or an additional suite. The lower level expands the living space with a bedroom and a bathroom that has been recently converted to a full bath, offering excellent flexibility for guests, extended stays, or recreation. There is also extra unfinished storage space, providing plenty of room for organization or future customization. Outdoors, enjoy an oversized rear patio and a flat, private backyard surrounded by trees, creating a peaceful and private setting for relaxing, entertaining, gardening, or play. A private driveway adds the convenience of dedicated off-street parking, making daily arrivals and hosting guests easy. Beyond the home, you'll enjoy convenient access to a wide variety of restaurants, shopping destinations, parks, and recreational opportunities, along with major employment centers throughout Fairfax County, Tysons, Arlington, Alexandria, and Washington, D.C. The established surroundings and central location offer the ideal balance of accessibility and everyday comfort. If you are looking for a home that combines timeless all-brick construction, functional and flexible living spaces, and an exceptional location close to everything you need, this property is ready for its next owner. Photos may be virtually staged.
| Elementary School | Middle School | High School |
|---|---|---|
| Braddock Elementary School | POE Middle School | Annandale High School |
| Price History | |
|---|---|
| 6/26/2026 | Listed $850,000 |
| 7/21/2026 | 6$800,000 |
| 8/24/2026 | 7$750,000 |
General Features
| Living Area | 1915 |
|---|---|
| Sewer | Public Sewer |
| Heating | Forced Air |
| Cooling | Heat Pump(s) |
| Possession | Settlement |
| Appliances | Dryer,Washer,Dishwasher,Disposal,Refrigerator,Stove |
| Zoning | 130 |
| Patio/Porch Features | Patio(s) |
| Architectural Style | Split Level |
| Construction Materials | Brick |
| School District | FAIRFAX COUNTY PUBLIC SCHOOLS |
| Year Built | 1959 |
| Levels | 4 |
| Tax Year | 2025 |
| Ownership | Fee Simple |
| Cool Fuel | Electric |
| Section | 1 |
| Accessibility | None |
| County | FAIRFAX |
| New Construction | No |
| Property Type | Residential |
| HOA | No |
| Subdivision Name | CEDAR CREST |
| Garage Y/N | No |
| Water Access Y/N | No |
| Other Structures | Above Grade,Below Grade |
| Transportation | Bus Stop less than 1 mile |
| Full Baths | 3 |
| Status | ACTIVE |
| Directions | via Ravensworth Rd: Head west on Braddock Rd,turn right onto Ravensworth Rd,turn left onto Heritage Dr,turn right onto Erie St,destination will be on the left |
| City | ANNANDALE |
| Senior Community Y/N | No |
| Lot Size Units | Square Feet |
| Lot Size Square Feet | 10640.00 |
| Tax Assessed Value | 713100.0 |
| Tax Annual Amount | 8226.0 |
| Structure Type | Detached |
| Condo/Coop Association fee Y/N | No |
| Price Per Sq Ft Total AG | 543.08 |
| Vacation Rental Y/N | No |
| Virtual Tour | https://canva.link/rcffxqxktshhdtw |
| Total SQFT | 2072 |
| Standard Status | Active |
| Year Built Source | Assessor |
| Legal Subdivision | CEDAR CREST |
| Tax Lot | 34 |
Interior Features
| Interior Amenities | Window Treatments |
|---|---|
| Heating Fuel | Natural Gas |
| Basement | Walkout Stairs,Partially Finished |
| Total Fireplaces | 1 |
| Fireplace Features | Gas/Propane |
| Hot Water | Natural Gas |
| Basement (Y/N) | Yes |
| Heating Y/N | Yes |
| Fireplace Y/N | Yes |
| Above Grade Finished Area | 1381 |
| Central Air Y/N | No |
| Total Bedrooms | 4 |
| Below Grade Finished Area | 534 |
| Below Grade Finished Area Unit Type | Square Feet |
| LivingAreaSource | Estimated |
| Below Grade Unfin Area Units | Square Feet |
| Below Grade Unfin SQFT | 157 |
| Below Grade Unfin SQFT Source | Estimated |
| Below Grade Finished Area Source | Estimated |
| Bedrooms Count All Lower Levels | 1 |
| Bedrooms Count All Upper Levels | 3 |
| Bedrooms Count Lower Level 1 | 1 |
| Bedrooms Count Upper Level 1 | 2 |
| Bedrooms Count Upper Level 2 | 1 |
| Bathrooms Full Upper Level 1 | 2 |
| Bathrooms Full Lower Level 1 | 1 |
| Bathrooms Full All Upper Levels | 2 |
| Bathrooms Full All Lower Levels | 1 |
| Bathrooms Count Upper Level 1 | 2.00 |
| Bathrooms Count Lower Level 1 | 1.00 |
| Bathrooms Count All Upper Levels | 2 |
| Bathrooms Count All Lower Levels | 1 |
| Above Grade Finished Area Source | Estimated |
| Above Grade Finished Area Unit Type | Square Feet |
| Total Baths | 3 |
Exterior Features
| Pool | No Pool |
|---|---|
| Parking Features | Private |
| Water Source | Public |
| Type of Parking | Driveway |
| Land Use Code | 011 |
| Foundation Details | Other |
| Water View Y/N | No |
| Lot Size Acres | 0.24 |
| Lot Size Source | Assessor |
| Waterfront Y/N | No |
| Land Assessed Value | 300000.00 |
| Navigable Water Y/N | No |
| Water Oriented Y/N | No |
Amenities
- Foreclosure
- Views
- Short Sale
- New Construction
- Adult 55+
- Lease To Own
- No HOA Fees
- Furnished
- Primary On Main
- Air Conditioning
- Seller Finance
- Green
- Fixer Upper
- Horse
- Golf
- Fireplace
- Deck
- Garage
- Basement
- Pool
Property vs Single Family Average in 22003
Price
Taxes
Year Built
Visits
 © BRIGHT, All Rights Reserved
