
Price Reduction - Views
Address
6814 Shrine Court, Annandale, VA
Price
$ 885,000
Property Attributes
- MLS#VAFX2327866
- TypeSingle Family
- Listing Status ACTIVE
- CountyFAIRFAX
- CityAnnandale
- NeighborhoodTall Oaks
- Zip22003
- StyleSplit Level
- Year Built1962
- Taxes$ 9865
- Price$ 885,000
- Bedrooms4
- Full Bathrooms3
- Half Bathrooms0
- Sqr Footage2842
- Lot Size0.5 Acres
Data Source:
Bright MLS
Property Description
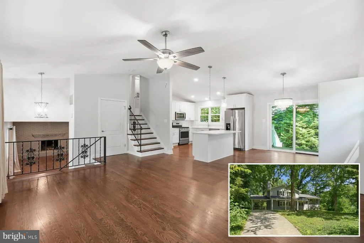
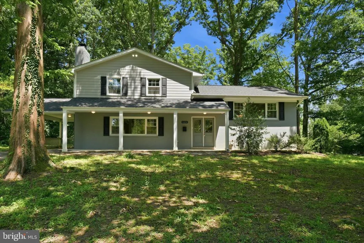
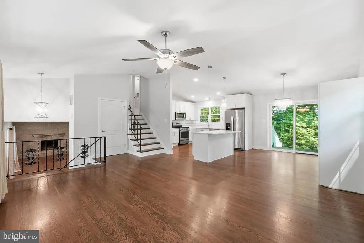
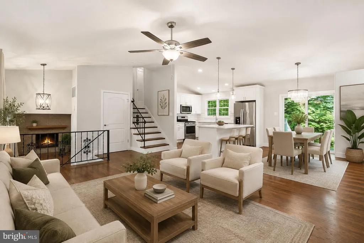
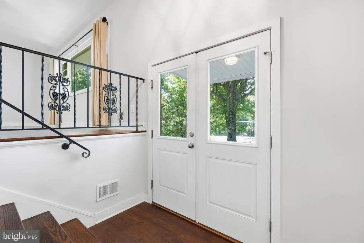
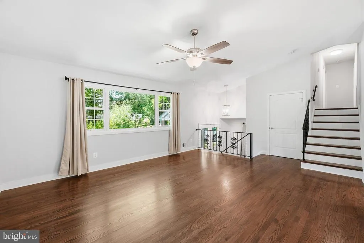
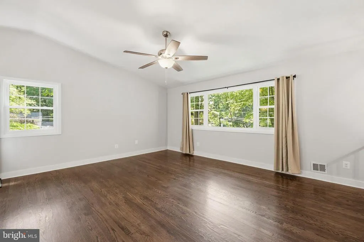
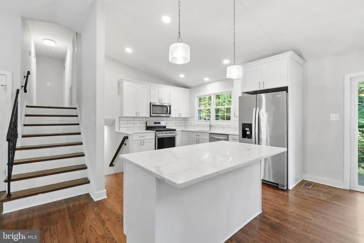
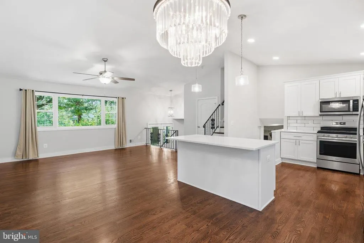
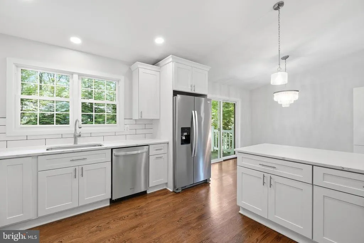
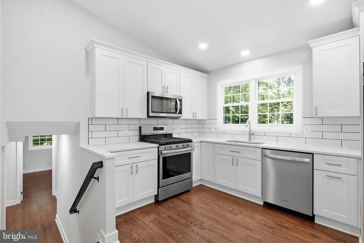
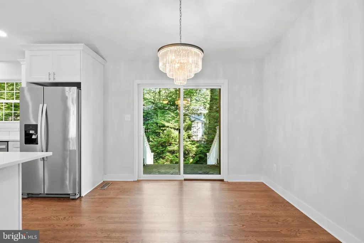
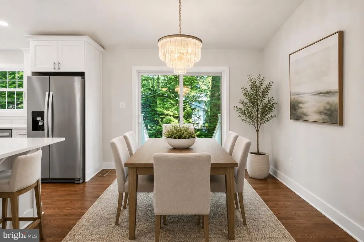
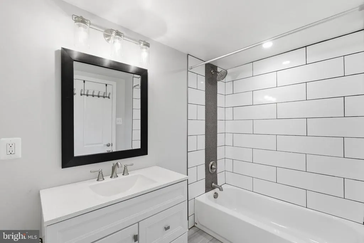
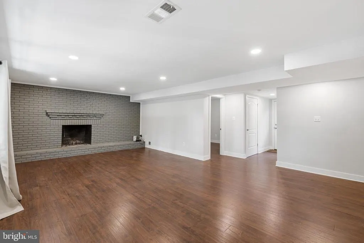
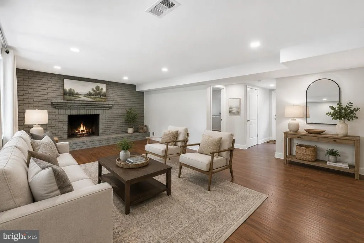
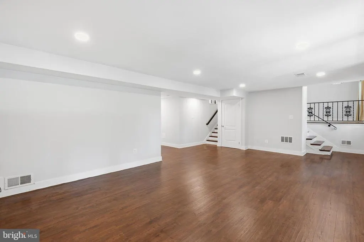
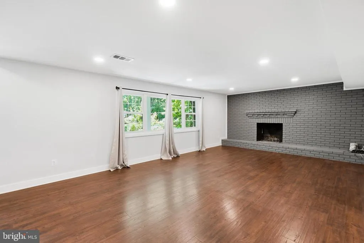
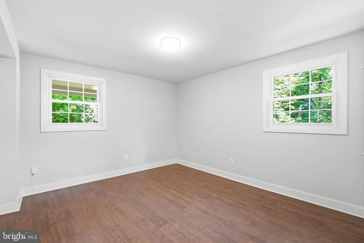
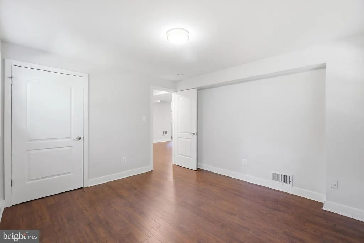
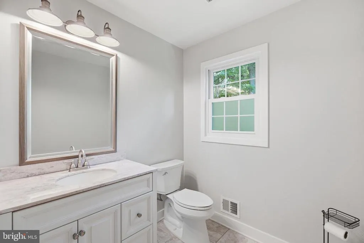
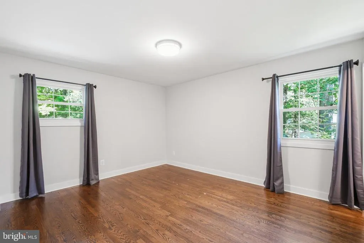
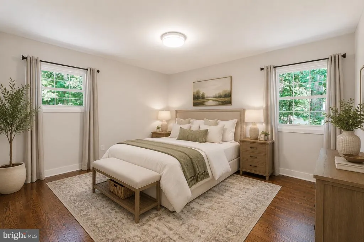
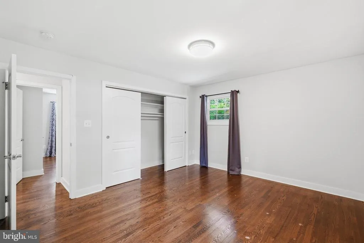
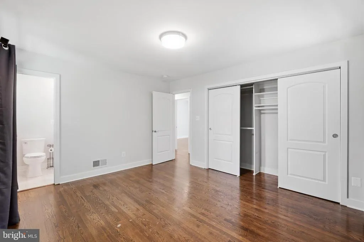
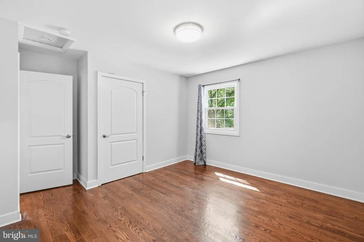
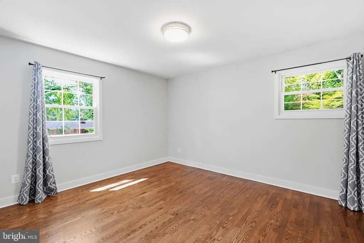
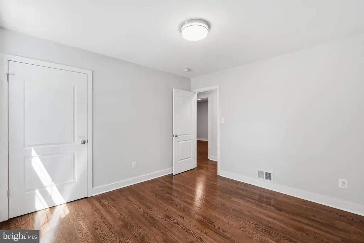
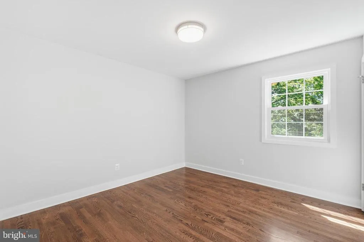
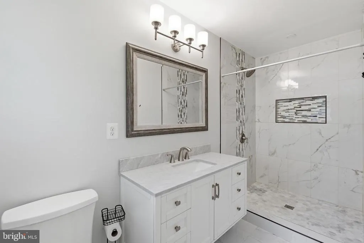
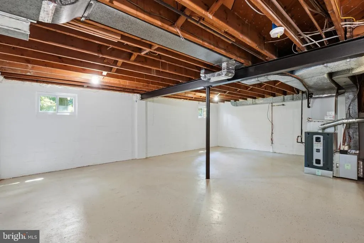
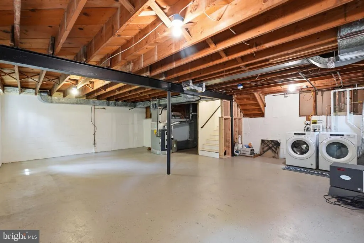
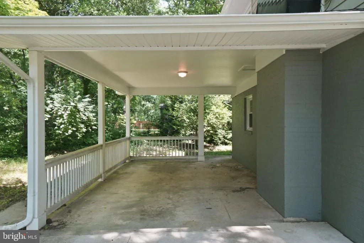
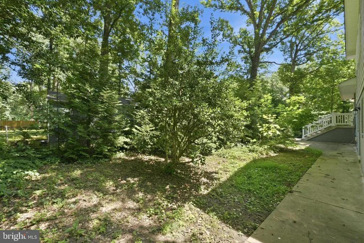
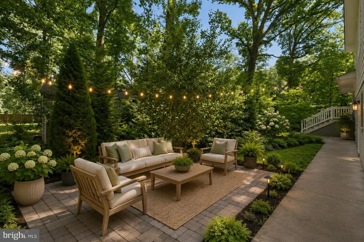
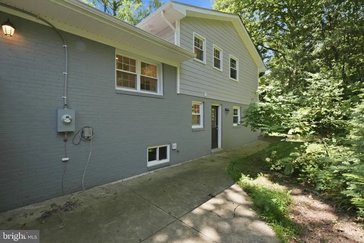
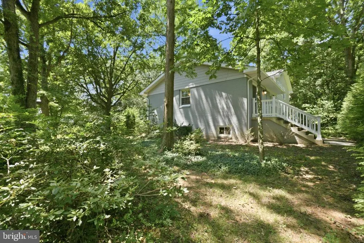
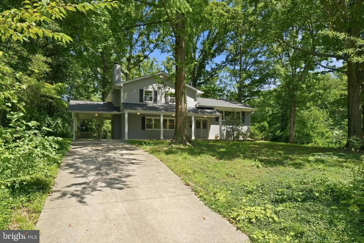
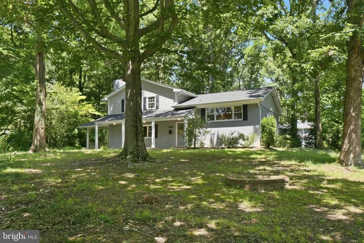
Welcome to 6814 Shrine Courtbeautifully updated, surprisingly spacious, and offering an opportunity buyers rarely find: an assumable VA loan with an incredible 2.5% interest rate, subject to lender approval and buyer eligibility. Tucked along a quiet cul-de-sac street on an oversized corner lot, this four-level home offers 2,290 finished square feet, four bedrooms, three full baths, and a flexible layout designed for the way people actually live. Step inside to a bright, open main level where rich hardwood floors and updated lighting create a clean, modern feel. The vaulted living room flows into the dining area and beautifully renovated kitchen featuring quartz countertops, white cabinetry, subway tile backsplash, stainless steel appliances, and a large center island with pendant lighting. A wide window above the sink overlooks the peaceful, tree-lined backyard. Upstairs, you'll find three generously sized bedrooms, including a primary suite with a renovated private bath featuring an oversized walk-in shower. A second updated full bath serves the additional bedrooms. The first lower level adds another dimension to the home. A spacious family room with a wood-burning fireplace provides the perfect spot for movie nights, entertaining, or simply relaxing. This level also features a fourth bedroom, updated full bath, and walk-out access to the backyardan ideal setup for guests, multigenerational living, a home office, or a more private living space. And there's still more. The second lower level provides substantial unfinished space with windows and incredible potential. Keep it as exceptional storage or create a future gym, game room, theater, workshop, or additional finished living area. Outside, mature trees create a wonderfully private backdrop with space to relax, entertain, and enjoy the outdoors. All of this is conveniently located near major commuter routes, shopping, dining, parks, and everyday amenities. Updated, flexible, move-in ready, and paired with a potentially game-changing 2.5% assumable VA loan6814 Shrine Court offers far more than meets the eye.
| Elementary School | Middle School | High School |
|---|---|---|
| Columbia Elementary School | POE Middle School | Annandale High School |
| Price History | |
|---|---|
| 7/16/2026 | Listed $900,000 |
| 8/15/2026 | 2$885,000 |
General Features
| Living Area | 2842 |
|---|---|
| Sewer | Public Sewer |
| Heating | Forced Air |
| Cooling | Central A/C |
| Utilities | Natural Gas Available,Electric Available,Water Available,Sewer Available |
| Possession | 0-30 Days CD,Settlement |
| Appliances | Built-In Microwave,Dryer,Washer,Dishwasher,Disposal,Refrigerator,Icemaker,Stove |
| Zoning | 120 |
| Architectural Style | Split Level |
| Construction Materials | Vinyl Siding |
| School District | FAIRFAX COUNTY PUBLIC SCHOOLS |
| Exclusions | SEE DOCS SECTION |
| Year Built | 1962 |
| View | Trees/Woods |
| Levels | 4 |
| Tax Year | 2025 |
| Ownership | Fee Simple |
| Cool Fuel | Electric |
| Section | 1 |
| Accessibility | None |
| County | FAIRFAX |
| New Construction | No |
| Property Type | Residential |
| HOA | No |
| Subdivision Name | TALL OAKS |
| Garage Y/N | No |
| Water Access Y/N | No |
| Other Structures | Above Grade,Below Grade |
| Full Baths | 3 |
| Status | ACTIVE |
| Directions | From Braddock Rd turn left onto Dodson Dr then turn left onto Shrine Ct. |
| City | ANNANDALE |
| Senior Community Y/N | No |
| Lot Size Units | Square Feet |
| Lot Size Square Feet | 21699.00 |
| Tax Assessed Value | 787680.0 |
| Tax Annual Amount | 9865.0 |
| Property Condition | Very Good |
| Structure Type | Detached |
| Condo/Coop Association fee Y/N | No |
| Price Per Sq Ft Total AG | 386.46 |
| Vacation Rental Y/N | No |
| Total SQFT | 2842 |
| Standard Status | Active |
| Year Built Source | Assessor |
| Legal Subdivision | TALL OAKS |
| Tax Lot | 69 |
Interior Features
| Interior Amenities | Additional Stairway,Attic,Bathroom - Walk-In Shower,Bathroom - Tub Shower,Ceiling Fan(s),Dining Area,Floor Plan - Open,Kitchen - Island,Primary Bath(s),Recessed Lighting,Upgraded Countertops,Window T |
|---|---|
| Heating Fuel | Natural Gas |
| Basement | Interior Access,Other |
| Flooring | Ceramic Tile,Hardwood,Luxury Vinyl Plank |
| Total Fireplaces | 1 |
| Fireplace Features | Wood |
| Hot Water | Natural Gas |
| Basement (Y/N) | Yes |
| Heating Y/N | Yes |
| Fireplace Y/N | Yes |
| Above Grade Finished Area | 2290 |
| Central Air Y/N | Yes |
| Total Bedrooms | 4 |
| Below Grade Finished Area | 552 |
| Room Type | Living Room,Dining Room,Primary Bedroom,Bedroom 2,Bedroom 4,Kitchen,Family Room,Basement,Bedroom 1,Primary Bathroom,Full Bath |
| Below Grade Finished Area Unit Type | Square Feet |
| LivingAreaSource | Estimated |
| Laundry Type | Basement |
| Below Grade Unfin Area Units | Square Feet |
| Below Grade Finished Area Source | Estimated |
| Bedrooms Count All Lower Levels | 1 |
| Bedrooms Count All Upper Levels | 3 |
| Bedrooms Count Lower Level 1 | 1 |
| Bedrooms Count Upper Level 1 | 3 |
| Bathrooms Full Upper Level 1 | 2 |
| Bathrooms Full Lower Level 1 | 1 |
| Bathrooms Full All Upper Levels | 2 |
| Bathrooms Full All Lower Levels | 1 |
| Bathrooms Count Upper Level 1 | 2.00 |
| Bathrooms Count Lower Level 1 | 1.00 |
| Bathrooms Count All Upper Levels | 2 |
| Bathrooms Count All Lower Levels | 1 |
| Above Grade Finished Area Source | Estimated |
| Above Grade Finished Area Unit Type | Square Feet |
| Total Baths | 3 |
Exterior Features
| Pool | No Pool |
|---|---|
| Water Source | Public |
| Inclusions | SEE DOCS SECTION |
| Total Parking Spaces | 4 |
| Type of Parking | Driveway,Attached Carport |
| Land Use Code | 011 |
| Foundation Details | Permanent |
| Water View Y/N | No |
| Lot Size Acres | 0.50 |
| Lot Size Source | Assessor |
| Waterfront Y/N | No |
| Land Assessed Value | 356000.00 |
| Navigable Water Y/N | No |
| Water Oriented Y/N | No |
| # of Attached Carport Spaces | 1 |
Room Details
| Room | Dimensions | Level | Flooring | Details |
|---|---|---|---|---|
| Basement | Lower 2 | |||
| Bedroom 1 | Upper 1 | |||
| Bedroom 2 | Upper 1 | |||
| Bedroom 4 | Lower 1 | |||
| Dining Room | Main | |||
| Family Room | Lower 1 | |||
| Full Bath | Upper 1 | |||
| Full Bath | Lower 1 | |||
| Kitchen | Main | |||
| Living Room | Main | |||
| Primary Bathroom | Upper 1 | |||
| Primary Bedroom | Upper 1 |
Amenities
- Foreclosure
- Views
- Short Sale
- New Construction
- Adult 55+
- Lease To Own
- No HOA Fees
- Furnished
- Primary On Main
- Air Conditioning
- Seller Finance
- Green
- Fixer Upper
- Horse
- Golf
- Fireplace
- Deck
- Garage
- Basement
- Pool
Property vs Single Family Average in 22003
Price
Taxes
Year Built
Visits
 © BRIGHT, All Rights Reserved
