
Views - Primary on Main
Address
1200 Jossie Lane, Mclean, VA
Price
$ 5,299,000
Property Attributes
- MLS#VAFX2328558
- TypeSingle Family
- Listing Status ACTIVE
- CountyFAIRFAX
- CityMclean
- NeighborhoodWoodhaven
- Zip22102
- StyleContemporary,Transitional
- Year Built2023
- Taxes$ 49775
- Price$ 5,299,000
- Bedrooms5
- Full Bathrooms5
- Half Bathrooms3
- Sqr Footage8727
- Lot Size0.56 Acres
Data Source:
Bright MLS
Property Description
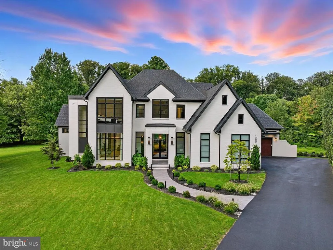
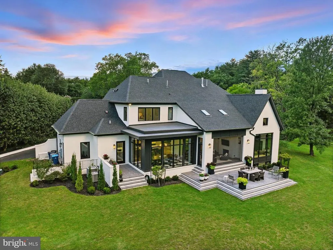
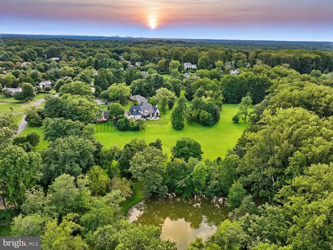
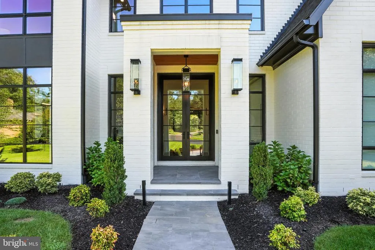
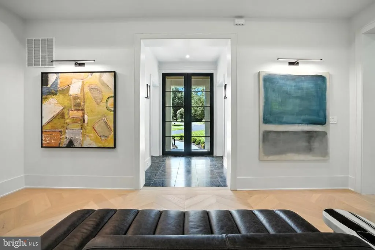
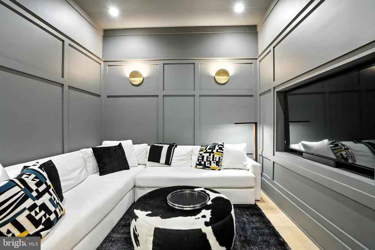
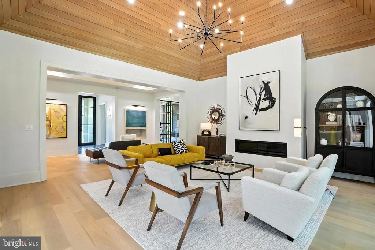
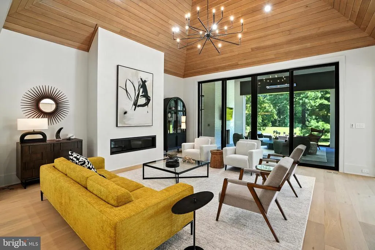
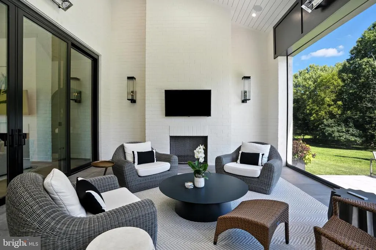
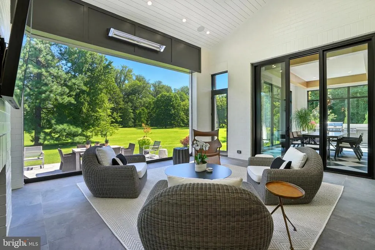
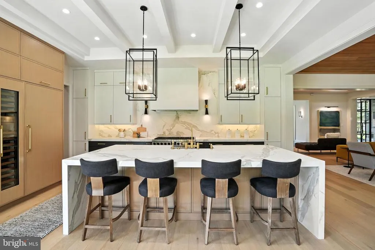
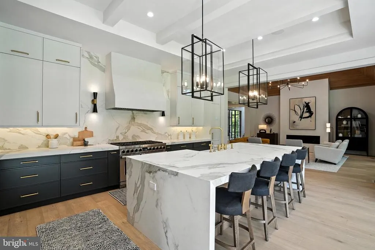
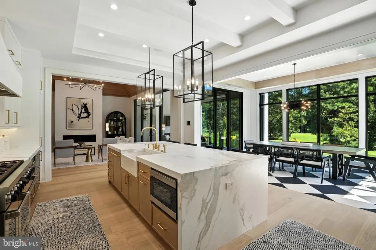
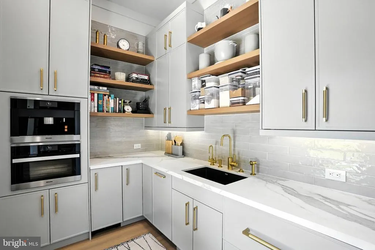
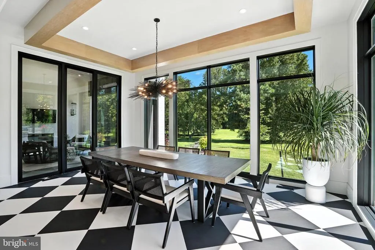
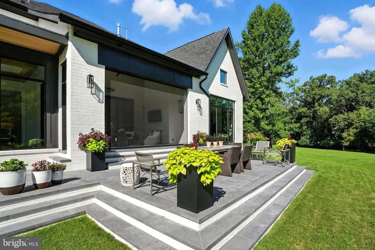
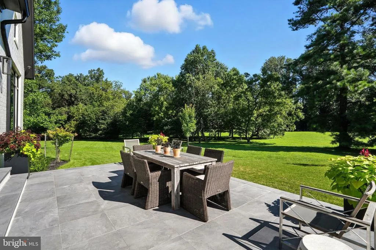
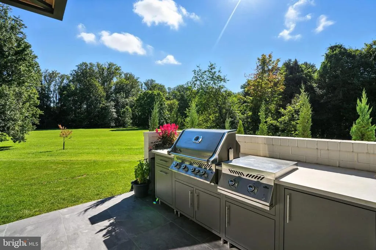
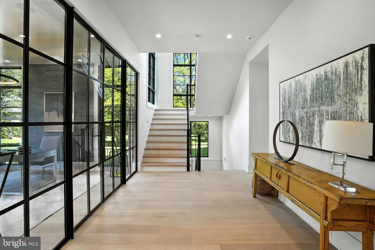
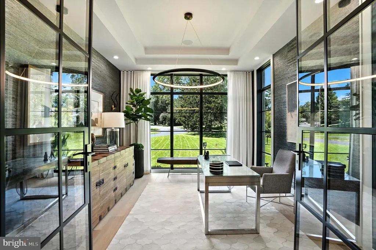
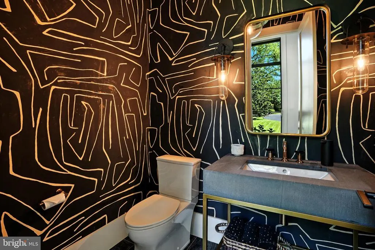
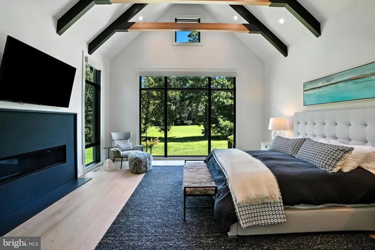
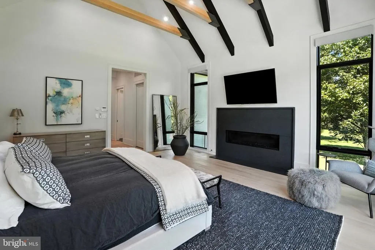
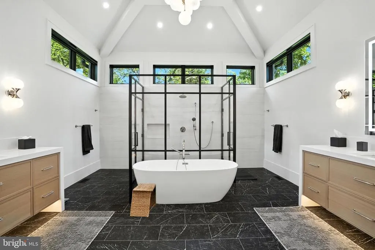
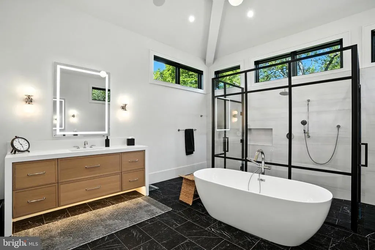
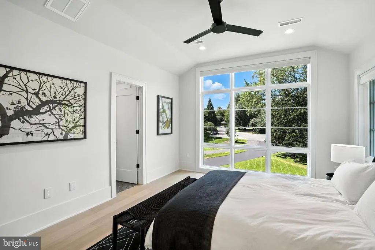
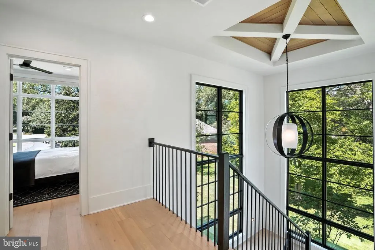
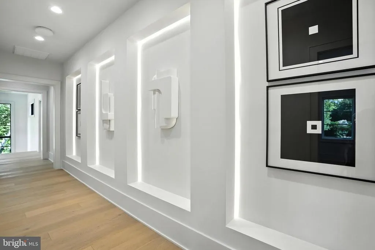
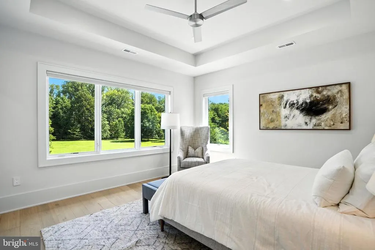
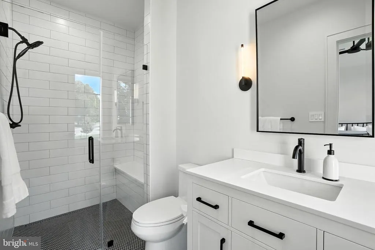
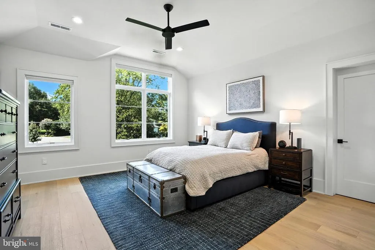
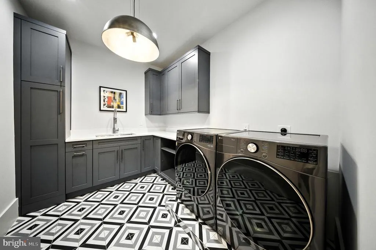
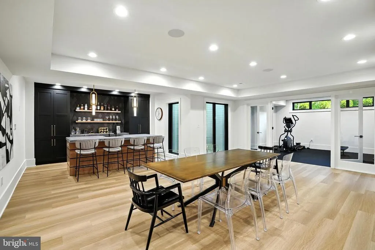
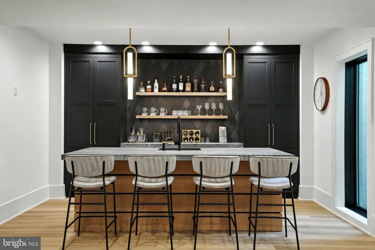
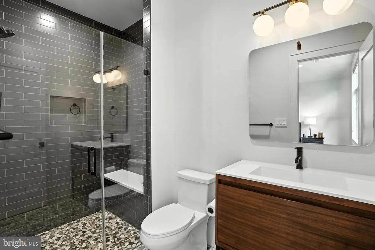
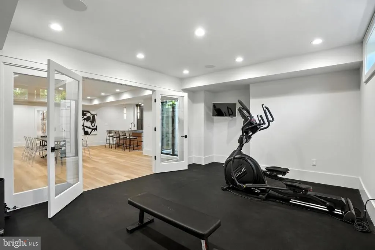
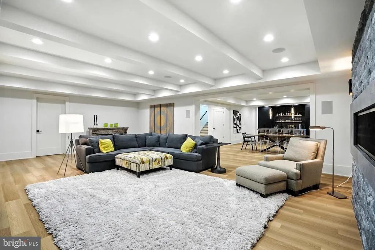
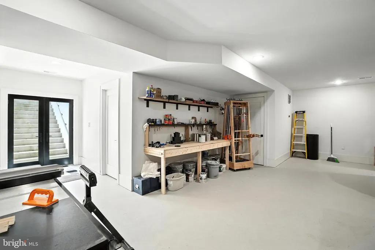
A Masterpiece of Modern Design in McLean: Award-Winning 5BR Estate with Private Parkland Views An amazing price for this spectacular, completely custom residence that exemplifies a refined transitional design. This exceptional 5-bedroom, 5 full and 3 half bath home was thoughtfully created to capture natural light, frame picturesque views, and foster a seamless connection between indoor and outdoor livingall while backing to over 20+ acres of community parkland creating a truly serene setting. Spanning close to 9,000 total square feet, this home offers a perfect balance of architectural sophistication and everyday comfort. A sense of openness unfolds from the moment you enter, with carefully considered sight lines and fluid living spaces that guide you effortlessly from one room to the next. Expansive windows and walls of glass bathe the interiors in natural light while drawing attention to the surrounding views. The kitchen and adjoining dining space serve as the heart of the home, where modern design meets functionality. Surrounded by windows and overlooking the lush parkland beyond, the dining area offers a striking, light-filled alternative to a traditional formal spaceperfect for both casual meals and elegant gatherings. The chefs kitchen is outfitted with premium appliances, including an 8-burner Wolf 48 inch dual-fuel range built-in separate Sub-Zero refrigerator, freezer, and wine refrigerator. The Butlers Pantry/ Prep Kitchen features a Miele steam/convection oven, and a Miele built-in coffee & espresso system, 2- Sub-Zero refrigerators drawers, an additional dishwasher and a separate ice makerdelivering both performance and style. The main living areas extend gracefully to a beautifully designed screened porch with a fireplace, gas lanterns, a motorized Phantom screen, 2 heaters, and skylights, seamlessly connecting to the outdoor patiocreating an ideal setting for both quiet moments and lively entertaining .The private glass enclosed office is the perfect retreat for busy work days. There is also an intimate media room. The primary suite on the main level is ideal. Features include a vaulted, beamed ceiling, a cozy fireplace, expansive windows, 2 walk-in closets, and a private first floor laundry. The primary bath offers separate vanities, an oversized free standing shower and separate soaking tub. The upper level offers three additional bedrooms, each with an en-suite bathroom, a den/hang out room, a full size laundry room and ample storage. The expansive lower level is an entertainer's dream. A custom bar with a Sub Zero refrigerator & freezer drawer, dishwasher and microwave. There is a separate gym and a spacious family/media room with a gas fireplace. In addition, there is a private guest suite with a full bath, and an additional powder room. A fully equipped workshop is perfect for any hobbyist, or can be used for storage. Complimenting its architectural beauty is an impressive array of advanced technology and luxury features. A Control4 home automation system seamlessly integrates lighting, audio, cameras and security, with built-in speakers spanning the main level, lower level, and outdoor areas. Multiple mounted televisions, a dedicated home entertainment system, and enhanced audio in the recreation room create an immersive experience throughout. Behind the scenes, the home is engineered for ultimate comfort and efficiency with three Carrier Infinity HVAC systems featuring smart dehumidification, a whole-home air purification system, steam humidifiers, and a 24KW generator. Additional conveniences such as instant hot water with recirculation, hardwired WiFi extender points, and integrated security cameras elevate daily living. Additional highlights include a custom mud-room with a 2nd powder room that leads to a double car garage and a single car garage, three electric vehicle charging stations, extensive custom features, and meticulous craftsmanship throughout.
| Elementary School | Middle School | High School |
|---|---|---|
| Spring Hill Elementary School | Cooper Middle School | Langley High School |
| Price History | |
|---|---|
| 8/24/2026 | Listed $5,299,000 |
General Features
| Living Area | 8727 |
|---|---|
| Sewer | Private Septic Tank |
| Heating | 90% Forced Air,Humidifier,Programmable Thermostat |
| Cooling | Central A/C |
| Possession | Settlement,31-60 Days CD,Negotiable |
| Appliances | Commercial Range,Built-In Microwave,Dishwasher,Disposal,Icemaker,Range Hood |
| Zoning | R-1 |
| HOA Fee | 800.00 |
| Garage Spaces | 3.00 |
| Association Fee Includes | Common Area Maintenance |
| Patio/Porch Features | Patio(s),Screened,Porch(es) |
| Architectural Style | Contemporary,Transitional |
| Security Features | Security System,Carbon Monoxide Detector(s) |
| Construction Materials | Brick |
| School District | FAIRFAX COUNTY PUBLIC SCHOOLS |
| Year Built | 2023 |
| Electric | 440 Volts |
| View | Scenic Vista |
| Levels | 3 |
| Tax Year | 2026 |
| Ownership | Fee Simple |
| Cool Fuel | Electric |
| Accessibility | None |
| Assoc Fee Paid Per | Annually |
| County | FAIRFAX |
| New Construction | No |
| Property Type | Residential |
| HOA | Yes |
| Subdivision Name | WOODHAVEN |
| Garage Y/N | Yes |
| Water Access Y/N | No |
| Other Structures | Above Grade,Below Grade |
| Transportation | Metro/Subway Station 1 to 3 miles |
| Full Baths | 5 |
| Status | ACTIVE |
| Directions | From McLean,Old Dominion Drive to a left on Rector/ Brook Rd. Follow to a left on Portland Place. Left on Weller Ave. Follow to a left on Jossie Lane to the home on the right |
| City | MCLEAN |
| Disclosures | Prop Disclosure |
| Association Name | DOGWOODS ADDITION TO WOODHAVEN HOA |
| Senior Community Y/N | No |
| Lot Size Units | Square Feet |
| Lot Size Square Feet | 24233.00 |
| Tax Assessed Value | 4230760.0 |
| Tax Annual Amount | 49775.0 |
| Property Condition | Excellent |
| Structure Type | Detached |
| Condo/Coop Association fee Y/N | No |
| Bathrooms Full Main Level | 1 |
| Bathrooms Count Main Level | 3.00 |
| Price Per Sq Ft Total AG | 971.76 |
| Acceptable Financing | Cash,Conventional,VA |
| Historic Y/N | No |
| Lease Considered Y/N | No |
| Vacation Rental Y/N | No |
| Virtual Tour | https://vimeo.com/manage/videos/1188795554 |
| Total SQFT | 8934 |
| Standard Status | Active |
| Year Built Source | Assessor |
| Legal Subdivision | DOGWOODS ADDITION |
| Tax Lot | 26A1 |
Interior Features
| Interior Amenities | 2nd Kitchen,Air Filter System,Bar,Bathroom - Soaking Tub,Bathroom - Walk-In Shower,Built-Ins,Ceiling Fan(s),Entry Level Bedroom,Family Room Off Kitchen,Floor Plan - Open,Kitchen - Gourmet,Kitchen - I |
|---|---|
| Heating Fuel | Natural Gas |
| Basement | Side Entrance,Walkout Stairs,Workshop |
| Flooring | Ceramic Tile,Wood |
| Total Fireplaces | 3 |
| Fireplace Features | Gas/Propane |
| Hot Water | Tankless,Natural Gas |
| Basement (Y/N) | Yes |
| Heating Y/N | Yes |
| Window Features | Skylights |
| Fireplace Y/N | Yes |
| Above Grade Finished Area | 5453 |
| Half Baths | 3 |
| Central Air Y/N | Yes |
| Total Bedrooms | 5 |
| Below Grade Finished Area | 3274 |
| Room Type | Living Room,Dining Room,Primary Bedroom,Bedroom 2,Bedroom 3,Bedroom 4,Bedroom 5,Kitchen,Game Room,Family Room,Den,Exercise Room,Laundry,Office,Storage Room,Utility Room,Workshop,Media Room |
| Main Level Bedrooms | 1 |
| Below Grade Finished Area Unit Type | Square Feet |
| LivingAreaSource | Estimated |
| Laundry Type | Main Floor,Upper Floor |
| Below Grade Unfin Area Units | Square Feet |
| Below Grade Unfin SQFT | 207 |
| Below Grade Unfin SQFT Source | Estimated |
| Below Grade Finished Area Source | Estimated |
| Bedrooms Count All Lower Levels | 1 |
| Bedrooms Count All Upper Levels | 3 |
| Bedrooms Count Lower Level 1 | 1 |
| Bedrooms Count Upper Level 1 | 3 |
| Bathrooms Half Main Level | 2 |
| Bathrooms Half Lower Level 1 | 1 |
| Bathrooms Half All Lower Levels | 1 |
| Bathrooms Full Upper Level 1 | 3 |
| Bathrooms Full Lower Level 1 | 1 |
| Bathrooms Full All Upper Levels | 3 |
| Bathrooms Full All Lower Levels | 1 |
| Bathrooms Count Upper Level 1 | 3.00 |
| Bathrooms Count Lower Level 1 | 2.00 |
| Bathrooms Count All Upper Levels | 3 |
| Bathrooms Count All Lower Levels | 2 |
| Above Grade Finished Area Source | Assessor |
| Above Grade Finished Area Unit Type | Square Feet |
| Total Baths | 8 |
Exterior Features
| Exterior Amenities | BBQ Grill,Exterior Lighting,Flood Lights,Underground Lawn Sprinkler |
|---|---|
| Pool | No Pool |
| Parking Features | Asphalt Driveway |
| Lot Features | Backs - Parkland |
| Water Source | Public |
| Total Parking Spaces | 5 |
| Garage Features | Inside Access,Garage Door Opener,Garage - Side Entry |
| Type of Parking | Attached Garage,Driveway |
| Foundation Details | Slab,Permanent |
| Water View Y/N | No |
| Lot Size Acres | 0.56 |
| Lot Size Source | Assessor |
| Waterfront Y/N | No |
| Road Responsibility | City/County |
| Land Assessed Value | 936000.00 |
| Navigable Water Y/N | No |
| Water Oriented Y/N | No |
| # of Attached Garage Spaces | 3 |
Room Details
| Room | Dimensions | Level | Flooring | Details |
|---|---|---|---|---|
| Bedroom 2 | Upper 1 | |||
| Bedroom 3 | Upper 1 | |||
| Bedroom 4 | Upper 1 | |||
| Bedroom 5 | Lower 1 | |||
| Den | Upper 1 | Cathedral/Vaulted Ceiling | ||
| Dining Room | Main | |||
| Exercise Room | Lower 1 | |||
| Family Room | Lower 1 | |||
| Game Room | Lower 1 | |||
| Kitchen | Main | |||
| Laundry | Upper 1 | |||
| Living Room | Main | |||
| Media Room | Main | |||
| Office | Main | |||
| Primary Bedroom | Main | |||
| Storage Room | Lower 1 | |||
| Utility Room | Lower 1 | |||
| Workshop | Lower 1 |
Amenities
- Foreclosure
- Views
- Short Sale
- New Construction
- Adult 55+
- Lease To Own
- No HOA Fees
- Furnished
- Primary On Main
- Air Conditioning
- Seller Finance
- Green
- Fixer Upper
- Horse
- Golf
- Fireplace
- Deck
- Garage
- Basement
- Pool
Property vs Single Family Average in 22102
Price
Taxes
Year Built
 © BRIGHT, All Rights Reserved
