

Address
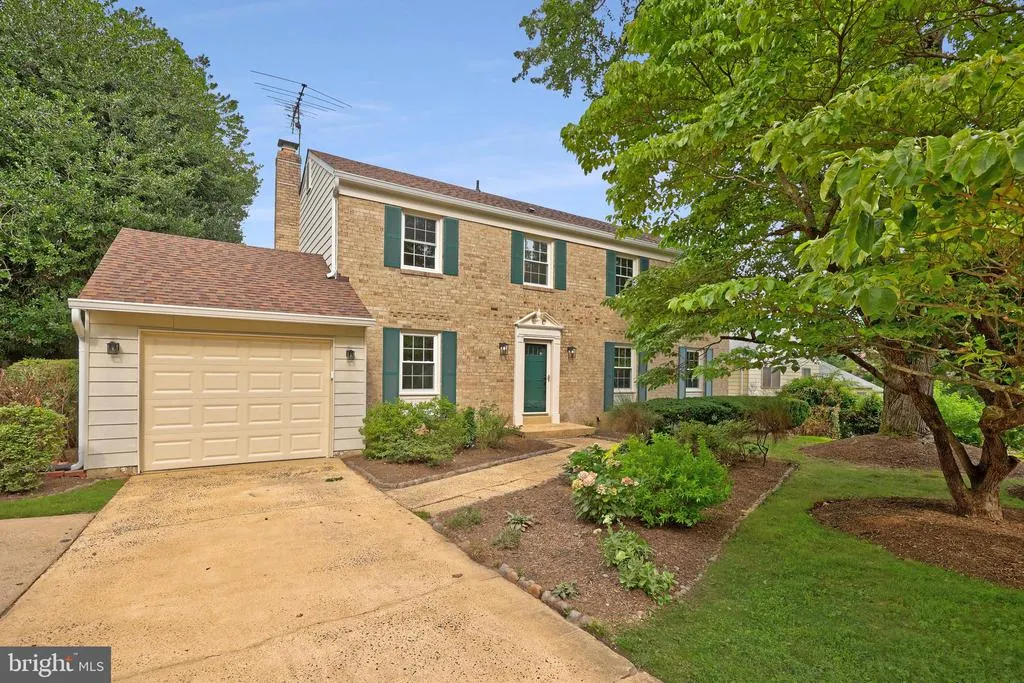
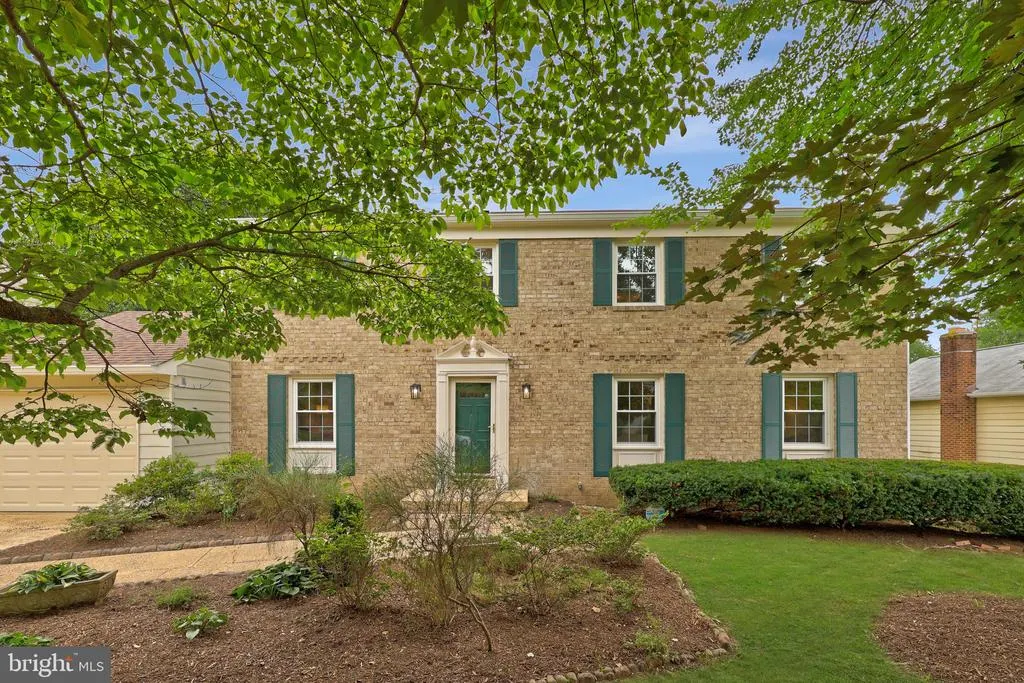
4509 Wakefield Chapel Road, Annandale, VA
Price
$ 950,000
Property Attributes
- MLS#VAFX2328706
- TypeSingle Family
- Listing Status ACTIVE
- CountyFAIRFAX
- CityAnnandale
- NeighborhoodWakefield Chapel Woods
- Zip22003
- StyleColonial
- Year Built1972
- Taxes$ 10209
- Price$ 950,000
- Bedrooms4
- Full Bathrooms2
- Half Bathrooms1
- Sqr Footage2150
- Lot Size0.22 Acres
Data Source:
Bright MLS
Property Description
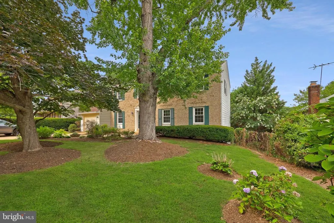
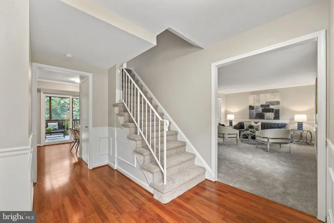
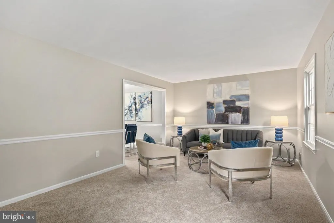
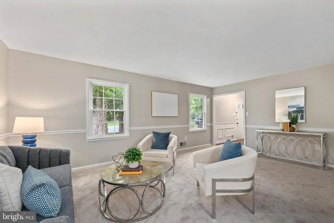
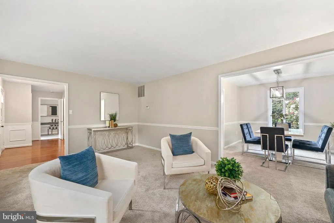
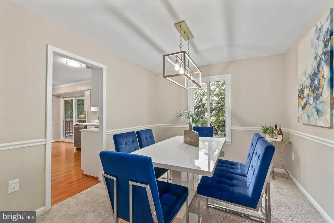
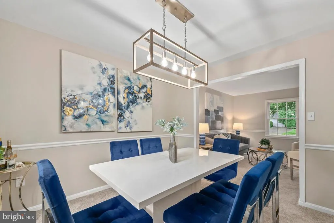
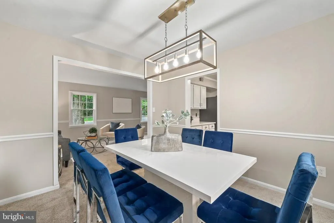
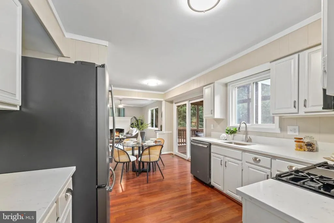
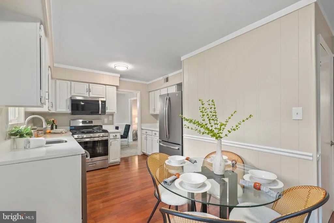
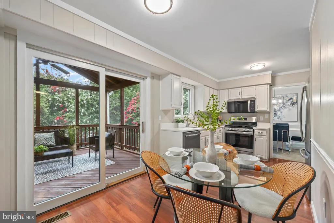
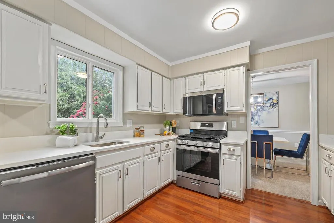
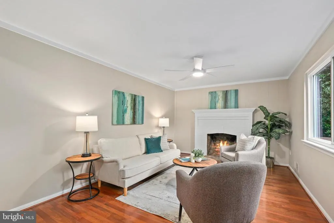
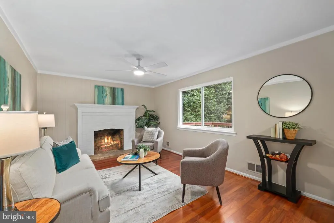
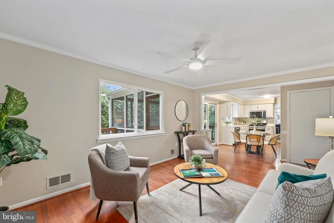
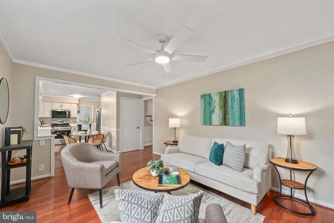
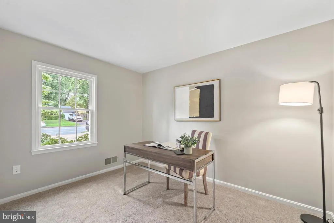
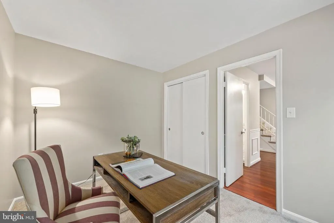
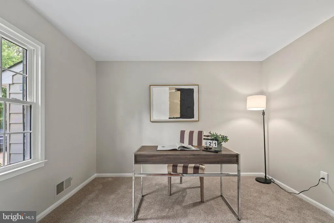
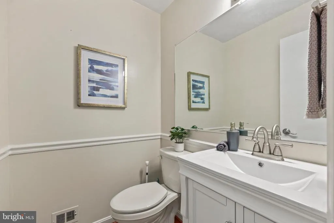
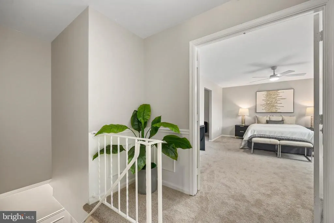
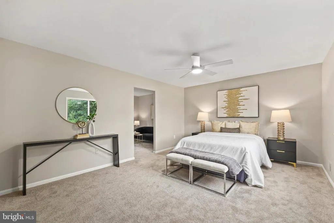
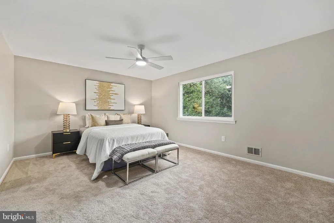
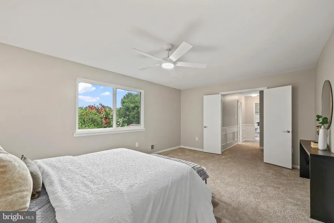
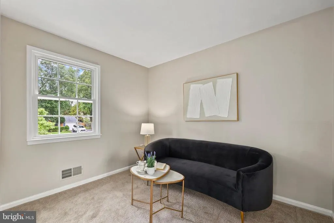
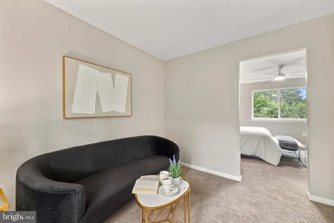
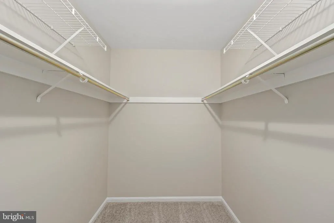
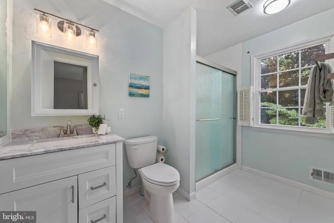
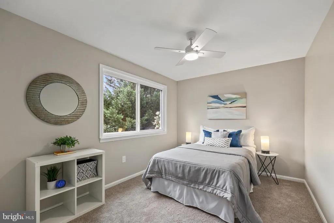
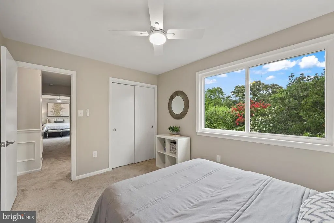
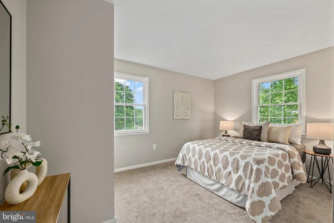
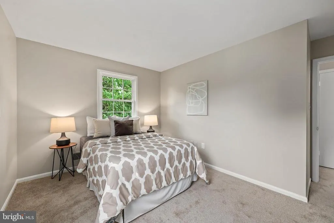
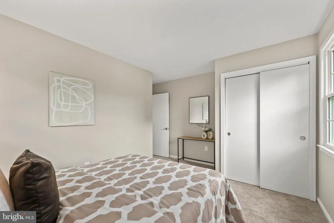
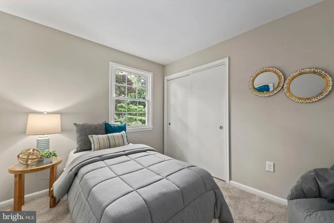
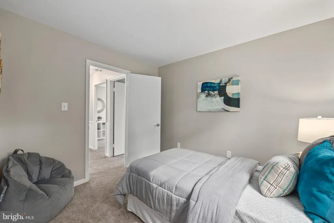
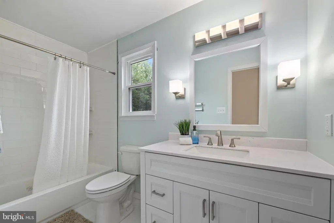
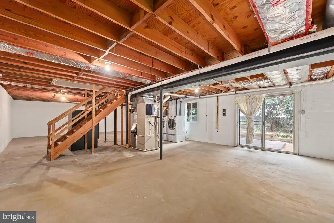
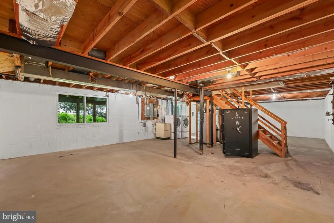
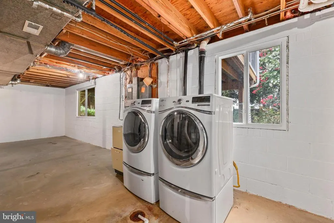
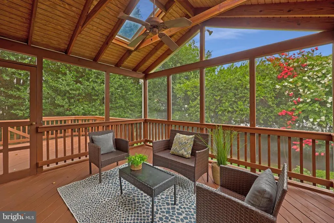
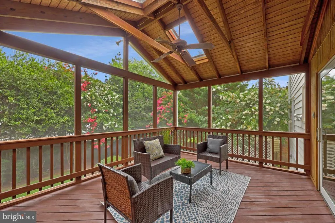
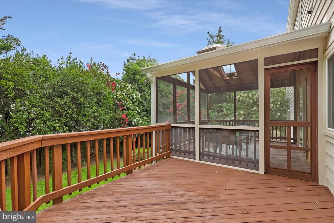
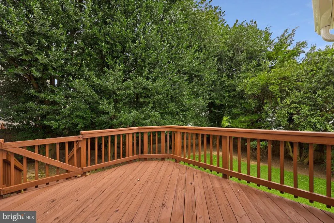
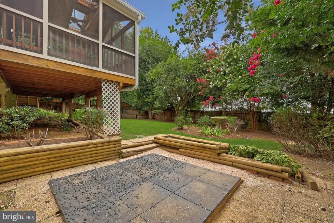
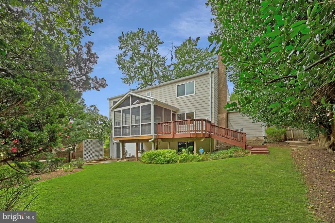
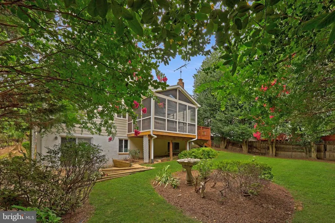
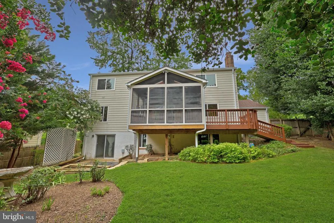
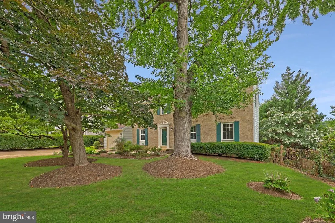
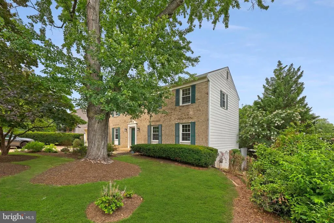
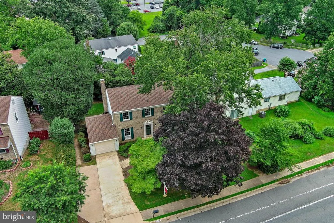
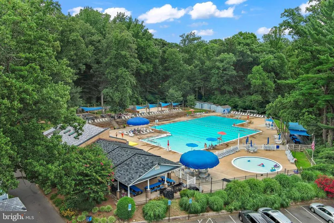
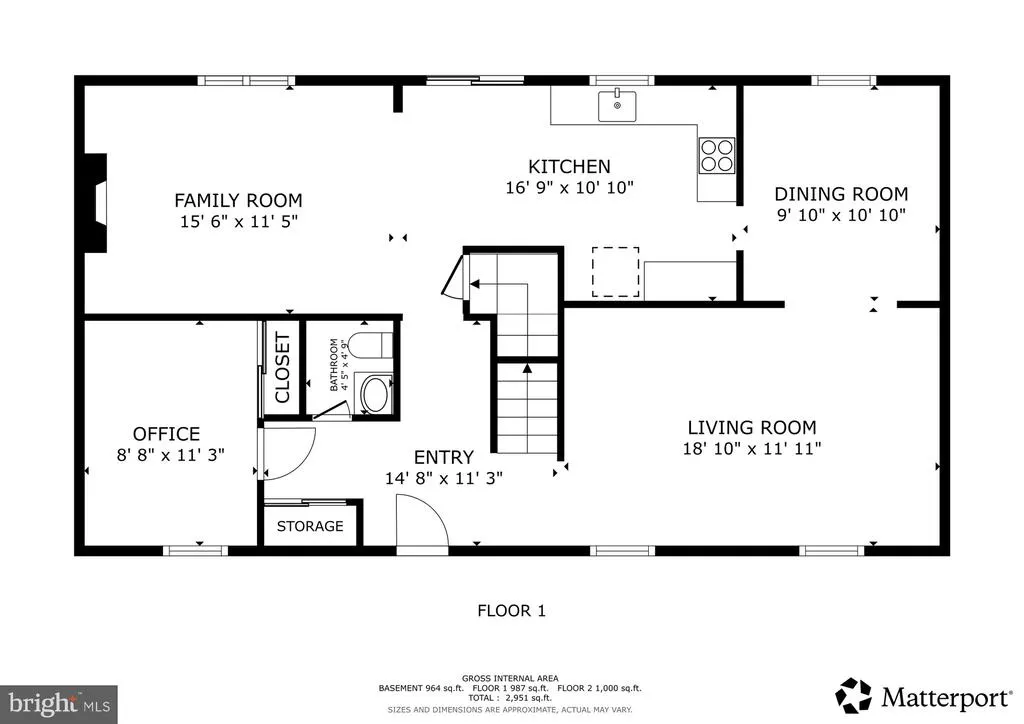
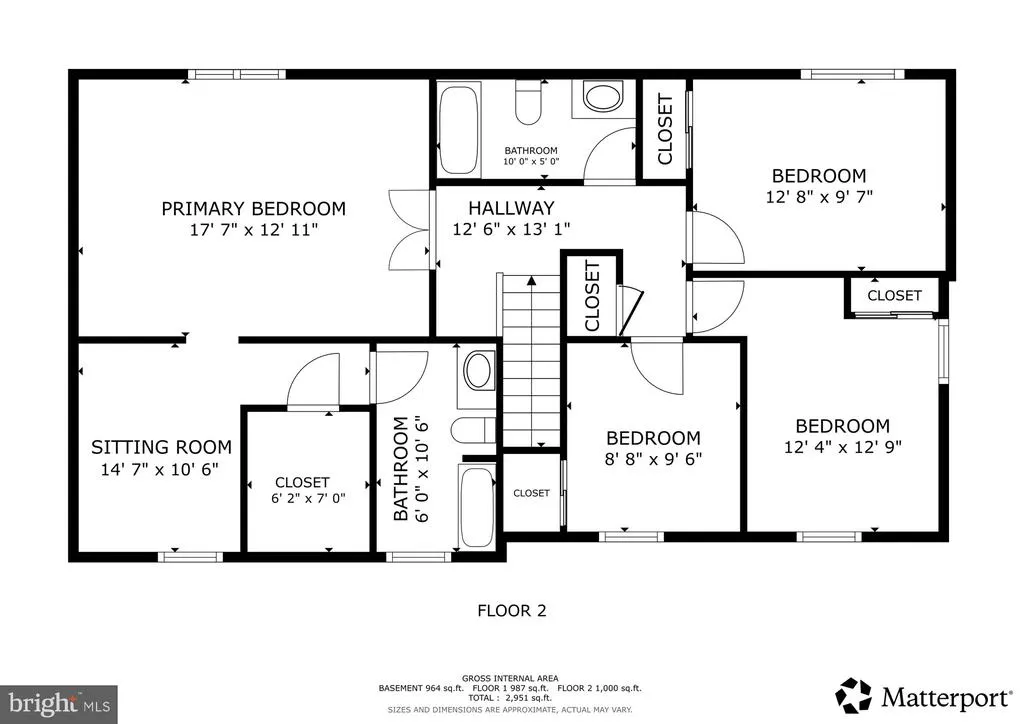
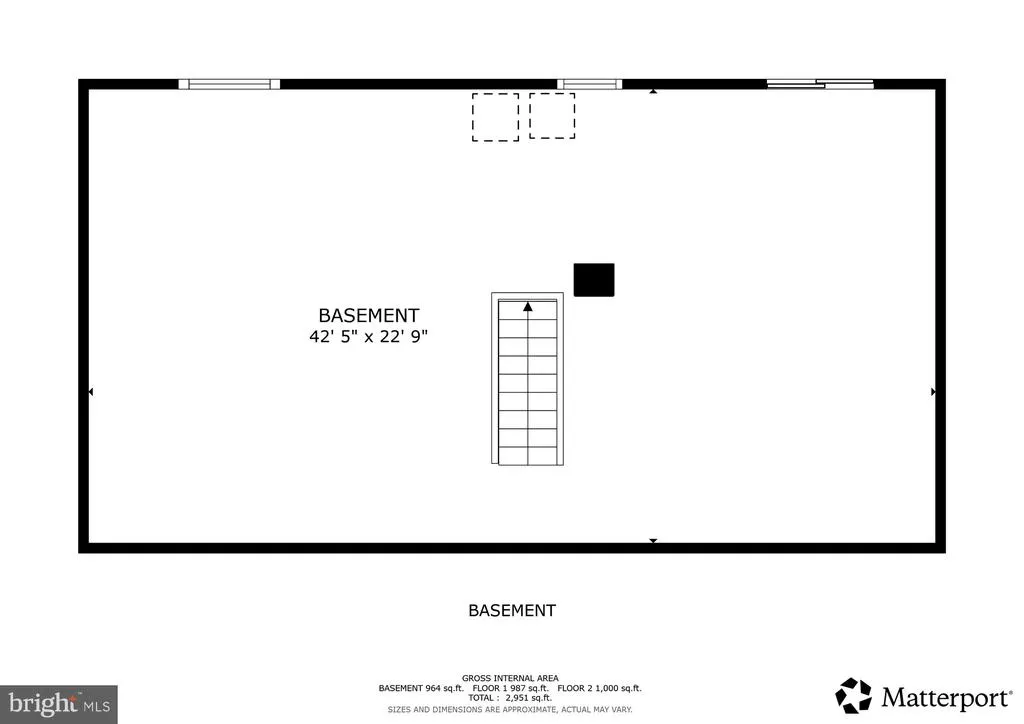
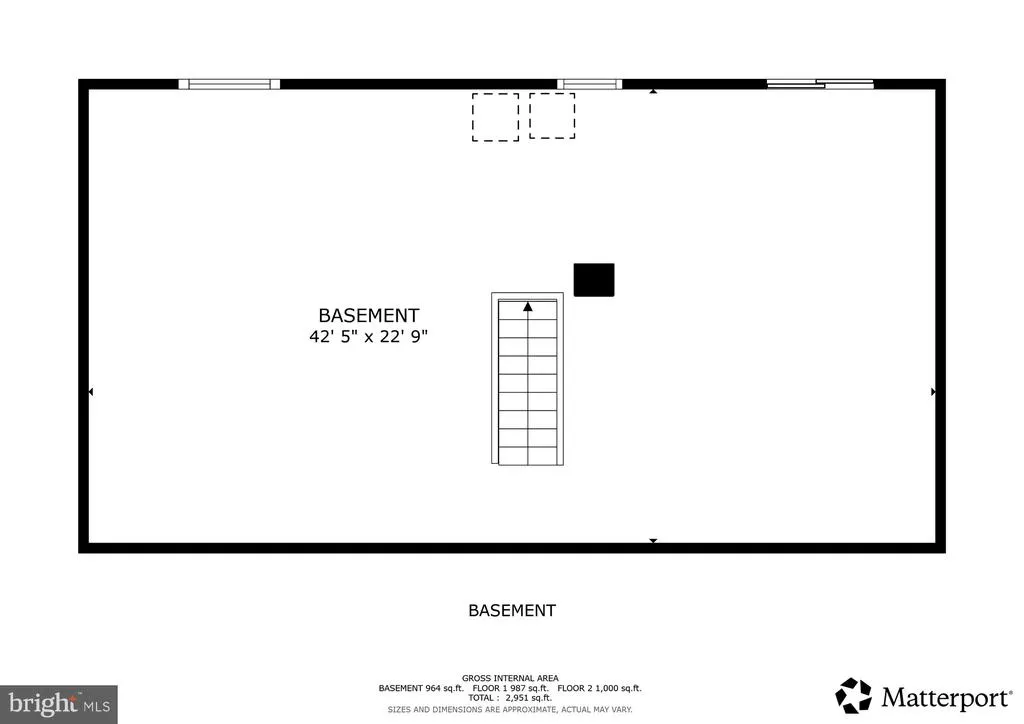
Welcome to this sun-drenched, move-in ready home with over 2900 sq ft situated in the highly desirable Woodson High School pyramid. Thoughtfully updated to maximize natural light and open space, the main level features generous living and dining areas, an updated kitchen, and an inviting family room with a classic wood-burning fireplace that opens directly to an expansive screened deck. A versatile main-floor bonus room provides the perfect spot for a home office or fifth bedroom alongside a convenient half-bath. Upstairs, the spacious primary suite serves as a comfortable retreat complete with its own sitting room, walk-in closet, and updated bath, complemented by three additional bright bedrooms, a full hall bathroom, and handy pull-down attic access. The expansive walk-out lower level spans the entire footprint of the house, offering massive storage space, including a conveying Liberty Franklin safe for your valuables, and endless potential to create a rec room, workshop, or studio. Outside, step into a colorful private backyard filled with a rich tapestry of blooming irises, roses, azaleas, dogwoods, tulips, and crepe myrtles throughout the seasons. Close to NOVA Community College Annandale campus (0.8 mi), CVS (1.2 mi), Wakefield Farmers Market (2.0 mi), Audrey Moore Rec Center (2.3 mi), Trader Joe's (2.6 mi), First Watch (2.8 mi), Foundation Coffee (3.0 mi), Inova Fairfax (3.2 mi). Convenient to I-495, Braddock Rd, Little River Turnpike. Wakefield Forest ES (1.1 mi), Frost MS (2.9 mi), Woodson HS (3.0 mi).
| Elementary School | Middle School | High School |
|---|---|---|
| Wakefield Forest Elementary School | Frost Middle School | Woodson High School |
| Price History | |
|---|---|
| 7/21/2026 | Listed $950,000 |
General Features
| Living Area | 2150 |
|---|---|
| Sewer | Public Sewer |
| Heating | Forced Air |
| Cooling | Central A/C |
| Possession | Negotiable,Settlement |
| Appliances | Built-In Microwave,Dishwasher,Disposal,Dryer,Washer,Refrigerator,Stove |
| Zoning | 131 |
| HOA Fee | 175.00 |
| Garage Spaces | 1.00 |
| Association Fee Includes | Snow Removal,Trash |
| Architectural Style | Colonial |
| Construction Materials | Brick |
| School District | FAIRFAX COUNTY PUBLIC SCHOOLS |
| Year Built | 1972 |
| Levels | 3 |
| Tax Year | 2025 |
| Ownership | Fee Simple |
| Cool Fuel | Electric |
| Section | 1 |
| Accessibility | None |
| Assoc Fee Paid Per | Annually |
| County | FAIRFAX |
| New Construction | No |
| Property Type | Residential |
| HOA | Yes |
| Subdivision Name | WAKEFIELD CHAPEL WOODS |
| Garage Y/N | Yes |
| Water Access Y/N | No |
| Other Structures | Above Grade,Below Grade |
| Full Baths | 2 |
| Status | ACTIVE |
| Directions | From 495: Braddock West,Right on Wakefield Chapel Road. |
| City | ANNANDALE |
| Disclosures | Prop Disclosure,Subject to Condo/HOA Docs,Lead Based Paint - Federal |
| Association Name | WAKEFIELD CHAPEL WOODS HOMES ASSOCIATION |
| Senior Community Y/N | No |
| Lot Size Units | Square Feet |
| Lot Size Square Feet | 9607.00 |
| Tax Assessed Value | 885030.0 |
| Tax Annual Amount | 10209.0 |
| Structure Type | Detached |
| Condo/Coop Association fee Y/N | No |
| Bathrooms Count Main Level | 1.00 |
| Above Grade Unfin SQFT | 964 |
| Price Per Sq Ft Total AG | 441.86 |
| Vacation Rental Y/N | No |
| Virtual Tour | https://my.matterport.com/show/?m=4UHBqWppjAX&mls=1 |
| Total SQFT | 3114 |
| Standard Status | Active |
| Year Built Source | Assessor |
| Legal Subdivision | WAKEFIELD CHAPEL WOODS |
| Tax Lot | 48 |
Interior Features
| Interior Amenities | Combination Kitchen/Living,Primary Bath(s),Ceiling Fan(s),Window Treatments |
|---|---|
| Heating Fuel | Natural Gas |
| Basement | Unfinished |
| Flooring | Carpet,Laminated,Wood,Concrete,Ceramic Tile |
| Total Fireplaces | 1 |
| Hot Water | Natural Gas |
| Basement (Y/N) | Yes |
| Heating Y/N | Yes |
| Fireplace Y/N | Yes |
| Above Grade Finished Area | 2150 |
| Half Baths | 1 |
| Central Air Y/N | Yes |
| Total Bedrooms | 4 |
| Below Grade Finished Area Unit Type | Square Feet |
| LivingAreaSource | Estimated |
| Below Grade Unfin Area Units | Square Feet |
| Below Grade Unfin SQFT Source | Assessor |
| Below Grade Finished Area Source | Assessor |
| Bedrooms Count All Upper Levels | 4 |
| Bedrooms Count Upper Level 1 | 4 |
| Bathrooms Half Main Level | 1 |
| Bathrooms Full Upper Level 1 | 2 |
| Bathrooms Full All Upper Levels | 2 |
| Bathrooms Count Upper Level 1 | 2.00 |
| Bathrooms Count All Upper Levels | 2 |
| Above Grade Unfin Area Units | Square Feet |
| Above Grade Unfin SQFT Source | Estimated |
| Above Grade Finished Area Source | Estimated |
| Above Grade Finished Area Unit Type | Square Feet |
| Total Baths | 3 |
Exterior Features
| Pool | No Pool |
|---|---|
| Water Source | Public |
| Total Parking Spaces | 1 |
| Garage Features | Garage Door Opener |
| Type of Parking | Attached Garage,Driveway,On Street |
| Land Use Code | 011 |
| Foundation Details | Other |
| Water View Y/N | No |
| Lot Size Acres | 0.22 |
| Lot Size Source | Assessor |
| Waterfront Y/N | No |
| Land Assessed Value | 335000.00 |
| Navigable Water Y/N | No |
| Water Oriented Y/N | No |
| # of Attached Garage Spaces | 1 |
Amenities
- Foreclosure
- Views
- Short Sale
- New Construction
- Adult 55+
- Lease To Own
- No HOA Fees
- Furnished
- Primary On Main
- Air Conditioning
- Seller Finance
- Green
- Fixer Upper
- Horse
- Golf
- Fireplace
- Deck
- Garage
- Basement
- Pool
Property vs Single Family Average in 22003
Price
Taxes
Year Built
Visits
 © BRIGHT, All Rights Reserved
