
Views - New Construction
Address
6931 Oak Ridge Road, Falls Church, VA
Price
$ 1,785,000
Property Attributes
- MLS#VAFX2328734
- TypeSingle Family
- Listing Status ACTIVE
- CountyFAIRFAX
- CityFalls Church
- NeighborhoodAnnalee Heights
- Zip22042
- StyleContemporary
- Year Built2026
- Taxes$ 4671
- Price$ 1,785,000
- Bedrooms6
- Full Bathrooms5
- Half Bathrooms1
- Sqr Footage5450
- Lot Size0.17 Acres
Data Source:
Bright MLS
Property Description
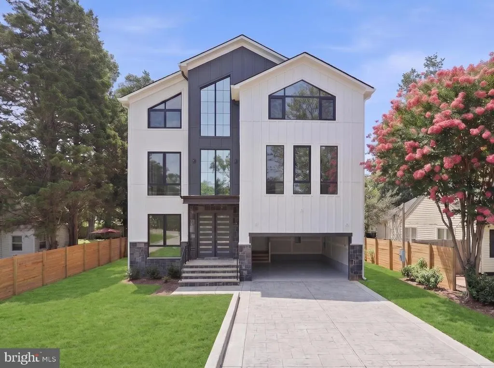
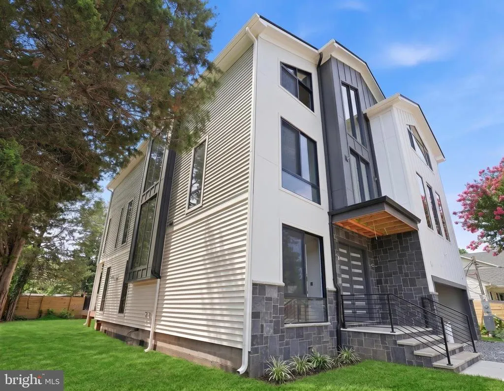
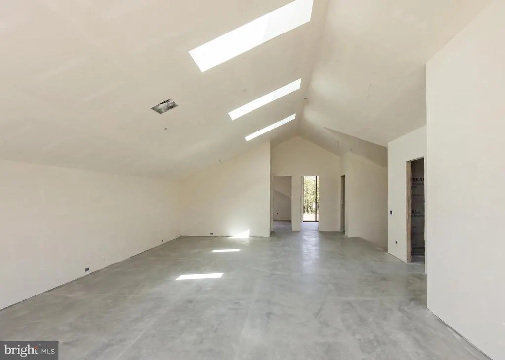
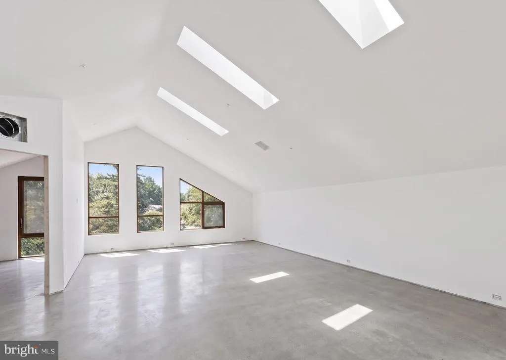
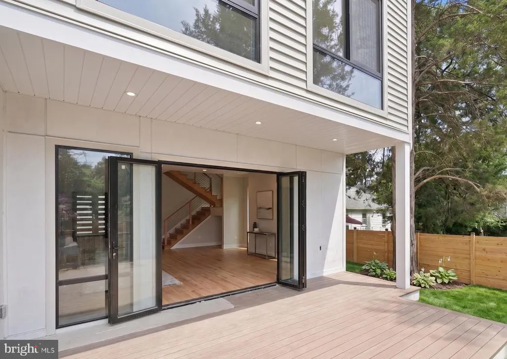
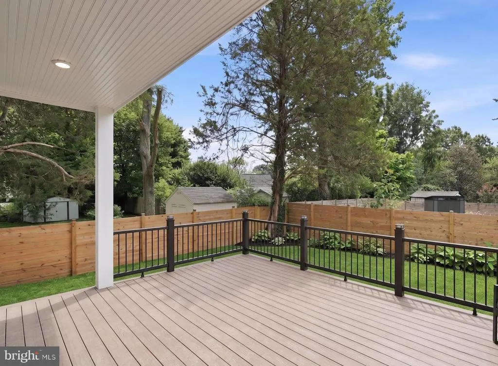
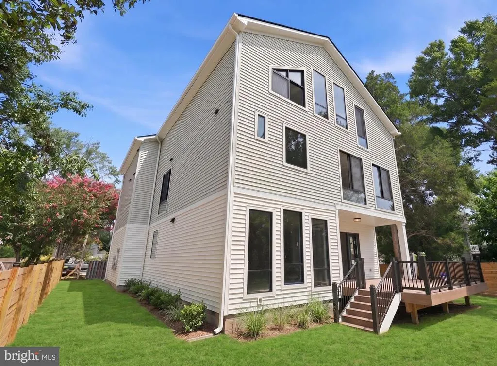
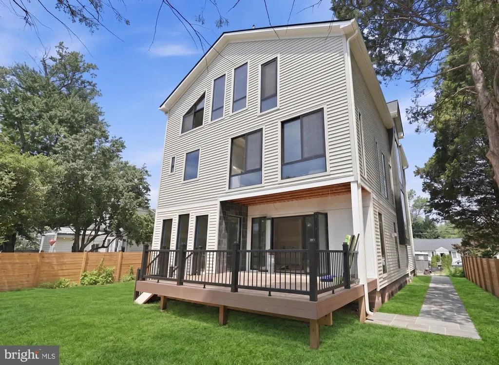
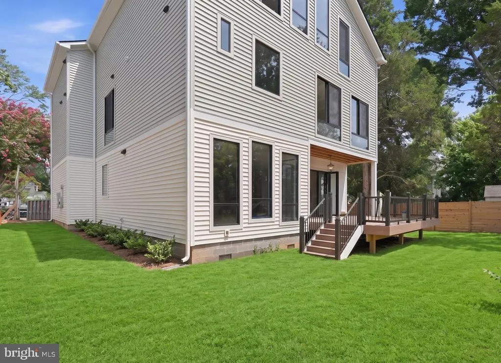
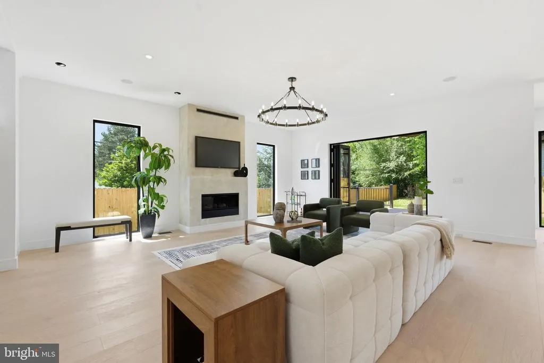
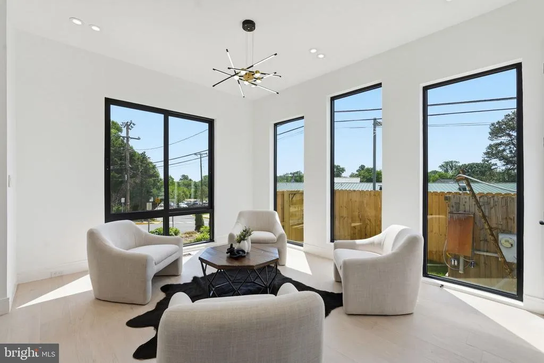
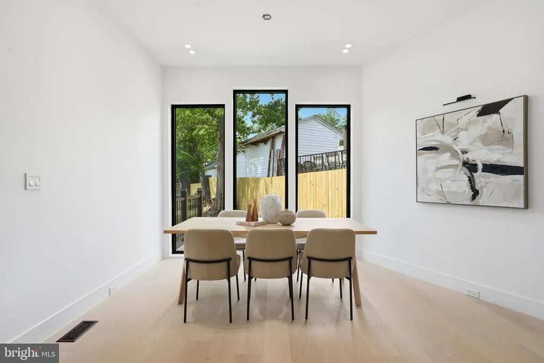
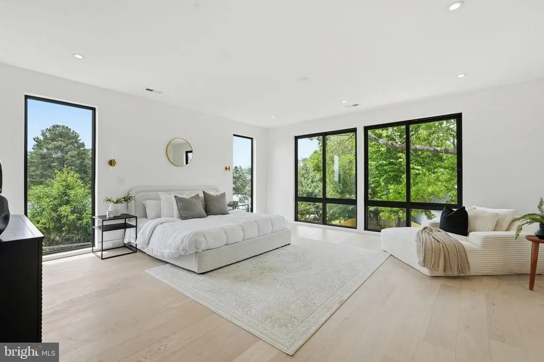
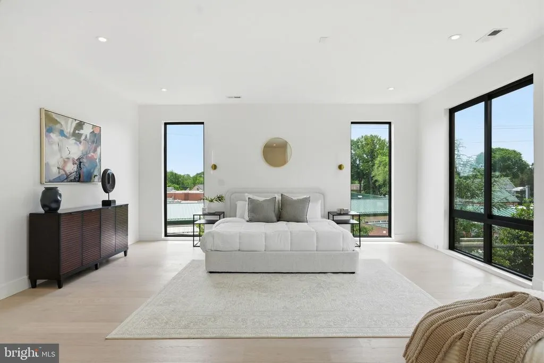
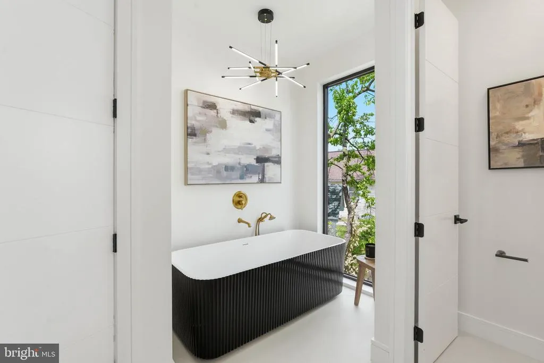
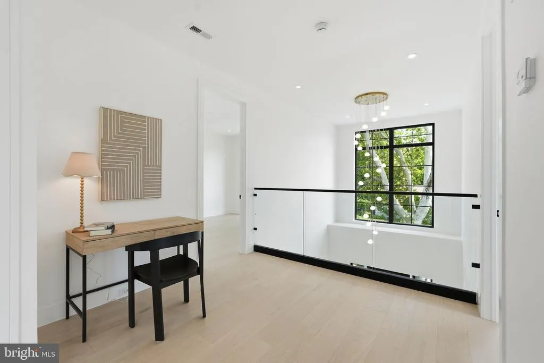
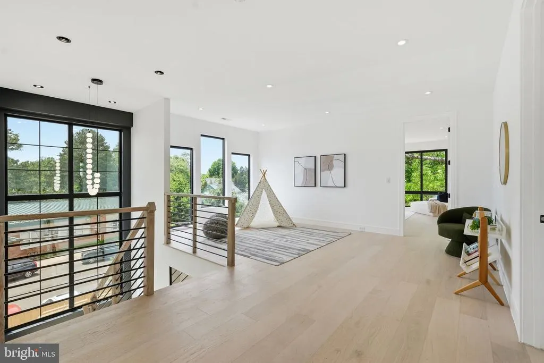
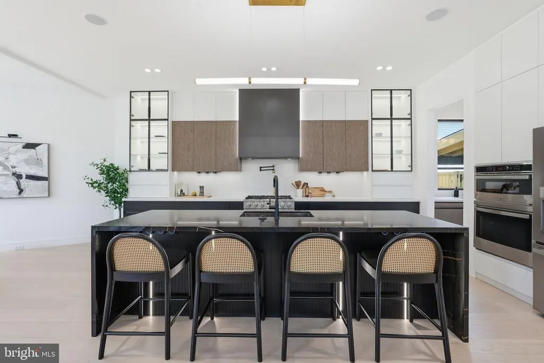
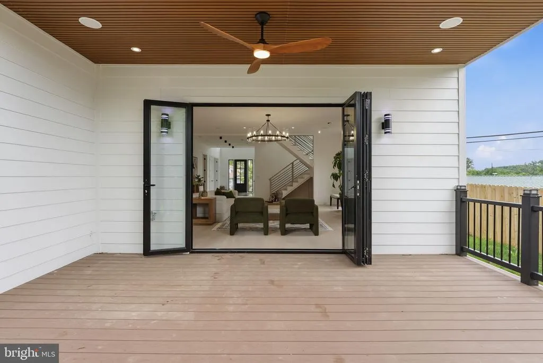
Welcome to 6931 Oak Ridge Rd., a modern luxury retreat offering 6 bedrooms, 5 full and 1 half bathrooms, and 2 private offices. Step into a dramatic open foyer filled with natural light from floor-to-ceiling windows throughout the home. Enjoy a chef's kitchen with an oversized waterfall island, premium appliances, gas cooktop, and a separate prep kitchen with its own sink and second dishwasher. The spacious family room features a stunning gas fireplace, perfect for entertaining. Enjoy indoor/outdoor living with the deck off the main level leading to the flat, landscaped back yard. The oversized two-car garage with 14-foot ceilings provides exceptional storage and an EV charger. A floating staircase with illuminated treads leads to a luxurious owner's suite with a private sitting area, spacious closets and spa-inspired bath. No basementjust bright, above-grade living with oversized windows, better natural light, improved ventilation, and beautiful views. The third level offers two additional bedrooms, a private office or gym, and a spectacular recreation room with a 14-foot cathedral ceiling. Complete with a whole-home sound system and smart technology package. Luxury. Light. Modern design. Expected completion late September to early October. This is a rare opportunity to own one of the area's most distinctive new homes. Interior Photos of a similar new build. Plans available in documents.
| Elementary School | Middle School | High School |
|---|---|---|
| Westlawn Elementary School | Jackson Middle School | Falls Church High School |
| Price History | |
|---|---|
| 7/21/2026 | Listed $1,785,000 |
General Features
| Living Area | 5450 |
|---|---|
| Sewer | Public Sewer |
| Heating | Heat Pump(s),Heat Pump - Gas BackUp |
| Cooling | Central A/C |
| Possession | Settlement |
| Roof | Architectural Shingle |
| Zoning | 140 |
| Garage Spaces | 2.00 |
| Architectural Style | Contemporary |
| Construction Materials | HardiPlank Type,Vinyl Siding |
| School District | FAIRFAX COUNTY PUBLIC SCHOOLS |
| Year Built | 2026 |
| Levels | 3 |
| Tax Year | 2025 |
| Ownership | Fee Simple |
| Cool Fuel | Electric |
| Section | 2 |
| Accessibility | None |
| County | FAIRFAX |
| New Construction | Yes |
| Property Type | Residential |
| HOA | No |
| Subdivision Name | ANNALEE HEIGHTS |
| Garage Y/N | Yes |
| Water Access Y/N | No |
| Other Structures | Above Grade,Below Grade |
| Full Baths | 5 |
| Status | ACTIVE |
| Directions | Off to Wayne Rd |
| City | FALLS CHURCH |
| Senior Community Y/N | No |
| Lot Size Units | Square Feet |
| Lot Size Square Feet | 7200.00 |
| Tax Assessed Value | 344690.0 |
| Tax Annual Amount | 4671.0 |
| Home Warranty Y/N | Yes |
| Property Condition | Excellent |
| Structure Type | Detached |
| Condo/Coop Association fee Y/N | No |
| Bathrooms Count Main Level | 1.00 |
| Price Per Sq Ft Total AG | 327.52 |
| Construction Completed Y/N | No |
| Vacation Rental Y/N | No |
| Total SQFT | 5450 |
| Standard Status | Active |
| Year Built Source | Estimated |
| Legal Subdivision | ANNALEE HEIGHTS |
| Tax Lot | 4 |
Interior Features
| Heating Fuel | Natural Gas |
|---|---|
| Total Fireplaces | 2 |
| Fireplace Features | Gas/Propane,Electric |
| Hot Water | Natural Gas |
| Basement (Y/N) | No |
| Heating Y/N | Yes |
| Fireplace Y/N | Yes |
| Above Grade Finished Area | 5450 |
| Half Baths | 1 |
| Central Air Y/N | Yes |
| Total Bedrooms | 6 |
| Below Grade Finished Area Unit Type | Square Feet |
| LivingAreaSource | Estimated |
| Laundry Type | Upper Floor |
| Below Grade Unfin Area Units | Square Feet |
| Below Grade Unfin SQFT Source | Assessor |
| Below Grade Finished Area Source | Assessor |
| Bedrooms Count All Upper Levels | 6 |
| Bedrooms Count Upper Level 1 | 4 |
| Bedrooms Count Upper Level 2 | 2 |
| Bathrooms Half Main Level | 1 |
| Bathrooms Full Upper Level 2 | 2 |
| Bathrooms Full Upper Level 1 | 3 |
| Bathrooms Full All Upper Levels | 5 |
| Bathrooms Count Upper Level 2 | 2.00 |
| Bathrooms Count Upper Level 1 | 3.00 |
| Bathrooms Count All Upper Levels | 5 |
| Above Grade Finished Area Source | Estimated |
| Above Grade Finished Area Unit Type | Square Feet |
| Total Baths | 6 |
Exterior Features
| Pool | No Pool |
|---|---|
| Parking Features | Electric Vehicle Charging Station(s) |
| Water Source | Public |
| Total Parking Spaces | 2 |
| Garage Features | Garage - Front Entry,Inside Access |
| Type of Parking | Attached Garage |
| Land Use Code | 971 |
| Foundation Details | Crawl Space |
| Water View Y/N | No |
| Lot Size Acres | 0.17 |
| Lot Size Source | Assessor |
| Waterfront Y/N | No |
| Land Assessed Value | 309000.00 |
| Navigable Water Y/N | No |
| Water Oriented Y/N | No |
| # of Attached Garage Spaces | 2 |
Amenities
- Foreclosure
- Views
- Short Sale
- New Construction
- Adult 55+
- Lease To Own
- No HOA Fees
- Furnished
- Primary On Main
- Air Conditioning
- Seller Finance
- Green
- Fixer Upper
- Horse
- Golf
- Fireplace
- Deck
- Garage
- Basement
- Pool
Property vs Single Family Average in 22042
Price
Taxes
Year Built
Visits
 © BRIGHT, All Rights Reserved
