
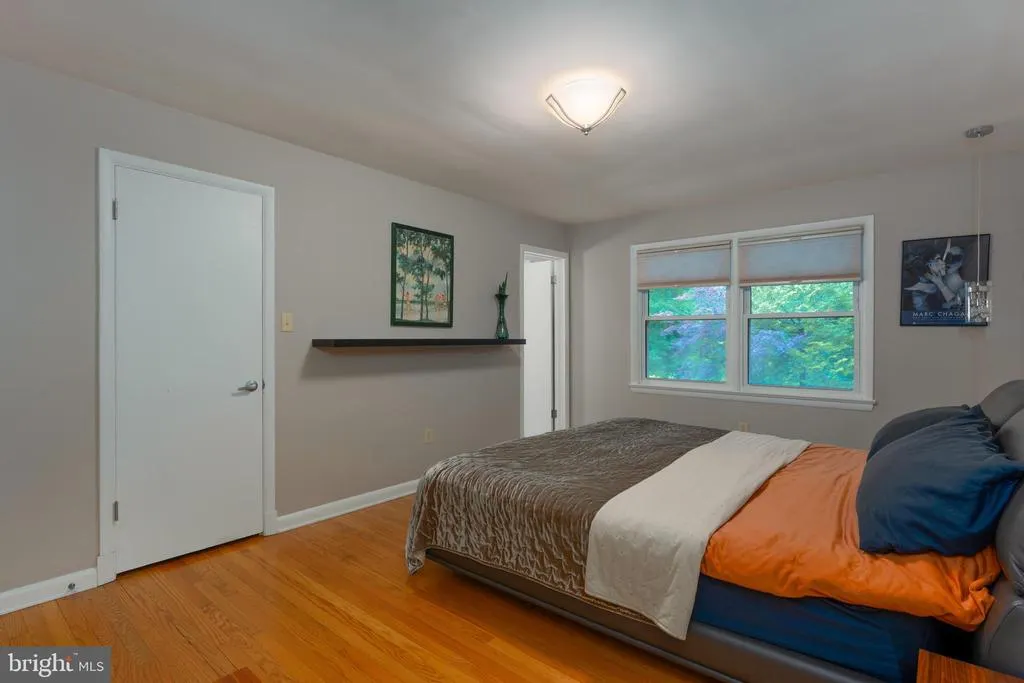
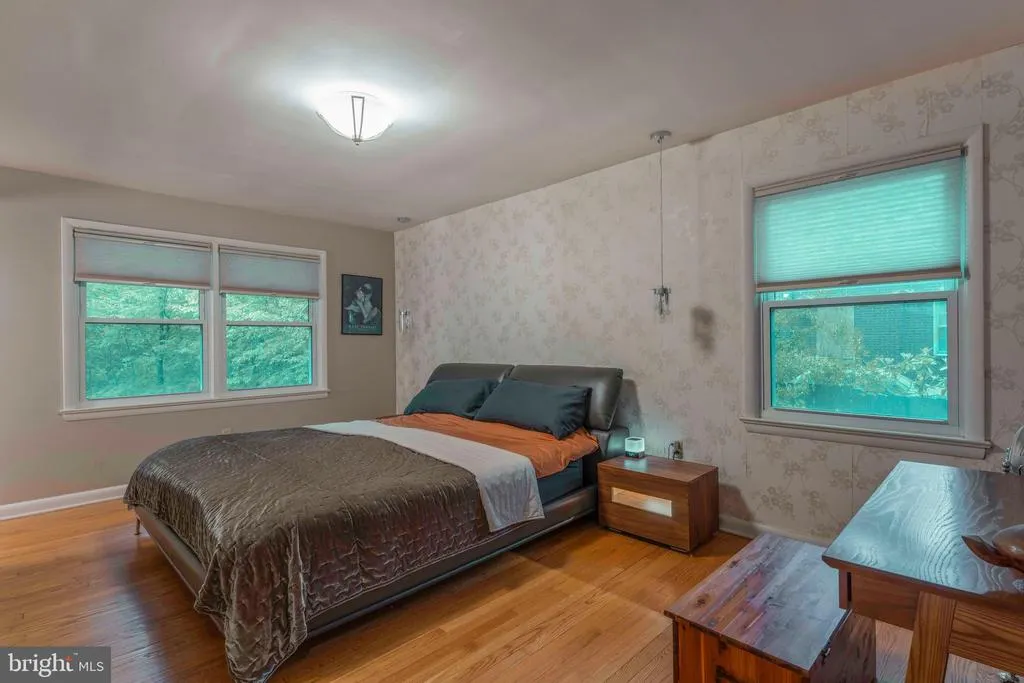
Views - Primary on Main

Address
3152 Holmes Run Road, Falls Church, VA
Price
$ 1,385,000
Property Attributes
- MLS#VAFX2329964
- TypeSingle Family
- Listing Status ACTIVE
- CountyFAIRFAX
- CityFalls Church
- NeighborhoodSleepy Hollow
- Zip22042
- StyleContemporary
- Year Built1958
- Taxes$ 14493
- Price$ 1,385,000
- Bedrooms5
- Full Bathrooms3
- Half Bathrooms0
- Sqr Footage3932
- Lot Size1.15 Acres
Data Source:
Bright MLS
Property Description
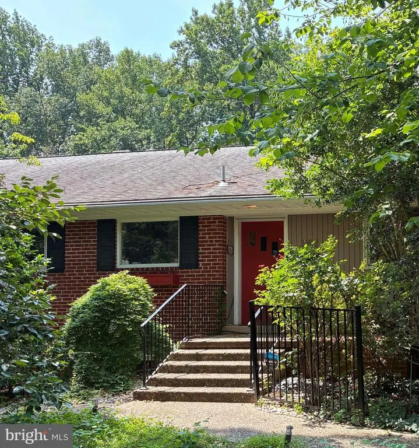
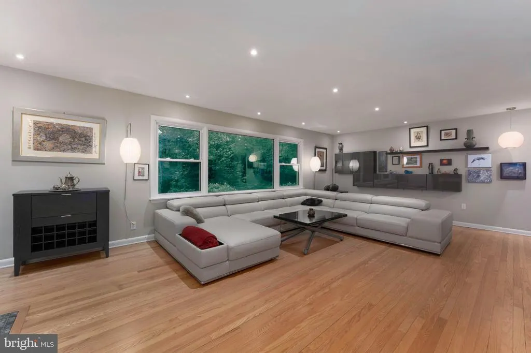
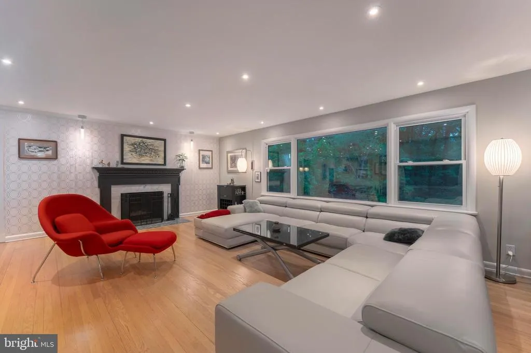
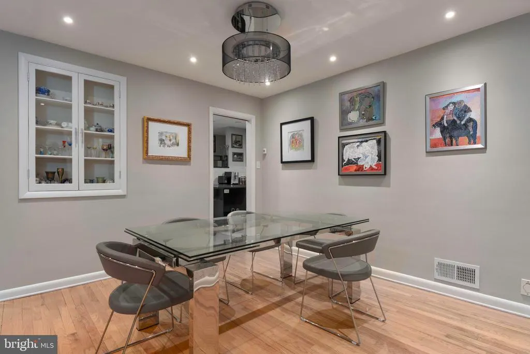
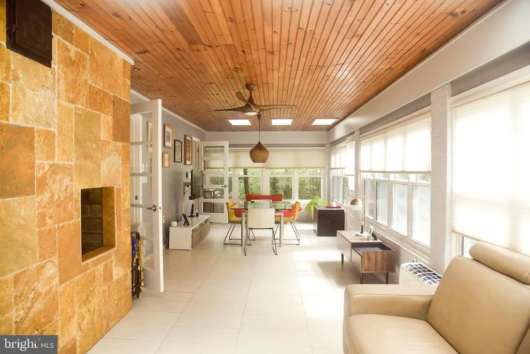
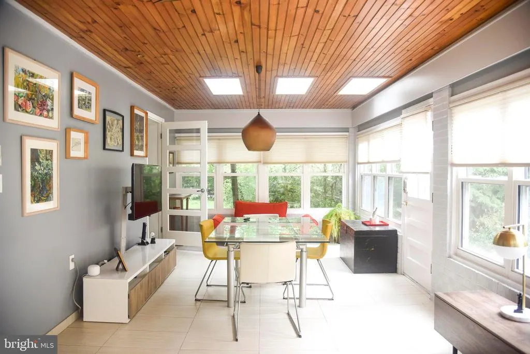
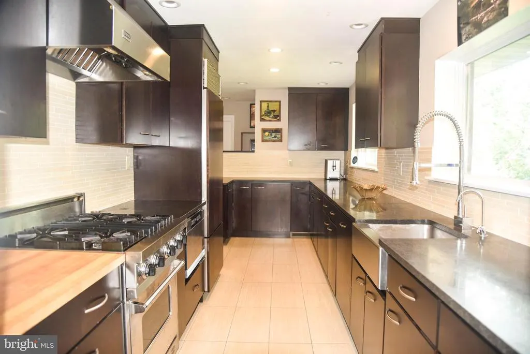
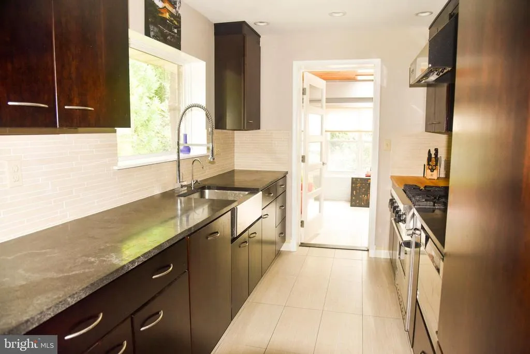
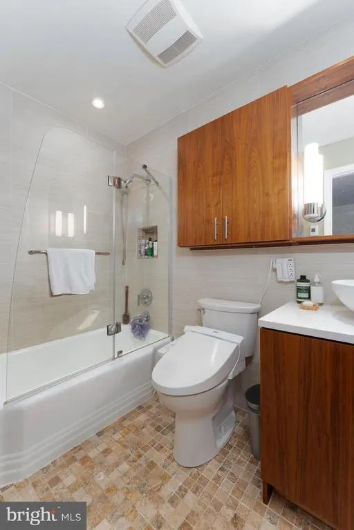
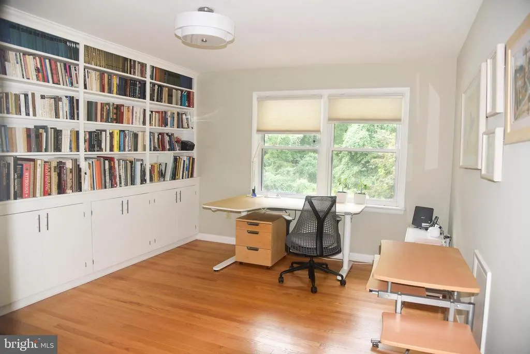
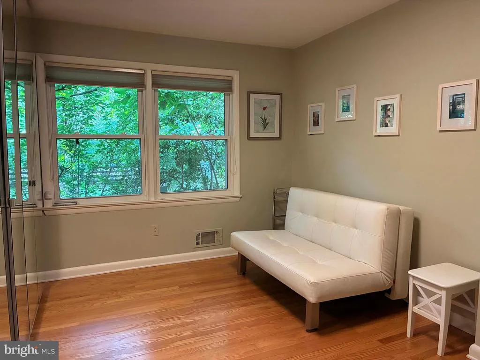
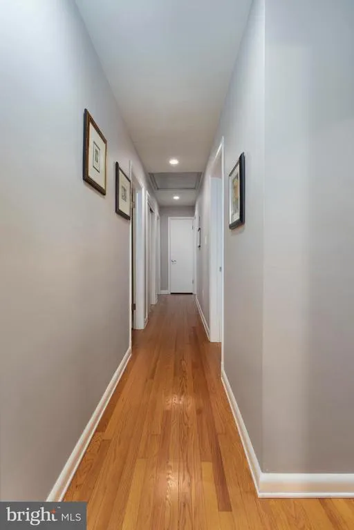
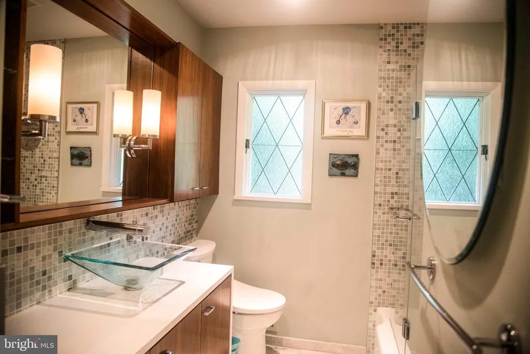
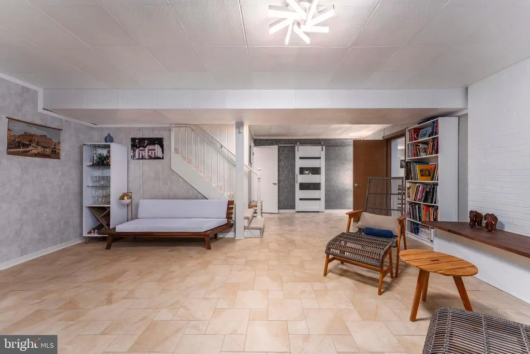
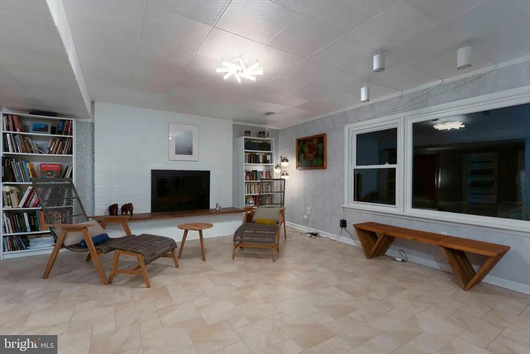
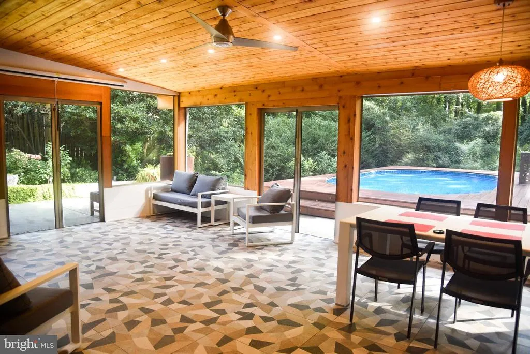
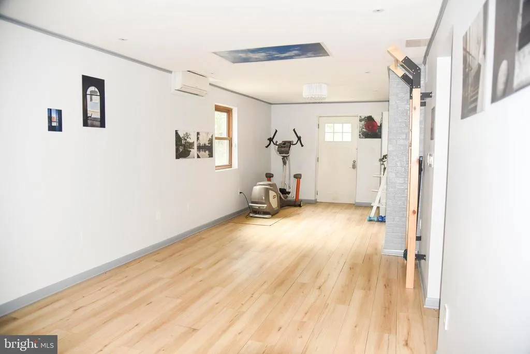
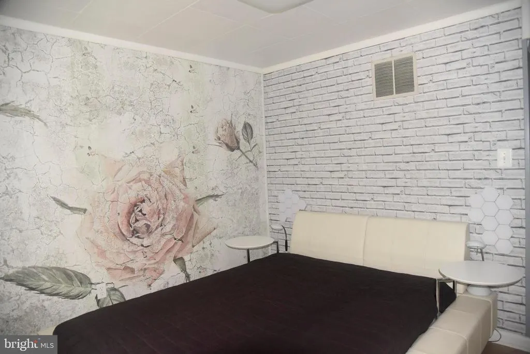
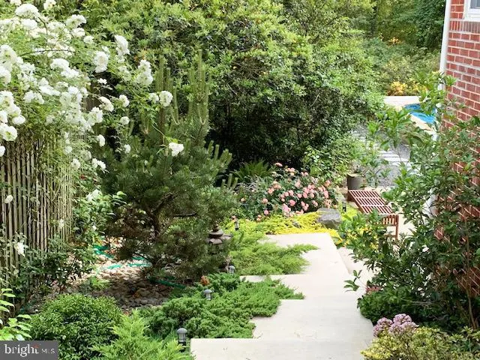
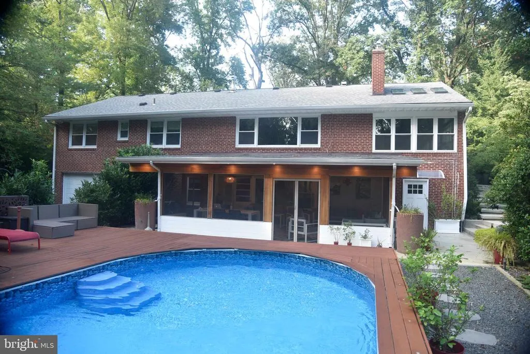
Unique Opportunity: Over an Acre in a Private Luxury Enclave Just 15-20 Minutes from Downtown DC in desirable Sleepy Hollow Spacious mid-century rambler with a private pool and beautiful gardens on over an acre of land. Almost 4,000 finished square feet on two levels, plus an oversized 2-car garage and workshop. Main Level features a dramatic living room with a marble fireplace, formal dining room, bright 31 x 11 sunroom with a second fireplace, 4 bedrooms, 2 full bathrooms, and an updated kitchen. Lower Level includes a cozy family room with a wood-burning fireplace, separate workout/play room, guest bedroom (5th BR), third full bathroom, and a large cedar shoe/coat closet. Finished in 2019 with a room addition. Recent Updates (since 2018): New roof, skylights, AC/furnace, second-zone heating/cooling, water heater, whole-house Wi-Fi generator, top-of-the-line washer/dryer, recessed lighting, and a 31x16 screened room. Outdoor Living: Private fenced yard with mature landscaping, a serene Zen garden, and a beautiful azalea garden. Stunning views from every room.
| High School |
|---|
| Justice High School |
| Price History | |
|---|---|
| 7/21/2026 | Listed $1,385,000 |
General Features
| Living Area | 3932 |
|---|---|
| Sewer | Public Sewer |
| Heating | Central |
| Cooling | Central A/C |
| Utilities | Cable TV,Electric Available,Natural Gas Available,Phone,Phone Available,Under Ground,Water Available |
| Possession | Settlement |
| Roof | Hip,Tile |
| Appliances | Built-In Range,Central Vacuum,Commercial Range,Dishwasher,Dryer,Dryer - Electric,Dryer - Gas,Dual Flush Toilets,Energy Efficient Appliances,ENERGY STAR Clothes Washer,ENERGY STAR Dishwasher,ENERGY ST |
| Zoning | 110 |
| Garage Spaces | 2.00 |
| Architectural Style | Contemporary |
| Construction Materials | Block,Brick |
| School District | FAIRFAX COUNTY PUBLIC SCHOOLS |
| Year Built | 1958 |
| Levels | 2 |
| Tax Year | 2025 |
| Ownership | Fee Simple |
| Cool Fuel | Electric |
| Accessibility | 2+ Access Exits,32 + wide Doors,>84 Garage Door,Doors - Lever Handle(s),Doors - Swing In,Level Entry - Main |
| County | FAIRFAX |
| New Construction | No |
| Property Type | Residential |
| HOA | No |
| Subdivision Name | SLEEPY HOLLOW |
| Garage Y/N | Yes |
| Water Access Y/N | No |
| Other Structures | Above Grade,Below Grade |
| Full Baths | 3 |
| Status | ACTIVE |
| Directions | GPS |
| City | FALLS CHURCH |
| Senior Community Y/N | No |
| Lot Size Units | Square Feet |
| Lot Size Square Feet | 50114.00 |
| Tax Assessed Value | 1280450.0 |
| Tax Annual Amount | 14493.0 |
| Structure Type | Detached |
| Condo/Coop Association fee Y/N | No |
| Bathrooms Full Main Level | 1 |
| Bathrooms Count Main Level | 1.00 |
| Price Per Sq Ft Total AG | 571.37 |
| Acceptable Financing | Conventional,FHA,VA,Cash |
| Vacation Rental Y/N | No |
| Total SQFT | 3932 |
| Standard Status | Active |
| Year Built Source | Assessor |
| Legal Subdivision | SLEEPY HOLLOW |
| Tax Lot | 7B |
| Association Recreation Fee | No |
Interior Features
| Interior Amenities | Air Filter System,Attic,Built-Ins,Carpet,Cedar Closet(s),Ceiling Fan(s),Central Vacuum,Combination Dining/Living,Combination Kitchen/Dining,Entry Level Bedroom,Family Room Off Kitchen,Formal/Separate |
|---|---|
| Heating Fuel | Natural Gas |
| Flooring | Ceramic Tile,Hardwood,Heated |
| Total Fireplaces | 3 |
| Fireplace Features | Marble,Mantel(s) |
| Hot Water | 60+ Gallon Tank |
| Basement (Y/N) | No |
| Heating Y/N | Yes |
| Fireplace Y/N | Yes |
| Above Grade Finished Area | 2424 |
| Central Air Y/N | Yes |
| Total Bedrooms | 5 |
| Below Grade Finished Area | 1508 |
| Room Type | Living Room,Dining Room,Kitchen,Family Room,Den,Exercise Room |
| Main Level Bedrooms | 1 |
| Below Grade Finished Area Unit Type | Square Feet |
| LivingAreaSource | Estimated |
| Below Grade Unfin Area Units | Square Feet |
| Below Grade Unfin SQFT Source | Assessor |
| Below Grade Finished Area Source | Estimated |
| Bedrooms Count All Upper Levels | 4 |
| Bedrooms Count Upper Level 1 | 4 |
| Bathrooms Full Upper Level 1 | 2 |
| Bathrooms Full All Upper Levels | 2 |
| Bathrooms Count Upper Level 1 | 2.00 |
| Bathrooms Count All Upper Levels | 2 |
| Above Grade Unfin Area Units | Square Feet |
| Above Grade Unfin SQFT Source | Estimated |
| Above Grade Finished Area Source | Estimated |
| Above Grade Finished Area Unit Type | Square Feet |
| Total Baths | 3 |
Exterior Features
| Exterior Amenities | Awning(s),Extensive Hardscape,Exterior Lighting,Flood Lights,Sidewalks |
|---|---|
| Pool | Yes - Personal |
| Parking Features | Private,Asphalt Driveway,Circular Driveway |
| Water Source | Public |
| Total Parking Spaces | 2 |
| Garage Features | Oversized,Inside Access,Garage - Rear Entry,Garage Door Opener,Additional Storage Area |
| Type of Parking | Attached Garage |
| Land Use Code | 011 |
| Foundation Details | Other |
| Water View Y/N | No |
| Lot Size Acres | 1.15 |
| Lot Size Source | Assessor |
| Waterfront Y/N | No |
| Navigable Water Y/N | No |
| Water Oriented Y/N | No |
| # of Attached Garage Spaces | 2 |
Room Details
| Room | Dimensions | Level | Flooring | Details |
|---|---|---|---|---|
| Den | Main | Flooring - Tile/Brick,Window Treatments | ||
| Dining Room | Upper 1 | Flooring - HardWood | ||
| Exercise Room | Main | Flooring - Tile/Brick | ||
| Family Room | Main | Flooring - Tile/Brick | ||
| Kitchen | Upper 1 | Flooring - Tile/Brick,Kitchen - Eat-in,Kitchen - Gas Cooking | ||
| Living Room | Upper 1 | Flooring - HardWood |
Amenities
- Foreclosure
- Views
- Short Sale
- New Construction
- Adult 55+
- Lease To Own
- No HOA Fees
- Furnished
- Primary On Main
- Air Conditioning
- Seller Finance
- Green
- Fixer Upper
- Horse
- Golf
- Fireplace
- Deck
- Garage
- Basement
- Pool
Property vs Single Family Average in 22042
Price
Taxes
Year Built
Visits
 © BRIGHT, All Rights Reserved
