
Price Reduction
Address
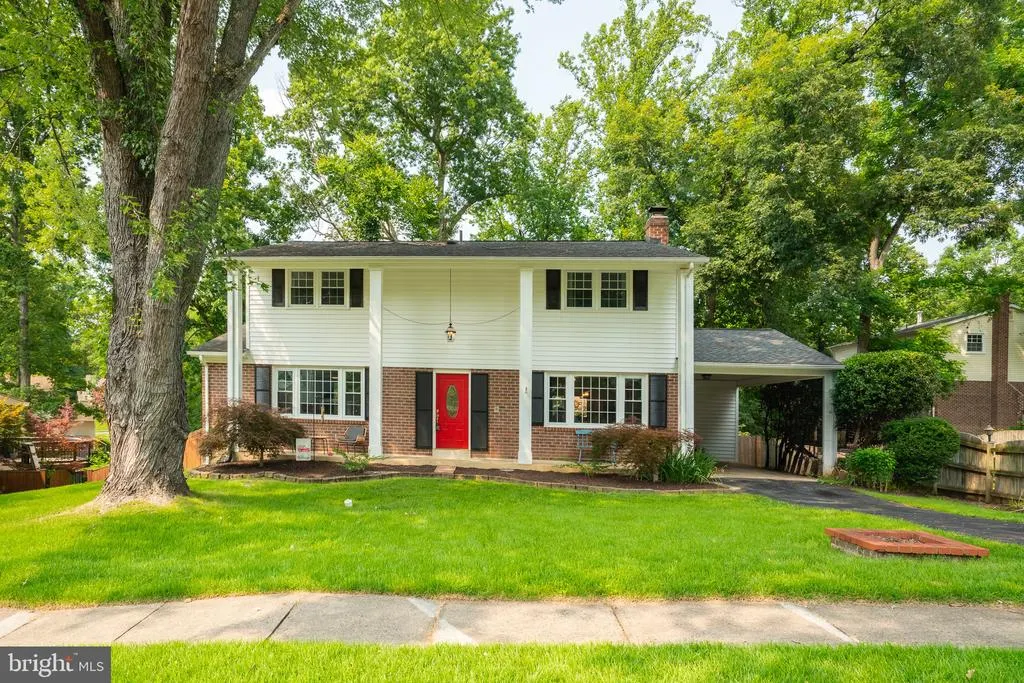
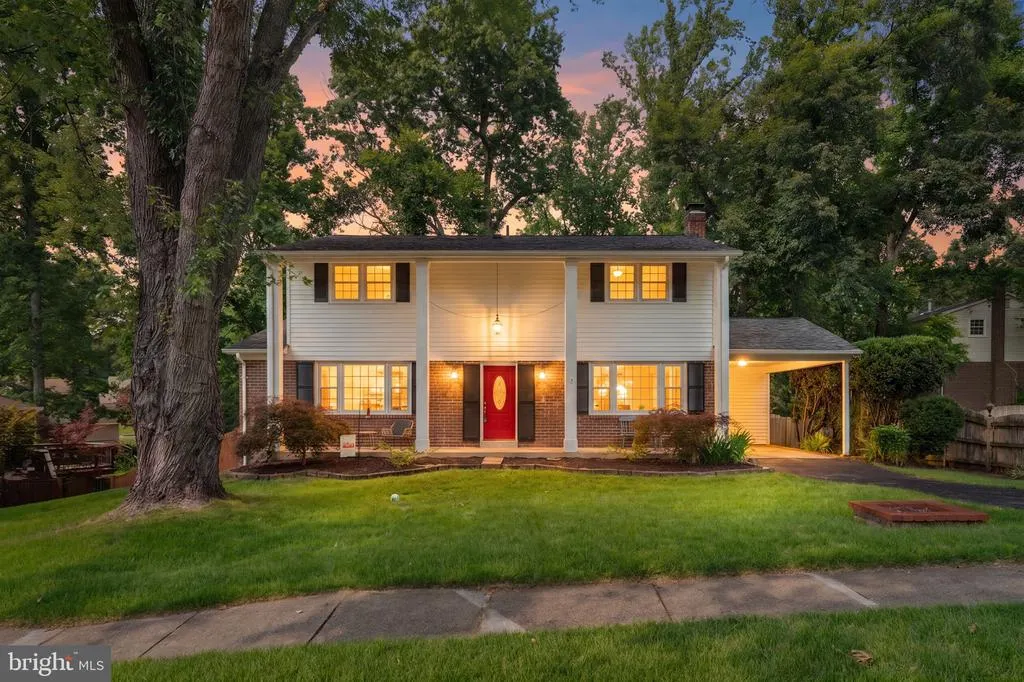
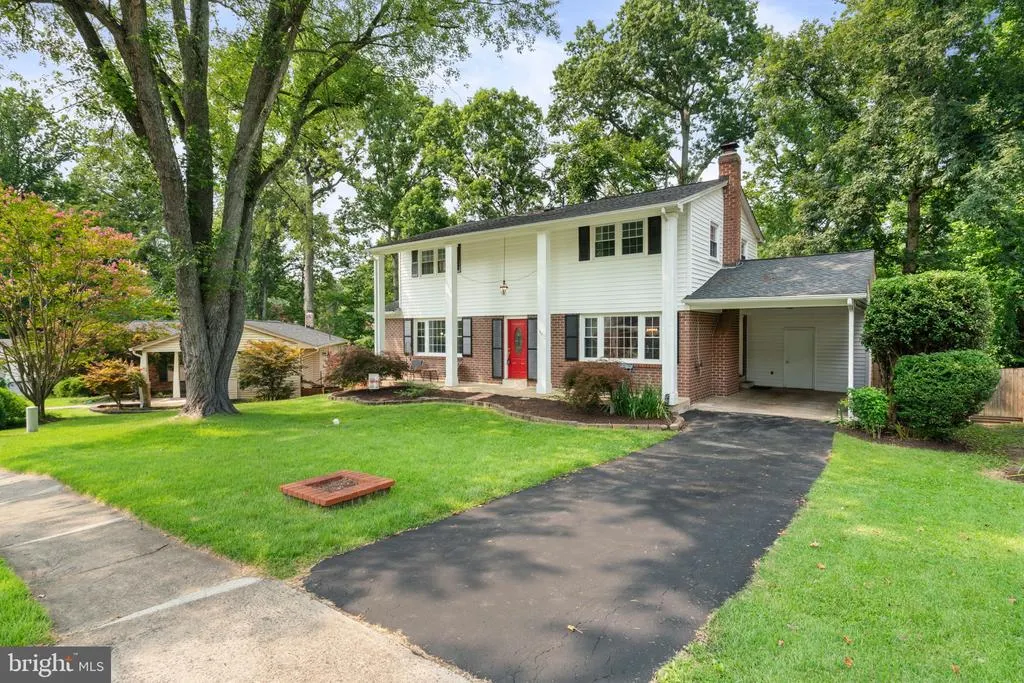
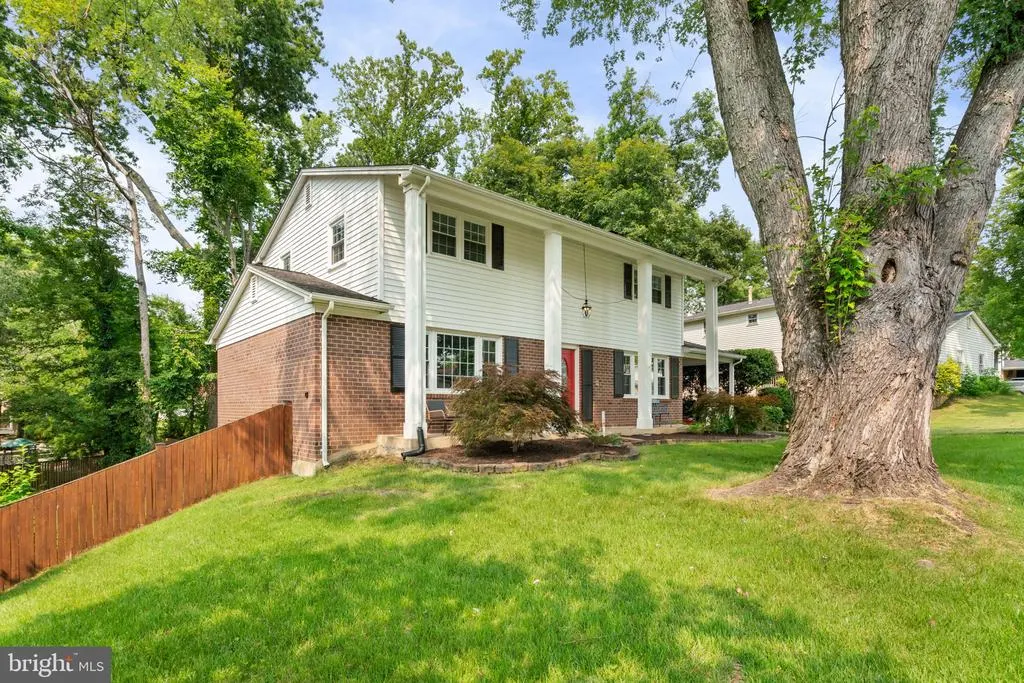
9202 Setter Place, Springfield, VA
Price
$ 869,900
Property Attributes
- MLS#VAFX2330606
- TypeSingle Family
- Listing Status ACTIVE
- CountyFAIRFAX
- CitySpringfield
- NeighborhoodOrange Hunt Estates
- Zip22153
- StyleColonial
- Year Built1971
- Taxes$ 9786
- Price$ 869,900
- Bedrooms4
- Full Bathrooms2
- Half Bathrooms1
- Sqr Footage2080
- Lot Size0.28 Acres
Data Source:
Bright MLS
Property Description
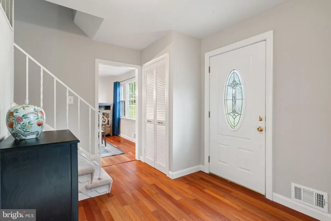
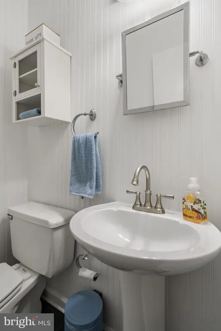
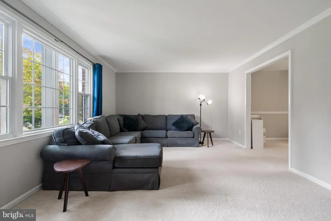
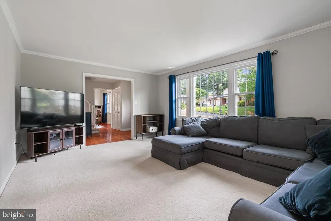
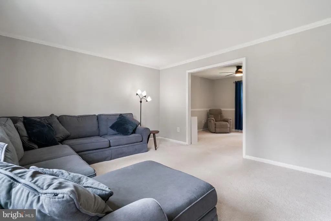
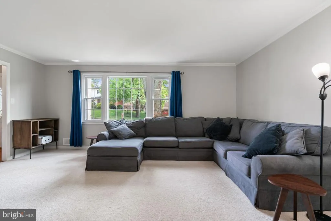
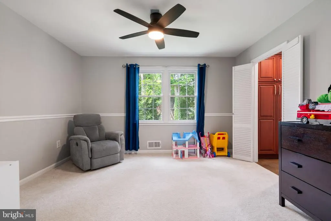
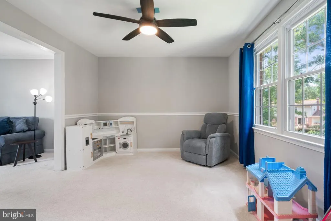
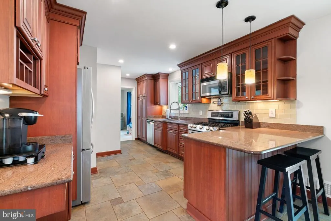
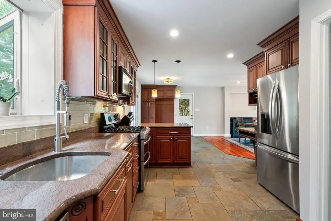
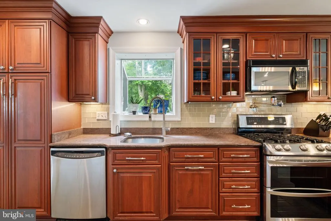
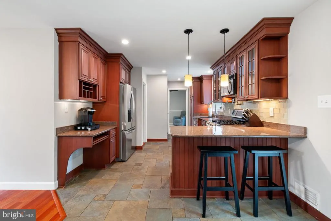
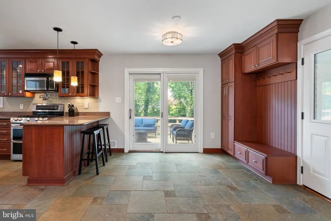
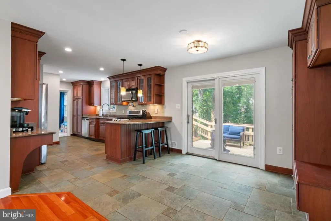
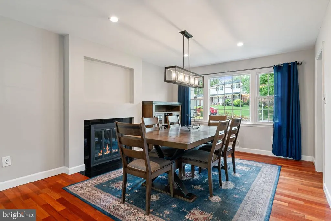
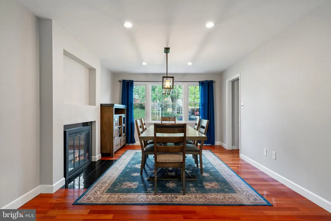
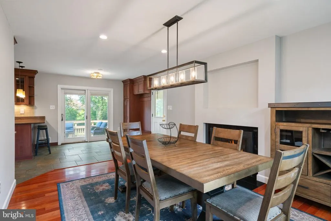
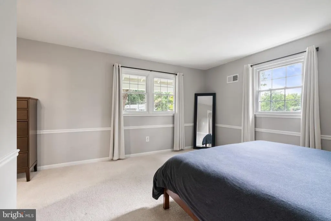
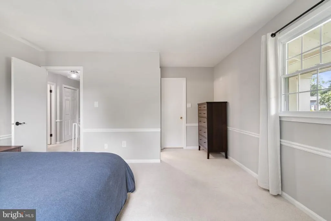
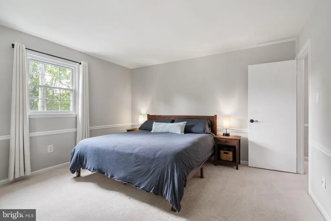
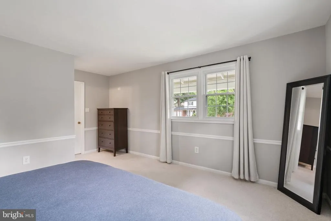
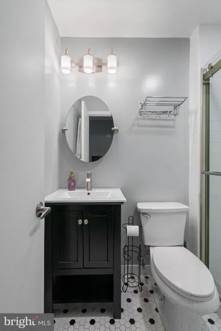
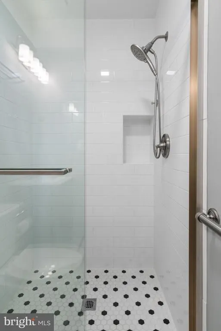
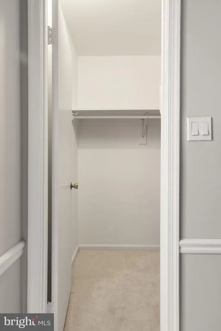
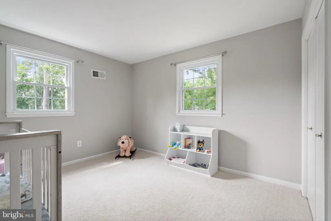
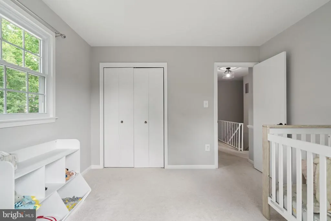
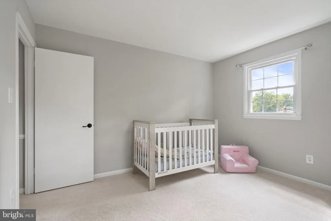
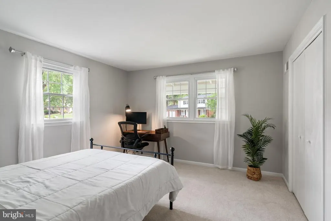
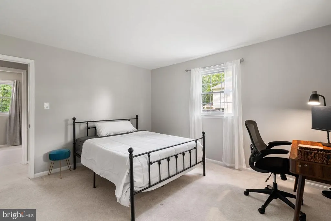
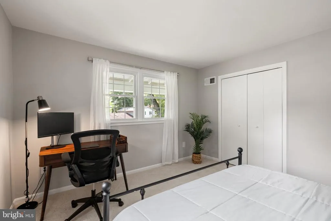
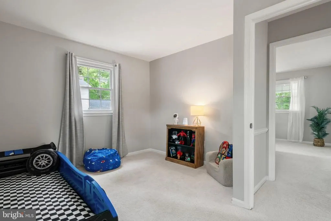
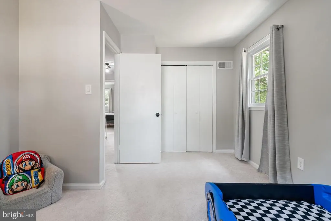
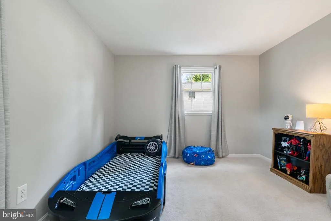
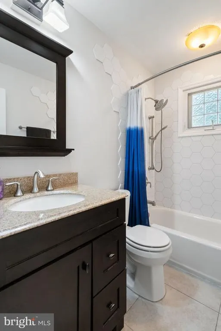
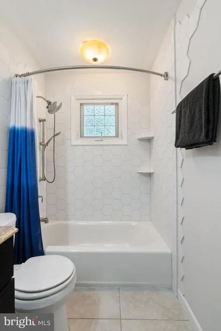
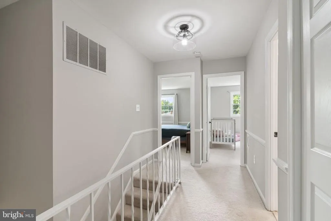
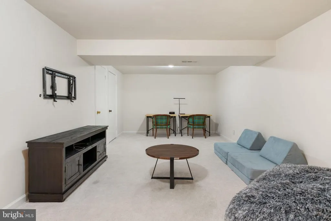
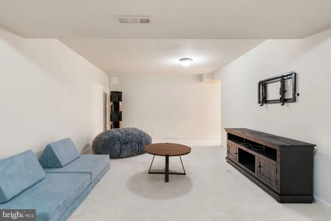
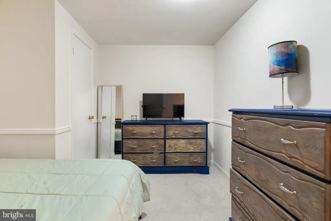
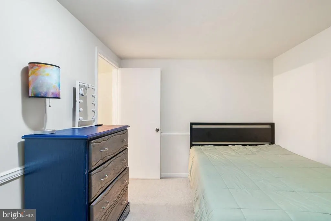
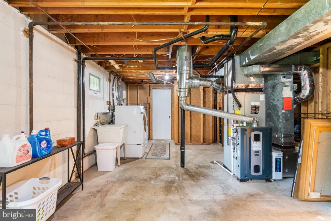
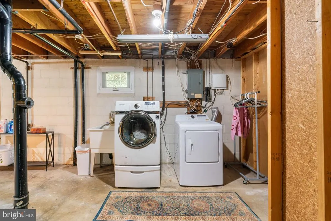
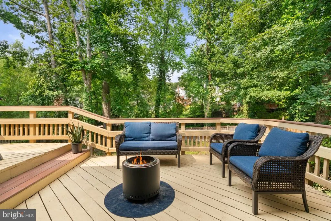
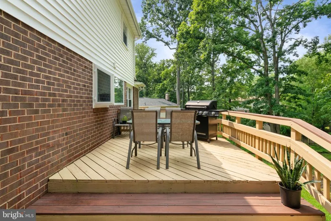
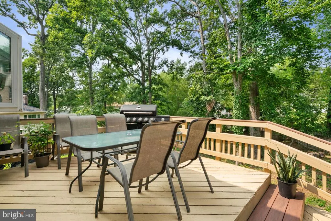
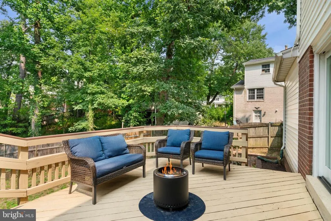
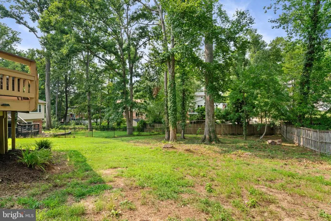
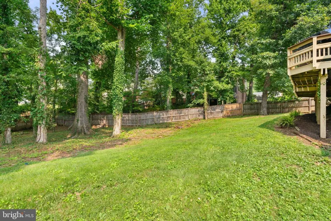
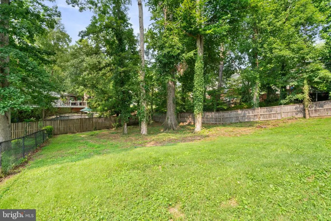
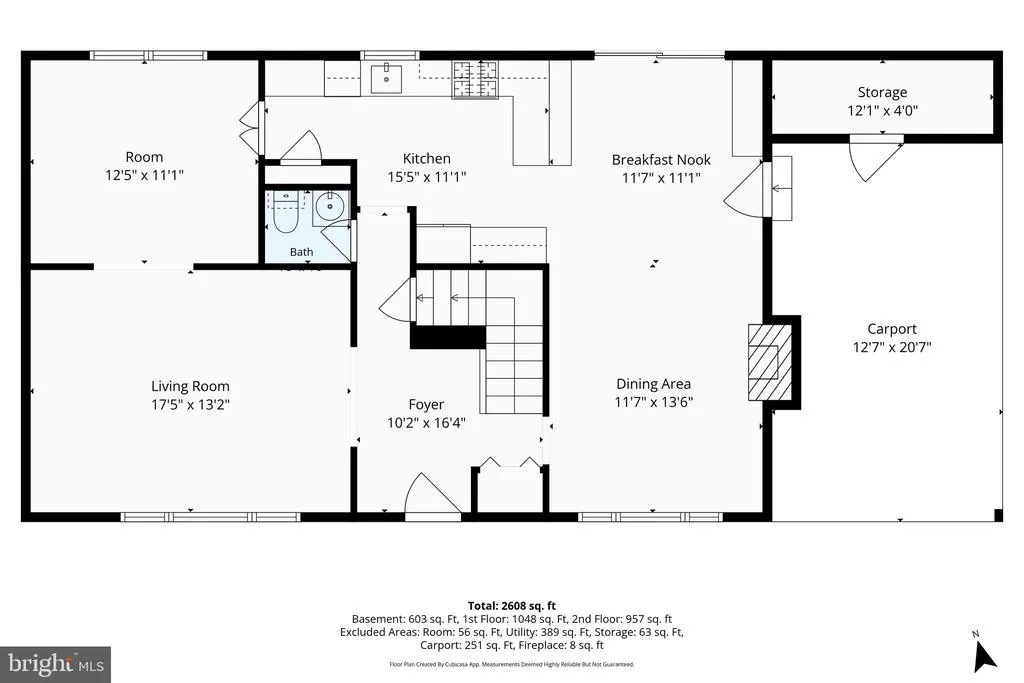
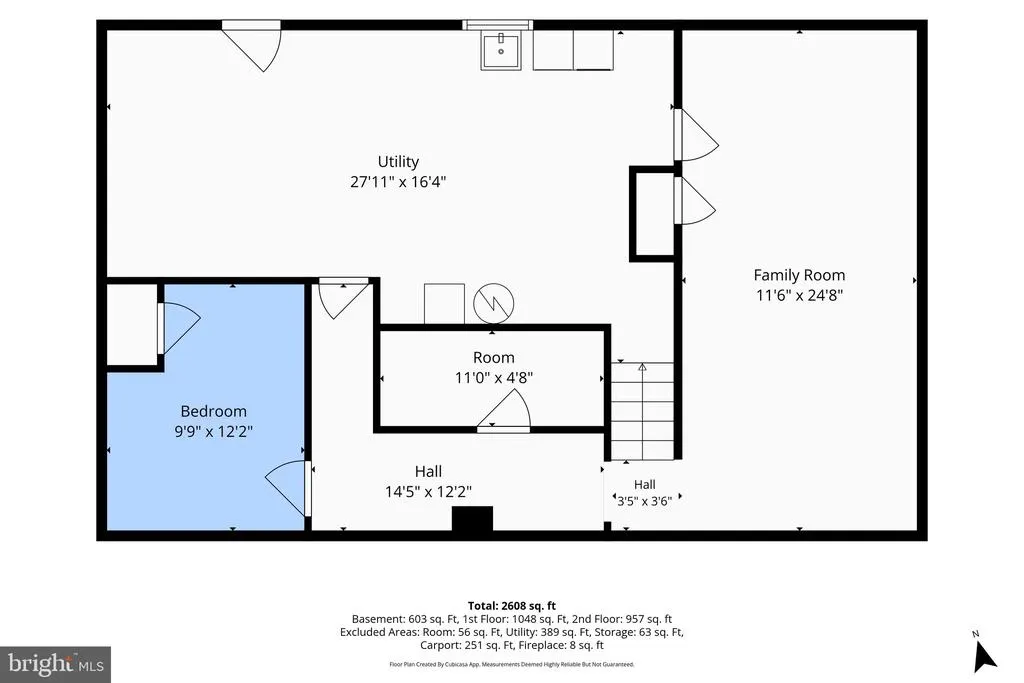
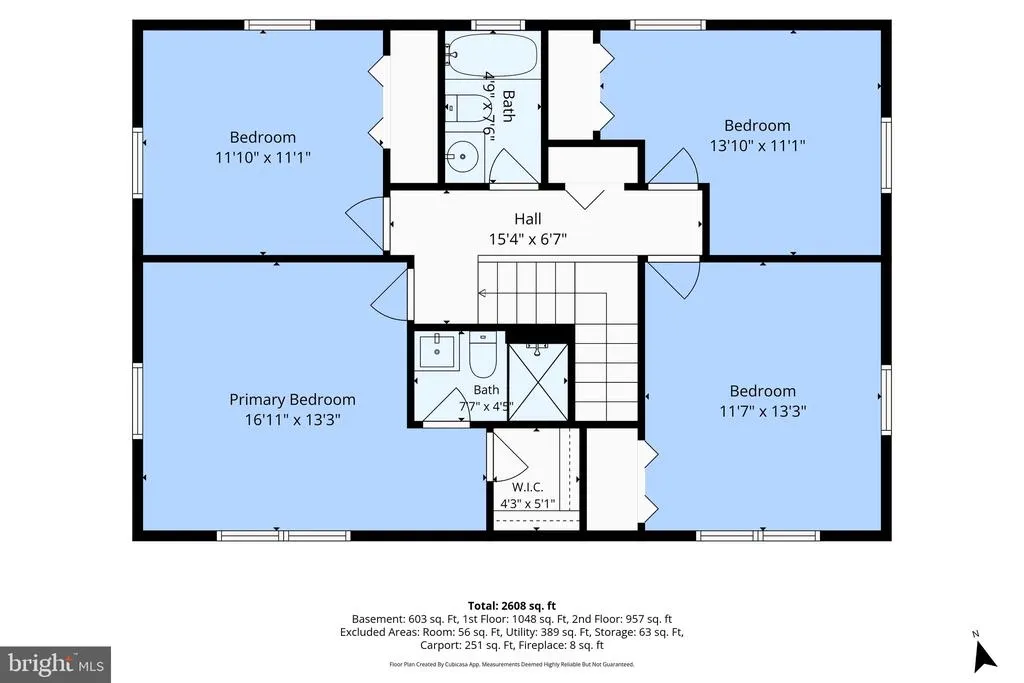
Welcome home to this spacious single-family home tucked away on a quiet cul-de-sac in the sought-after Orange Hunt Estates community! This home is move-in ready with plenty of space to spread out. The updated kitchen features granite countertops, wood cabinetry, a subway tile backsplash, gas cooking, a convenient pot filler, ceramic tile flooring, and a casual dining area with custom cabinetry. A sliding glass door leads to the two-level deck and fully fenced backyard, perfect for cookouts, entertaining, or simply relaxing outdoors. Just off the kitchen, the inviting family room features hardwood floors and a cozy fireplace, while the additional dining and sitting rooms offer plenty of flexibility to create spaces that work for your lifestyle. Upstairs, youll find four spacious bedrooms, including a primary suite with a walk-in closet and beautifully updated private bath. The updated upper hall bathroom features contemporary flair that adds a little extra character to the space. The finished lower level offers even more flexible living space with a recreation room, separate office, large utility/workroom with a walkout to the yard, and a rough-in for a future bathroom. Additional highlights include updated baths, a hardwood foyer, newer vinyl windows, laundry chutes on both the upper and main levels, HVAC replaced in 2024, refrigerator replaced in 2023, dryer replaced in 2025, and a roof replaced in 2016. Located on a cul-de-sac with no through traffic and within the West Springfield High School pyramid, this home offers a wonderful combination of space, updates, and location with convenient access to shopping, schools, major commuter routes, Washington, D.C., and more. Theres a lot to love here! Come see it for yourself!
| Elementary School | Middle School | High School |
|---|---|---|
| Orange Hunt Elementary School | Irving Middle School | West Springfield High School |
| Price History | |
|---|---|
| 7/27/2026 | Listed $879,900 |
| 8/13/2026 | 2$869,900 |
General Features
| Living Area | 2080 |
|---|---|
| Sewer | Public Sewer |
| Heating | Forced Air |
| Cooling | Central A/C |
| Utilities | Cable TV Available |
| Possession | Settlement |
| Appliances | Dishwasher,Disposal,Exhaust Fan,Range Hood,Refrigerator,Stove,Icemaker,Oven/Range - Gas,Washer,Built-In Microwave,Dryer |
| Zoning | 121 |
| Architectural Style | Colonial |
| Construction Materials | Brick,Vinyl Siding |
| School District | FAIRFAX COUNTY PUBLIC SCHOOLS |
| Year Built | 1971 |
| Levels | 3 |
| Tax Year | 2025 |
| Ownership | Fee Simple |
| Cool Fuel | Electric |
| Section | 6 |
| Accessibility | None |
| County | FAIRFAX |
| New Construction | No |
| Property Type | Residential |
| HOA | No |
| Subdivision Name | ORANGE HUNT ESTATES |
| Garage Y/N | No |
| Water Access Y/N | No |
| Other Structures | Above Grade,Below Grade |
| Full Baths | 2 |
| Status | ACTIVE |
| Directions | GPS |
| City | SPRINGFIELD |
| Senior Community Y/N | No |
| Lot Size Units | Square Feet |
| Lot Size Square Feet | 12273.00 |
| Tax Assessed Value | 848390.0 |
| Tax Annual Amount | 9786.0 |
| Structure Type | Detached |
| Condo/Coop Association fee Y/N | No |
| Bathrooms Count Main Level | 1.00 |
| Price Per Sq Ft Total AG | 418.22 |
| Acceptable Financing | Cash,Conventional,VA,FHA |
| Vacation Rental Y/N | No |
| Virtual Tour | https://listings.staircasephoto.com/sites/eyglpmqz/unbranded |
| Total SQFT | 2080 |
| Standard Status | Active |
| Year Built Source | Assessor |
| Legal Subdivision | FIRST ADDITION ORANGE HU |
| Tax Lot | 42 |
Interior Features
| Interior Amenities | Carpet,Dining Area,Floor Plan - Traditional,Kitchen - Eat-In,Kitchen - Gourmet |
|---|---|
| Heating Fuel | Natural Gas |
| Basement | Fully Finished,Walkout Level |
| Flooring | Carpet,Hardwood |
| Total Fireplaces | 1 |
| Hot Water | Natural Gas |
| Basement (Y/N) | Yes |
| Heating Y/N | Yes |
| Fireplace Y/N | Yes |
| Above Grade Finished Area | 2080 |
| Half Baths | 1 |
| Central Air Y/N | Yes |
| Total Bedrooms | 4 |
| Room Type | Living Room,Dining Room,Primary Bedroom,Bedroom 2,Bedroom 3,Bedroom 4,Kitchen,Family Room,Office,Recreation Room,Utility Room,Bathroom 2,Bathroom 3,Primary Bathroom |
| Below Grade Finished Area Unit Type | Square Feet |
| LivingAreaSource | Assessor |
| Laundry Type | Basement |
| Below Grade Unfin Area Units | Square Feet |
| Below Grade Unfin SQFT Source | Assessor |
| Below Grade Finished Area Source | Assessor |
| Bedrooms Count All Upper Levels | 4 |
| Bedrooms Count Upper Level 1 | 4 |
| Bathrooms Half Main Level | 1 |
| Bathrooms Full Upper Level 1 | 2 |
| Bathrooms Full All Upper Levels | 2 |
| Bathrooms Count Upper Level 1 | 2.00 |
| Bathrooms Count All Upper Levels | 2 |
| Above Grade Finished Area Source | Assessor |
| Above Grade Finished Area Unit Type | Square Feet |
| Total Baths | 3 |
Exterior Features
| Exterior Amenities | Sidewalks |
|---|---|
| Pool | Yes - Community |
| Fencing | Fully,Wood |
| Water Source | Public |
| Total Parking Spaces | 1 |
| Type of Parking | Attached Carport,Driveway |
| Land Use Code | 011 |
| Foundation Details | Slab |
| Water View Y/N | No |
| Lot Size Acres | 0.28 |
| Lot Size Source | Assessor |
| Waterfront Y/N | No |
| Land Assessed Value | 321000.00 |
| Navigable Water Y/N | No |
| Water Oriented Y/N | No |
| # of Attached Carport Spaces | 1 |
Room Details
| Room | Dimensions | Level | Flooring | Details |
|---|---|---|---|---|
| Bathroom 2 | Upper 1 | |||
| Bathroom 3 | Main | |||
| Bedroom 2 | Upper 1 | Flooring - Carpet | ||
| Bedroom 3 | Upper 1 | Flooring - Carpet | ||
| Bedroom 4 | Upper 1 | Flooring - Carpet | ||
| Dining Room | Main | Flooring - Carpet | ||
| Family Room | Main | Flooring - HardWood | ||
| Kitchen | Main | Flooring - Tile/Brick | ||
| Living Room | Main | Flooring - Carpet | ||
| Office | Lower 1 | Flooring - Carpet | ||
| Primary Bathroom | Upper 1 | |||
| Primary Bedroom | Upper 1 | Flooring - Carpet | ||
| Recreation Room | Lower 1 | Flooring - Carpet | ||
| Utility Room | Lower 1 | Flooring - Concrete |
Amenities
- Foreclosure
- Views
- Short Sale
- New Construction
- Adult 55+
- Lease To Own
- No HOA Fees
- Furnished
- Primary On Main
- Air Conditioning
- Seller Finance
- Green
- Fixer Upper
- Horse
- Golf
- Fireplace
- Deck
- Garage
- Basement
- Pool
Property vs Single Family Average in 22153
Price
Taxes
Year Built
Visits
 © BRIGHT, All Rights Reserved
