
Address
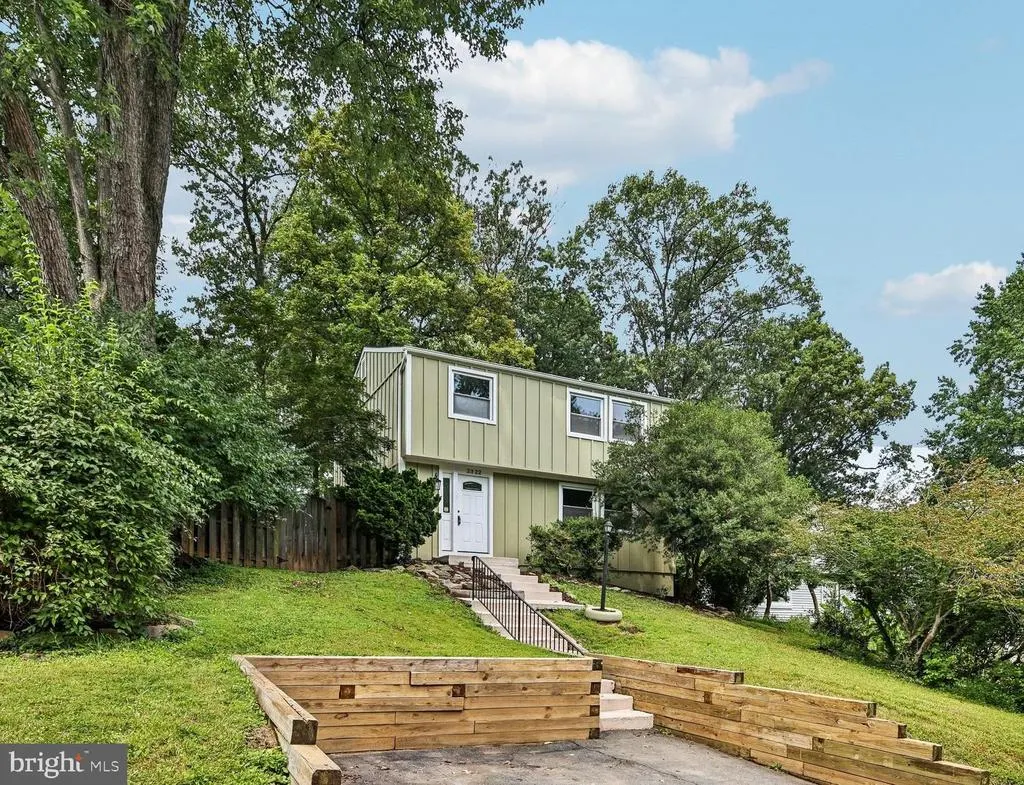
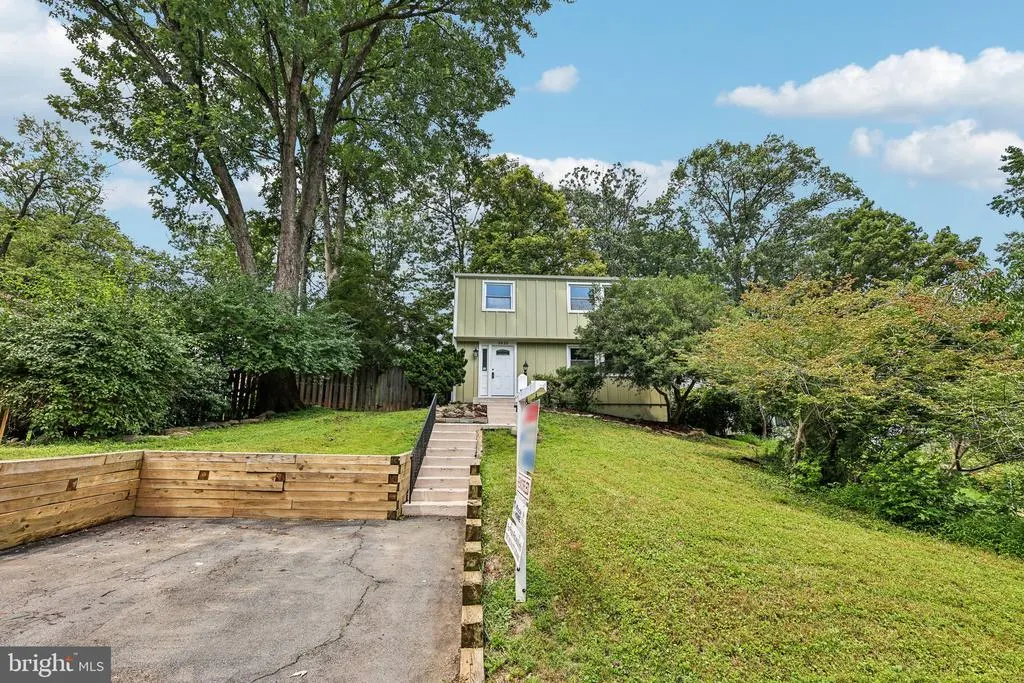
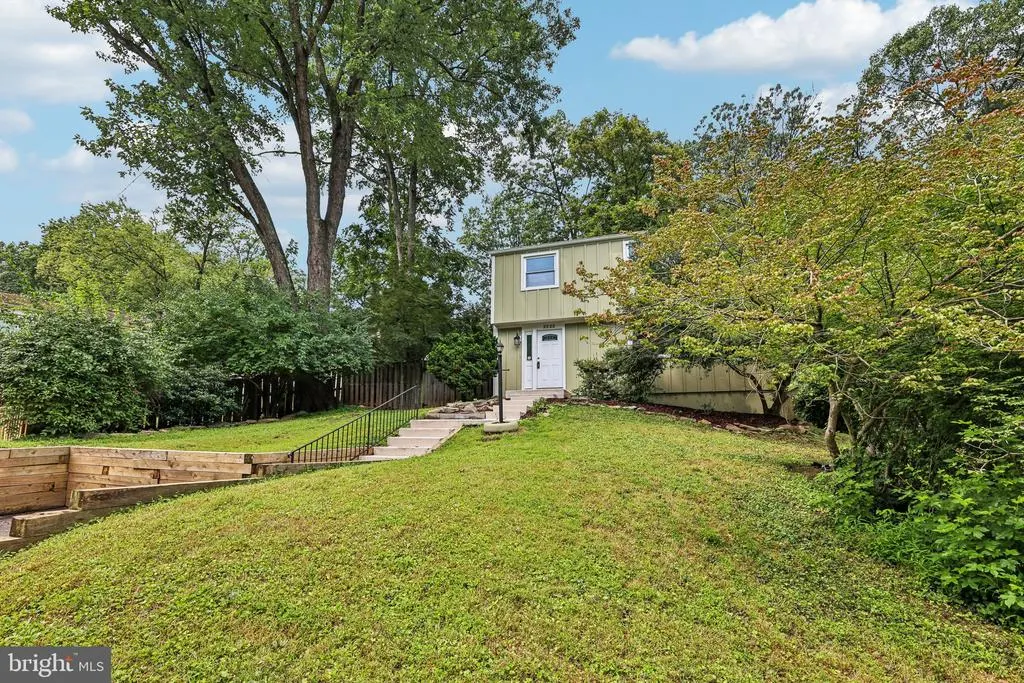
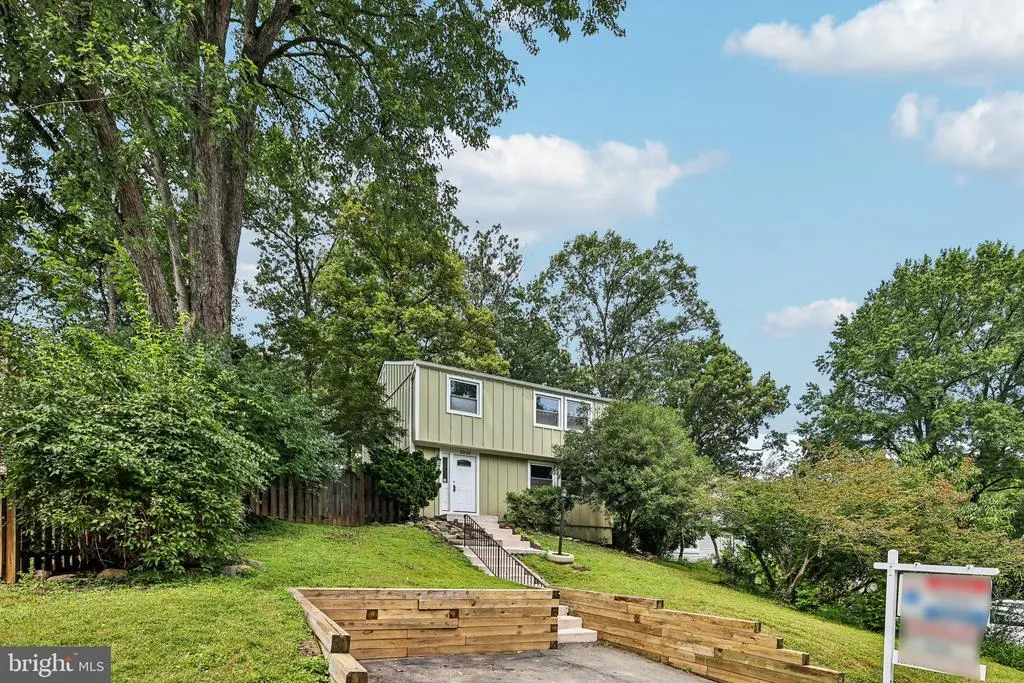
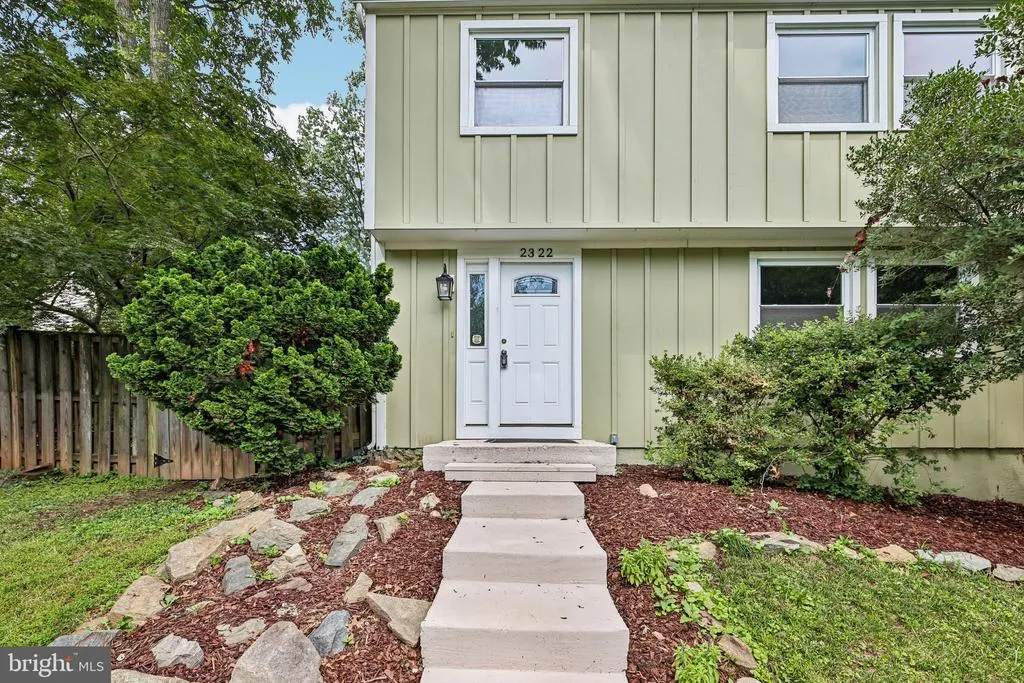
2322 Old Trail Drive, Reston, VA
Price
$ 699,900
Property Attributes
- MLS#VAFX2330874
- TypeSingle Family
- Listing Status ACTIVE
- CountyFAIRFAX
- CityReston
- NeighborhoodReston
- Zip20191
- StyleTraditional
- Year Built1972
- Taxes$ 7464
- Price$ 699,900
- Bedrooms4
- Full Bathrooms3
- Half Bathrooms1
- Sqr Footage1740
- Lot Size0.13 Acres
Data Source:
Bright MLS
Property Description
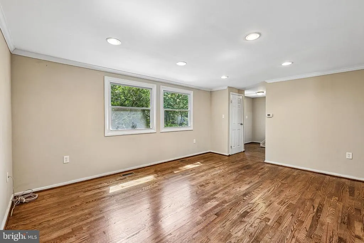
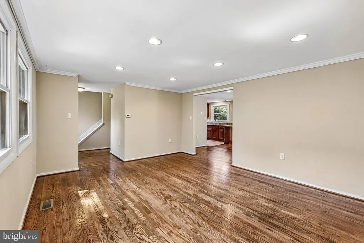
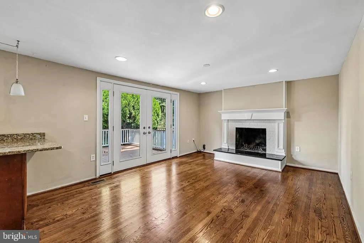
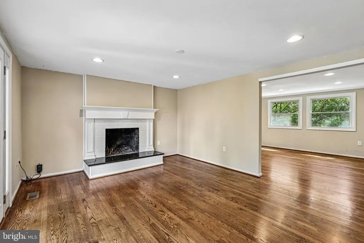
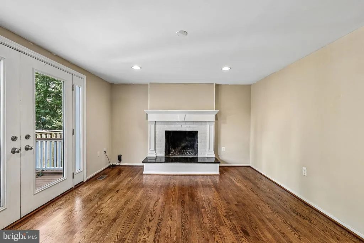
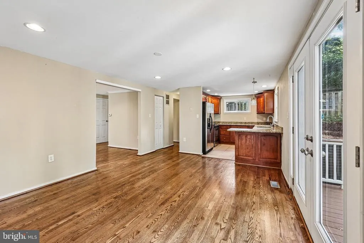
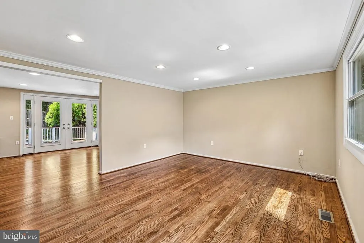
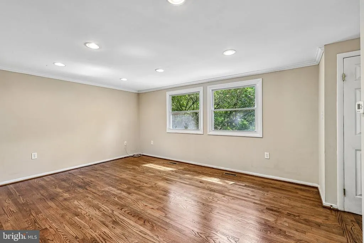
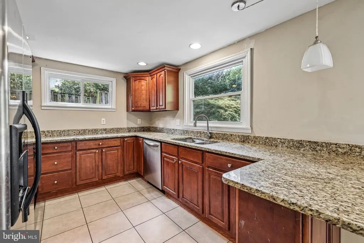
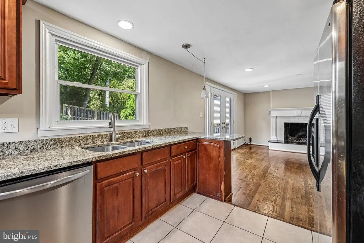
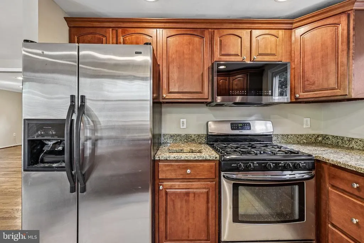
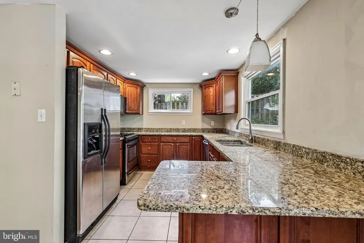
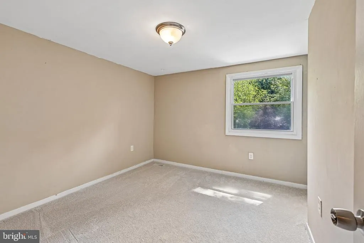
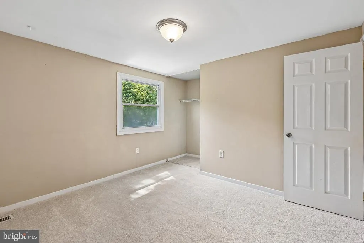
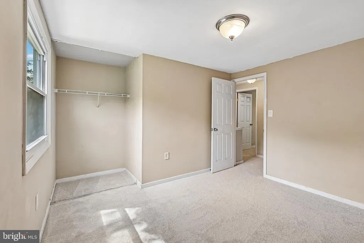
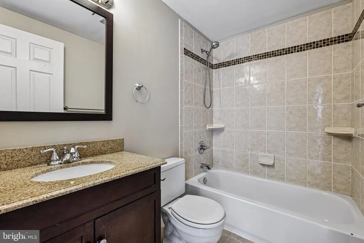
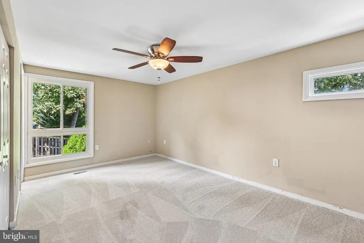
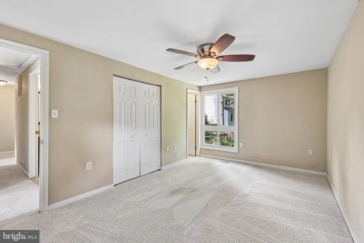
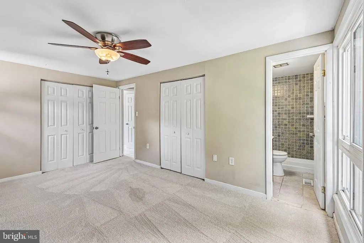
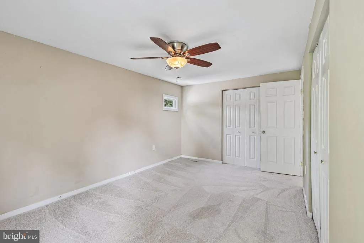
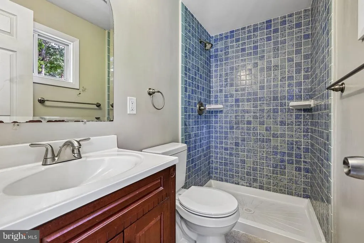
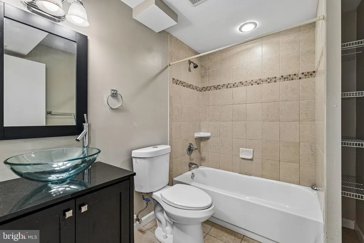
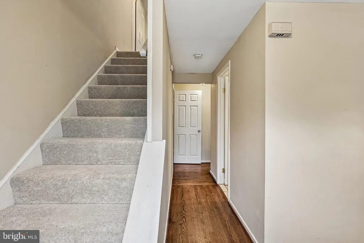
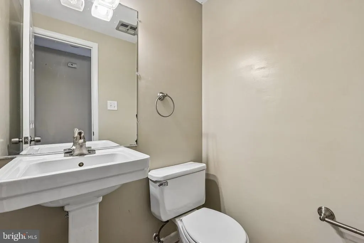
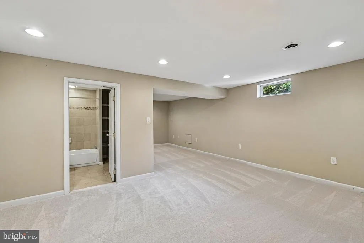
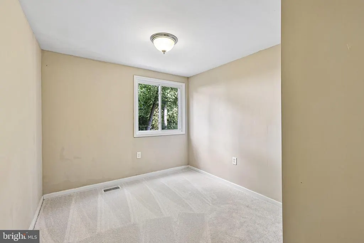
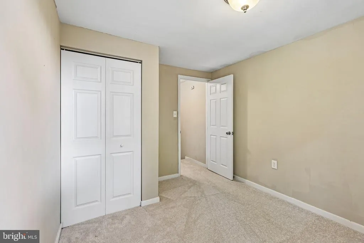
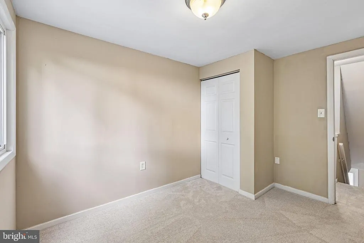
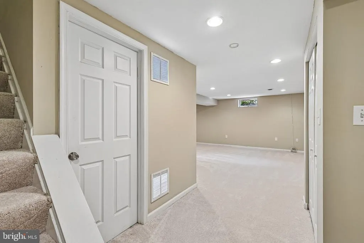
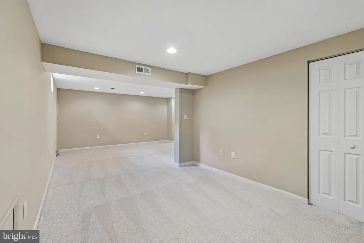
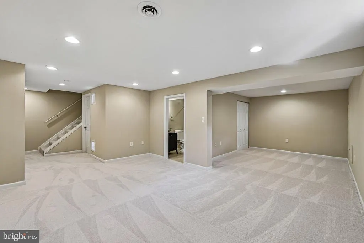
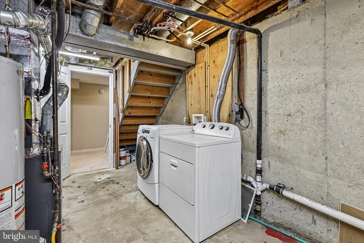
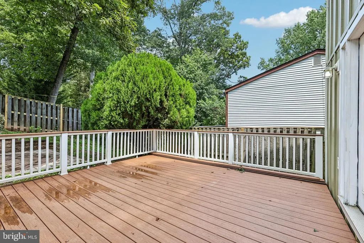
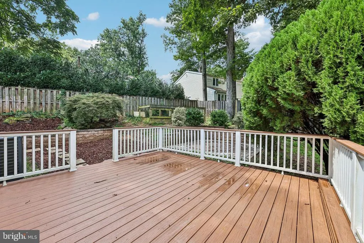
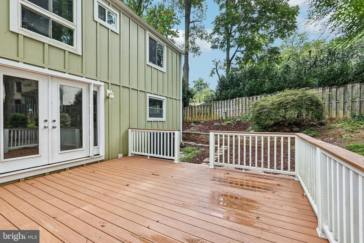
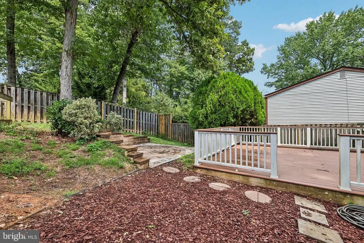
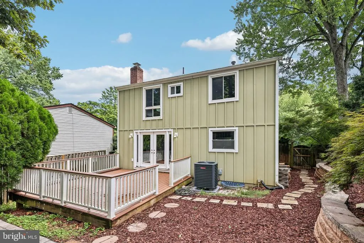
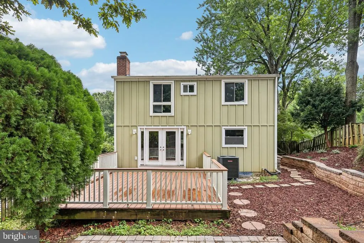
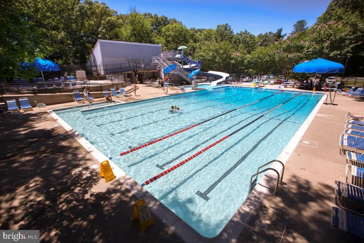
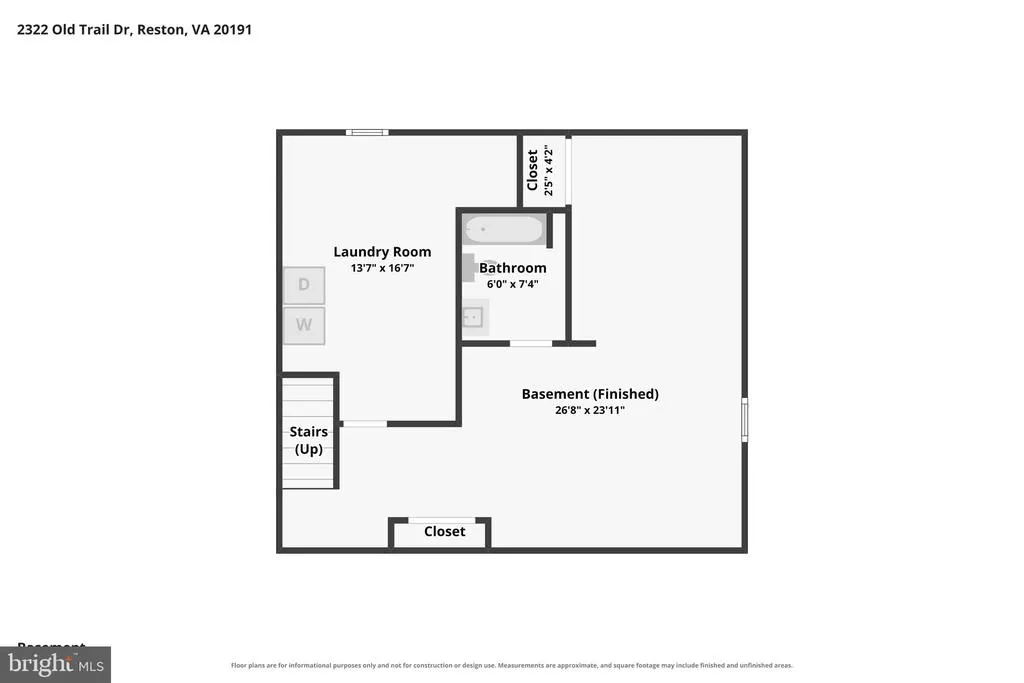
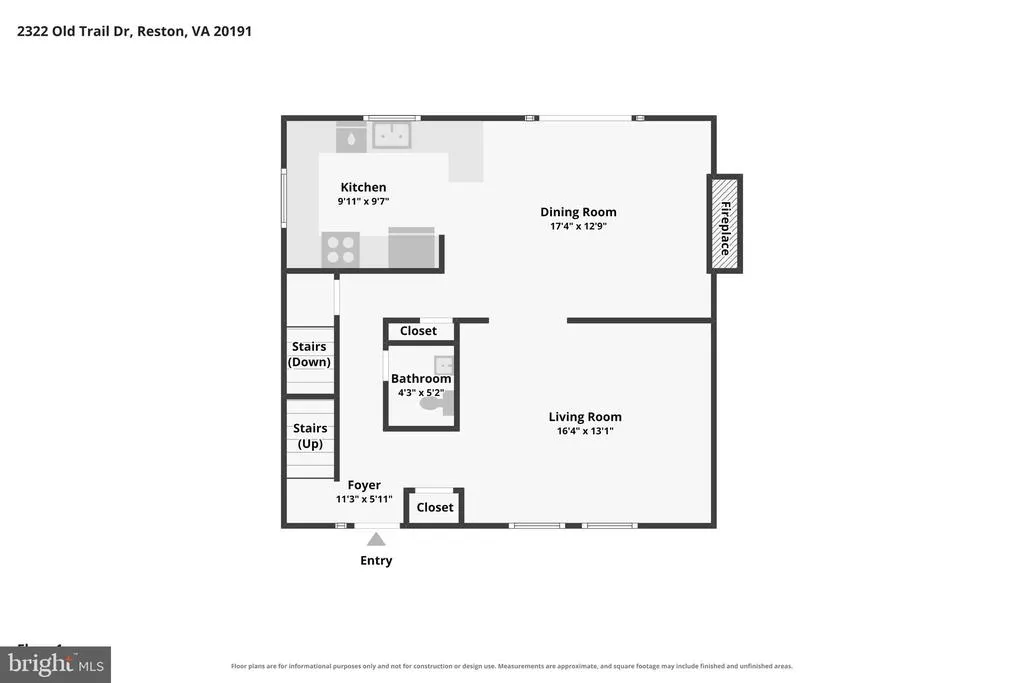
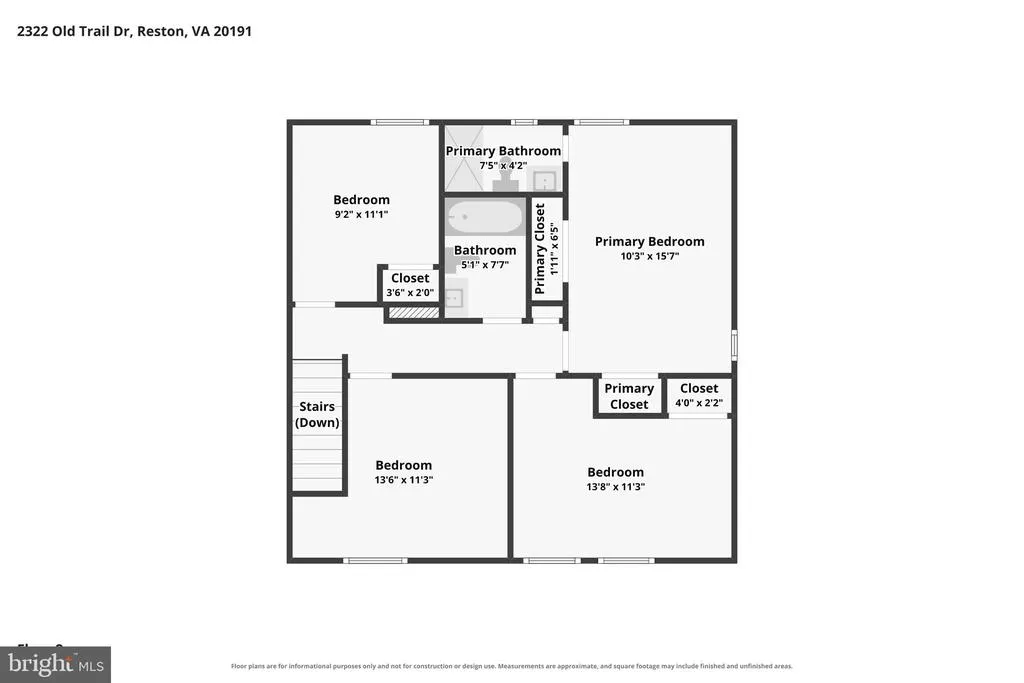
Welcome to this charming, move-in-ready home offering three finished levels with 4 bedrooms, 3.5 bathrooms, a cozy fireplace, a spacious deck, and a private patioperfect for comfortable living and entertaining. The sun-filled kitchen features granite countertops, cherry cabinetry, and stainless steel Kenmore appliances. Hardwood floors grace the main level, while new carpeting has been installed in the upper-level bedrooms and the finished basement. Recent improvements include a new A/C system (2026), side yard retaining wall (2026), outdoor patio (2020), architectural shingle roof (2017), James Hardie fiber cement siding with upgraded exterior sheathing and insulation (2017), Trex deck (2017), steel French doors (2017), gas water heater (2016), and replacement windows (2009). Additional features include a two-car parking pad and an exceptional location within walking distance to the Glade Pool facility, 2 public playgrounds and tennis courts. Enjoy the best of Reston's outdoor lifestyle with the local nature center, miles of scenic walking trails, and direct access to the Washington & Old Dominion (W&OD) Trail for biking, jogging, and outdoor recreation. Conveniently located near parks, lakes, Reston Town Center, shopping, dining, Silver Line Metro stations, Dulles International Airport, and major commuter routes. This well-maintained home offers the perfect combination of quality updates, functional living space, and an outstanding Reston location.
| Price History | |
|---|---|
| 7/27/2026 | Listed $699,900 |
General Features
| Living Area | 1740 |
|---|---|
| Sewer | Public Sewer |
| Heating | Forced Air |
| Cooling | Ceiling Fan(s),Central A/C,Heat Pump(s) |
| Possession | Settlement |
| Roof | Asphalt |
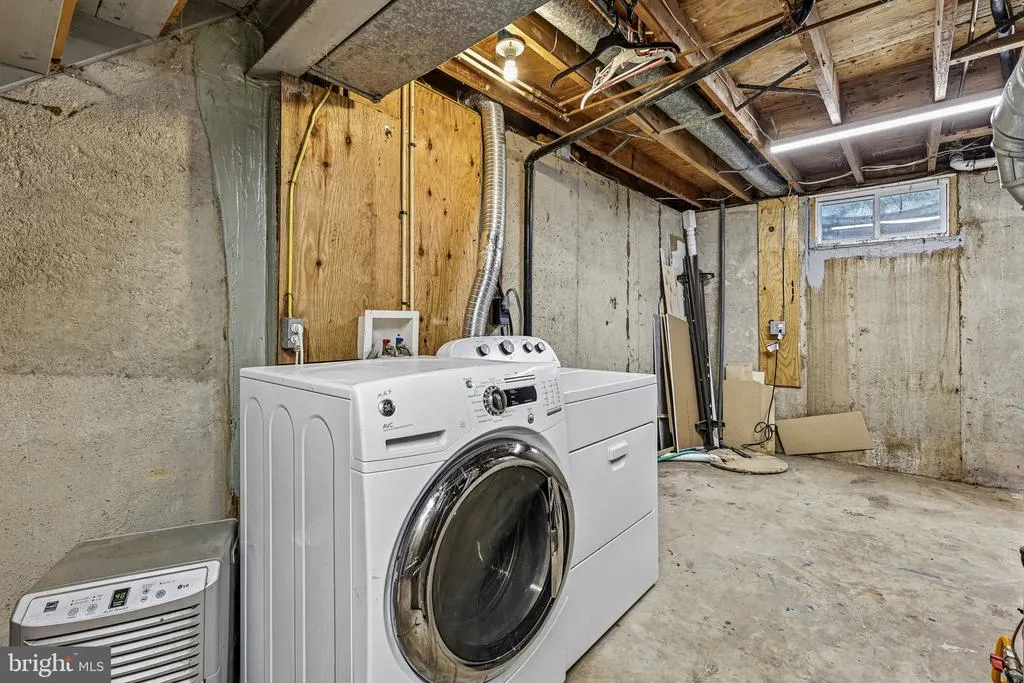
| Appliances | Washer/Dryer Hookups Only,Dishwasher,Disposal,Dryer - Front Loading,Exhaust Fan,Icemaker,Microwave,Refrigerator,Stove,Washer - Front Loading |
| Zoning | 370 |
| HOA Fee | 890.00 |
| Association Fee Includes | Pool(s) |
| Patio/Porch Features | Deck(s) |
| Architectural Style | Traditional |
| Construction Materials | Wood Siding |
| School District | FAIRFAX COUNTY PUBLIC SCHOOLS |
| Year Built | 1972 |
| Levels | 3 |
| Tax Year | 2025 |
| Ownership | Fee Simple |
| Cool Fuel | Electric |
| Section | 26 |
| Accessibility | None |
| Assoc Fee Paid Per | Annually |
| County | FAIRFAX |
| New Construction | No |
| Property Type | Residential |
| Association Amenities | Basketball Courts,Bike Trail,Community Center,Jog/Walk Path,Pool - Indoor,Pool - Outdoor,Tennis Courts,Tot Lots/Playground |
| HOA | Yes |
| Subdivision Name | RESTON |
| Garage Y/N | No |
| Water Access Y/N | No |
| Other Structures | Above Grade,Below Grade |
| Full Baths | 3 |
| Status | ACTIVE |
| Directions | GPS |
| City | RESTON |
| Senior Community Y/N | No |
| Lot Size Units | Square Feet |
| Lot Size Square Feet | 5837.00 |
| Tax Assessed Value | 621710.0 |
| Tax Annual Amount | 7464.0 |
| Structure Type | Detached |
| Condo/Coop Association fee Y/N | No |
| Bathrooms Count Main Level | 1.00 |
| Price Per Sq Ft Total AG | 454.48 |
| Community Pool Features | Indoor |
| Historic Y/N | No |
| Vacation Rental Y/N | No |
| Virtual Tour | https://www.zillow.com/view-imx/ef1dae30-6628-4340-863c-0173e197d441?wl=true&setAttribution=mls&initialViewType=pano |
| Total SQFT | 1740 |
| Standard Status | Active |
| Year Built Source | Assessor |
| Legal Subdivision | RESTON |
| Tax Lot | 33 |
Interior Features
| Interior Amenities | Kitchen - Gourmet,Breakfast Area,Combination Kitchen/Dining,Combination Kitchen/Living,Crown Moldings,Upgraded Countertops,Primary Bath(s),Wood Floors,Floor Plan - Traditional |
|---|---|
| Heating Fuel | Natural Gas |
| Basement | Connecting Stairway,Sump Pump,Daylight,Partial,Fully Finished,Improved |
| Total Fireplaces | 1 |
| Fireplace Features | Mantel(s) |
| Hot Water | Natural Gas |
| Basement (Y/N) | Yes |
| Heating Y/N | Yes |
| Fireplace Y/N | Yes |
| Above Grade Finished Area | 1540 |
| Half Baths | 1 |
| Central Air Y/N | Yes |
| Total Bedrooms | 4 |
| Below Grade Finished Area | 200 |
| Room Type | Living Room,Primary Bedroom,Bedroom 2,Bedroom 3,Bedroom 4,Kitchen,Game Room,Family Room,Foyer,Other,Utility Room |
| Below Grade Finished Area Unit Type | Square Feet |
| LivingAreaSource | Estimated |
| Laundry Type | Basement |
| Below Grade Unfin Area Units | Square Feet |
| Below Grade Unfin SQFT Source | Assessor |
| Below Grade Finished Area Source | Estimated |
| Bedrooms Count All Upper Levels | 4 |
| Bedrooms Count Upper Level 1 | 4 |
| Bathrooms Half Main Level | 1 |
| Bathrooms Full Upper Level 1 | 2 |
| Bathrooms Full Lower Level 1 | 1 |
| Bathrooms Full All Upper Levels | 2 |
| Bathrooms Full All Lower Levels | 1 |
| Bathrooms Count Upper Level 1 | 2.00 |
| Bathrooms Count Lower Level 1 | 1.00 |
| Bathrooms Count All Upper Levels | 2 |
| Bathrooms Count All Lower Levels | 1 |
| Above Grade Finished Area Source | Assessor |
| Above Grade Finished Area Unit Type | Square Feet |
| Total Baths | 4 |
Exterior Features
| Exterior Amenities | Sidewalks |
|---|---|
| Pool | Yes - Community |
| Fencing | Partially |
| Lot Features | Landscaping,Trees/Wooded |
| Water Source | Public |
| Type of Parking | Off Street |
| Land Use Code | 011 |
| Foundation Details | Other |
| Water View Y/N | No |
| Lot Size Acres | 0.13 |
| Lot Size Source | Assessor |
| Waterfront Y/N | No |
| Door Features | Six Panel,Sliding Glass |
| Builder Model | ALPINE |
| Land Assessed Value | 223000.00 |
| Navigable Water Y/N | No |
| Water Oriented Y/N | No |
Room Details
| Room | Dimensions | Level | Flooring | Details |
|---|---|---|---|---|
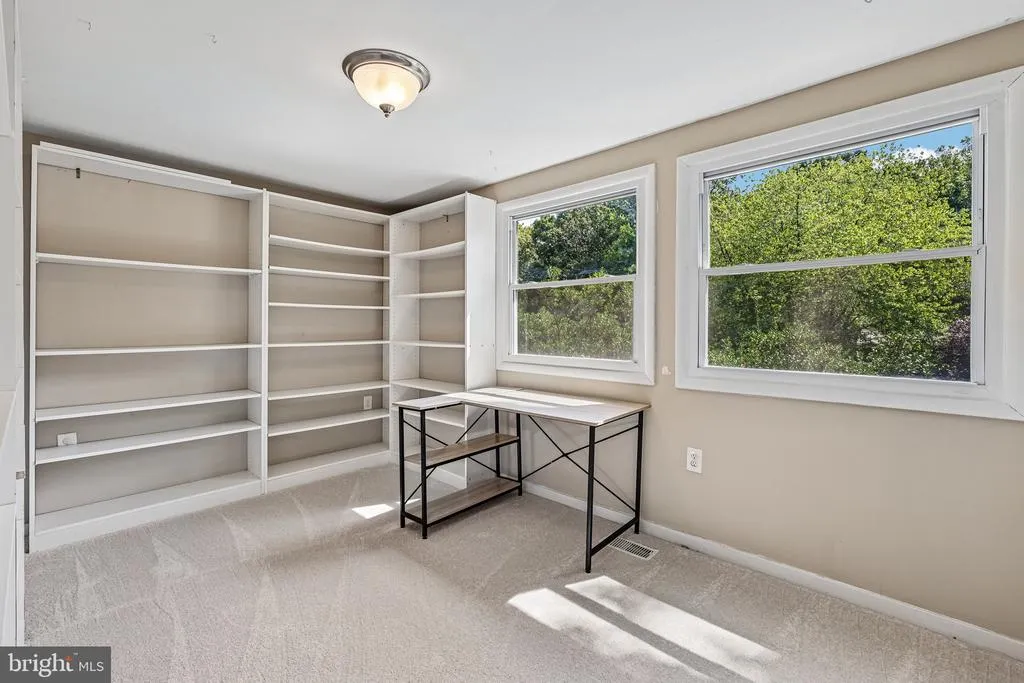
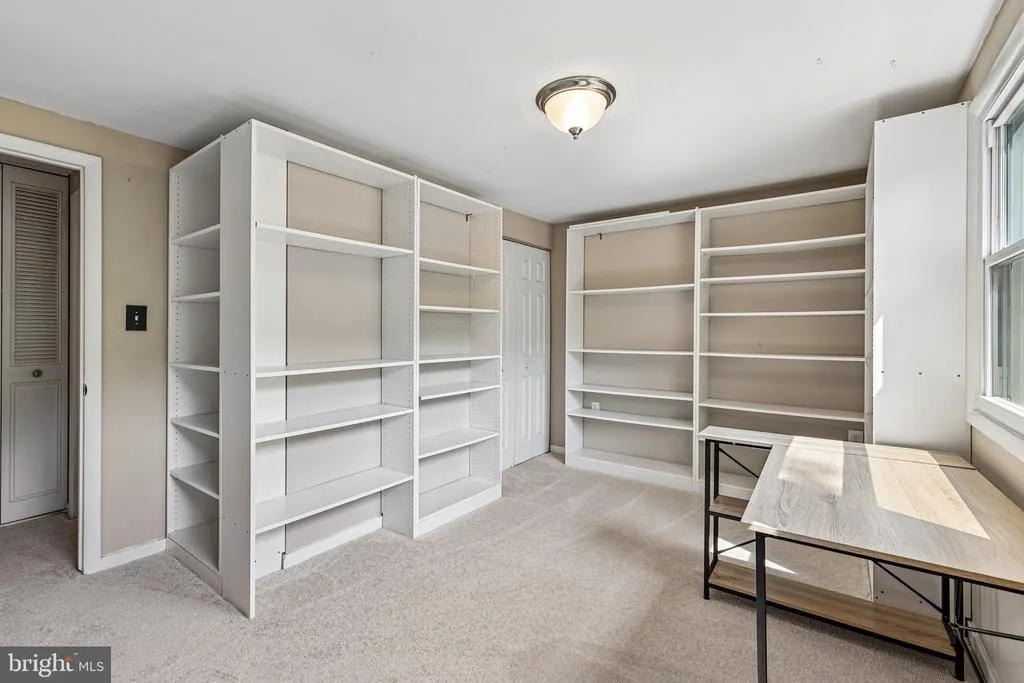
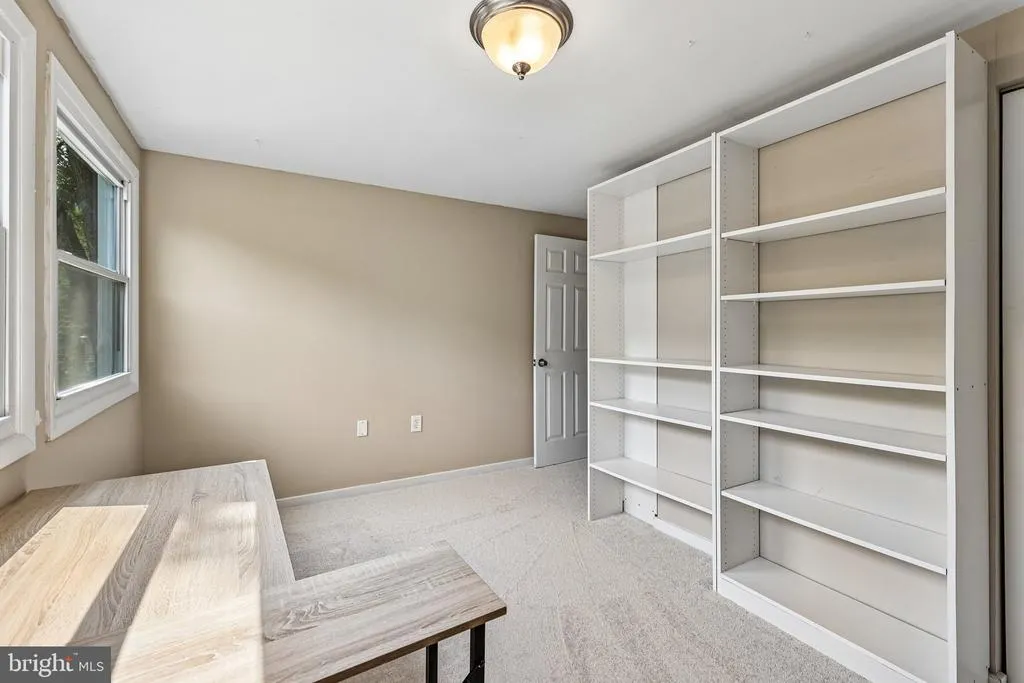
| Bedroom 2 | 11 X 13 | Upper 1 | Flooring - Carpet | |
| Bedroom 3 | 11 X 10 | Upper 1 | Flooring - Carpet | |
| Bedroom 4 | 11 X 9 | Upper 1 | Flooring - Carpet | |
| Family Room | 17 X 12 | Main | Flooring - HardWood | |
| Foyer | Main | Flooring - HardWood | ||
| Game Room | Unspecified | |||
| Kitchen | Main | Flooring - Tile/Brick | ||
| Living Room | 16 X 13 | Main | Flooring - HardWood | |
| Other | 13 X 10 | Lower 1 | Flooring - Carpet | |
| Primary Bedroom | 15 X 10 | Upper 1 | Flooring - Carpet | |
| Utility Room | Unspecified |
Amenities
- Foreclosure
- Views
- Short Sale
- New Construction
- Adult 55+
- Lease To Own
- No HOA Fees
- Furnished
- Primary On Main
- Air Conditioning
- Seller Finance
- Green
- Fixer Upper
- Horse
- Golf
- Fireplace
- Deck
- Garage
- Basement
- Pool
Property vs Single Family Average in 20191
Price
Taxes
Year Built
Visits
 © BRIGHT, All Rights Reserved
