
Price Reduction - Primary on Main
Address
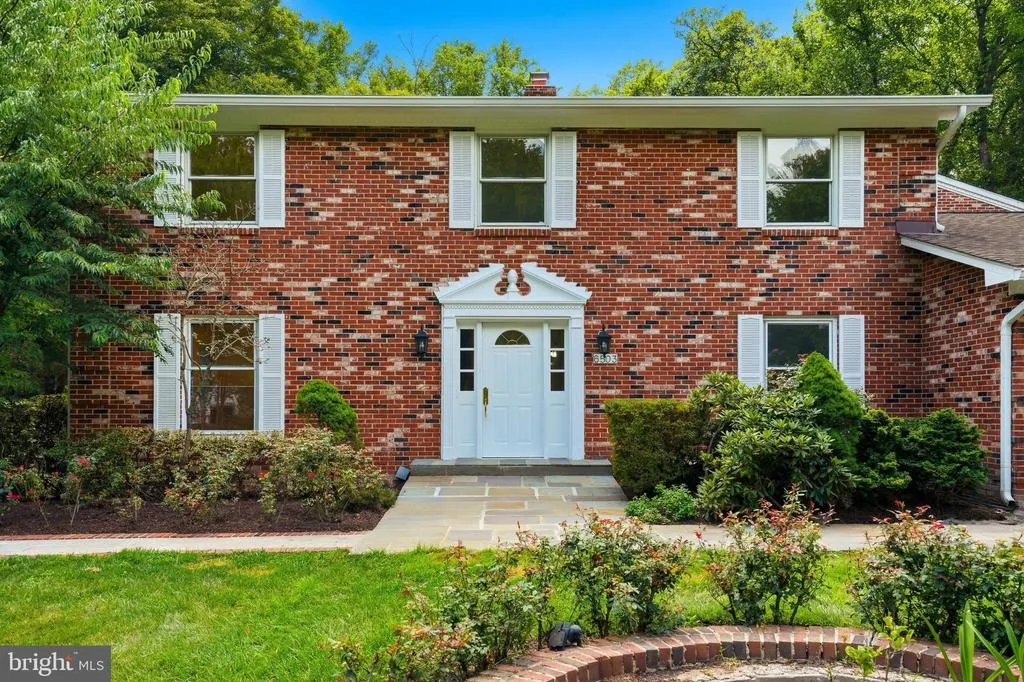
6503 Anna Maria Court, Mclean, VA
Price
$ 1,799,000
Property Attributes
- MLS#VAFX2331486
- TypeSingle Family
- Listing Status ACTIVE
- CountyFAIRFAX
- CityMclean
- NeighborhoodLangley Oaks
- Zip22101
- StyleColonial
- Year Built1980
- Taxes$ 24758
- Price$ 1,799,000
- Bedrooms8
- Full Bathrooms7
- Half Bathrooms1
- Sqr Footage7530
- Lot Size0.54 Acres
Data Source:
Bright MLS
Property Description
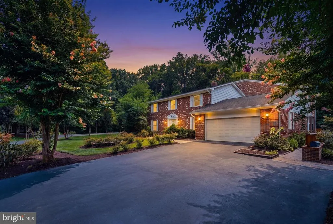
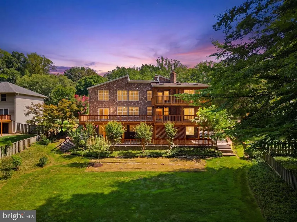
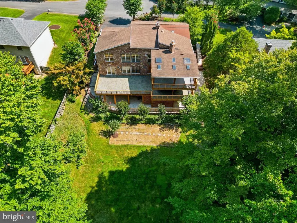
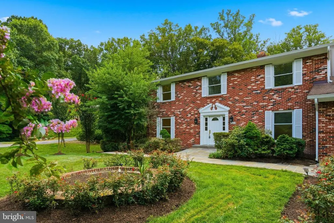
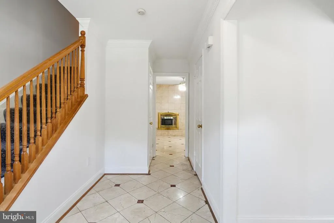
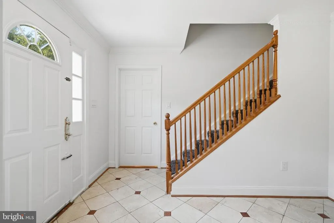
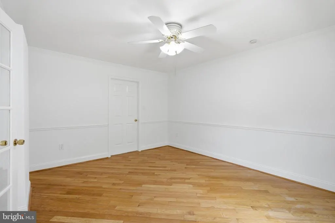
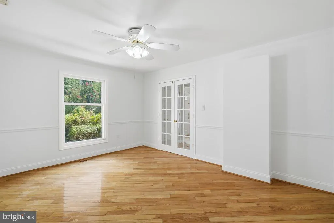
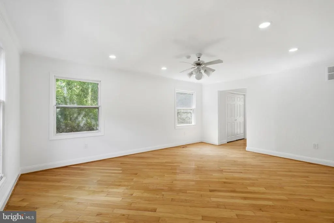
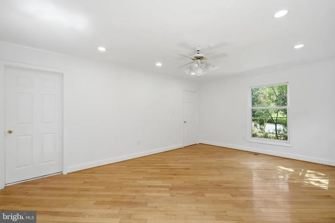
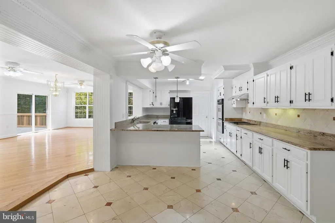
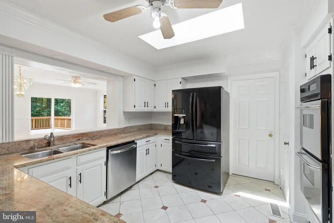
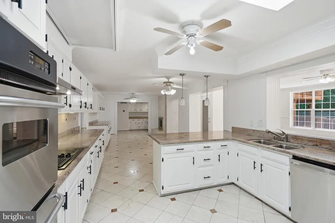
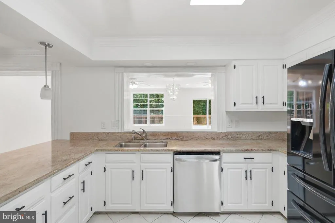
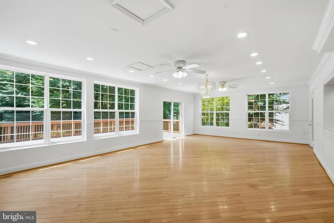
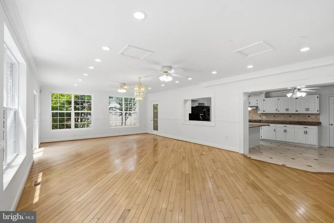
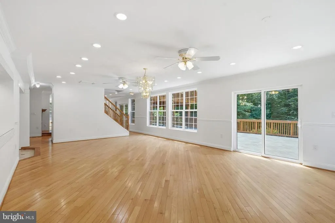
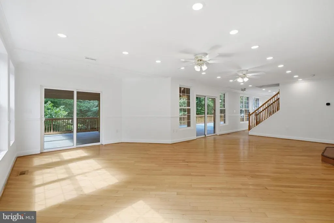
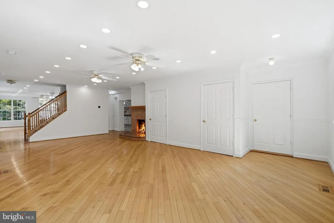
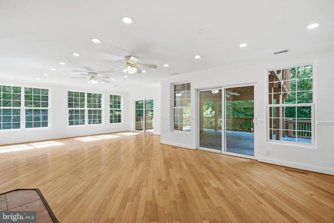
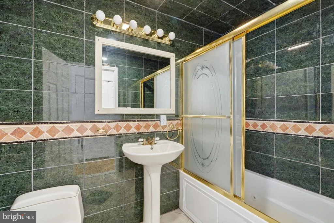
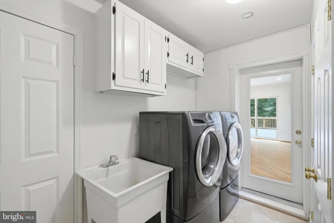
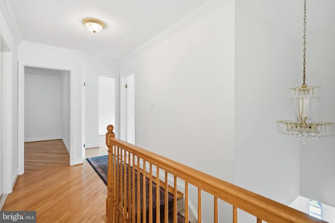
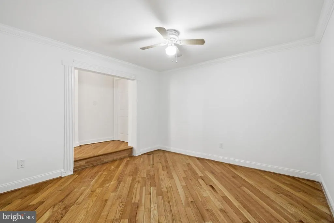
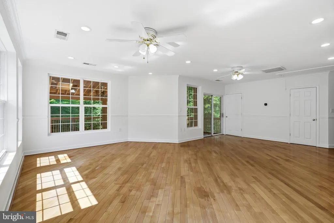
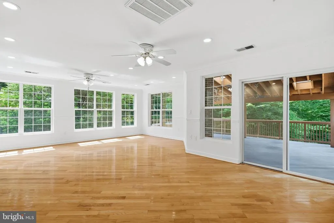
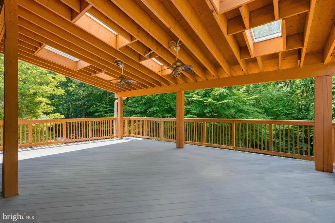
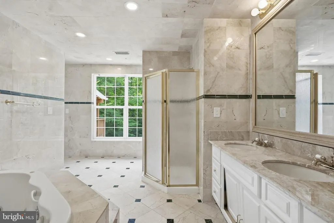
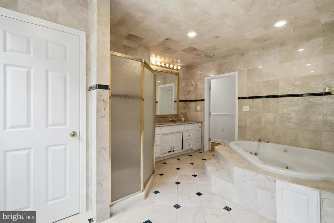
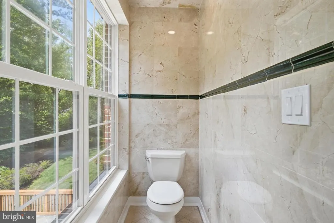
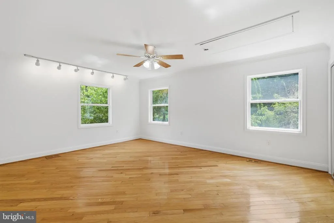
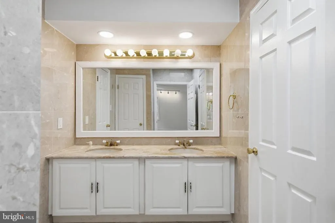
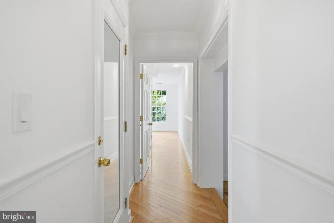
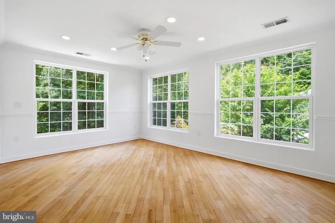
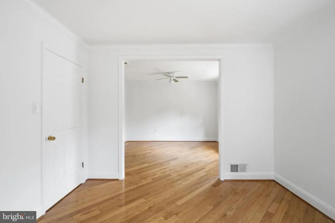
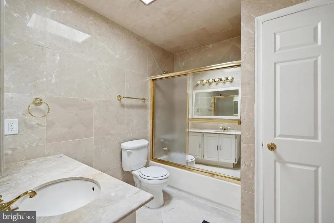
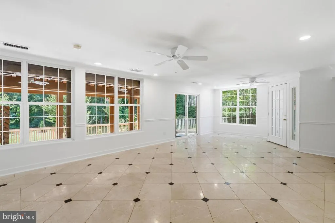
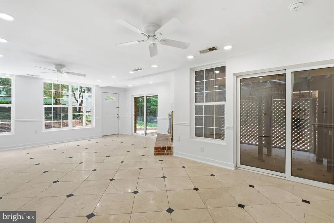
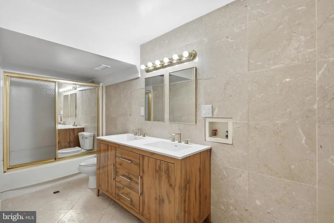
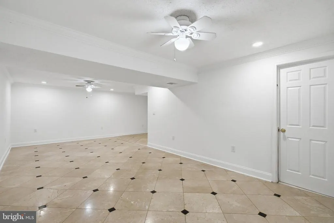
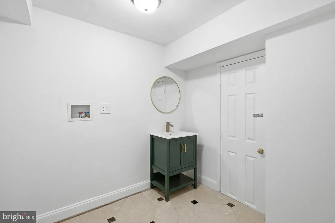
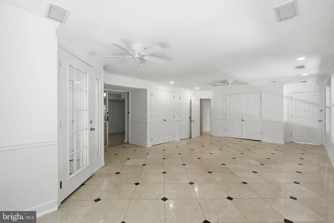
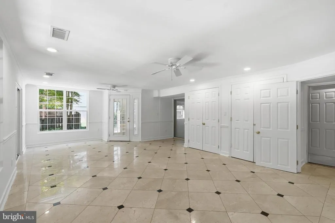
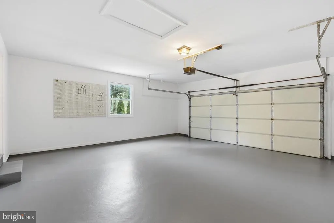
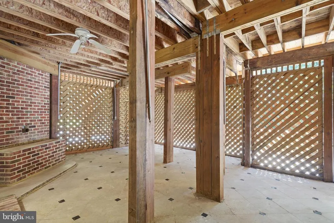
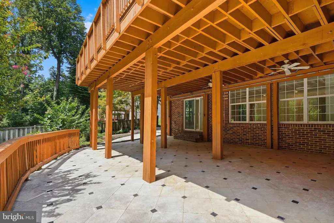
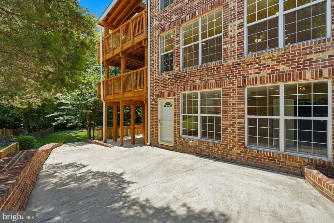
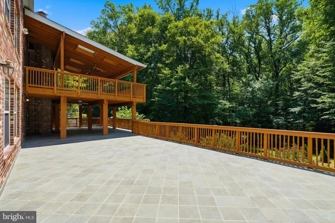
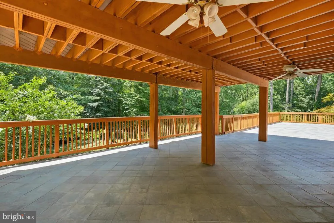
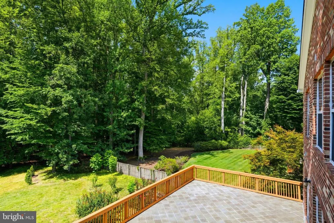
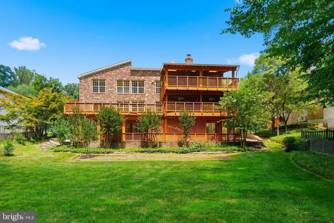
NEW PRICE NOW OFFERED AT $1,799,000! AN EXCEPTIONAL OPPORTUNITY TO OWN APPROXIMATELY 7,500 SQ FT IN LANGLEY OAKS AND MAKE THIS EXPANSIVE HOME TRULY YOUR OWN. Welcome to 6503 Anna Maria Court, ideally situated on a peaceful cul-de-sac in the highly desirable Langley Oaks community. Thoughtfully expanded with a substantial permitted addition completed in 2005, this distinctive three-level residence now offers approximately 7,500 square feet of living space, with 8 spacious bedrooms, 8 bathrooms, and exceptional flexibility for a variety of lifestyles. With its newly adjusted price, the home presents a unique opportunity for the next owner to personalize and reimagine portions of the interior to reflect their own vision and style. Set on a beautiful 0.54-acre lot and backing to scenic Langley Park, the property offers exceptional privacy and an expansive two-level deck overlooking tranquil wooded viewsa rare setting in the heart of McLean. The home has been extensively refreshed in 2026 with fresh interior paint throughout all three levels, brand-new carpet, beautifully refinished and painted kitchen cabinetry, new recessed lighting, new electrical switches and outlets throughout, two renovated bathrooms, and a freshly painted deck. Additional features include a three-zone HVAC system and a roof approximately eight years old. Located within the highly sought-after Churchill Road Elementary, Cooper Middle, and Langley High School pyramid, 6503 Anna Maria Court combines exceptional square footage, privacy, flexibility, and location. At its new price, this is a compelling opportunity to create a home that is uniquely yours in one of McLeans most desirable communities.
| Elementary School | Middle School | High School |
|---|---|---|
| Churchill Road Elementary School | Cooper Middle School | Langley High School |
| Price History | |
|---|---|
| 7/28/2026 | Listed $1,880,000 |
| 8/20/2026 | 5$1,799,000 |
General Features
| Living Area | 7530 |
|---|---|
| Sewer | Public Sewer |
| Heating | Heat Pump(s) |
| Cooling | Central A/C |
| Possession | 0-30 Days CD,Immediate |
| Zoning | 111 |
| HOA Fee | 155.00 |
| Garage Spaces | 2.00 |
| Architectural Style | Colonial |
| Construction Materials | Brick,Block,Combination,Concrete,Frame |
| School District | FAIRFAX COUNTY PUBLIC SCHOOLS |
| Year Built | 1980 |
| Levels | 3 |
| Tax Year | 2025 |
| Ownership | Fee Simple |
| Cool Fuel | Electric |
| Section | 2 |
| Accessibility | Level Entry - Main |
| Assoc Fee Paid Per | Annually |
| County | FAIRFAX |
| New Construction | No |
| Property Type | Residential |
| HOA | Yes |
| Subdivision Name | LANGLEY OAKS |
| Garage Y/N | Yes |
| Water Access Y/N | No |
| Other Structures | Above Grade,Below Grade |
| Full Baths | 7 |
| Status | ACTIVE |
| Directions | From I-495,take Georgetown Pike (VA-193) West,turn left onto Ridge Drive,then left onto Anna Maria Court. Property is located at the end of the cul-de-sac on the left. |
| City | MCLEAN |
| Association Name | LANGLEY OAKS HOMEOWNER ASSOCIATION |
| Senior Community Y/N | No |
| Lot Size Units | Square Feet |
| Lot Size Square Feet | 23395.00 |
| Tax Assessed Value | 2104350.0 |
| Tax Annual Amount | 24758.0 |
| Structure Type | Detached |
| Condo/Coop Association fee Y/N | No |
| Bathrooms Full Main Level | 7 |
| Bathrooms Count Main Level | 8.00 |
| Price Per Sq Ft Total AG | 358.37 |
| Vacation Rental Y/N | No |
| Total SQFT | 7530 |
| Standard Status | Active |
| Year Built Source | Assessor |
| Legal Subdivision | LANGLEY OAKS |
| Tax Lot | 118 |
Interior Features
| Heating Fuel | Electric |
|---|---|
| Basement | Combination,Daylight,Full,Fully Finished,Heated,Outside Entrance,Rear Entrance,Sump Pump,Walkout Level,Windows |
| Total Fireplaces | 2 |
| Hot Water | Electric |
| Basement (Y/N) | Yes |
| Heating Y/N | Yes |
| Fireplace Y/N | Yes |
| Above Grade Finished Area | 5020 |
| Half Baths | 1 |
| Central Air Y/N | Yes |
| Total Bedrooms | 8 |
| Below Grade Finished Area | 2510 |
| Main Level Bedrooms | 8 |
| Below Grade Finished Area Unit Type | Square Feet |
| LivingAreaSource | Estimated |
| Below Grade Unfin Area Units | Square Feet |
| Below Grade Unfin SQFT Source | Assessor |
| Below Grade Finished Area Source | Estimated |
| Bathrooms Half Main Level | 1 |
| Above Grade Finished Area Source | Assessor |
| Above Grade Finished Area Unit Type | Square Feet |
| Total Baths | 8 |
Exterior Features
| Pool | No Pool |
|---|---|
| Water Source | Public |
| Total Parking Spaces | 6 |
| Garage Features | Garage Door Opener,Garage - Front Entry,Inside Access,Covered Parking |
| Type of Parking | Attached Garage,Driveway |
| Land Use Code | 011 |
| Foundation Details | Block,Slab |
| Water View Y/N | No |
| Lot Size Acres | 0.54 |
| Lot Size Source | Assessor |
| Waterfront Y/N | No |
| Land Assessed Value | 1136000.00 |
| Navigable Water Y/N | No |
| Water Oriented Y/N | No |
| # of Attached Garage Spaces | 2 |
Amenities
- Foreclosure
- Views
- Short Sale
- New Construction
- Adult 55+
- Lease To Own
- No HOA Fees
- Furnished
- Primary On Main
- Air Conditioning
- Seller Finance
- Green
- Fixer Upper
- Horse
- Golf
- Fireplace
- Deck
- Garage
- Basement
- Pool
Property vs Single Family Average in 22101
Price
Taxes
Year Built
Visits
 © BRIGHT, All Rights Reserved
