
Views
Address
5722 Rocky Run Drive, Centreville, VA
Price
$ 779,900
Property Attributes
- MLS#VAFX2331794
- TypeSingle Family
- Listing Status ACTIVE
- CountyFAIRFAX
- CityCentreville
- NeighborhoodRocky Run
- Zip20120
- StyleColonial
- Year Built1985
- Taxes$ 8499
- Price$ 779,900
- Bedrooms3
- Full Bathrooms3
- Half Bathrooms1
- Sqr Footage2696
- Lot Size0.23 Acres
Data Source:
Bright MLS
Property Description
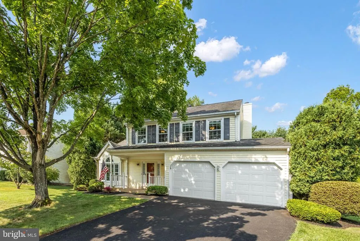
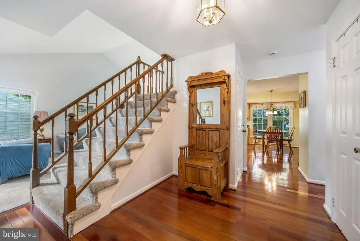
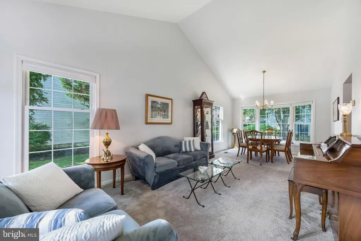
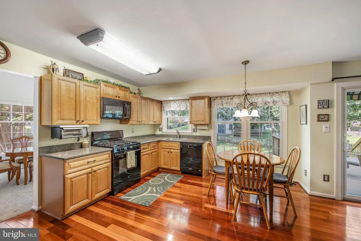
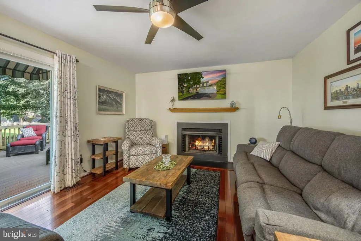
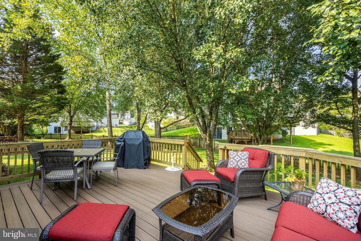
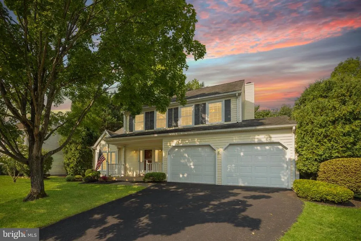
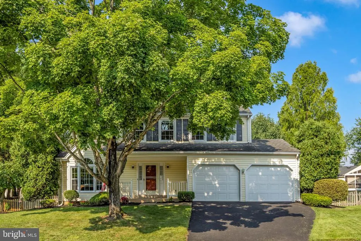
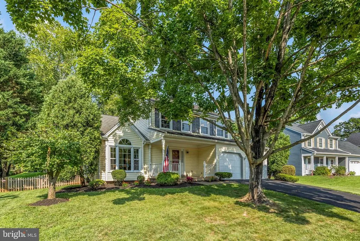
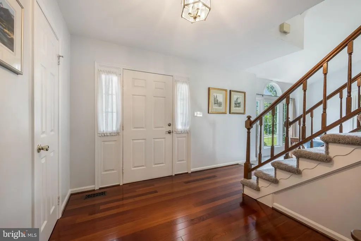
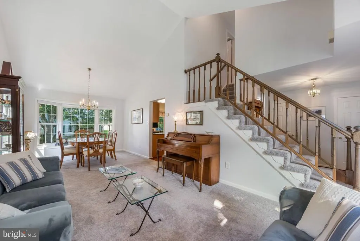
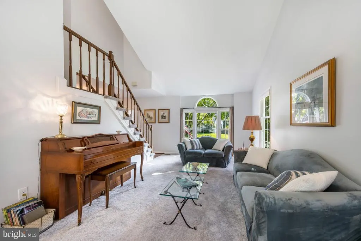
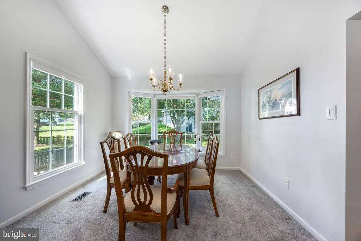
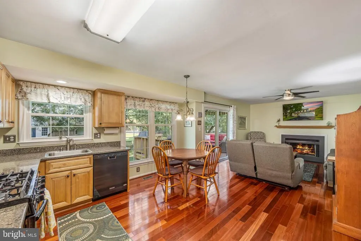
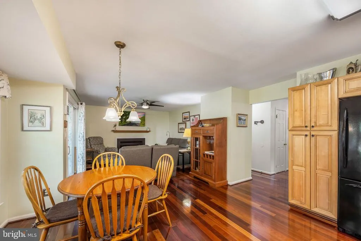
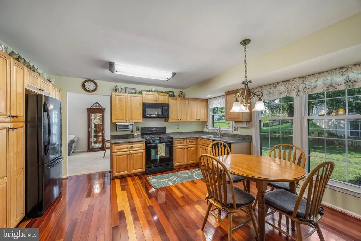
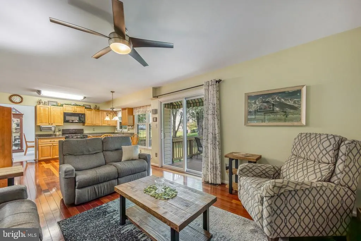
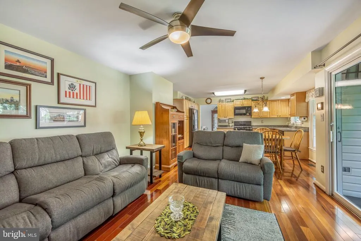
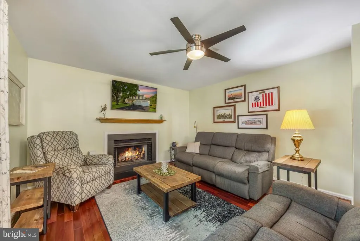
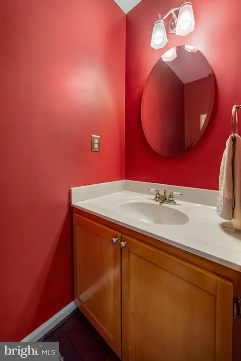
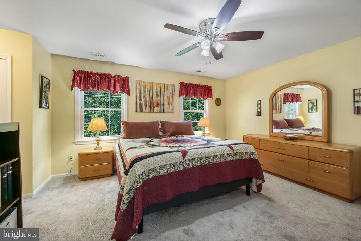
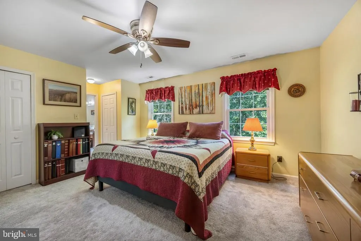
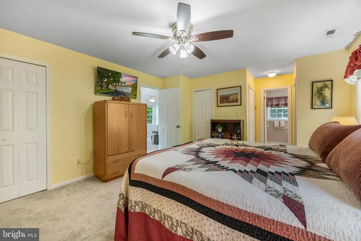
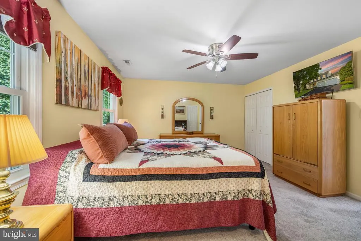
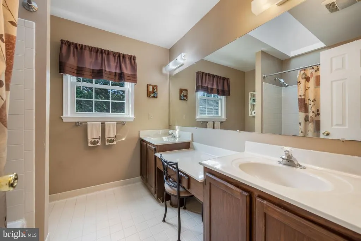
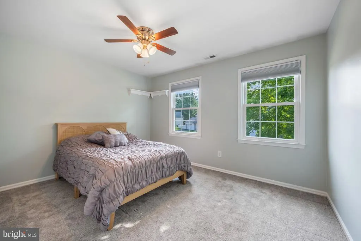
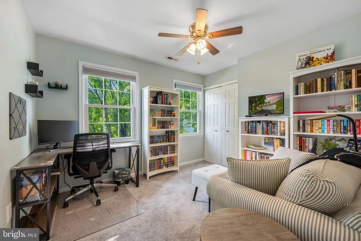
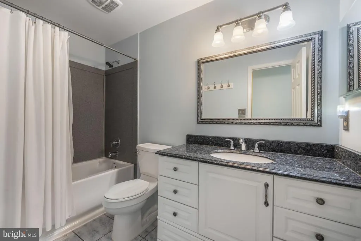
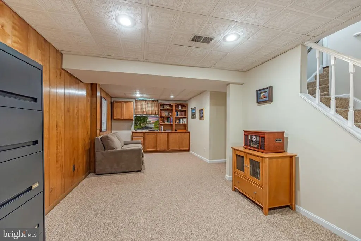
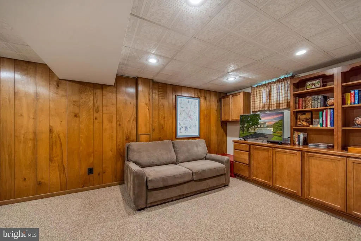
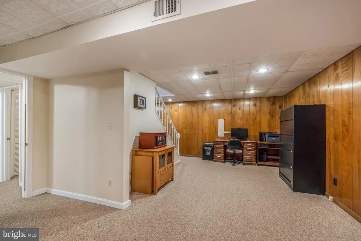
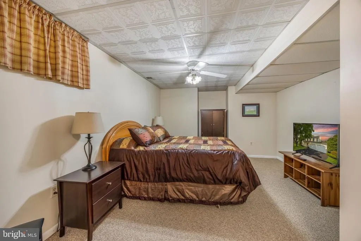
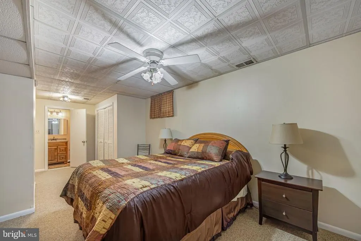
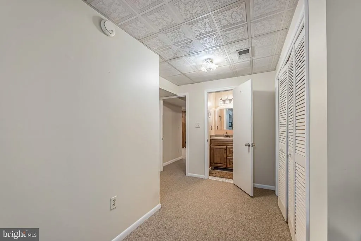
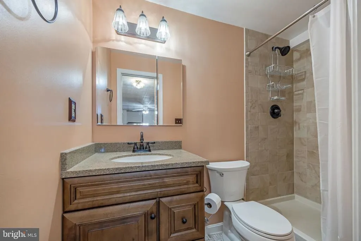
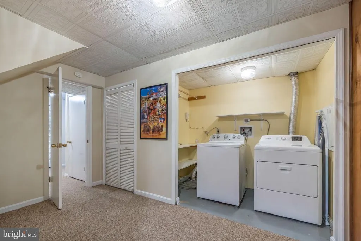
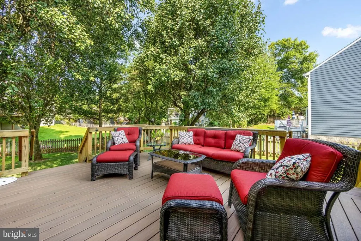
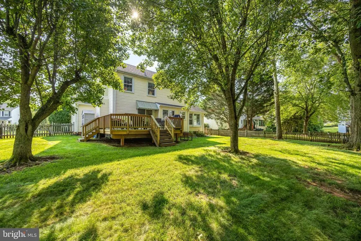
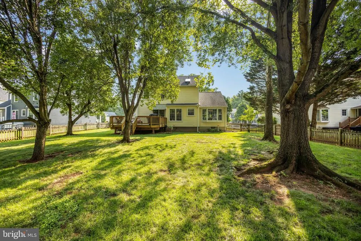
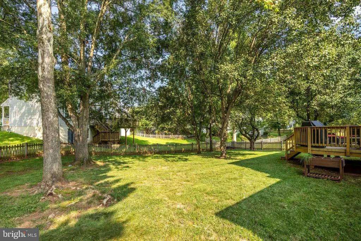
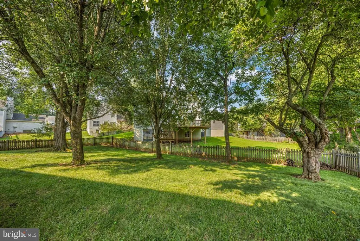
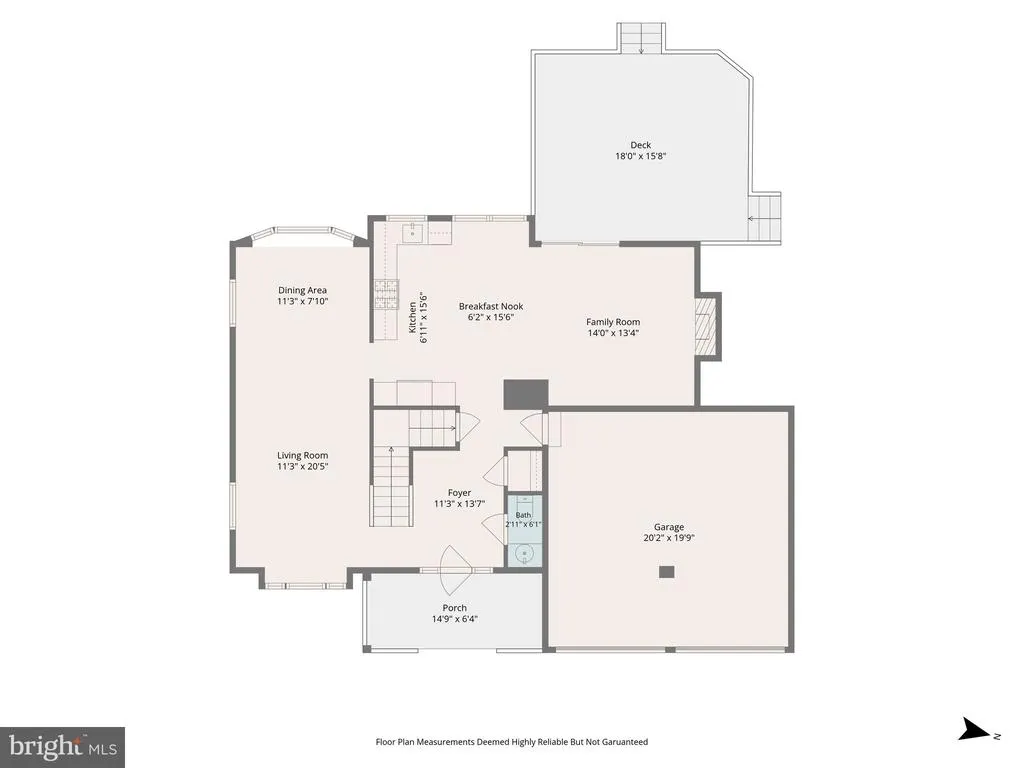
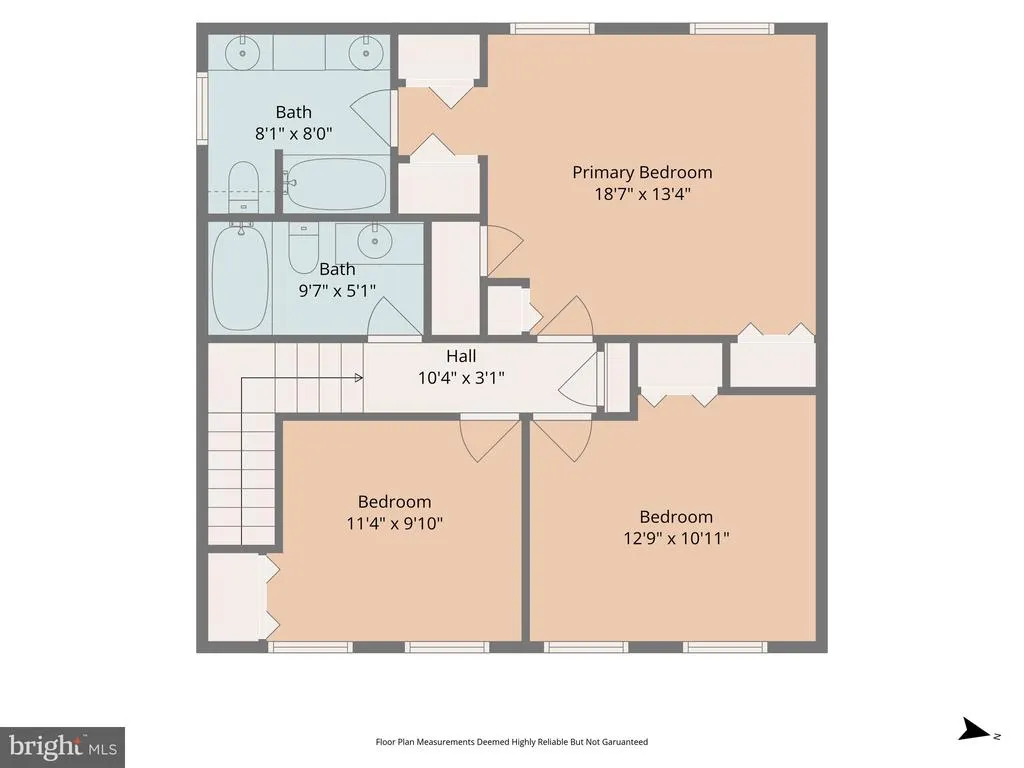
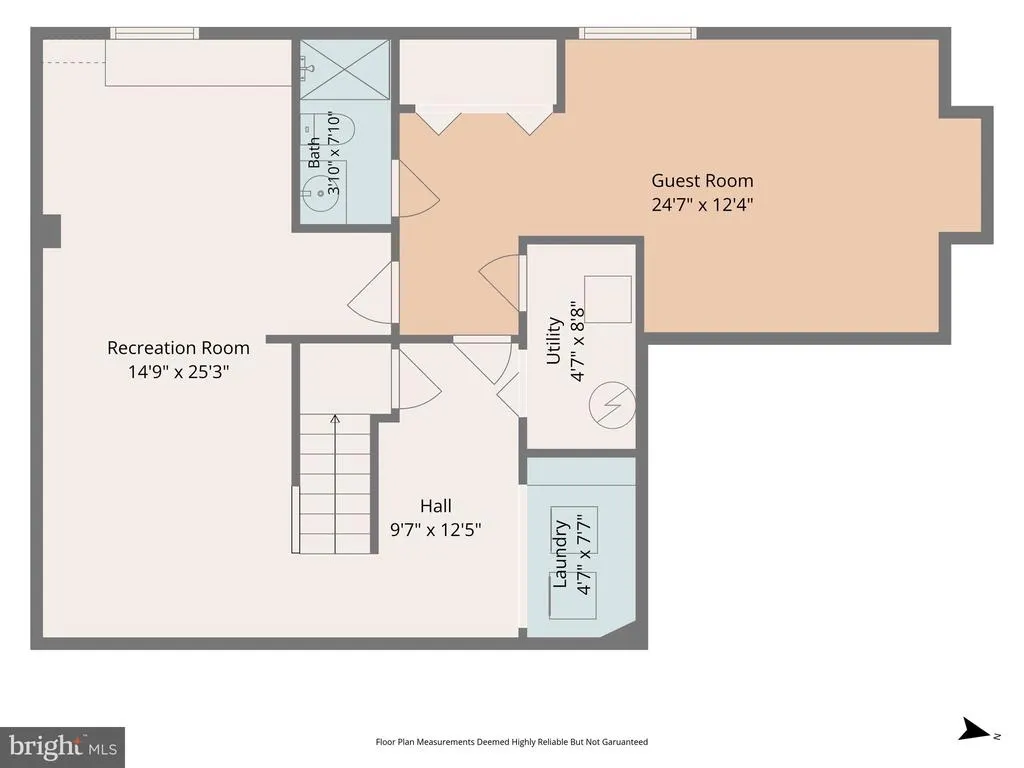
Contemporary Colonial offering approximately 2,700 finished square feet on a beautifully landscaped 0.23-acre lot with mature trees. This well-maintained home features 3 bedrooms, 3.5 baths, and a finished lower level with a spacious recreation room and den, currently used by the sellers as a fourth bedroom (NTC). Cherry hardwood flooring enhances the foyer, kitchen, and family room. The sun-filled living and dining room combination features a soaring cathedral ceiling. The inviting family room includes a wood-burning fireplace and access to a composite deck overlooking the fully fenced backyard. The updated kitchen boasts glazed maple cabinetry, quartz countertops, and newer appliances, including a 5-burner gas range. The primary suite offers a dual-sink vanity, tub/shower combination, and skylight, while ceiling fans provide added comfort in all bedrooms. With no HOA, this home is conveniently located just 1.5 miles from I-66 at Route 28 and less than 10 miles from Dulles Airport, making it ideal for commuters and frequent travelers. Recent improvements include carpet (2024), hot water heater (2024), attic fan (2022), fireplace cap (2026), driveway (2026), composite decking and new handrails (2024), new garage doors, and a brand-new washer and dryer.
| High School |
|---|
| Westfield High School |
| Price History | |
|---|---|
| 8/1/2026 | Listed $779,900 |
General Features
| Living Area | 2696 |
|---|---|
| Sewer | Public Sewer |
| Heating | Forced Air |
| Cooling | Central A/C |
| Possession | Settlement |
| Roof | Architectural Shingle |
| Appliances | Dishwasher,Disposal,Dryer,Refrigerator,Washer,Microwave,Oven/Range - Gas,Water Heater |
| Zoning | 131 |
| Garage Spaces | 2.00 |
| Patio/Porch Features | Deck(s),Porch(es) |
| Architectural Style | Colonial |
| Construction Materials | Vinyl Siding |
| School District | FAIRFAX COUNTY PUBLIC SCHOOLS |
| Year Built | 1985 |
| View | Garden/Lawn |
| Levels | 3 |
| Tax Year | 2026 |
| Ownership | Fee Simple |
| Cool Fuel | Electric |
| Section | 3 |
| Accessibility | None |
| County | FAIRFAX |
| New Construction | No |
| Property Type | Residential |
| HOA | No |
| Subdivision Name | ROCKY RUN |
| Garage Y/N | Yes |
| Water Access Y/N | No |
| Other Structures | Above Grade,Below Grade |
| Transportation | Bus Stop less than 1 mile,Commuter Lots less than 5 miles |
| Full Baths | 3 |
| Status | ACTIVE |
| Directions | I-66 to 28N,keep left toward Braddock Rd. Left at light onto Braddock Rd. Left onto Rocky Run. House on right. |
| City | CENTREVILLE |
| Disclosures | None |
| Senior Community Y/N | No |
| Lot Size Units | Square Feet |
| Lot Size Square Feet | 10173.00 |
| Tax Assessed Value | 736840.0 |
| Tax Annual Amount | 8499.0 |
| Structure Type | Detached |
| Condo/Coop Association fee Y/N | No |
| Bathrooms Count Main Level | 1.00 |
| Price Per Sq Ft Total AG | 443.63 |
| Vacation Rental Y/N | No |
| Virtual Tour | https://www.zillow.com/view-imx/10d26d55-17f5-45b0-a577-0f4458abbaa1?wl=true&setAttribution=mls&initialViewType=pano |
| Total SQFT | 2696 |
| Standard Status | Active |
| Year Built Source | Estimated |
| Legal Subdivision | ROCKY RUN |
| Tax Lot | 99 |
Interior Features
| Interior Amenities | Attic/House Fan,Attic,Bathroom - Tub Shower,Bathroom - Walk-In Shower,Breakfast Area,Built-Ins,Carpet,Ceiling Fan(s),Combination Dining/Living,Family Room Off Kitchen,Kitchen - Eat-In,Kitchen - Table |
|---|---|
| Heating Fuel | Natural Gas |
| Basement | Fully Finished,Interior Access |
| Flooring | Carpet,Wood |
| Total Fireplaces | 1 |
| Hot Water | Natural Gas |
| Basement (Y/N) | Yes |
| Heating Y/N | Yes |
| Window Features | Replacement,Skylights,Sliding,Palladian |
| Fireplace Y/N | Yes |
| Above Grade Finished Area | 1758 |
| Half Baths | 1 |
| Central Air Y/N | Yes |
| Total Bedrooms | 3 |
| Below Grade Finished Area | 938 |
| Room Type | Living Room,Dining Room,Primary Bedroom,Bedroom 2,Bedroom 3,Kitchen,Family Room,Den,Foyer,Recreation Room,Bathroom 2,Bathroom 3,Primary Bathroom,Half Bath |
| Below Grade Finished Area Unit Type | Square Feet |
| LivingAreaSource | Estimated |
| Below Grade Finished Area Source | Estimated |
| Bedrooms Count All Upper Levels | 3 |
| Bedrooms Count Upper Level 1 | 3 |
| Bathrooms Half Main Level | 1 |
| Bathrooms Full Upper Level 1 | 2 |
| Bathrooms Full Lower Level 1 | 1 |
| Bathrooms Full All Upper Levels | 2 |
| Bathrooms Full All Lower Levels | 1 |
| Bathrooms Count Upper Level 1 | 2.00 |
| Bathrooms Count Lower Level 1 | 1.00 |
| Bathrooms Count All Upper Levels | 2 |
| Bathrooms Count All Lower Levels | 1 |
| Above Grade Finished Area Source | Assessor |
| Above Grade Finished Area Unit Type | Square Feet |
| Total Baths | 4 |
Exterior Features
| Exterior Amenities | Chimney Cap(s) |
|---|---|
| Pool | No Pool |
| Fencing | Picket,Wood,Rear |
| Parking Features | Asphalt Driveway |
| Water Source | Public |
| Total Parking Spaces | 4 |
| Garage Features | Garage - Front Entry,Garage Door Opener |
| Type of Parking | Attached Garage,Driveway |
| Foundation Details | Block,Concrete Perimeter |
| Spa | No |
| Water View Y/N | No |
| Lot Size Acres | 0.23 |
| Lot Size Source | Estimated |
| Waterfront Y/N | No |
| Builder Model | OXFORD |
| Horse Y/N | No |
| Land Assessed Value | 305000.00 |
| Navigable Water Y/N | No |
| Water Oriented Y/N | No |
| # of Attached Garage Spaces | 2 |
Room Details
| Room | Dimensions | Level | Flooring | Details |
|---|---|---|---|---|
| Bathroom 2 | Upper 1 | Bathroom - Tub Shower | ||
| Bathroom 3 | Lower 1 | Bathroom - Stall Shower | ||
| Bedroom 2 | Upper 1 | Ceiling Fan(s),Flooring - Carpet | ||
| Bedroom 3 | Upper 1 | Flooring - Carpet,Ceiling Fan(s) | ||
| Den | Lower 1 | Flooring - Carpet | ||
| Dining Room | Main | Flooring - Carpet,Cathedral/Vaulted Ceiling,Living/Dining Room Combo | ||
| Family Room | Main | Flooring - Wood,Fireplace - Wood Burning | ||
| Foyer | Main | Flooring - HardWood | ||
| Half Bath | Main | |||
| Kitchen | Main | Countertop(s) - Quartz,Dining Area,Flooring - HardWood,Kitchen - Eat-in,Kitchen - Gas Cooking,Pantry | ||
| Living Room | Main | Flooring - Carpet,Cathedral/Vaulted Ceiling,Living/Dining Room Combo | ||
| Primary Bathroom | Upper 1 | Bathroom - Tub Shower,Double Sink,Skylight(s) | ||
| Primary Bedroom | Upper 1 | Ceiling Fan(s),Flooring - Carpet | ||
| Recreation Room | Lower 1 | Flooring - Carpet |
Amenities
- Foreclosure
- Views
- Short Sale
- New Construction
- Adult 55+
- Lease To Own
- No HOA Fees
- Furnished
- Primary On Main
- Air Conditioning
- Seller Finance
- Green
- Fixer Upper
- Horse
- Golf
- Fireplace
- Deck
- Garage
- Basement
- Pool
Property vs Single Family Average in 20120
Price
Taxes
Year Built
Visits
In The Neighborhood
New Construction
Fredericksburg
$ 839,730
- Type
- Single Family
- Size
- 4,714 SqFt
- Rooms
- 6 Beds + 4.5 Baths
 © BRIGHT, All Rights Reserved
