
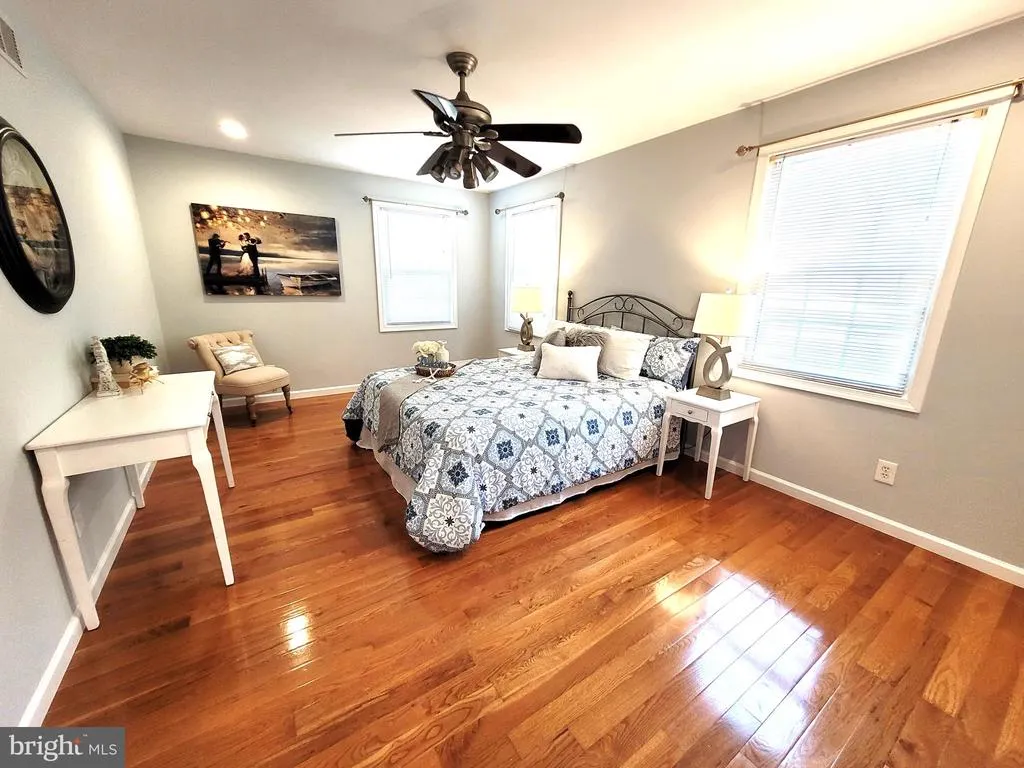
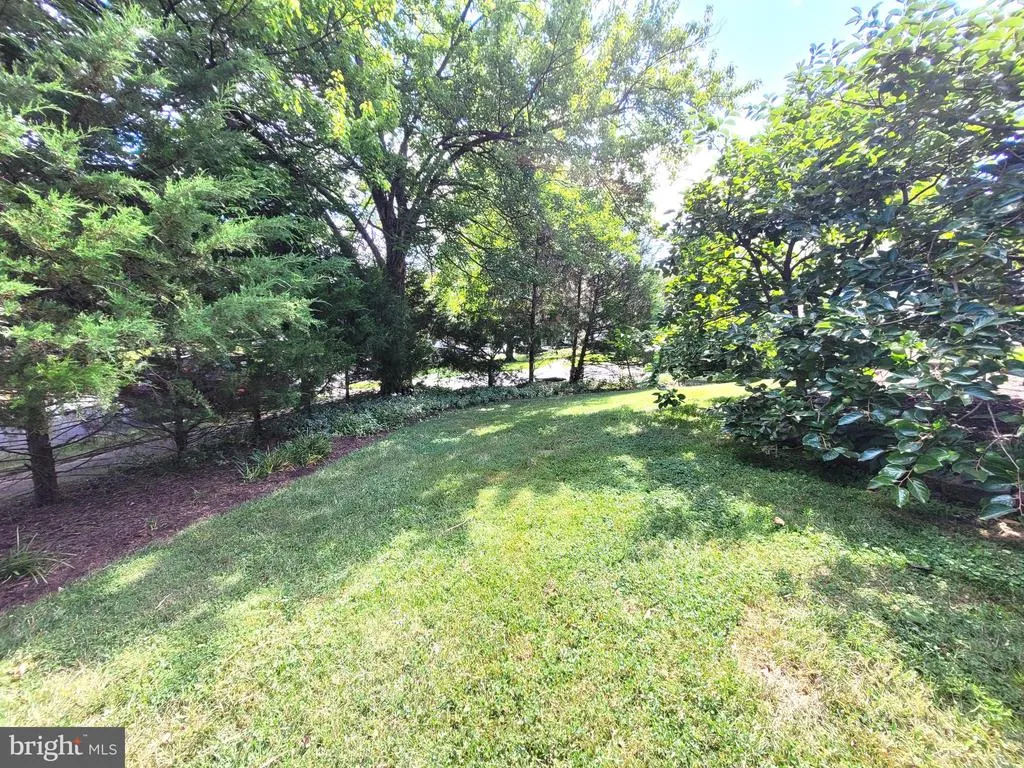
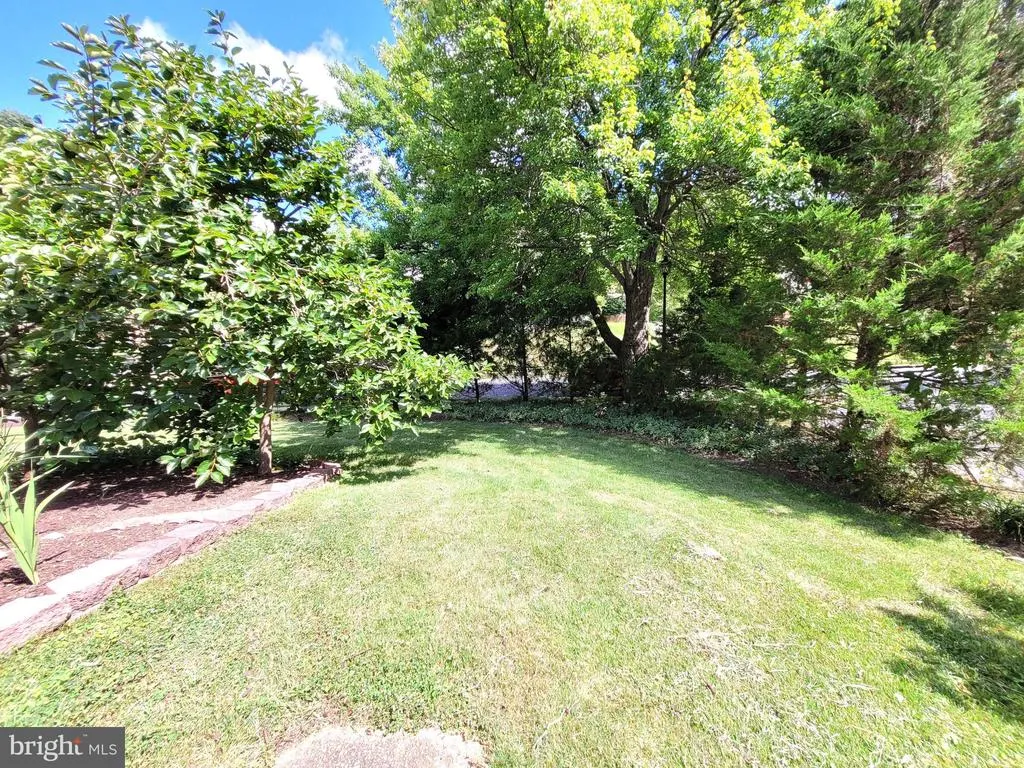
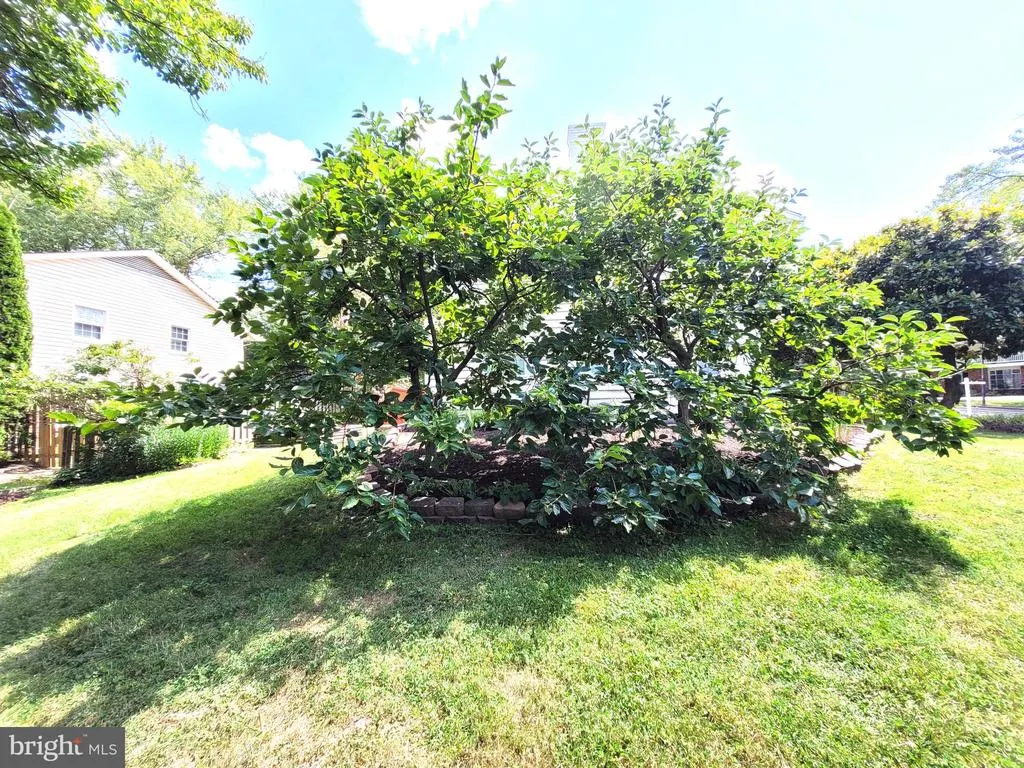
Views - Primary on Main
Address
3911 Shelley Lane, Annandale, VA
Price
$ 925,000
Property Attributes
- MLS#VAFX2332506
- TypeSingle Family
- Listing Status ACTIVE
- CountyFAIRFAX
- CityAnnandale
- NeighborhoodVarsity Park
- Zip22003
- StyleColonial
- Year Built1969
- Taxes$ 11132
- Price$ 925,000
- Bedrooms5
- Full Bathrooms4
- Half Bathrooms1
- Sqr Footage3800
- Lot Size0.29 Acres
Data Source:
Bright MLS
Property Description
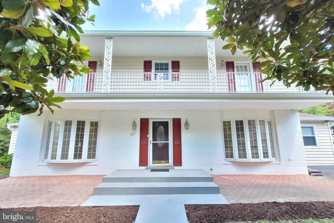
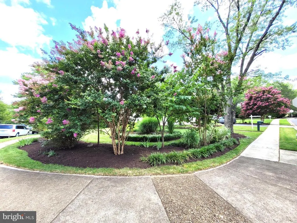
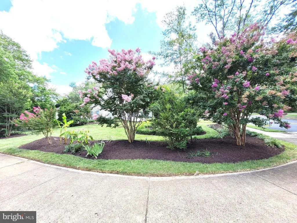
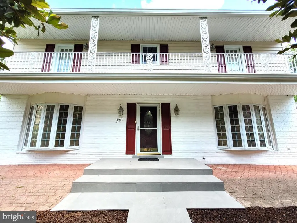
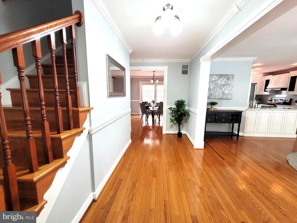
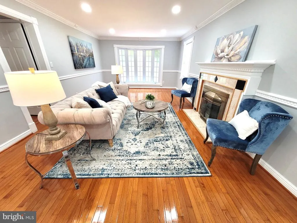
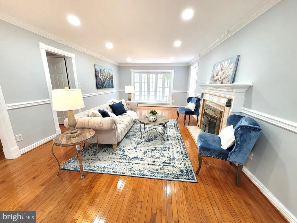
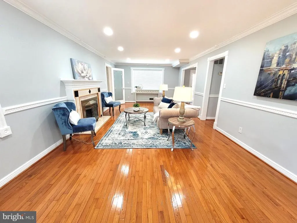
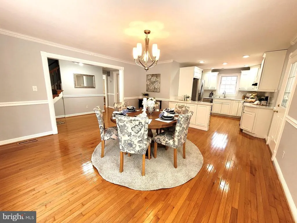
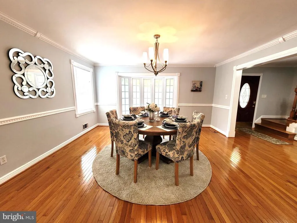
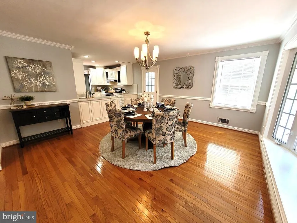
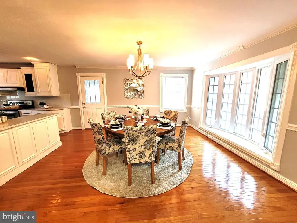
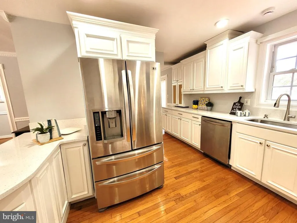
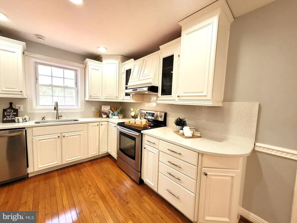
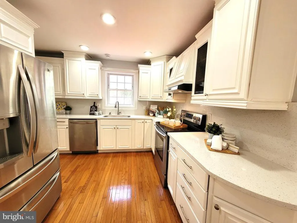
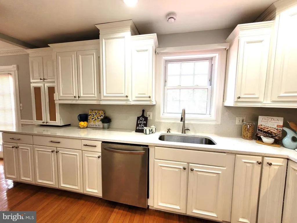
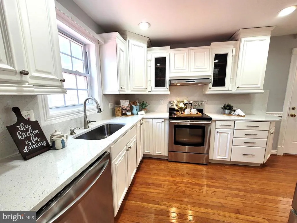
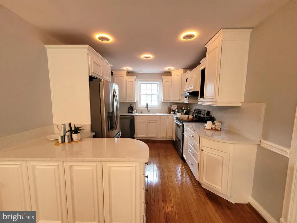
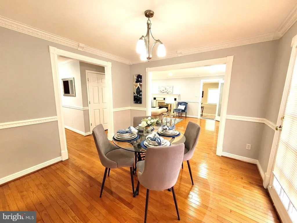
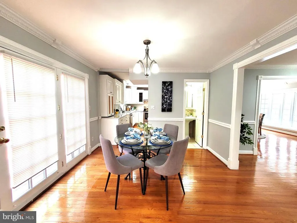
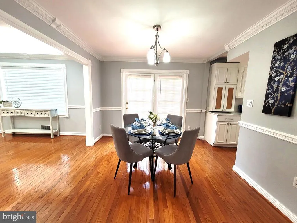
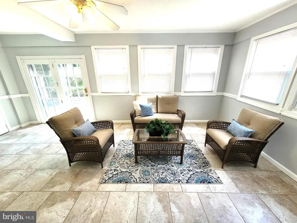
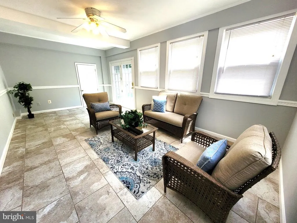
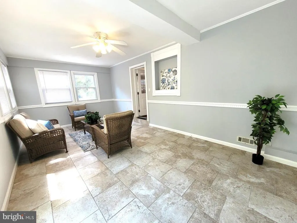
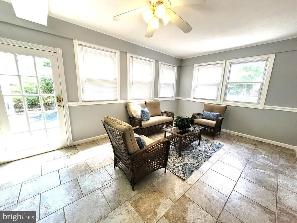
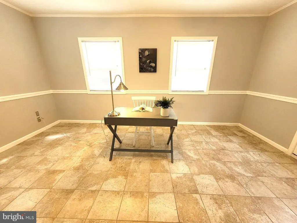
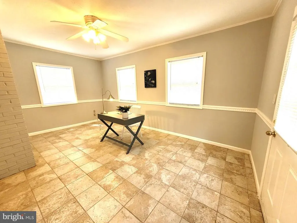
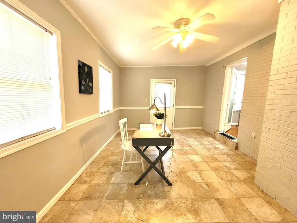
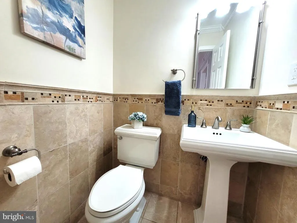
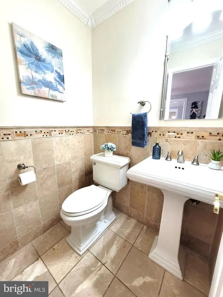
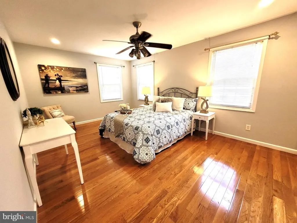
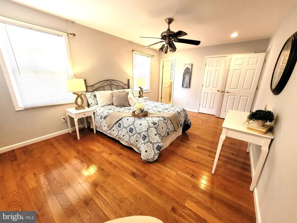
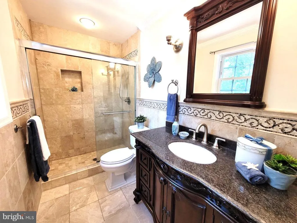
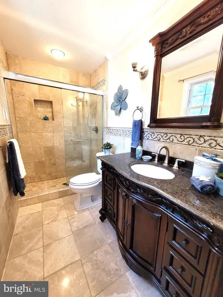
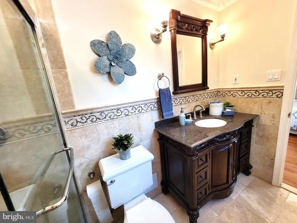
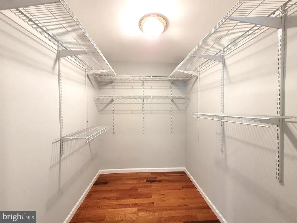
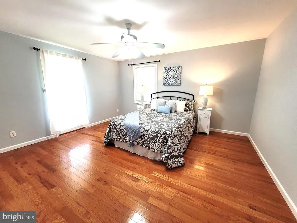
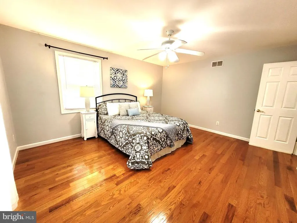
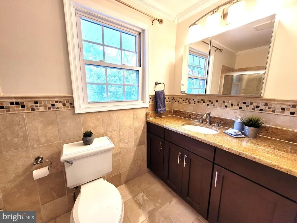
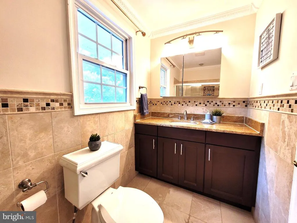
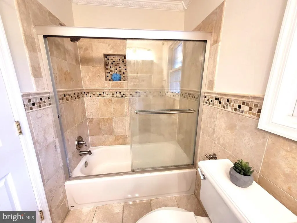
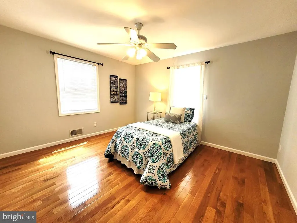
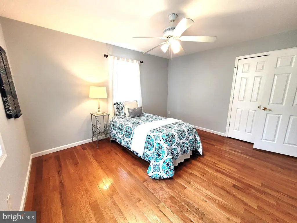
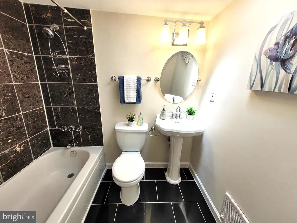
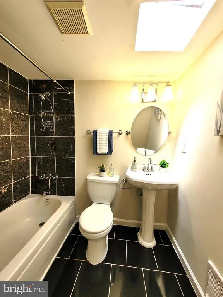
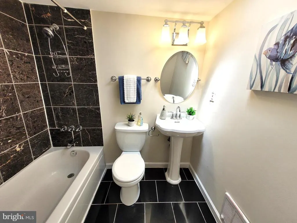
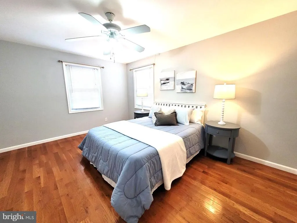
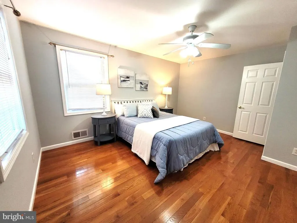
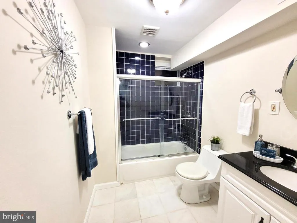
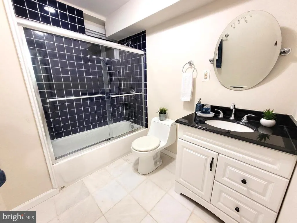
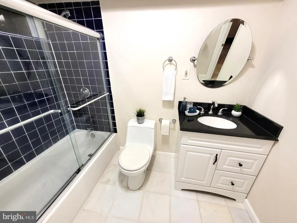
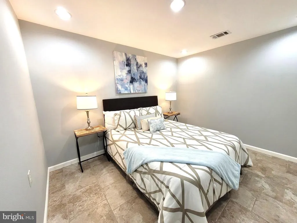
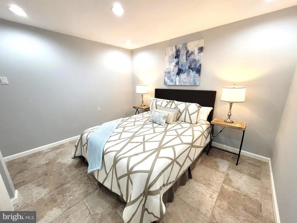
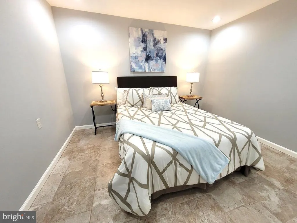
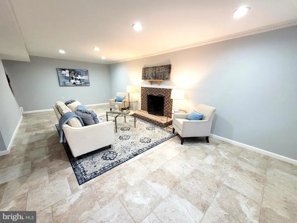
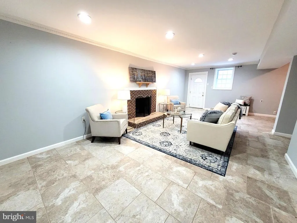
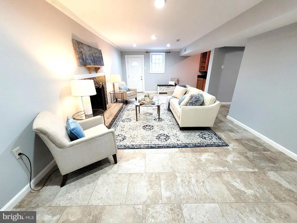
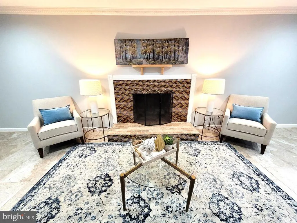
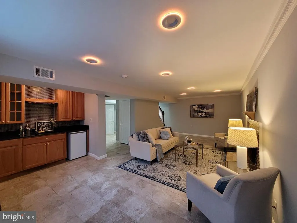
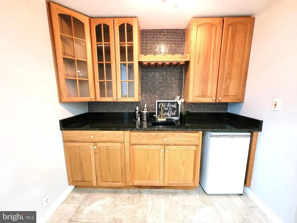
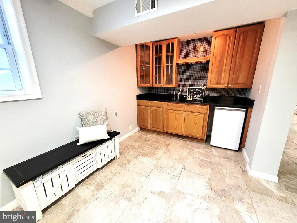
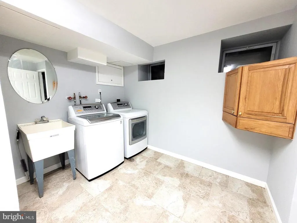
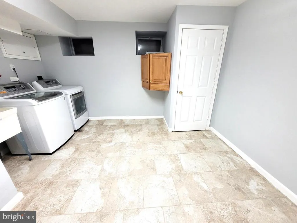
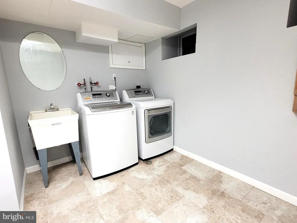
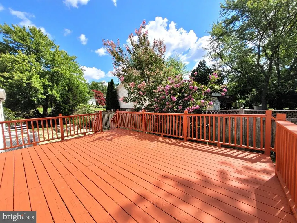
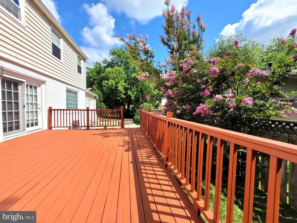
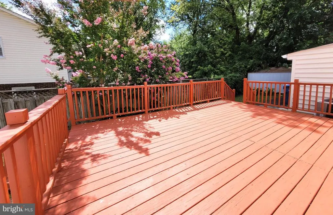
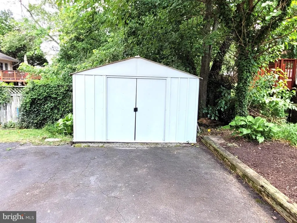
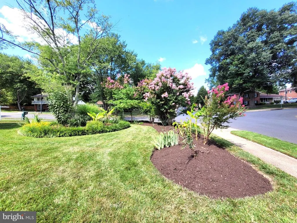
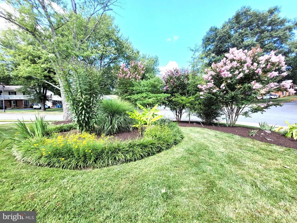
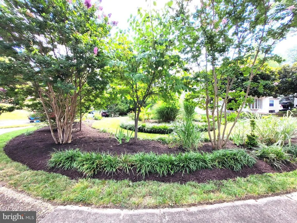
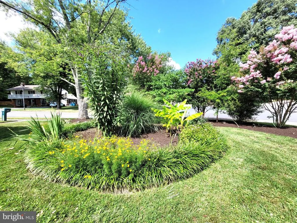
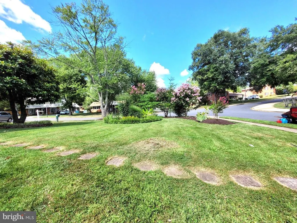
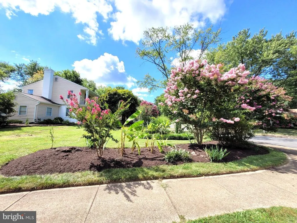
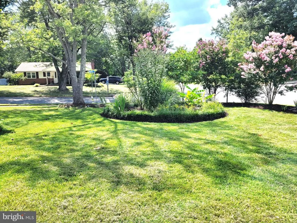
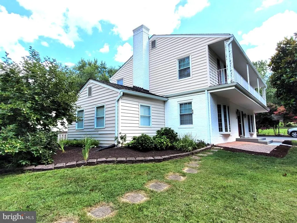
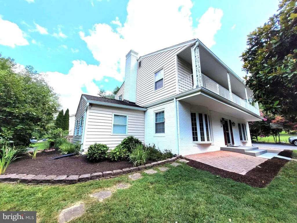
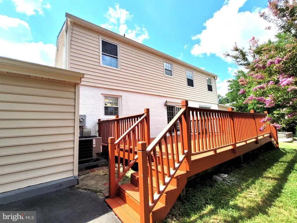
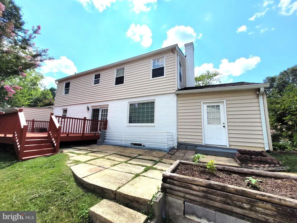
BACK ON THE MARKET!!! MANY MORE IMPROVEMENTS COMPLETED!!! CHECK IT OUT OR TAKE A SECOND LOOK!!! BUYERS GET INSTANT EQUITY!!! Wonderful 5BR 4.5BA, ready to move-in. Beautifully maintained landscaping, excellent curb appeals! The home is much larger than it looks, almost 3800 SQ.FT. of total living area. Brand NEW FRONT PATIO and steps with PORCELAIN TILES. Gleaming HARDWOOD FLOORS throughout the main level and upper level. Complete CERAMIC TILES in the basement. Custom NEW PAINT. NEW RECESSED LIGHTS, with night light combo. Kitchen has SPARKLING WHITE QUARTZ countertops and stainless appliances. Many NEW WINDOWS. New WINDOW BLINDS throughout. New exterior rear door and new front storm door, New ceiling fan and recessed lights in Master bedroom. New Attic Fan. Formal Dining Room and a separate Breakfast area. Extra large DECK. WET BAR in the basement. Excellent schools: Woodson HS, Frost MS, Mantua ES. Convenient location, close to 495 and walking distance to NOVA Community College.
| Elementary School | Middle School | High School |
|---|---|---|
| Mantua Elementary School | Frost Middle School | Woodson High School |
| Price History | |
|---|---|
| 8/1/2026 | Listed $925,000 |
General Features
| Living Area | 3800 |
|---|---|
| Sewer | Public Sewer |
| Heating | Forced Air |
| Cooling | Ceiling Fan(s),Central A/C |
| Possession | Settlement,0-30 Days CD |
| Roof | Composite |
| Appliances | Dishwasher,Disposal,Dryer,Exhaust Fan,Refrigerator,Stove,Washer |
| Zoning | 130 |
| Patio/Porch Features | Balcony,Deck(s),Patio(s) |
| Architectural Style | Colonial |
| Construction Materials | Aluminum Siding |
| School District | FAIRFAX COUNTY PUBLIC SCHOOLS |
| Year Built | 1969 |
| View | Garden/Lawn,Trees/Woods |
| Levels | 3 |
| Tax Year | 2026 |
| Ownership | Fee Simple |
| Cool Fuel | Electric |
| Section | 1 |
| Accessibility | None |
| County | FAIRFAX |
| New Construction | No |
| Property Type | Residential |
| HOA | No |
| Subdivision Name | VARSITY PARK |
| Garage Y/N | No |
| Water Access Y/N | No |
| Other Structures | Above Grade,Below Grade |
| Total Rooms | 20 |
| Full Baths | 4 |
| Status | ACTIVE |
| Directions | PLEASE USE GPS. |
| City | ANNANDALE |
| Senior Community Y/N | No |
| Lot Size Units | Square Feet |
| Lot Size Square Feet | 12708.00 |
| Tax Assessed Value | 965100.0 |
| Tax Annual Amount | 11132.42 |
| Structure Type | Detached |
| Condo/Coop Association fee Y/N | No |
| Bathrooms Full Main Level | 1 |
| Bathrooms Count Main Level | 2.00 |
| Price Per Sq Ft Total AG | 342.59 |
| Vacation Rental Y/N | No |
| Total SQFT | 3800 |
| Standard Status | Active |
| Year Built Source | Estimated |
| Legal Subdivision | VARSITY PARK |
| Tax Lot | 16 |
Interior Features
| Interior Amenities | Crown Moldings,Dining Area,Floor Plan - Traditional,Kitchen - Eat-In,Kitchen - Table Space,Primary Bath(s),Bathroom - Walk-In Shower,Breakfast Area,Ceiling Fan(s),Kitchen - Gourmet,Recessed Lighting, |
|---|---|
| Heating Fuel | Electric |
| Basement | Fully Finished,Outside Entrance,Rear Entrance,Improved,Sump Pump,Space For Rooms |
| Total Fireplaces | 2 |
| Hot Water | Electric |
| Basement (Y/N) | Yes |
| Heating Y/N | Yes |
| Window Features | Double Pane |
| Fireplace Y/N | Yes |
| Above Grade Finished Area | 2700 |
| Half Baths | 1 |
| Central Air Y/N | Yes |
| Total Bedrooms | 5 |
| Below Grade Finished Area | 1100 |
| Room Type | Living Room,Dining Room,Primary Bedroom,Bedroom 2,Bedroom 3,Bedroom 4,Kitchen,Family Room,Den,Foyer,Breakfast Room,Bedroom 1,Sun/Florida Room,Laundry,Other,Bathroom 1,Bathroom 2,Primary Bathroom,Half |
| Main Level Bedrooms | 1 |
| Below Grade Finished Area Unit Type | Square Feet |
| LivingAreaSource | Estimated |
| Below Grade Finished Area Source | Estimated |
| Bedrooms Count All Upper Levels | 4 |
| Bedrooms Count Upper Level 1 | 4 |
| Bathrooms Half Main Level | 1 |
| Bathrooms Full Upper Level 1 | 2 |
| Bathrooms Full Lower Level 1 | 1 |
| Bathrooms Full All Upper Levels | 2 |
| Bathrooms Full All Lower Levels | 1 |
| Bathrooms Count Upper Level 1 | 2.00 |
| Bathrooms Count Lower Level 1 | 1.00 |
| Bathrooms Count All Upper Levels | 2 |
| Bathrooms Count All Lower Levels | 1 |
| Above Grade Finished Area Source | Estimated |
| Above Grade Finished Area Unit Type | Square Feet |
| Total Baths | 5 |
Exterior Features
| Pool | No Pool |
|---|---|
| Parking Features | Free |
| Lot Features | Corner |
| Water Source | Public |
| Total Parking Spaces | 6 |
| Type of Parking | Off Street,On Street,Driveway |
| Foundation Details | Slab |
| Water View Y/N | No |
| Lot Size Acres | 0.29 |
| Road Surface Type | Black Top |
| Lot Size Source | Estimated |
| Waterfront Y/N | No |
| Road Responsibility | City/County |
| Horse Y/N | No |
| Land Assessed Value | 351000.00 |
| Navigable Water Y/N | No |
| Water Oriented Y/N | No |
| Off Street - # of Spaces | 2 |
Room Details
| Room | Dimensions | Level | Flooring | Details |
|---|---|---|---|---|
| Bathroom 1 | Main | |||
| Bathroom 1 | Lower 1 | |||
| Bathroom 2 | Upper 1 | |||
| Bedroom 1 | Main | |||
| Bedroom 2 | Upper 1 | |||
| Bedroom 3 | Upper 1 | |||
| Bedroom 4 | Upper 1 | |||
| Breakfast Room | Main | |||
| Den | Lower 1 | |||
| Dining Room | Main | |||
| Family Room | Lower 1 | Fireplace - Wood Burning | ||
| Foyer | Main | |||
| Half Bath | Main | |||
| Kitchen | Main | |||
| Laundry | Lower 1 | |||
| Living Room | Main | Fireplace - Wood Burning | ||
| Other | Lower 1 | Wet Bar | ||
| Primary Bathroom | Upper 1 | |||
| Primary Bedroom | Upper 1 | Bathroom - Walk-In Shower,Walk-In Closet(s),Flooring - Solid Hardwood | ||
| Sun/Florida Room | Main |
Amenities
- Foreclosure
- Views
- Short Sale
- New Construction
- Adult 55+
- Lease To Own
- No HOA Fees
- Furnished
- Primary On Main
- Air Conditioning
- Seller Finance
- Green
- Fixer Upper
- Horse
- Golf
- Fireplace
- Deck
- Garage
- Basement
- Pool
Property vs Single Family Average in 22003
Price
Taxes
Year Built
 © BRIGHT, All Rights Reserved
